


Property
Beds
6
Full Baths
3
1/2 Baths
1
Year Built
2022
Sq.Footage
4,719
Perched above the valley in Traverse Mountain's coveted Eagle Summit neighborhood, 5132 N Eagles View Drive delivers the space, style, and location buyers at this level are looking for! Built in 2022 with approximately 4,719 square feet and a three-car garage, this impressive home features soaring vaulted ceilings, an expansive great room, a private office, a gas range, double ovens, a fireplace, and a basement ready for entertaining, working, exercising, or relaxing. The design feels elevated yet comfortable... Perfect for hosting a crowd, enjoying a quiet night at home, or keeping pace with a busy professional lifestyle. There are two more rooms in the basement that could be finished, giving you an 8-bedroom home! The location is exceptional! With quick access to I-15, Thanksgiving Point, and the Silicon Slopes business corridor, you can stay connected to Utah County while remaining approximately 30 minutes from downtown Salt Lake City and 3040 minutes from Salt Lake City International Airport. Shopping, dining, golf, museums, gardens, and entertainment are all close by at The Outlets at Traverse Mountain and Thanksgiving Point, while nearby parks and trails make it easy to step outside and enjoy the mountain setting. Offered at $1.15 million, this is a standout opportunity to own a modern home in one of Lehi's most desirable hillside communities. With beautiful finishes, generous living spaces, incredible access, and an elevated setting above the valley, this is the kind of property that makes coming home feel like an upgrade. Square footage figures are provided as a courtesy estimate only and were obtained from previous appraisal for total amount only. Buyer is advised to obtain an independent measurement.
Features & Amenities
Interior
-
Other Interior Features
Walk-In Closet(s), Vaulted Ceiling(s)
-
Total Bedrooms
6
-
Bathrooms
3
-
1/2 Bathrooms
1
-
Basement YN
YES
-
Cooling YN
YES
-
Cooling
Central Air
-
Fireplace YN
YES
-
Heating YN
YES
-
Heating
Central, Natural Gas
-
Main Level Bedrooms
1
-
Pet friendly
N/A
Exterior
-
Garage
No
-
Construction Materials
Stone, Cement Siding
-
Other Exterior Features
Lighting
-
Patio and Porch Features
Patio
-
Pool
No
-
Waterfront YN
NO
-
View
Valley
Area & Lot
-
Lot Size(acres)
0.22
-
Lot Size(square feet)
9,583
-
Property Type
Residential
-
Property Sub Type
Single Family Residence
-
Architectural Style
Stories: 2
Price
-
Sales Price
$1,149,000
-
Tax Amount
$2,622
-
Sq. Footage
4,719
-
Price/SqFt
$243
HOA
-
Association
YES
-
Association Fee
$94
-
Association Fee Frequency
Monthly
-
Association Fee Includes
N/A
Property Resources
-
Horse Property
NO
School District
-
Elementary School
Alpine
-
Middle School
Mt Ridge
-
High School
Skyridge
Property Features
-
New Construction
NO
-
Association Amenities
Barbecue, Clubhouse, Fitness Center, Picnic Area, Playground, Pool, Snow Removal, Tennis Court(s)
-
Senior Community YN
NO
-
Sewer
Public Sewer
Schedule a Showing
Showing scheduled successfully.
Mortgage calculator
Estimate your monthly mortgage payment, including the principal and interest, property taxes, and HOA. Adjust the values to generate a more accurate rate.
Your payment
Principal and Interest:
$
Property taxes:
$
HOA fees:
$
Total loan payment:
$
Total interest amount:
$
Location
County
Utah
Elementary School
Alpine
Middle School
Mt Ridge
High School
Skyridge
Listing Courtesy of Keagan Mataele , SURV REAL ESTATE INC
RealHub Information is provided exclusively for consumers' personal, non-commercial use, and it may not be used for any purpose other than to identify prospective properties consumers may be interested in purchasing. All information deemed reliable but not guaranteed and should be independently verified. All properties are subject to prior sale, change or withdrawal. RealHub website owner shall not be responsible for any typographical errors, misinformation, misprints and shall be held totally harmless.

Principal Broker
Micah Pearson
Call Micah today to schedule a private showing.

* Listings on this website come from the FMLS IDX Compilation and may be held by brokerage firms other than the owner of this website. The listing brokerage is identified in any listing details. Information is deemed reliable but is not guaranteed. If you believe any FMLS listing contains material that infringes your copyrighted work please click here to review our DMCA policy and learn how to submit a takedown request.© 2024 FMLS.
Related Properties

Lehi
1184 W 2900 N
4 Beds
3 Baths
4,353 Sq.Ft.
$1,099,900
MLS#: 2175204

Lehi
2543 W 400 ST S 115
4 Beds
2 Baths
4,126 Sq.Ft.
$969,900
MLS#: 2174731
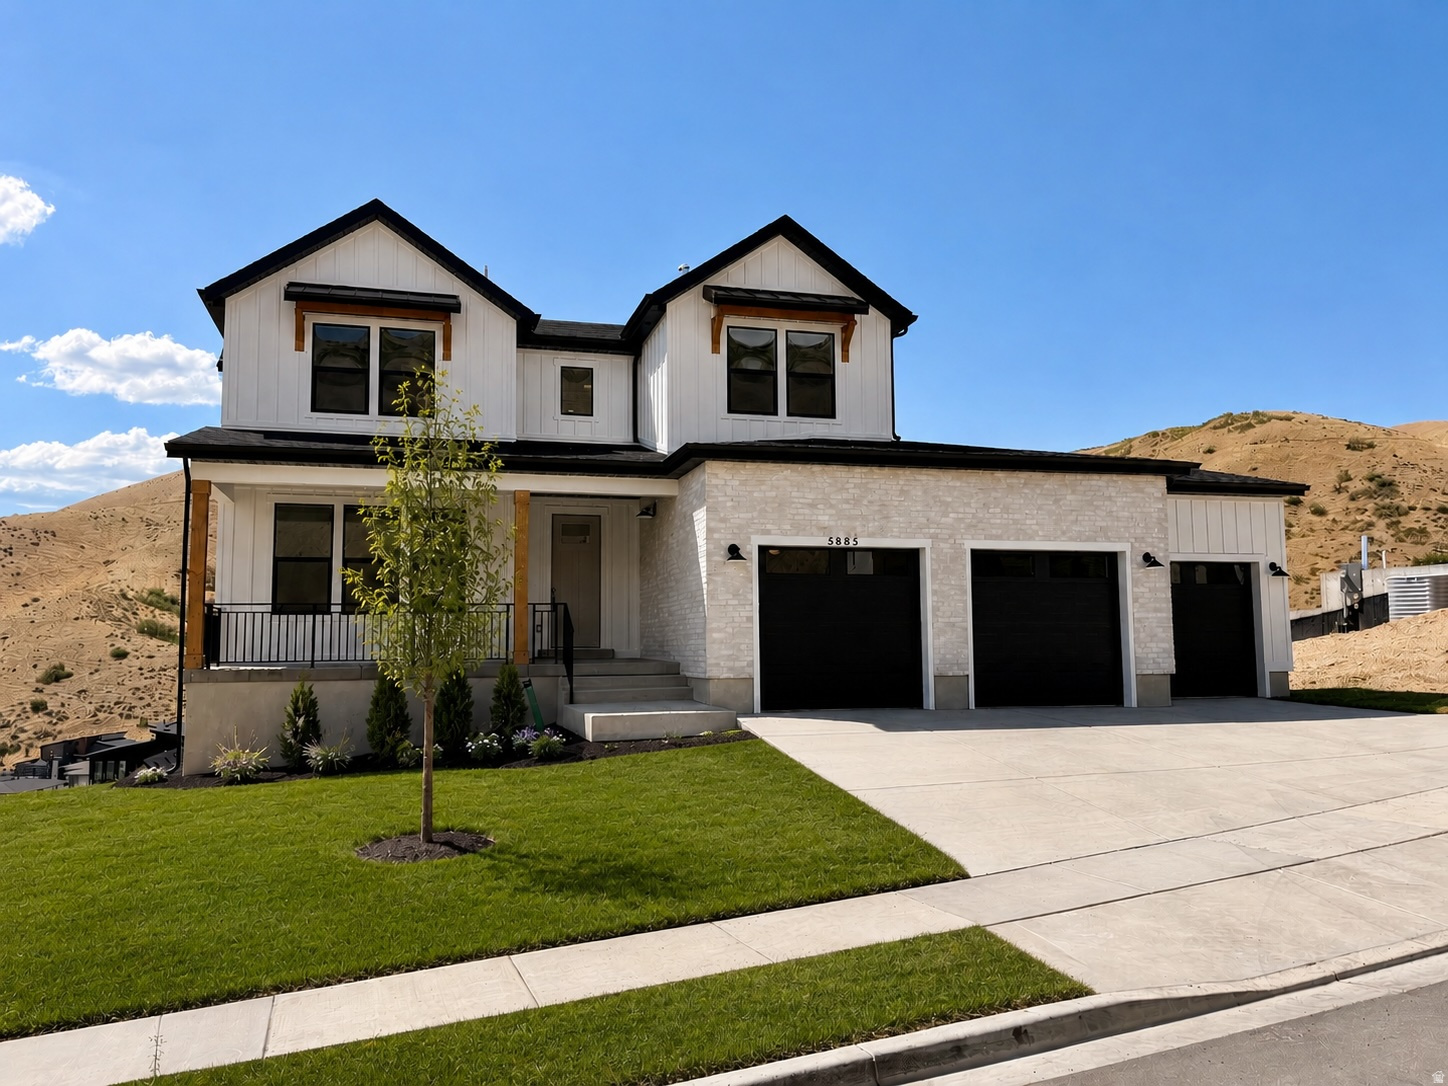
Lehi
5885 N CANYON RIM RD 624
5 Beds
3 Baths
4,680 Sq.Ft.
$1,274,900
MLS#: 2173395
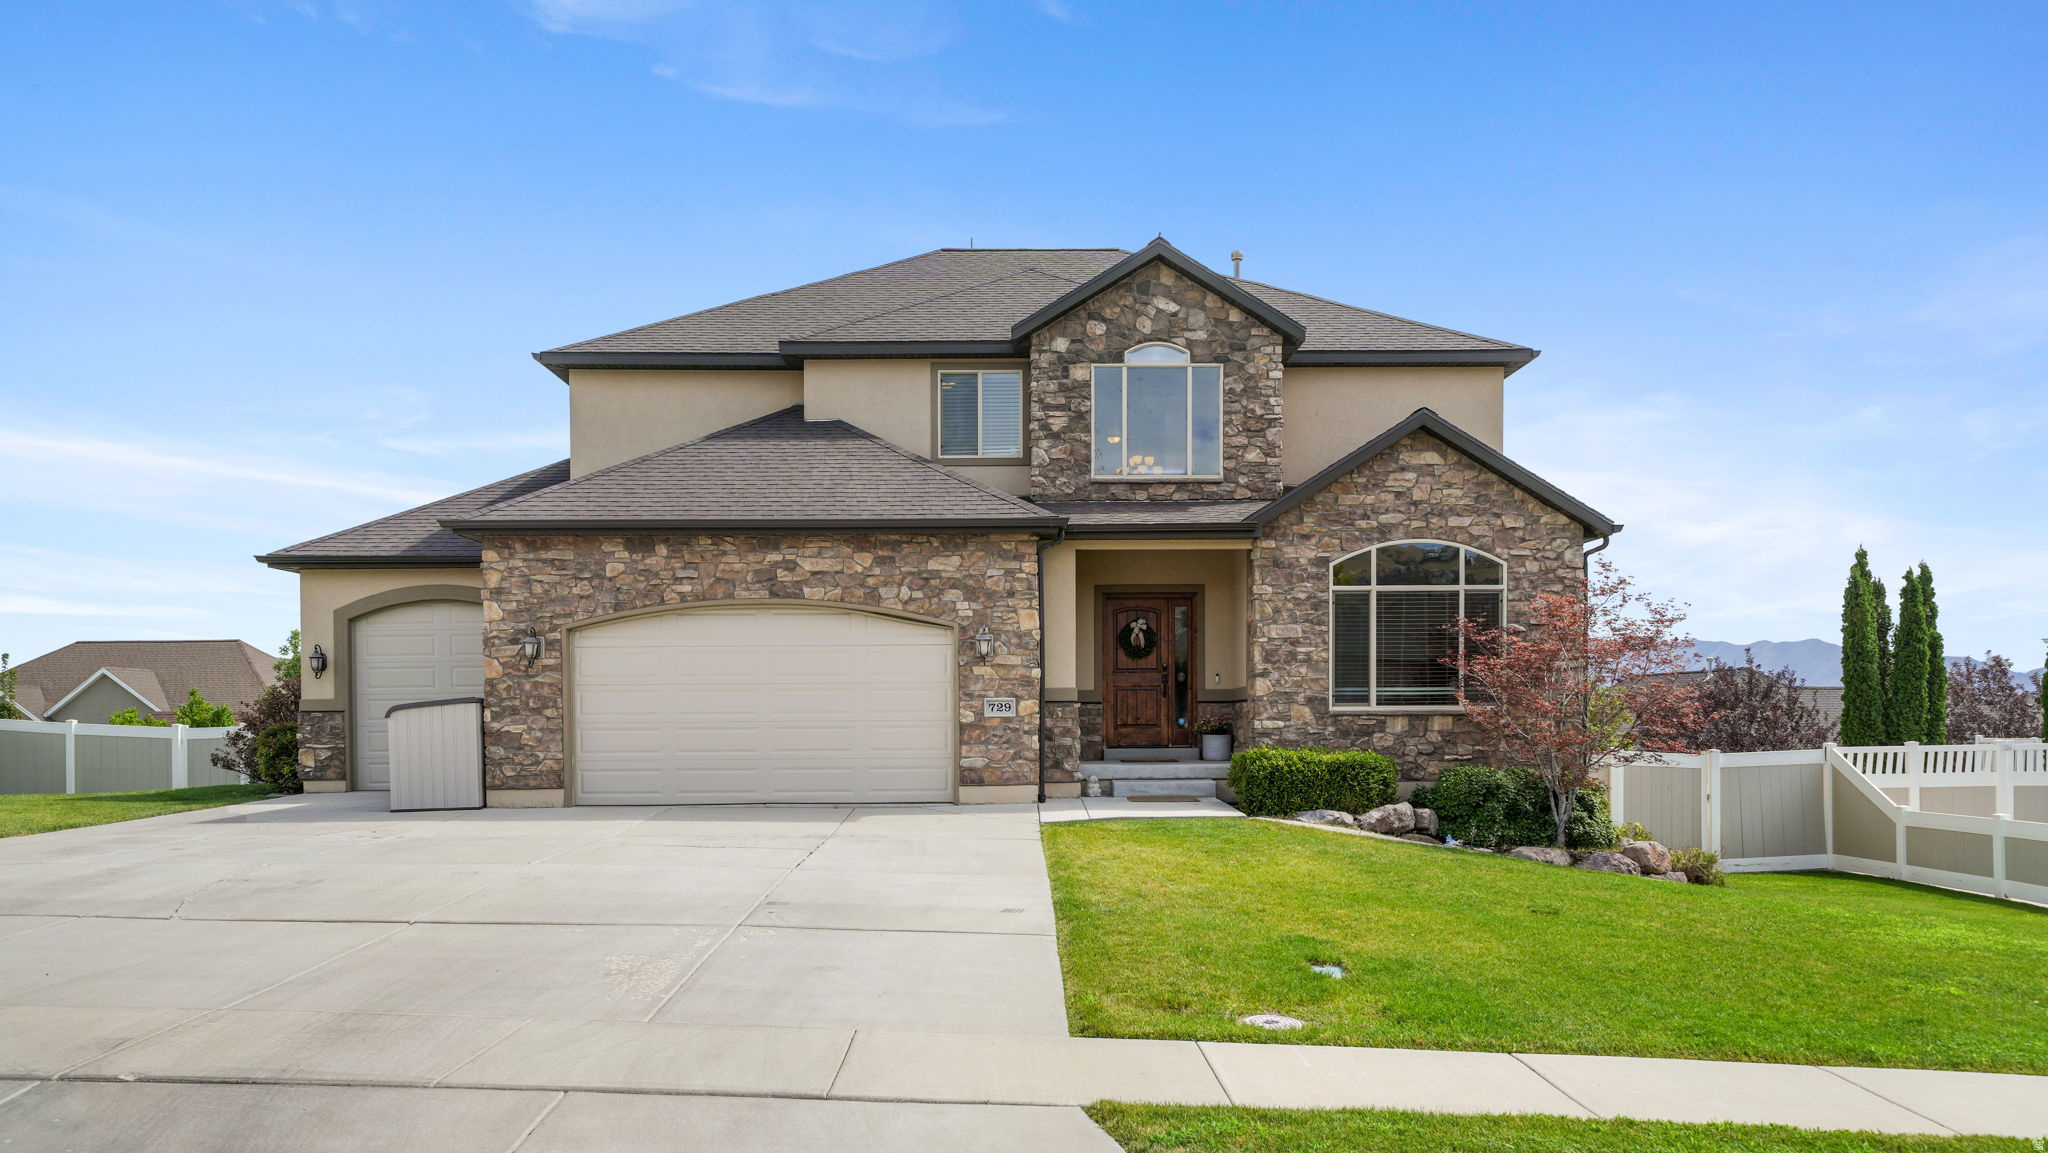
Lehi
729 W 3275 N
6 Beds
3 Baths
4,346 Sq.Ft.
$950,000
MLS#: 2172926

Lehi
1662 S COUNTRY LN
5 Beds
3 Baths
4,915 Sq.Ft.
$1,124,900
MLS#: 2175116
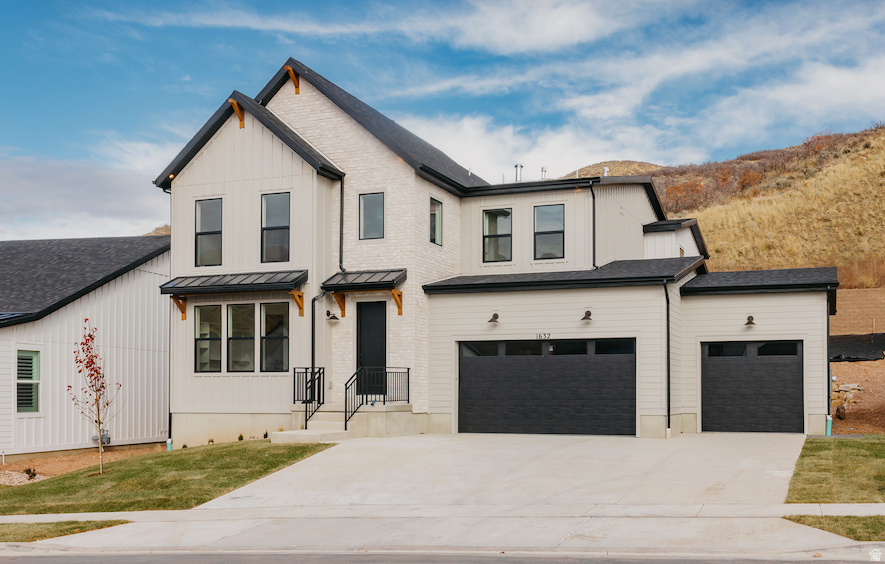
Lehi
1595 W CANYON RIM RD 630
6 Beds
4 Baths
4,654 Sq.Ft.
$1,329,900
MLS#: 2171730
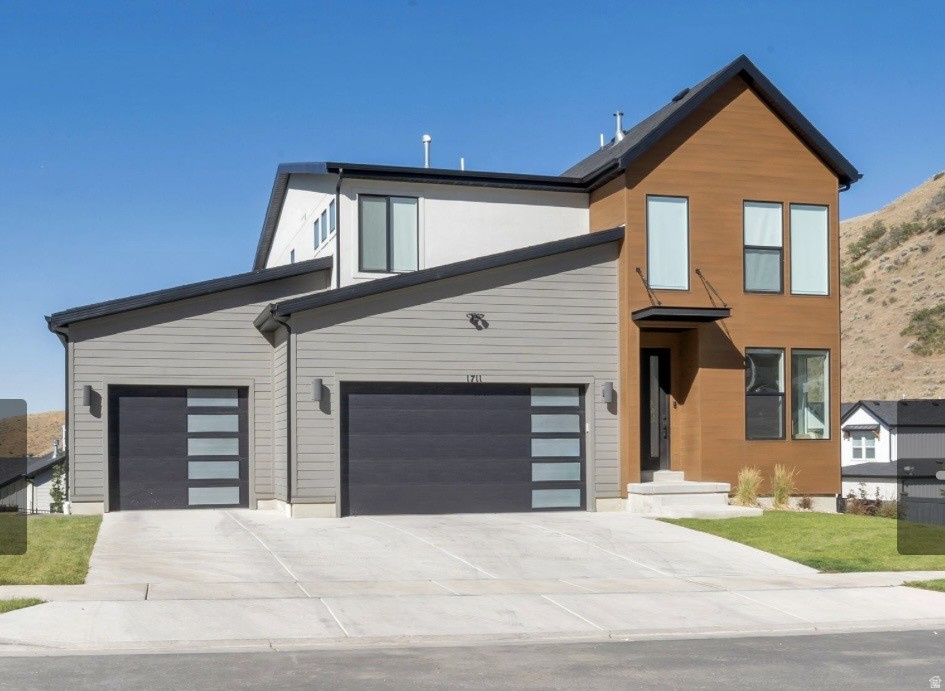
Lehi
1711 W CANYON RIM RD N
4 Beds
2 Baths
3,618 Sq.Ft.
$999,900
MLS#: 2171617
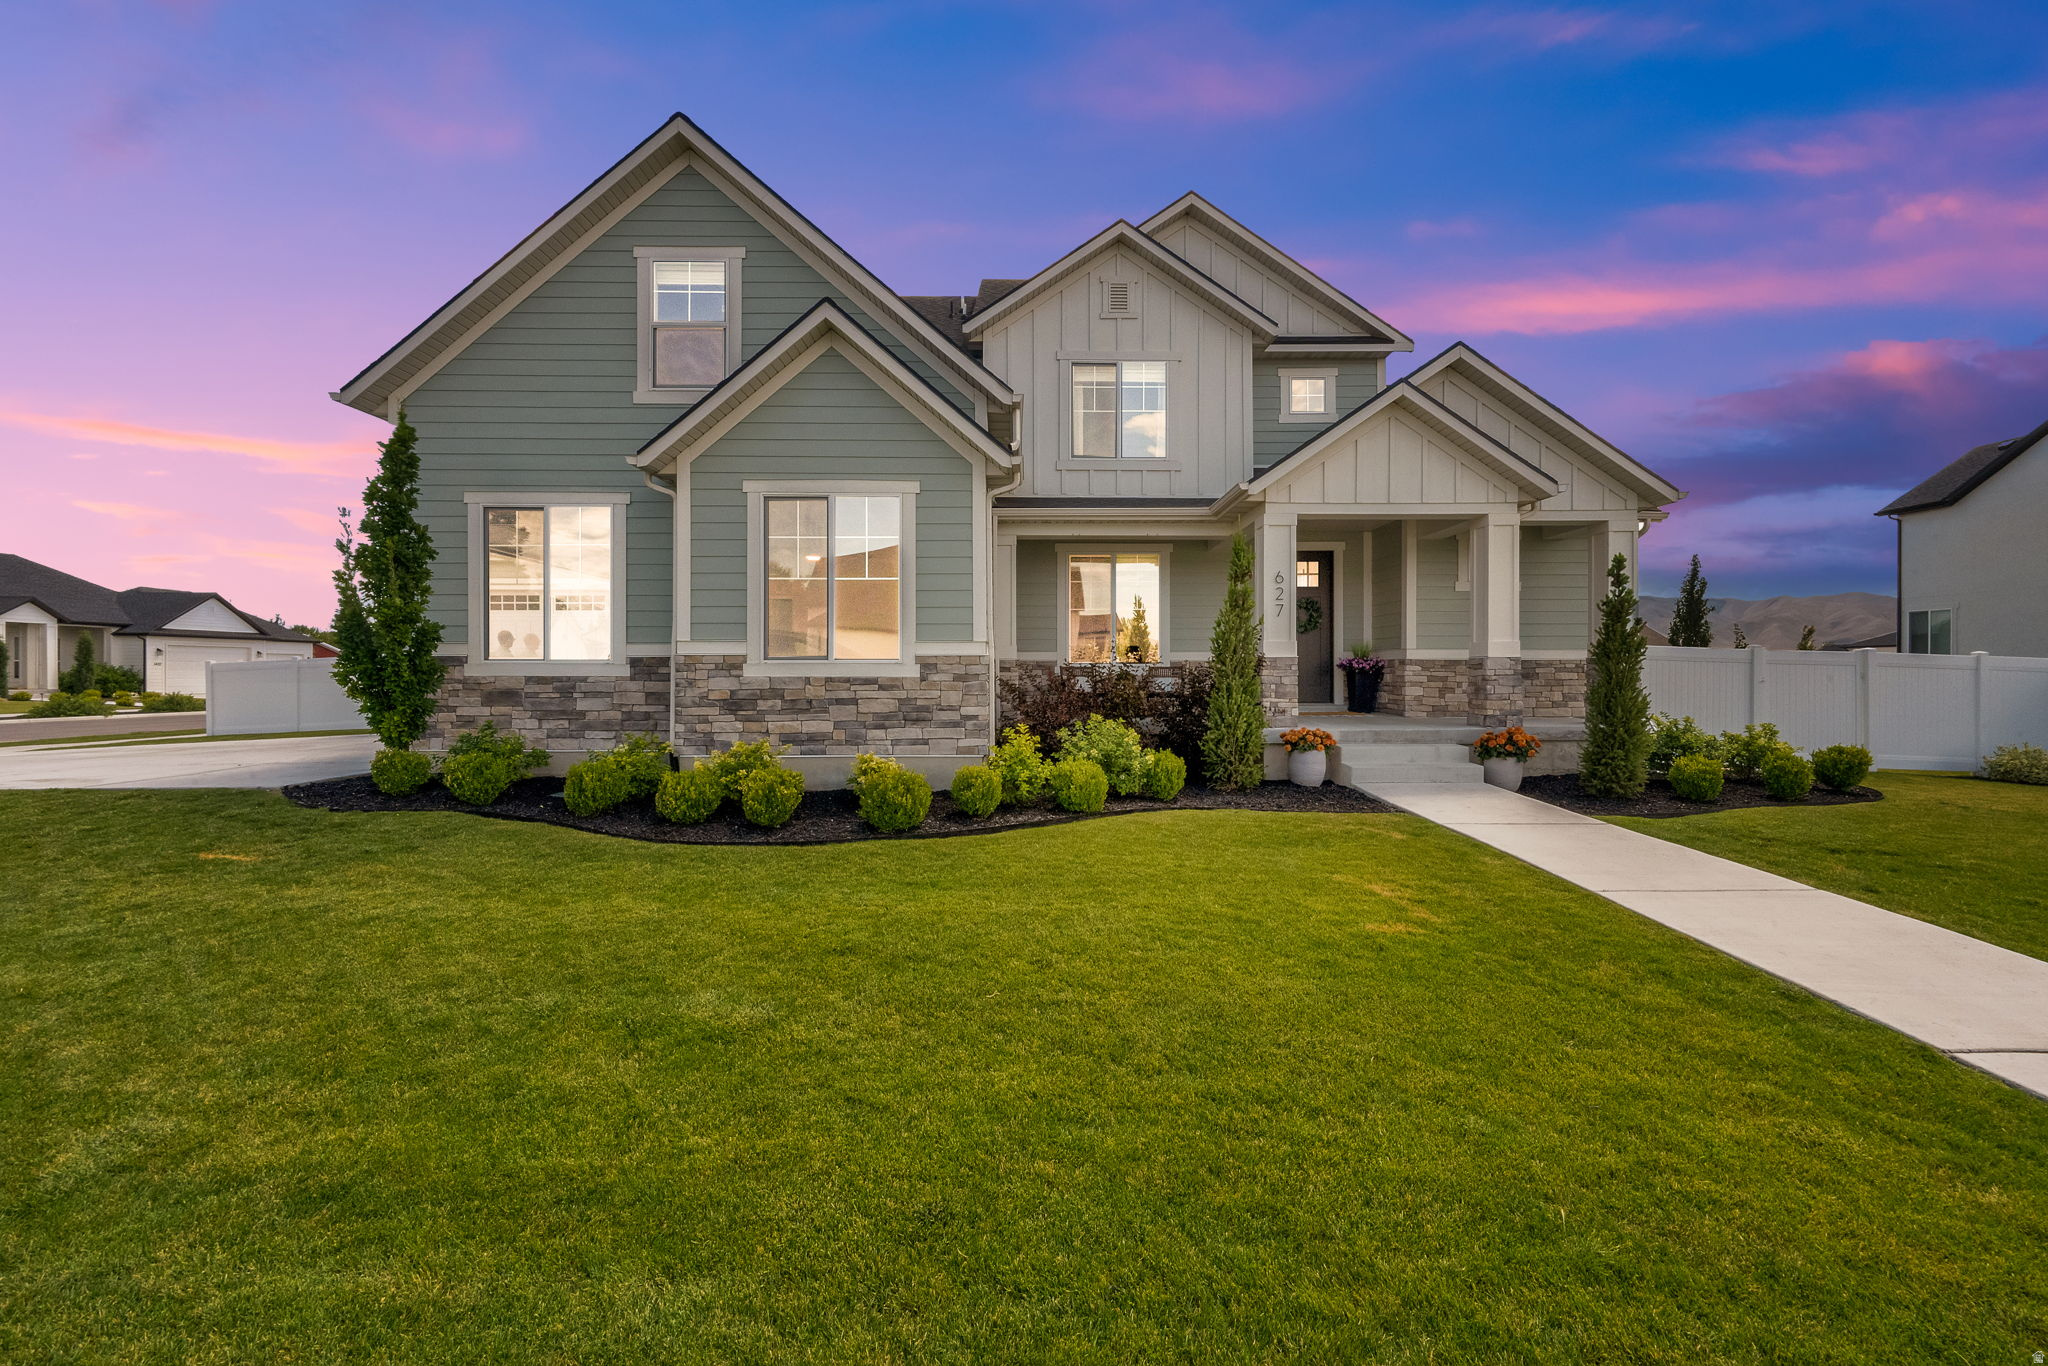
Lehi
627 W 1390 S
5 Beds
2 Baths
4,685 Sq.Ft.
$1,125,000
MLS#: 2169552

Lehi
86 W TALISMAN AVE 219
4 Beds
3 Baths
6,327 Sq.Ft.
$1,374,990
MLS#: 2174324
