
Property
Beds
4
Full Baths
2
1/2 Baths
1
3/4 Baths
1
Year Built
2025
Sq.Footage
3,618
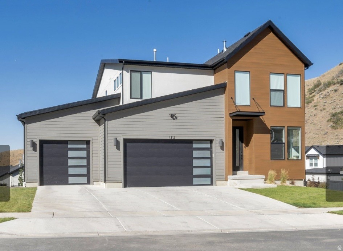
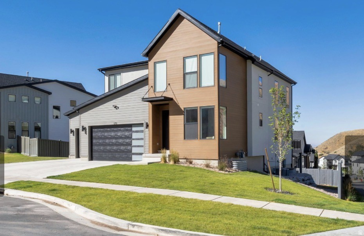
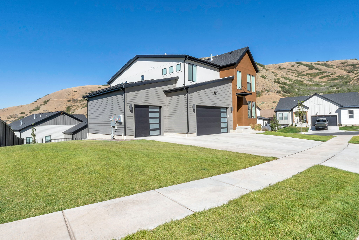
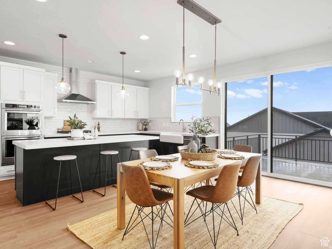
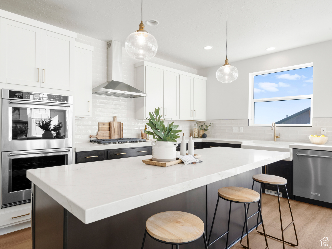
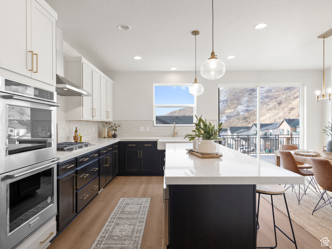
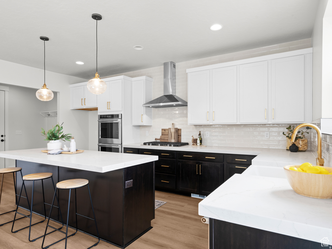
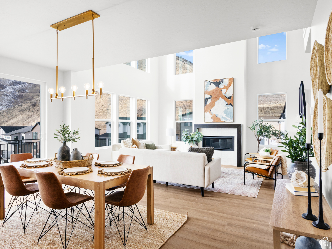
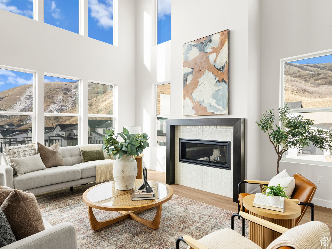
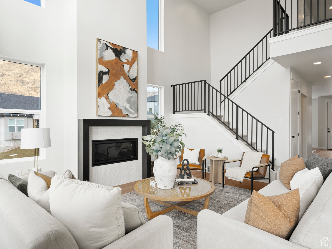
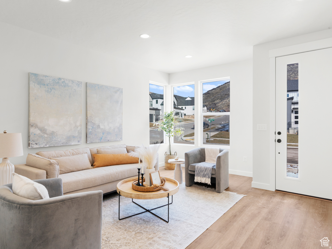
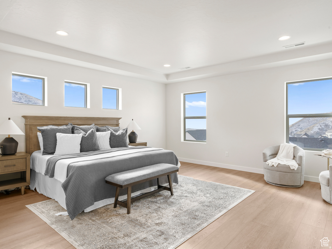
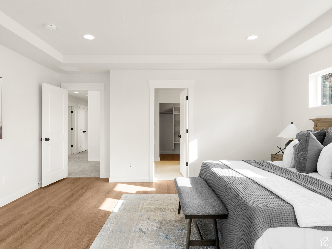
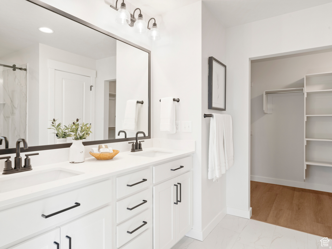
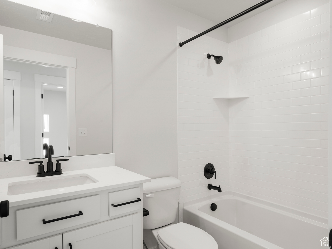
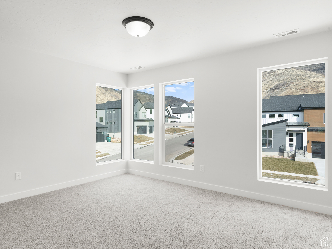
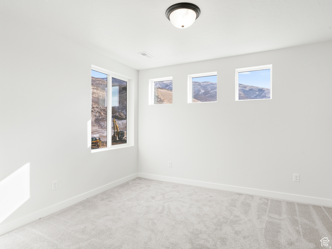
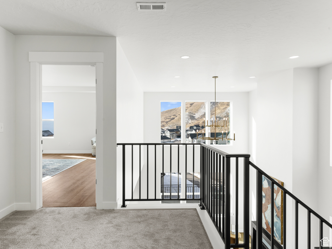
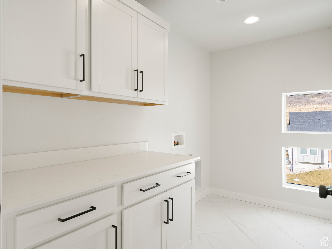
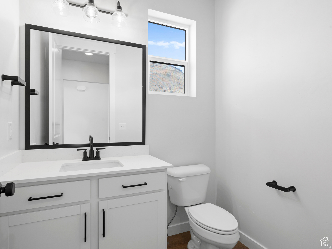
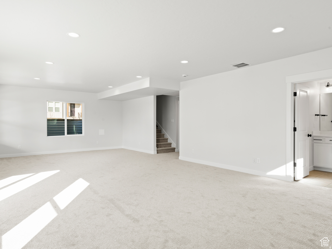
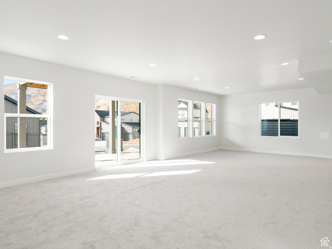
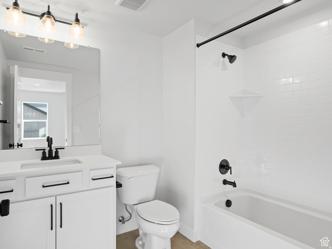
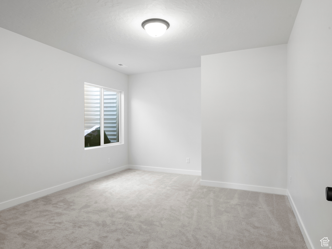
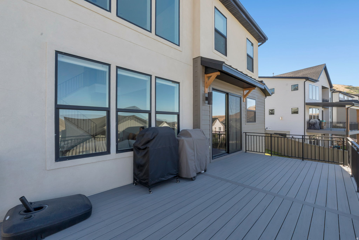
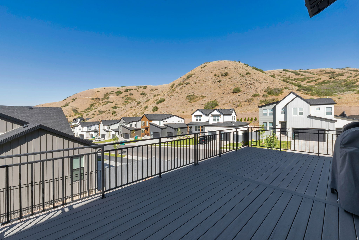
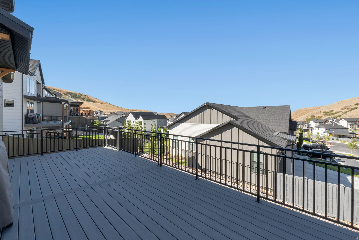
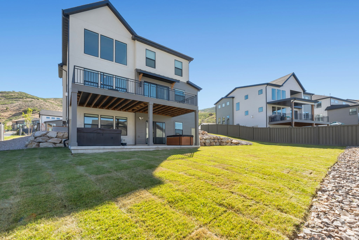
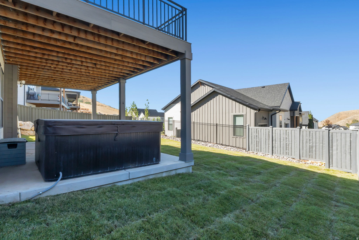
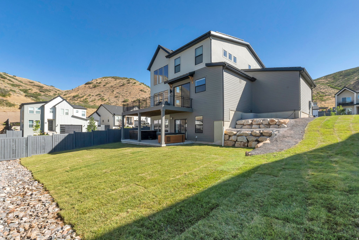
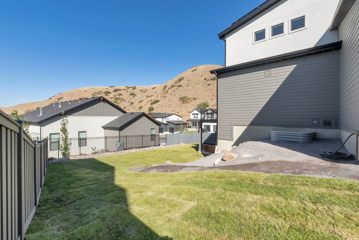
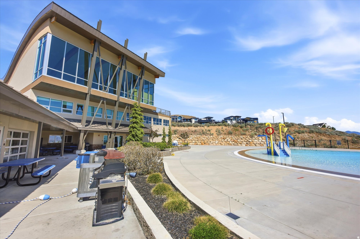
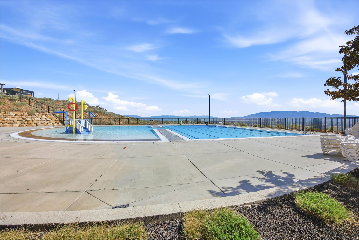
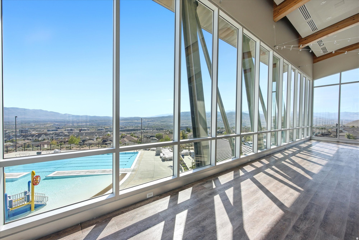
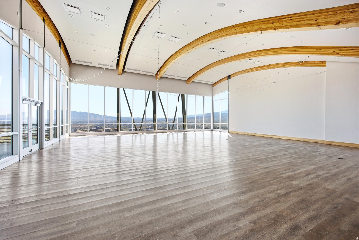
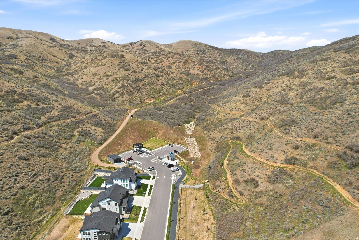
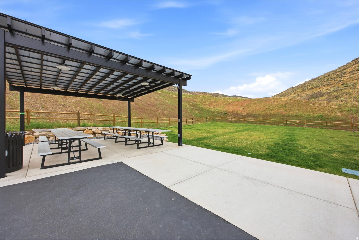
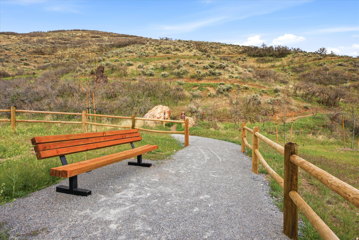
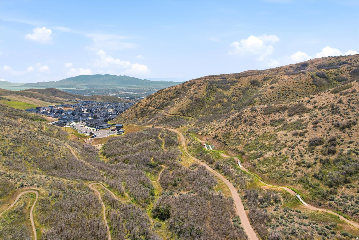
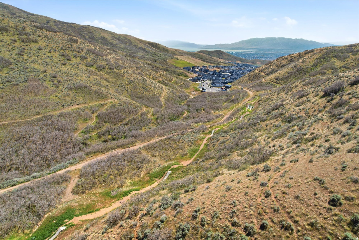
PRICED TO SELL! Welcome home to one of the most desirable corner lots in the highly sought-after Canyon Point neighborhood on Traverse Mountain. This 2025 build offers 3,618 square feet of living space across 4 bedrooms and 4 baths, including a fully finished basement, 3-car garage, paid-off solar and brand-new completed backyard landscaping. The kitchen features beautiful two tone HDF soft-close cabinets, gourmet KitchenAid appliances including double ovens, 5 burner gas cooktop with stainless steel vented hood, stunning tile backsplash to the ceiling, quartz counters with thick 6cm edge, 2-story fireplace, mudroom bench, huge deck with views of the valley below, and LVP flooring throughout the entire main level & master bedroom. Outside, the lifestyle is just as strong as the home itself. You're just 800 feet from a trailhead - mountain biking and hiking right out your door - and only 2 miles from the Traverse Mountain Outlet Mall. Canyon Point residents also enjoy a luxury clubhouse, beach-entry pool with lap lanes, pickleball and basketball courts, multiple parks, and close proximity to freeway access. The neighborhood, yet peaceful and quiet, is full of families and kids, making it an easy, welcoming place to settle in. What truly sets this home apart is its setting: soaring two-story windows flood the space with natural light and frame sweeping mountain views from nearly every angle, with stunning sunsets to top it off. View wildlife from the comfort of your couch! Add in the fully completed landscaping and included window coverings, and you're getting a home that's move-in ready today. No showings until Thursday, July 16.
Features & Amenities
Interior
-
Other Interior Features
Walk-In Closet(s), Vaulted Ceiling(s)
-
Total Bedrooms
4
-
Bathrooms
2
-
1/2 Bathrooms
1
-
3/4 Bathrooms
1
-
Basement YN
YES
-
Cooling YN
YES
-
Cooling
Central Air
-
Fireplace YN
YES
-
Heating YN
YES
-
Heating
Fireplace Insert, Forced Air
-
Pet friendly
N/A
Exterior
-
Garage
Yes
-
Garage spaces
3
-
Construction Materials
Stucco, Cement Siding
-
Parking
RV Access/Parking, Attached, Garage
-
Patio and Porch Features
Covered
-
Pool
No
-
Waterfront YN
NO
-
View
Mountain(s), Valley, Water
Area & Lot
-
Lot Size(acres)
0.22
-
Lot Size(square feet)
9,583
-
Property Type
Residential
-
Property Sub Type
Single Family Residence
-
Architectural Style
Stories: 2
Price
-
Sales Price
$999,900
-
Tax Amount
$3,951
-
Zoning
RES
-
Sq. Footage
3,618
-
Price/SqFt
$276
HOA
-
Association
YES
-
Association Fee
$94
-
Association Fee Frequency
Monthly
-
Association Fee Includes
N/A
Property Resources
-
Horse Property
NO
School District
-
Elementary School
Alpine
-
Middle School
Lehi
-
High School
Skyridge
Property Features
-
New Construction
NO
-
Association Amenities
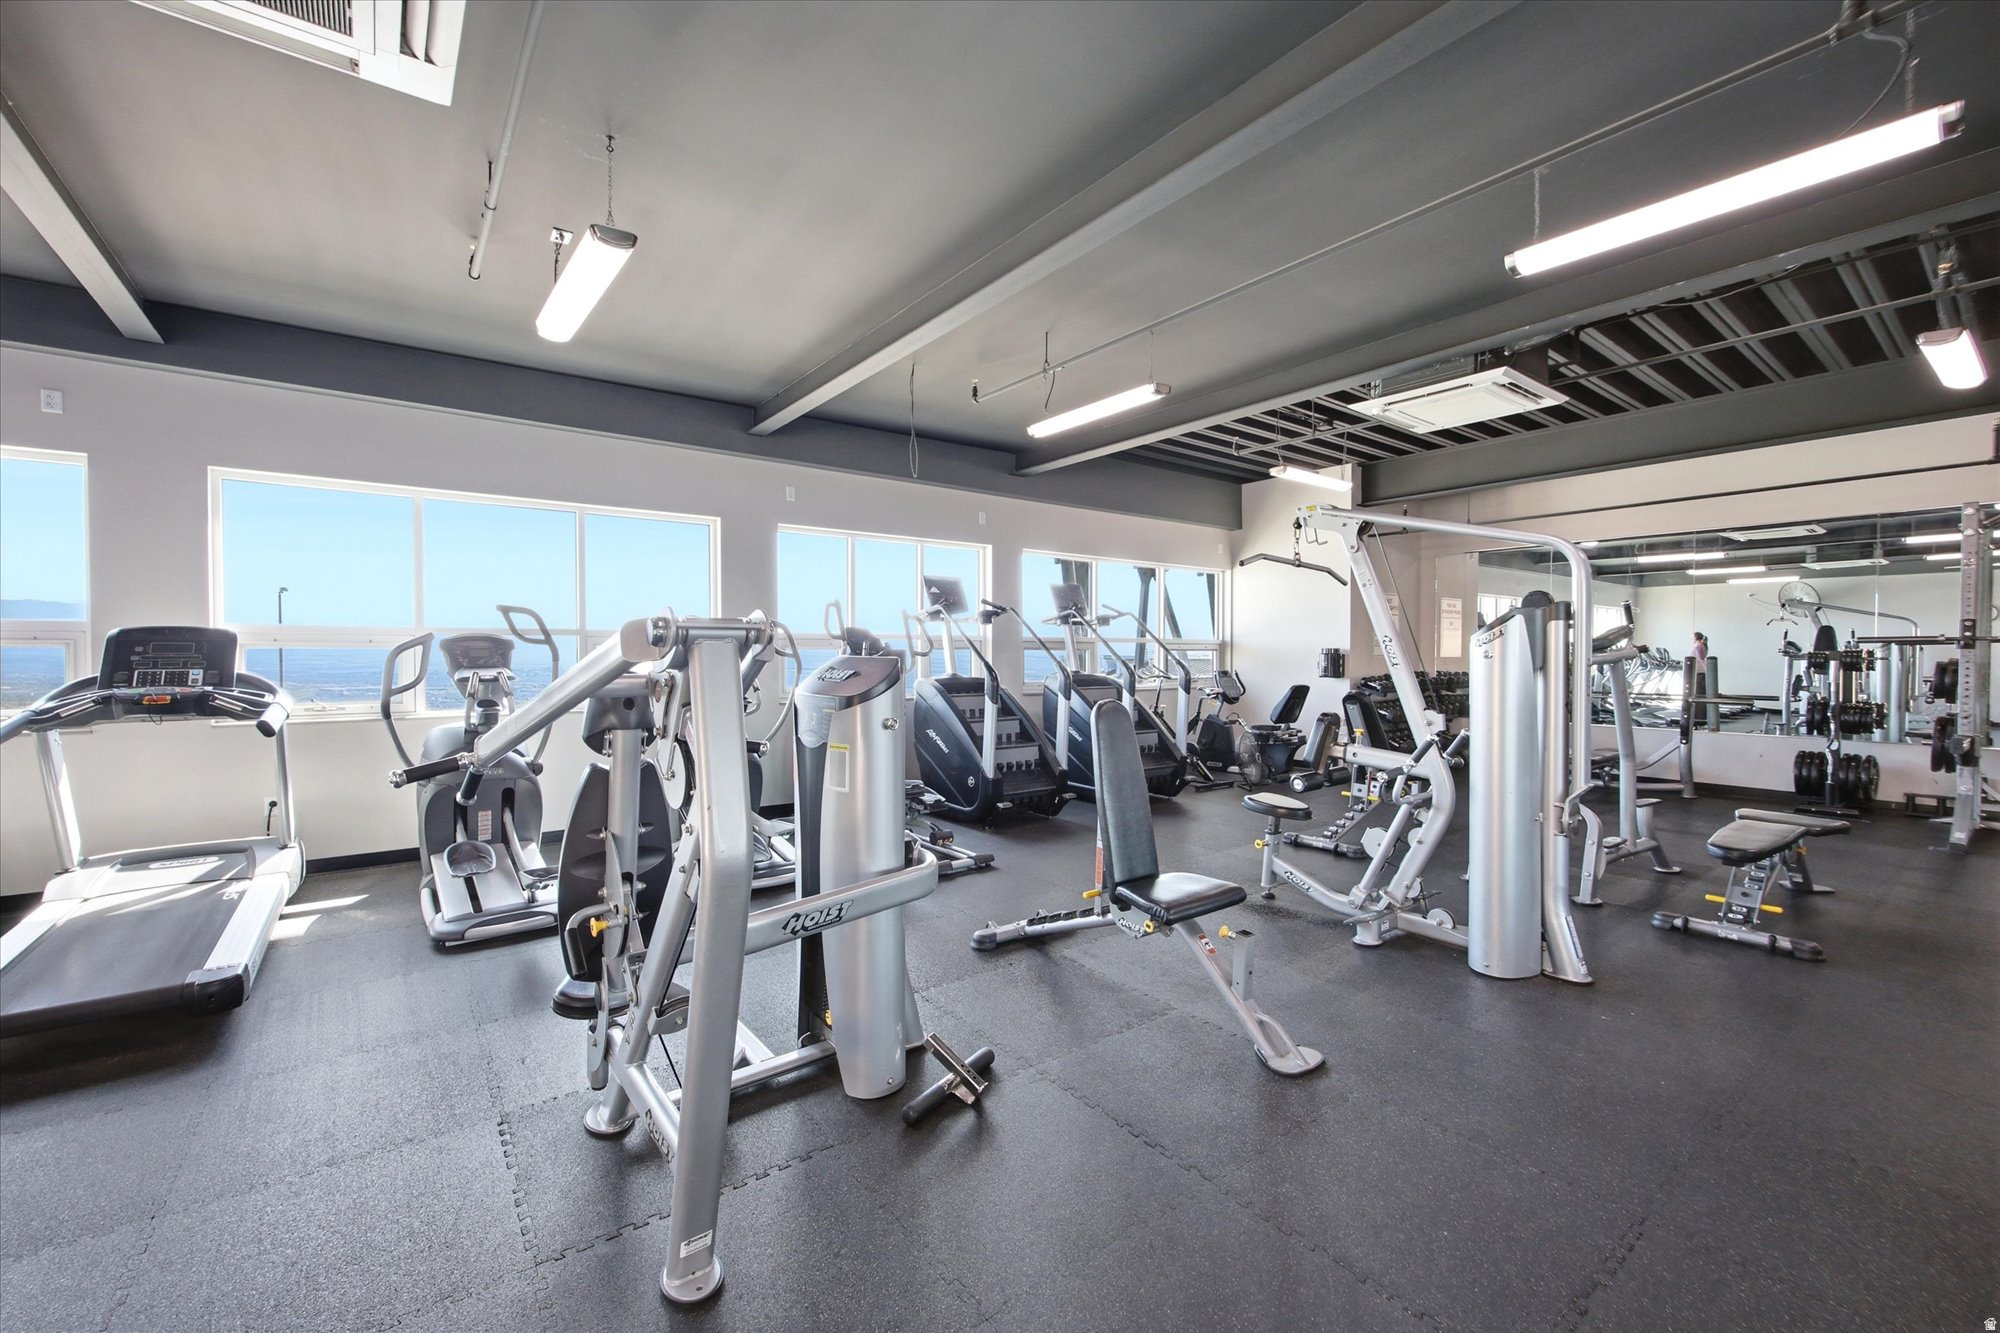
Clubhouse, Fitness Center, Picnic Area, Playground, Pool, Tennis Court(s)
-
Senior Community YN
NO
Schedule a Showing
Showing scheduled successfully.
Mortgage calculator
Estimate your monthly mortgage payment, including the principal and interest, property taxes, and HOA. Adjust the values to generate a more accurate rate.
Your payment
Principal and Interest:
$
Property taxes:
$
HOA fees:
$
Total loan payment:
$
Total interest amount:
$
Location
County
Utah
Elementary School
Alpine
Middle School
Lehi
High School
Skyridge
Listing Courtesy of David D Madsen, United Real Estate Advantage
RealHub Information is provided exclusively for consumers' personal, non-commercial use, and it may not be used for any purpose other than to identify prospective properties consumers may be interested in purchasing. All information deemed reliable but not guaranteed and should be independently verified. All properties are subject to prior sale, change or withdrawal. RealHub website owner shall not be responsible for any typographical errors, misinformation, misprints and shall be held totally harmless.

Principal Broker
Micah Pearson
Call Micah today to schedule a private showing.

* Listings on this website come from the FMLS IDX Compilation and may be held by brokerage firms other than the owner of this website. The listing brokerage is identified in any listing details. Information is deemed reliable but is not guaranteed. If you believe any FMLS listing contains material that infringes your copyrighted work please click here to review our DMCA policy and learn how to submit a takedown request.© 2024 FMLS.
Related Properties

Lehi
188 E CENTENNIAL CV
5 Beds
3 Baths
4,442 Sq.Ft.
$989,000
MLS#: 2183449

Lehi
1646 N 2520 W
5 Beds
3 Baths
3,782 Sq.Ft.
$829,900
MLS#: 2183490

Lehi
2471 W 2150 N
6 Beds
3 Baths
3,310 Sq.Ft.
$820,000
MLS#: 2182335

Lehi
1626 E CENTER POINTE DR 1626
4 Beds
3 Baths
2,556 Sq.Ft.
$800,000
MLS#: 2182035

Lehi
5428 N MEADOW LARK LN
5 Beds
3 Baths
3,704 Sq.Ft.
$995,000
MLS#: 2181373

Lehi
1874 W OAKRIDGE DR N
4 Beds
3 Baths
3,962 Sq.Ft.
$1,099,900
MLS#: 2180728

Lehi
4187 N 900 W
6 Beds
3 Baths
4,867 Sq.Ft.
$1,150,000
MLS#: 2181630

Lehi
3728 N 900 W
5 Beds
3 Baths
3,778 Sq.Ft.
$899,900
MLS#: 2180658

Lehi
211 S 500 W
5 Beds
2 Baths
3,960 Sq.Ft.
$849,900
MLS#: 2180275

Lehi
5758 N FOX CANYON RD
4 Beds
3 Baths
4,566 Sq.Ft.
$1,150,000
MLS#: 2179946
