
Property
Beds
4
Full Baths
3
1/2 Baths
1
Year Built
2016
Sq.Footage
3,219
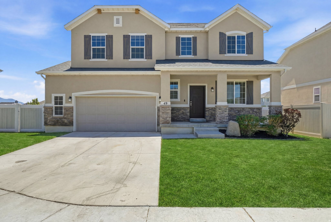
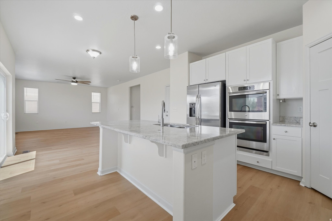
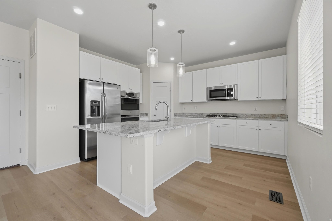
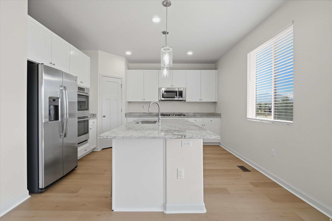
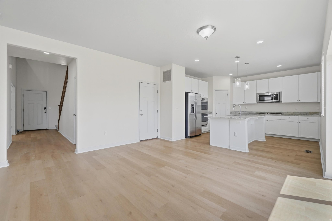
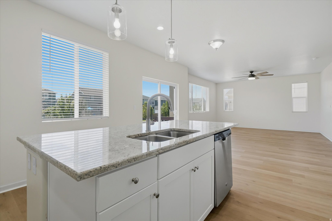
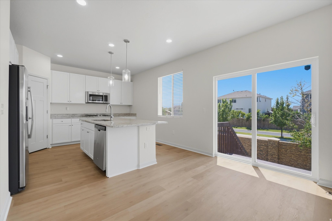
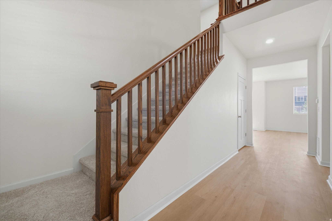
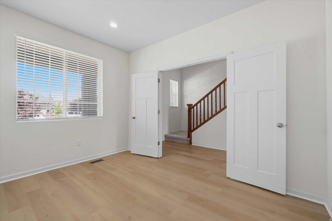
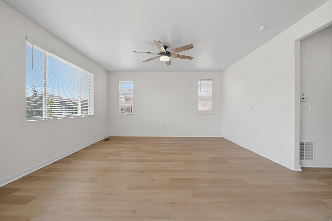
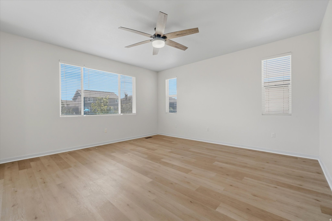
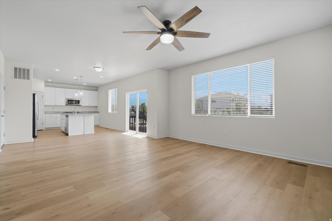
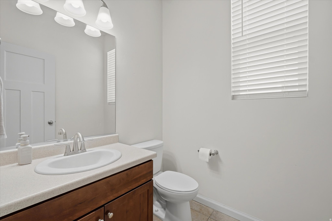
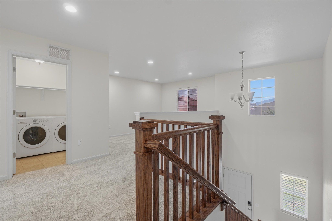
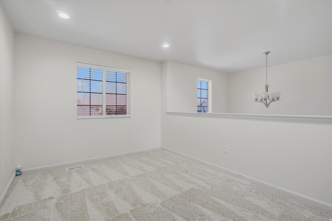
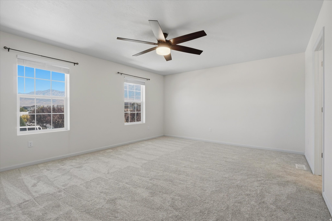
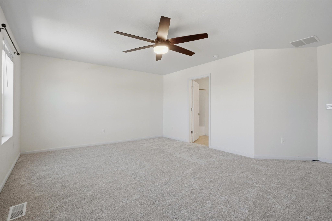
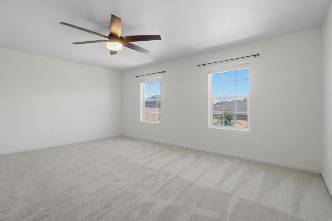
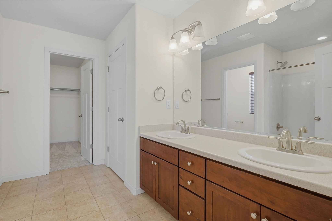
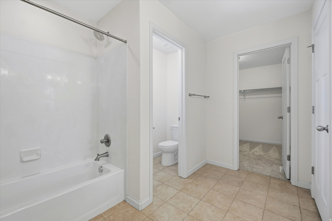
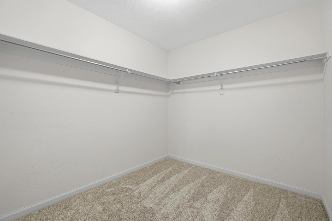
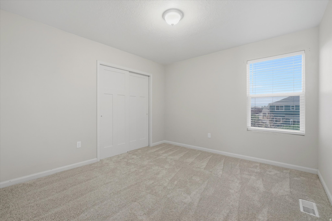
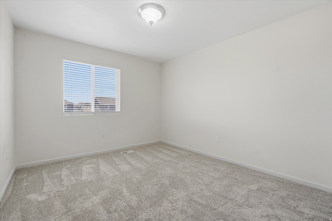
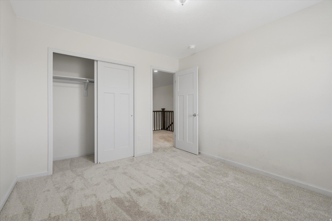
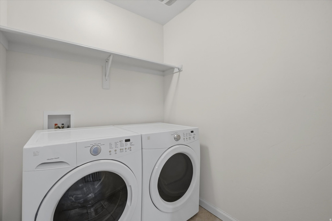
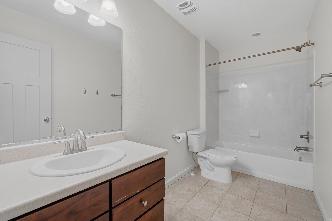
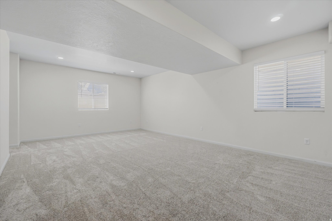
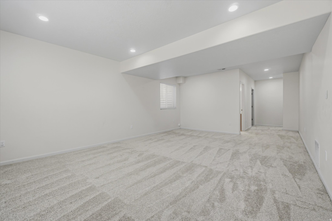
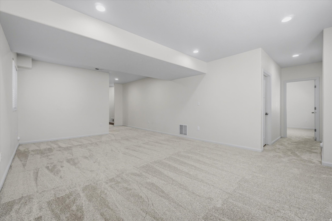
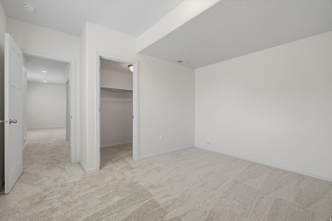
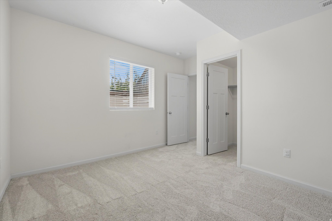
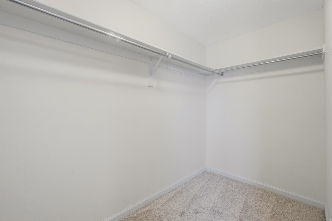
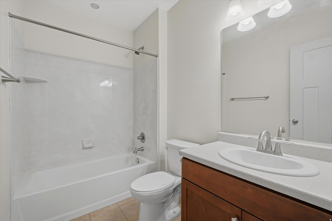
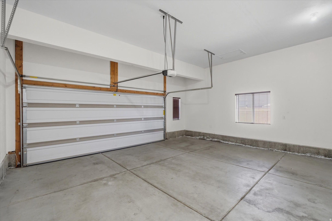
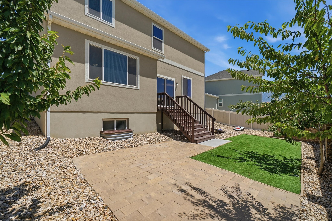
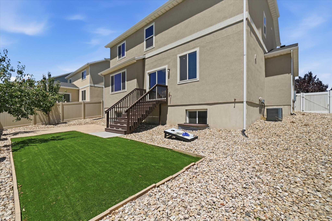
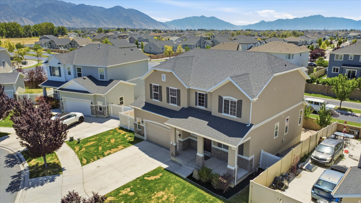
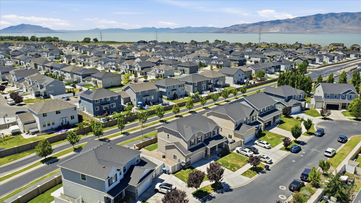
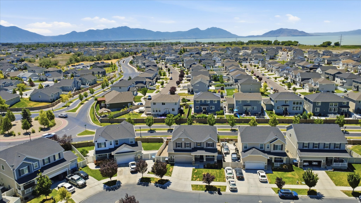
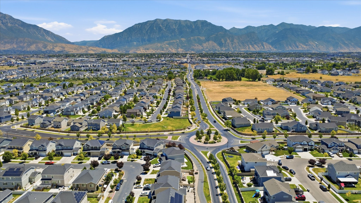
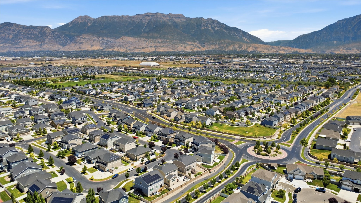
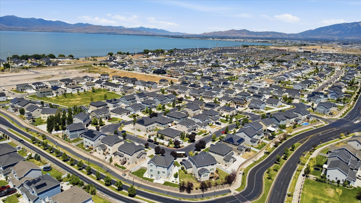
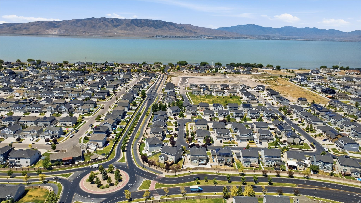
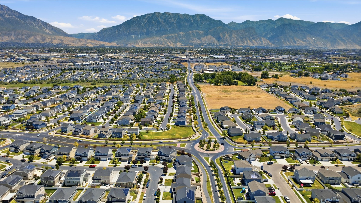
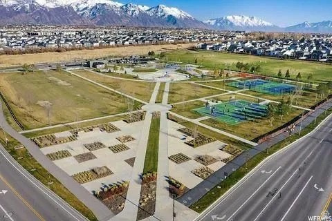
SELLER OFFERING UP TO $10,000 IN BUYER CONCESSIONS WITH AN ACCEPTABLE OFFER! Ask your lender how this significant incentive could potentially be used toward an interest-rate buydown, closing costs, prepaid expenses, or other lender-approved costs-helping reduce your monthly payment and/or the cash needed at closing. OVER 3,200 FINISHED SQ. FT. | BUILT IN 2016 | FINISHED BASEMENT | FRESH UPDATES | MOUNTAIN VIEWS Welcome to 49 W Paper Bark St., a move-in-ready Vineyard home offering exceptional space, thoughtful updates, and flexibility for today's lifestyle. Recent improvements include brand-new carpet, luxury vinyl plank flooring, freshly painted kitchen cabinets, and stylish new window coverings, giving the home a fresh, contemporary feel. The open-concept main living area is designed for both everyday living and entertaining, with a spacious, light-filled great room and a beautifully appointed kitchen featuring granite countertops, stainless steel appliances, gas cooktop, double wall ovens, abundant cabinetry, and a large center island. With more than 3,200 finished square feet, the home offers four spacious bedrooms, three full bathrooms, a dedicated den/office, and a finished daylight basement with plenty of room for a media area, game room, home gym, additional family room, or guest space. The private primary suite includes a walk-in closet and ensuite bath. Outside, enjoy a fully fenced backyard and mountain views with space to relax, play, or entertain. The Vineyard location puts you close to parks, walking trails, Utah Lake, shopping, dining, schools, and convenient freeway access. Don't just compare the price-compare the opportunity. With up to $10,000 in seller concessions available, this home gives qualified buyers an opportunity to structure their financing around what matters most: monthly payment, cash needed at closing, or a combination of both. Schedule your private showing and ask your lender how the available seller concession could work for you. Seller concessions are subject to an acceptable offer, lender approval, appraisal, and applicable loan-program limits. Square footage figures are provided as a courtesy estimate only and were obtained from county records. Buyer is advised to obtain an independent measurement.
Features & Amenities
Interior
-
Other Interior Features
Walk-In Closet(s), Granite Counters
-
Total Bedrooms
4
-
Bathrooms
3
-
1/2 Bathrooms
1
-
Basement YN
YES
-
Cooling YN
YES
-
Cooling
Central Air
-
Fireplace YN
NO
-
Heating YN
YES
-
Heating
Central, Natural Gas, Forced Air
-
Pet friendly
N/A
Exterior
-
Garage
Yes
-
Garage spaces
2
-
Construction Materials
Stone, Stucco
-
Other Exterior Features
Lighting
-
Parking
Attached, Garage
-
Patio and Porch Features
Porch
-
Pool
No
-
Waterfront YN
NO
-
View
Mountain(s)
Area & Lot
-
Lot Features
Secluded
-
Lot Size(acres)
0.12
-
Lot Size(square feet)
5,227
-
Property Type
Residential
-
Property Sub Type
Single Family Residence
-
Architectural Style
Stories: 2
Price
-
Sales Price
$630,000
-
Tax Amount
$3,787
-
Sq. Footage
3,219
-
Price/SqFt
$195
HOA
-
Association
No
Property Resources
-
Horse Property
NO
School District
-
Elementary School
Alpine
-
Middle School
Orem
-
High School
Mountain View
Property Features
-
New Construction
NO
-
Senior Community YN
NO
-
Sewer
Public Sewer
Schedule a Showing
Showing scheduled successfully.
Mortgage calculator
Estimate your monthly mortgage payment, including the principal and interest, property taxes, and HOA. Adjust the values to generate a more accurate rate.
Your payment
Principal and Interest:
$
Property taxes:
$
HOA fees:
$
Total loan payment:
$
Total interest amount:
$
Location
County
Utah
Elementary School
Alpine
Middle School
Orem
High School
Mountain View
Listing Courtesy of Robert Ross, Homie
RealHub Information is provided exclusively for consumers' personal, non-commercial use, and it may not be used for any purpose other than to identify prospective properties consumers may be interested in purchasing. All information deemed reliable but not guaranteed and should be independently verified. All properties are subject to prior sale, change or withdrawal. RealHub website owner shall not be responsible for any typographical errors, misinformation, misprints and shall be held totally harmless.

Principal Broker
Micah Pearson
Call Micah today to schedule a private showing.

* Listings on this website come from the FMLS IDX Compilation and may be held by brokerage firms other than the owner of this website. The listing brokerage is identified in any listing details. Information is deemed reliable but is not guaranteed. If you believe any FMLS listing contains material that infringes your copyrighted work please click here to review our DMCA policy and learn how to submit a takedown request.© 2024 FMLS.
Related Properties

Vineyard
212 N 590 E
5 Beds
3 Baths
3,174 Sq.Ft.
$649,900
MLS#: 2185248

Vineyard
539 N 260 E
3 Beds
2 Baths
2,531 Sq.Ft.
$529,999
MLS#: 2185207

Vineyard
73 W 510 N
4 Beds
3 Baths
2,760 Sq.Ft.
$649,900
MLS#: 2183448

Vineyard
280 N 750 E
6 Beds
None Baths
3,023 Sq.Ft.
$639,995
MLS#: 2182227

Vineyard
33 W 510 N
4 Beds
3 Baths
2,449 Sq.Ft.
$649,900
MLS#: 2184336
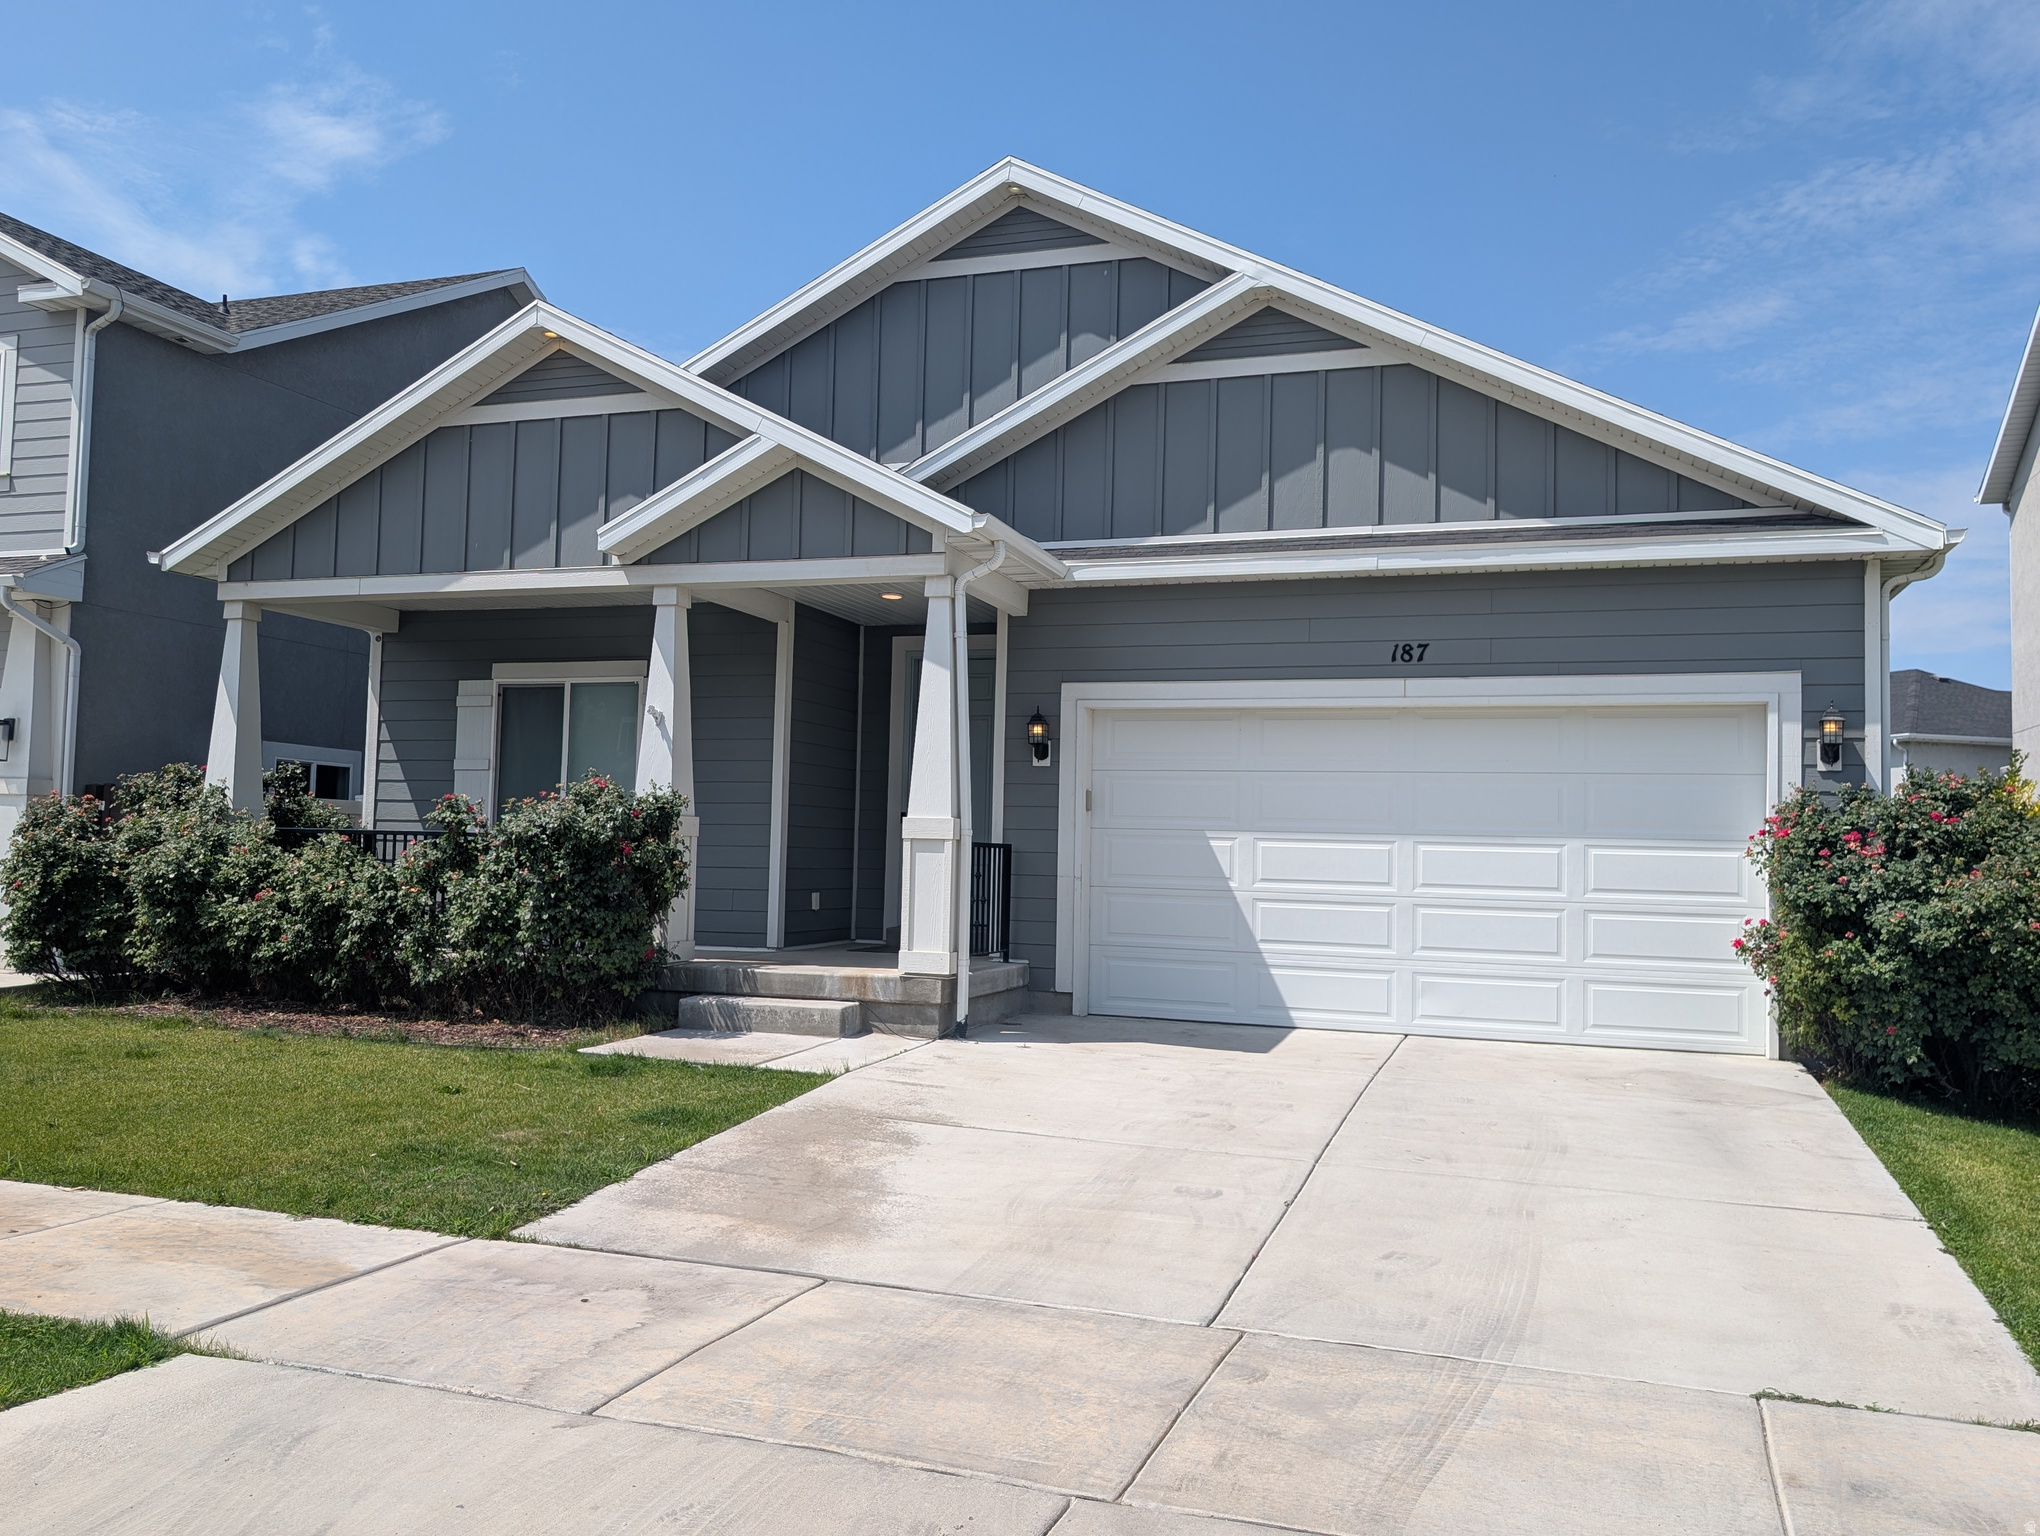
Vineyard
187 N 480 E
3 Beds
2 Baths
3,118 Sq.Ft.
$644,000
MLS#: 2174026
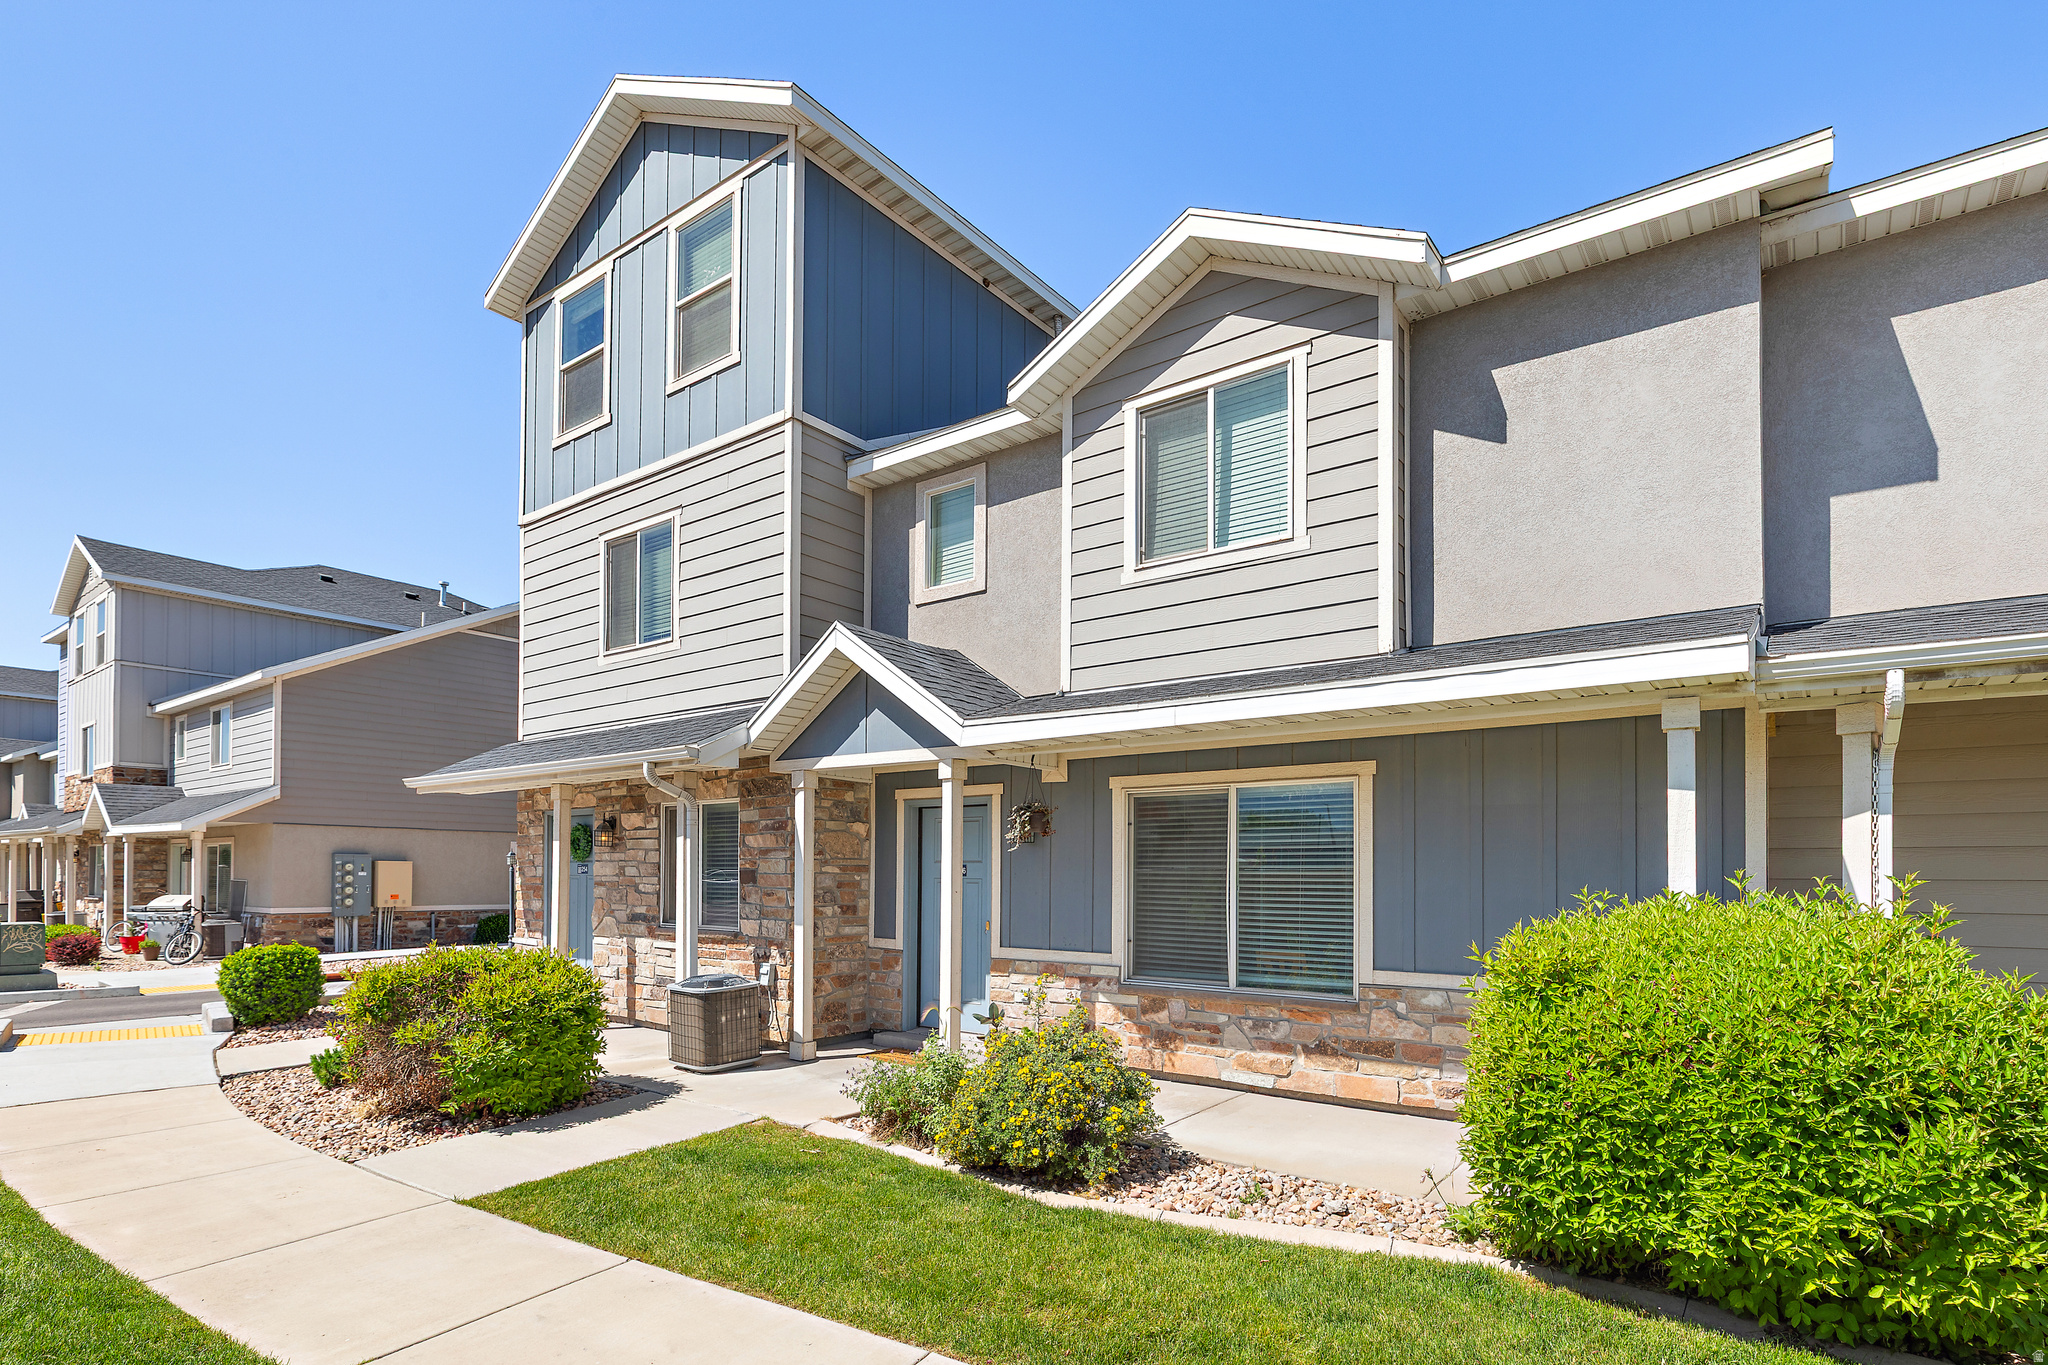
Vineyard
256 N 750 E
6 Beds
None Baths
2,944 Sq.Ft.
$629,900
MLS#: 2158850

Vineyard
573 N 290 E
3 Beds
2 Baths
2,628 Sq.Ft.
$549,900
MLS#: 2154060
