


Property
Beds
3
Full Baths
3
1/2 Baths
1
Year Built
2019
Sq.Footage
2,296
***OPEN HOUSE SATURDAY, 8/1/26 11:00 AM to 1:00 PM***No showings until Friday*** Welcome to this beautifully maintained 3-bedroom, 3.5-bath townhome located in Herriman's desirable Sky Ridge community. Offering a functional layout, modern finishes, and fantastic community amenities, this home is designed for comfortable everyday living. Step inside to a bright and inviting great room featuring vaulted ceilings, large windows, and an open-concept layout that flows seamlessly into the kitchen. The kitchen boasts LVP flooring, quartz countertops, pristine cabinetry, an island with additional seating, a spacious pantry, and a dedicated dining area with direct access to the balcony. A convenient powder bathroom completes the main level. Upstairs, the spacious primary suite offers a large en-suite bathroom featuring a double vanity, walk-in shower, walk-in closet, and linen closet. Two additional bedrooms with generous closet space, a full bathroom, and a conveniently located laundry closet complete the upper level. The finished basement expands the home's living space with a large family room, recessed lighting, a full bathroom, and three storage closets, making it the perfect space for a media room, playroom, home gym, or guest retreat. Additional highlights include a 2-car garage with a storage closet and a water softener. Residents of Sky Ridge also enjoy access to exceptional community amenities, including a pool, clubhouse, playground, and picnic pavilion. Ideally located just minutes from Mountain View Village, Costco, Blackridge Reservoir, scenic hiking and biking trails, and more, this townhome offers the perfect blend of comfort, convenience, and low-maintenance living. AGENTS - READ AGENT REMARKS
Features & Amenities
Interior
-
Other Interior Features
Walk-In Closet(s), Vaulted Ceiling(s)
-
Total Bedrooms
3
-
Bathrooms
3
-
1/2 Bathrooms
1
-
Basement YN
YES
-
Cooling YN
YES
-
Cooling
Central Air
-
Fireplace YN
NO
-
Heating YN
YES
-
Heating
Central, Natural Gas, Forced Air
-
Pet friendly
N/A
Exterior
-
Garage
Yes
-
Garage spaces
2
-
Construction Materials
Stone, Stucco, Cement Siding
-
Parking
Attached, Garage
-
Pool
No
-
Waterfront YN
NO
Area & Lot
-
Lot Size(acres)
0.03
-
Lot Size(square feet)
1,306
-
Property Type
Residential
-
Property Sub Type
Townhouse
-
Architectural Style
Townhouse; Row-mid
Price
-
Sales Price
$460,000
-
Tax Amount
$2,761
-
Zoning
RES
-
Sq. Footage
2,296
-
Price/SqFt
$200
HOA
-
Association
YES
-
Association Fee
$150
-
Association Fee Frequency
Monthly
-
Association Fee Includes
N/A
Property Resources
-
Horse Property
NO
School District
-
Elementary School
Jordan
-
Middle School
South Hills
-
High School
Jordan
Property Features
-
New Construction
NO
-
Association Amenities
Clubhouse, Insurance, Playground, Pool
-
Senior Community YN
NO
Schedule a Showing
Showing scheduled successfully.
Mortgage calculator
Estimate your monthly mortgage payment, including the principal and interest, property taxes, and HOA. Adjust the values to generate a more accurate rate.
Your payment
Principal and Interest:
$
Property taxes:
$
HOA fees:
$
Total loan payment:
$
Total interest amount:
$
Location
County
Salt Lake
Elementary School
Jordan
Middle School
South Hills
High School
Jordan
Listing Courtesy of Heather Roxburgh , Real Broker, LLC (Draper)
RealHub Information is provided exclusively for consumers' personal, non-commercial use, and it may not be used for any purpose other than to identify prospective properties consumers may be interested in purchasing. All information deemed reliable but not guaranteed and should be independently verified. All properties are subject to prior sale, change or withdrawal. RealHub website owner shall not be responsible for any typographical errors, misinformation, misprints and shall be held totally harmless.

Principal Broker
Micah Pearson
Call Micah today to schedule a private showing.

* Listings on this website come from the FMLS IDX Compilation and may be held by brokerage firms other than the owner of this website. The listing brokerage is identified in any listing details. Information is deemed reliable but is not guaranteed. If you believe any FMLS listing contains material that infringes your copyrighted work please click here to review our DMCA policy and learn how to submit a takedown request.© 2024 FMLS.
Related Properties
Herriman
11907 S QUARRY CV W
5 Beds
2 Baths
2,292 Sq.Ft.
$525,000
MLS#: 2176031

Herriman
14526 S QUIET SHADE DR W
3 Beds
1 Baths
2,170 Sq.Ft.
$445,000
MLS#: 2175816

Herriman
2860 S KINSEY CT 38
3 Beds
2 Baths
1,531 Sq.Ft.
$449,990
MLS#: 2175452
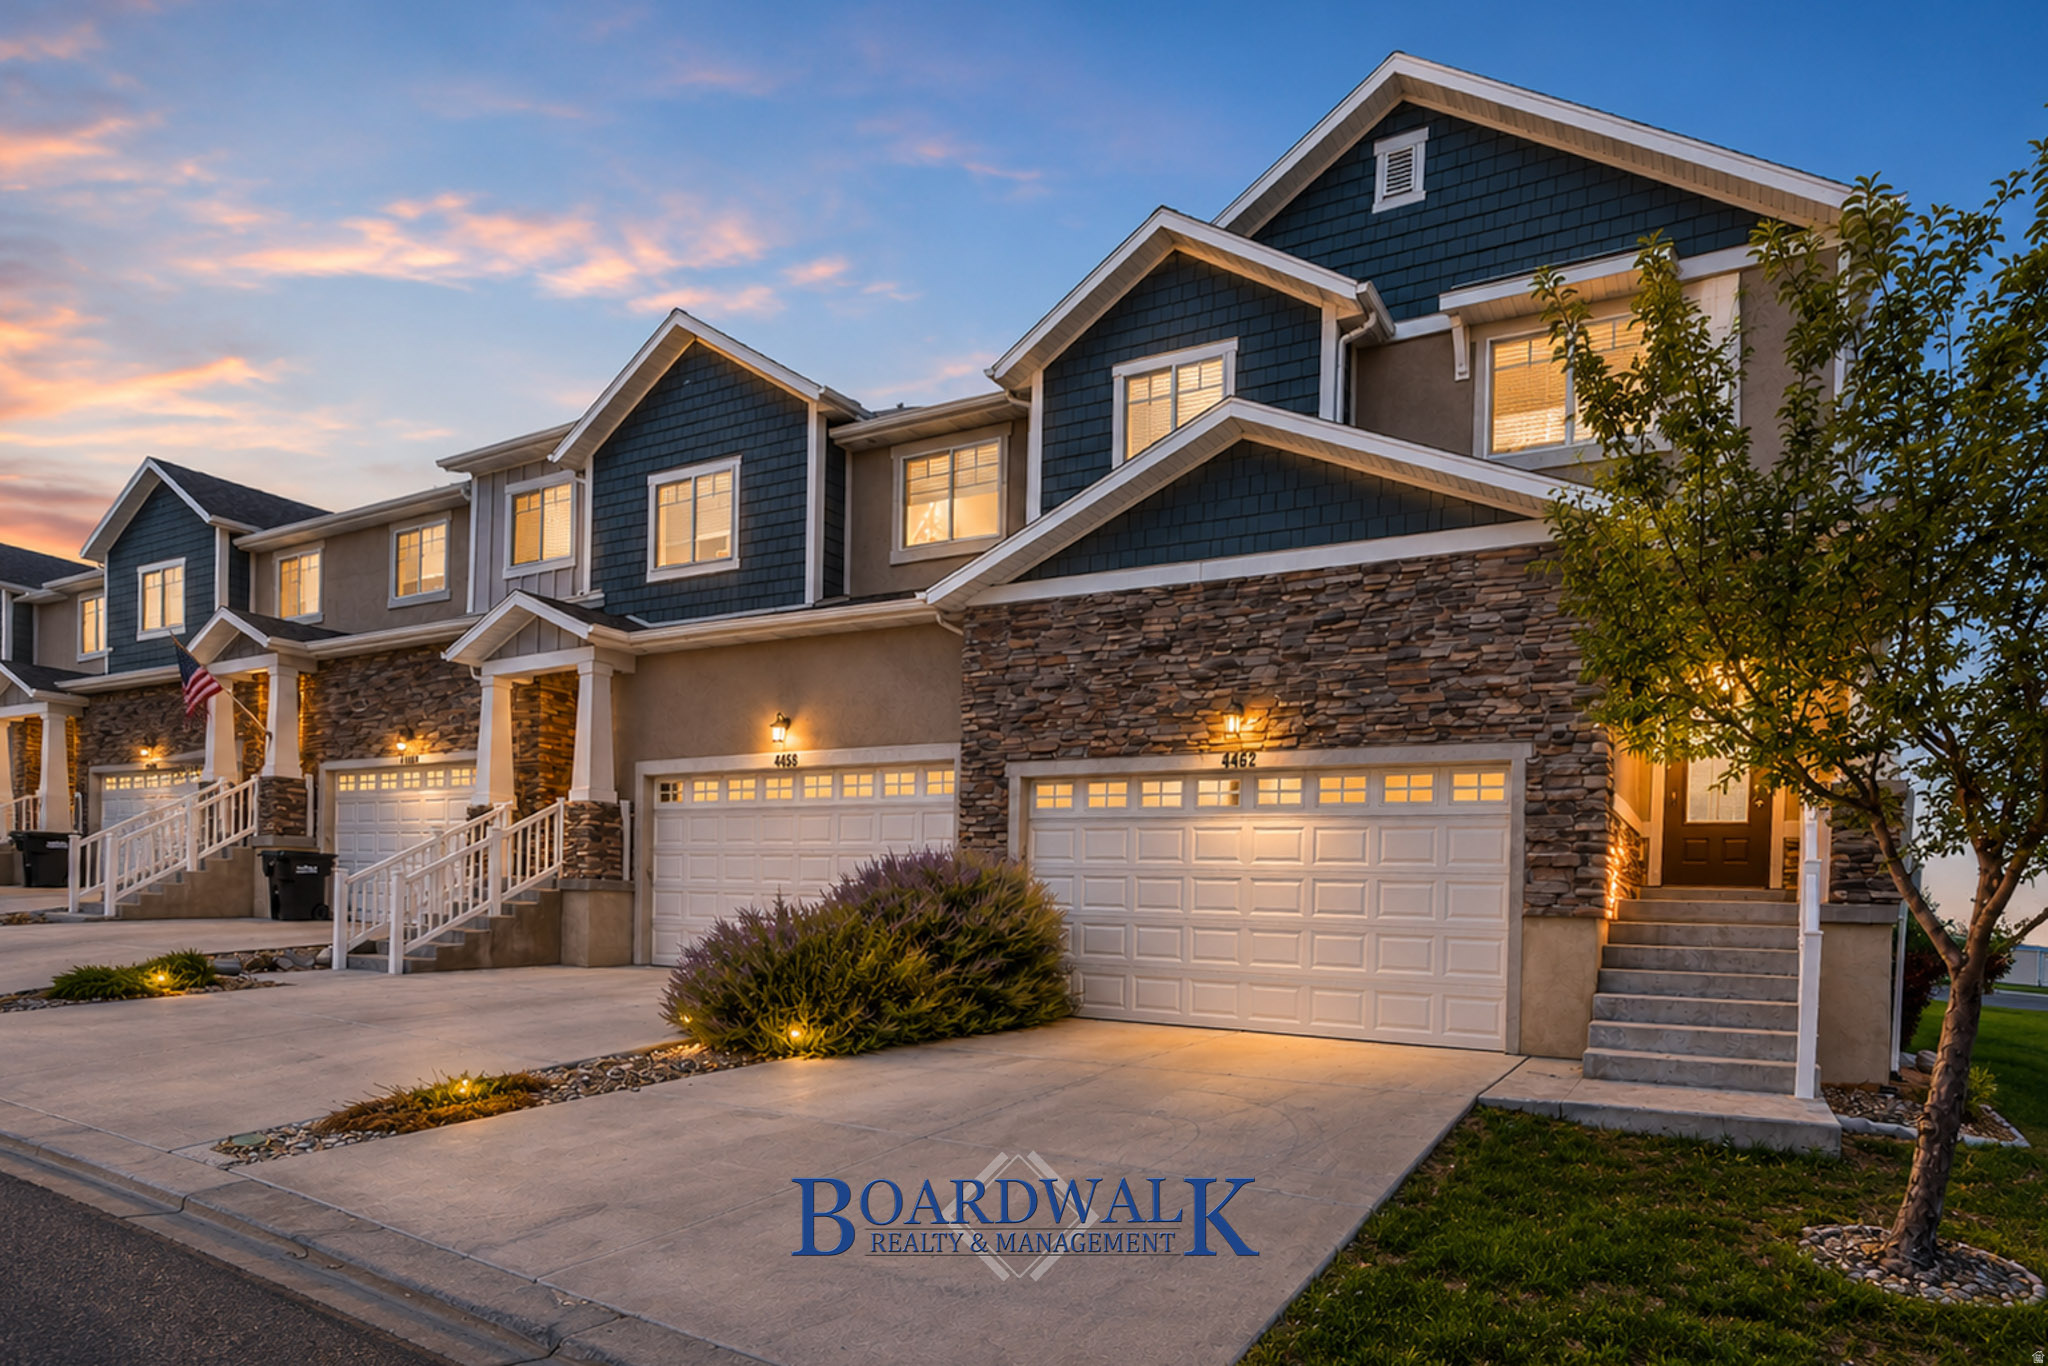
Herriman
4462 W LONE SHADOW LN S
4 Beds
3 Baths
2,304 Sq.Ft.
$495,000
MLS#: 2174422
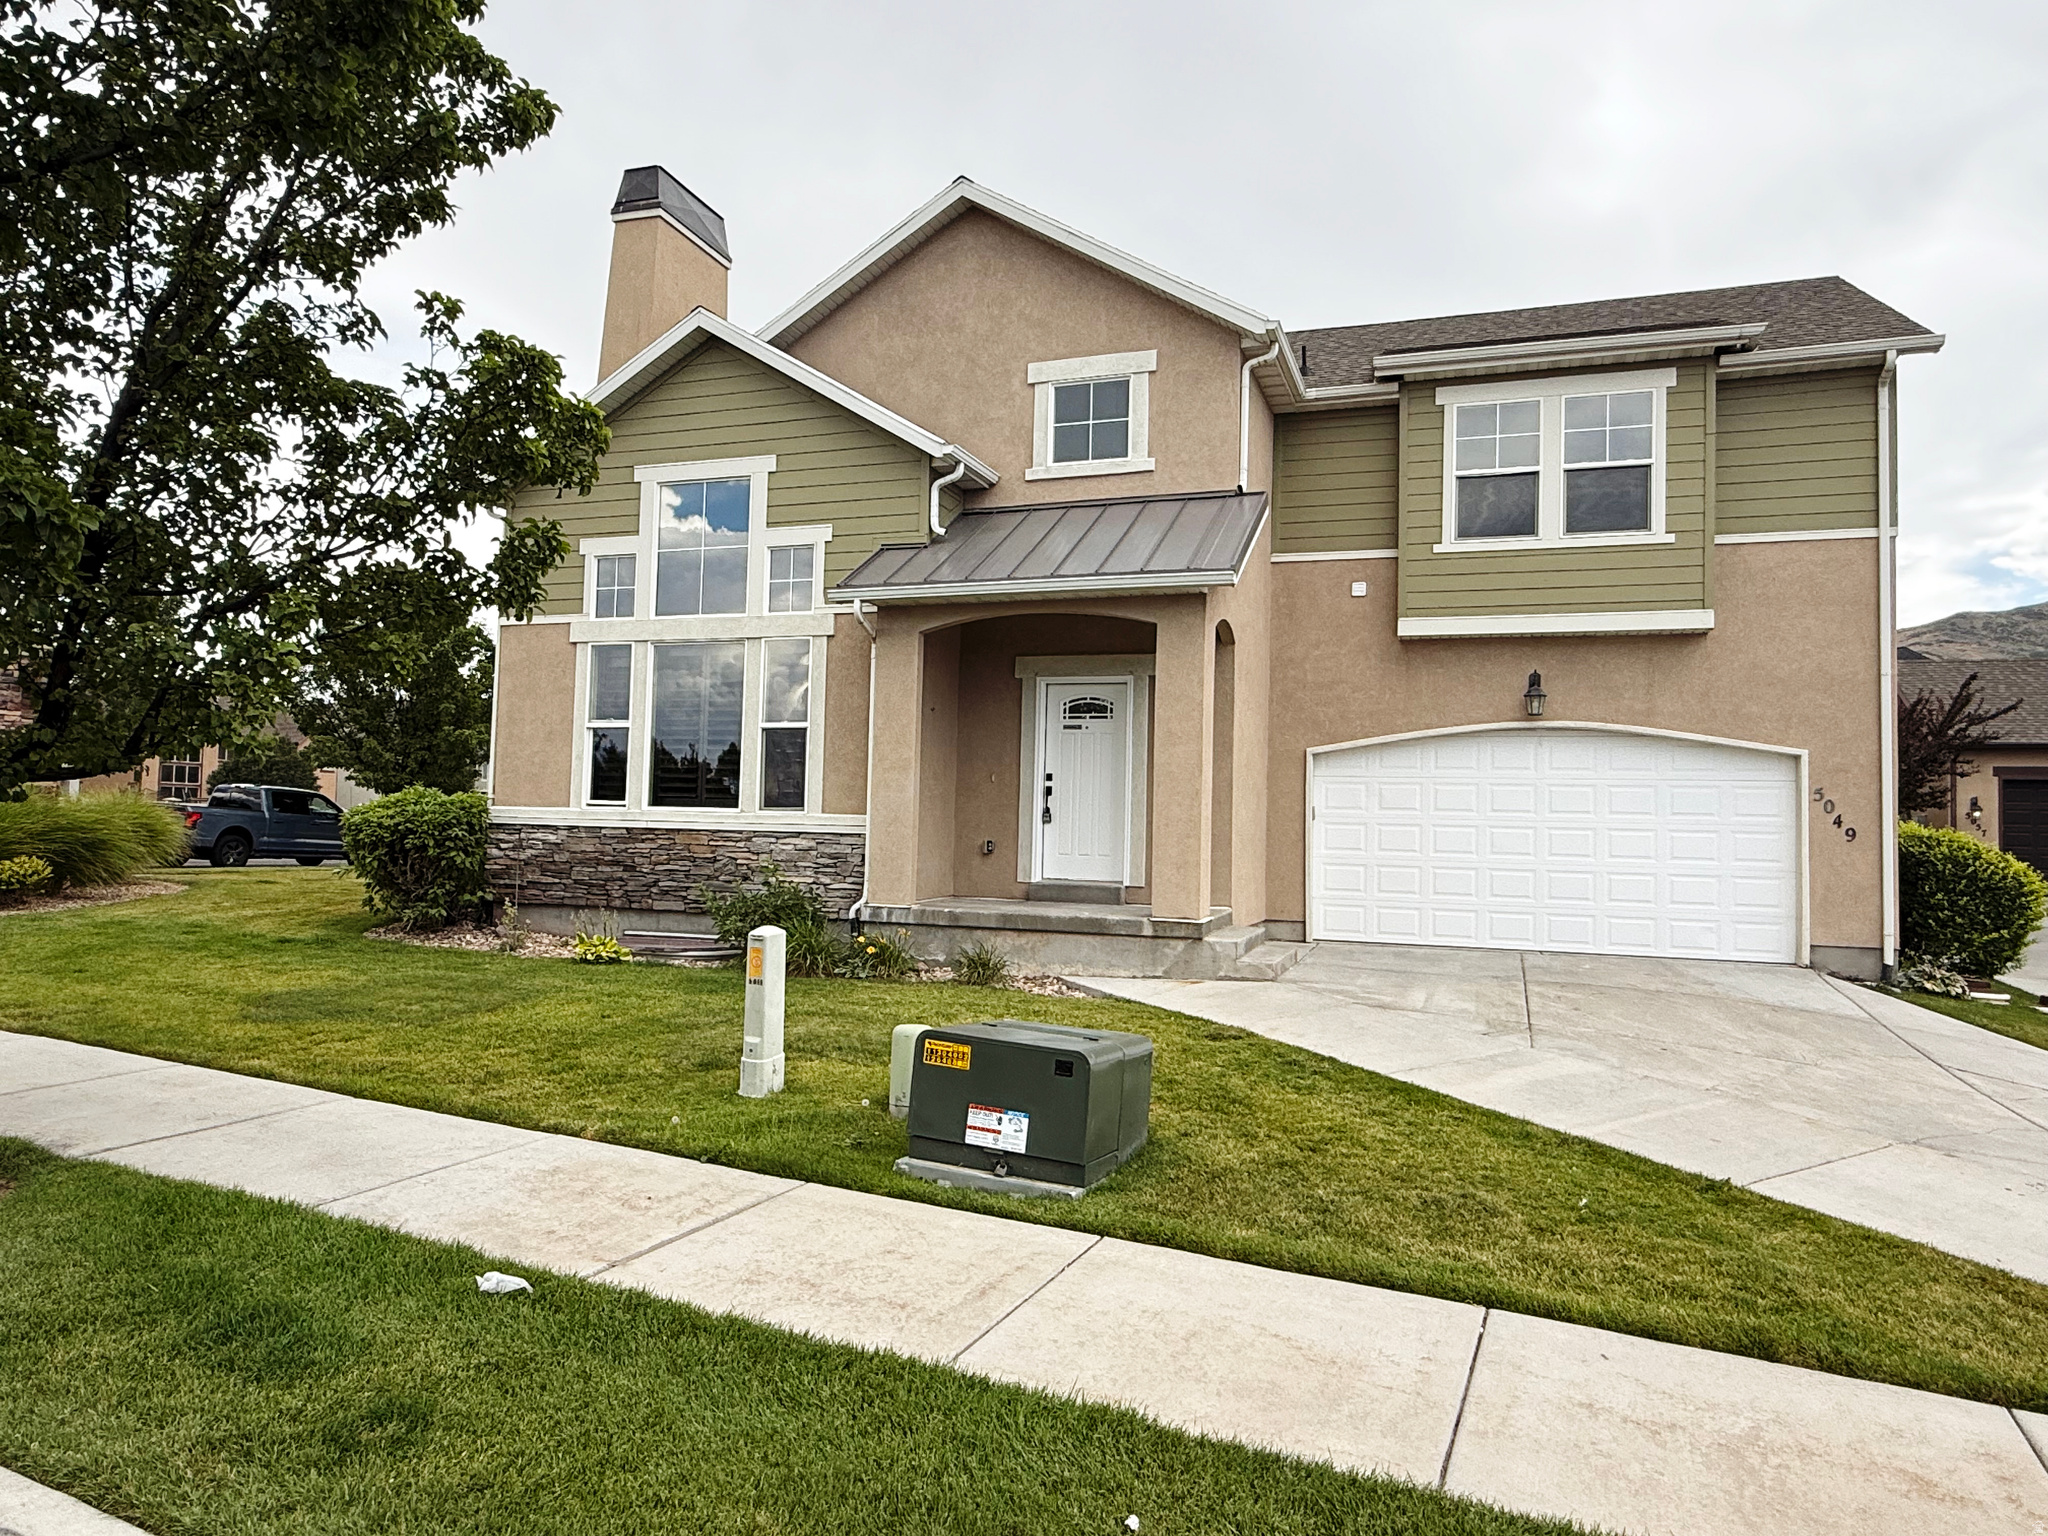
Herriman
5049 W FORTROSE DR S
6 Beds
3 Baths
2,526 Sq.Ft.
$539,900
MLS#: 2172550
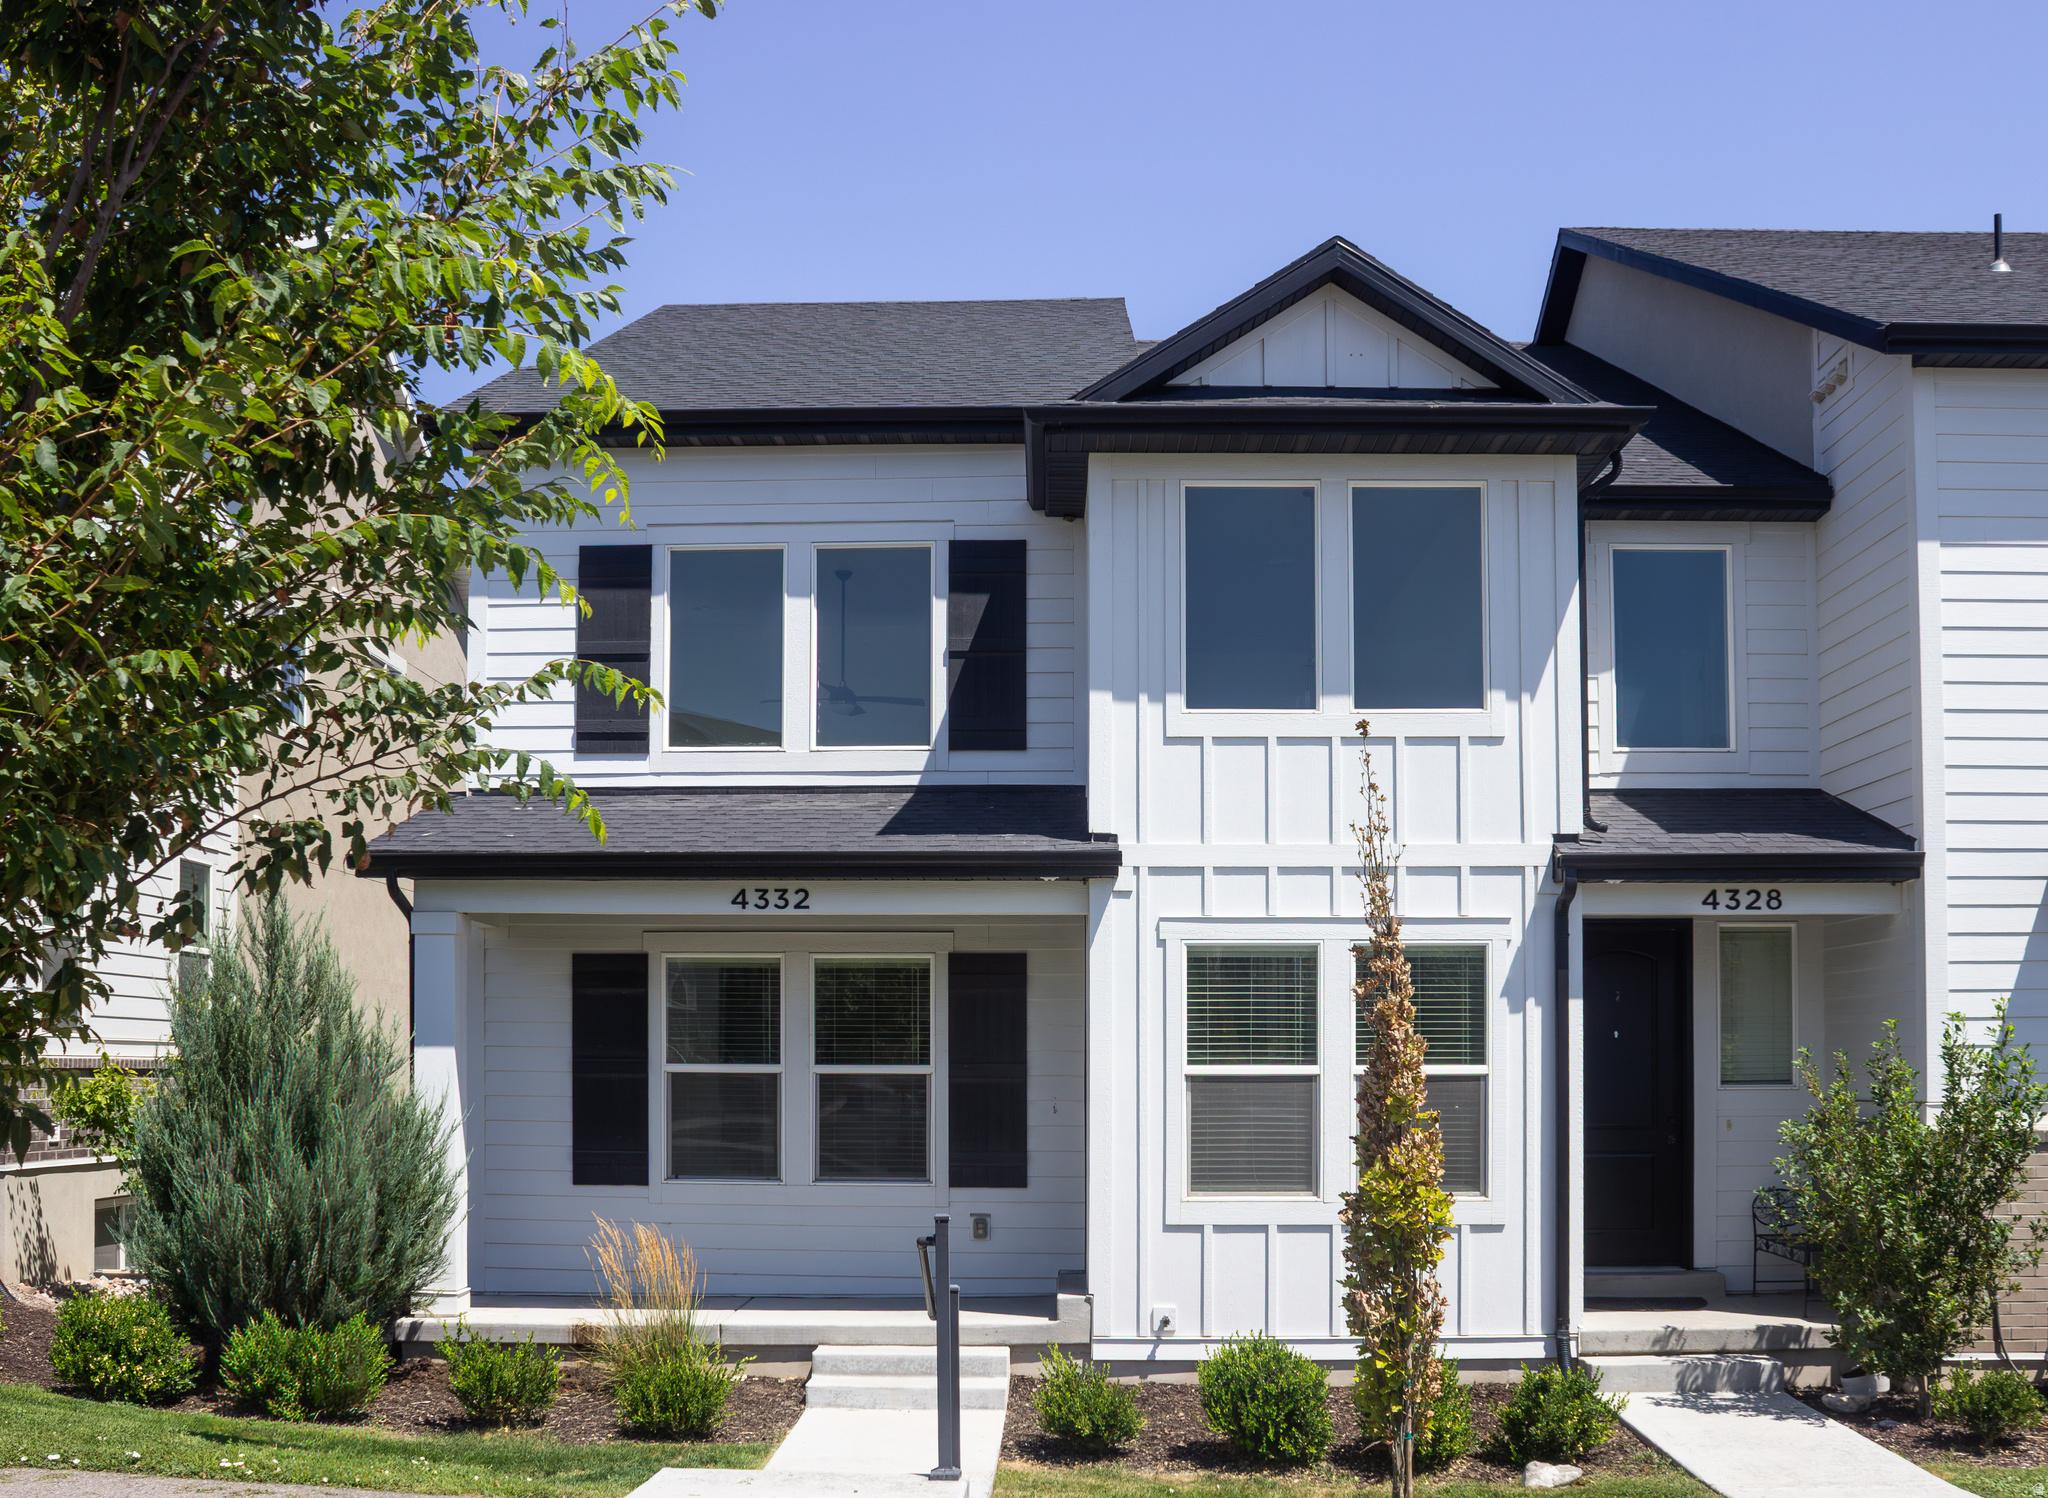
Herriman
4332 W WATCHMEN WAY
3 Beds
2 Baths
2,381 Sq.Ft.
$489,000
MLS#: 2172753
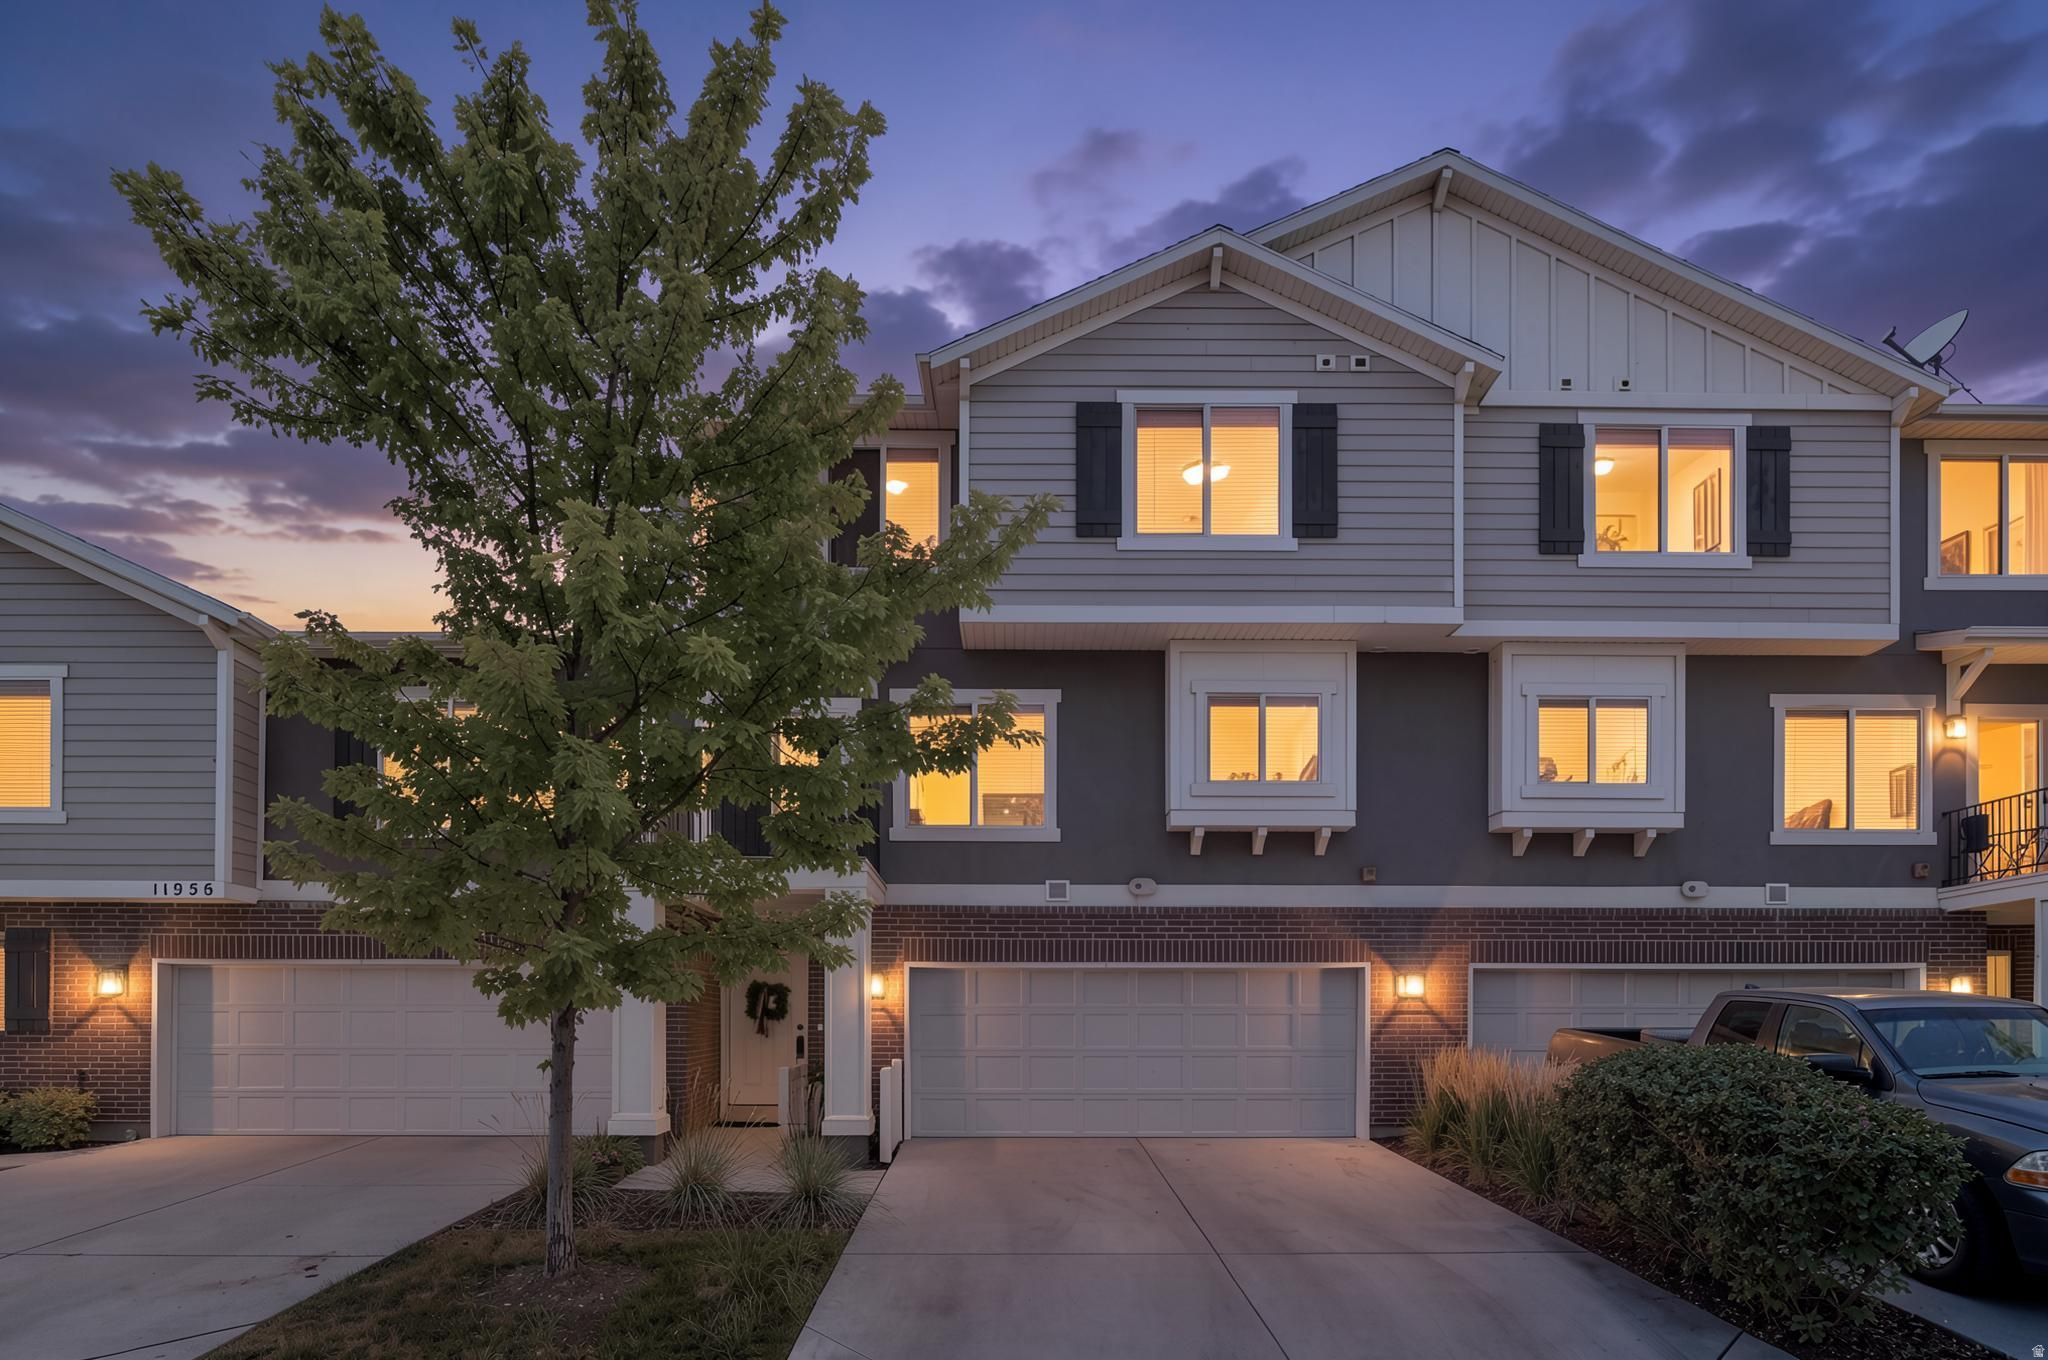
Herriman
11954 S FORESTER PEAK PL W
3 Beds
2 Baths
1,479 Sq.Ft.
$399,900
MLS#: 2173232
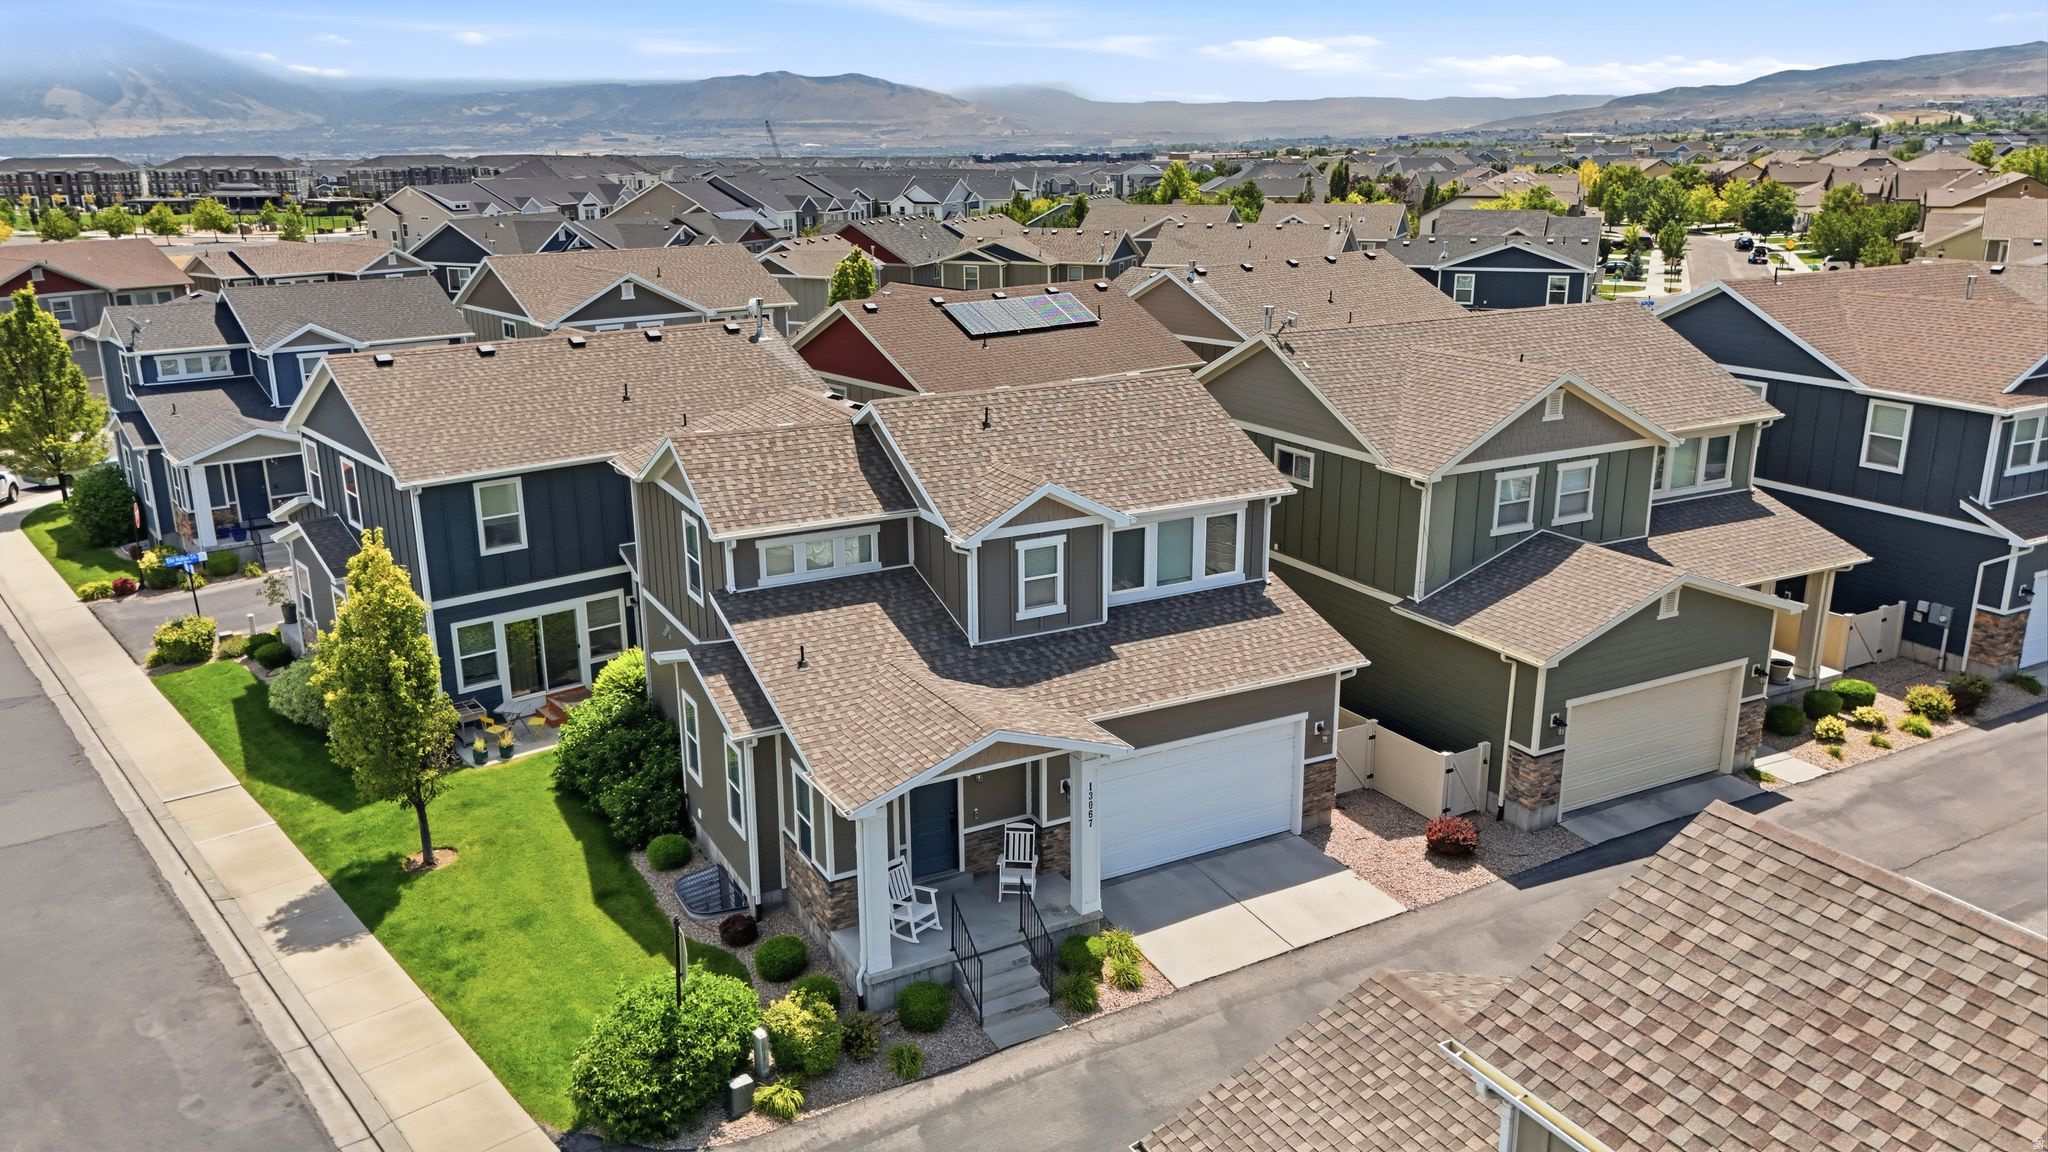
Herriman
13067 S PLUM GROVE CT
4 Beds
3 Baths
2,443 Sq.Ft.
$545,000
MLS#: 2172239
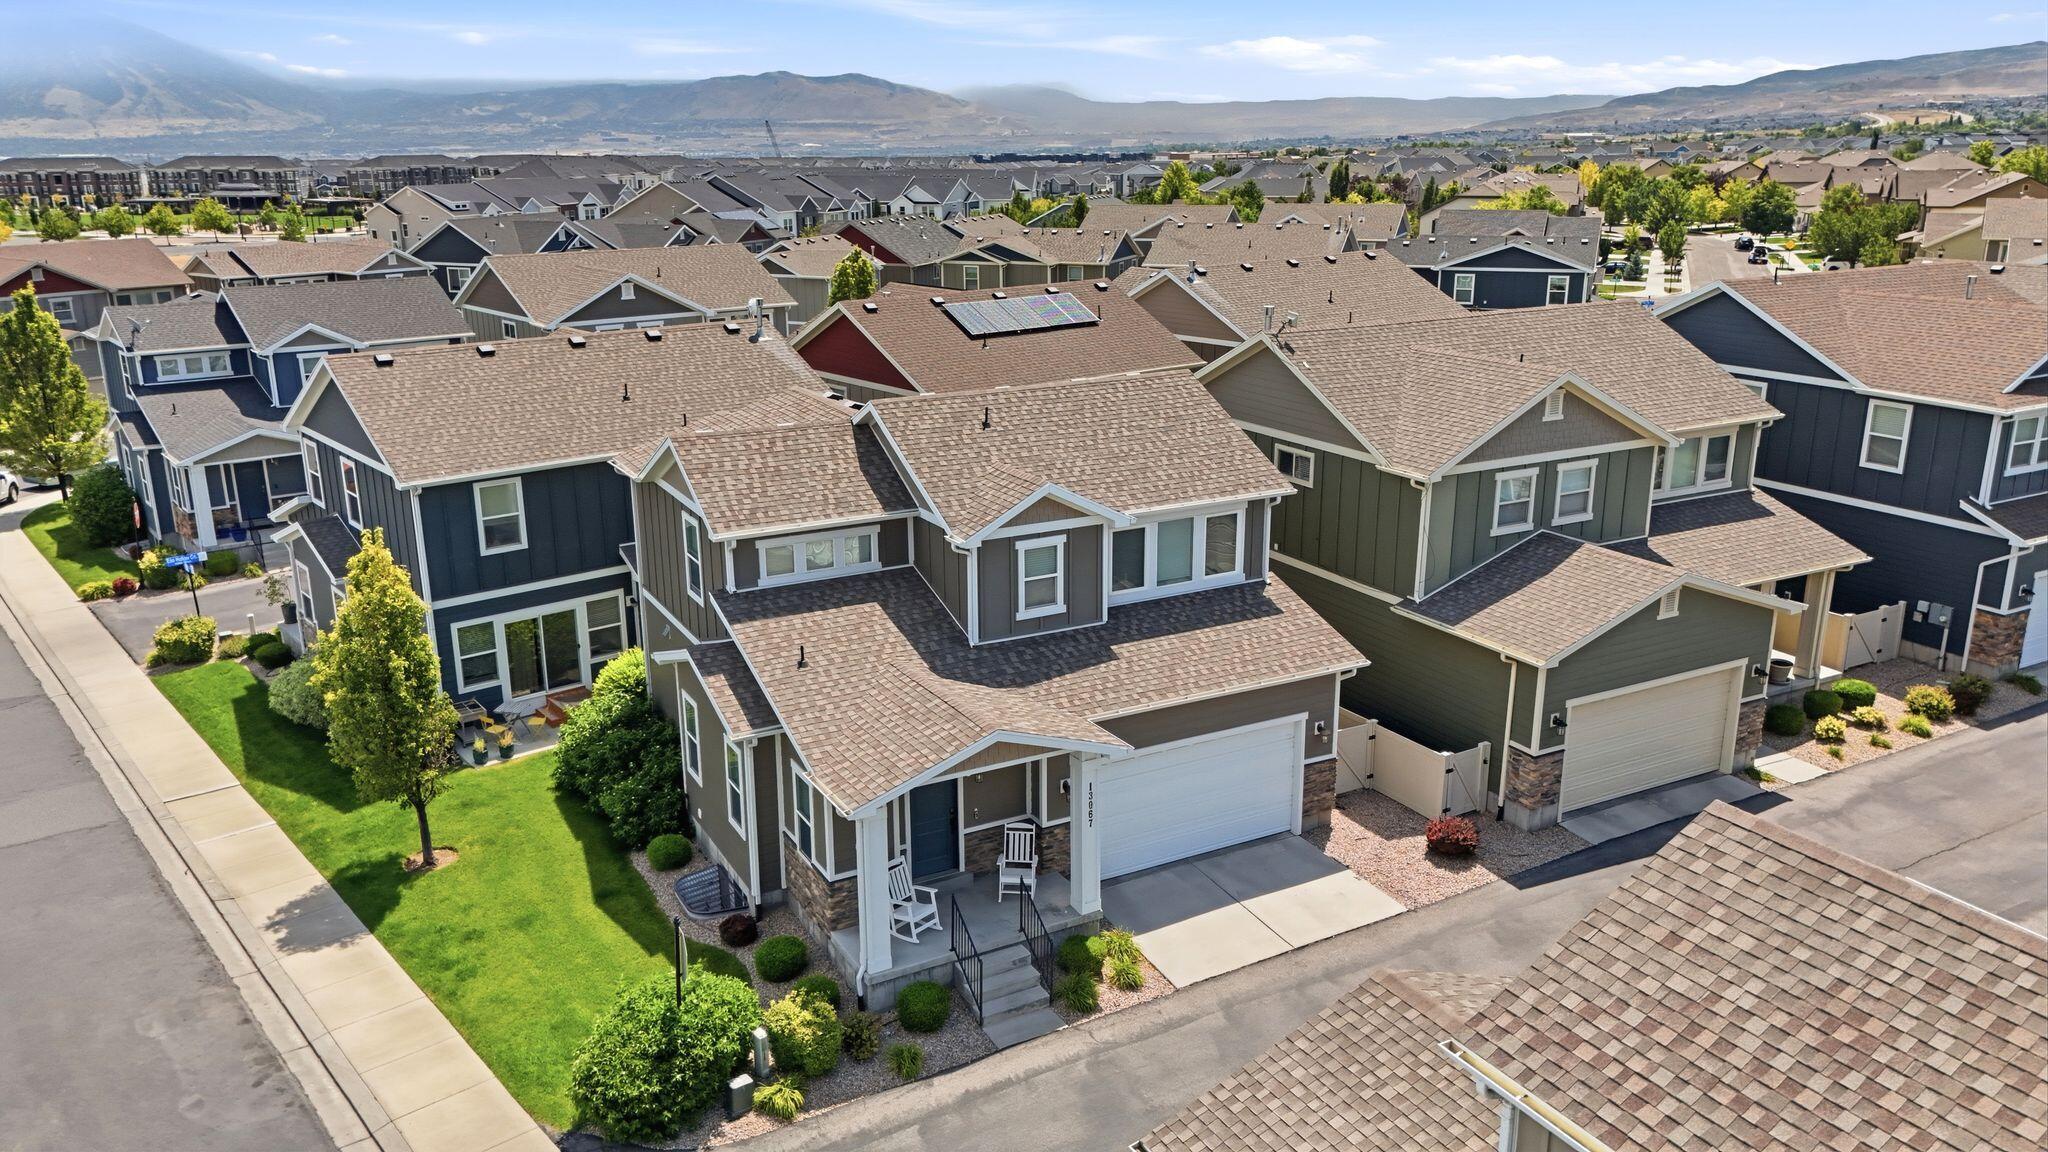
Herriman
13067 S Plum Grove CT
4 Beds
None Baths
2,443 Sq.Ft.
$545,000
MLS#: 26-274192
