


Property
Beds
3
Full Baths
2
1/2 Baths
1
Year Built
2026
Sq.Footage
1,531
Move in ready! FINAL CLOSEOUT OPPORTUNITY in the gated community of Bonneville Towns! This desirable Nelson end-unit townhome by David Weekley Homes offers abundant natural light thanks to additional end-home windows and a thoughtfully designed open-concept floor plan that blends comfort, functionality, and style. The spacious kitchen features a large center island, generous counter space, abundant cabinetry, and seamless flow into the dining and family rooms, creating the perfect space for entertaining or everyday living. Just outside, the private patio offers an ideal setting for outdoor dining, grilling, and relaxing. Upstairs, a versatile loft provides flexible living space perfect for a home office, media room, playroom, or additional lounge area. The private Owner's Retreat includes a spacious en-suite bath and a generous walk-in closet, while two additional bedrooms accommodate family, guests, or hobbies. What truly sets this home apart is the value beyond the floor plan. Enjoy a 2-car garage plus driveway parking for two additional vehicles-a rare feature in townhome living. The efficient two-story design offers fewer stairs and more usable living space than many competing homes. Built with James Hardie siding, 30-year architectural shingles, a high-efficiency 96% furnace, and energy-efficient construction, this home is designed for lasting durability, lower utility costs, and everyday comfort. Buy with confidence from David Weekley Homes, recognized for exceptional customer satisfaction, quality craftsmanship, and an industry-leading warranty. Located in one of the community's final opportunities, Bonneville Towns offers a quiet, private setting with limited nearby construction. Residents enjoy direct access to the Mountain View Corridor trail system just behind the community, a recreation center conveniently located across the street, and quick access to shopping, dining, Salt Lake City International Airport (approximately 10 minutes), and downtown Salt Lake City (approximately 12 minutes). Exceptional construction quality, energy efficiency, superior warranty protection, and outstanding long-term value, Bonneville Towns stands apart from the competition. One of the final opportunities to own in this sought-after community. More parking. More natural light. Fewer stairs. Lower monthly costs. Better long-term value. Square footage figures are provided as a courtesy estimate only and were obtained from builder plans. Buyer is advised to obtain an independent measurement.
Features & Amenities
Interior
-
Other Interior Features
Walk-In Closet(s), Granite Counters
-
Total Bedrooms
3
-
Bathrooms
2
-
1/2 Bathrooms
1
-
Cooling YN
YES
-
Cooling
Central Air
-
Fireplace YN
NO
-
Heating YN
YES
-
Heating
Central, Natural Gas
-
Pet friendly
N/A
Exterior
-
Garage
Yes
-
Garage spaces
2
-
Construction Materials
Asphalt, Stone, Stucco
-
Parking
Attached, Garage
-
Patio and Porch Features
Patio
-
Pool
No
-
Waterfront YN
NO
Area & Lot
-
Lot Size(acres)
0.01
-
Lot Size(square feet)
435
-
Property Type
Residential
-
Property Sub Type
Townhouse
-
Architectural Style
Townhouse; Row-end
Price
-
Sales Price
$449,990
-
Zoning
5104
-
Sq. Footage
1,531
-
Price/SqFt
$293
HOA
-
Association
YES
-
Association Fee
$150
-
Association Fee Frequency
Monthly
-
Association Fee Includes
N/A
Property Resources
-
Horse Property
NO
School District
-
Elementary School
Granite
-
Middle School
Hunter
-
High School
Granger
Property Features
-
New Construction
NO
-
Association Amenities
Gated, Picnic Area, Playground, Snow Removal
-
Foundation Details
Slab
-
Senior Community YN
NO
Schedule a Showing
Showing scheduled successfully.
Mortgage calculator
Estimate your monthly mortgage payment, including the principal and interest, property taxes, and HOA. Adjust the values to generate a more accurate rate.
Your payment
Principal and Interest:
$
Property taxes:
$
HOA fees:
$
Total loan payment:
$
Total interest amount:
$
Location
County
Salt Lake
Elementary School
Granite
Middle School
Hunter
High School
Granger
Listing Courtesy of Tracy Jensen , Weekley Homes, LLC
RealHub Information is provided exclusively for consumers' personal, non-commercial use, and it may not be used for any purpose other than to identify prospective properties consumers may be interested in purchasing. All information deemed reliable but not guaranteed and should be independently verified. All properties are subject to prior sale, change or withdrawal. RealHub website owner shall not be responsible for any typographical errors, misinformation, misprints and shall be held totally harmless.

Principal Broker
Micah Pearson
Call Micah today to schedule a private showing.

* Listings on this website come from the FMLS IDX Compilation and may be held by brokerage firms other than the owner of this website. The listing brokerage is identified in any listing details. Information is deemed reliable but is not guaranteed. If you believe any FMLS listing contains material that infringes your copyrighted work please click here to review our DMCA policy and learn how to submit a takedown request.© 2024 FMLS.
Related Properties
Herriman
11907 S QUARRY CV W
5 Beds
2 Baths
2,292 Sq.Ft.
$525,000
MLS#: 2176031

Herriman
14526 S QUIET SHADE DR W
3 Beds
1 Baths
2,170 Sq.Ft.
$445,000
MLS#: 2175816

Herriman
4304 W NASH LN S
3 Beds
3 Baths
2,296 Sq.Ft.
$460,000
MLS#: 2174978
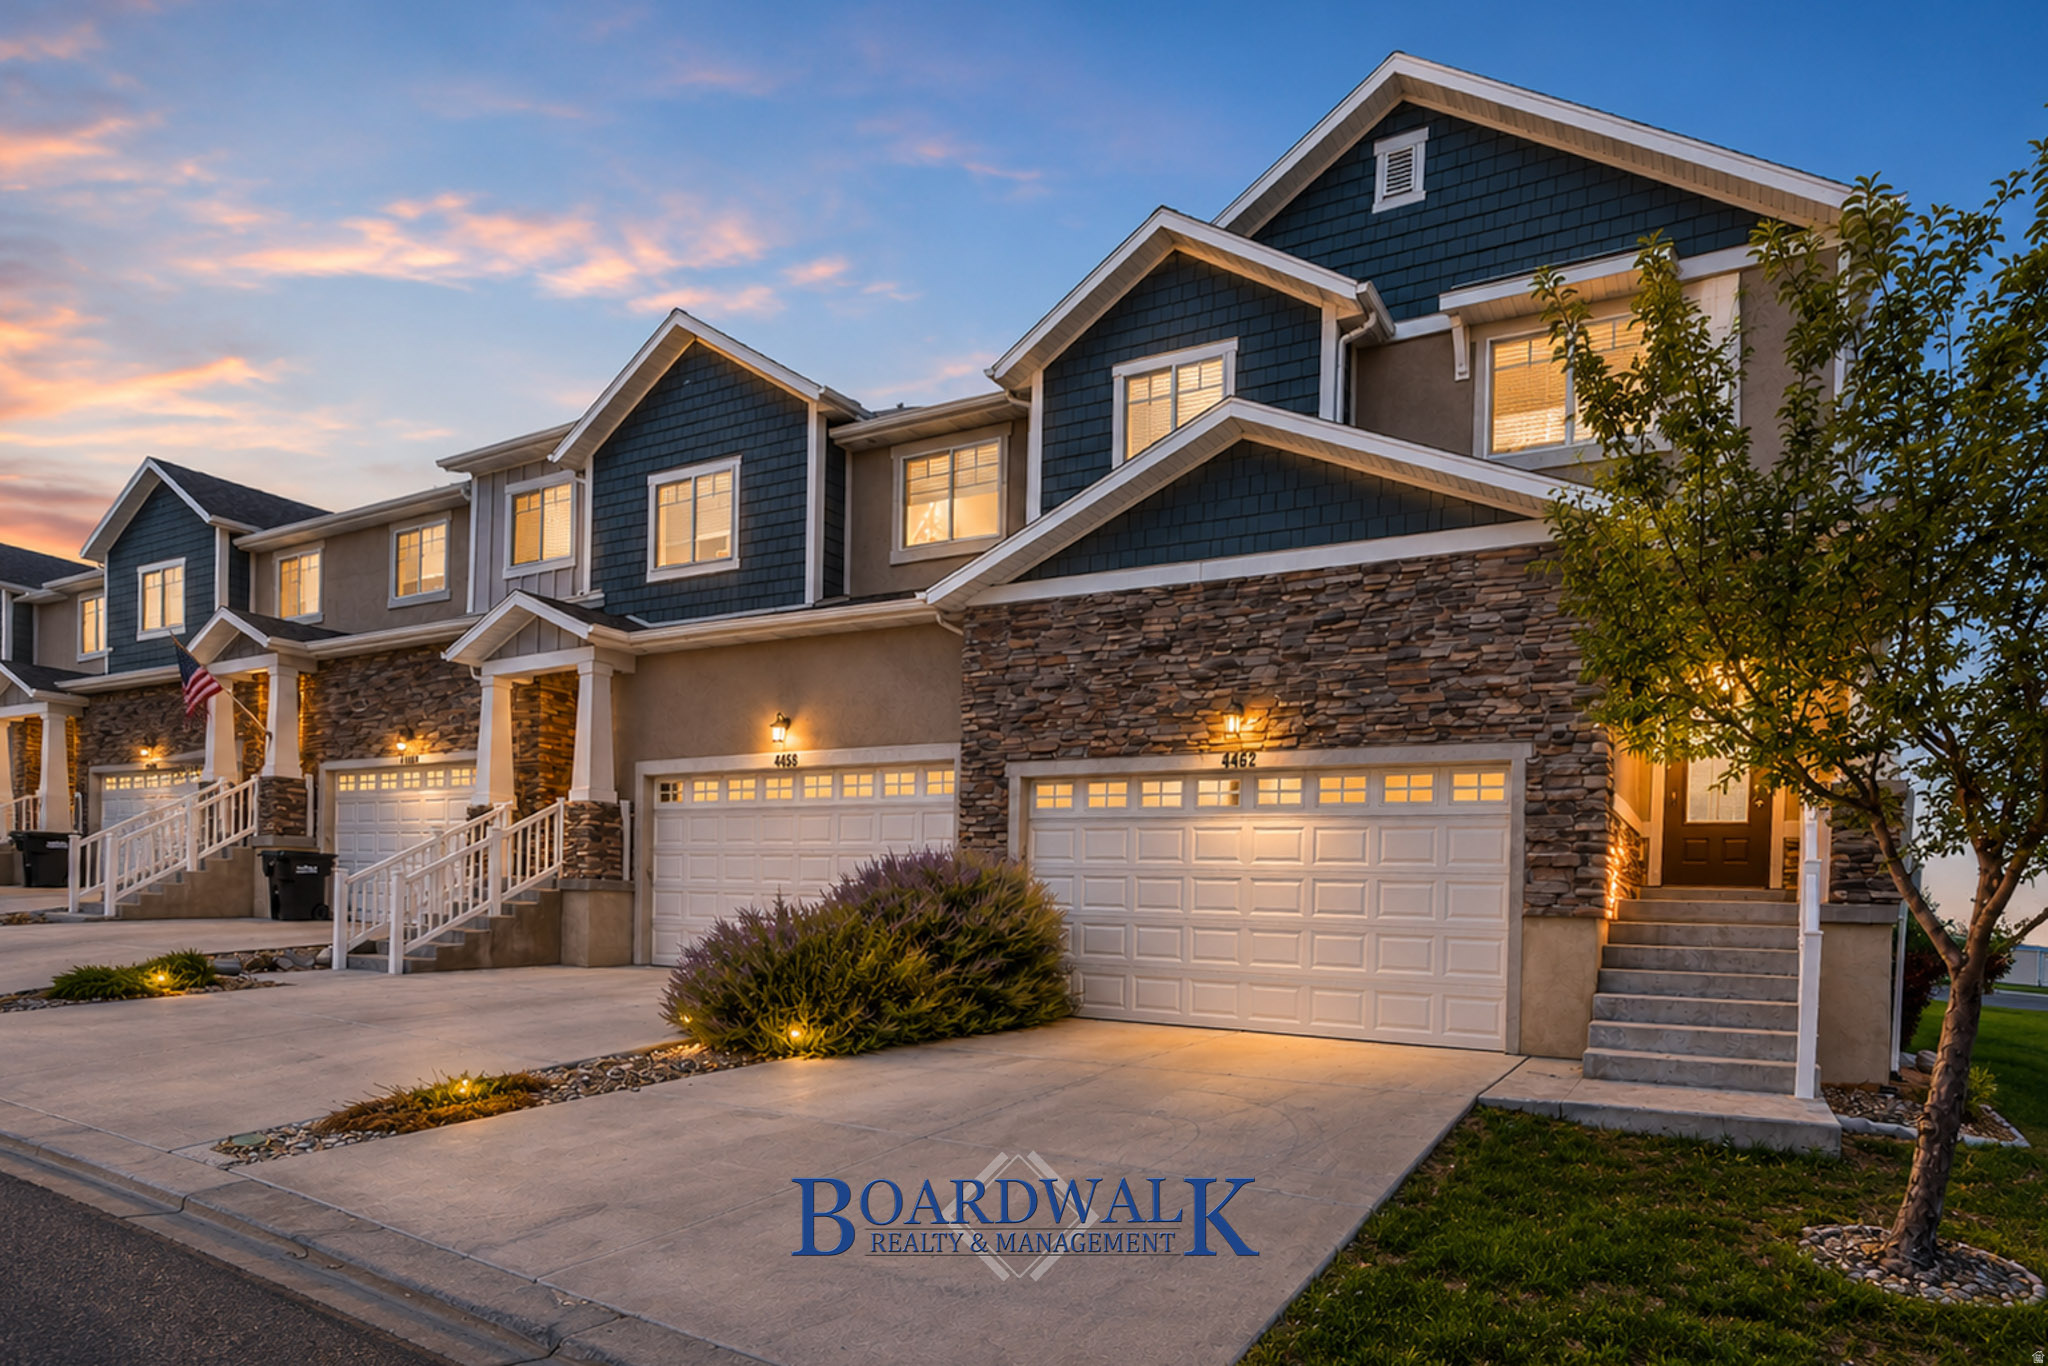
Herriman
4462 W LONE SHADOW LN S
4 Beds
3 Baths
2,304 Sq.Ft.
$495,000
MLS#: 2174422
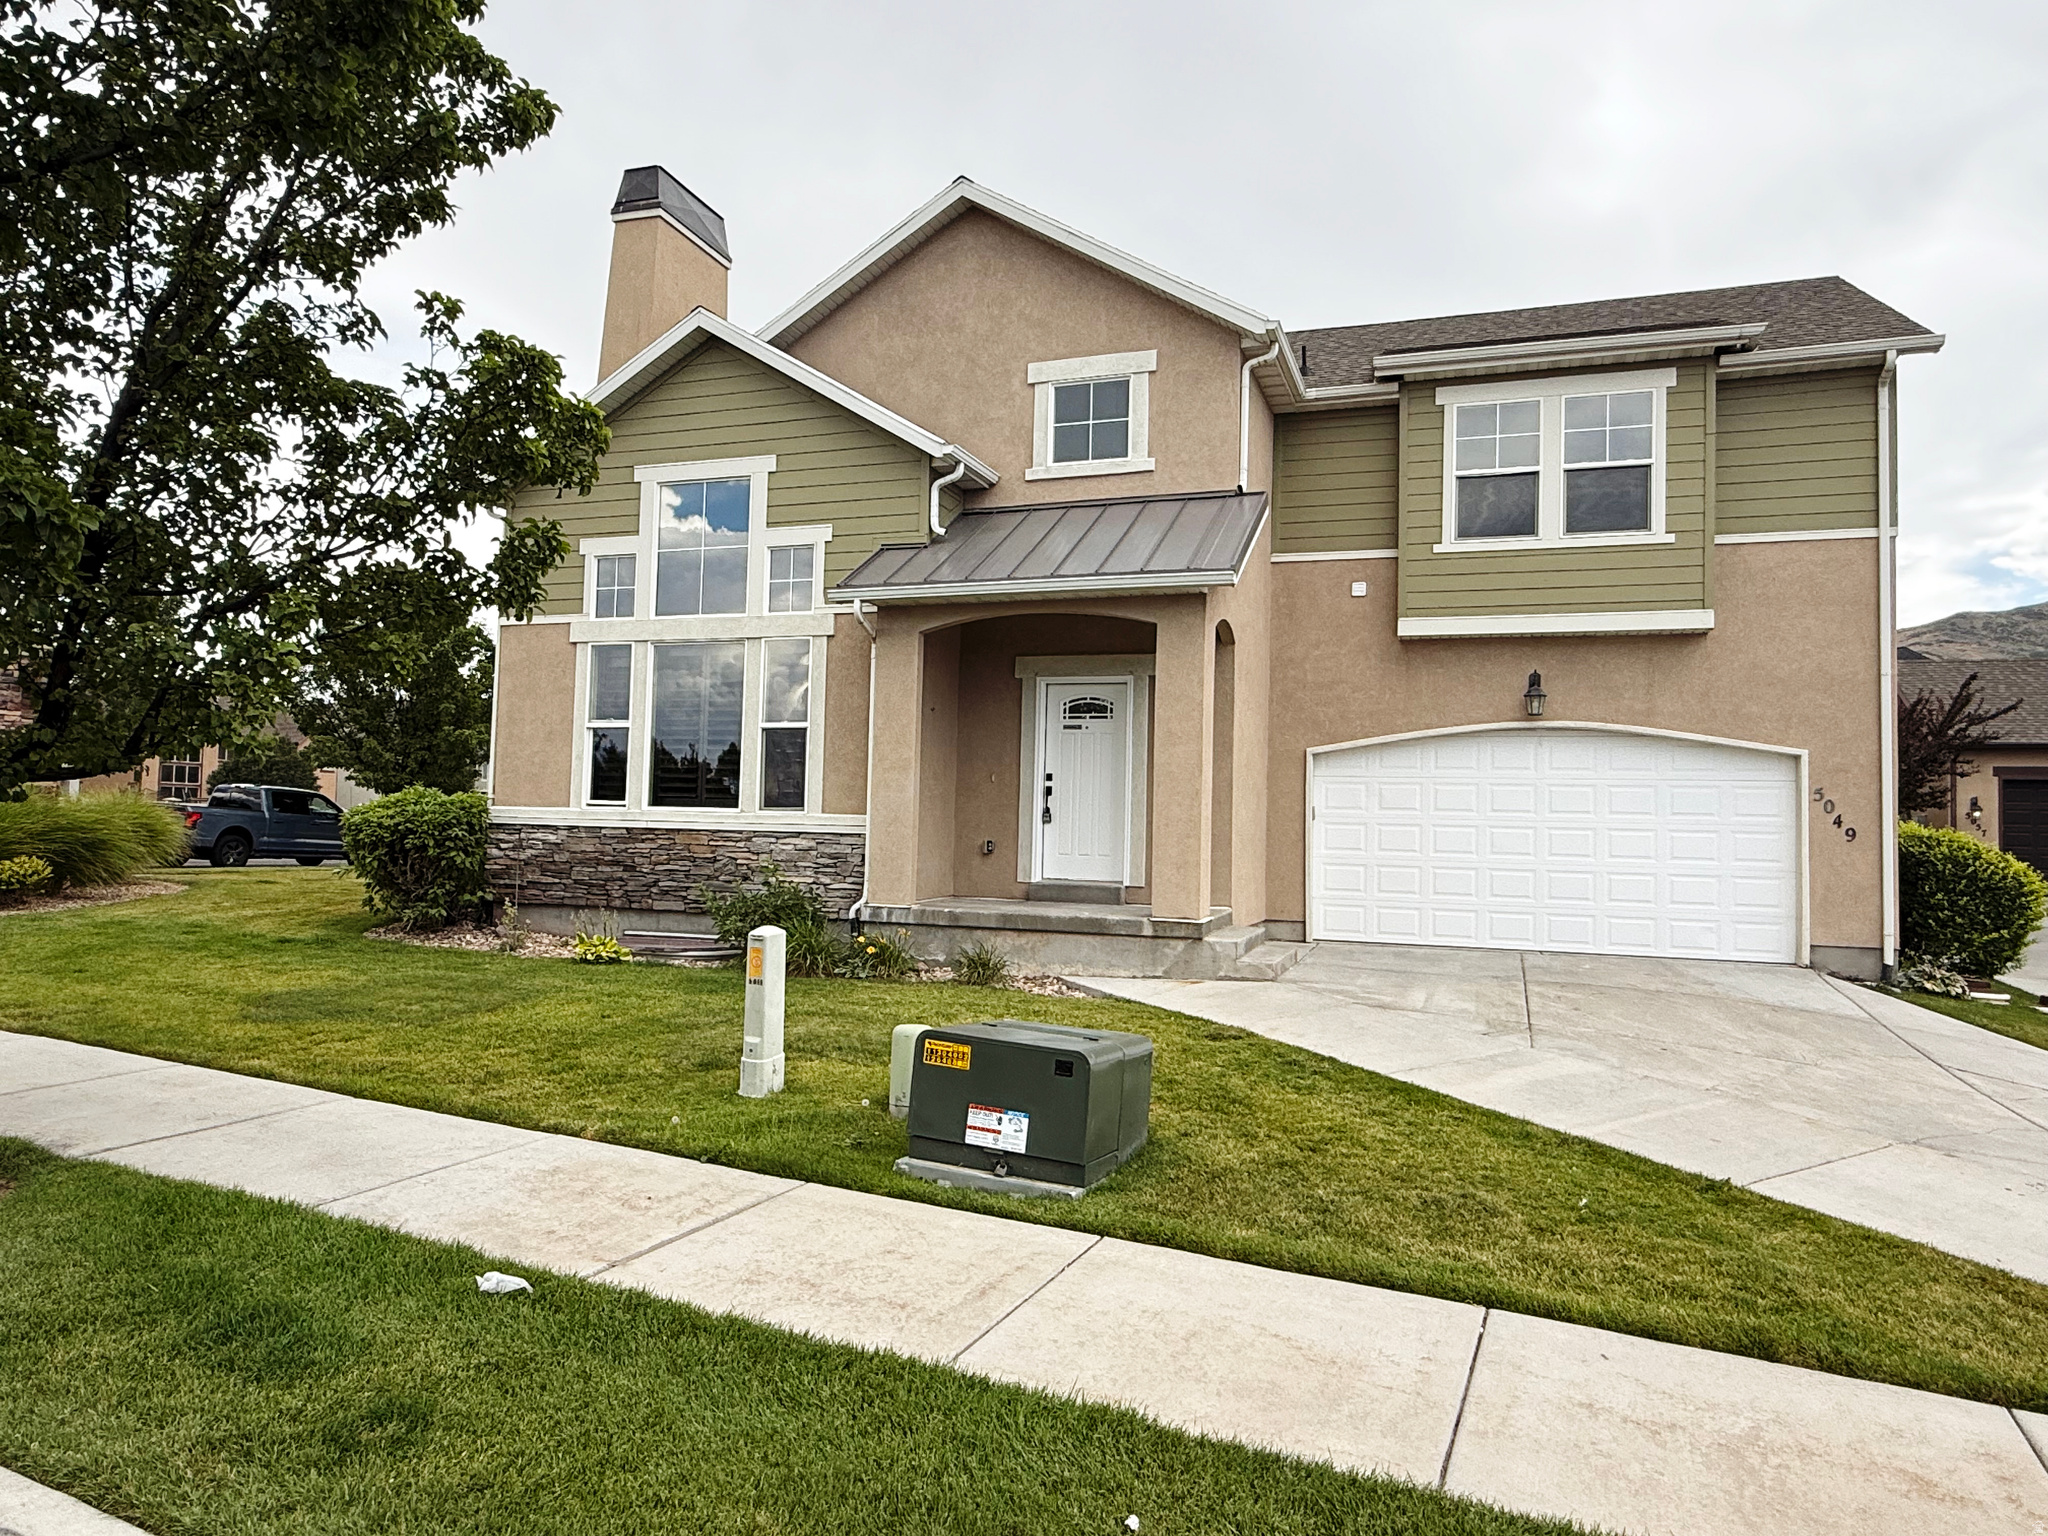
Herriman
5049 W FORTROSE DR S
6 Beds
3 Baths
2,526 Sq.Ft.
$539,900
MLS#: 2172550
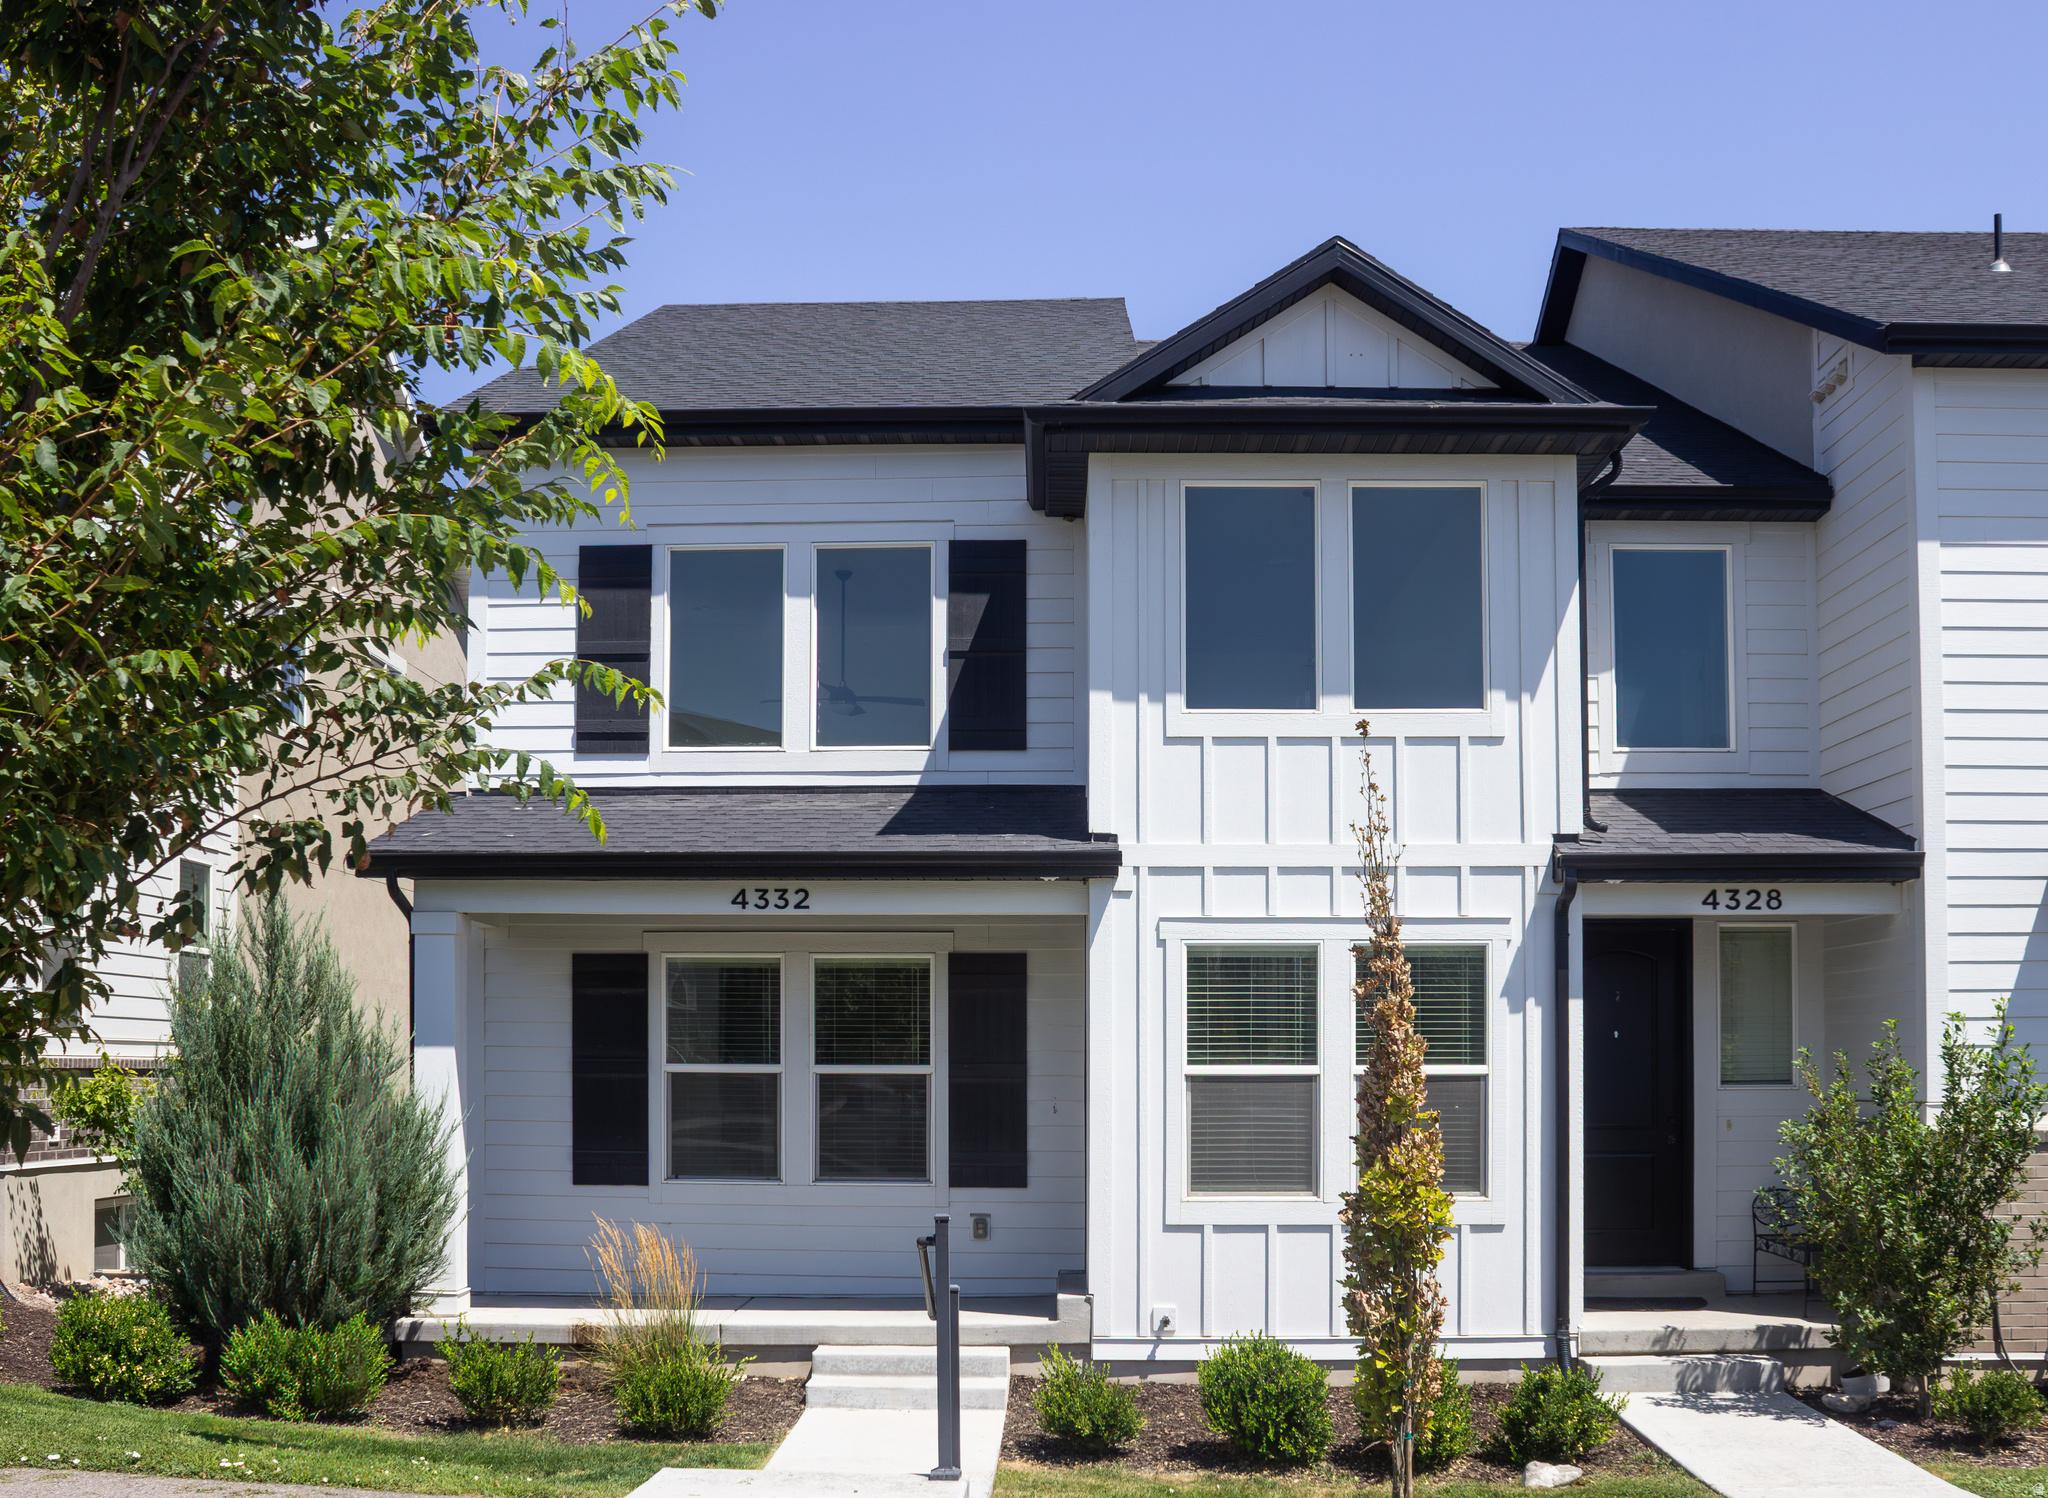
Herriman
4332 W WATCHMEN WAY
3 Beds
2 Baths
2,381 Sq.Ft.
$489,000
MLS#: 2172753
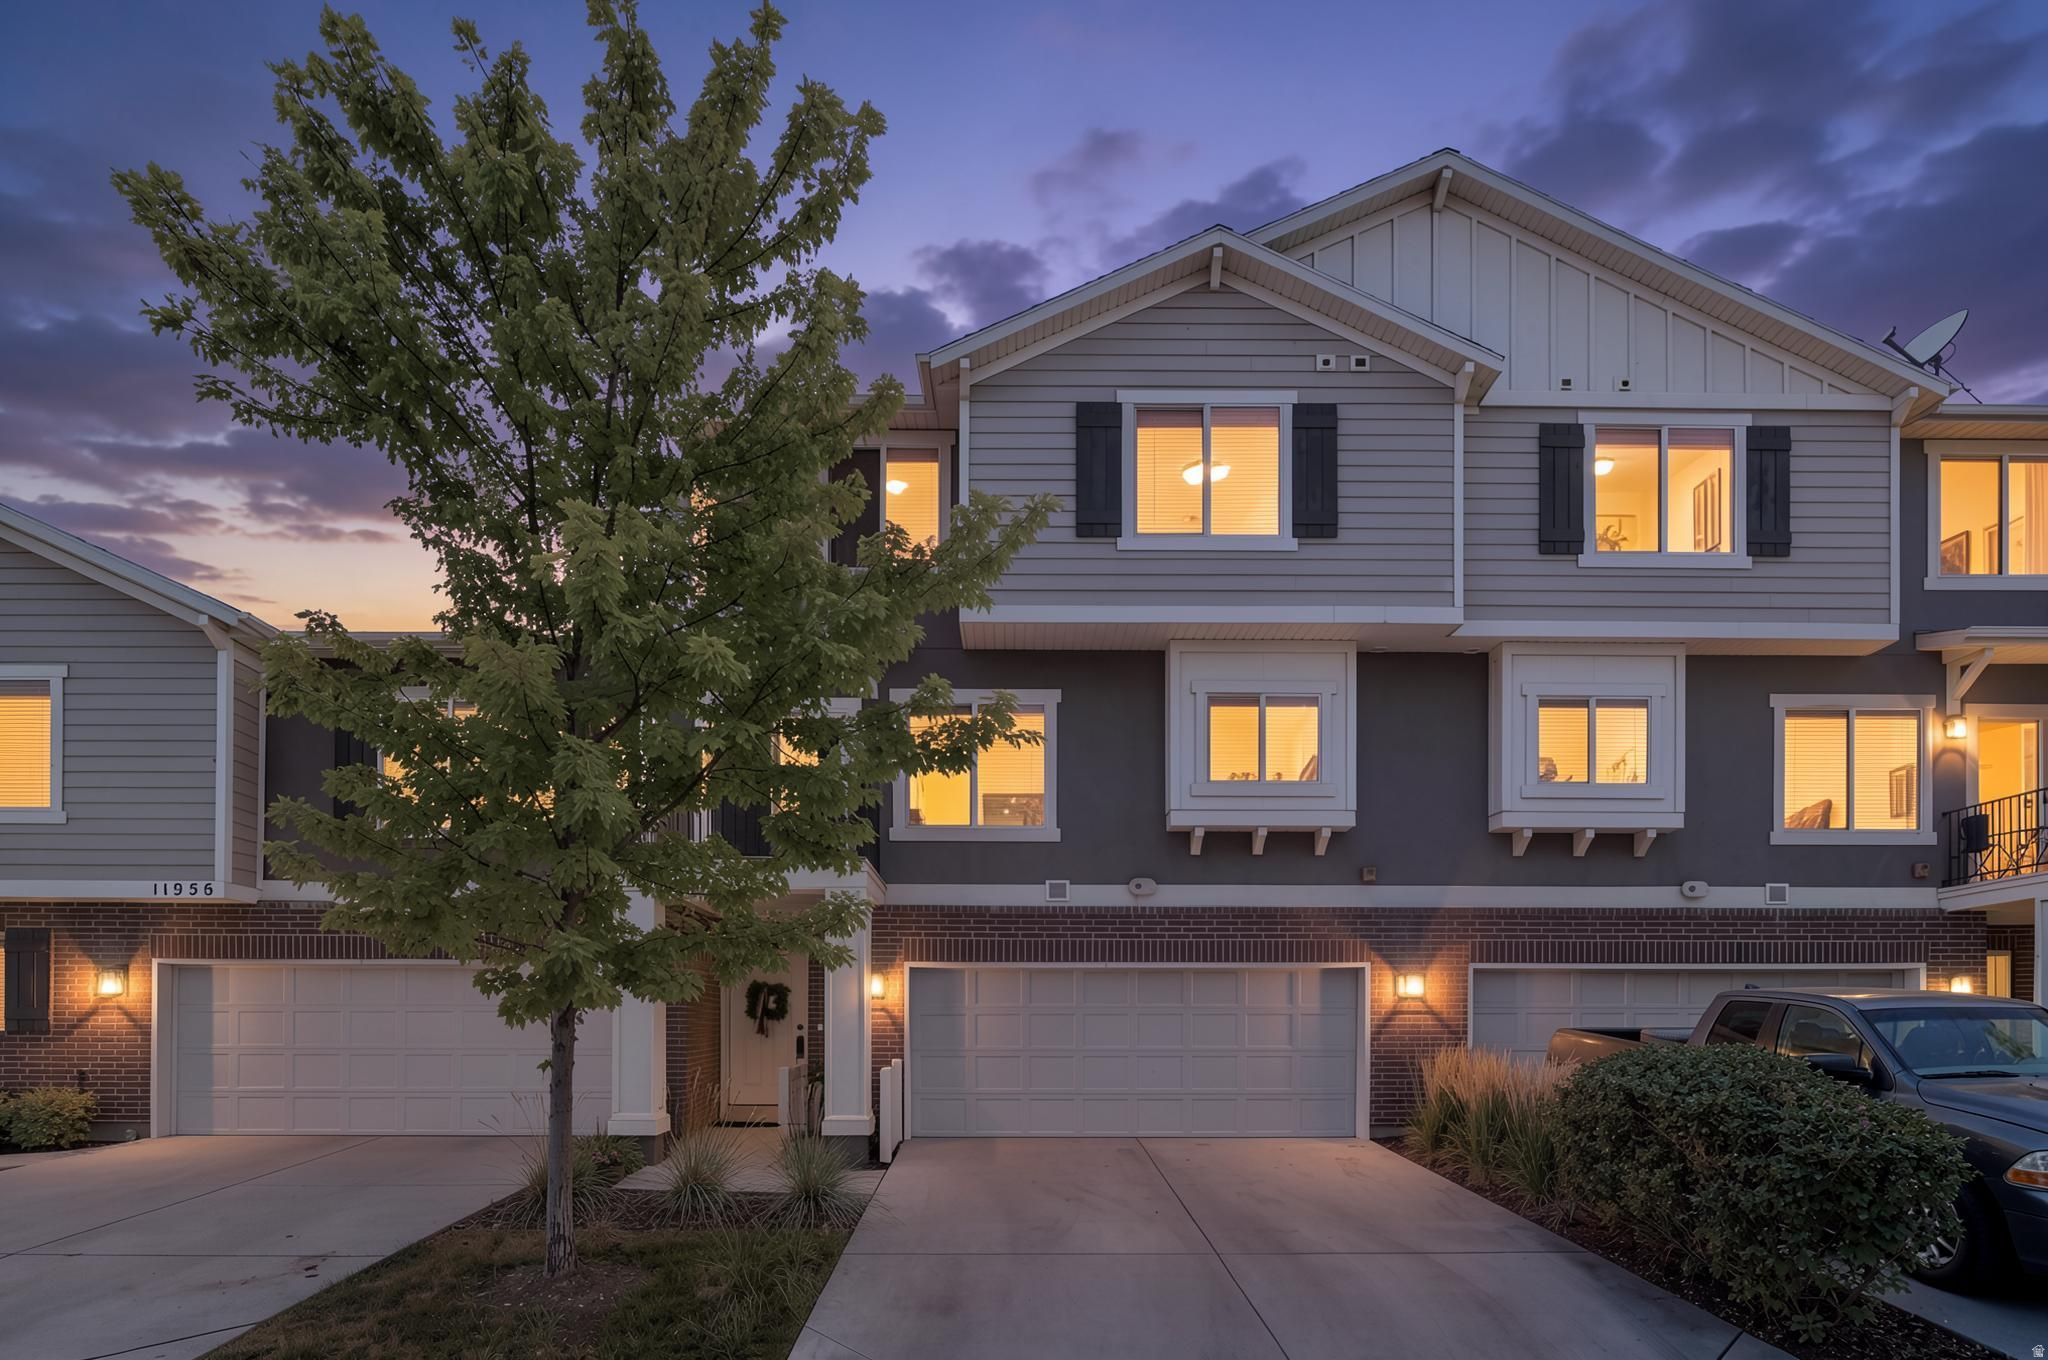
Herriman
11954 S FORESTER PEAK PL W
3 Beds
2 Baths
1,479 Sq.Ft.
$399,900
MLS#: 2173232
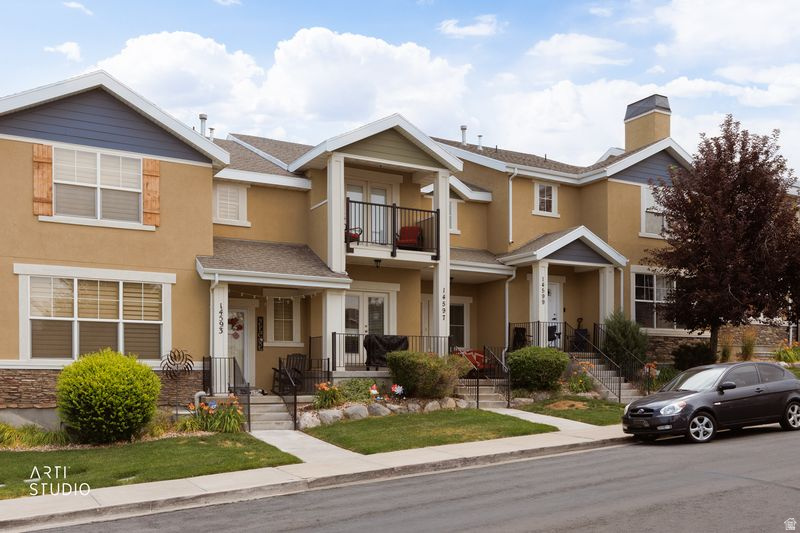
Herriman
14597 S PEBBLE ROSE DR
3 Beds
2 Baths
1,943 Sq.Ft.
$395,000
MLS#: 2172336
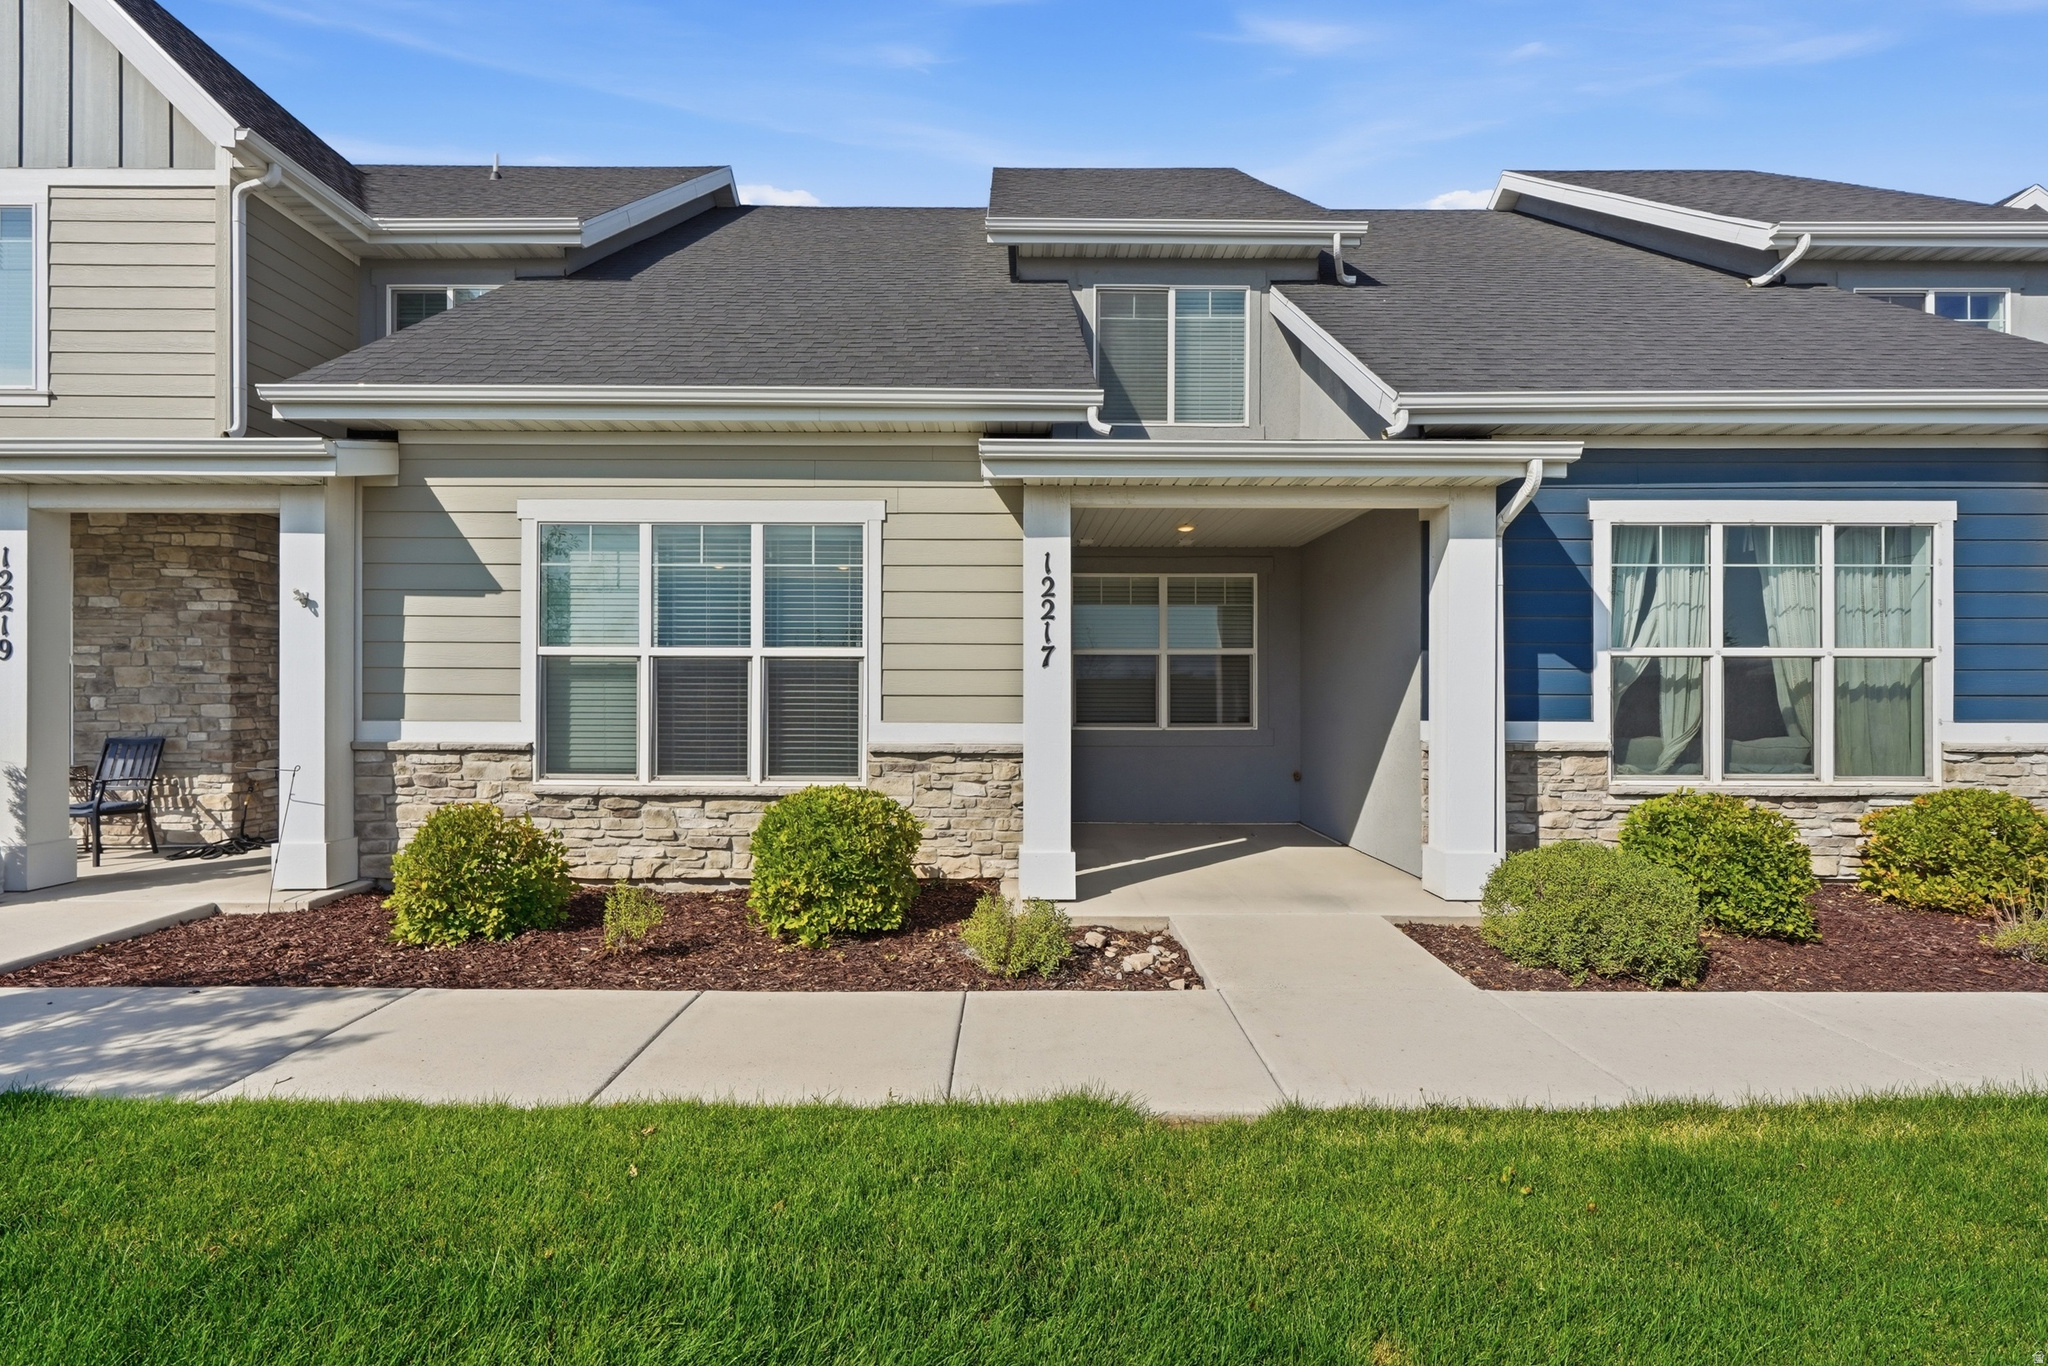
Herriman
12217 S PLATT LN W 86
3 Beds
1 Baths
1,490 Sq.Ft.
$410,000
MLS#: 2172370
