


Property
Beds
4
Full Baths
3
1/2 Baths
1
Year Built
2026
Sq.Footage
3,129
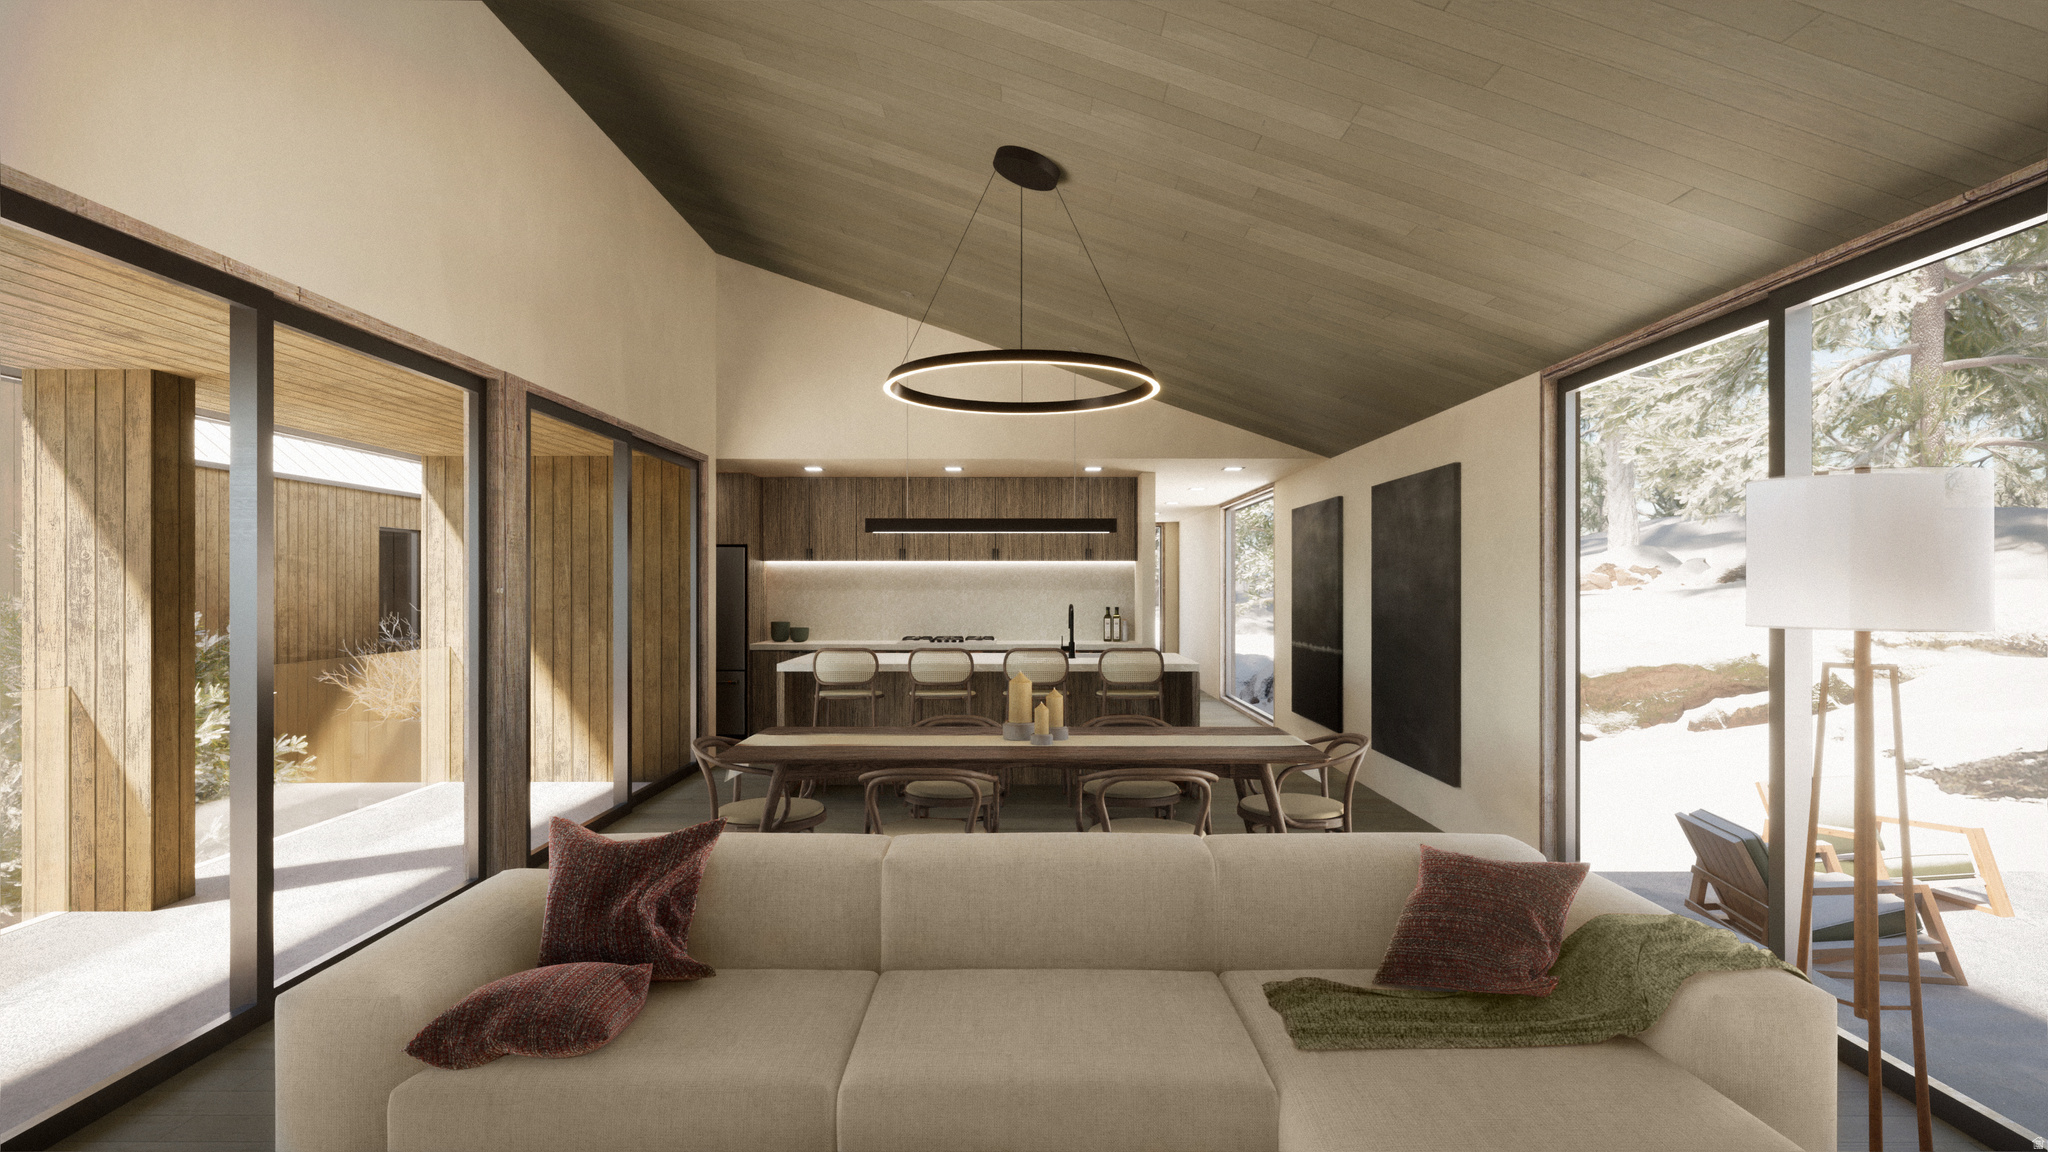
Experience contemporary mountain living in this stunning custom home located in the highly sought-after Jordanelle area of Park City. Offering striking modern architecture, this home is designed to showcase the beauty of its surroundings with soaring ceilings, expansive windows, and seamless indoor-outdoor living. Set on a premium homesite you'll enjoy the rare benefit of never having neighbors behind you, providing lasting privacy and peaceful mountain views. The open-concept floor plan is ideal for entertaining, featuring a spacious great room, designer kitchen, and multiple outdoor living areas perfect for enjoying Utah's four seasons. Every detail has been thoughtfully curated to create a home that is both sophisticated and comfortable. Located just minutes from Deer Valley East Village, Jordanelle Reservoir, championship golf, hiking and biking trails, and Historic Main Street Park City, this home offers exceptional access to world-class recreation while maintaining a tranquil mountain setting. Whether you're looking for a full-time residence, short term rental opportunity, or a luxury mountain getaway, this exceptional property combines timeless design, unmatched privacy, and one of the Wasatch Back's most desirable locations. Plans are from a previous home. Final plans and selections can be customized. Final price may change based on final plans and selections.
Features & Amenities
Interior
-
Other Interior Features
Walk-In Closet(s), Vaulted Ceiling(s)
-
Total Bedrooms
4
-
Bathrooms
3
-
1/2 Bathrooms
1
-
Basement YN
YES
-
Cooling YN
YES
-
Cooling
Central Air
-
Fireplace YN
YES
-
Heating YN
YES
-
Heating
Central, Natural Gas, Forced Air, Hot Water
-
Main Level Bedrooms
3
-
Pet friendly
N/A
Exterior
-
Garage
Yes
-
Garage spaces
2
-
Construction Materials
Cement Siding, Other
-
Parking
Attached, Garage
-
Patio and Porch Features
Patio
-
Pool
No
-
Waterfront YN
NO
-
View
Mountain(s)
Area & Lot
-
Lot Size(acres)
0.77
-
Lot Size(square feet)
33,541
-
Property Type
Residential
-
Property Sub Type
Single Family Residence
-
Architectural Style
Stories: 2
Price
-
Sales Price
$2,499,000
-
Tax Amount
$1
-
Sq. Footage
3,129
-
Price/SqFt
$798
HOA
-
Association
YES
-
Association Fee
$185
-
Association Fee Frequency
Monthly
-
Association Fee Includes
N/A
Property Resources
-
Horse Property
NO
School District
-
Elementary School
Wasatch
-
Middle School
Wasatch
-
High School
Wasatch
Property Features
-
New Construction
YES
-
Senior Community YN
NO
Schedule a Showing
Showing scheduled successfully.
Mortgage calculator
Estimate your monthly mortgage payment, including the principal and interest, property taxes, and HOA. Adjust the values to generate a more accurate rate.
Your payment
Principal and Interest:
$
Property taxes:
$
HOA fees:
$
Total loan payment:
$
Total interest amount:
$
Location
County
Wasatch
Elementary School
Wasatch
Middle School
Wasatch
High School
Wasatch
Listing Courtesy of Lynsie Breisch, Real Broker, LLC
RealHub Information is provided exclusively for consumers' personal, non-commercial use, and it may not be used for any purpose other than to identify prospective properties consumers may be interested in purchasing. All information deemed reliable but not guaranteed and should be independently verified. All properties are subject to prior sale, change or withdrawal. RealHub website owner shall not be responsible for any typographical errors, misinformation, misprints and shall be held totally harmless.

Principal Broker
Micah Pearson
Call Micah today to schedule a private showing.

* Listings on this website come from the FMLS IDX Compilation and may be held by brokerage firms other than the owner of this website. The listing brokerage is identified in any listing details. Information is deemed reliable but is not guaranteed. If you believe any FMLS listing contains material that infringes your copyrighted work please click here to review our DMCA policy and learn how to submit a takedown request.© 2024 FMLS.
Related Properties

Kamas
12477 ROSS CREEK DR
5 Beds
3 Baths
3,810 Sq.Ft.
$2,290,000
MLS#: 2175521

Kamas
12416 DEER MOUNTAIN BLVD N
4 Beds
3 Baths
3,752 Sq.Ft.
$2,450,000
MLS#: 2174521

Kamas
846 E 270 S
5 Beds
1 Baths
5,590 Sq.Ft.
$2,199,000
MLS#: 2173852

Kamas
361 ASPEN RD
7 Beds
5 Baths
7,630 Sq.Ft.
$2,150,000
MLS#: 2173230
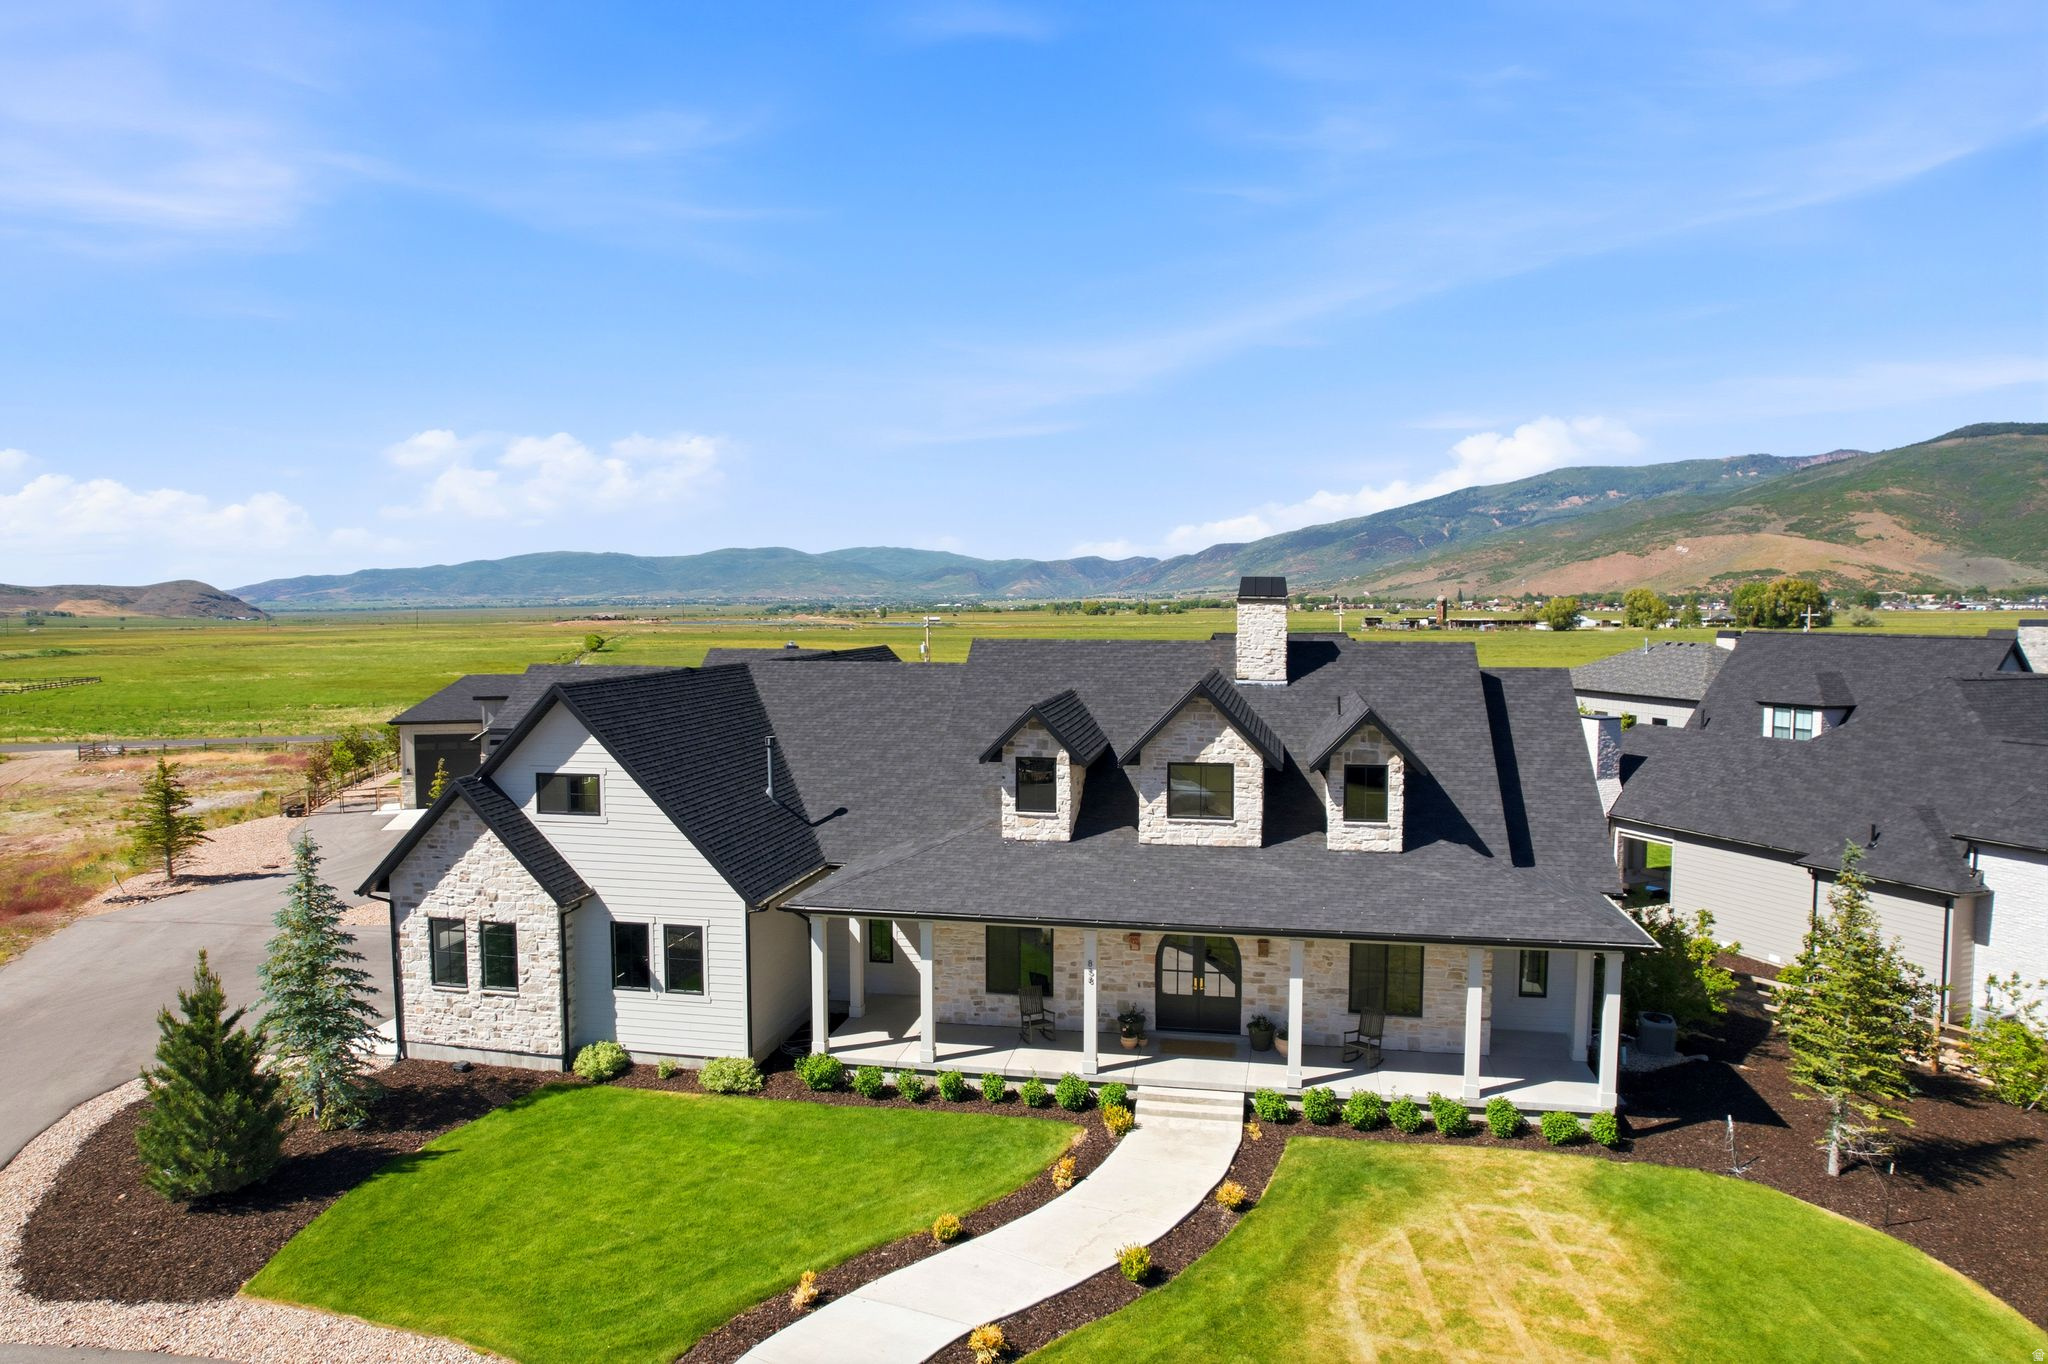
Kamas
858 CRABAPPLE CT
4 Beds
3 Baths
8,038 Sq.Ft.
$2,550,000
MLS#: 2173132
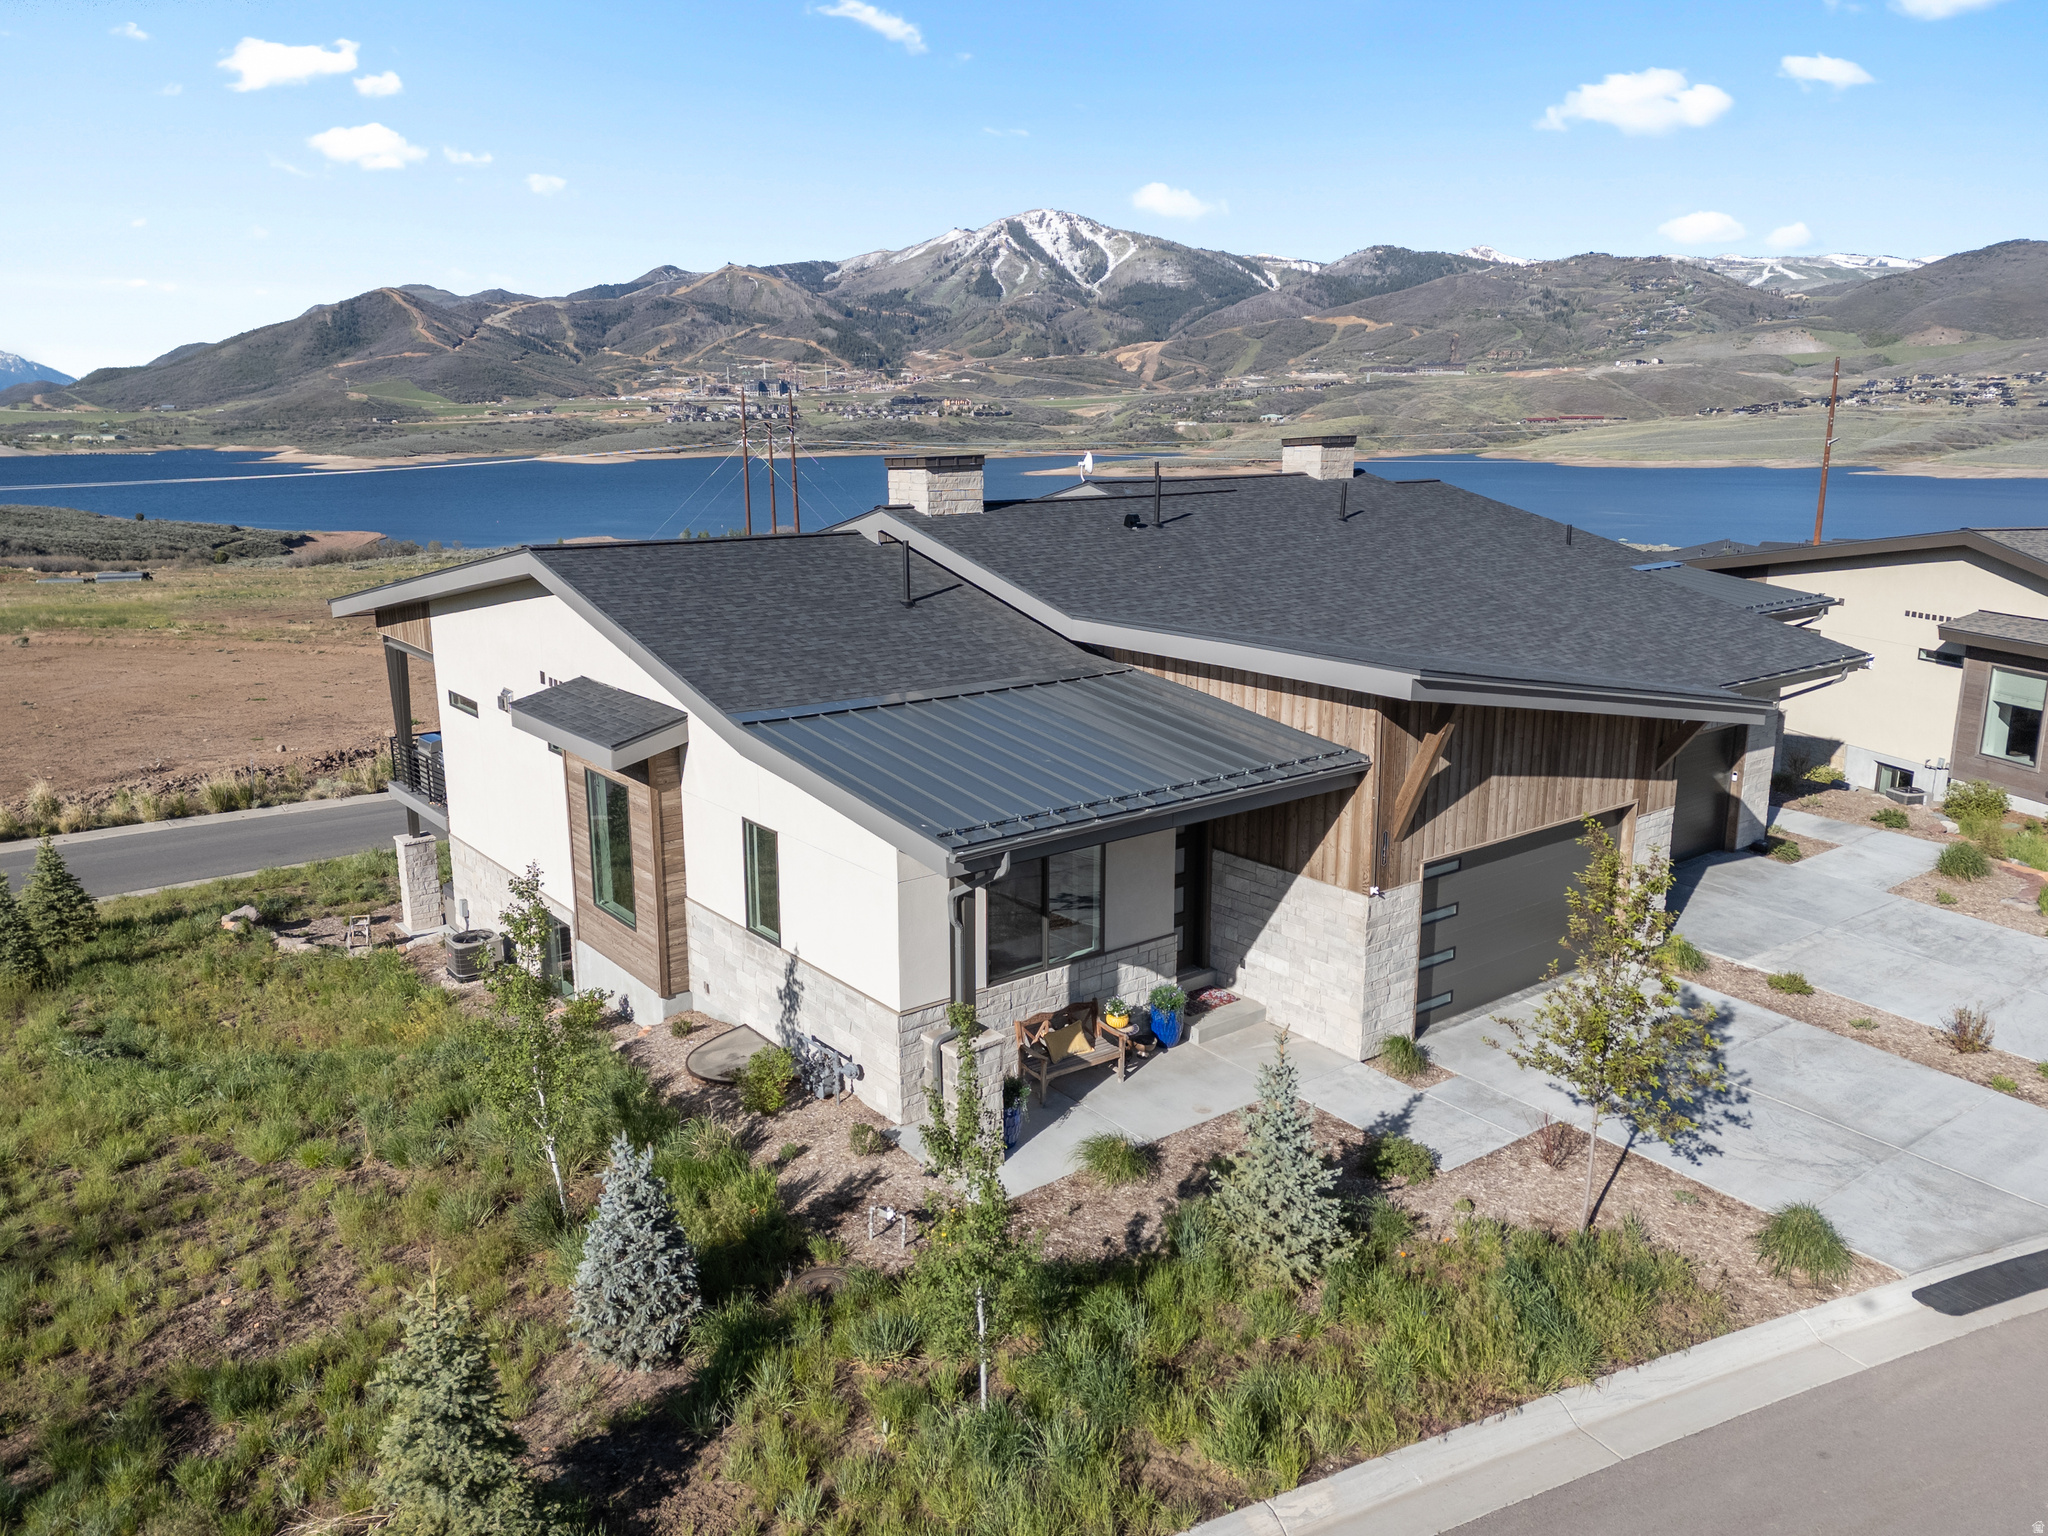
Kamas
11447 SAILWATER LANE LN N
4 Beds
4 Baths
3,981 Sq.Ft.
$2,186,000
MLS#: 2159949
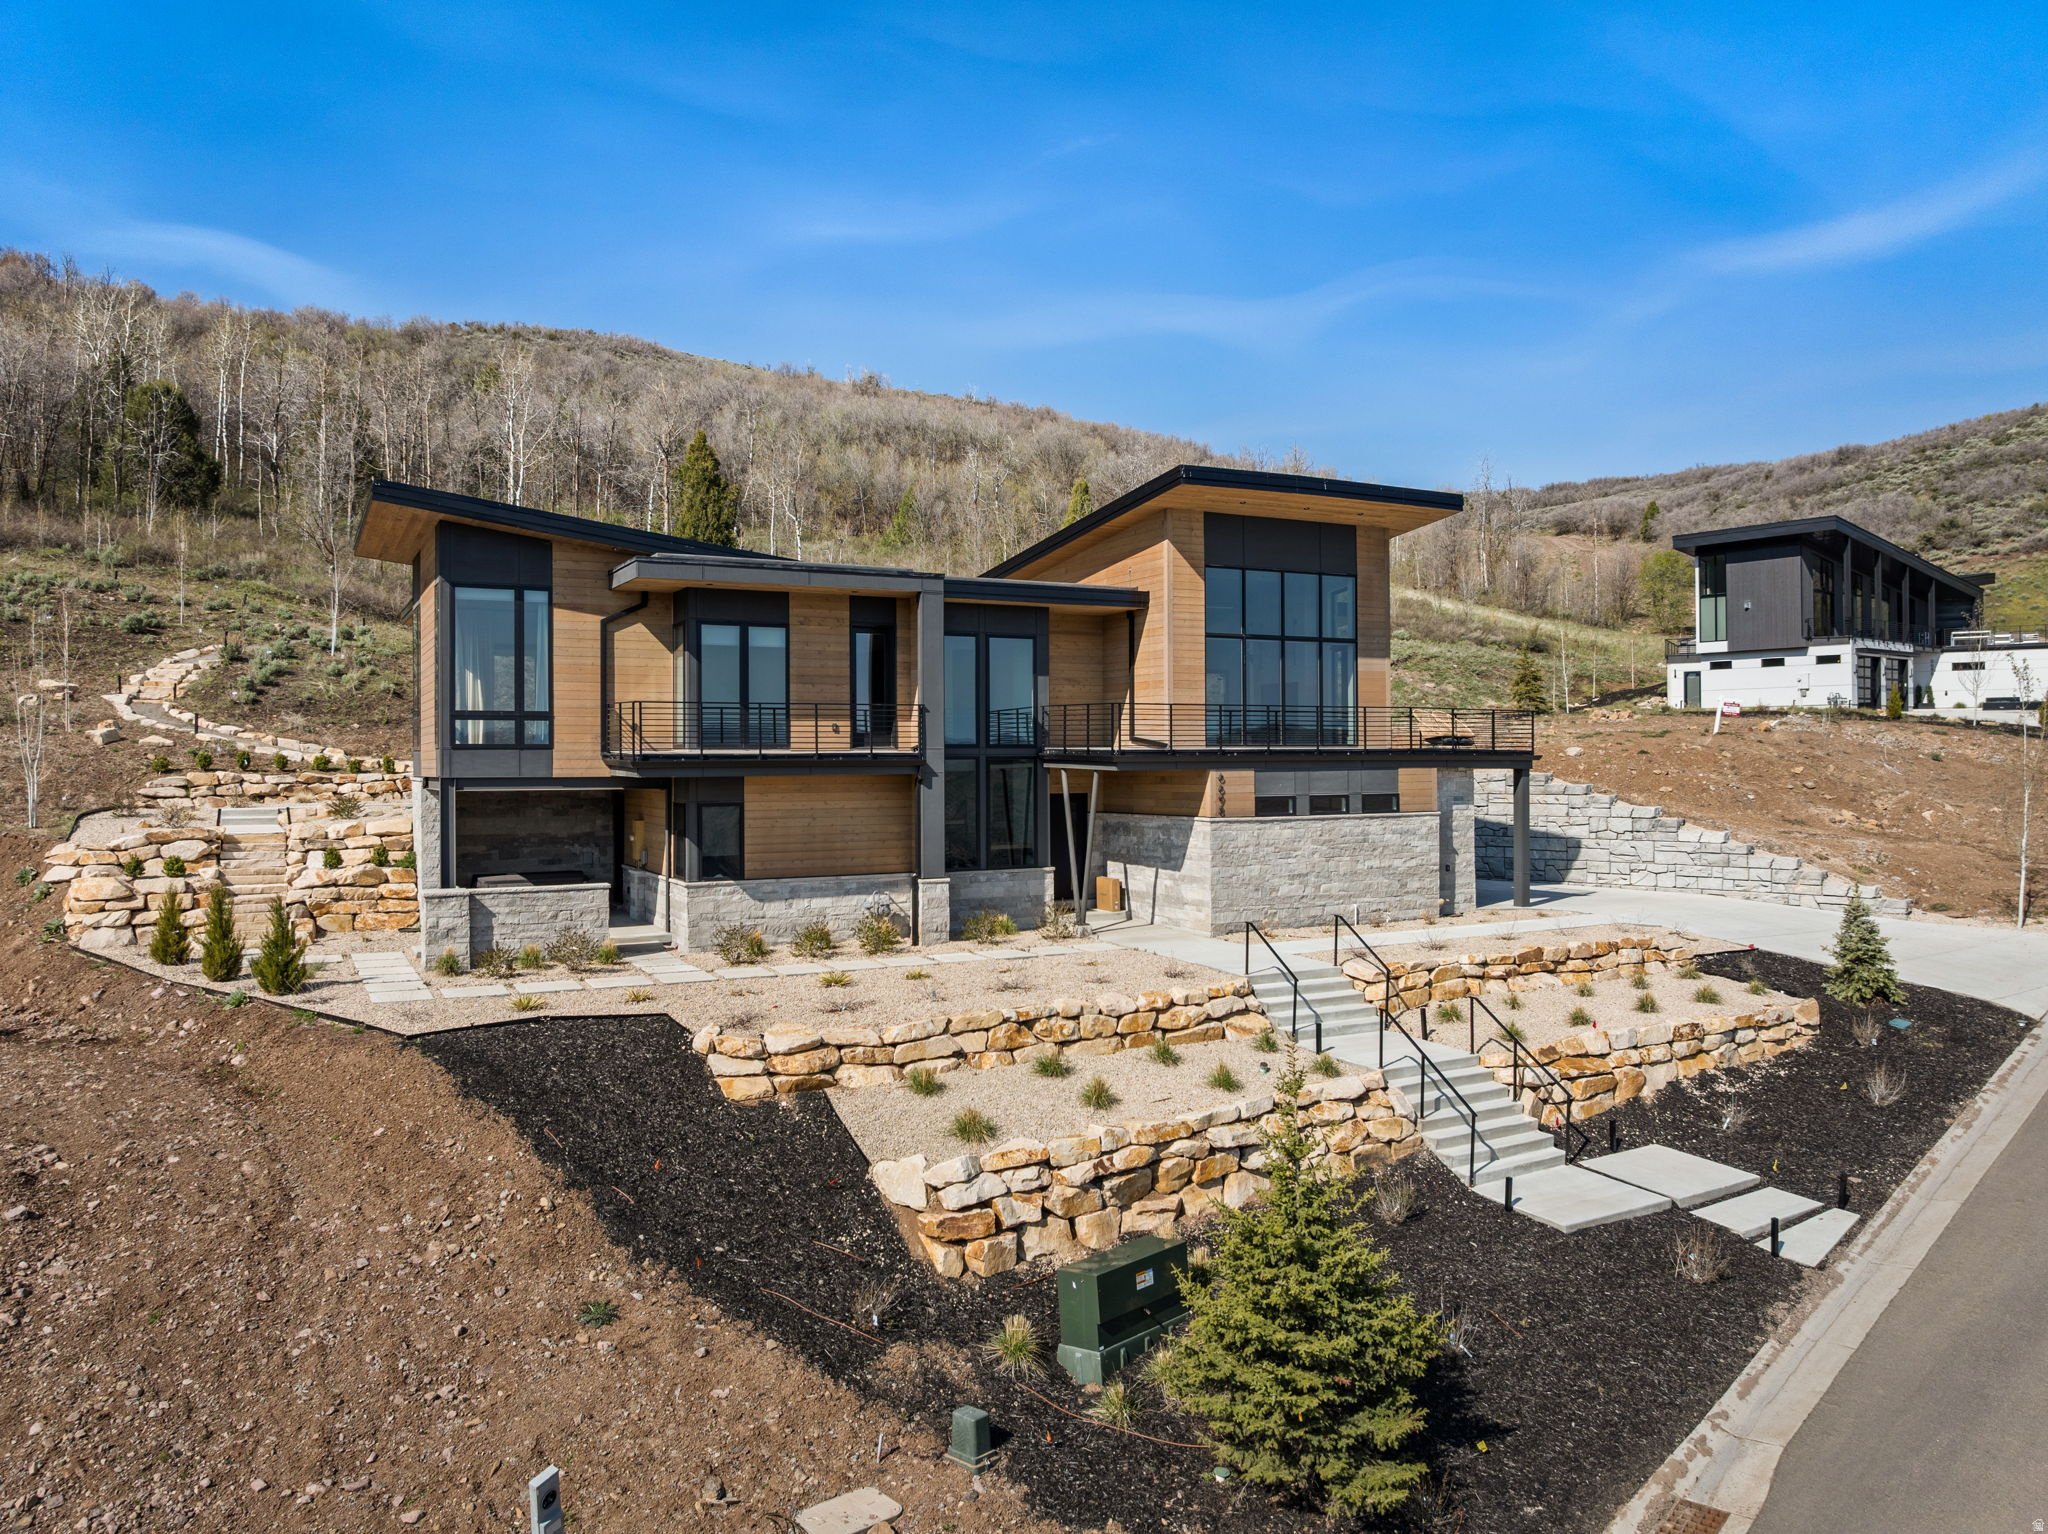
Kamas
6698 N MACALLAN LN
3 Beds
2 Baths
3,054 Sq.Ft.
$2,799,000
MLS#: 2158308
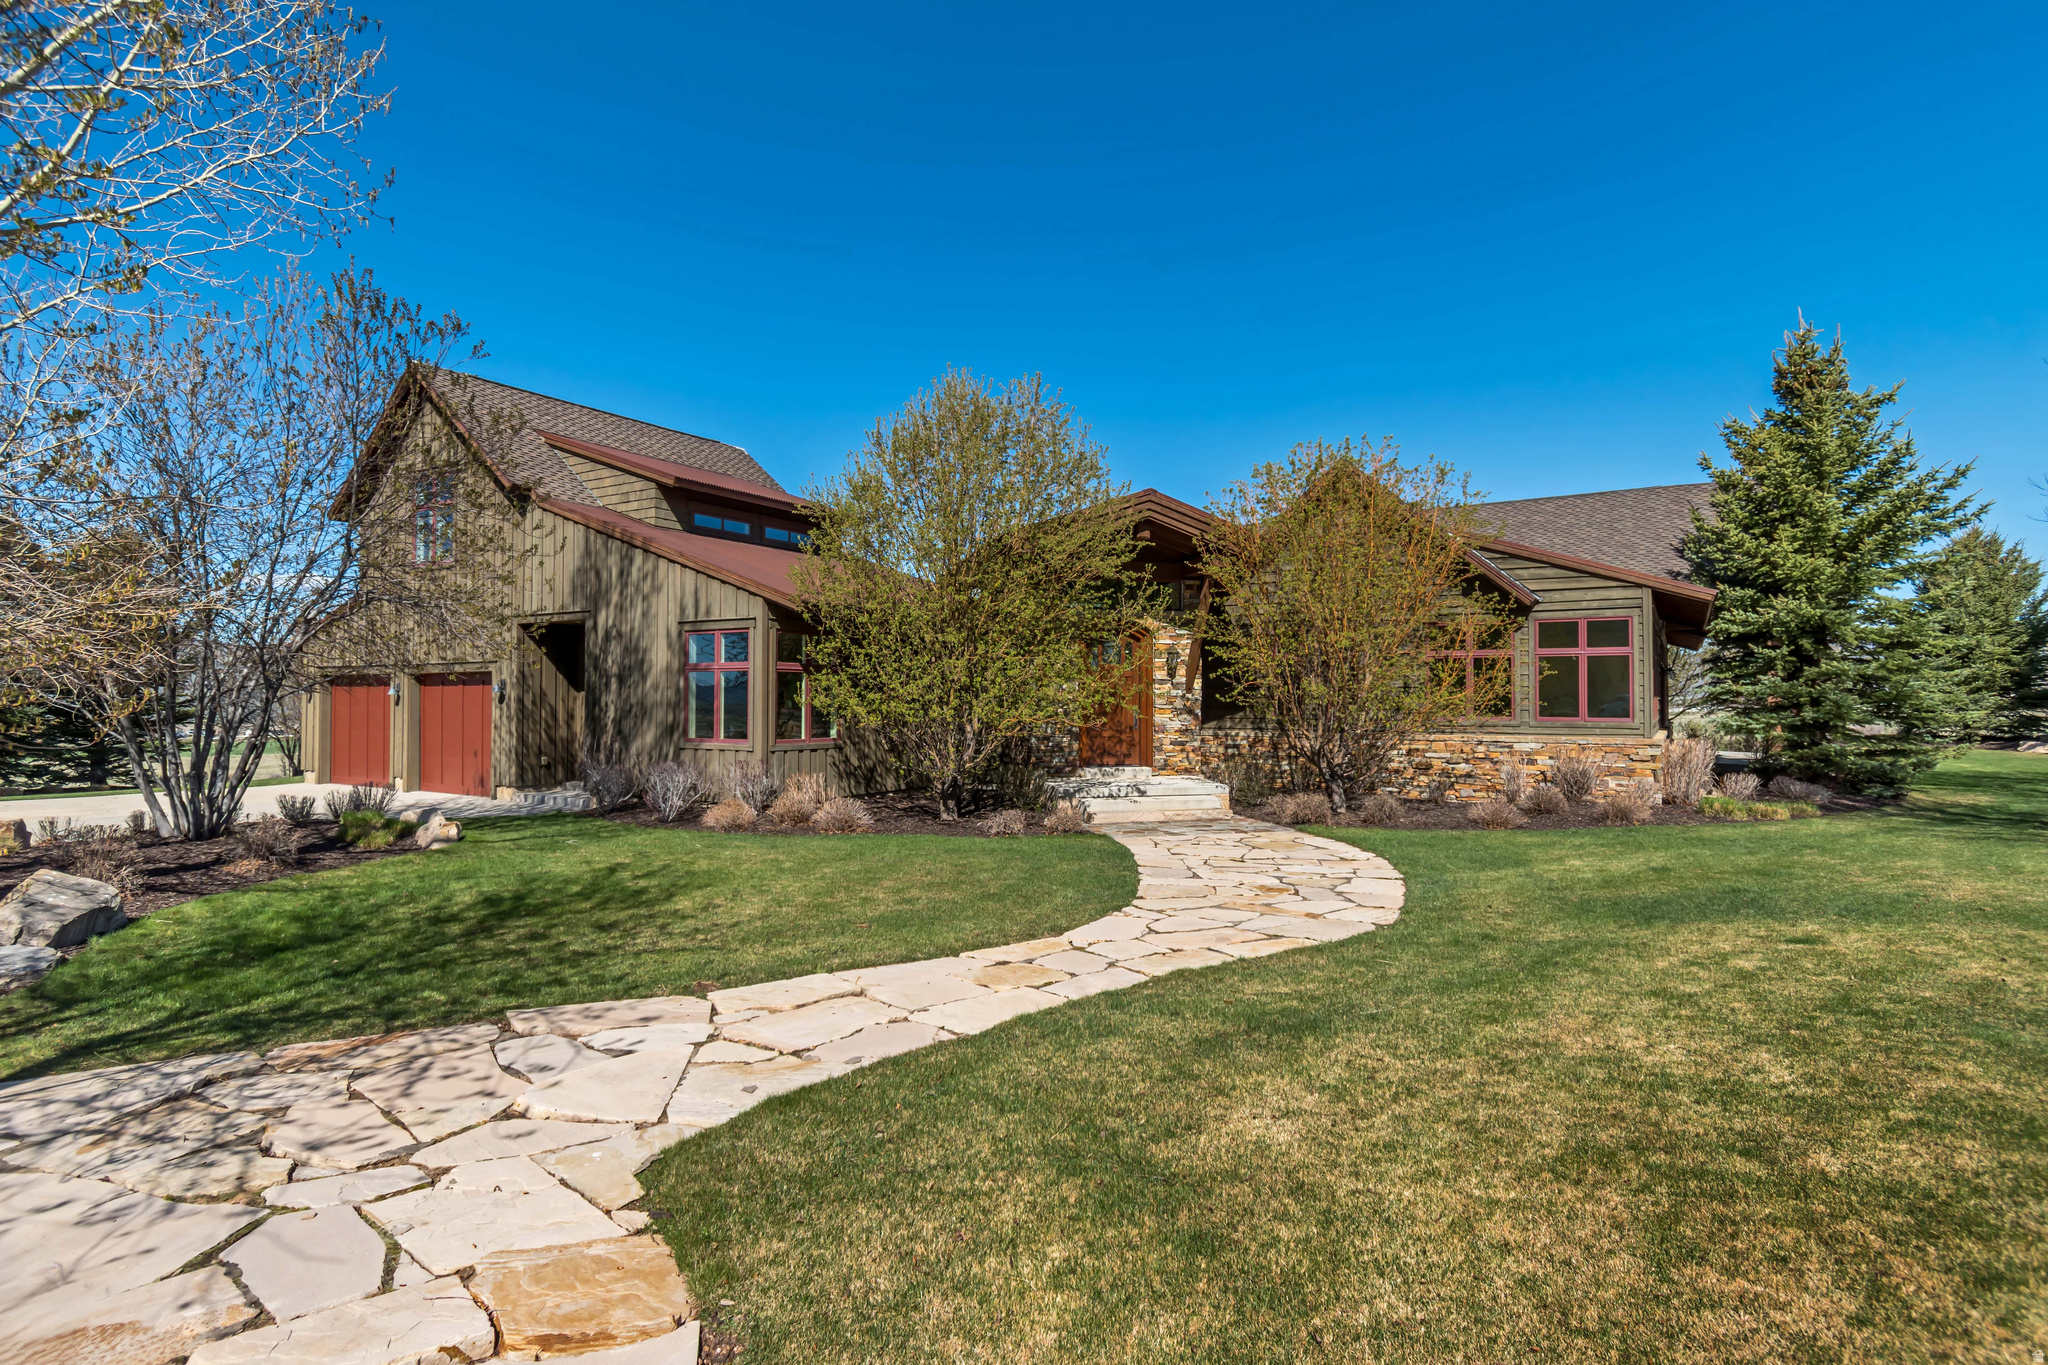
Kamas
2579 SPLENDOR VALLEY RD
5 Beds
4 Baths
5,934 Sq.Ft.
$2,899,000
MLS#: 2150170
Kamas
4156 E PEAK ROCK LN
4 Beds
2 Baths
3,000 Sq.Ft.
$2,495,000
MLS#: 2145827
