


Property
Beds
5
Full Baths
3
1/2 Baths
None
Year Built
2003
Sq.Footage
3,810
Location, location, location! Outstanding views of the Jordanelle with a backdrop of the mountains, the views could not be better as well as the close proximity to Park City. The home has been dramatically remodeled and is move-in ready including the vast majority of like new furnishings. The kitchen and great room are amazing with not only all new appliances, remodeled fireplace, an large entertainment island for informal dining. There is also a built- in breakfast nook. This area flows into the living room adjacent to the new, large deck and seating area. The main level of the home also has a spacious private dining room. The large Master Suite with en'suite bathroom also opens up to the deck. There is a guest room and full bathroom on this level in addition to an office that could also be an additional bedroom. The laundry room is directly adjacent from the garage. The lower level has two living areas that open up to a large covered deck. This level has three additional bedrooms, or a space for an exercise room, or art studio or playroom! This level has a fully remodeled bathroom, and room for an additional bathroom. The remodel has too many upgrades to mention including a new heated driveway! This is an amazing property, a must see to appreciate!!!
Features & Amenities
Interior
-
Other Interior Features
Wet Bar, Walk-In Closet(s), Vaulted Ceiling(s), Granite Counters, Master Downstairs
-
Total Bedrooms
5
-
Bathrooms
3
-
Cooling YN
YES
-
Cooling
Ceiling Fan(s), Central Air
-
Fireplace YN
YES
-
Heating YN
YES
-
Heating
Central, Natural Gas, Forced Air
-
Main Level Bedrooms
3
-
Pet friendly
N/A
Exterior
-
Garage
Yes
-
Garage spaces
2
-
Construction Materials
Other
-
Other Exterior Features
Gas Grill
-
Parking
Attached, Garage
-
Patio and Porch Features
Deck
-
Pool
No
-
Waterfront YN
NO
-
View
Lake, Mountain(s), Water
Area & Lot
-
Lot Size(acres)
0.3
-
Lot Size(square feet)
13,068
-
Property Type
Residential
-
Property Sub Type
Single Family Residence
-
Architectural Style
Stories: 2
Price
-
Sales Price
$2,290,000
-
Tax Amount
$14,861
-
Zoning
R-4
-
Sq. Footage
3,810
-
Price/SqFt
$601
HOA
-
Association
YES
-
Association Fee
$434
-
Association Fee Frequency
Annually
-
Association Fee Includes
N/A
Property Resources
-
Horse Property
NO
School District
-
Elementary School
South Summit
-
Middle School
South Summit
-
High School
South Summit
Property Features
-
New Construction
NO
-
Senior Community YN
NO
-
Sewer
Public Sewer
Schedule a Showing
Showing scheduled successfully.
Mortgage calculator
Estimate your monthly mortgage payment, including the principal and interest, property taxes, and HOA. Adjust the values to generate a more accurate rate.
Your payment
Principal and Interest:
$
Property taxes:
$
HOA fees:
$
Total loan payment:
$
Total interest amount:
$
Location
County
Wasatch
Elementary School
South Summit
Middle School
South Summit
High School
South Summit
Listing Courtesy of Judith Perry, Engel & Volkers Park City
RealHub Information is provided exclusively for consumers' personal, non-commercial use, and it may not be used for any purpose other than to identify prospective properties consumers may be interested in purchasing. All information deemed reliable but not guaranteed and should be independently verified. All properties are subject to prior sale, change or withdrawal. RealHub website owner shall not be responsible for any typographical errors, misinformation, misprints and shall be held totally harmless.

Principal Broker
Micah Pearson
Call Micah today to schedule a private showing.

* Listings on this website come from the FMLS IDX Compilation and may be held by brokerage firms other than the owner of this website. The listing brokerage is identified in any listing details. Information is deemed reliable but is not guaranteed. If you believe any FMLS listing contains material that infringes your copyrighted work please click here to review our DMCA policy and learn how to submit a takedown request.© 2024 FMLS.
Related Properties

Kamas
4058 E HARRIS WAY 119
4 Beds
3 Baths
3,129 Sq.Ft.
$2,499,000
MLS#: 2176439

Kamas
12416 DEER MOUNTAIN BLVD N
4 Beds
3 Baths
3,752 Sq.Ft.
$2,450,000
MLS#: 2174521

Kamas
846 E 270 S
5 Beds
1 Baths
5,590 Sq.Ft.
$2,199,000
MLS#: 2173852

Kamas
361 ASPEN RD
7 Beds
5 Baths
7,630 Sq.Ft.
$2,150,000
MLS#: 2173230
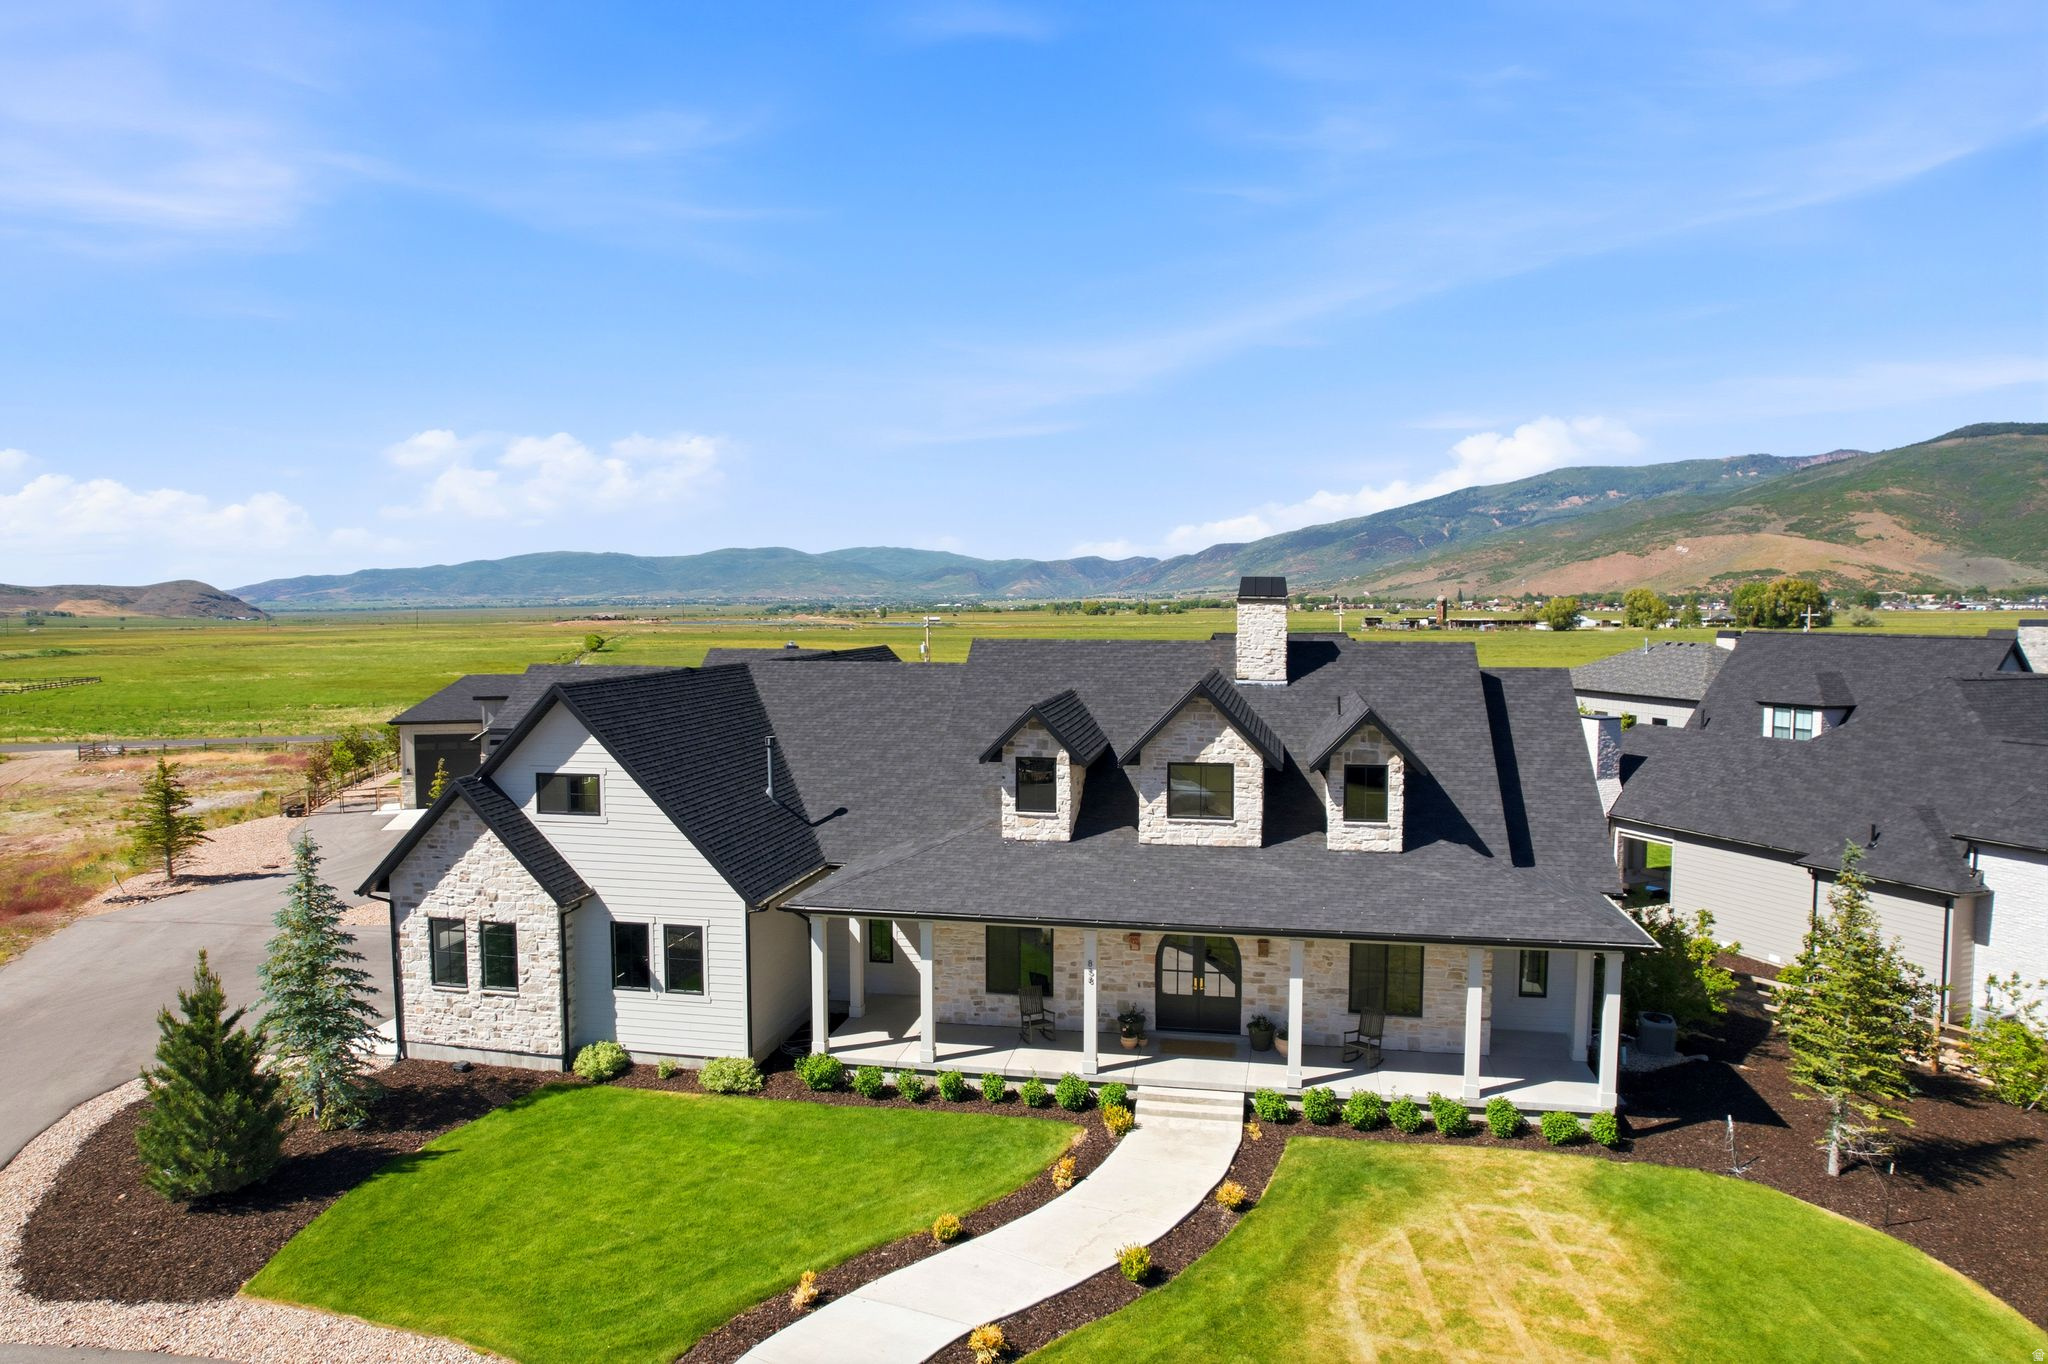
Kamas
858 CRABAPPLE CT
4 Beds
3 Baths
8,038 Sq.Ft.
$2,550,000
MLS#: 2173132
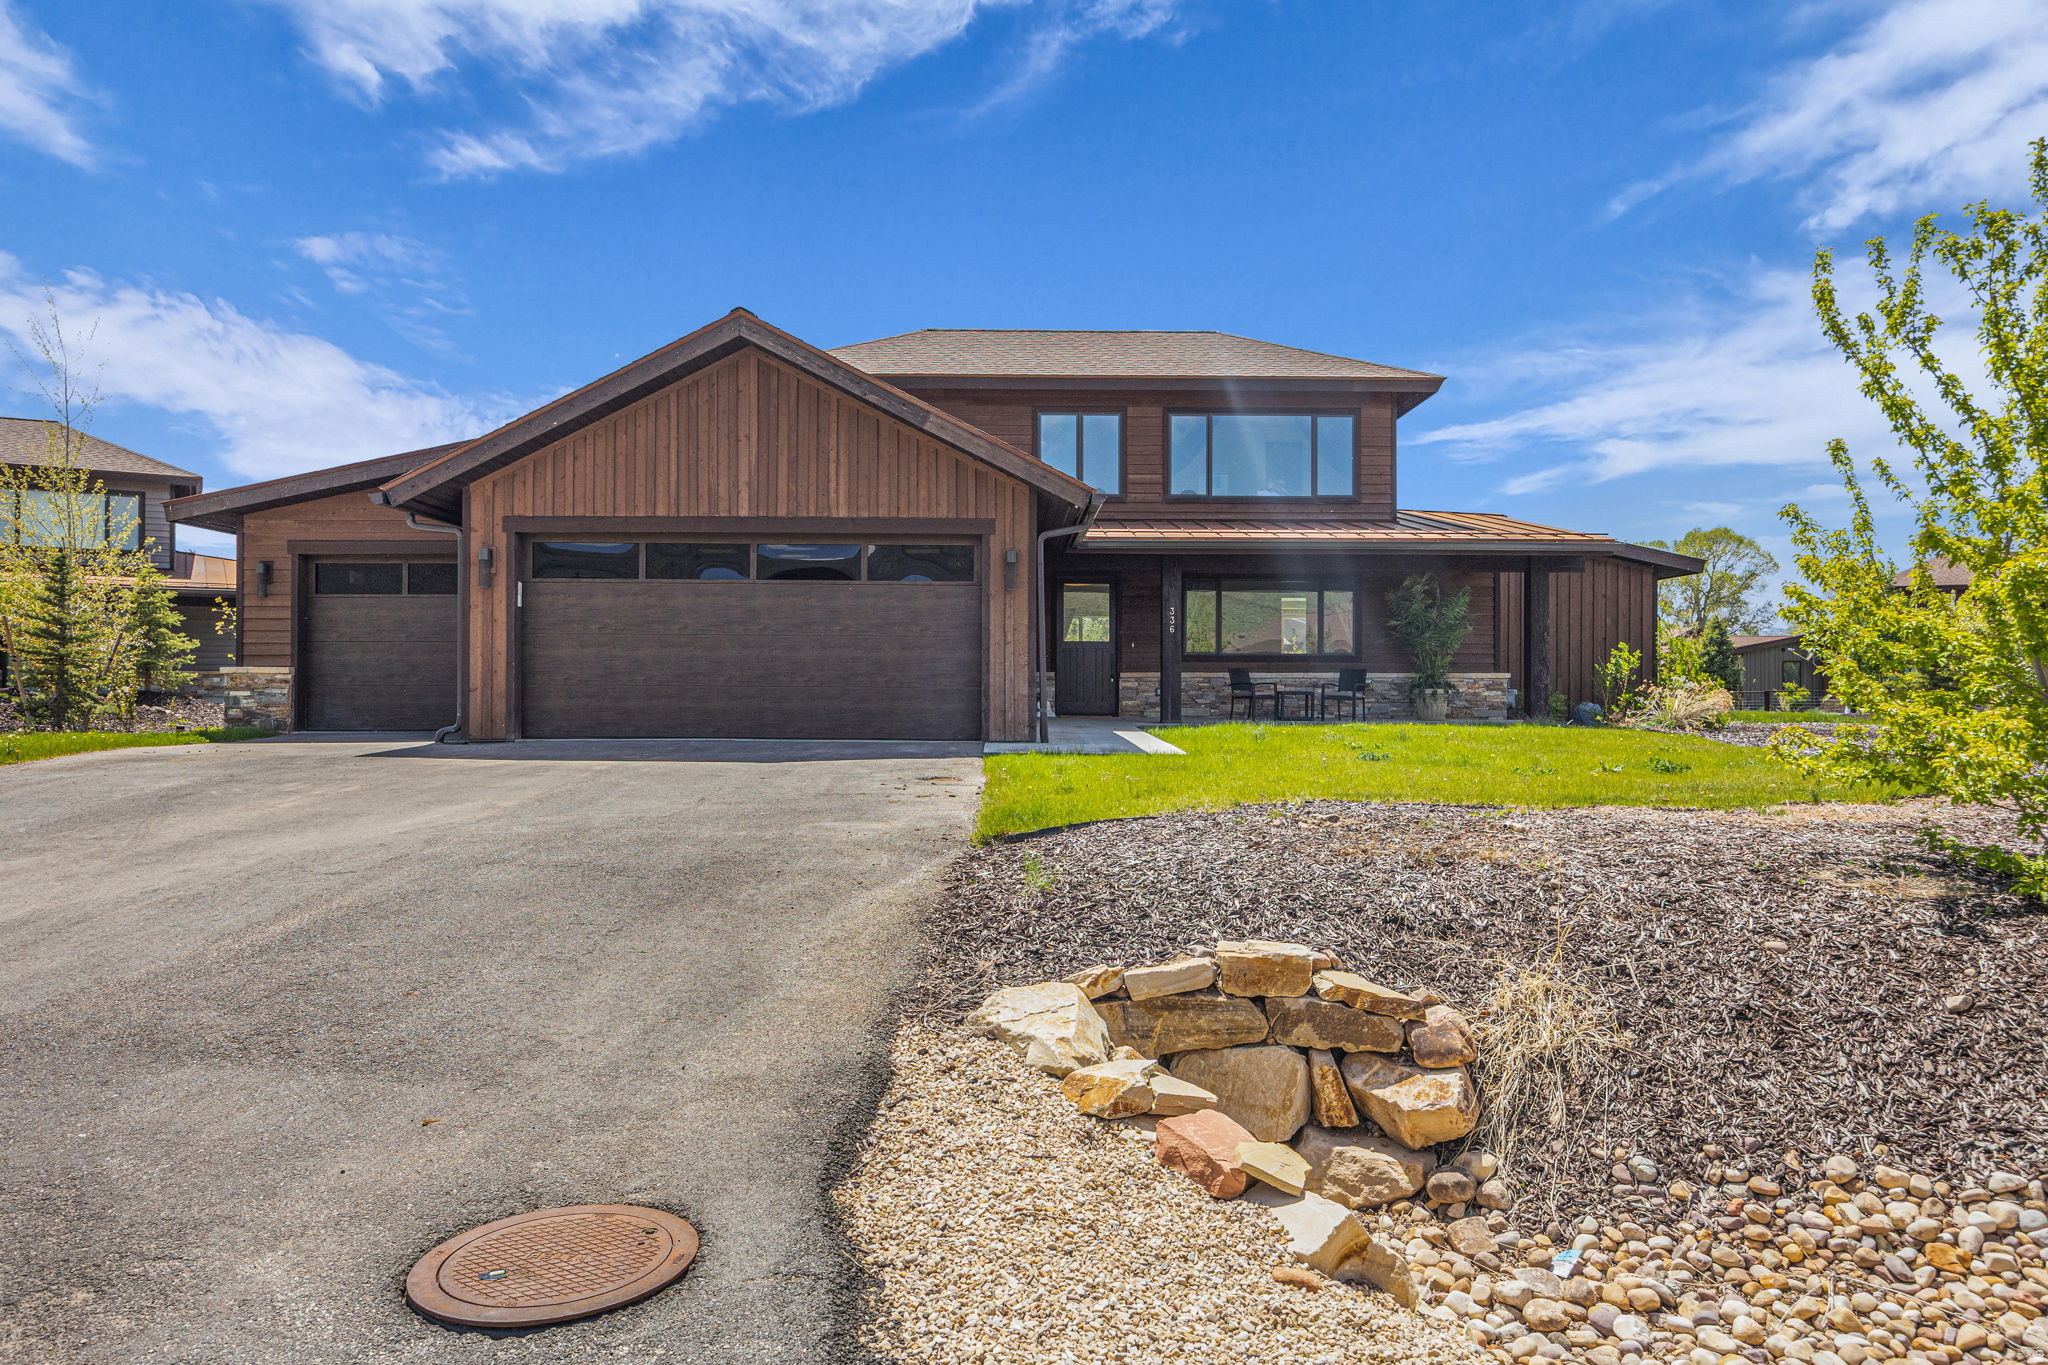
Kamas
336 BIG MEADOW DR
5 Beds
3 Baths
3,352 Sq.Ft.
$1,900,000
MLS#: 2167177
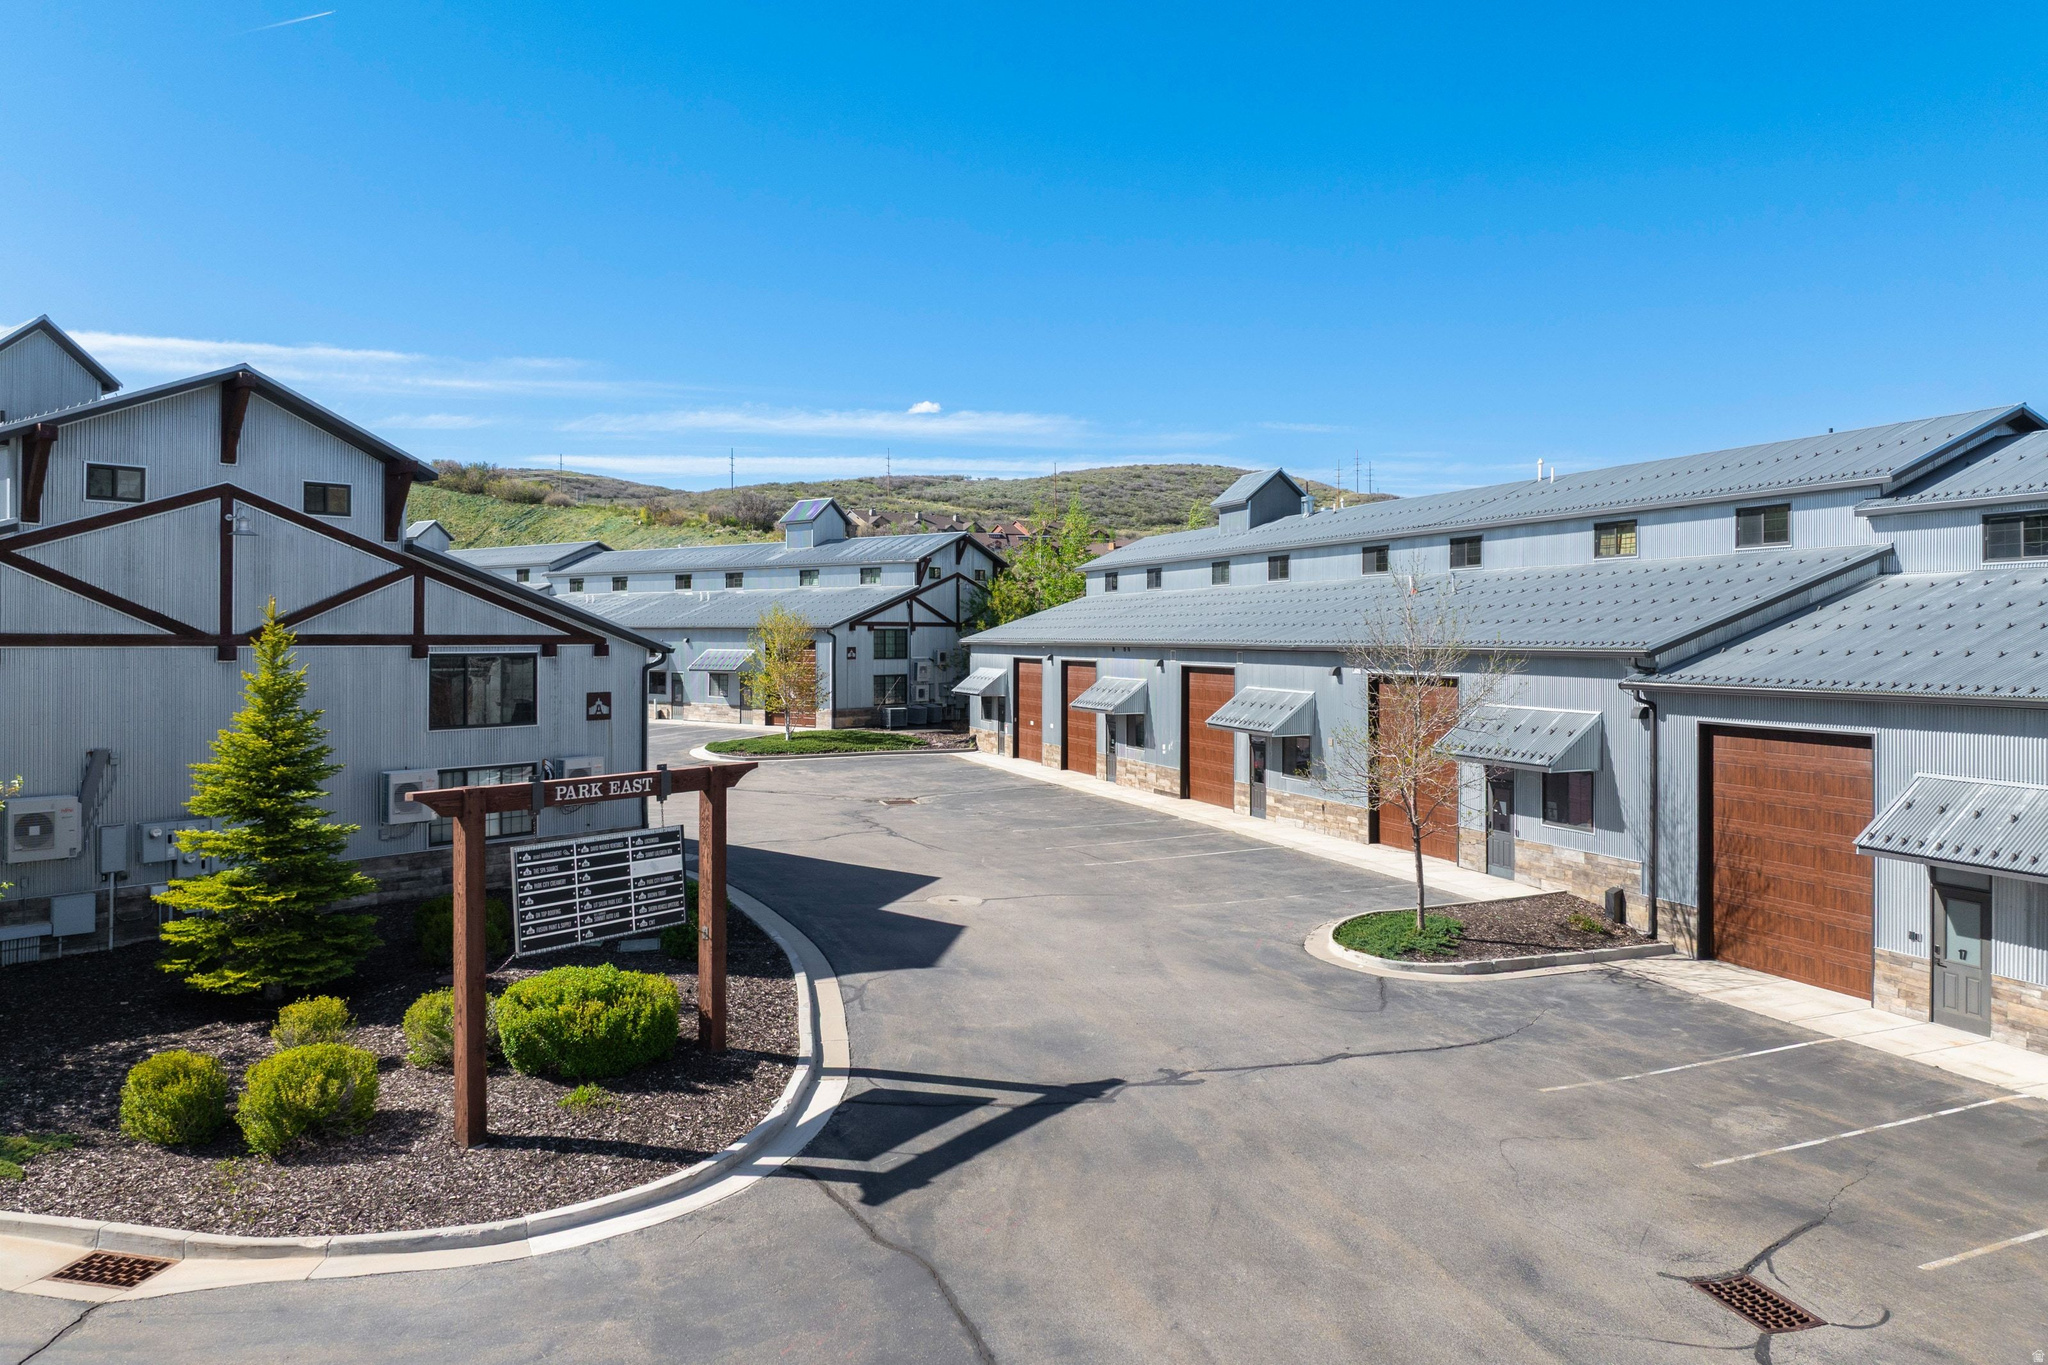
Kamas
1200 W LORI LN B7
1 Beds
None Baths
4,145 Sq.Ft.
$1,970,000
MLS#: 2165445
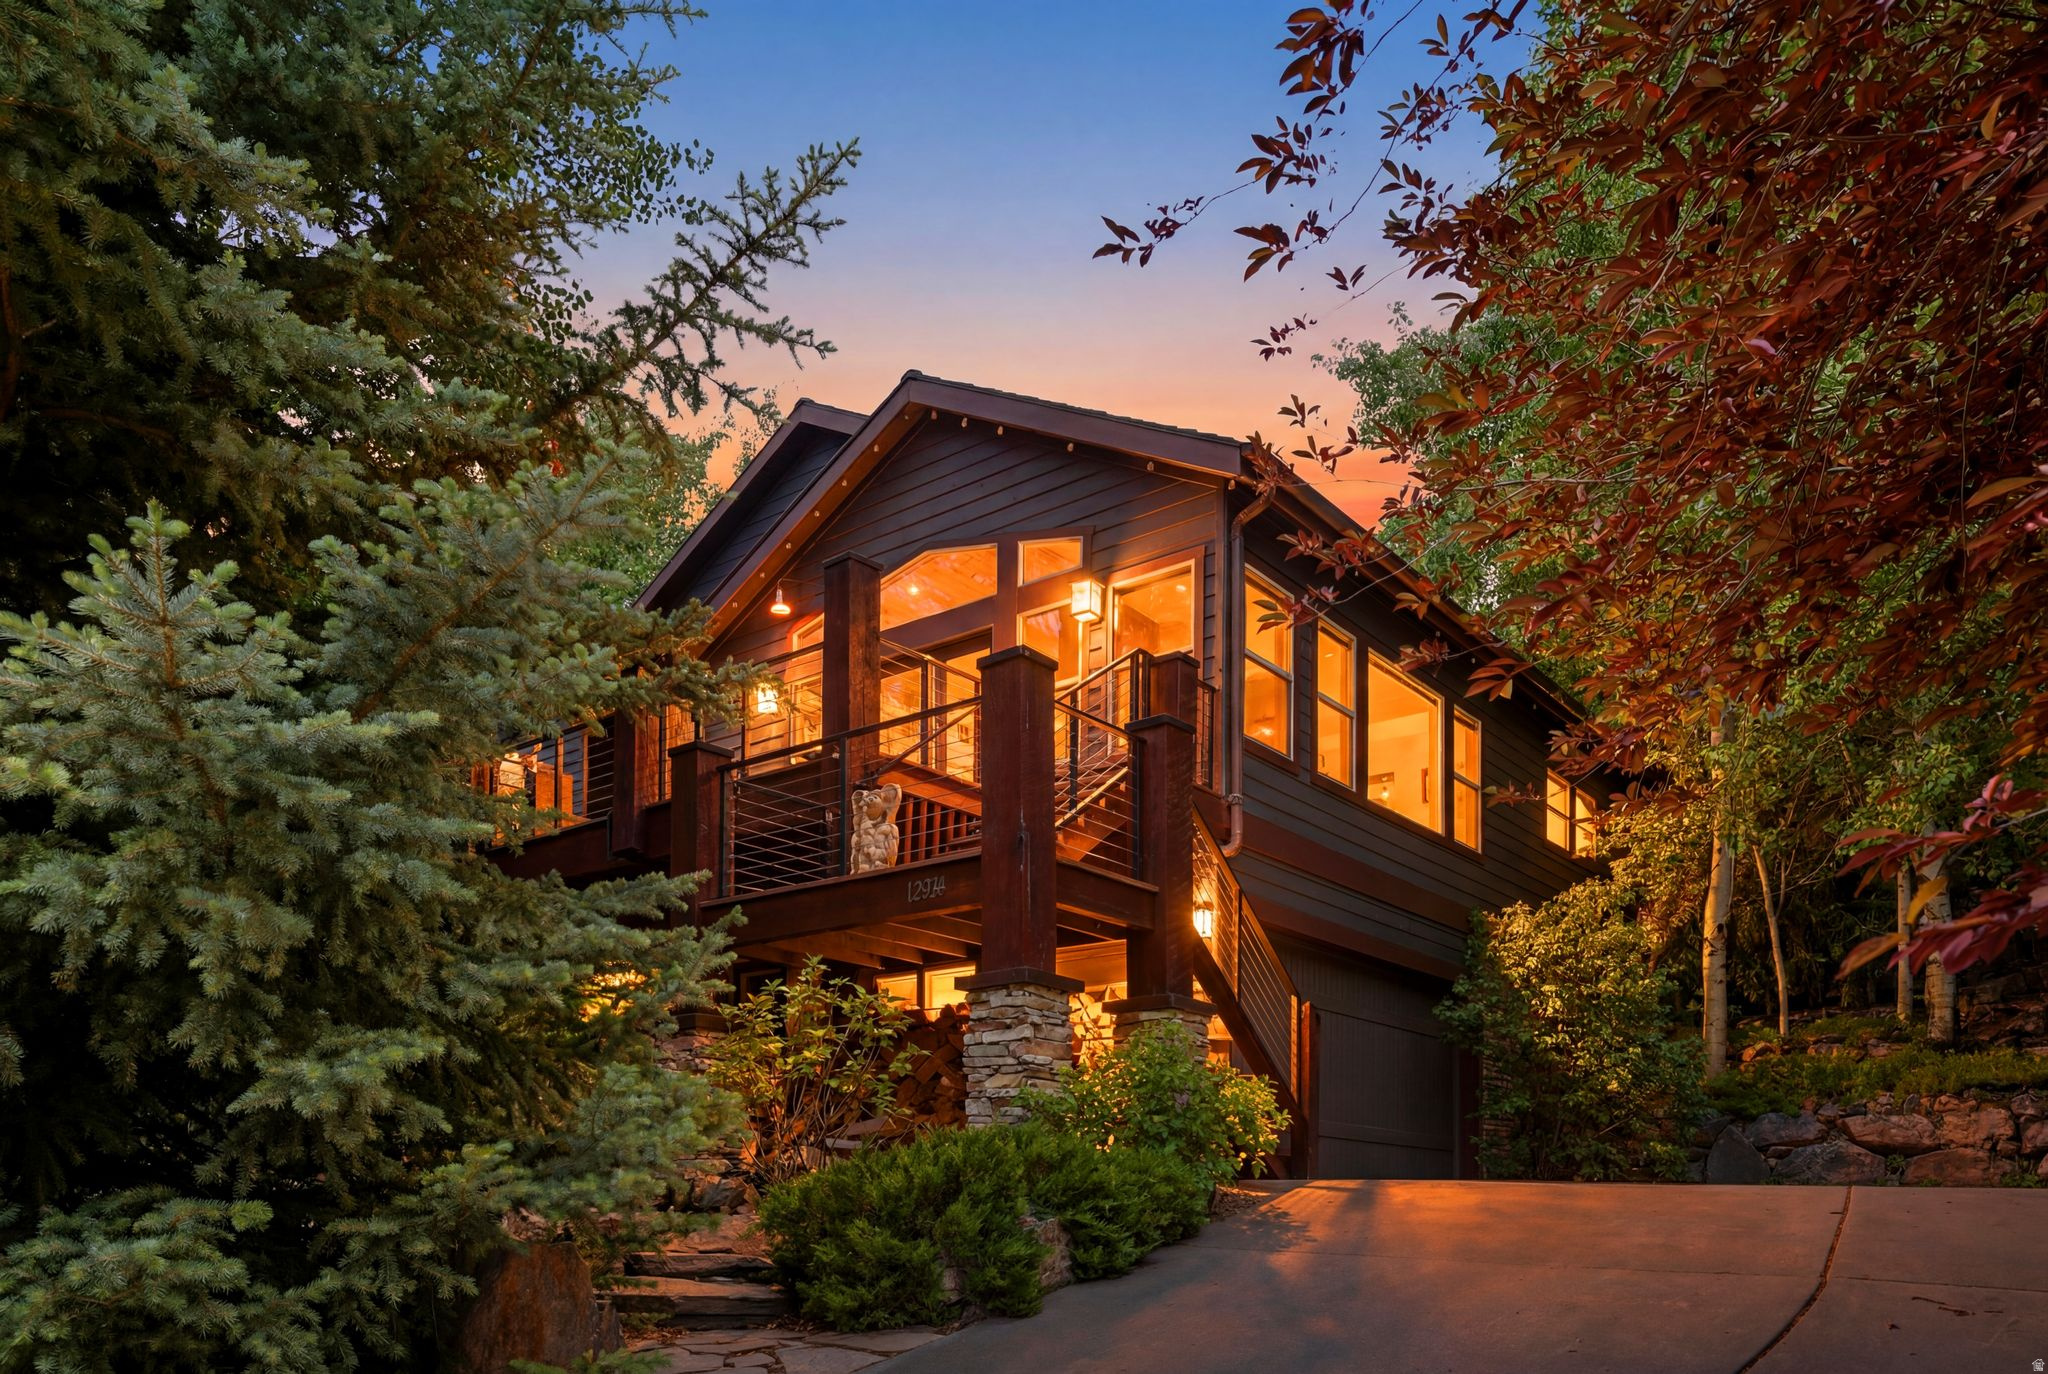
Kamas
12384 N ROSS CREEK DR
4 Beds
3 Baths
3,263 Sq.Ft.
$1,999,000
MLS#: 2164836
Kamas
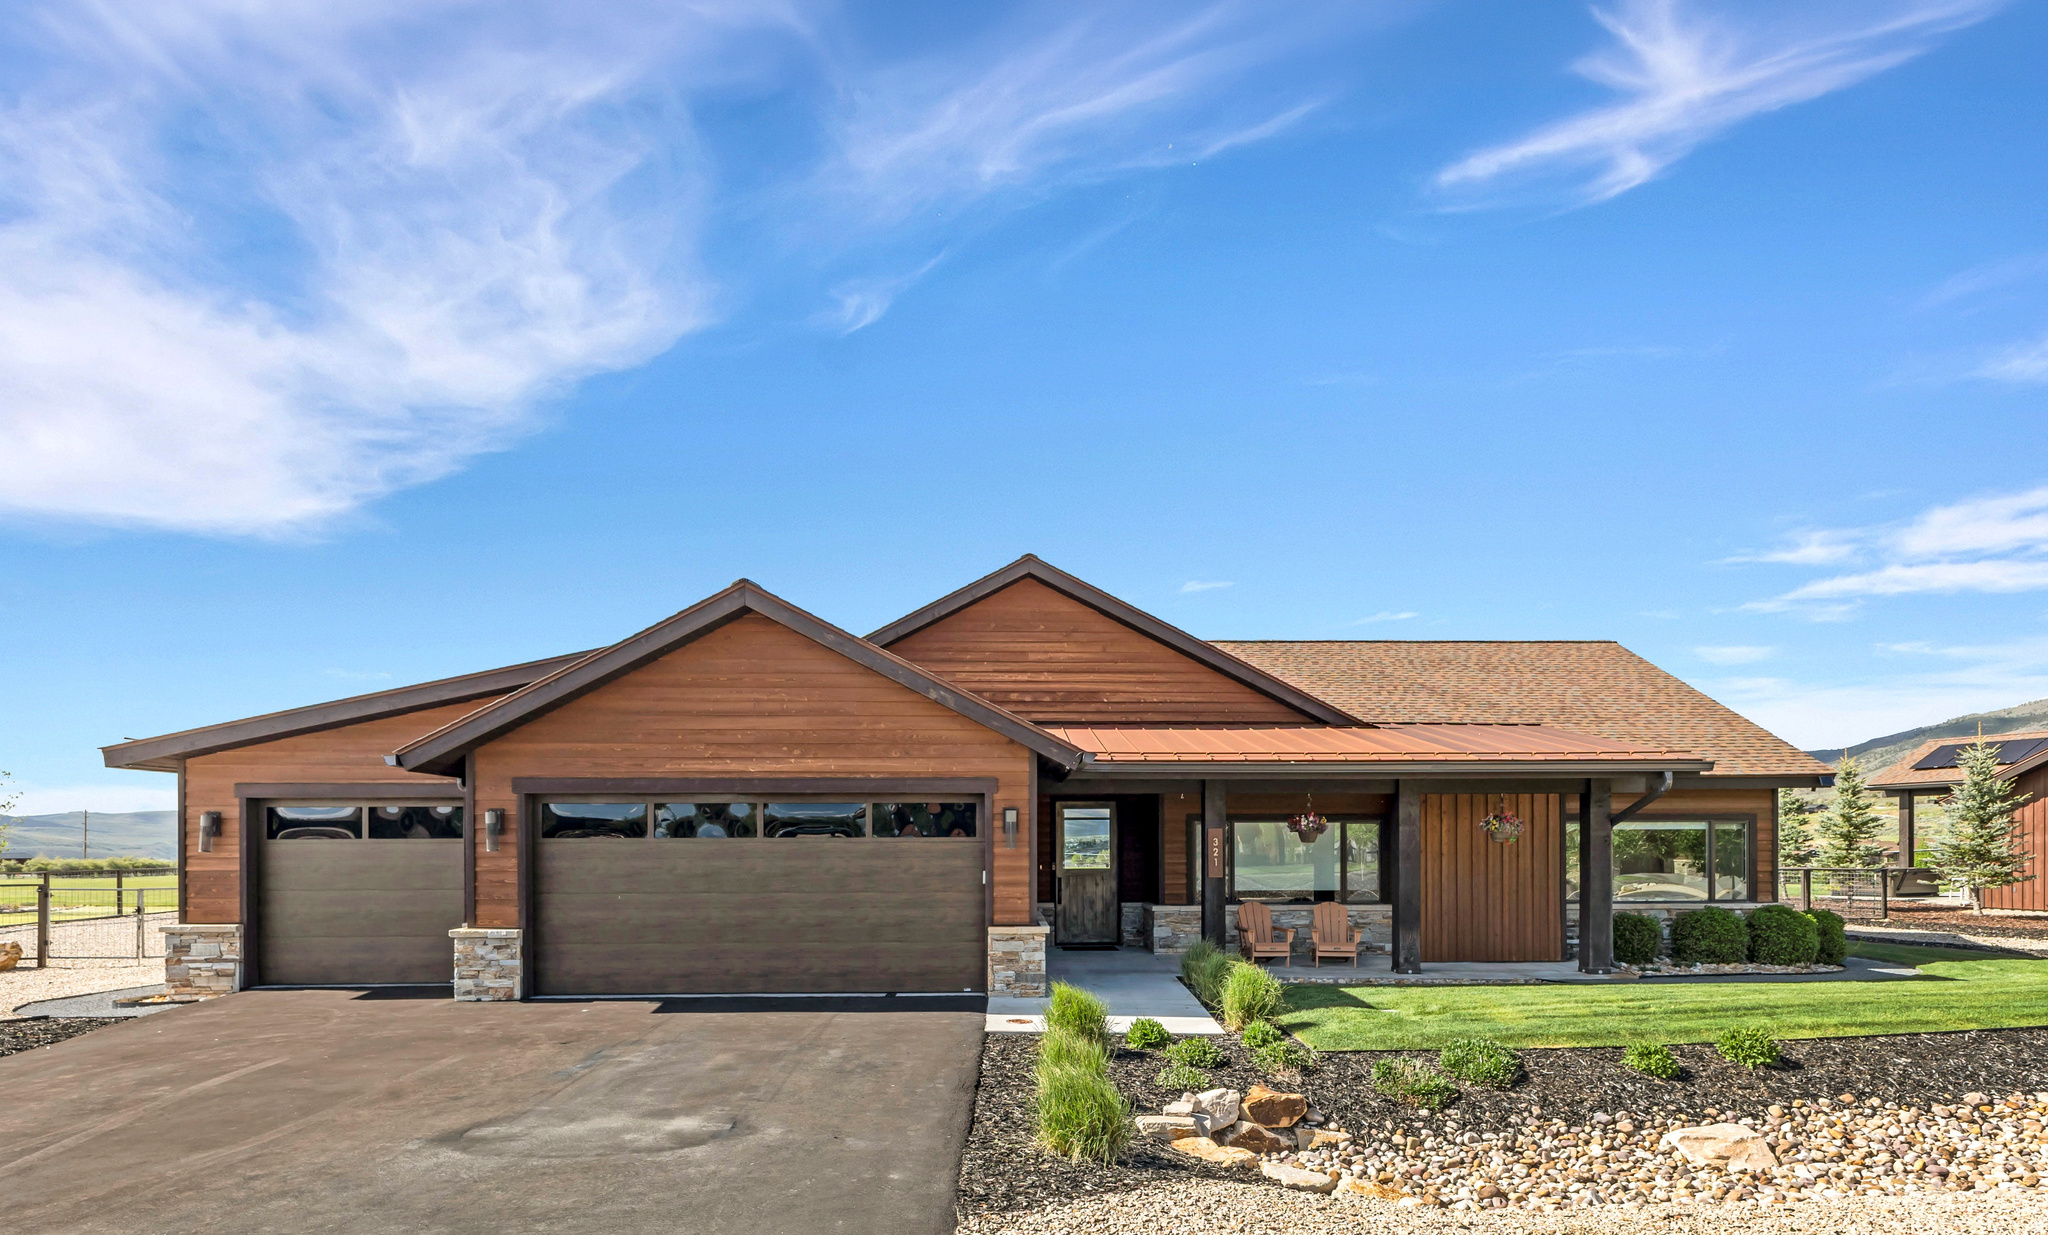
321 THORN CREEK DR
4 Beds
2 Baths
2,498 Sq.Ft.
$1,899,000
MLS#: 2162415
