


Property
Beds
5
Full Baths
3
1/2 Baths
1
Year Built
2026
Sq.Footage
5,006
MOUNTAIN-BACKED LUXURY RETREAT WITH PRIVATE LIBRARY DECK & EXCEPTIONAL DESIGN Where the mountains become your backyard. Set against the dramatic beauty of the Wasatch Mountains, this distinctive Midway residence pairs exceptional design with warmth, privacy, and thoughtful functionality. Expansive wood-clad windows frame the surrounding landscape, creating a seamless connection between the home and its extraordinary natural setting. At the center of the home, an expansive open-concept living space was designed for both effortless everyday living and memorable gatherings. A beautifully appointed butler's pantry adds function and sophistication, while a custom private library offers one of the home's most enchanting features: a built-in ladder leading to a secluded upper deck-a quiet retreat for reading, morning coffee, stargazing, or simply taking in the mountain air. Designed with entertaining in mind, the home features pass-through windows, with a pull down screen, opening directly to the outside deck, thoughtfully designed for an outdoor bar and creating an effortless connection between the kitchen and outdoor living space. The secluded Master wing feels intentionally removed from the rest of the home. It features two separate entrances, one from the bedroom and one from the bathroom, each equipped with master keypads and thumbprint technology-providing convenient access and two points of exit. Its beautifully designed bath features a dramatic fluted soaking tub positioned to capture views of the night sky. The oversized primary closet includes custom cabinetry and clever pull-down rods for effortless seasonal organization, while a private en-suite laundry room adds an exceptional level of convenience. Wellness and recreation are equally well considered, with a dedicated private gym and an oversized third-car garage featuring a taller door designed to accommodate a boat, RV, or other recreational vehicles. The garage is designed for real-life living, featuring a convenient utility sink ideal for washing muddy gear, pets, or anything that needs a little extra cleanup, along with a doggie door for easy access to the outdoors. The fully finished basement offers exceptional flexibility and has been thoughtfully plumbed and designed for a full kitchen, creating an ideal opportunity for a future secondary living space, guest accommodations, or entertaining area. Outside, the Wasatch Mountains provide a breathtaking natural backdrop. Completed retaining walls and professionally prepared landscape plans and renderings offer a thoughtfully envisioned future outdoor retreat, including designated areas for outdoor living, a sauna, and cold plunge. A heated driveway provides welcome comfort through Utah winters, while an oversized copper gas lantern creates a warm, memorable arrival. Copper roofing over the large bay windows ties th design elements together. From the architectural windows and natural materials to the private library retreat and highly considered primary suite, every element of this residence reflects intentional design. A rare opportunity to own a truly distinctive Midway home where sophisticated living, exceptional craftsmanship, and an extraordinary mountain setting come together.
Features & Amenities
Interior
-
Other Interior Features
Walk-In Closet(s), Vaulted Ceiling(s), Master Downstairs
-
Total Bedrooms
5
-
Bathrooms
3
-
1/2 Bathrooms
1
-
Basement YN
YES
-
Cooling YN
YES
-
Cooling
Ceiling Fan(s), Central Air
-
Fireplace YN
YES
-
Heating YN
YES
-
Heating
Forced Air, Hot Water
-
Main Level Bedrooms
1
-
Pet friendly
N/A
Exterior
-
Garage
Yes
-
Garage spaces
3
-
Construction Materials
Asphalt, Stone, Cement Siding
-
Other Exterior Features
Balcony, Lighting
-
Parking
Attached, Garage
-
Patio and Porch Features
Deck, Patio, Porch
-
Pool
No
-
Waterfront YN
NO
-
View
Mountain(s), Valley
Area & Lot
-
Lot Features
Wooded, Secluded
-
Lot Size(acres)
0.43
-
Lot Size(square feet)
18,730
-
Property Type
Residential
-
Property Sub Type
Single Family Residence
-
Architectural Style
Rambler/Ranch
Price
-
Sales Price
$2,650,000
-
Tax Amount
$3,246
-
Zoning
R-1
-
Sq. Footage
5,006
-
Price/SqFt
$529
HOA
-
Association
YES
-
Association Fee
$150
-
Association Fee Frequency
Monthly
-
Association Fee Includes
N/A
Property Resources
-
Horse Property
NO
School District
-
Elementary School
Wasatch
-
Middle School
Rocky Mountain
-
High School
Wasatch
Property Features
-
New Construction
NO
-
Association Amenities
Picnic Area, Playground, Snow Removal
-
Senior Community YN
NO
-
Sewer
Public Sewer
Schedule a Showing
Showing scheduled successfully.
Mortgage calculator
Estimate your monthly mortgage payment, including the principal and interest, property taxes, and HOA. Adjust the values to generate a more accurate rate.
Your payment
Principal and Interest:
$
Property taxes:
$
HOA fees:
$
Total loan payment:
$
Total interest amount:
$
Location
County
Wasatch
Elementary School
Wasatch
Middle School
Rocky Mountain
High School
Wasatch
Listing Courtesy of Andrea T Weaver, Utah Land Co. LLC
RealHub Information is provided exclusively for consumers' personal, non-commercial use, and it may not be used for any purpose other than to identify prospective properties consumers may be interested in purchasing. All information deemed reliable but not guaranteed and should be independently verified. All properties are subject to prior sale, change or withdrawal. RealHub website owner shall not be responsible for any typographical errors, misinformation, misprints and shall be held totally harmless.

Principal Broker
Micah Pearson
Call Micah today to schedule a private showing.

* Listings on this website come from the FMLS IDX Compilation and may be held by brokerage firms other than the owner of this website. The listing brokerage is identified in any listing details. Information is deemed reliable but is not guaranteed. If you believe any FMLS listing contains material that infringes your copyrighted work please click here to review our DMCA policy and learn how to submit a takedown request.© 2024 FMLS.
Related Properties

Midway
573 W CASCADE MEADOWS LOOP
5 Beds
3 Baths
6,024 Sq.Ft.
$2,500,000
MLS#: 2183326

Midway
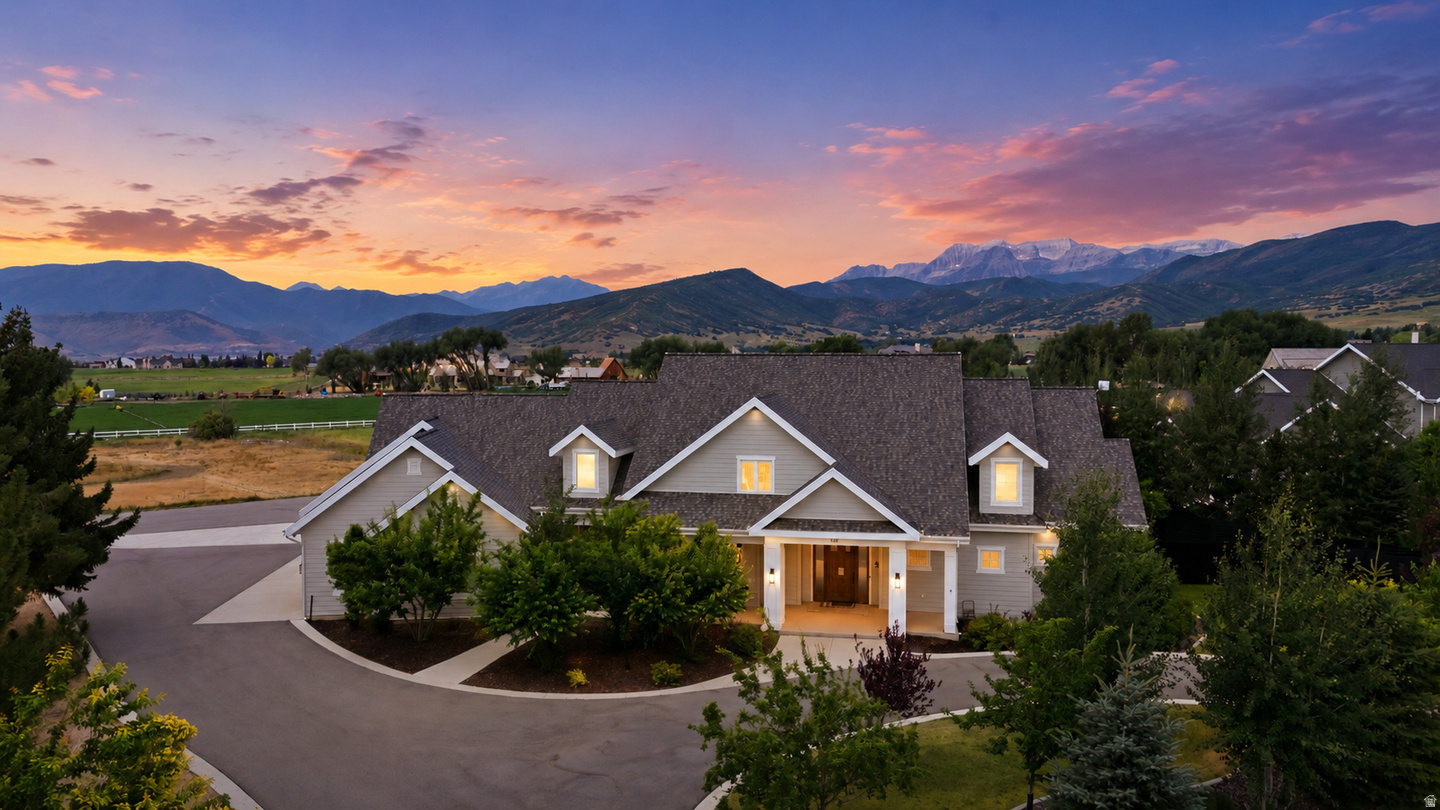
558 W RHEINFALLS CIR
7 Beds
3 Baths
5,583 Sq.Ft.
$2,695,000
MLS#: 2181234
Midway
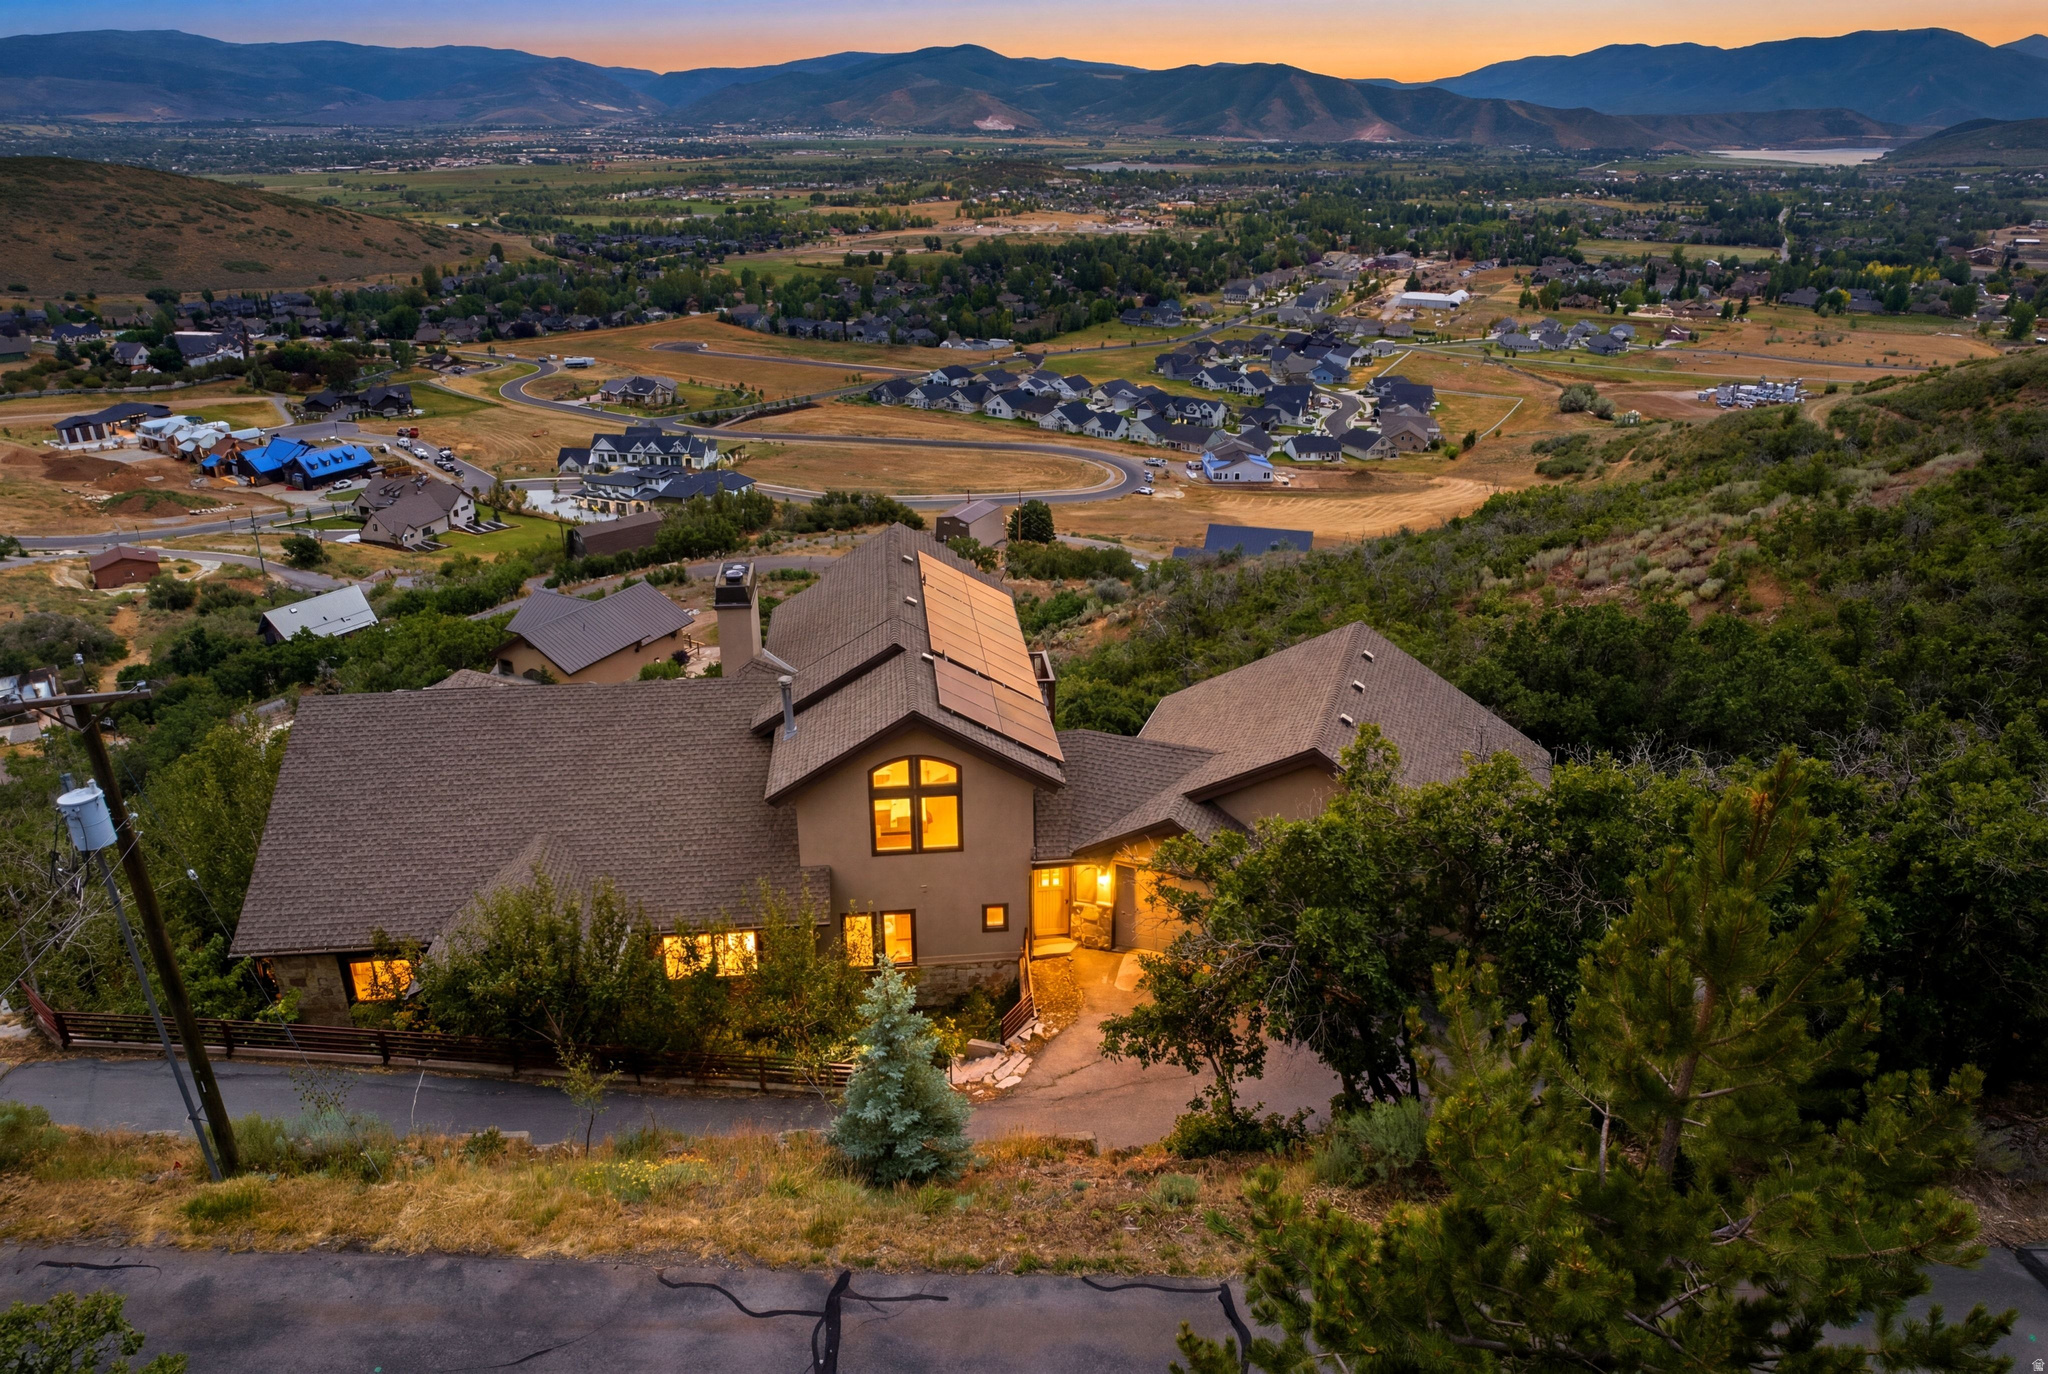
143 W 970 S
4 Beds
3 Baths
5,100 Sq.Ft.
$2,990,000
MLS#: 2172681
Midway
335 W BERN WAY
6 Beds
5 Baths
7,033 Sq.Ft.
$2,295,000
MLS#: 2170922

Midway
496 N FARMHOUSE WAY 11
5 Beds
2 Baths
4,300 Sq.Ft.
$2,200,000
MLS#: 2170077
Midway
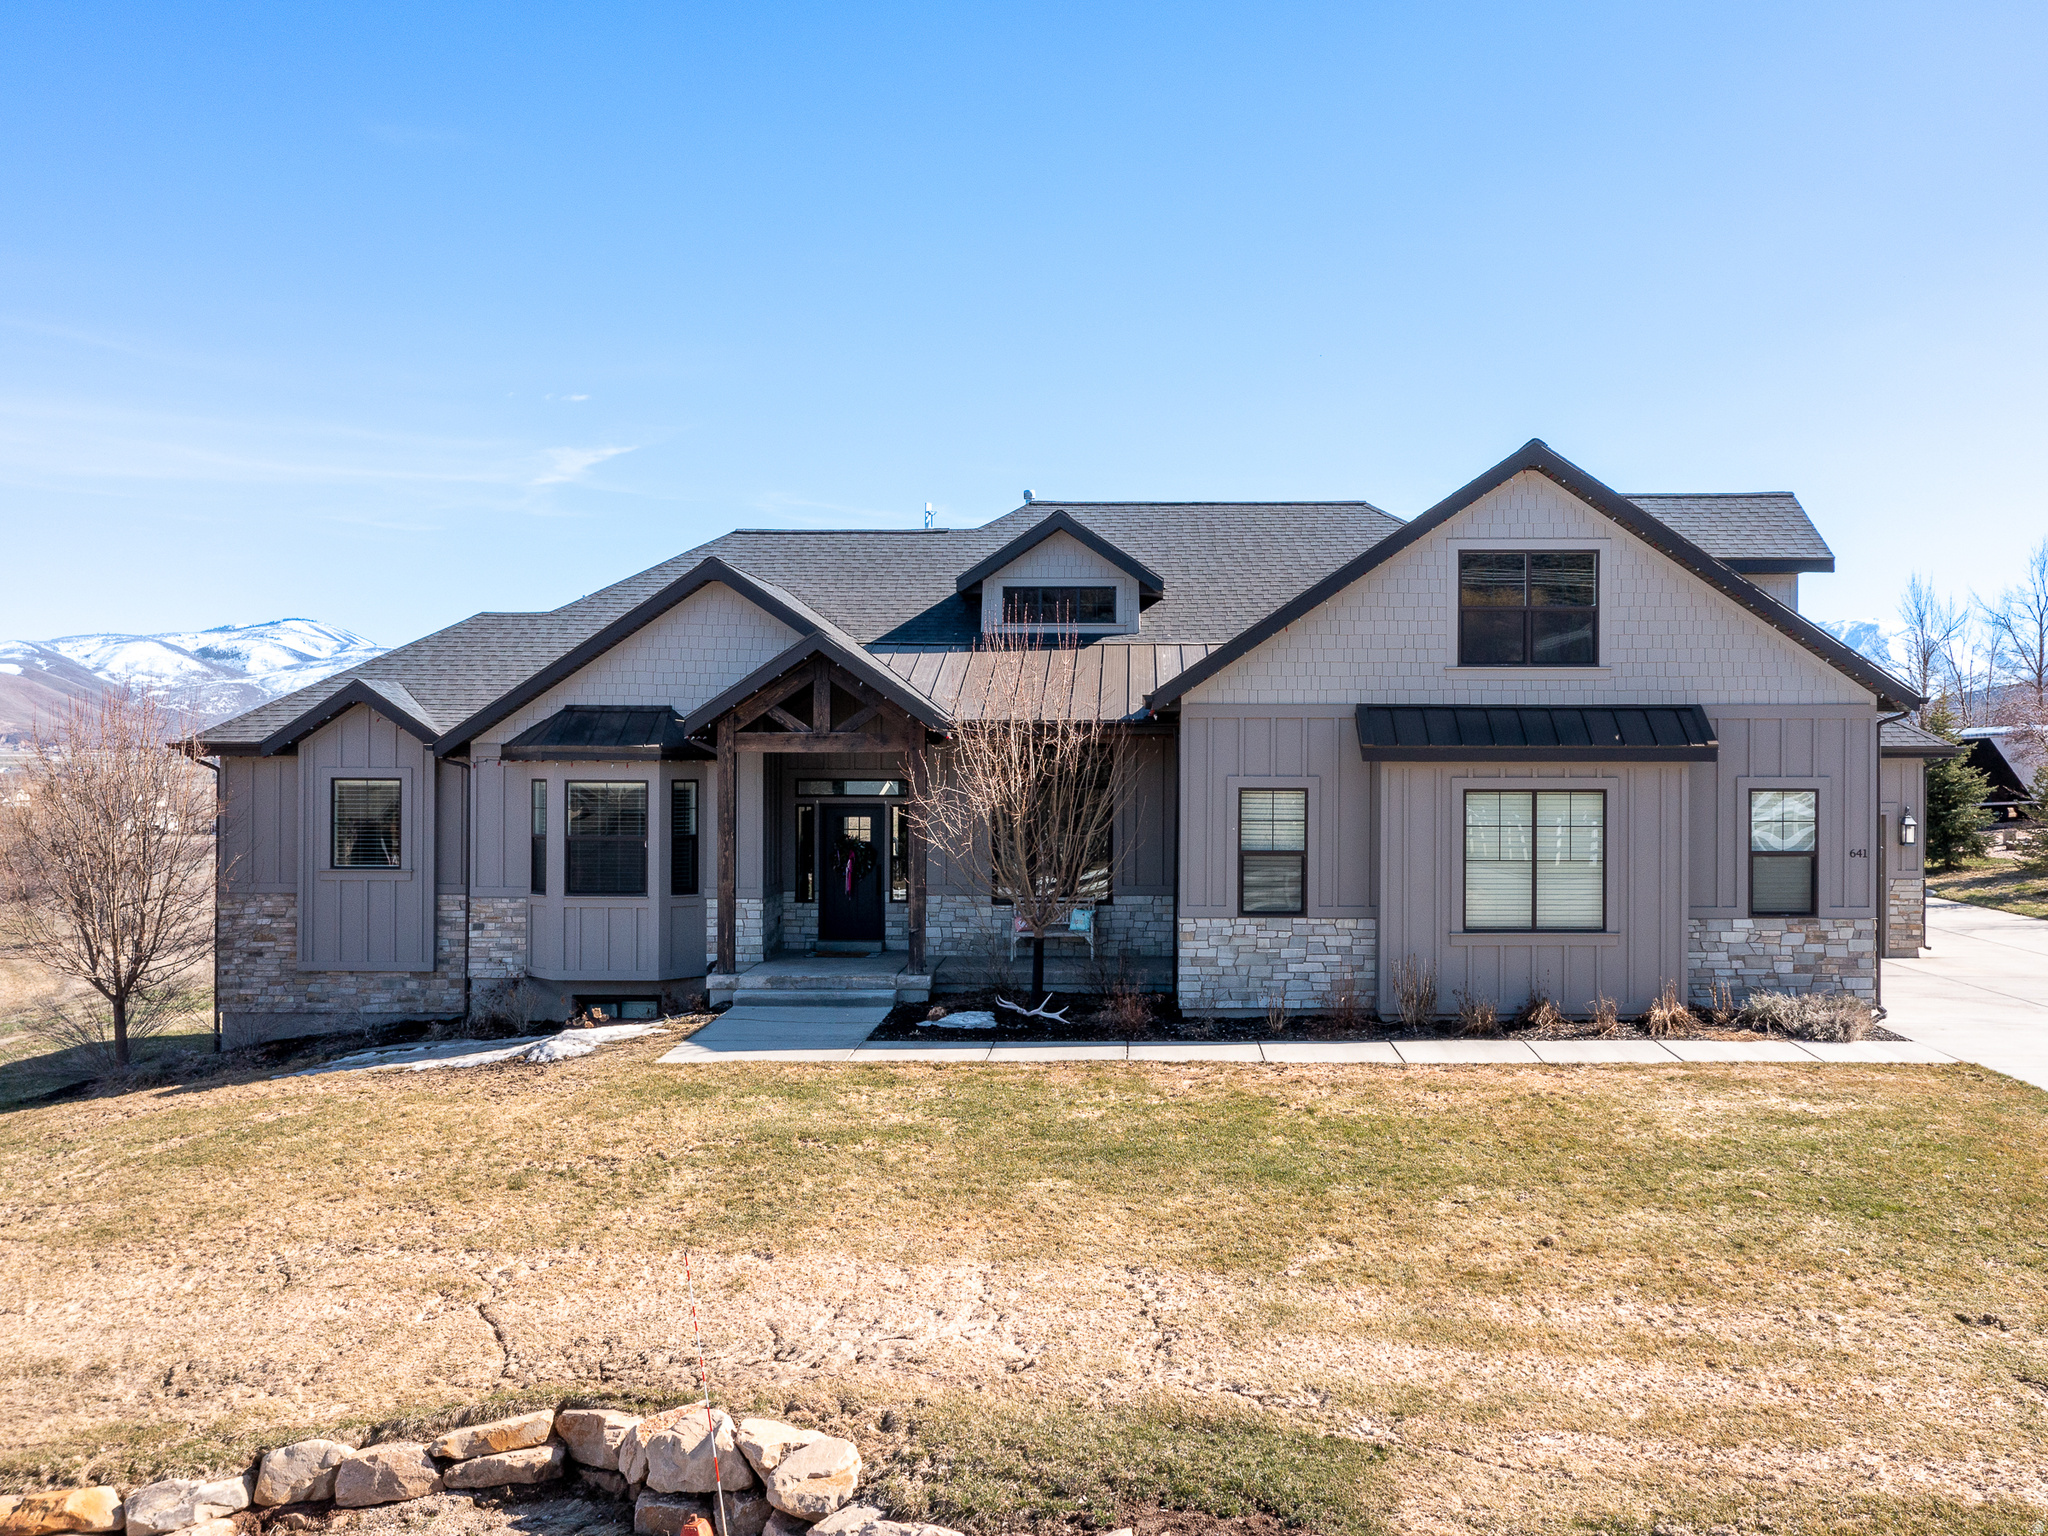
641 W 500 S
5 Beds
3 Baths
5,428 Sq.Ft.
$2,199,000
MLS#: 2169662
Midway
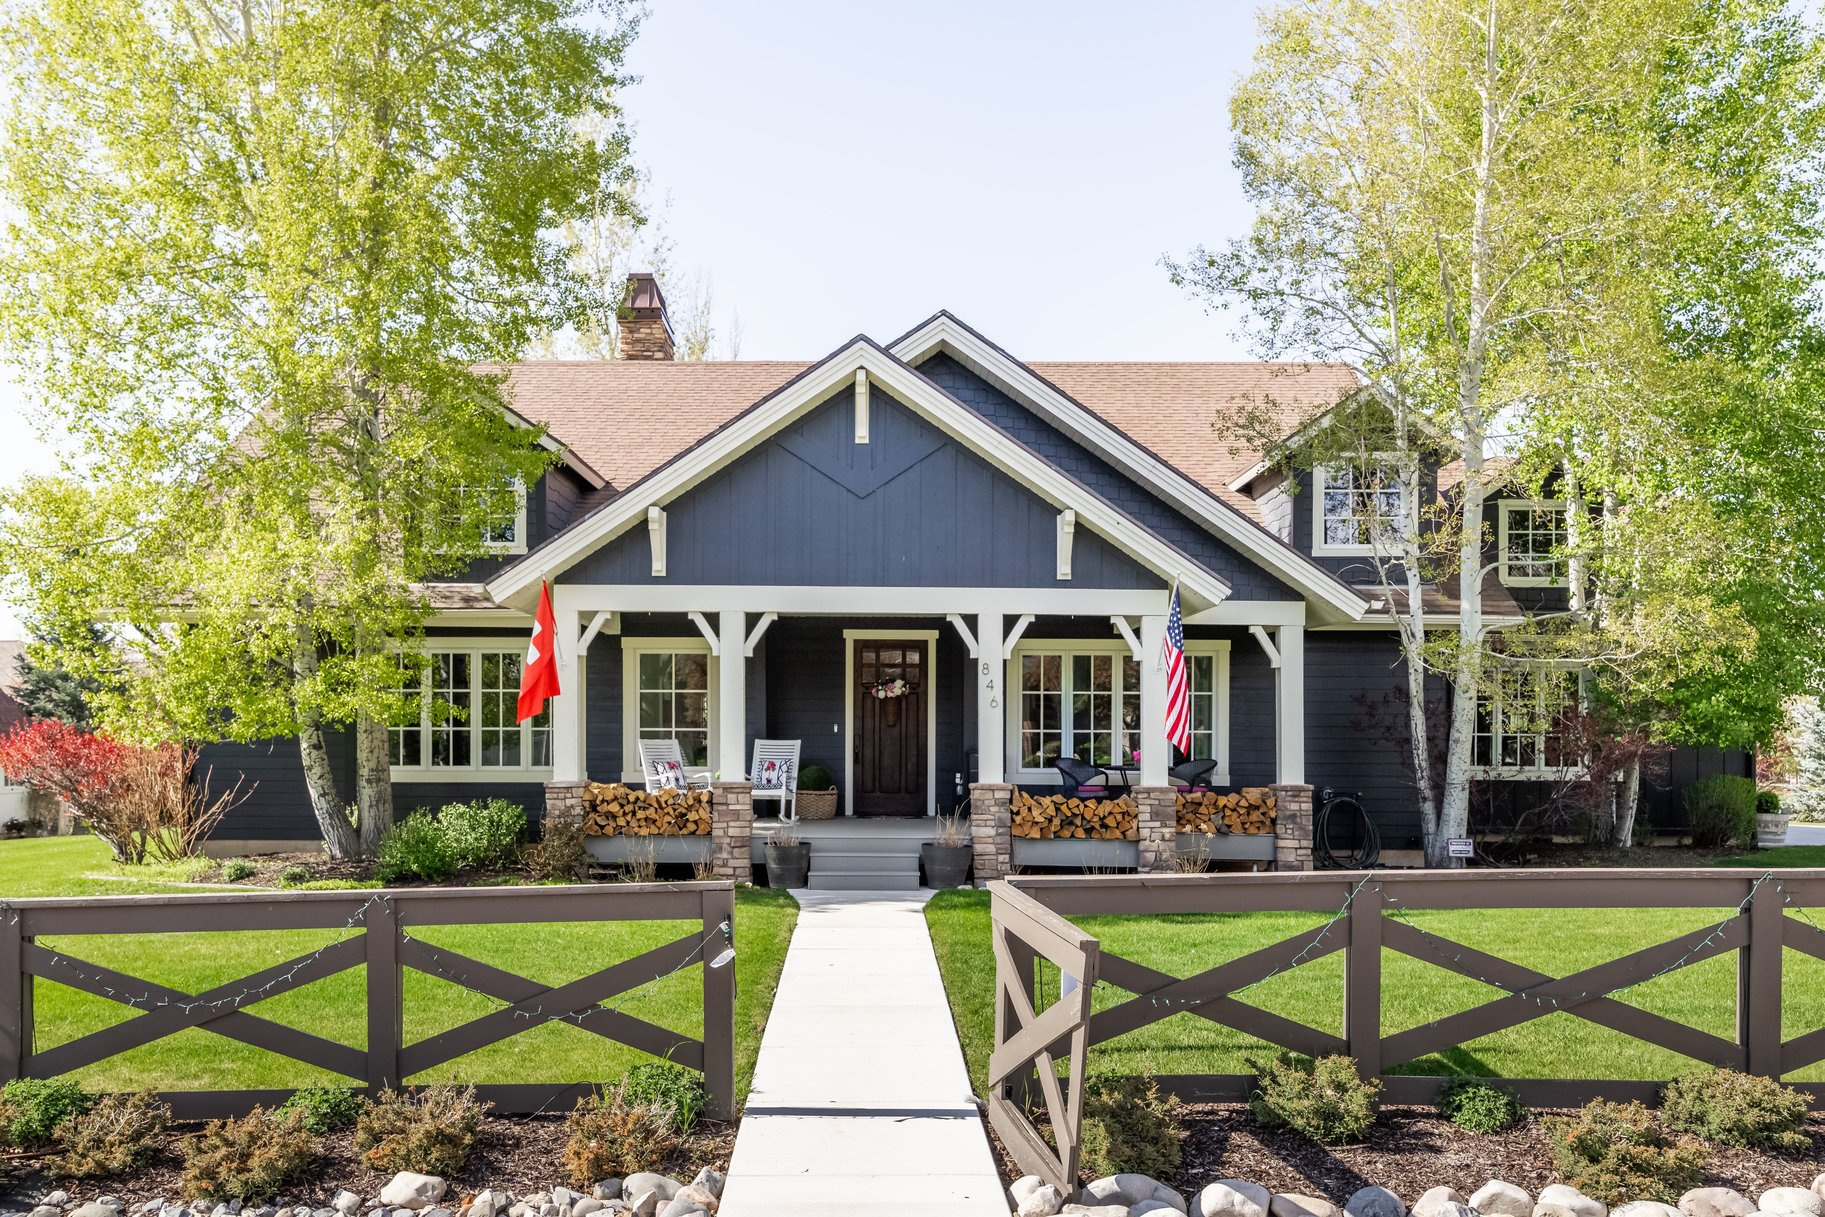
846 E DUTCH VIEW CT
5 Beds
3 Baths
5,460 Sq.Ft.
$2,295,000
MLS#: 2153259
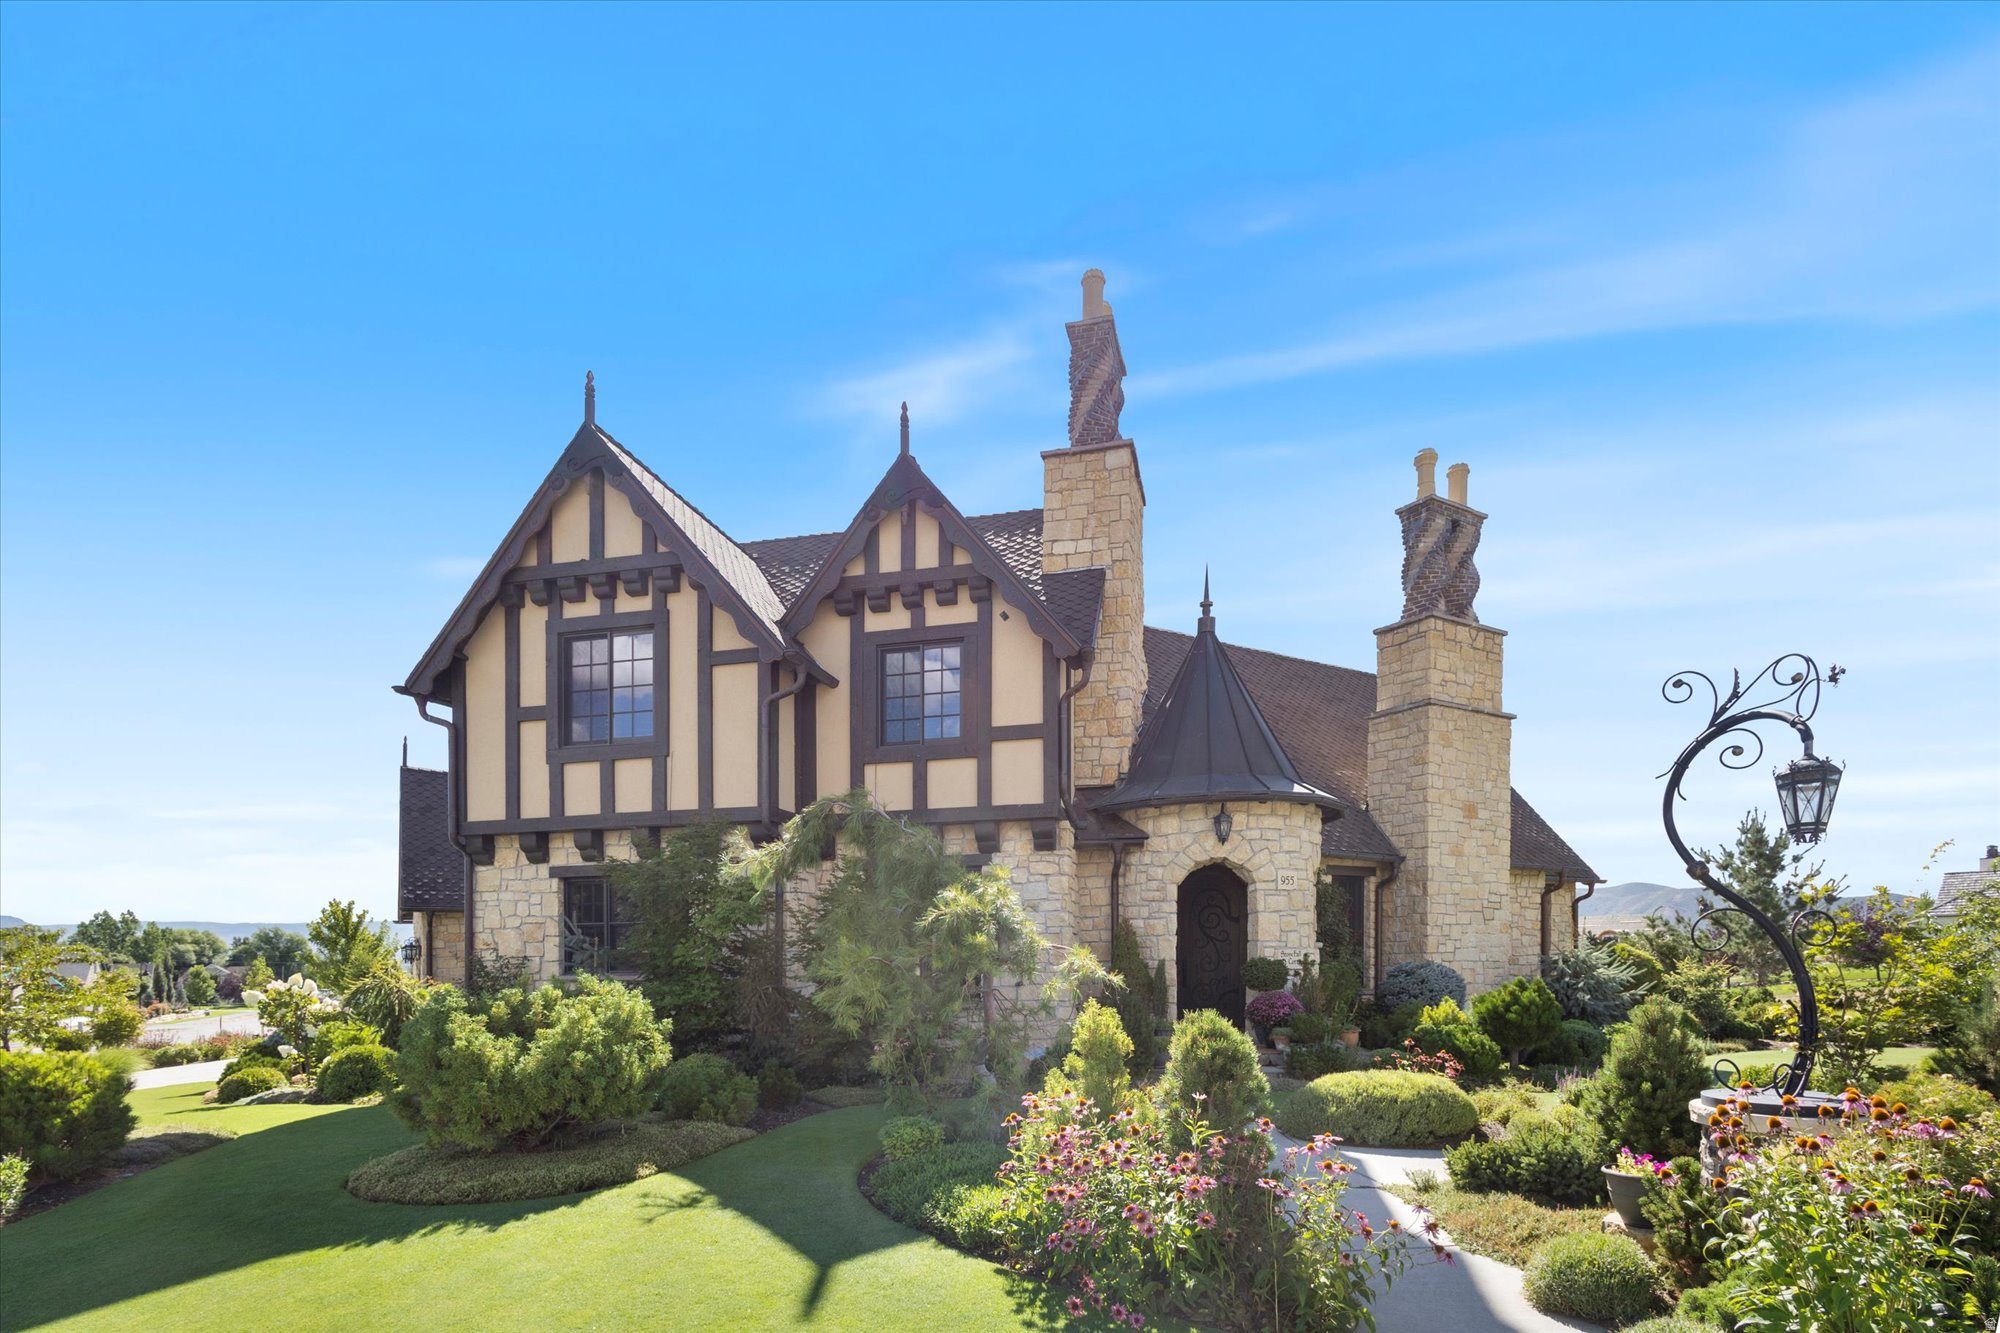
Midway
955 S COLDWATER WAY 53
5 Beds
2 Baths
4,317 Sq.Ft.
$2,199,000
MLS#: 2148494
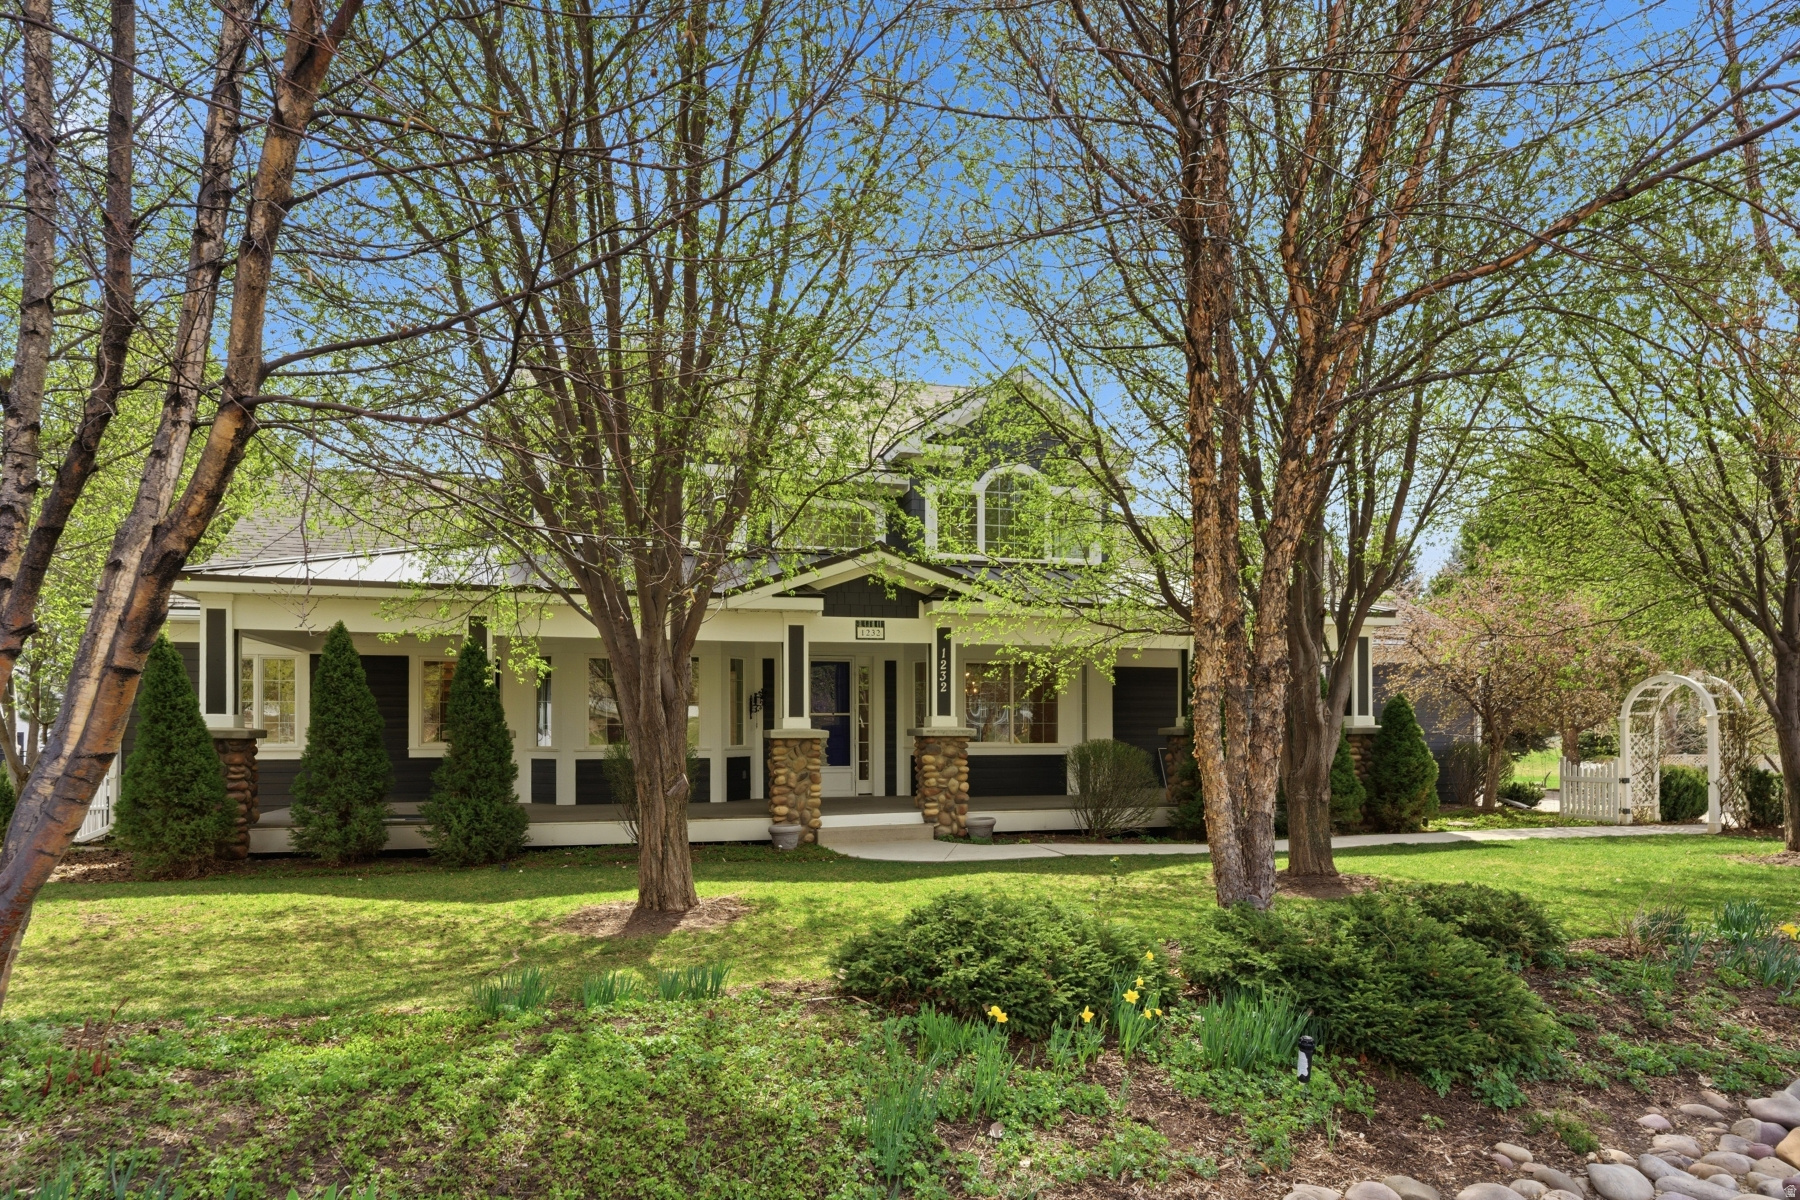
Midway
1232 N DUTCH FIELDS PKWY
4 Beds
4 Baths
5,660 Sq.Ft.
$2,350,000
MLS#: 2146788
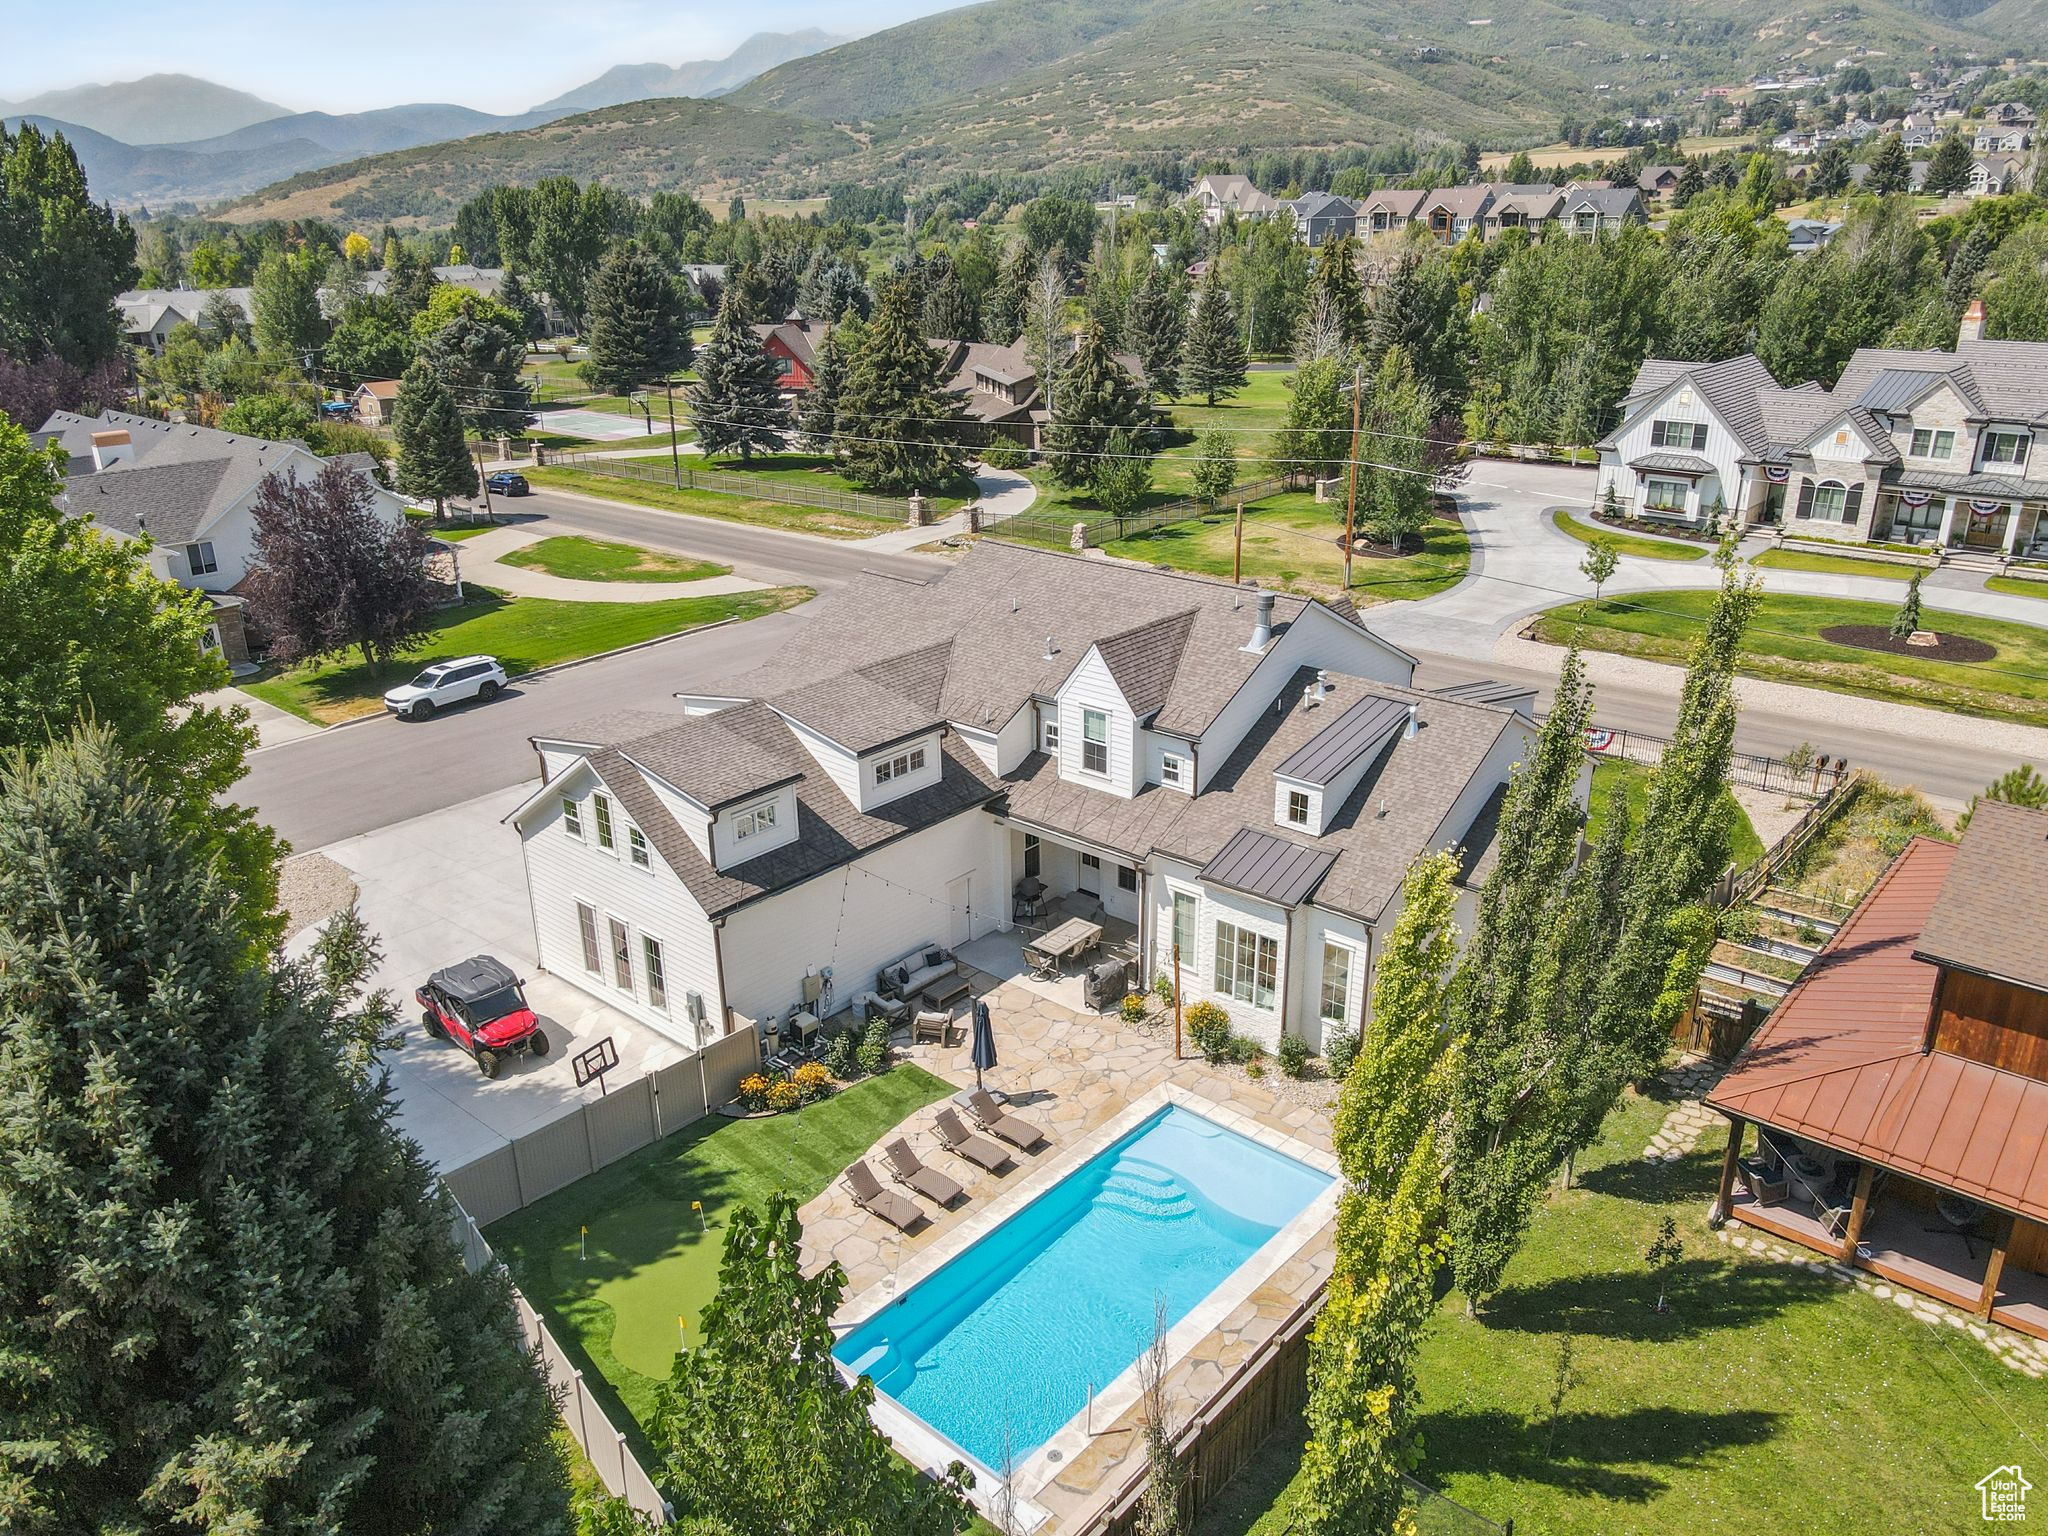
Midway
520 N PINE CANYON RD
5 Beds
4 Baths
5,147 Sq.Ft.
$2,550,000
MLS#: 2105989
