






Property
Beds
5
Full Baths
2
1/2 Baths
None
3/4 Baths
3
Year Built
2019
Sq.Footage
4,300
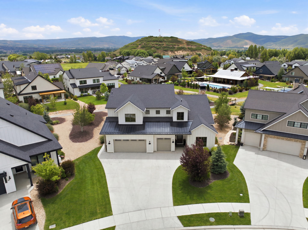
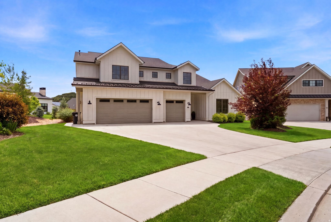
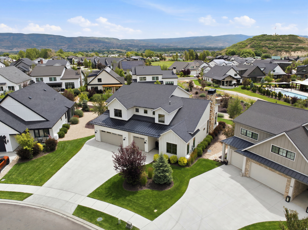
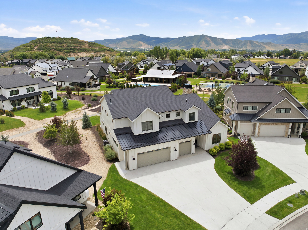
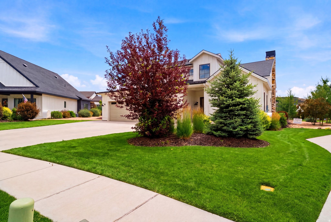
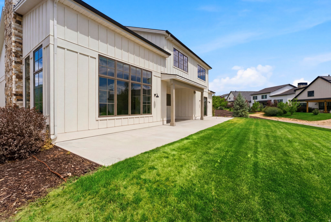
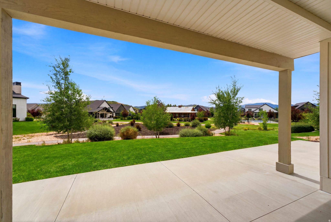
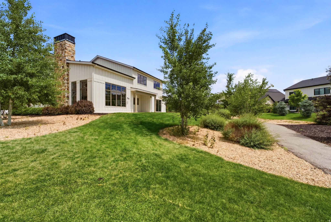
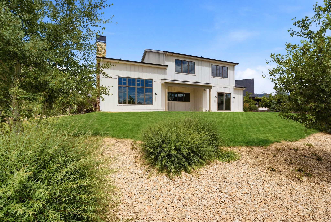
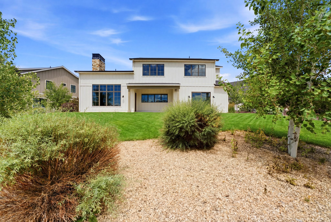
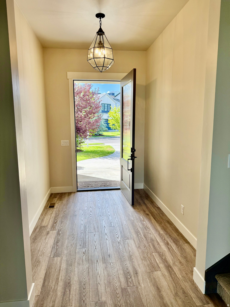
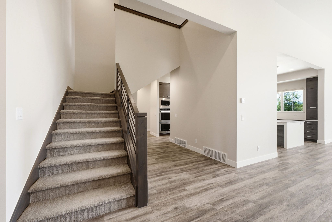
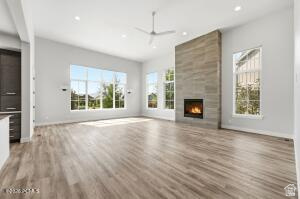
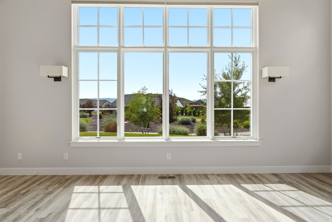
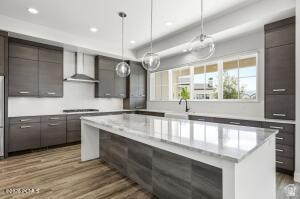
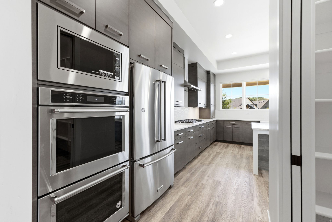
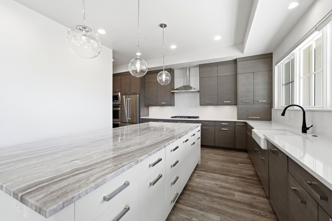
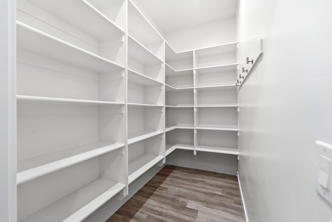
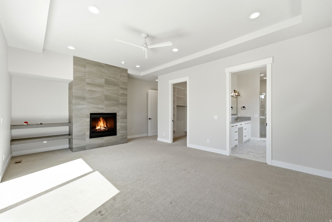
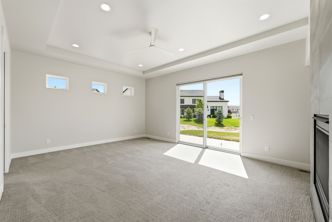
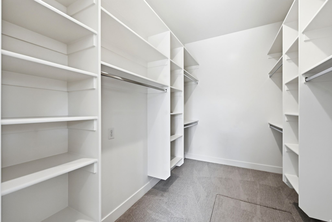
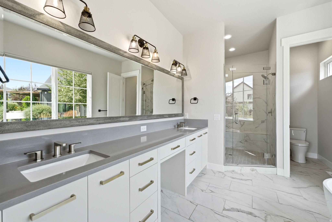
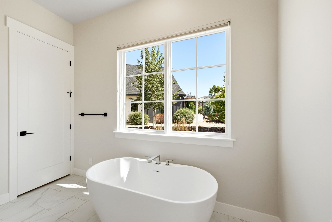
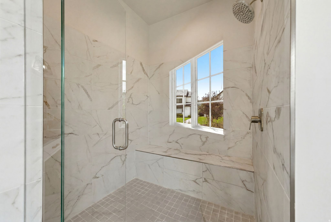
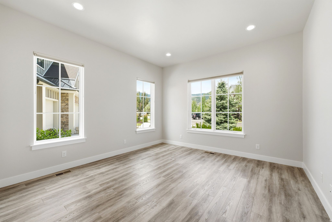
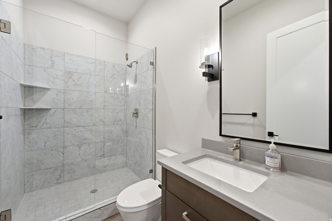
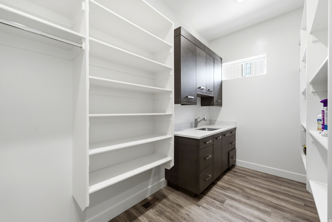
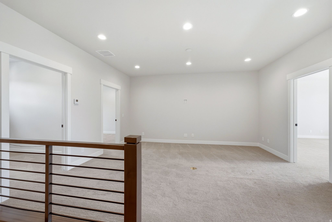
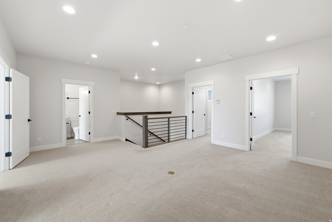
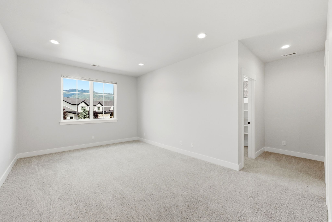
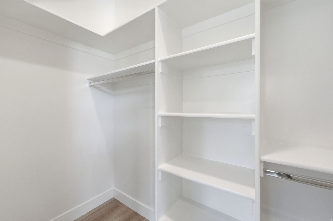
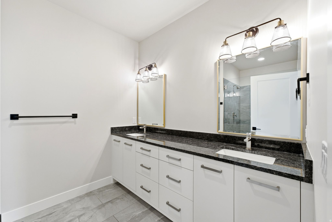
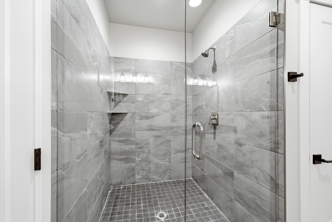
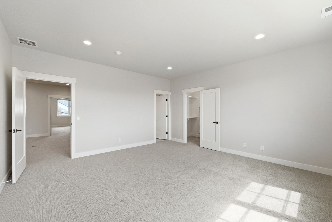
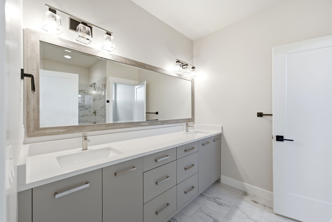
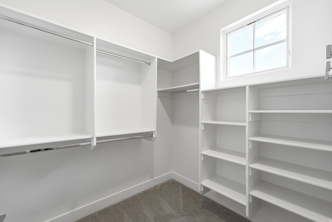
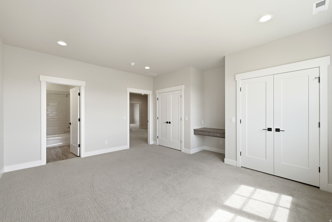
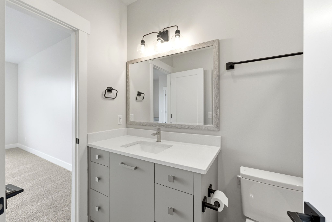
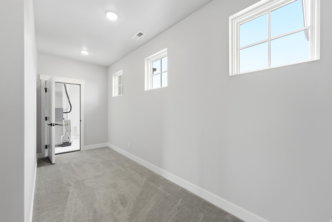
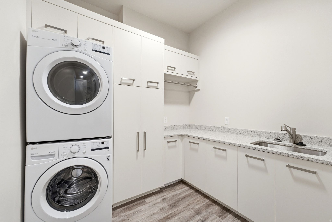
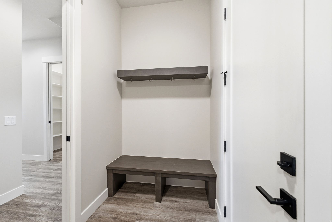
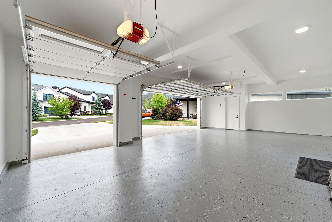
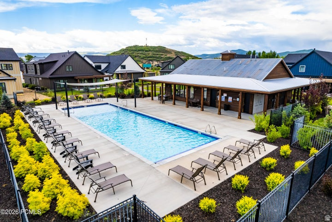
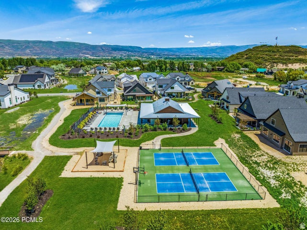
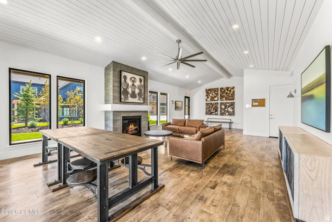
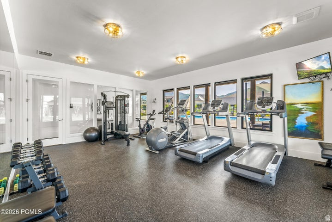
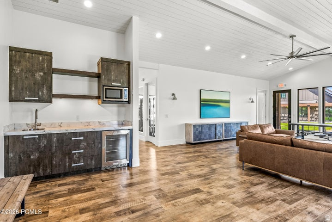
This Remund Farms Rockwell plan is nestled on an expansive lot with added privacy and an expanded patio with gas line. The oversized three car garage has epoxy floors and ample room for extra storage and toys. This Rockwell plan was re-designed for optimal comfort and utility.Upstairs you will find three large ensuite bedrooms along with a large walk-in storage area and a cozy family/TV room for the kiddos. The main level welcomes you with a bright glass door entry door, luxury LVP flooring, a sundrenched great room with 14 ft ceilings and added windows that look out to the community path and the mountains beyond. There is a secondary storage room with sink and cabinets, plus a 3/4 bath and fifth bedroom/study. The gourmet kitchen is accented by a wall of windows and features a marble center island and walk in pantry. The main level primary has a cozy fireplace, soaking tub, double sinks and a separate tub/shower. Remund Farms is the most sought after community in Midway. Amenities include a clubhouse, workout room, outdoor pool, playground, pickleball courts and beautifully landscaped grounds and walking paths. Ideally located in the heart of historic Midway, this location allows for easy bike rides or leisurely walks to Midway's main street with quaint shops and excellent dining. Owners may consider some financing. Some furnishings are A I generated.
Features & Amenities
Interior
-
Other Interior Features
Walk-In Closet(s), Granite Counters, Master Downstairs
-
Total Bedrooms
5
-
Bathrooms
2
-
3/4 Bathrooms
3
-
Cooling YN
YES
-
Cooling
Ceiling Fan(s), Central Air
-
Fireplace YN
YES
-
Heating YN
YES
-
Heating
Fireplace Insert, Central, Natural Gas, Forced Air
-
Main Level Bedrooms
2
-
Pet friendly
N/A
Exterior
-
Garage
Yes
-
Garage spaces
3
-
Construction Materials
Stone, Cement Siding
-
Parking
Attached, Garage
-
Patio and Porch Features
Covered, Patio
-
Pool
Yes
-
Pool Features
Gunite, Fenced, Heated, In Ground, Private
-
Waterfront YN
NO
-
View
Mountain(s)
Area & Lot
-
Lot Size(acres)
0.1
-
Lot Size(square feet)
4,356
-
Property Type
Residential
-
Property Sub Type
Single Family Residence
Price
-
Sales Price
$2,200,000
-
Tax Amount
$8,198
-
Zoning
R
-
Sq. Footage
4,300
-
Price/SqFt
$511
HOA
-
Association
YES
-
Association Fee
$330
-
Association Fee Frequency
Monthly
-
Association Fee Includes
N/A
Property Resources
-
Horse Property
NO
School District
-
Elementary School
Wasatch
-
Middle School
Wasatch
-
High School
Wasatch
Property Features
-
New Construction
NO
-
Association Amenities
Clubhouse, Fitness Center, Playground, Pool, Spa/Hot Tub
-
Senior Community YN
NO
-
Sewer
Public Sewer
Schedule a Showing
Showing scheduled successfully.
Mortgage calculator
Estimate your monthly mortgage payment, including the principal and interest, property taxes, and HOA. Adjust the values to generate a more accurate rate.
Your payment
Principal and Interest:
$
Property taxes:
$
HOA fees:
$
Total loan payment:
$
Total interest amount:
$
Location
County
Wasatch
Elementary School
Wasatch
Middle School
Wasatch
High School
Wasatch
Listing Courtesy of Cheryl Fine-Whitteron, KW Park City Keller Williams Real Estate
RealHub Information is provided exclusively for consumers' personal, non-commercial use, and it may not be used for any purpose other than to identify prospective properties consumers may be interested in purchasing. All information deemed reliable but not guaranteed and should be independently verified. All properties are subject to prior sale, change or withdrawal. RealHub website owner shall not be responsible for any typographical errors, misinformation, misprints and shall be held totally harmless.

Principal Broker
Micah Pearson
Call Micah today to schedule a private showing.

* Listings on this website come from the FMLS IDX Compilation and may be held by brokerage firms other than the owner of this website. The listing brokerage is identified in any listing details. Information is deemed reliable but is not guaranteed. If you believe any FMLS listing contains material that infringes your copyrighted work please click here to review our DMCA policy and learn how to submit a takedown request.© 2024 FMLS.
Related Properties

Midway
573 W CASCADE MEADOWS LOOP
5 Beds
3 Baths
6,024 Sq.Ft.
$2,500,000
MLS#: 2183326

Midway
570 W CASCADE MEADOWS LOOP
5 Beds
3 Baths
4,112 Sq.Ft.
$1,835,000
MLS#: 2183031

Midway
900 S PRICE FARM CT
5 Beds
3 Baths
5,145 Sq.Ft.
$1,999,999
MLS#: 2182432

Midway
460 E SADDLE DR
4 Beds
3 Baths
4,045 Sq.Ft.
$1,850,000
MLS#: 2178598
Midway
335 W BERN WAY
6 Beds
5 Baths
7,033 Sq.Ft.
$2,295,000
MLS#: 2170922
Midway
408 S FOX DEN RD
6 Beds
3 Baths
5,138 Sq.Ft.
$1,950,000
MLS#: 2170902
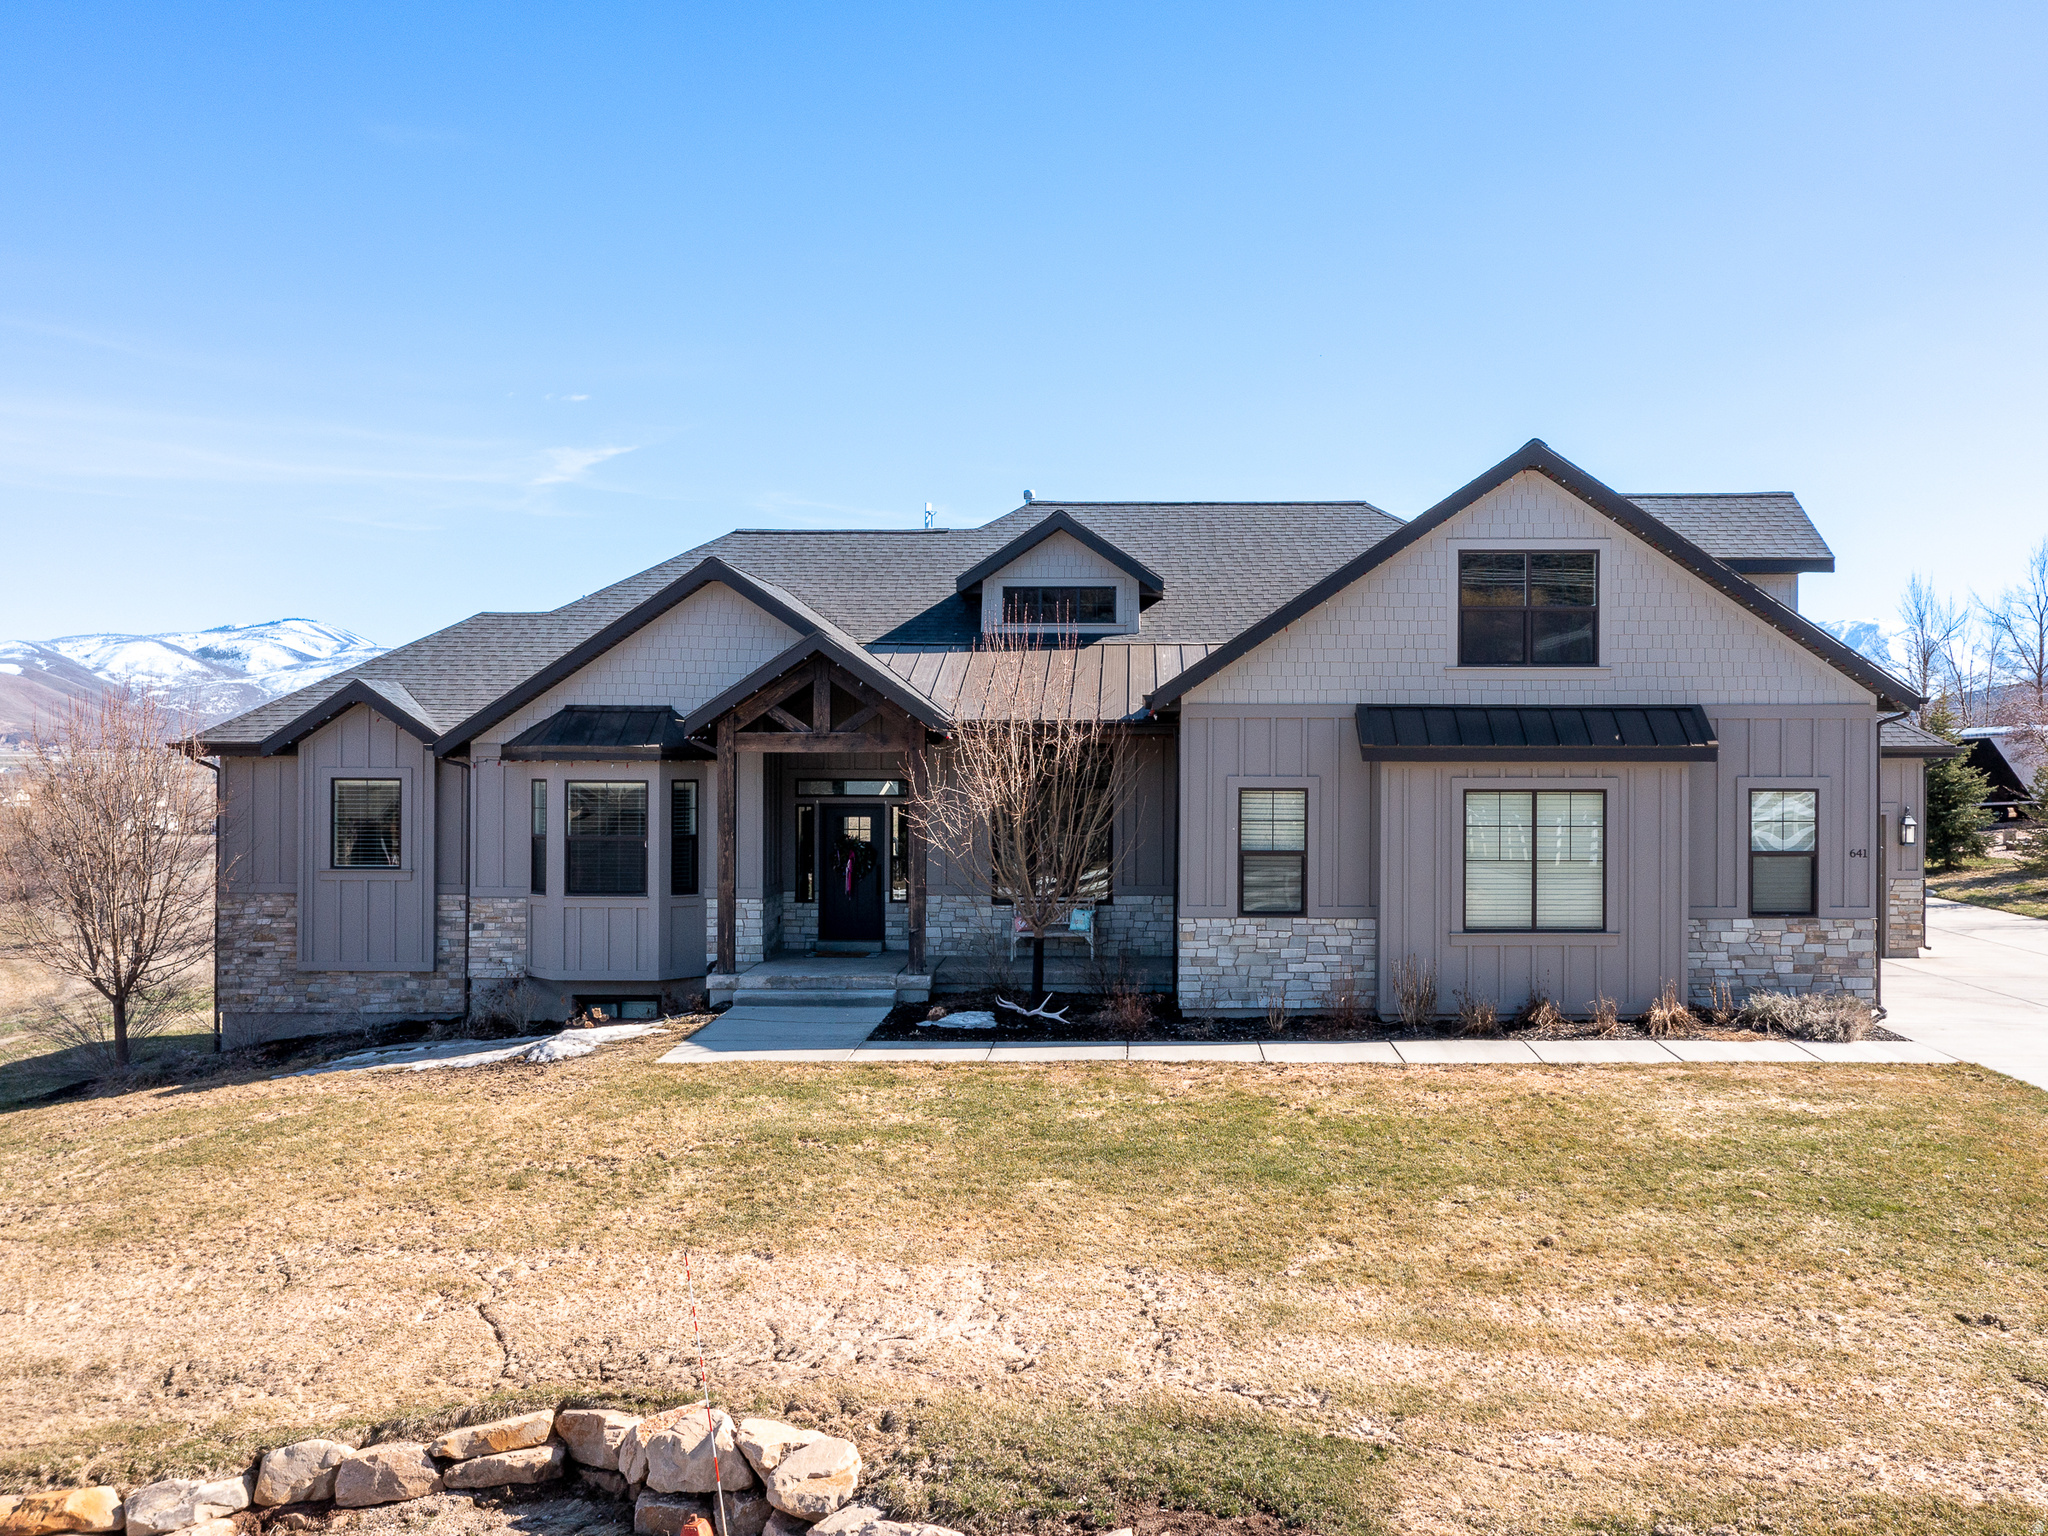
Midway
641 W 500 S
5 Beds
3 Baths
5,428 Sq.Ft.
$2,199,000
MLS#: 2169662
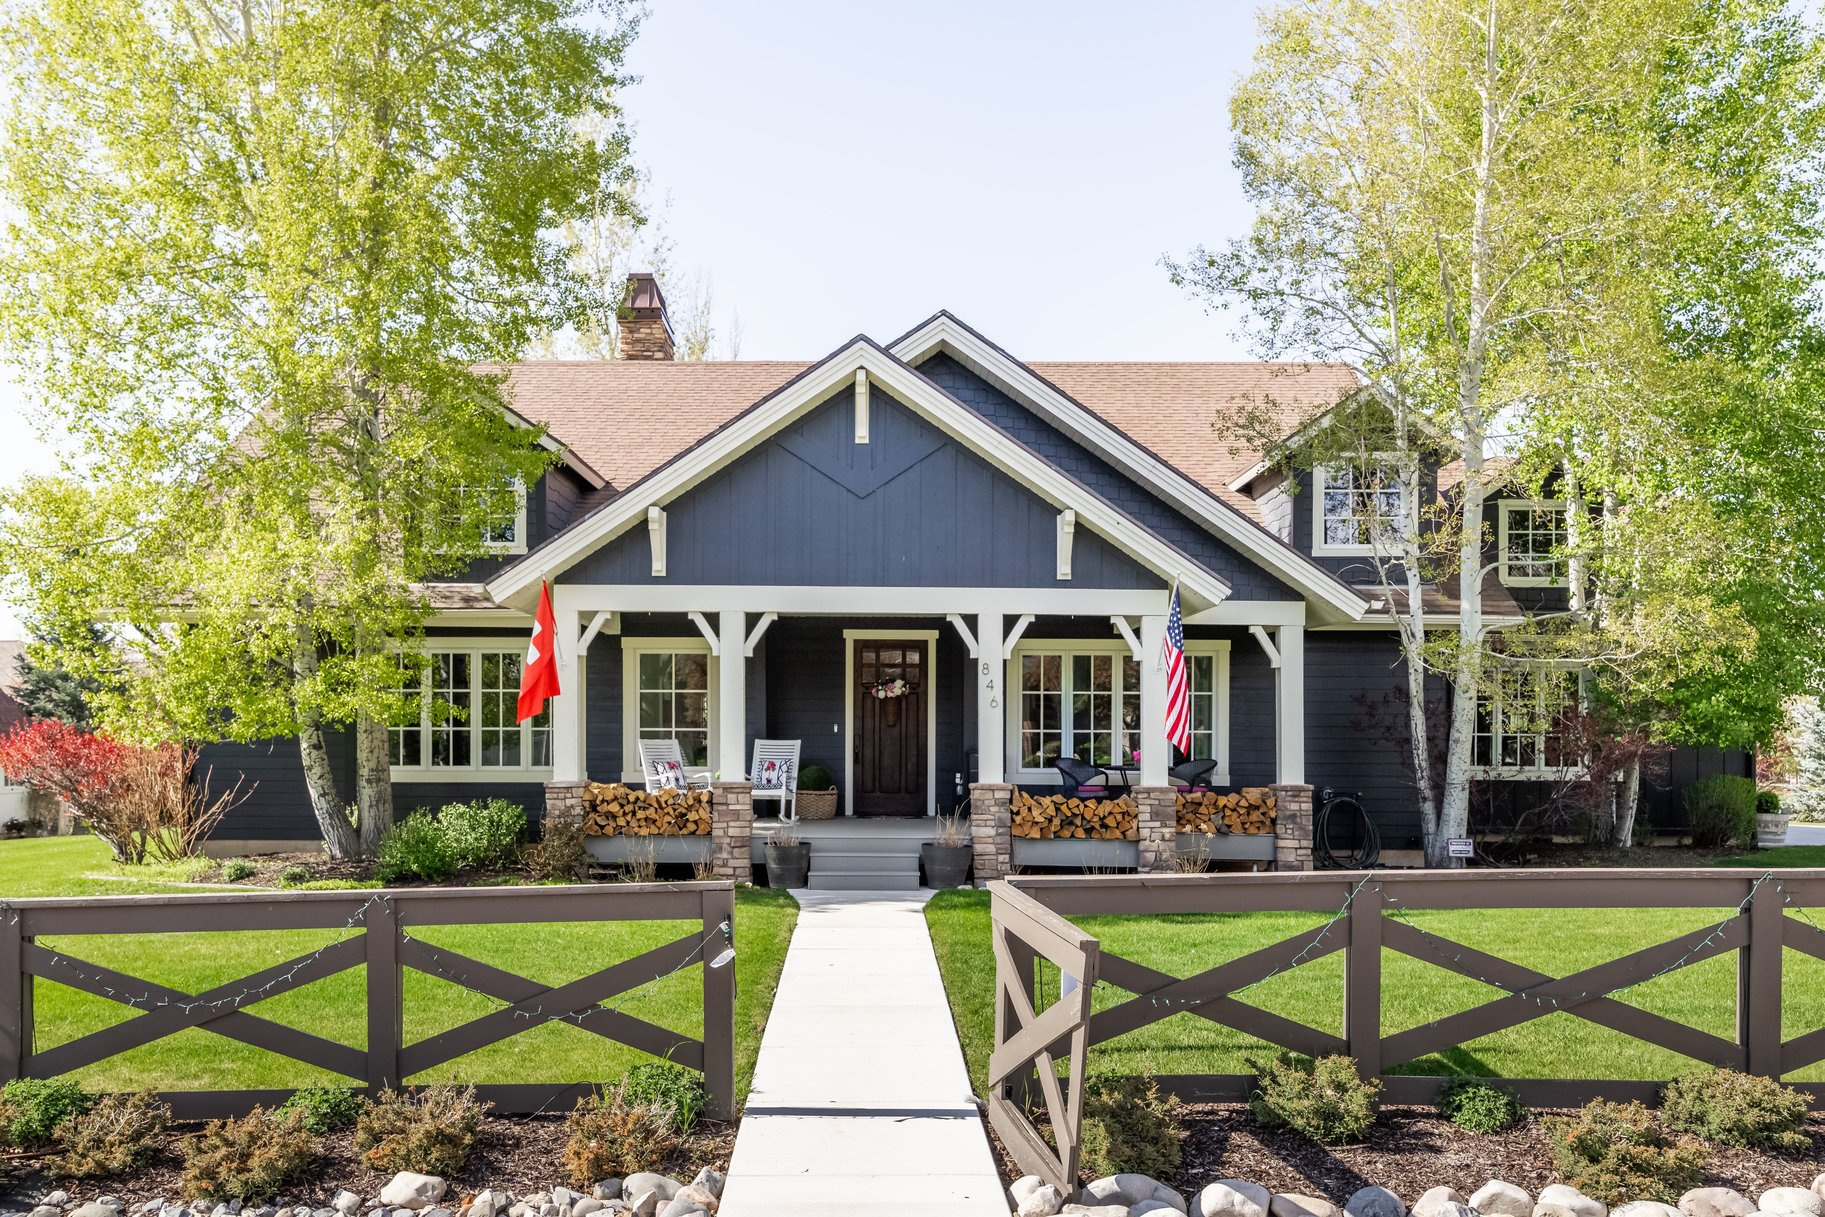
Midway
846 E DUTCH VIEW CT
5 Beds
3 Baths
5,460 Sq.Ft.
$2,295,000
MLS#: 2153259
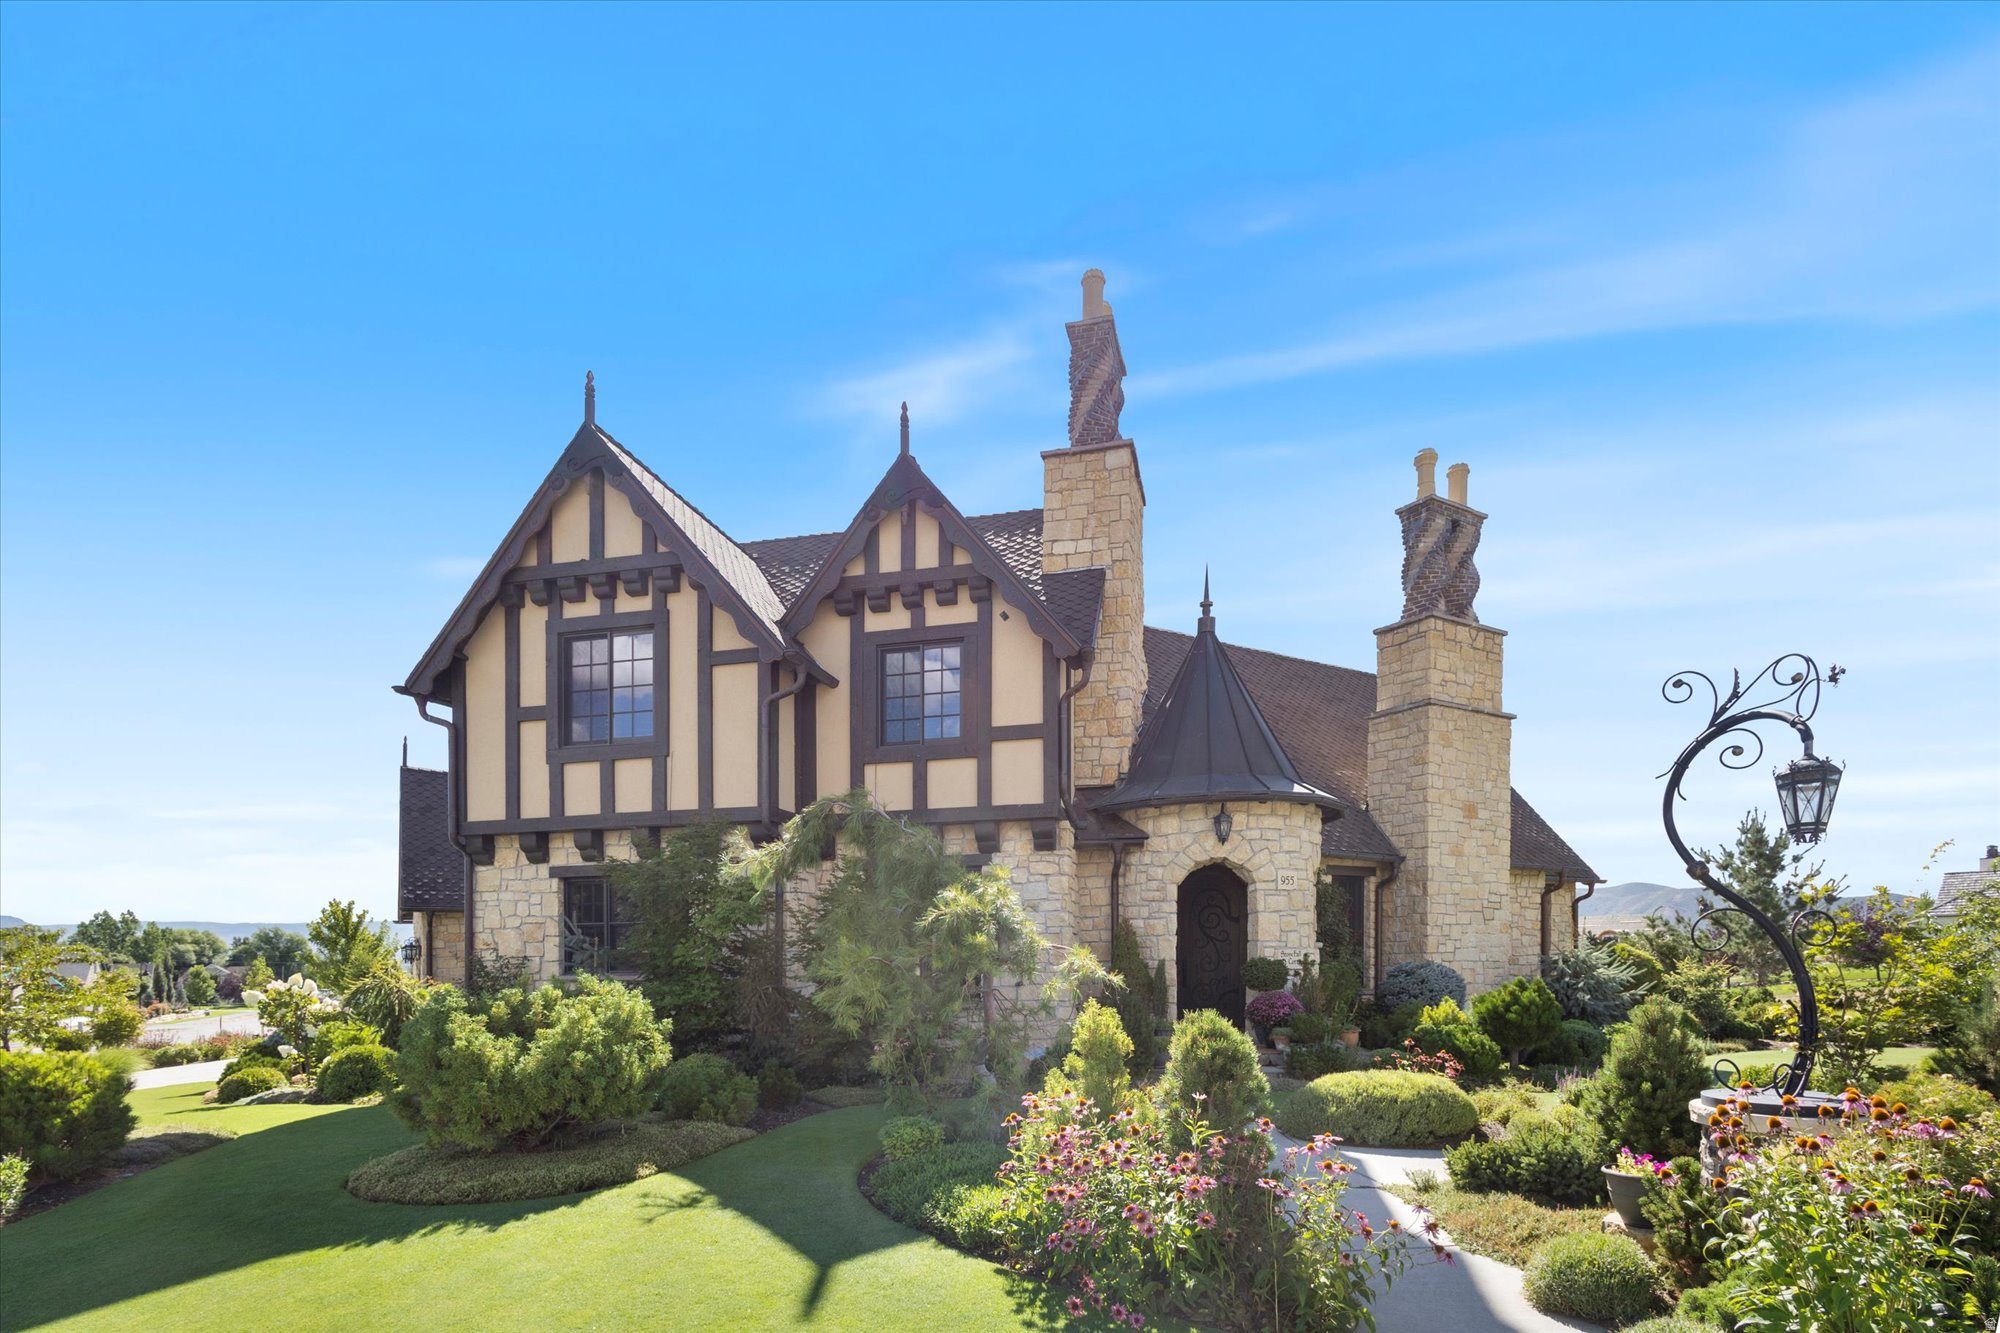
Midway
955 S COLDWATER WAY 53
5 Beds
2 Baths
4,317 Sq.Ft.
$2,199,000
MLS#: 2148494
