


Property
Beds
4
Full Baths
2
1/2 Baths
1
Year Built
2023
Sq.Footage
6,212
Nearly new luxury home pairs sweeping mountain views with approximately $100,000 invested in completed landscaping - giving you an established outdoor setting to enjoy from day one. The 0.41 acre lot, located in a premier Pleasant View neighborhood, features full vinyl fencing, covered patio, 24 ft. swim spa/hot tub combo, mature shade trees, fruit trees, garden boxes and drip irrigation. Solar panel system with battery backup, a $60K value, keeps utilities low (under $40 a month average). Inside, soaring 18-foot vaulted ceilings, expansive windows and an overlooking loft create a dramatic, light-filled great room. Designer lighting and beautiful LVP flooring complement the open layout. The gourmet kitchen features floor-to-ceiling European-style cabinetry, upgraded quartz countertops, ceiling-height tile backsplash, 5 burner gas range, double ovens, black stainless steel appliances, soft-close cabinetry, massive walk-in pantry and substantial dining space, for memorable gatherings. The spacious primary retreat, located conveniently on the main level, features a tray ceiling, 8 ft double vanity, deep soaking tub and oversized shower with dual shower heads., and an expansive walk-in closet includes extensive shelving and a dedicated dressing area. Upstairs, spacious bedrooms, multiple walk-in closets, a generous loft and a second laundry room offer flexibility for work, recreation and relaxation. The fully finished four-car garage features epoxy flooring, 16-foot ceilings, oversized doors, utility sink, backyard garage door access and direct basement access. The walkout basement has framing, electrical and plumbing substantially completed, two additional bathrooms stubbed and with tubs in place, with additional laundry hookups and cold storage. Additionally, 2 HVAC systems provide zoned comfort and flexibility across the home.
Features & Amenities
Interior
-
Other Interior Features
Walk-In Closet(s), Vaulted Ceiling(s), Master Downstairs
-
Total Bedrooms
4
-
Bathrooms
2
-
1/2 Bathrooms
1
-
Basement YN
YES
-
Cooling YN
YES
-
Cooling
Central Air
-
Fireplace YN
YES
-
Heating YN
YES
-
Heating
Central, Natural Gas, Forced Air, Active Solar
-
Main Level Bedrooms
1
-
Pet friendly
N/A
Exterior
-
Garage
Yes
-
Garage spaces
4
-
Construction Materials
Stone, Cement Siding
-
Parking
Attached, Garage
-
Patio and Porch Features
Covered
-
Pool
No
-
Waterfront YN
NO
-
View
Mountain(s), Valley
Area & Lot
-
Lot Size(acres)
0.41
-
Lot Size(square feet)
17,859
-
Property Type
Residential
-
Property Sub Type
Single Family Residence
-
Architectural Style
Stories: 2
Price
-
Sales Price
$1,400,000
-
Tax Amount
$6,553
-
Zoning
RES
-
Sq. Footage
6,212
-
Price/SqFt
$225
HOA
-
Association
No
Property Resources
-
Horse Property
NO
School District
-
Elementary School
Weber
-
Middle School
Orion
-
High School
Weber
Property Features
-
New Construction
NO
-
Senior Community YN
NO
-
Sewer
Public Sewer
Schedule a Showing
Showing scheduled successfully.
Mortgage calculator
Estimate your monthly mortgage payment, including the principal and interest, property taxes, and HOA. Adjust the values to generate a more accurate rate.
Your payment
Principal and Interest:
$
Property taxes:
$
HOA fees:
$
Total loan payment:
$
Total interest amount:
$
Location
County
Weber
Elementary School
Weber
Middle School
Orion
High School
Weber
Listing Courtesy of Graham Allen, Real Broker, LLC
RealHub Information is provided exclusively for consumers' personal, non-commercial use, and it may not be used for any purpose other than to identify prospective properties consumers may be interested in purchasing. All information deemed reliable but not guaranteed and should be independently verified. All properties are subject to prior sale, change or withdrawal. RealHub website owner shall not be responsible for any typographical errors, misinformation, misprints and shall be held totally harmless.

Principal Broker
Micah Pearson
Call Micah today to schedule a private showing.

* Listings on this website come from the FMLS IDX Compilation and may be held by brokerage firms other than the owner of this website. The listing brokerage is identified in any listing details. Information is deemed reliable but is not guaranteed. If you believe any FMLS listing contains material that infringes your copyrighted work please review our DMCA policy and learn how to submit a takedown request.© 2024 FMLS.
Related Properties

Pleasant View
1176 FAWN DR
5 Beds
1 Baths
3,982 Sq.Ft.
$1,150,000
MLS#: 2193652

Pleasant View
238 W 3175 N
3 Beds
3 Baths
5,606 Sq.Ft.
$1,149,000
MLS#: 2188929

Pleasant View
1154 FAWN DR
6 Beds
4 Baths
6,474 Sq.Ft.
$1,299,900
MLS#: 2176785
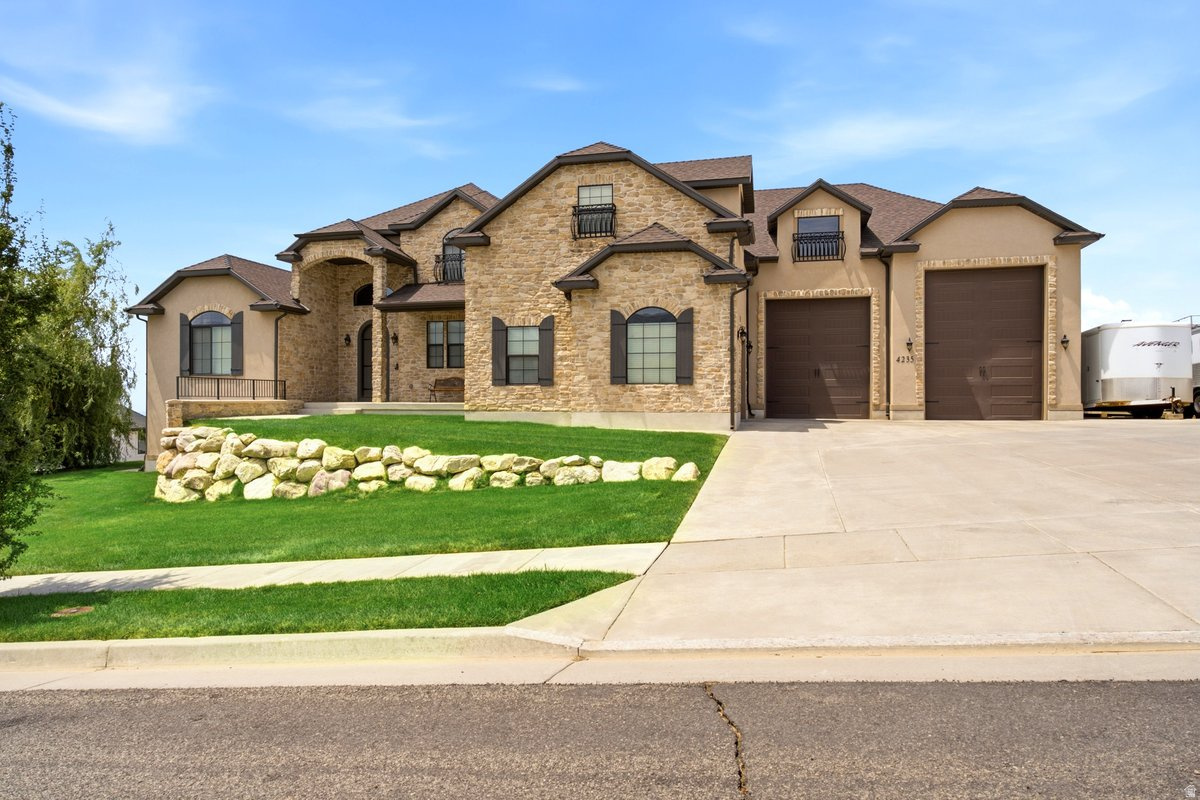
Pleasant View
4235 N 1150 W
5 Beds
4 Baths
5,513 Sq.Ft.
$1,491,000
MLS#: 2172587
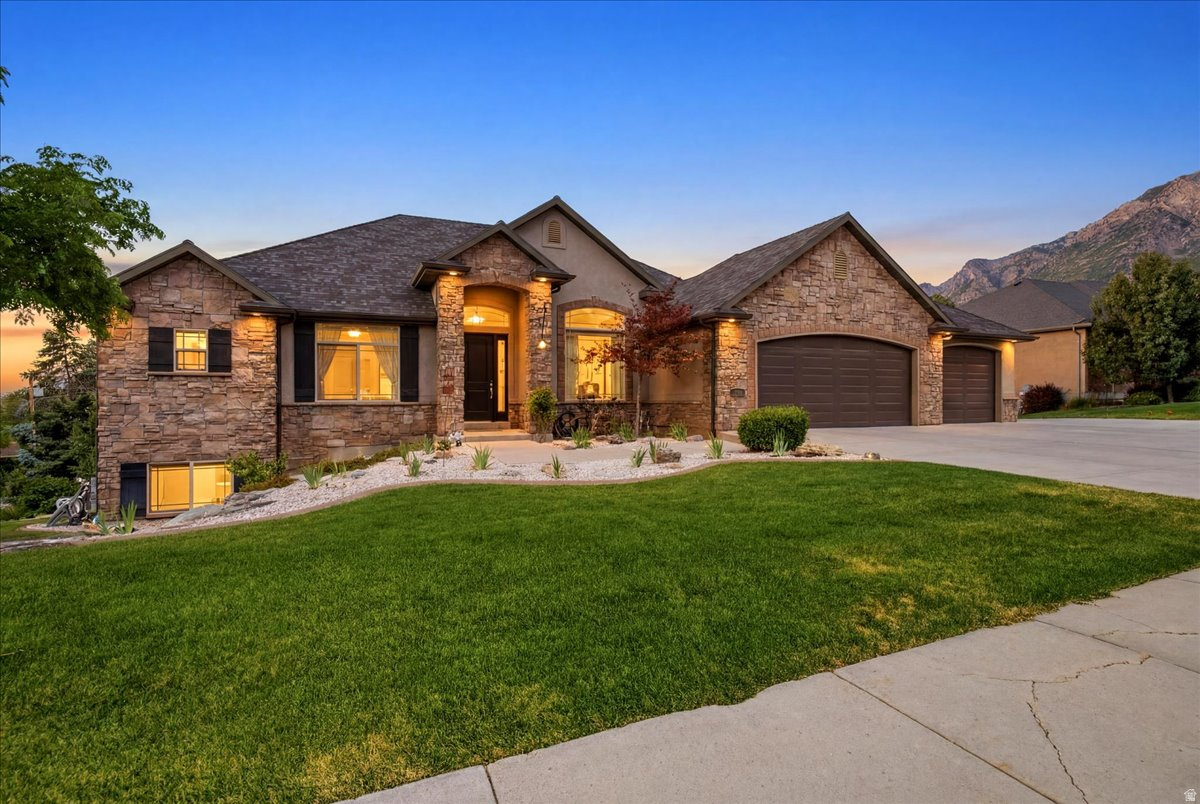
Pleasant View
4245 N 300 W
5 Beds
2 Baths
5,358 Sq.Ft.
$1,399,999
MLS#: 2170842
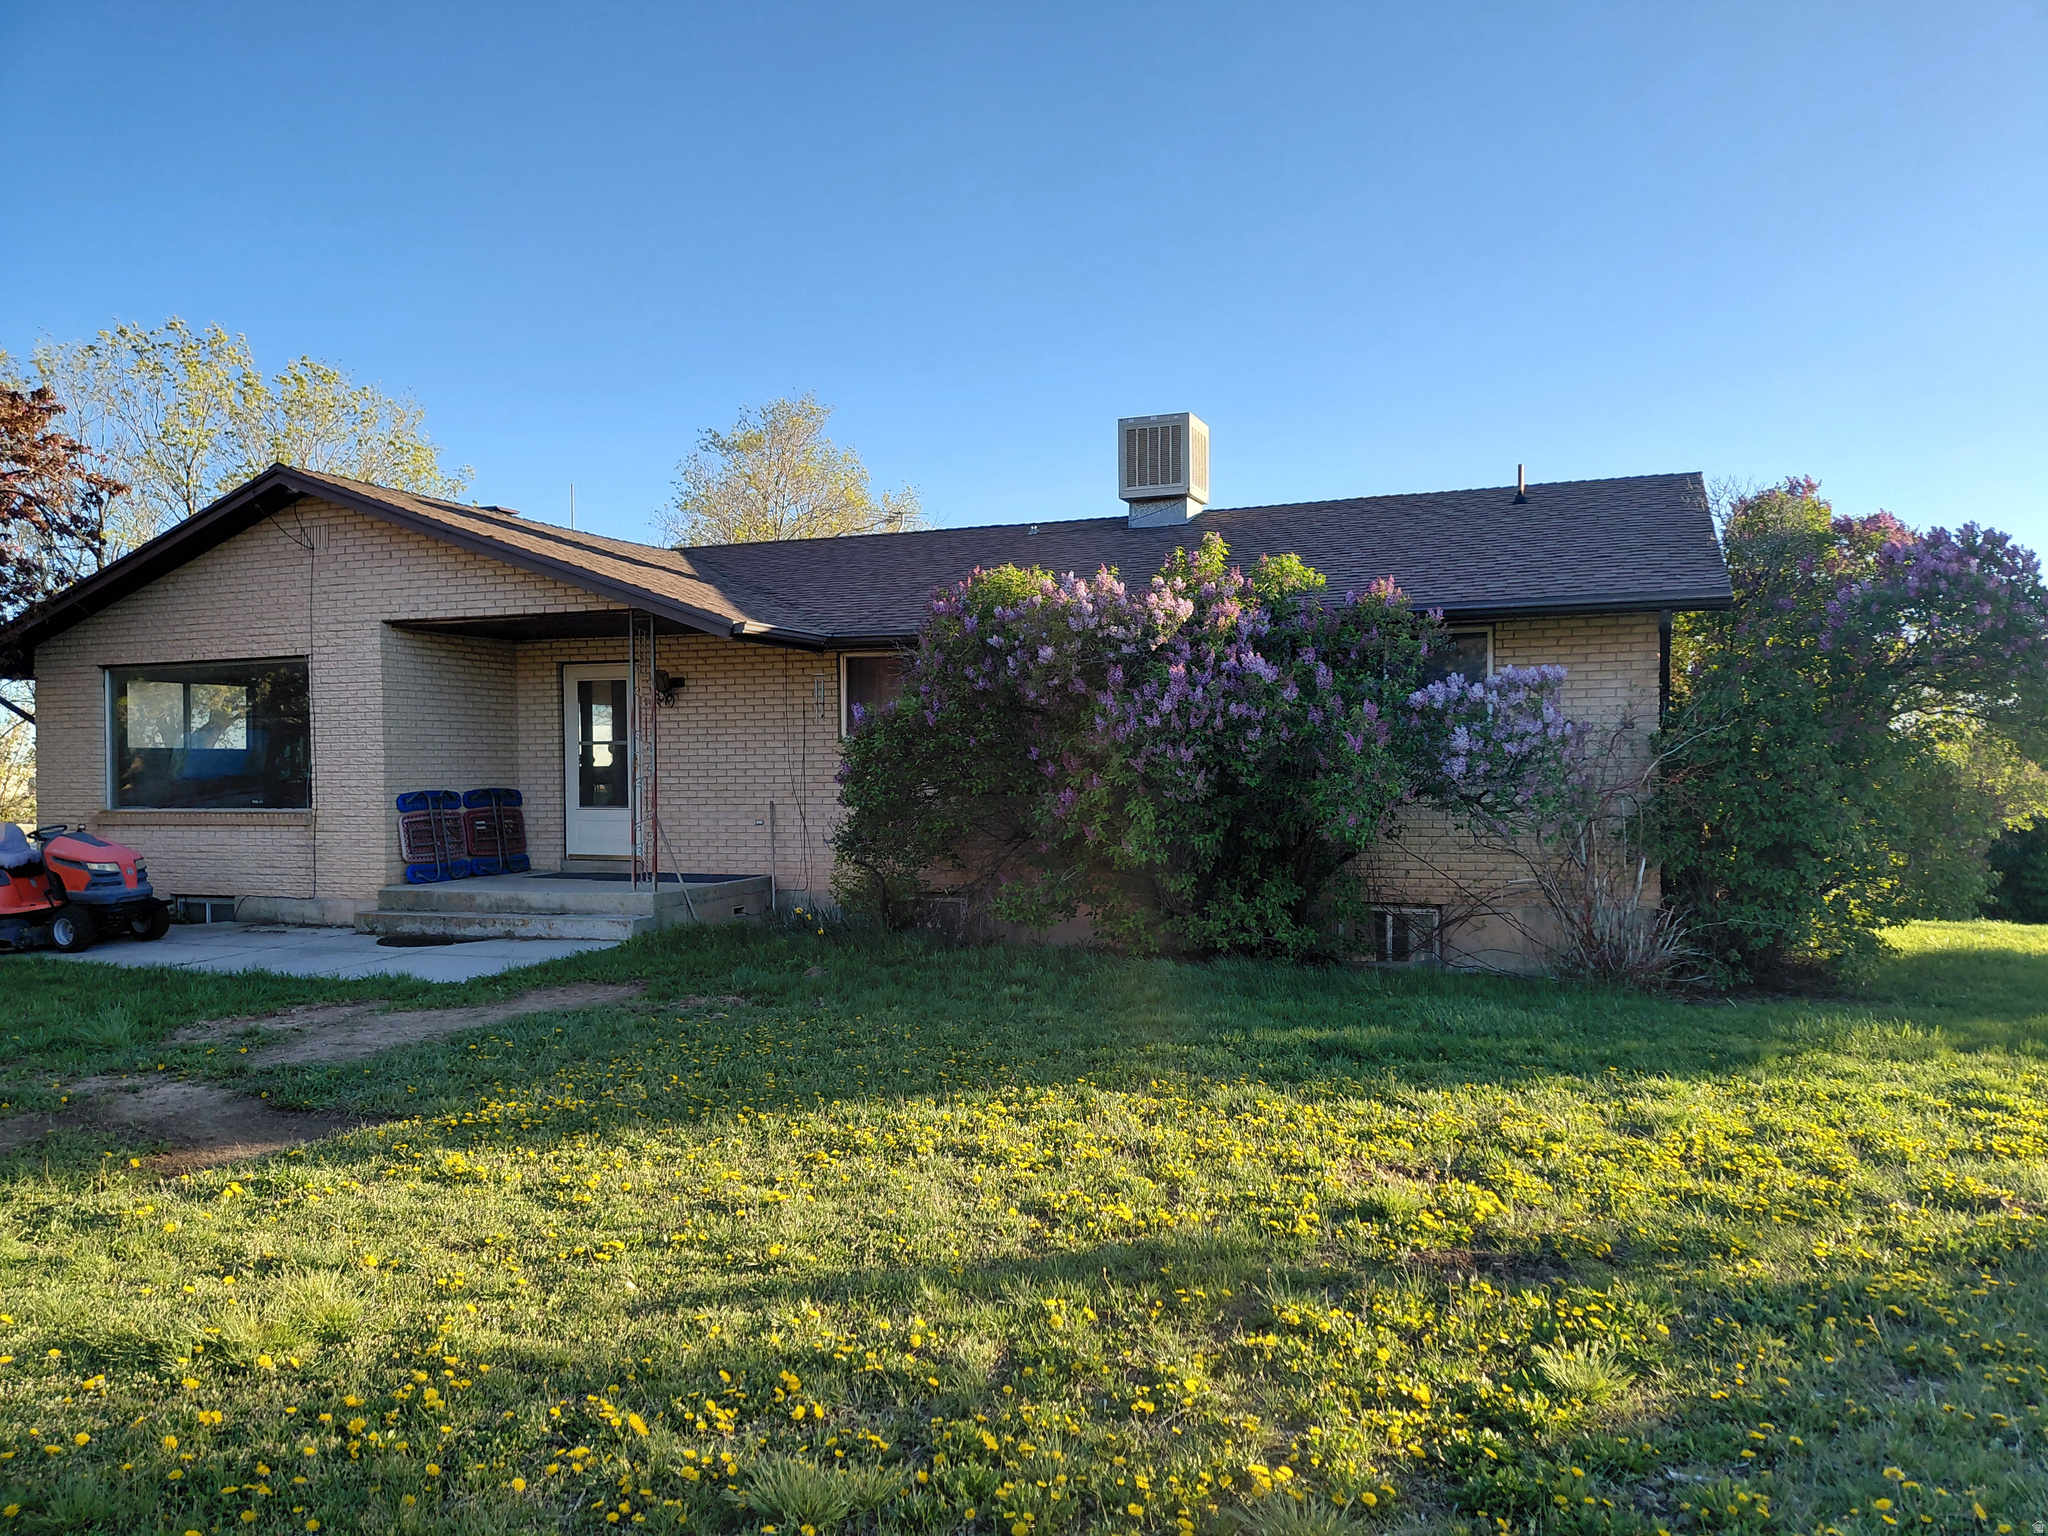
Pleasant View
3090 N HWY 89 HWY
6 Beds
2 Baths
3,962 Sq.Ft.
$1,600,000
MLS#: 2145885
