Features & Amenities

Interior

  • Other Interior Features

    Walk-In Closet(s), Master Downstairs

  • Total Bedrooms

    6

  • Bathrooms

    4

  • 3/4 Bathrooms

    1

  • Basement YN

    YES

  • Cooling YN

    YES

  • Cooling

    Central Air

  • Fireplace YN

    YES

  • Heating YN

    YES

  • Heating

    Central, Natural Gas, Forced Air

  • Main Level Bedrooms

    1

  • Pet friendly

    N/A

Exterior

  • Garage

    Yes

  • Garage spaces

    3

  • Construction Materials

    Stone, Cement Siding

  • Other Exterior Features

    Lighting

  • Parking

    Attached, Garage

  • Patio and Porch Features

    Covered

  • Pool

    No

  • Waterfront YN

    NO

  • View

    Mountain(s), Valley

Area & Lot

  • Lot Size(acres)

    0.41

  • Lot Size(square feet)

    17,859

  • Property Type

    Residential

  • Property Sub Type

    Single Family Residence

  • Architectural Style

    Stories: 2

Price

  • Sales Price

    $1,350,000

  • Tax Amount

    $7,189

  • Zoning

    RES

  • Sq. Footage

    6,474

  • Price/SqFt

    $208

HOA

  • Association

    No

Property Resources

  • Horse Property

    NO

School District

  • Elementary School

    None/Other

  • Middle School

    None/Other

  • High School

    None/Other

Property Features

  • New Construction

    NO

  • Senior Community YN

    NO

  • Sewer

    Public Sewer

Schedule a Showing

Showing scheduled successfully.

<
>
IN PERSON
VIA CHAT

What is 3 + 4 ?


Change time

Mortgage calculator

Estimate your monthly mortgage payment, including the principal and interest, property taxes, and HOA. Adjust the values to generate a more accurate rate.

Your payment

Principal and Interest:

$

Property taxes:

$

HOA fees:

$

Total loan payment:

$

Total interest amount:

$

Location

County

Weber

Elementary School

None/Other

Middle School

None/Other

High School

None/Other

Listing Courtesy of Shaun Greene , Wasatch Group Real Estate

RealHub Information is provided exclusively for consumers' personal, non-commercial use, and it may not be used for any purpose other than to identify prospective properties consumers may be interested in purchasing. All information deemed reliable but not guaranteed and should be independently verified. All properties are subject to prior sale, change or withdrawal. RealHub website owner shall not be responsible for any typographical errors, misinformation, misprints and shall be held totally harmless.

Agent Micah Pearson

Principal Broker

Micah Pearson

Call Micah today to schedule a private showing.


* Listings on this website come from the FMLS IDX Compilation and may be held by brokerage firms other than the owner of this website. The listing brokerage is identified in any listing details. Information is deemed reliable but is not guaranteed. If you believe any FMLS listing contains material that infringes your copyrighted work please click here to review our DMCA policy and learn how to submit a takedown request.© 2024 FMLS.
Beautiful upper bench home in Pleasant View. Amazing yard with rock terraced back yard, large covered patio, & irrigation water for landscaping/lawn. Beautiful interior with hardwood floors, tile, and high-end carpet. Large chef's kitchen featuring a 48" professional range, dual built-in refrigerators, beverage cooler, warming drawer, duel ovens, Large master bedroom with master bathroom and walk-in closet. Gorgeous master bath with awesome finished, freestanding tub, dual vanity sinks, and glass-surround shower. Unbelievable upstairs, main level, and basement living areas that you need to see to believe. There is a ton of living area in this home for whatever your heart desires. Nicely finished mudroom and laundry. Large 3 car garage with modern glass doors (one way glass so no one can see into garage), separate garage door for smaller vehicles/toys or a workshop. The list goes on and on....Taxes are an estimate only and were taken from the last tax year where the home was owner-occupied. The amount listed on tax records is high due to the property not being owner occupied. Taxes will go down significantly for owner-occupant buyer's.

1154 FAWN DR

Message successfully sent.

What would you like to know?

What is 3 + 4 ?

I agree to receive email communication and understand I can unsubscribe at any time.

I agree to be contacted by Summit Realty Utah via call, email, and text for real estate services. To opt out, you can reply 'stop' at any time or reply 'help' for assistance. You can also click the unsubscribe link in the emails. Message and data rates may apply. Message frequency may vary. Privacy Policy

Related Properties

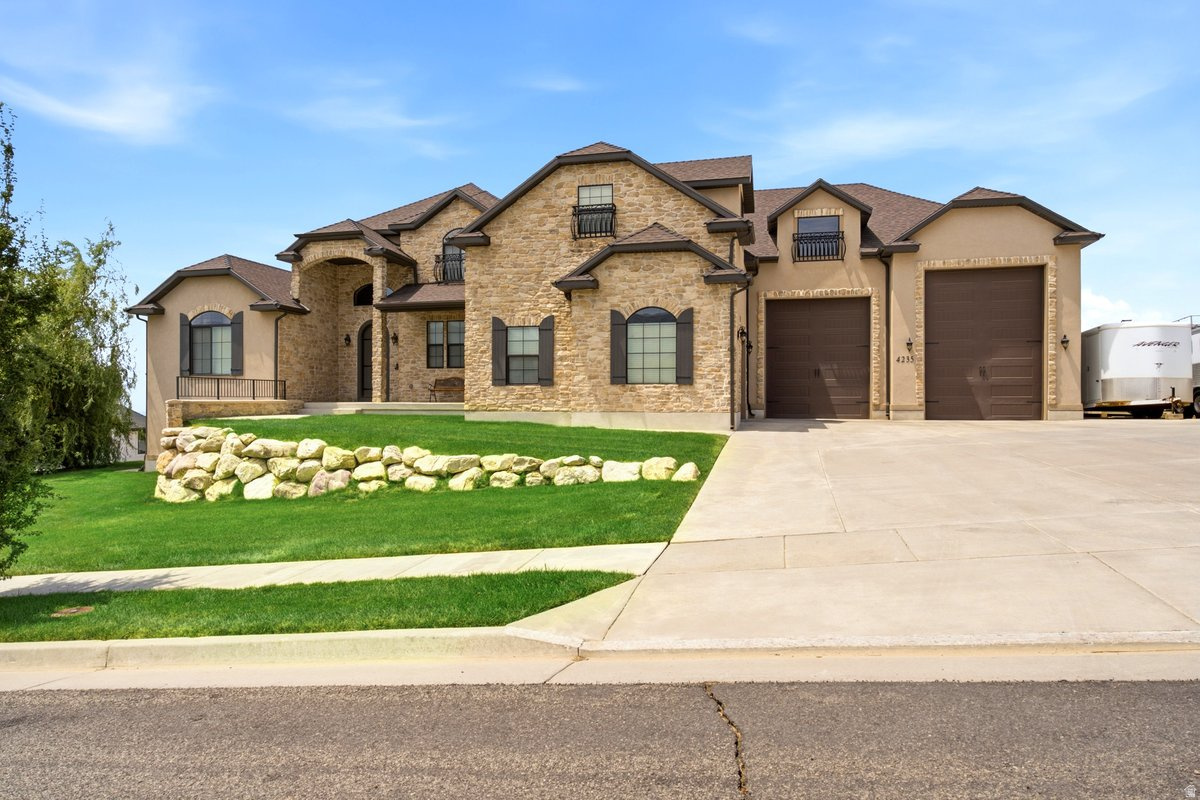
Welcome to a truly exceptional custom estate where timeless craftsmanship, luxurious finishes, and breathtaking mountain views come together to create an unforgettable place to call home. Situated on an expansive 0.40-acre lot, this stunning 5,513 sq. ft. two-story residence offers 5 spacious bedrooms, 4 beautifully appointed bathrooms, an impressive 4-car garage, and a large bonus room above the garage, delivering the perfect blend of elegance, comfort, and functionality.  From the moment you arrive, you'll be captivated by the home's striking curb appeal, highlighted by exquisite custom stonework, meticulous landscaping, and panoramic mountain views that provide a spectacular backdrop in every season. The oversized front, side, and backyard spaces offer room to relax, entertain, and enjoy the beauty of the outdoors.  Inside, every detail has been thoughtfully designed with quality and sophistication in mind. The grand open floor plan is enhanced by high-end finishes, custom craftsmanship, and abundant natural light throughout. The gourmet kitchen is truly the heart of the home, featuring rich custom cabinetry, beautiful granite countertops, premium appliances, and generous workspace, making it ideal for both everyday living and entertaining on any scale.  The expansive bonus room above the garage offers incredible flexibility and can easily serve as a game room, theater, home office, fitness studio, playroom, or additional gathering space to fit your lifestyle.  The fully finished walkout basement expands the home's versatility with its own complete kitchen, offering an ideal space for multigenerational living, extended guests, private entertaining, or future rental possibilities.  Step outside to enjoy multiple covered patios and an expansive deck, where you can unwind while taking in the stunning mountain scenery or host unforgettable gatherings in the beautifully landscaped backyard.  Practicality meets luxury with an oversized 4-car garage and an expansive driveway offering exceptional parking for guests, recreational vehicles, or multiple family vehicles.  Every inch of this remarkable home reflects superior craftsmanship, thoughtful design, and pride of ownership. From the elegant stone accents and premium finishes to the spacious living areas and incredible outdoor spaces, this one-of-a-kind custom residence offers an extraordinary lifestyle rarely found. If you've been searching for luxury, space, breathtaking views, and uncompromising quality, this magnificent home is ready to exceed every expectation    Square footage figures are provided as a courtesy estimate only and were obtained from county records . Buyer is advised to obtain an independent measurement. Broker will be present during showings
#2172587

Pleasant View

4235 N 1150 W

5 Beds

4 Baths

5,513 Sq.Ft.

$1,491,000

MLS#: 2172587
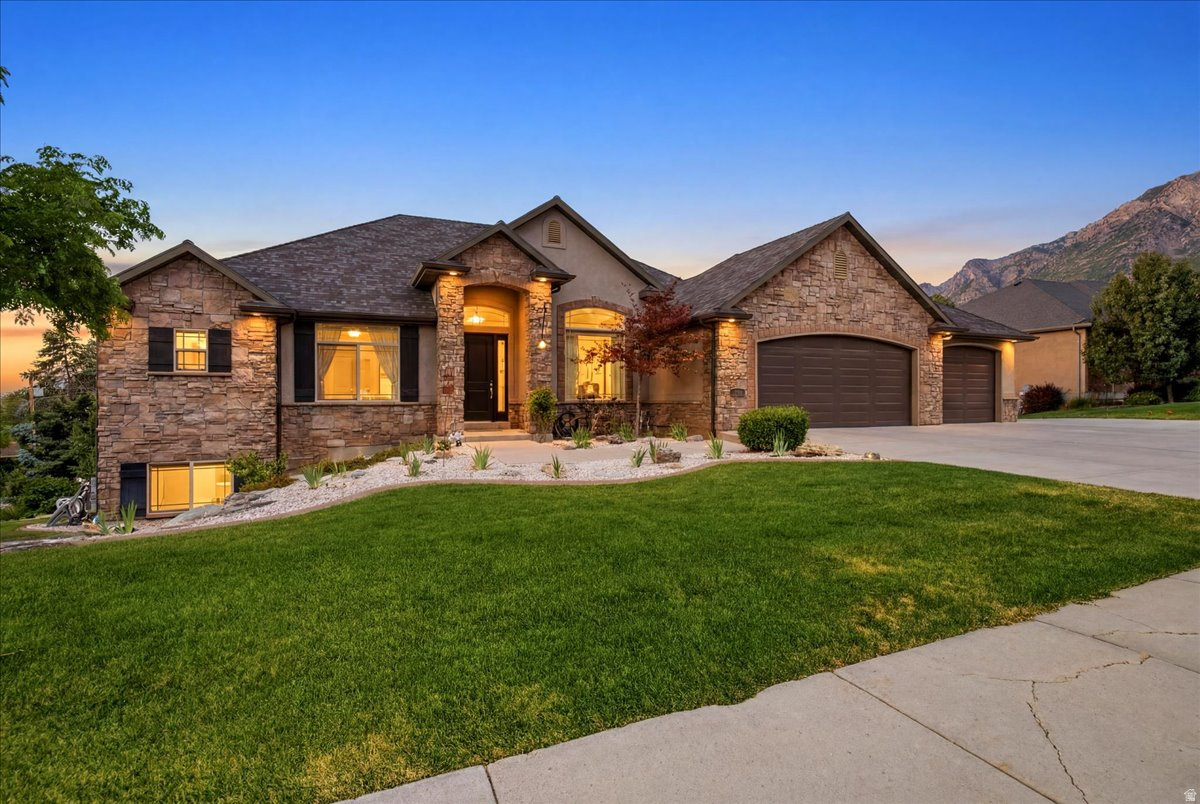
This residence features main level living, an open floor plan with a bright and airy living room, seamlessly flowing into a modern kitchen equipped with updated appliances and ample counter space for cooking and gatherings. A luxurious master bedroom boasts an en-suite bathroom and generous closet space, ensuring comfort and privacy. Possible Mother-in-Law Apartment. The basement features a separate entrance. Complete with a kitchenette, living area, and private bathroom, and laudry room. A cinema room for watching movies. The landscaped yard includes a patio and deck for outdoor entertaining. Raised garden beds with a drip system installed, that is on a timer. Enjoy the mountain views all around.
#2170842

Pleasant View

4245 N 300 W

5 Beds

2 Baths

5,358 Sq.Ft.

$1,400,000

MLS#: 2170842

Located in one of Pleasant View's most sought-after areas, this home offers a rare opportunity to experience refined, multi-functional living with the ideal balance of privacy, sophistication, and everyday convenience. Positioned on a generous half-acre lot, this exceptional home is thoughtfully designed to support the way you live. The home offers both privacy and functionality for larger households or those who value room to live without compromise. Inside, each space unfolds with intention. The private office near the front entry is positioned to take in elevated views from the hillside, offering a bright and comfortable place to work. Multiple gathering spaces include three separate family rooms, a dedicated theater room, and a full-length deck that spans the back of the home. The intentional layout provides thoughtful indoor-outdoor flow and generous space for entertaining or comfortable living. The owner's suite serves as a private retreat, where a spa-inspired ensuite creates a quiet sense of luxury and comfort in your everyday routine. Heated floors, jetted tub, multi-head shower, fireplace, and a walk-in closet elevate the space with detail and functionality. Throughout the home, integrated smart home technology adds convenience to daily living, dual water heaters with instant hot water system, each level has a dedicated HAVC with thermostats while the three-car garage and RV parking provide ample room for vehicles, storage, and recreation. Designed for flexibility without compromising style, the lower-level private suite features its own full kitchen, three bedrooms, two full baths and a walk-out entrance, creating an ideal setup for a mother-in-law suite, multifamily living, or potential rental income, including the option for an ADU. This space offers both independence and versatility to adapt to a variety of living needs. This home offers the opportunity to settle into a lifestyle that feels both refined and deeply livable. It is designed to adapt to your needs while making everyday living feel exceptional, all within a peaceful, scenic setting that still offers convenient access to amenities, dining, and commuter routes. Square footage figures are provided as a courtesy estimate only and were obtained from WFMLS, County and Appraisal. Buyer is advised to obtain an independent measurement and requirements for ADU
#2159675

Pleasant View

1348 W 3300 N

6 Beds

4 Baths

6,050 Sq.Ft.

$1,100,000

MLS#: 2159675

Take advantage of our builder incentives, including an interest rate buy down, or our exclusive trade up program, making luxury homeownership more attainable. This custom home delivers unobstructed views of Ben Lomond Peak, the valley, and the lake, paired with a level of finish and lot usability that's hard to find. The open, light-filled layout features expansive windows and high-end details throughout, including custom cabinetry with under-cabinet lighting, a gourmet kitchen with double-thick quartz countertops, stainless steel appliances, and a hidden butler's pantry.  The primary suite offers a true retreat with a spa-style bath, separate tub/shower, and a large walk-in closet with laundry hookups. 9' ceilings upstairs and in the fully finished basement create a spacious, elevated feel, complemented by custom tile work throughout.  Enjoy no backyard neighbors and a rare, large flat lot. Ideal for a future pool or sport court. The covered patio is perfectly positioned to take in the mountain views.  Additional highlights include a double-deep 3-car garage and a 36' RV pad leaving you plenty of space for all the toys.  Homes at this price point with this combination of views, upgrades, and usable land are limited.
#2151294

Pleasant View

1286 W CARIBOU CT 100

6 Beds

3 Baths

5,327 Sq.Ft.

$1,399,000

MLS#: 2151294

This Sorrento Traditional rambler blends luxury and comfort for all your living needs! This thoughtfully designed home offers a partially finished basement with 9-foot foundation walls, an expanded 3-car garage with an exit door, and an expanded covered deck for entertaining. A chef's kitchen is highlighted including maple cabinets with LED lighting, granite countertops, stylish pendant lighting above the kitchen island and premium stainless steel Caf gas appliances with double ovens. Enjoy elegant hardwood, tile, and carpet flooring, while textured walls, 2-tone paint and Roosevelt base and casing provide finishing touches to this home. Practical upgrades include a water softener system, gas line to the dryer, USB outlet in the owner's bedroom, can lighting, Christmas light outlets, and a flood light package. The bathrooms feature beautiful tile surrounds and black matte hardware while the great room highlights a cozy gas log fireplace and ceiling fans in the office, owner's bedroom and great room provide year-round comfort. You do not want to miss out on this gorgeous home all in a great community!
#2120962

Pleasant View

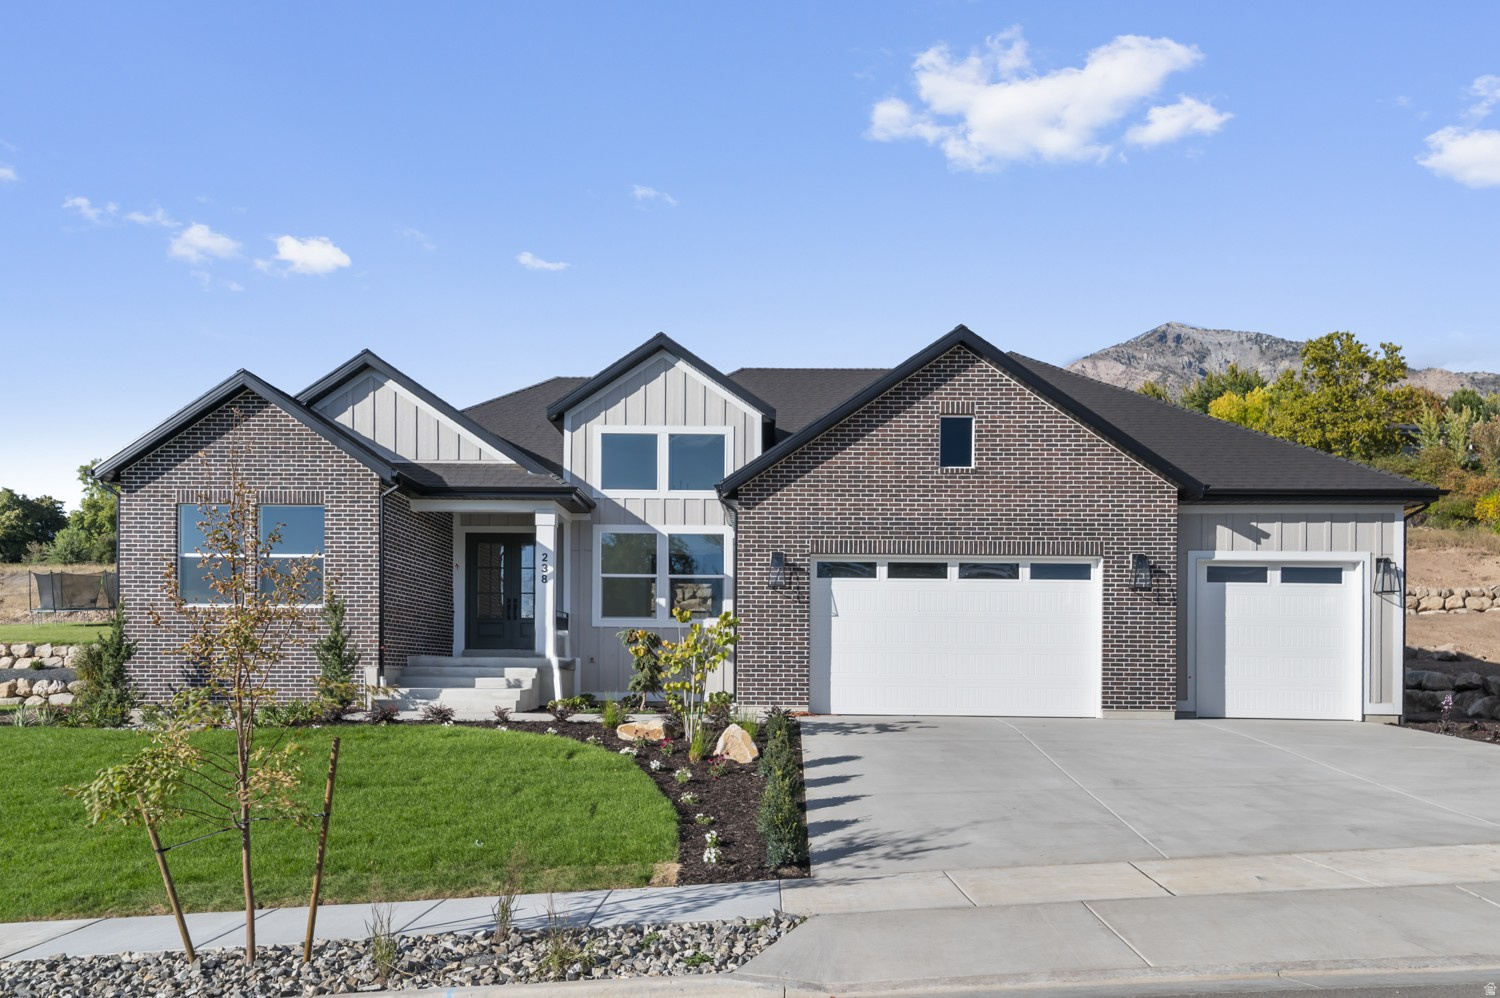
238 W 3175 N

2 Beds

2 Baths

5,606 Sq.Ft.

$1,160,000

MLS#: 2120962

 - property

Send a message

Message successfully sent.

Your message

What is 3 + 4 ?

Reason for contacting?

I agree to receive email communication and understand I can unsubscribe at any time.

I agree to be contacted by Summit Realty Utah via call, email, and text for real estate services. To opt out, you can reply 'stop' at any time or reply 'help' for assistance. You can also click the unsubscribe link in the emails. Message and data rates may apply. Message frequency may vary. Privacy Policy

Sign Out

Virtual Assistant

Would you like to take the next step with this property? We can help you schedule a showing or virtual tour, or send you more details.

Yes, I would like more information.

Thank You for Your Reply, One of Our Agents will contact you as soon as possible

No, maybe later.

Thank you, you can always contact me via email, phone number or through the contact form.

Realhub AI

Lucy - Your AI-Powered Realtor

Update Your Temporary Password

Personalize your search

Enter your email and we'll notify you immediately when new listings match what you're looking for.

or enter email address

Already have an account ? Login here

Continue your home search

I agree to receive communications and understand I can unsubscribe at any time.

I agree to be contacted by Summit Realty Utah via call, email, and text for real estate services. To opt out, you can reply 'stop' at any time or reply 'help' for assistance. You can also click the unsubscribe link in the emails. Message and data rates may apply. Message frequency may vary. Privacy Policy

Already have an account ? Login here

We use cookies

We use cookies primarily for analytics to enhance your experience. By accepting, you agree to our use of these cookies. You can manage your preferences or learn more about our cookies policy.