Features & Amenities

Interior

  • Other Interior Features

    Central Vacuum, Walk-In Closet(s)

  • Total Bedrooms

    4

  • Bathrooms

    N/A

  • Above Grade Finished Area

    2141.0

  • Cooling YN

    NO

  • Cooling

    None, Ceiling Fan(s), Central Air

  • Heating YN

    YES

  • Heating

    Natural Gas

  • Pet friendly

    N/A

Exterior

  • Garage

    Yes

  • Garage spaces

    3

  • Construction Materials

    Stucco

  • Parking

    Attached, Garage Door Opener, See Remarks, Garage

  • Patio and Porch Features

    Deck

  • Pool

    No

Area & Lot

  • Lot Features

    Level, On Golf Course, See Remarks

  • Lot Size(acres)

    0.08

  • Lot Size(square feet)

    3,484

  • Property Type

    Residential

  • Property Sub Type

    Single Family Residence

Price

  • Sales Price

    $534,950

  • Tax Amount

    $3,214

  • Zoning

    See Remarks, Residential

  • Sq. Footage

    2,141

  • Price/SqFt

    $249

HOA

  • Association

    YES

  • Association Fee

    $315

  • Association Fee Frequency

    Annually

  • Association Fee Includes

    N/A

Property Resources

  • Horse Property

    NO

School District

  • Elementary School

    Arrowhead Elementary

  • Middle School

    Dixie Middle

  • High School

    Dixie High

Property Features

  • New Construction

    NO

  • Accessibility Features

    Accessible Entrance, Accessible Full Bath, Accessible Bedroom, Accessible Central Living Area, Accessible Hallway(s), Accessible Kitchen, Accessible Kitchen Appliances, Accessible Washer/Dryer, Central Living Area, Visitor Bathroom

  • Association Amenities

    Clubhouse, Pool

  • Foundation Details

    Slab

  • Senior Community YN

    NO

Schedule a Showing

Showing scheduled successfully.

<
>
IN PERSON
VIA CHAT

What is 3 + 4 ?


Change time

Mortgage calculator

Estimate your monthly mortgage payment, including the principal and interest, property taxes, and HOA. Adjust the values to generate a more accurate rate.

Your payment

Principal and Interest:

$

Property taxes:

$

HOA fees:

$

Total loan payment:

$

Total interest amount:

$

Location

County

Washington

Elementary School

Arrowhead Elementary

Middle School

Dixie Middle

High School

Dixie High

Listing Courtesy of Gregory W DeMik , REALTYPATH LLC HOME & FAMILY

RealHub Information is provided exclusively for consumers' personal, non-commercial use, and it may not be used for any purpose other than to identify prospective properties consumers may be interested in purchasing. All information deemed reliable but not guaranteed and should be independently verified. All properties are subject to prior sale, change or withdrawal. RealHub website owner shall not be responsible for any typographical errors, misinformation, misprints and shall be held totally harmless.

Agent Micah Pearson

Principal Broker

Micah Pearson

Call Micah today to schedule a private showing.


* Listings on this website come from the FMLS IDX Compilation and may be held by brokerage firms other than the owner of this website. The listing brokerage is identified in any listing details. Information is deemed reliable but is not guaranteed. If you believe any FMLS listing contains material that infringes your copyrighted work please click here to review our DMCA policy and learn how to submit a takedown request.© 2024 FMLS.
Beautifully Appointed Gorgeous PRIMARY or SECONDARY Single Family home. 4 Bedroom, 2 1/2 bath Residence w spacious open floor plan, vaulted ceilings w beautiful crown molding and a finished 3 car garage. This home is ready to move in with tastefully fully decorated furnishings throughout. Surrounded by the beautiful long established Sun Brook 27 hole Golf Course. Every room is fully furnished. Brilliant White stucco home neighborhood w orange tile roofs, fully landscaped with fountained pools and palm trees. Quiet friendly walkabout Country Club neighborhood easily accessed off of S Dixie Dr. Schools, Churches & Shopping within 10 minutes. 2 minute walk to the spacious clubhouse with reception room, kitchen and billiards room. One indoor pool & one outdoor pool with gazebo, deck chairs and tables. Great for family reunions & parties. Recent Property Inspection report available upon request. This is a DESTINATION second home OR a wonderful family residence. 
     HOA Dues include, Landscape Maintenance, Culinary & Agriculture Water, City Sewage, City Trash & Exterior Structure Insurance. Clubhouse membership incudes: Large Party room w Kitchen, Small Party Rm, Billiards Rm, Indoor swim pool, Outdoor lap pool w gazebo, pool deck w Chairs & Tables and a 3 court Pickle Ball complex.

32 150 South Crystal Lakes DR 32

Message successfully sent.

What would you like to know?

What is 3 + 4 ?

I agree to receive email communication and understand I can unsubscribe at any time.

I agree to be contacted by Summit Realty Utah via call, email, and text for real estate services. To opt out, you can reply 'stop' at any time or reply 'help' for assistance. You can also click the unsubscribe link in the emails. Message and data rates may apply. Message frequency may vary. Privacy Policy

Related Properties

New on site today
Fabulous home is the rarely available Boulder Springs Villas. This home has specular upgrades including: Italian Granite, automatic sunshades on the patio, several stunning chandeliers, large bedrooms, custom cabinetry with pull-out drawers & dividers, trayed ceilings, & enormous  great-room for hosting and spacious living, and more. Home is mostly ADA. HOA inc: front & back maintenance, pickleball, tennis, gated development, & 2 full memberships to Summit Fitness. Conveniently located near the west gate. Walk to Positano's, The Lotus, Sprouts & Summit Fitness.
#26-274902

St George

1620 E 1450 S 52

3 Beds

None Baths

1,851 Sq.Ft.

$558,200

MLS#: 26-274902
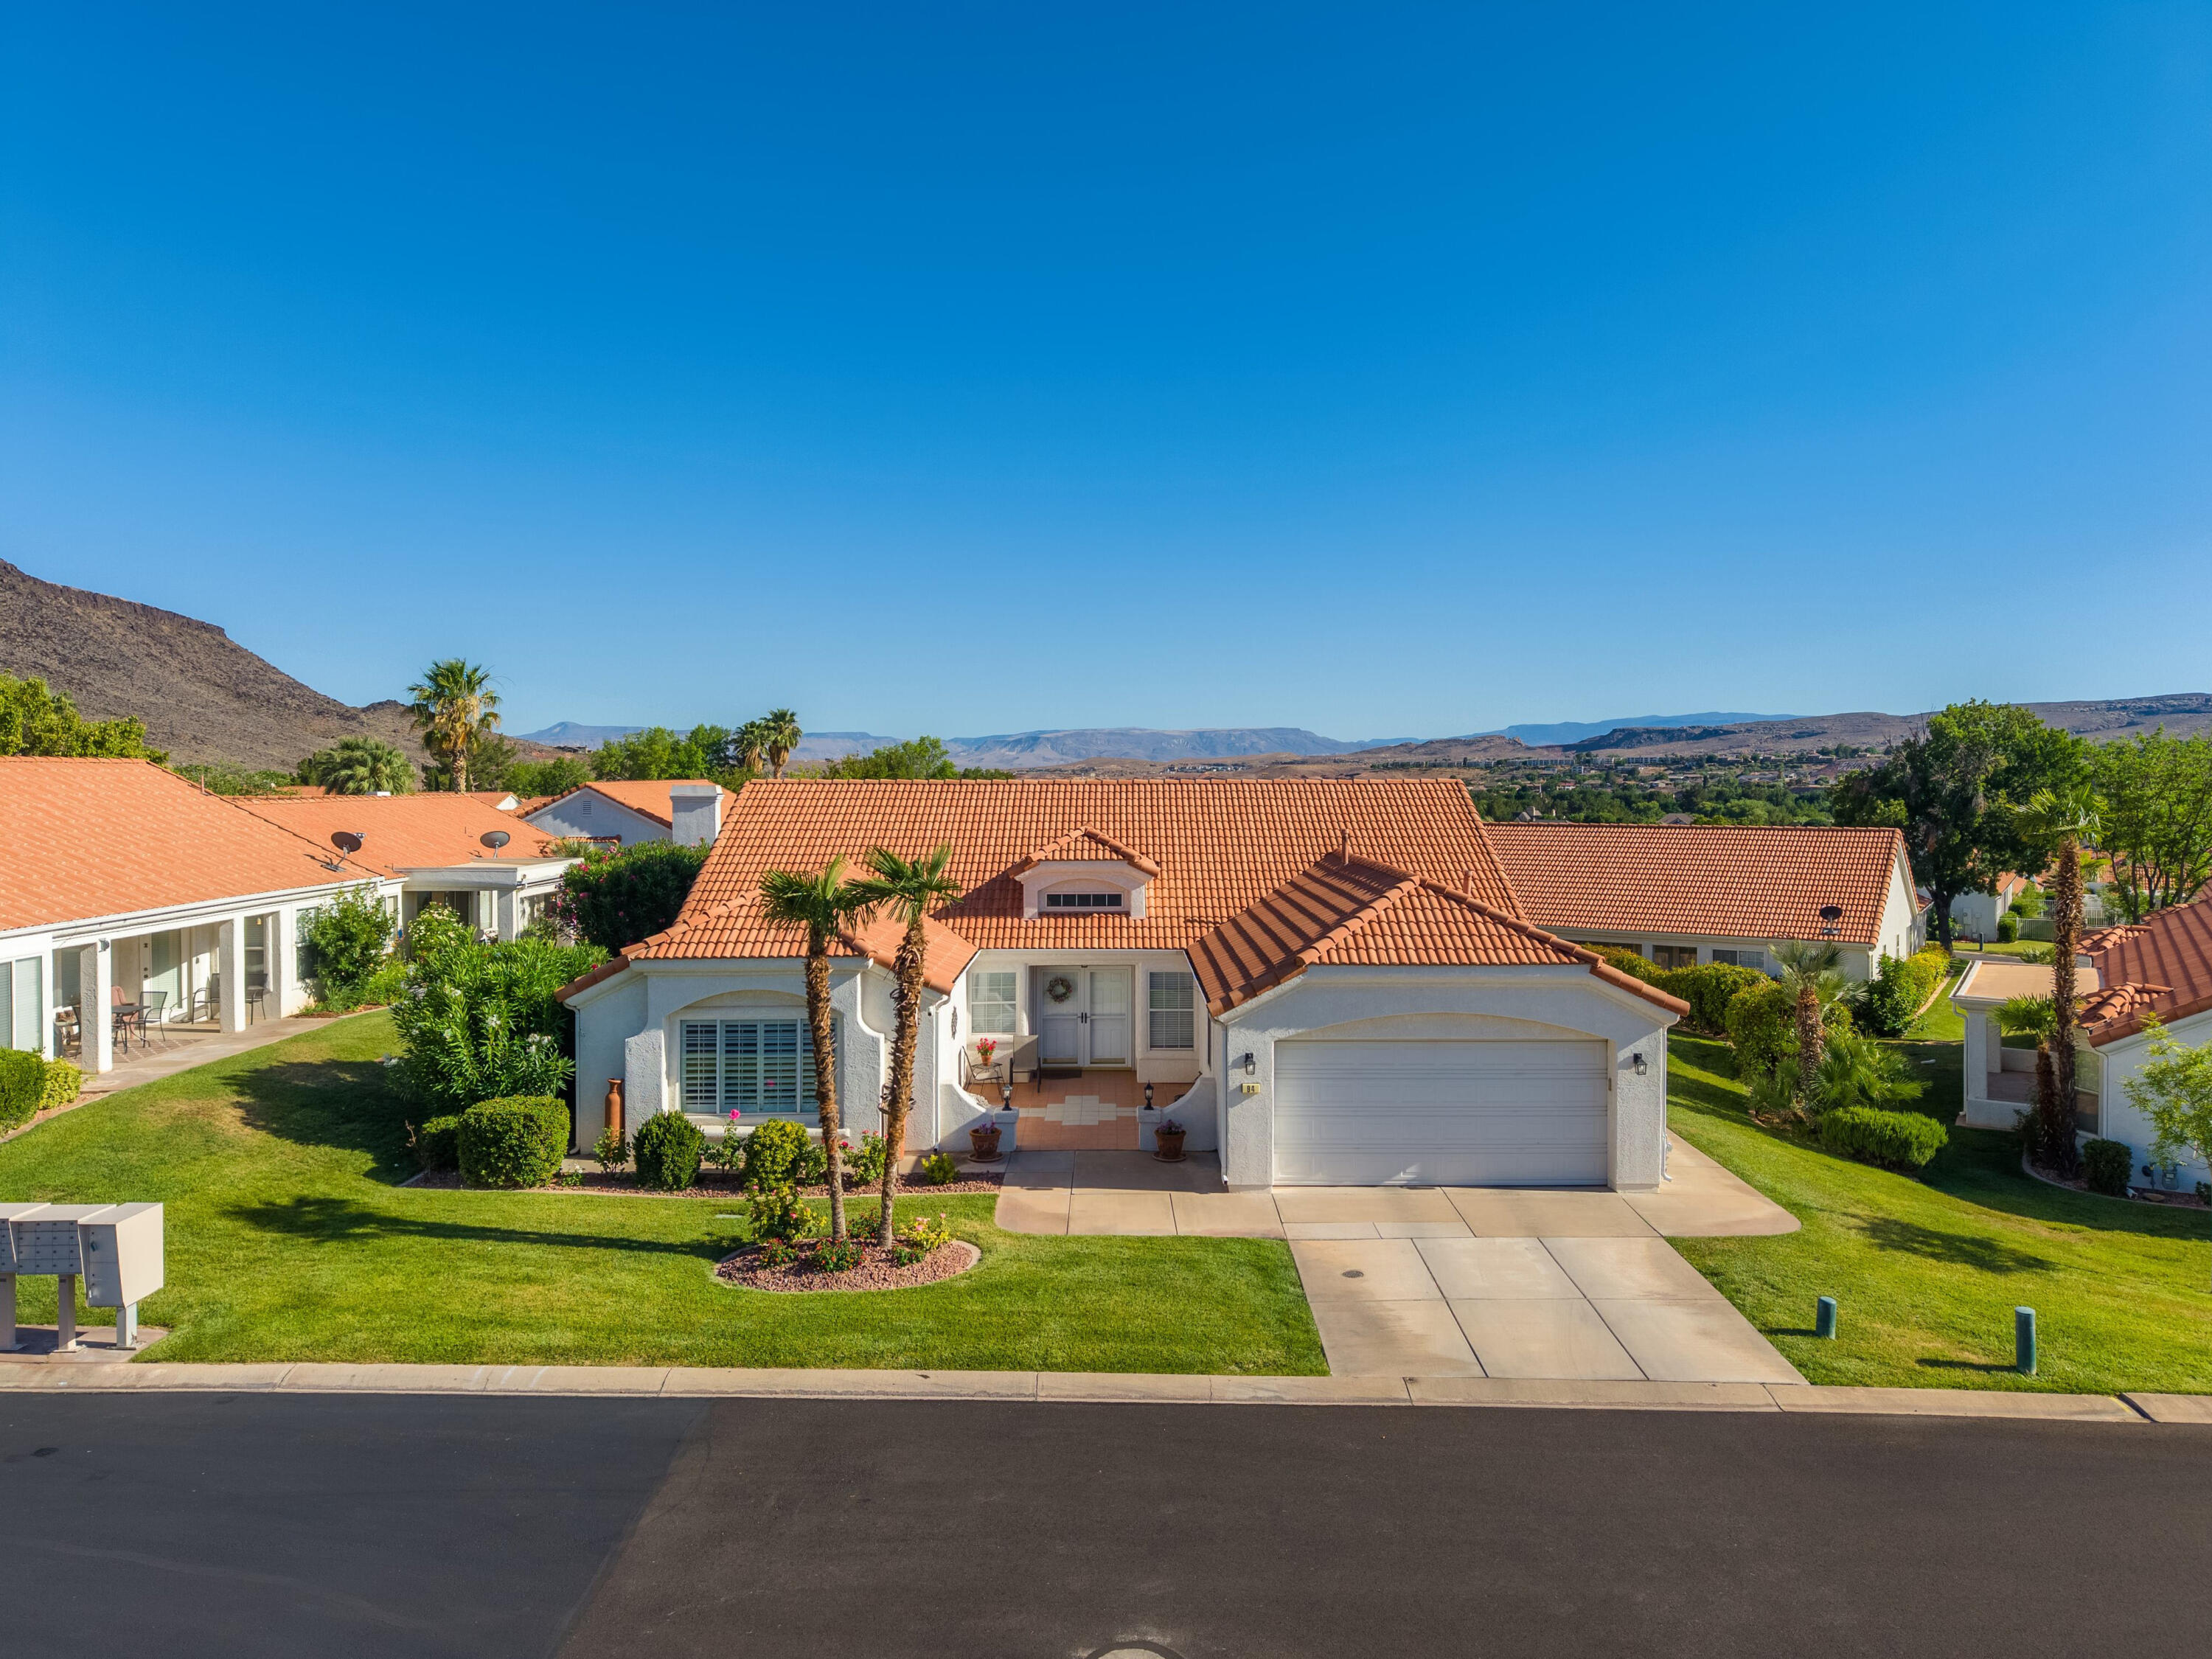
Beautifully maintained and updated home located in the highly desirable Vista Del Sol 45+ community. Situated on the largest lot in the subdivision, this exceptional property offers outstanding space, privacy, and comfort. Featuring 3 bedrooms, 2 bathrooms, a dedicated office, and a versatile formal dining room that could also serve as a piano room or additional flex space, this home offers a layout designed to fit a variety of lifestyles. French doors at the entrance lead into a bright enclosed sunroom (21x12), creating the perfect space to relax and enjoy natural light year-round. The updated kitchen showcases quartz countertops, convenient pull-out cabinetry, newer appliances, a gas cooktop, and a microwave/oven combination. Recent improvements include new plantation shutters, blinds, vinyl wood flooring, tile, carpet, updated bathroom, updated light fixtures, and a new water heater. Step outside to enjoy the oversized lot, offering ample space for outdoor living, gardening, entertaining, or simply enjoying the peaceful surroundings. Additional flooring materials are negotiable.

Offering a rare combination of modern updates, generous living space, and one of the best lots in the community, this exceptional Vista Del Sol home is ready for its next chapter.
#26-273270

St George

39 N Valley View DR 94

3 Beds

None Baths

2,276 Sq.Ft.

$459,900

MLS#: 26-273270

New on site today
Trade winter snow for year- round sunshine in this beautifully upgraded home located in the sought-after SunRiver Villas 55+ community. Featuring the highly desirable Miller floor plan- one of the most popular and hardest to find models in the community- this is a rare chance to own one of SunRivers most sought- after floor plans. This 2022 home is gently lived in basically brand new with an open concept layout filled with natural light, soaring high ceilings, warm hardwood flooring, quartz countertops, cozy fireplace in the living room, and over 75k in builder upgrades. Designed for comfort and convenience, you will love all the spacious rooms, oversized pantry, generous primary suite with a large walk-in shower. The thoughtful desired floor plan blends style, functionality, and easy living throughout. Step outside to your private backyard oasis featuring a covered patio, tranquil waterfall/ fountain feature, and beautiful views, perfect for relaxing with your morning coffee or entertaining family and friends. Ideally locating just minutes from Costco, Smiths Marketplace, dining, shopping, medical services, and the new In-N-Out Burger, this home combines luxury, convenience, and an exceptional lifestyle. Enjoy all the amenities the Villas at SunRiver is known for, including golf, pickle ball, pool, fitness facilities, clubs and social activities, where everyday feels like a vacation.
#26-274911

St George

4814 S Wallace DR

2 Beds

None Baths

1,546 Sq.Ft.

$499,999

MLS#: 26-274911

New on site today
This STUNNING HOME was just updated with brand new paint and flooring, so it's move-in ready.  The home includes a GREAT ROOM concept with vaulted ceilings, split floor plan and large picture windows for natural light. The KITCHEN has a large ISLAND, Stainless Appliances and walk-in pantry. ALL NEUTRAL paint throughout and NEW LVP WOOD PLANK FLOORS in all high traffic areas. The Primary Owner Suite comes with vaulted ceilings, huge WALK-IN CLOSET with shelving organizers, separate shower & jet tub.  The BACKYARD is fully landscaped w/ a large covered patio area for shade, mature trees, garden area, and plenty of room for a pool & more.  The DETACHED WORKSHOP is 11X18 with double doors for storage, wood shop, man-cave or she-shed. The RV Gate area provides trailer or toy parking.
#26-274886

St George

1542 W 540 N

3 Beds

None Baths

1,603 Sq.Ft.

$499,000

MLS#: 26-274886

New on site 4 days ago
Rare opportunity to own a beautifully updated single-level home with a detached ADU in highly sought-after downtown St. George, just steps from Utah Tech University. Whether you're looking for multigenerational living, supplemental rental income, space for guests, or simply a one-of-a-kind property in an exceptional location, this property offers a level of flexibility that's rarely available.

The main home features 3 bedrooms, 2 bathrooms, an updated white kitchen with a large island, spacious family room with fireplace, newer LVP flooring, new carpet in the bedrooms, generous laundry room, and a newer roof.

A standout feature is the detached 480± sq. ft. accessory dwelling complete with its own kitchen, bathroom, laundry, mini-split heating and cooling, and private entrance. It has an established rental history and offers endless possibilities for extended family, guests, a private office, or supplemental income.

Outside you'll find a large textured concrete pad providing exceptional flexibility for recreation, entertaining, or additional outdoor use, along with 2 storage sheds, a small workshop and plenty of usable yard space.

Located within walking distance of Utah Tech University, Greater Zion Stadium, pickleball courts, parks, shopping and restaurants, this property combines location, versatility and long-term value in a way that's hard to duplicate! Owner is a licensed Utah real estate agent.
#26-274754

St George

683 E 600 S

4 Beds

None Baths

1,492 Sq.Ft.

$515,000

MLS#: 26-274754

New on site 1 day ago
Welcome to the Cabrillo floor plan by Ivory Homes in the highly sought-after Avenidas at Hidden Valley! This beautifully designed home offers 4 spacious bedrooms, 3 full bathrooms, and a desirable 3-car garage, providing the perfect blend of comfort, functionality, and style.

Step inside to discover an open-concept layout with generous living spaces, thoughtfully designed for both everyday living and entertaining. The spacious kitchen flows seamlessly into the great room and dining area, while the private primary suite offers a relaxing retreat with a luxurious ensuite bath and ample closet space. Quality craftsmanship and designer finishes throughout make this home truly move-in ready.

Nestled in the scenic Hidden Valley community, you'll enjoy convenient access to parks, trails, shopping, dining, and everything that makes St. George such an incredible place to live.

Ask about our Preferred Lender Incentive, which may help reduce your monthly payment and lower your out-of-pocket closing costs. Contact us for complete details and current incentive offerings.

Don't miss your opportunity to own a brand-new Ivory Home in one of St. George's premier communities.
#26-274881

St George

82 E Milan LN

4 Beds

None Baths

2,146 Sq.Ft.

$609,900

MLS#: 26-274881
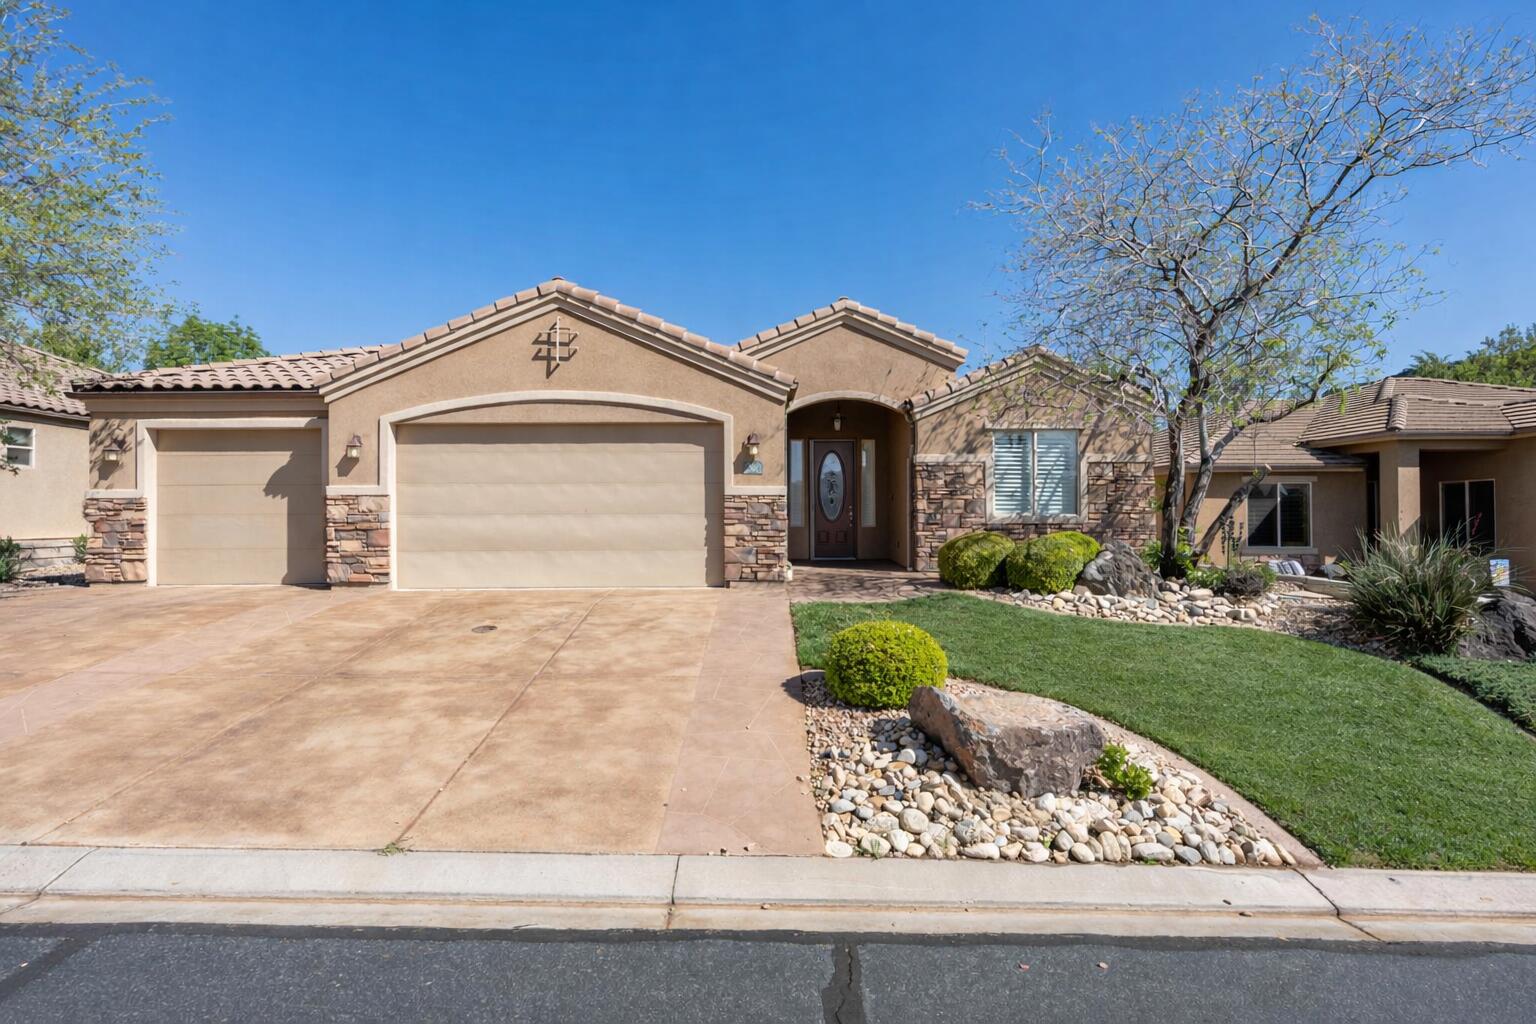
Beautiful single-level home in the desirable Olive Grove Community! This 3-bed, 2-bath home features an open-concept layout with abundant natural light. The kitchen, which offers granite countertops, rich wood cabinetry, and a large kitchen island is perfect for hosting and flows into the main living area. Tile flooring throughout main spaces adds easy maintenance and a sleek appearance. Enjoy the private, fully fenced backyard with a covered patio and mature landscaping, perfect for relaxing or entertaining. Additional features include a 3-car garage and a spacious primary suite with dual vanities and a separate tub. Conveniently located near shopping, dining, and outdoor recreation.
#26-271315

St George

805 S DIXIE DR 24

3 Beds

None Baths

2,134 Sq.Ft.

$569,900

MLS#: 26-271315

New on site 2 days ago
completely remodeled 3 bedroom 2 bathroom, 1650 sq ft, on 1/3 of a acre with RV parking and RV access to back yard, In Bloomington.  It's a must see. your Buyers will LOVE it.
#26-274805

St George

3716 W MARIGOLD Way

3 Beds

None Baths

1,650 Sq.Ft.

$519,000

MLS#: 26-274805

New on site 3 days ago
Retirement should be about making memories...not mowing lawns. Discover the freedom of low-maintenance living in this enticing home with NO STAIRS. The HOA maintains the landscaping. Only a short two-block stroll from your front door, you'll find access to St. George's incredible network of interconnected walking and biking trails stretching nearly 20 miles throughout the community--perfect for morning walks, bike rides, staying active, or simply enjoying Southern Utah's beautiful scenery. Spend more time traveling, golfing, visiting family, or living the healthy lifestyle you've worked so hard to enjoy while shopping, restaurants, movie theaters, grocery stores, and the regional medical center are all just minutes away. RO system. Whole house water filtration. If you've been searching for the perfect combination of comfort, convenience, and carefree living, this home deserves a place at the top of your list.
#26-274776

St George

1040 S 1100 East 61

3 Beds

None Baths

1,474 Sq.Ft.

$429,730

MLS#: 26-274776

 - property

Send a message

Message successfully sent.

Your message

What is 3 + 4 ?

Reason for contacting?

I agree to receive email communication and understand I can unsubscribe at any time.

I agree to be contacted by Summit Realty Utah via call, email, and text for real estate services. To opt out, you can reply 'stop' at any time or reply 'help' for assistance. You can also click the unsubscribe link in the emails. Message and data rates may apply. Message frequency may vary. Privacy Policy

Sign Out

Virtual Assistant

Would you like to take the next step with this property? We can help you schedule a showing or virtual tour, or send you more details.

Yes, I would like more information.

Thank You for Your Reply, One of Our Agents will contact you as soon as possible

No, maybe later.

Thank you, you can always contact me via email, phone number or through the contact form.

Realhub AI

Lucy - Your AI-Powered Realtor

Update Your Temporary Password

Personalize your search

Enter your email and we'll notify you immediately when new listings match what you're looking for.

or enter email address

Already have an account ? Login here

Continue your home search

I agree to receive communications and understand I can unsubscribe at any time.

I agree to be contacted by Summit Realty Utah via call, email, and text for real estate services. To opt out, you can reply 'stop' at any time or reply 'help' for assistance. You can also click the unsubscribe link in the emails. Message and data rates may apply. Message frequency may vary. Privacy Policy

Already have an account ? Login here

We use cookies

We use cookies primarily for analytics to enhance your experience. By accepting, you agree to our use of these cookies. You can manage your preferences or learn more about our cookies policy.