


Property
Beds
4
Full Baths
None
1/2 Baths
None
Year Built
2026
Sq.Footage
2,146
Welcome to the Cabrillo floor plan by Ivory Homes in the highly sought-after Avenidas at Hidden Valley! This beautifully designed home offers 4 spacious bedrooms, 3 full bathrooms, and a desirable 3-car garage, providing the perfect blend of comfort, functionality, and style. Step inside to discover an open-concept layout with generous living spaces, thoughtfully designed for both everyday living and entertaining. The spacious kitchen flows seamlessly into the great room and dining area, while the private primary suite offers a relaxing retreat with a luxurious ensuite bath and ample closet space. Quality craftsmanship and designer finishes throughout make this home truly move-in ready. Nestled in the scenic Hidden Valley community, you'll enjoy convenient access to parks, trails, shopping, dining, and everything that makes St. George such an incredible place to live. Ask about our Preferred Lender Incentive, which may help reduce your monthly payment and lower your out-of-pocket closing costs. Contact us for complete details and current incentive offerings. Don't miss your opportunity to own a brand-new Ivory Home in one of St. George's premier communities.
Features & Amenities
Interior
-
Total Bedrooms
4
-
Bathrooms
N/A
-
Above Grade Finished Area
2146.0
-
Cooling YN
YES
-
Cooling
N/A
-
Heating YN
YES
-
Heating
Heat Pump
-
Pet friendly
N/A
Exterior
-
Garage
Yes
-
Garage spaces
3
-
Construction Materials
Stucco
-
Parking
Attached, Garage
-
Pool
No
Area & Lot
-
Lot Size(acres)
0.07
-
Lot Size(square feet)
3,049
-
Property Type
Residential
-
Property Sub Type
Single Family Residence
Price
-
Sales Price
$609,900
-
Zoning
Residential, PUD
-
Sq. Footage
2,146
-
Price/SqFt
$284
HOA
-
Association
YES
-
Association Fee
$108
-
Association Fee Frequency
Monthly
-
Association Fee Includes
N/A
Property Resources
-
Horse Property
NO
School District
-
Elementary School
Bloomington Elementary
-
Middle School
Desert Hills Middle
-
High School
Desert Hills High
Property Features
-
New Construction
NO
-
Foundation Details
Slab
-
Senior Community YN
NO
Schedule a Showing
Showing scheduled successfully.
Mortgage calculator
Estimate your monthly mortgage payment, including the principal and interest, property taxes, and HOA. Adjust the values to generate a more accurate rate.
Your payment
Principal and Interest:
$
Property taxes:
$
HOA fees:
$
Total loan payment:
$
Total interest amount:
$
Location
County
Washington
Elementary School
Bloomington Elementary
Middle School
Desert Hills Middle
High School
Desert Hills High
Listing Courtesy of JAIR Y ALMARAZ , IVORY HOMES LTD SO UTAH
RealHub Information is provided exclusively for consumers' personal, non-commercial use, and it may not be used for any purpose other than to identify prospective properties consumers may be interested in purchasing. All information deemed reliable but not guaranteed and should be independently verified. All properties are subject to prior sale, change or withdrawal. RealHub website owner shall not be responsible for any typographical errors, misinformation, misprints and shall be held totally harmless.

Principal Broker
Micah Pearson
Call Micah today to schedule a private showing.

* Listings on this website come from the FMLS IDX Compilation and may be held by brokerage firms other than the owner of this website. The listing brokerage is identified in any listing details. Information is deemed reliable but is not guaranteed. If you believe any FMLS listing contains material that infringes your copyrighted work please click here to review our DMCA policy and learn how to submit a takedown request.© 2024 FMLS.
Related Properties

St George
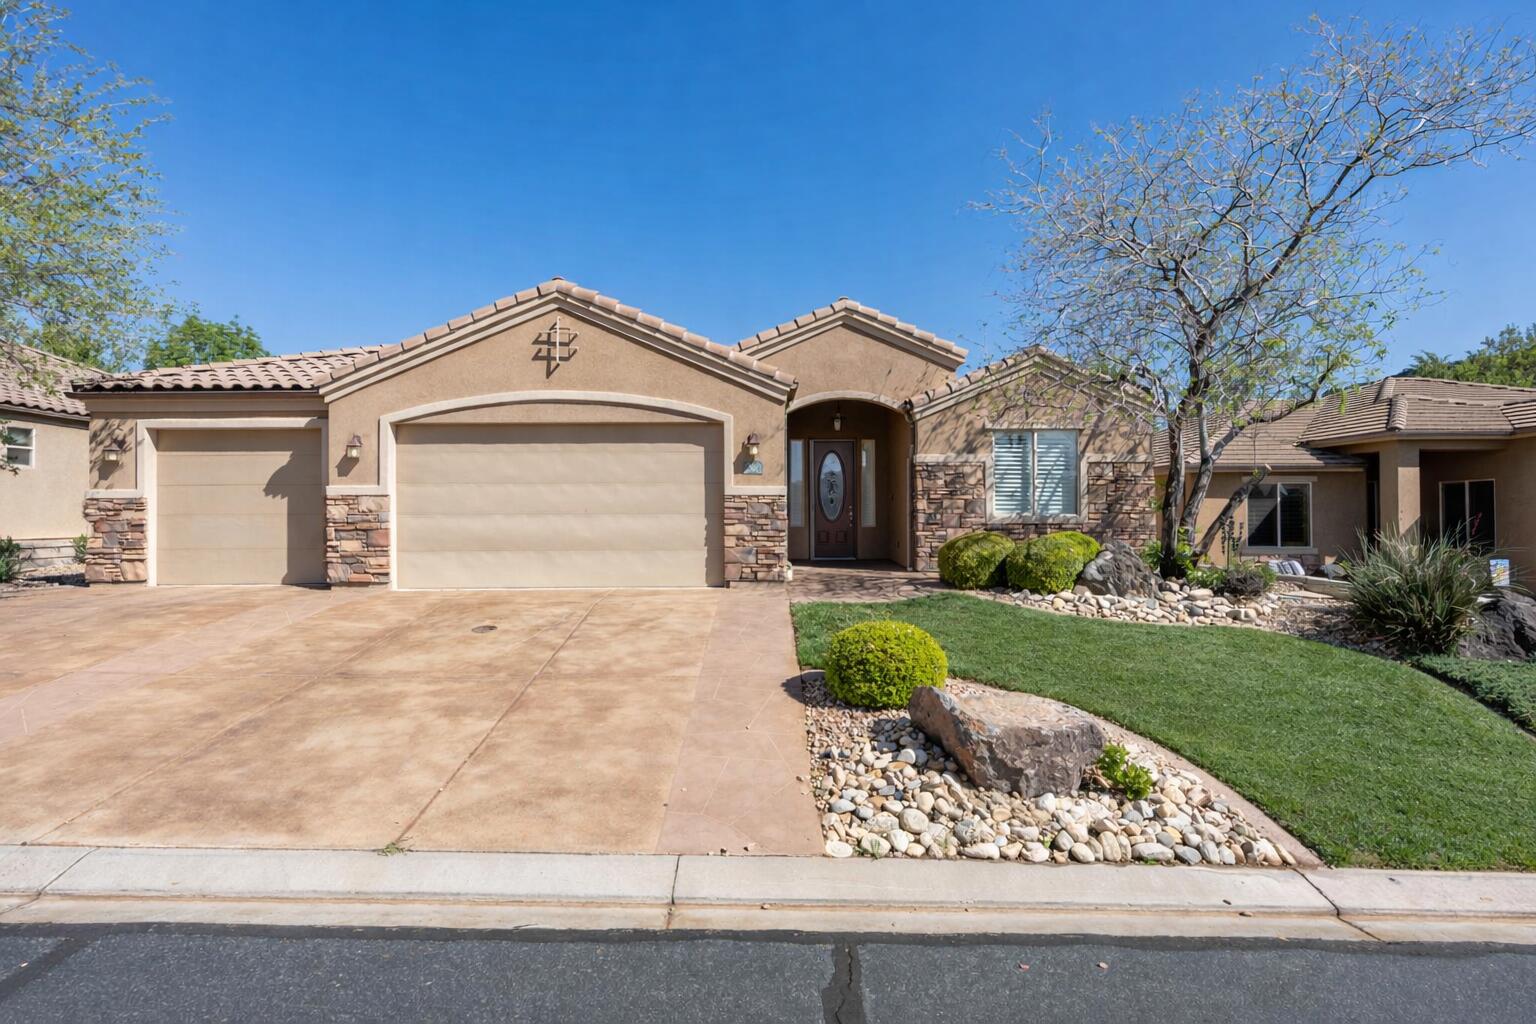
1542 W 540 N
3 Beds
None Baths
1,603 Sq.Ft.
$499,000
MLS#: 26-274886
St George
805 S DIXIE DR 24
3 Beds
None Baths
2,134 Sq.Ft.
$569,900
MLS#: 26-271315

St George
3716 W MARIGOLD Way
3 Beds
None Baths
1,650 Sq.Ft.
$519,000
MLS#: 26-274805

St George
6043 S Hydrangea Way
3 Beds
None Baths
1,911 Sq.Ft.
$530,000
MLS#: 26-274786

St George
628 W JUNIPER HILL DR
3 Beds
None Baths
2,326 Sq.Ft.
$565,000
MLS#: 26-274761

St George
3068 E Lavatera DR
2 Beds
None Baths
1,981 Sq.Ft.
$489,900
MLS#: 26-274762

St George
2715 W Trasimeno DR
4 Beds
None Baths
2,235 Sq.Ft.
$599,000
MLS#: 26-274790

St George
2775 E 3580 S
4 Beds
None Baths
1,802 Sq.Ft.
$544,500
MLS#: 26-274768
St George
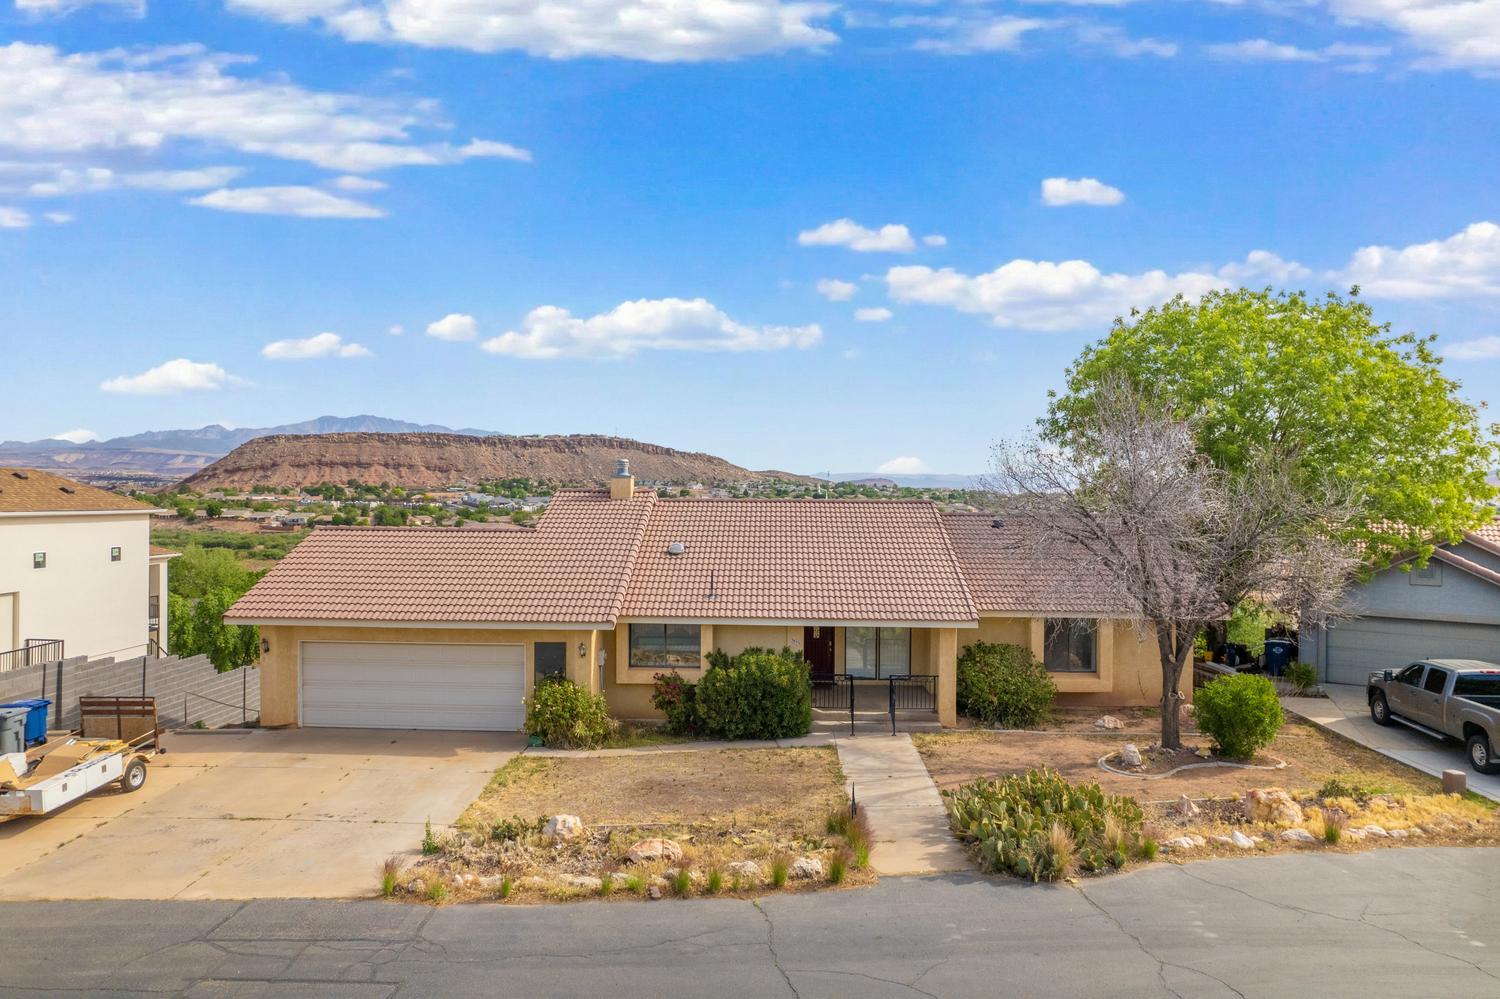
3053 S SWEETGUM CIR
5 Beds
None Baths
3,360 Sq.Ft.
$495,000
MLS#: 26-271795
