Features & Amenities

Interior

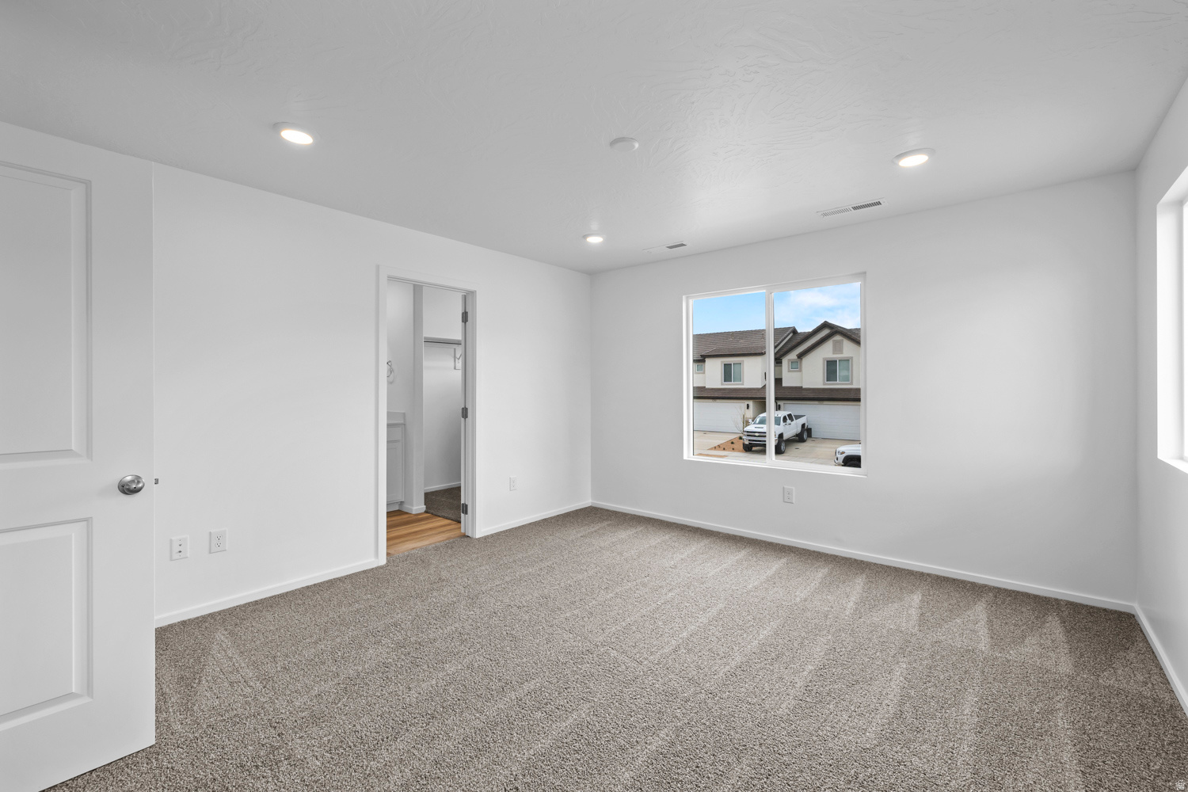
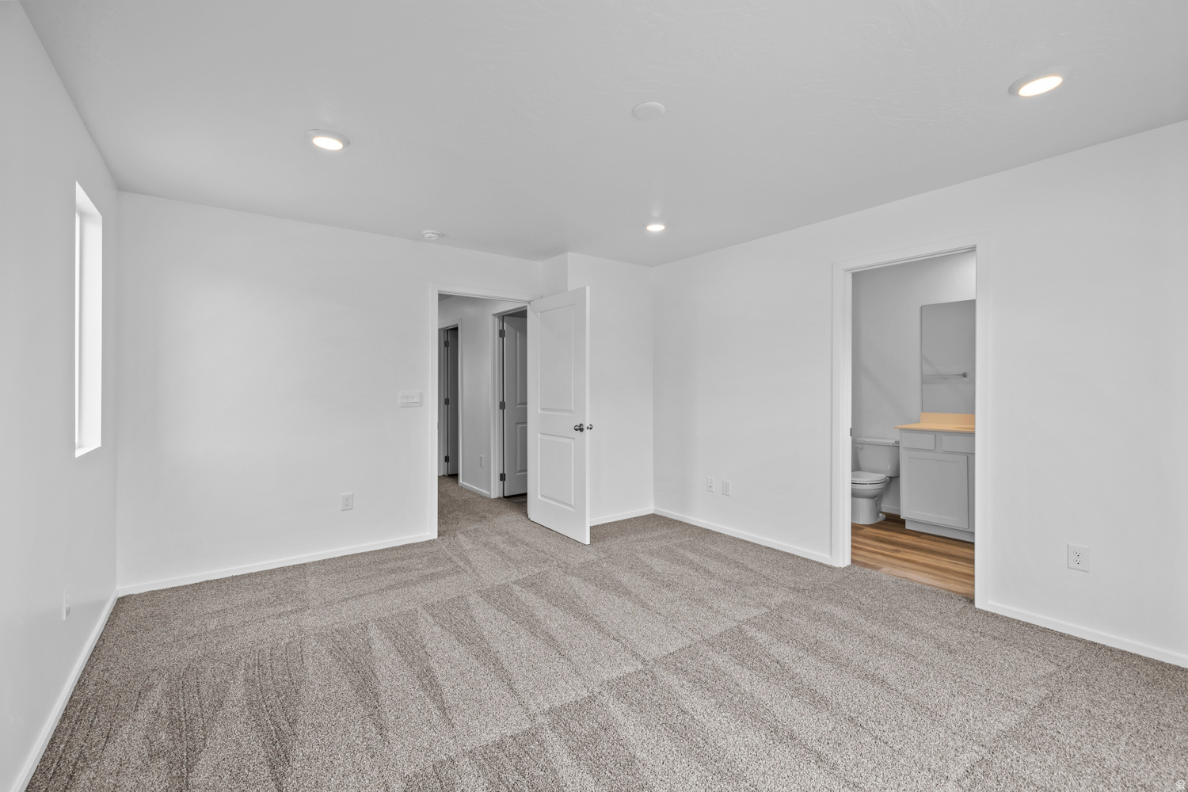
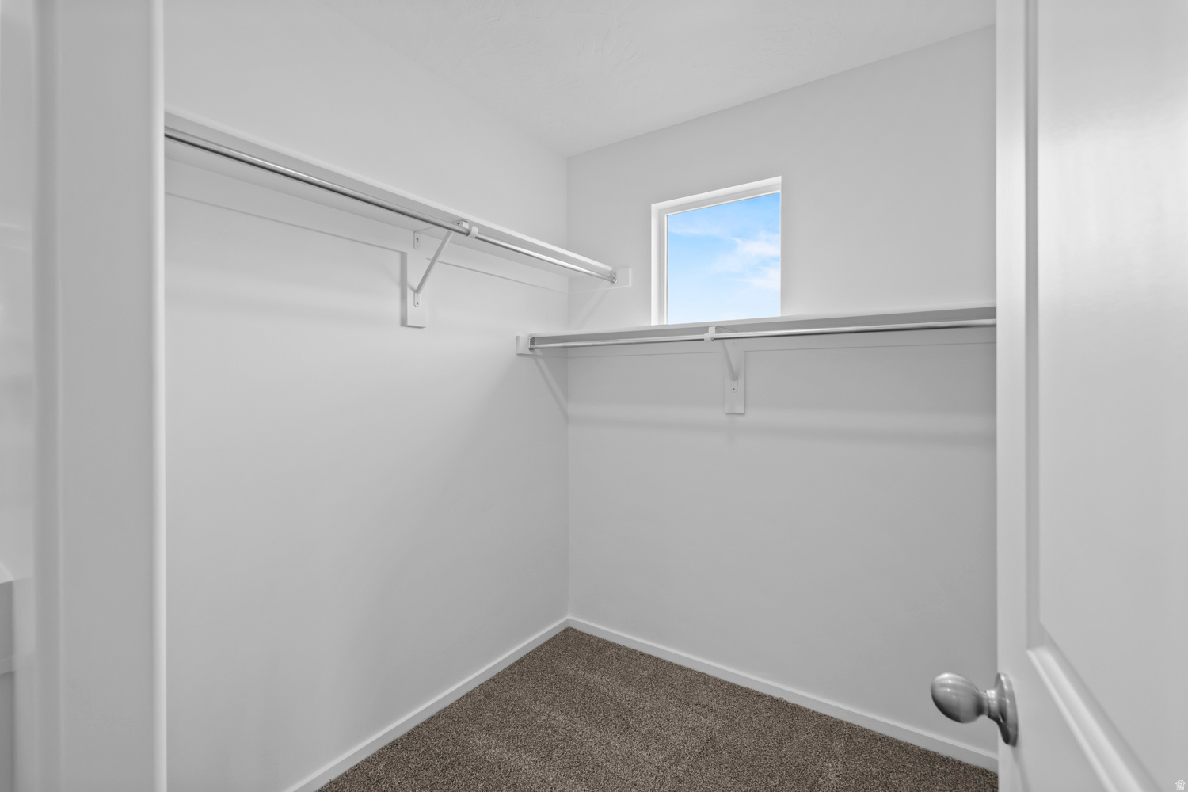
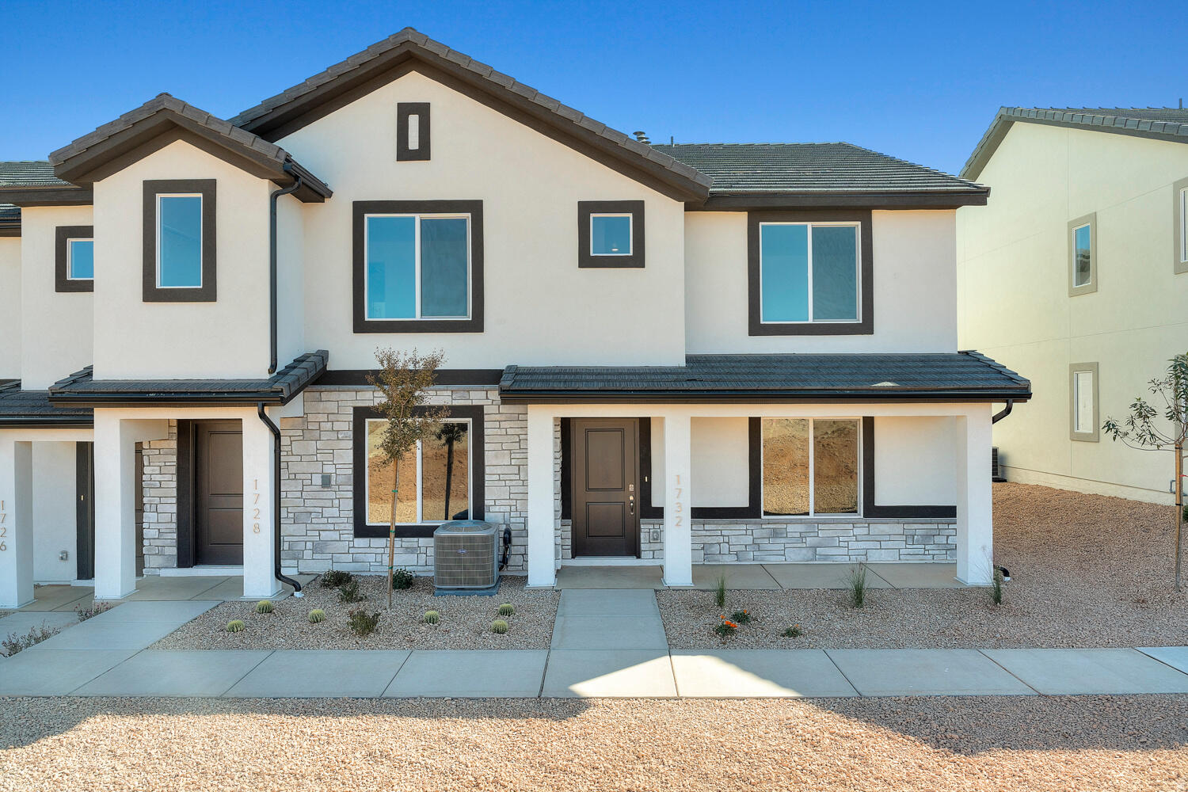
  • Other Interior Features

    Walk-In Closet(s)

  • Total Bedrooms

    3

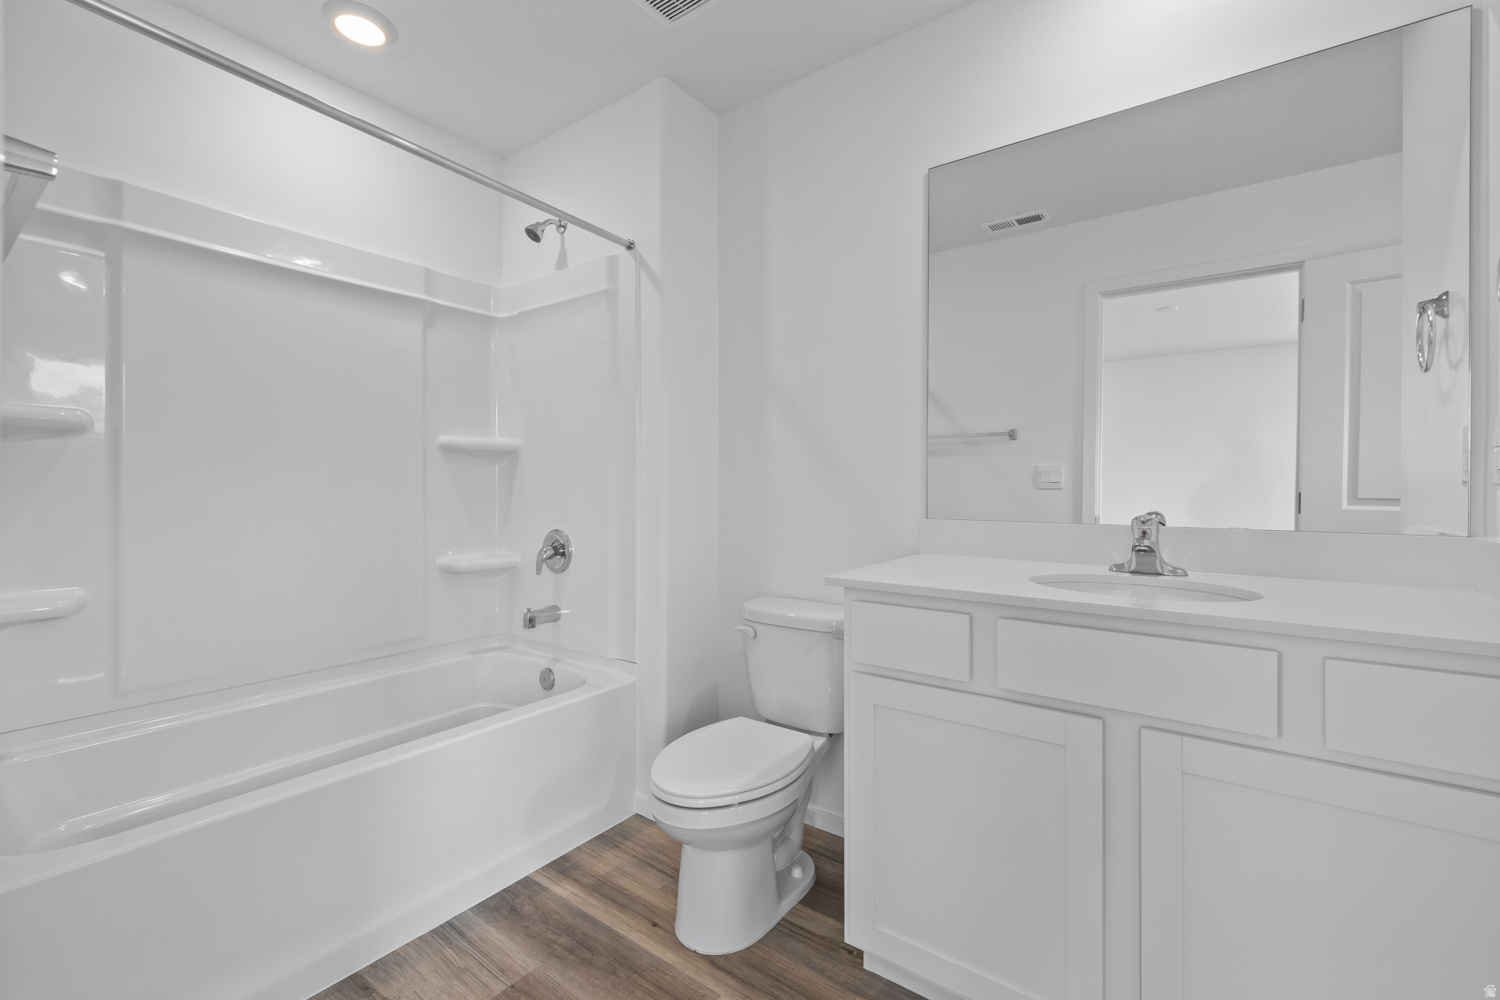
  • Bathrooms

    2

  • Basement YN

    NO

  • Cooling YN

    YES

  • Cooling

    Heat Pump

  • Fireplace YN

    NO

  • Heating YN

    YES

  • Heating

    Heat Pump

  • Pet friendly

    N/A

Exterior

  • Garage

    Yes

  • Garage spaces

    2

  • Construction Materials

    Stucco

  • Parking

    Attached, Garage

  • Pool

    No

  • Waterfront YN

    NO

Area & Lot

  • Lot Size(acres)

    0.02

  • Lot Size(square feet)

    871

  • Property Type

    Residential

  • Property Sub Type

    Townhouse

  • Architectural Style

    Stories: 2

Price

  • Sales Price

    $339,990

  • Tax Amount

    $1,258

  • Zoning

    R-3

  • Sq. Footage

    1,372

  • Price/SqFt

    $247

HOA

  • Association

    YES

  • Association Fee

    $120

  • Association Fee Frequency

    Monthly

  • Association Fee Includes

    N/A

Property Resources

  • Horse Property

    NO

School District

  • Elementary School

    Washington

  • Middle School

    Pine View Middle

  • High School

    Pine View

Property Features

  • New Construction

    NO

  • Association Amenities

    Clubhouse, RV Parking, Playground, Pool, Spa/Hot Tub

  • Senior Community YN

    NO

  • Sewer

    Public Sewer

Schedule a Showing

Showing scheduled successfully.

<
>
IN PERSON
VIA CHAT

What is 3 + 4 ?


Change time

Mortgage calculator

Estimate your monthly mortgage payment, including the principal and interest, property taxes, and HOA. Adjust the values to generate a more accurate rate.

Your payment

Principal and Interest:

$

Property taxes:

$

HOA fees:

$

Total loan payment:

$

Total interest amount:

$

Location

County

Washington

Elementary School

Washington

Middle School

Pine View Middle

High School

Pine View

Listing Courtesy of Joseph C Ayers , D.R. Horton, Inc

RealHub Information is provided exclusively for consumers' personal, non-commercial use, and it may not be used for any purpose other than to identify prospective properties consumers may be interested in purchasing. All information deemed reliable but not guaranteed and should be independently verified. All properties are subject to prior sale, change or withdrawal. RealHub website owner shall not be responsible for any typographical errors, misinformation, misprints and shall be held totally harmless.

Agent Micah Pearson

Principal Broker

Micah Pearson

Call Micah today to schedule a private showing.


* Listings on this website come from the FMLS IDX Compilation and may be held by brokerage firms other than the owner of this website. The listing brokerage is identified in any listing details. Information is deemed reliable but is not guaranteed. If you believe any FMLS listing contains material that infringes your copyrighted work please click here to review our DMCA policy and learn how to submit a takedown request.© 2024 FMLS.
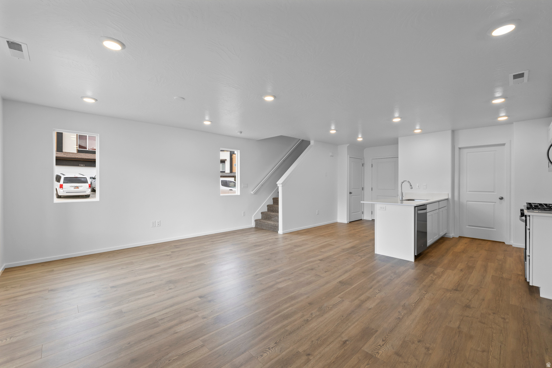
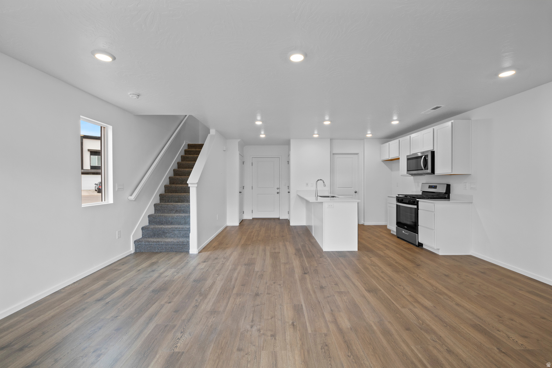
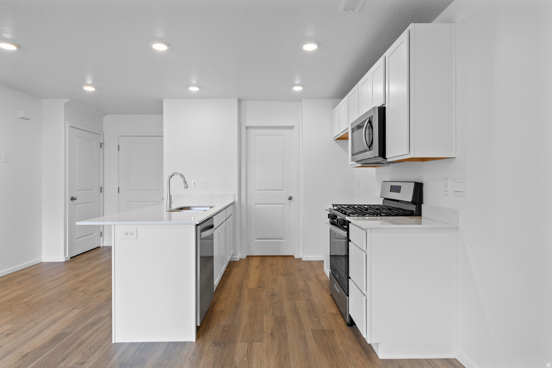
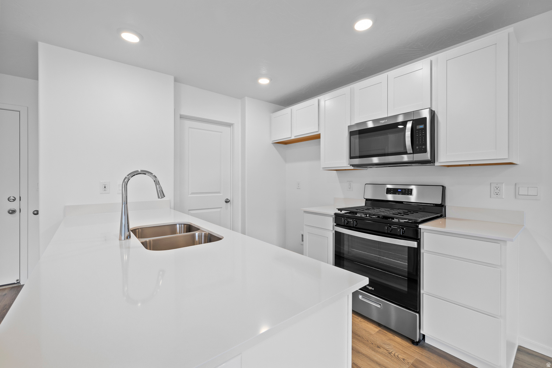
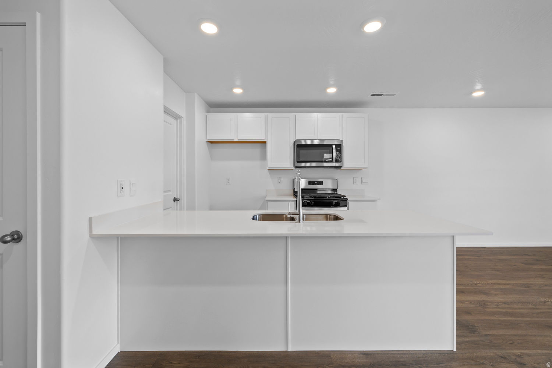
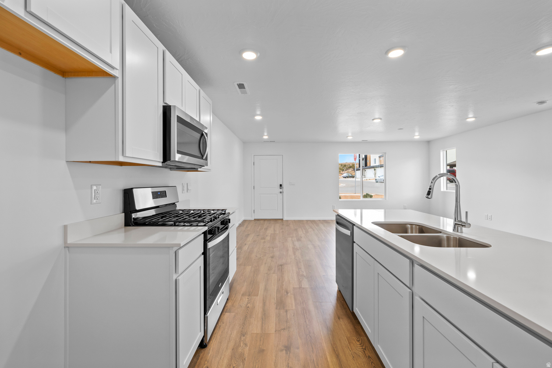
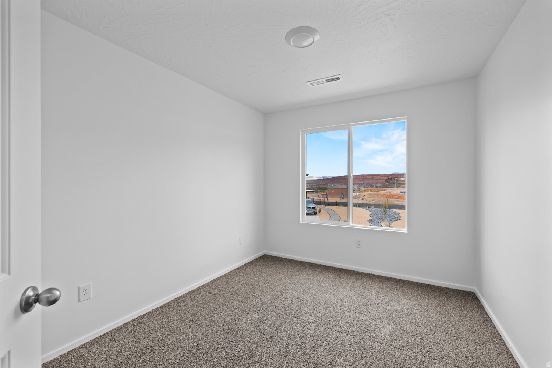
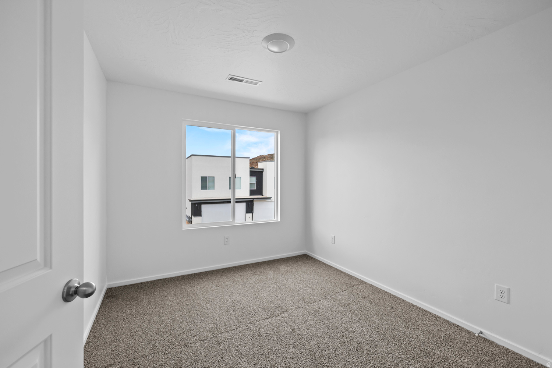
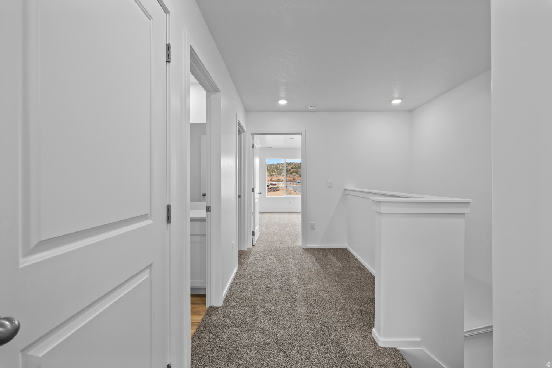
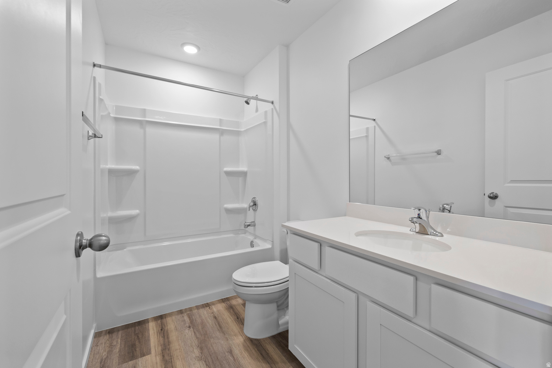
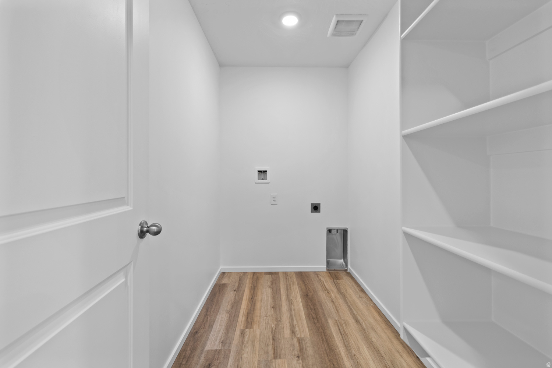
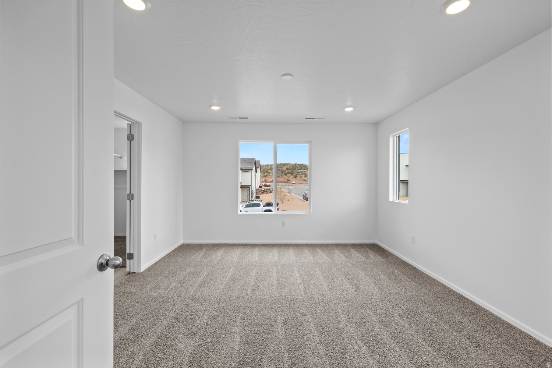
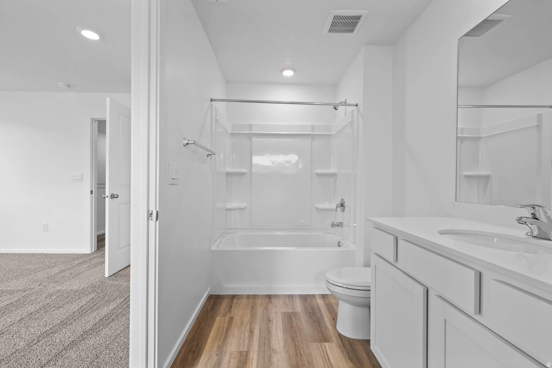
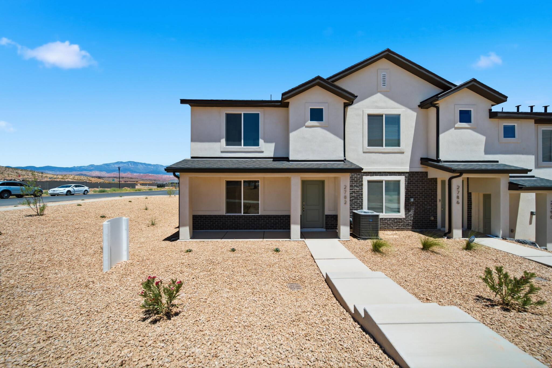
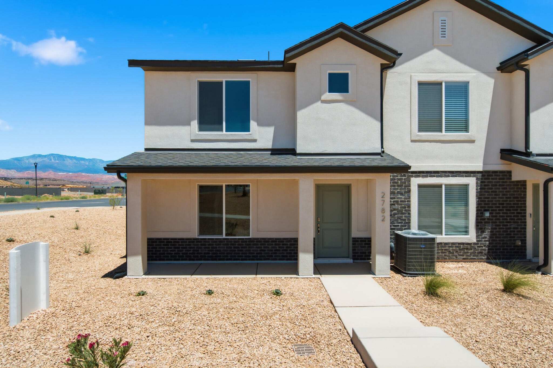
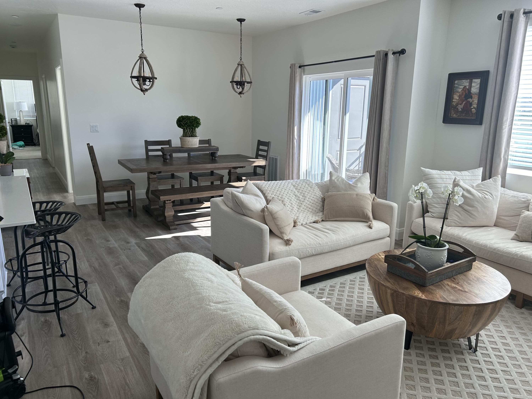
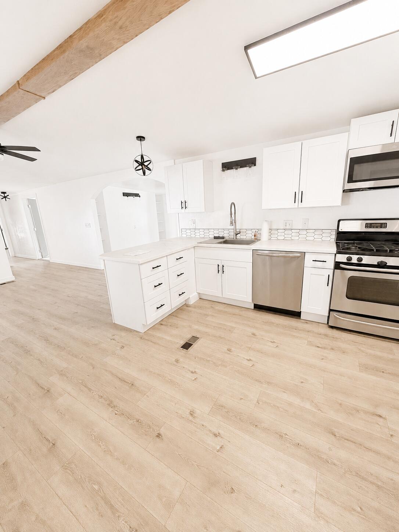
*NEW PHASE* Featured here in our Traditional exterior, this Dalton floor plan is located in the desirable community of Long Valley. You will enjoy an open floorplan that boasts a kitchen with generous pantry, large kitchen island with breakfast bar, stainless steel appliances, and laminate flooring throughout the main level. Enjoy our community pools, hot tub, pickleball courts, 18 hole putting course and more! Ask me about our generous home warranty and smart home package! $4,000 toward closing costs when you use our preferred lender DHI Mortgage.

2779 E RUSHPINK LN 2422

Message successfully sent.

What would you like to know?

What is 3 + 4 ?

I agree to receive email communication and understand I can unsubscribe at any time.

I agree to be contacted by Summit Realty Utah via call, email, and text for real estate services. To opt out, you can reply 'stop' at any time or reply 'help' for assistance. You can also click the unsubscribe link in the emails. Message and data rates may apply. Message frequency may vary. Privacy Policy

Related Properties

New on site today
Discover easy, low-maintenance living in this well-maintained end-unit townhome located in the desirable Millcreek Springs community! Filled with natural light, the home features a spacious kitchen and dining area, an upstairs laundry room, generously sized guest bedrooms, and a large primary suite complete with an ensuite bath and walk-in closet. Step outside through the sliding glass door to a private back patio, and enjoy the convenience of an attached one-car garage with additional storage space. Currently tenant occupied with a lease in place through 5/31/2027, this property has a strong rental history and offers an excellent opportunity as an income-producing investment or a future primary residence. Residents enjoy beautifully maintained common areas, a community pool, and an unbeatable location with easy access to shopping, dining, parks, recreation, and more. Outdoor enthusiasts will love being just 15 minutes from boating and fishing, within 15 minutes of five golf courses, only 30 minutes from Zion National Park, and having access to endless mountain biking trails right from the property. Buyer to verify all information, deemed reliable, however buyer to verify all info including utilities, rental restrictions, and HOA information if applicable.
#2175226

Washington

370 W BUENA VISTA BLVD 110

3 Beds

2 Baths

1,349 Sq.Ft.

$305,000

MLS#: 2175226

New on site 1 day ago
Discover easy, low-maintenance living in this well-maintained end-unit townhome located in the desirable Millcreek Springs community! Filled with natural light, the home features a spacious kitchen and dining area, an upstairs laundry room, generously sized guest bedrooms, and a large primary suite complete with an ensuite bath and walk-in closet. Step outside through the sliding glass door to a private back patio, and enjoy the convenience of an attached one-car garage with additional storage space. Currently tenant occupied with a lease in place through 5/31/2027, this property has a strong rental history and offers an excellent opportunity as an income-producing investment or a future primary residence. Residents enjoy beautifully maintained common areas, a community pool, and an unbeatable location with easy access to shopping, dining, parks, recreation, and more. Outdoor enthusiasts will love being just 15 minutes from boating and fishing, within 15 minutes of five golf courses, only 30 minutes from Zion National Park, and having access to endless mountain biking trails right from the property. Buyer to verify all information, deemed reliable, however buyer to verify all info including utilities, rental restrictions, and HOA information if applicable.
#26-274573

Washington

370 W Buena Vista Blvd #110

3 Beds

None Baths

1,349 Sq.Ft.

$305,000

MLS#: 26-274573
New on site 3 days ago
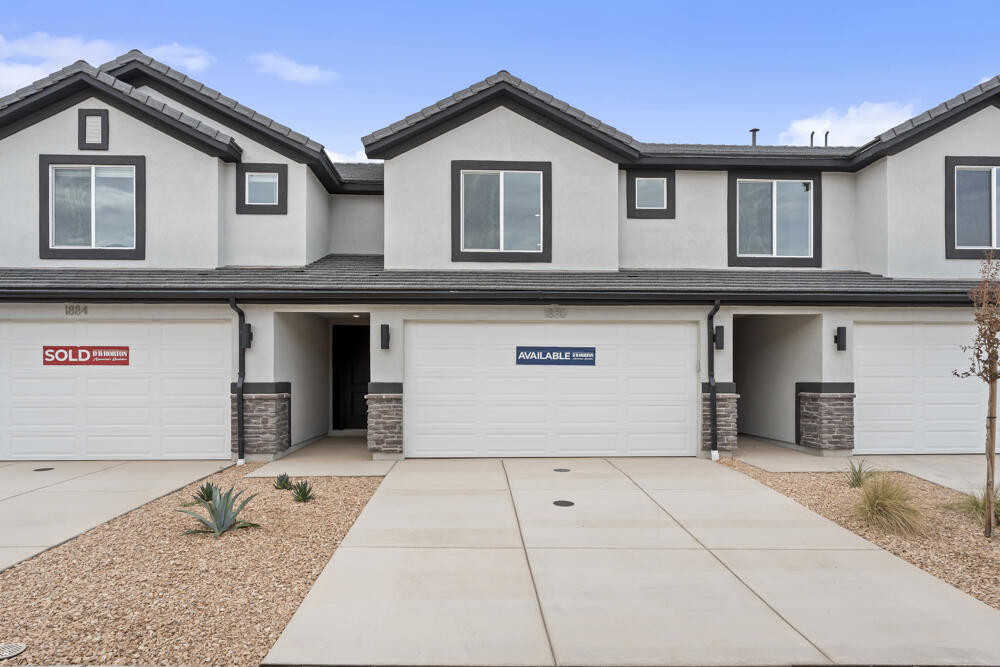
Welcome to the Millbrook in desirable Long Valley! This thoughtfully laid out floor plan has 3 bedrooms, 2.5 baths, and a 2-car garage. Long Valley features amazing amenities that include swimming pools, hot tub, pickleball courts, playground, movie lawn, terra-park, trails, and so much more! The home is equipped with smart home technology, is on Dixie Power, and is energy efficient, adding even more value to your purchase! Pictures are of a model of similar floor plan, actual finishes, upgrades, or elevation may vary. Square footage is provided as a courtesy.
#26-274510

Washington

2221 S WOLVERINE WAY 2462

3 Beds

None Baths

1,552 Sq.Ft.

$339,990

MLS#: 26-274510
New on site 3 days ago
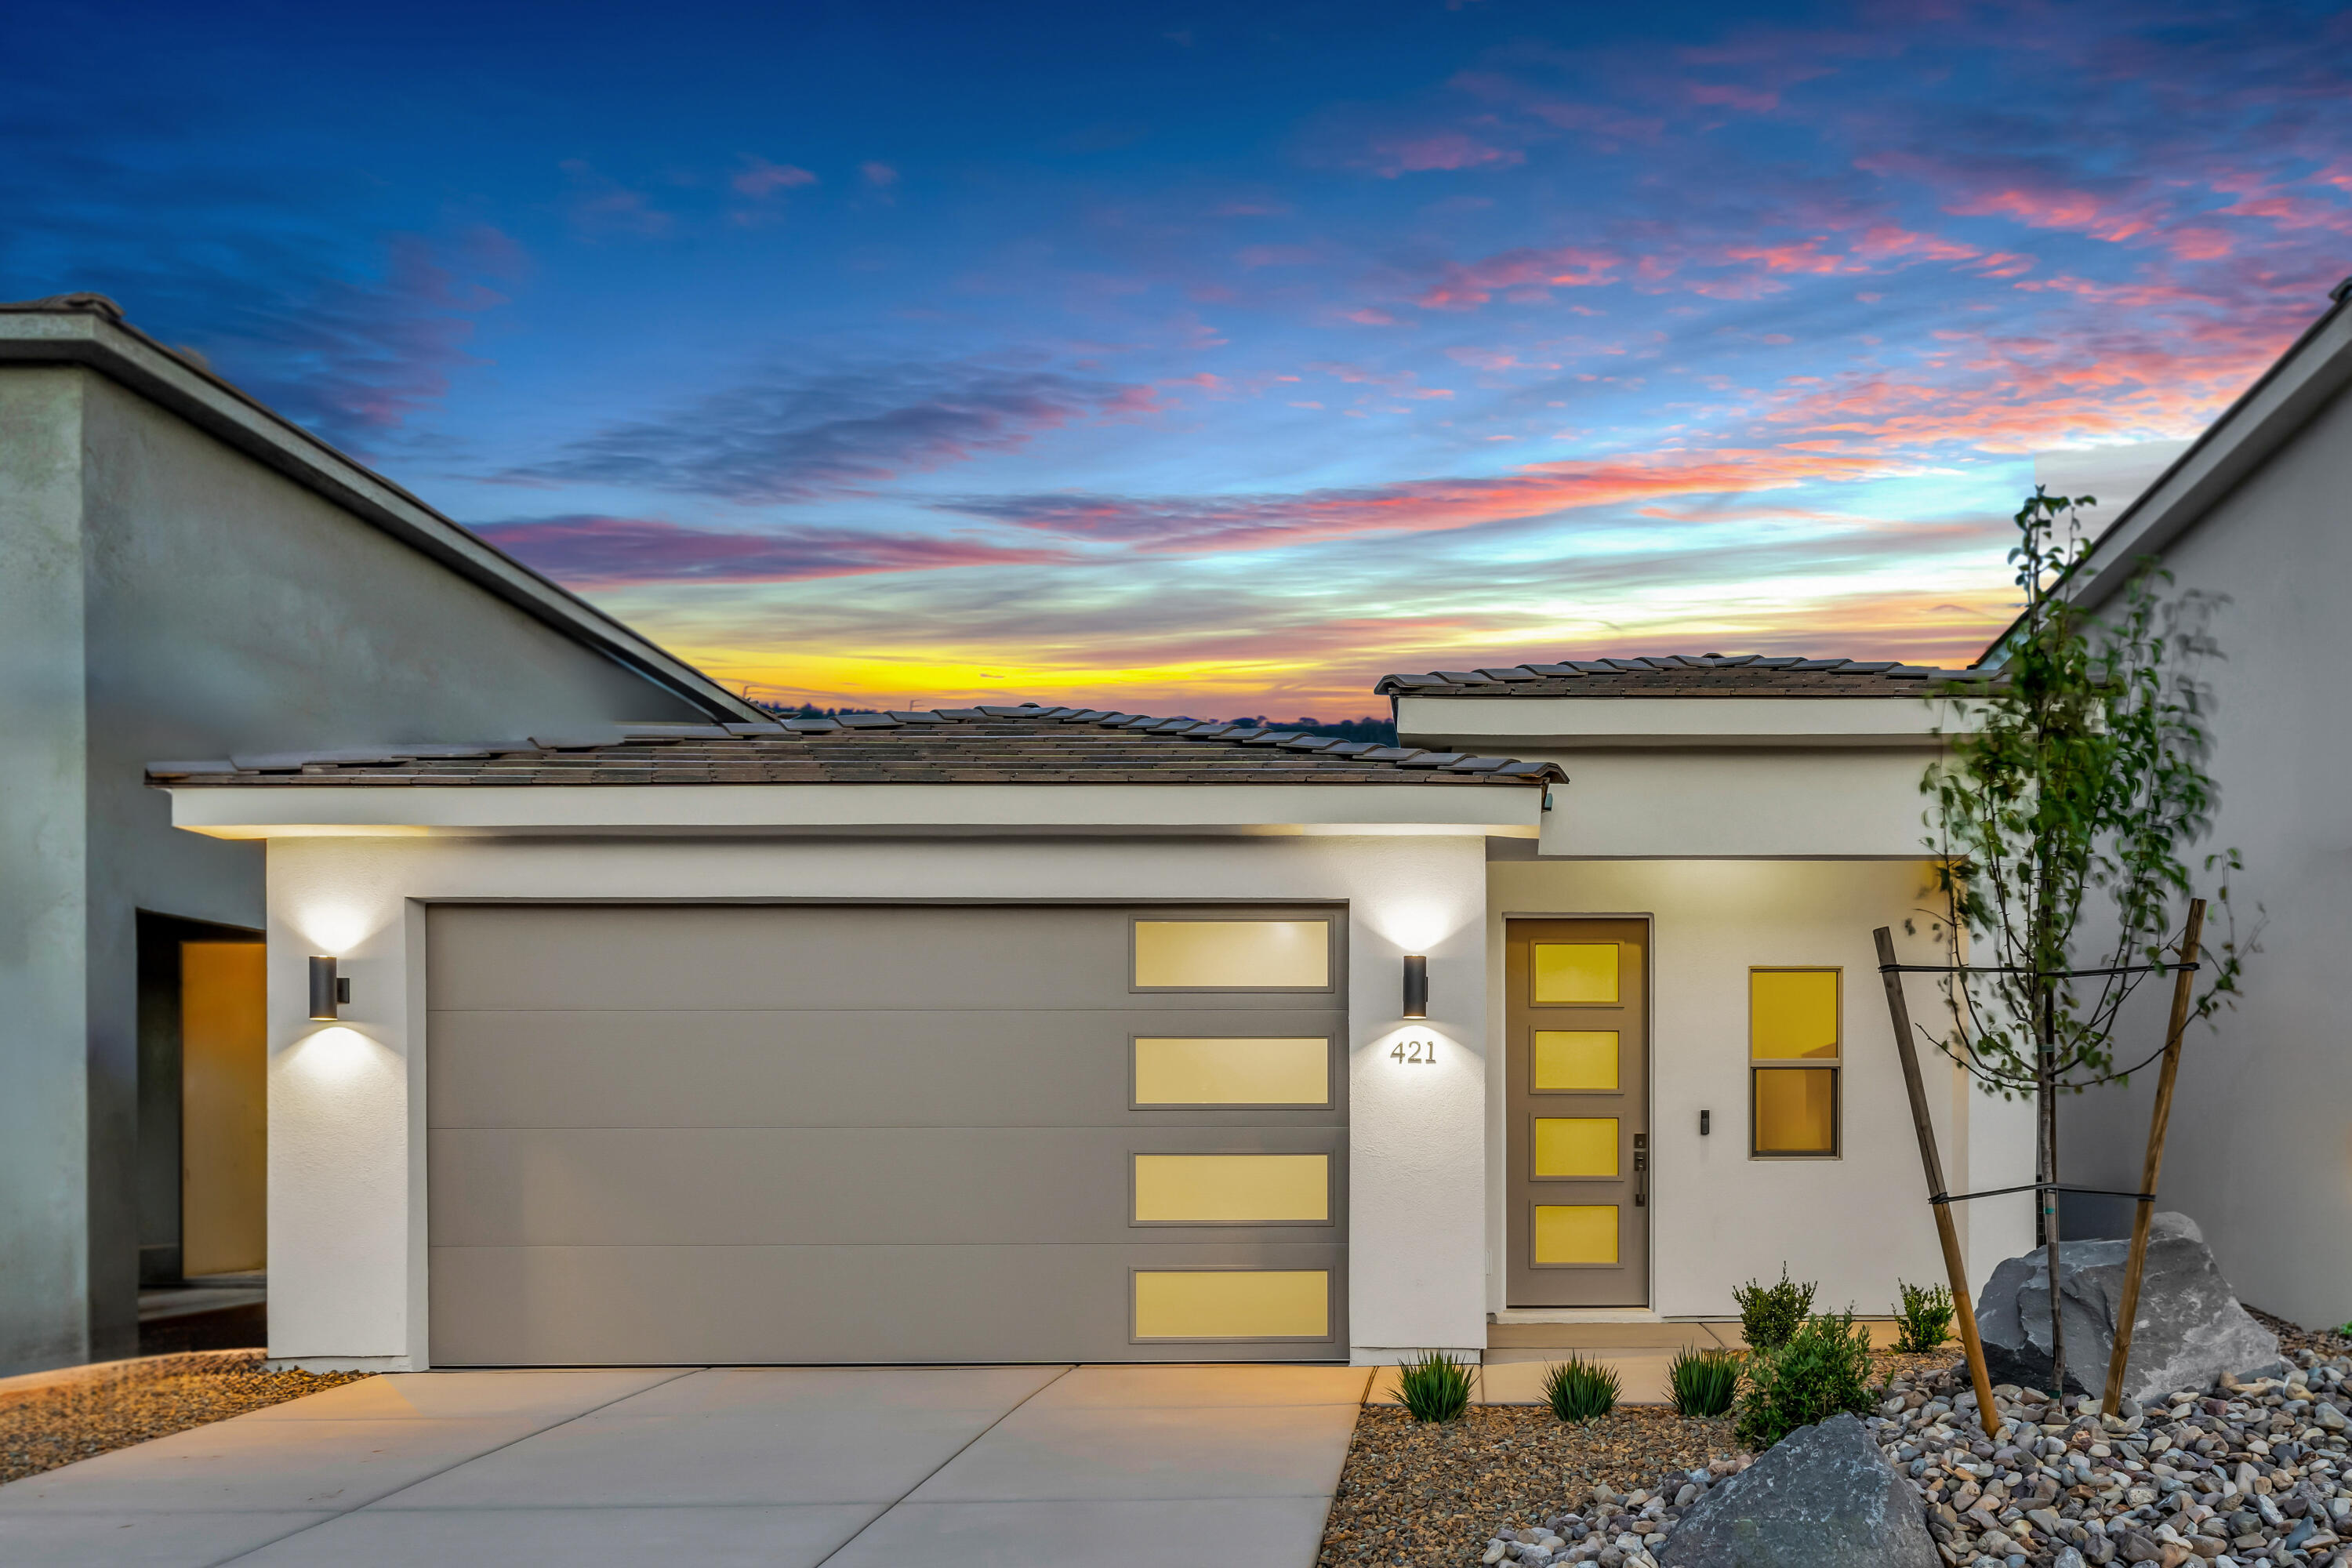
Finished and ready for move-in! Welcome to this 1,040 sqft. home in Red Trails, our most budget-friendly community! Featuring 3 bedrooms, 2 bathrooms, and a 2-car garage, this home includes waterproof flooring, upgraded stained cabinets, quartz kitchen countertops, and full landscaping. Buyers may also qualify for just 3.5% down when using our preferred lender, Patriot Mortgage. Don't miss your chance to check out this beautiful home and community--contact us today for more information!
#26-274505

Washington

421 S Stewart Creek DR

3 Beds

None Baths

1,040 Sq.Ft.

$356,900

MLS#: 26-274505
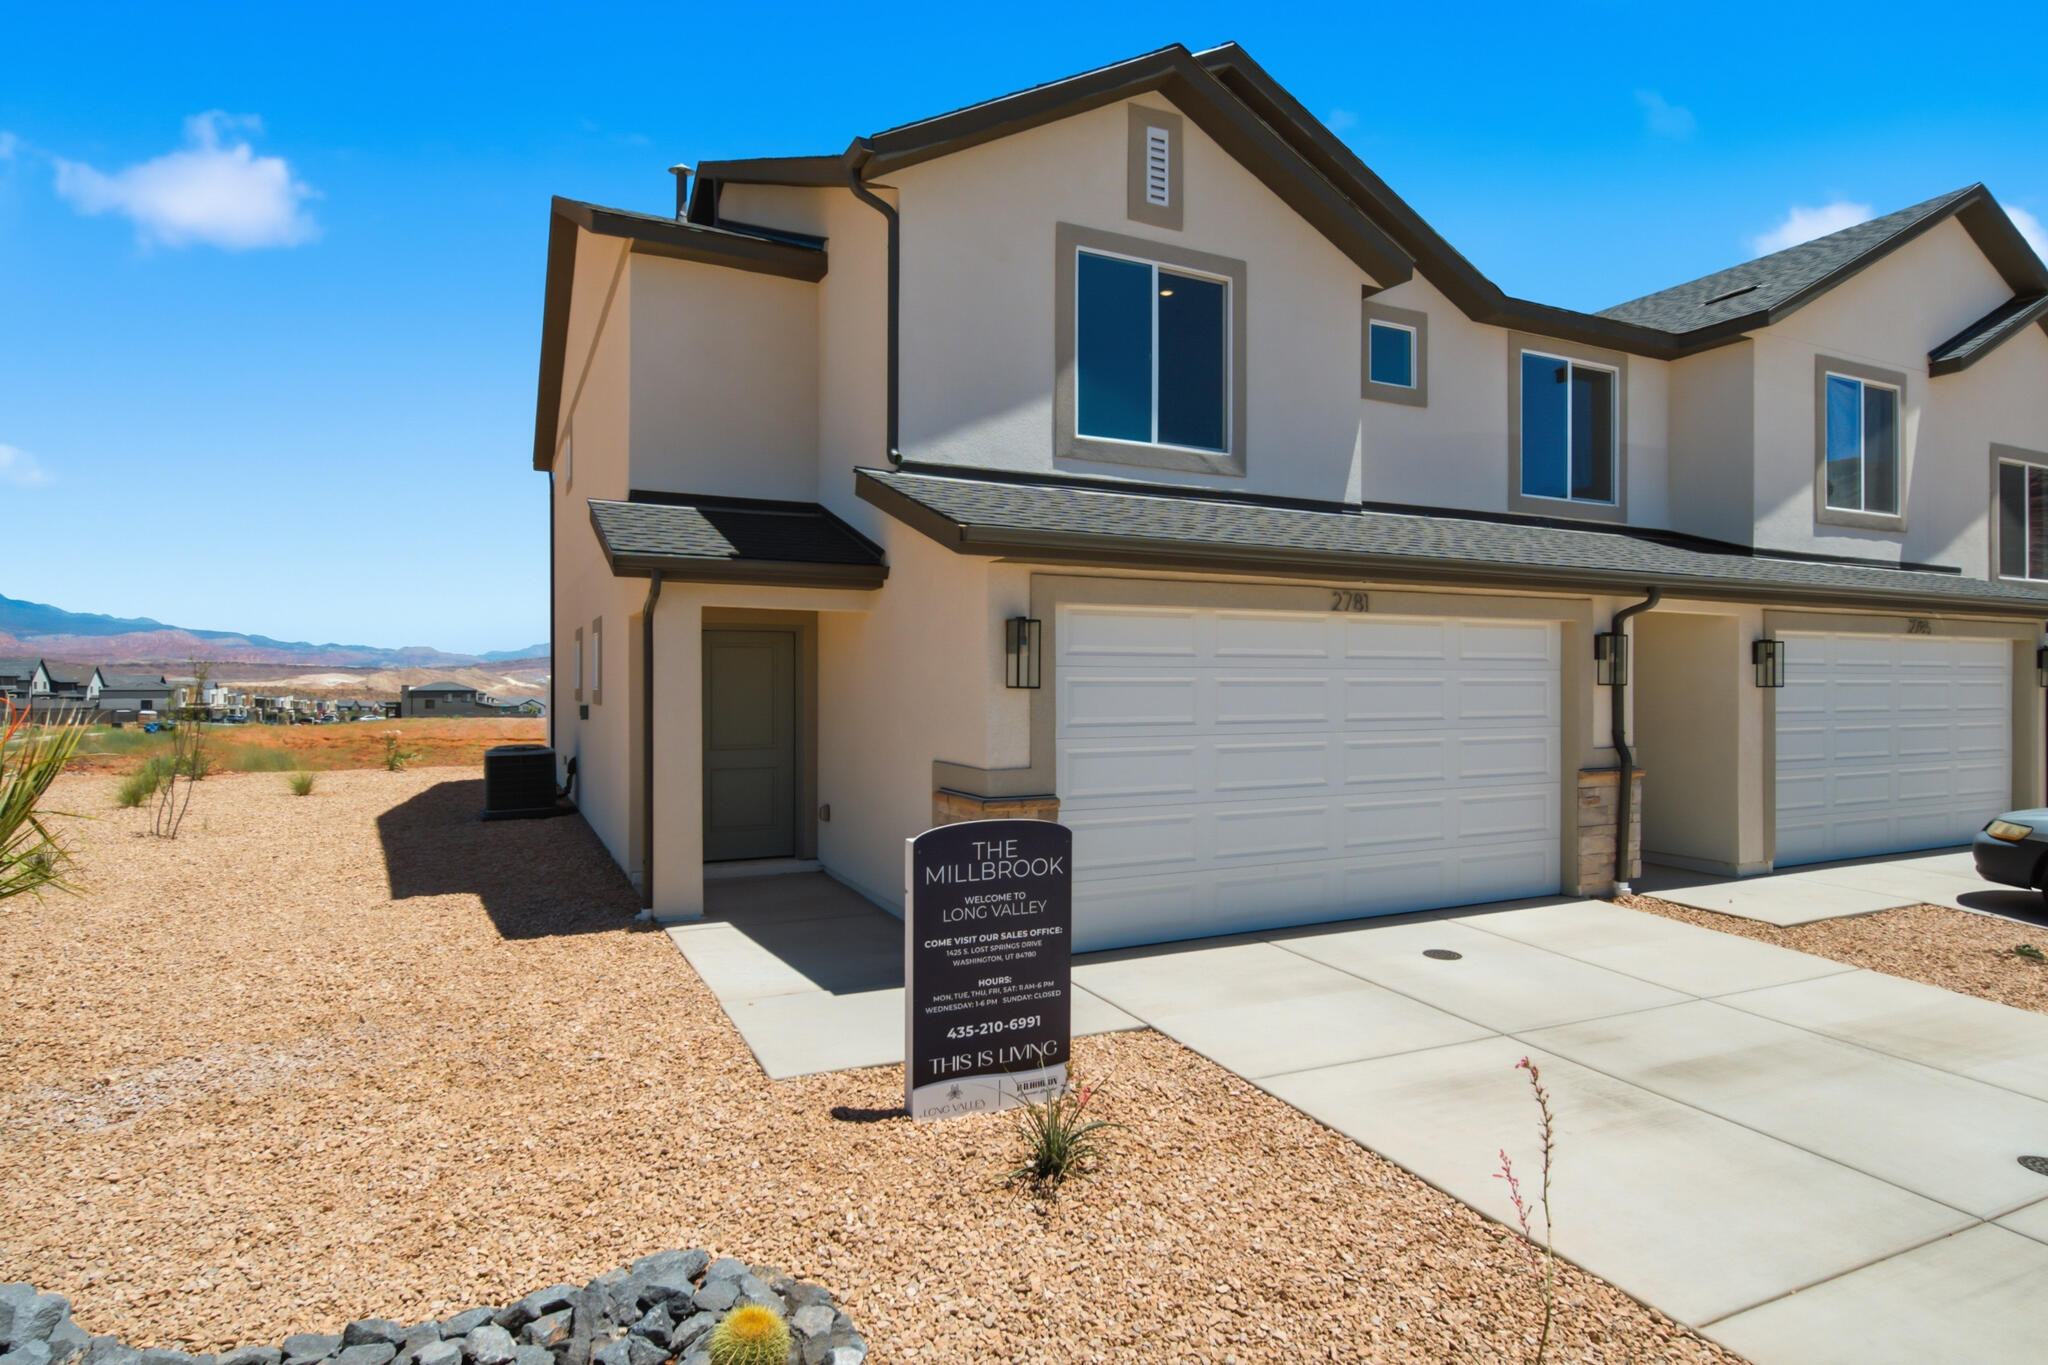
Welcome to a Millbrook End Unit in desirable Long Valley! This thoughtfully laid out floor plan has 3 bedrooms, 2.5 baths, and a 2-car garage. Long Valley features amazing amenities that include swimming pools, hot tub, pickleball courts, playground, movie lawn, terra-park, trails, and so much more! The home is equipped with smart home technology, is on Dixie Power, and is energy efficient, adding even more value to your purchase! Pictures are of a model of similar floor plan, actual finishes, upgrades, or elevation may vary. Square footage is provided as a courtesy.
#26-274475

Washington

2163 S Wolverine Way #2448

3 Beds

None Baths

1,552 Sq.Ft.

$374,990

MLS#: 26-274475
Welcome to our popular Traditional Dalton Plan End Unit with Half Bath on the Main level! Quartz Counter Tops! This home in the desirable D.R Horton Long Valley community located in Washington, UT! This 3 bedroom, 2.5 bath home is walking distance to the amazing amenities. Enjoy our community pools, hot tub, pickleball courts, 18 hole putting course and more! Ask me about our generous home warranty and smart home package! $4,000 toward closing costs when you use our preferred lender DHI Mortgage.  Perfect for First Time Home Buyers or inventors. Interior pictures are of a finished home of the same floor plan and the available home may contain different options, upgrades, and exterior color and/or elevation style. Square footage figures are provided as a courtesy.
#26-274471

Washington

2224 S Wolverine Way #2524

3 Beds

None Baths

1,372 Sq.Ft.

$354,990

MLS#: 26-274471
Welcome to a Dalton Mid Unit in desirable Long Valley! This thoughtfully laid out floor plan has 3 bedrooms, 2.5 baths, and a 2-car garage. Long Valley features amazing amenities that include swimming pools, hot tub, pickleball courts, playground, movie lawn, terra-park, trails, and so much more! The home is equipped with smart home technology, is on Dixie Power, and is energy efficient, adding even more value to your purchase! Pictures are of a model of similar floor plan, actual finishes, upgrades, or elevation may vary. Square footage is provided as a courtesy.
#26-274472

Washington

2236 S Wolverine Way #2521

3 Beds

None Baths

1,372 Sq.Ft.

$329,990

MLS#: 26-274472
Beautifully designed, three bedroom two bath condo located in the award-winning Desert Color community. You'll enjoy resort style living, with multiple pools, a 2 1/2 acre lagoon and pickleball courts. HOA includes fiber Internet. Desert Color is surrounded by bike trails, parks, shopping, restaurants. Resort living at its finest! Information deemed reliable, however buyer to verify all information including utilities and HOA rental restriction information.
#26-274309

Washington

5801 S Garnet DR 8201

3 Beds

None Baths

1,312 Sq.Ft.

$324,500

MLS#: 26-274309
Beautifully remodeled 3-bedroom, 2-bath home offering 1,353 sq. ft. of bright, comfortable living space! Featuring an oversized primary suite, an additional living room/den perfect for a home office or family room, and abundant natural light throughout. The interior has been completely updated and is clean, fresh, and move-in ready. Enjoy the benefits of NO HOA in a fantastic Washington location just minutes from the ball fields, community center, parks, shopping, and dining. Whether you're looking for a full-time residence or the perfect snowbird retreat, this home is a must-see!
#26-274345

Washington

131 Rickie RD

3 Beds

None Baths

1,353 Sq.Ft.

$289,999

MLS#: 26-274345
Welcome to our popular Traditional Dalton Plan with Half Bath on the Main level! Quartz Counter Tops! This home in the desirable D.R Horton Long Valley community located in Washington, UT! This 3 bedroom, 2.5 bath home is walking distance to the amazing amenities. Enjoy our community pools, hot tub, pickleball courts, 18 hole putting course and more! Ask me about our generous home warranty and smart home package! $4,000 toward closing costs when you use our preferred lender DHI Mortgage. Move-in Ready! Perfect for First Time Home Buyers or inventors. Interior pictures are of a finished home of the same floor plan and the available home may contain different options, upgrades, and exterior color and/or elevation style. Square footage figures are provided as a courtesy.
#26-274362

Washington

2228 S Wolverine Way #2523

3 Beds

None Baths

1,372 Sq.Ft.

$344,990

MLS#: 26-274362

 - property

Send a message

Message successfully sent.

Your message

What is 3 + 4 ?

Reason for contacting?

I agree to receive email communication and understand I can unsubscribe at any time.

I agree to be contacted by Summit Realty Utah via call, email, and text for real estate services. To opt out, you can reply 'stop' at any time or reply 'help' for assistance. You can also click the unsubscribe link in the emails. Message and data rates may apply. Message frequency may vary. Privacy Policy

Sign Out

Virtual Assistant

Would you like to take the next step with this property? We can help you schedule a showing or virtual tour, or send you more details.

Yes, I would like more information.

Thank You for Your Reply, One of Our Agents will contact you as soon as possible

No, maybe later.

Thank you, you can always contact me via email, phone number or through the contact form.

Realhub AI

Lucy - Your AI-Powered Realtor

Update Your Temporary Password

Personalize your search

Enter your email and we'll notify you immediately when new listings match what you're looking for.

or enter email address

Already have an account ? Login here

Continue your home search

I agree to receive communications and understand I can unsubscribe at any time.

I agree to be contacted by Summit Realty Utah via call, email, and text for real estate services. To opt out, you can reply 'stop' at any time or reply 'help' for assistance. You can also click the unsubscribe link in the emails. Message and data rates may apply. Message frequency may vary. Privacy Policy

Already have an account ? Login here

We use cookies

We use cookies primarily for analytics to enhance your experience. By accepting, you agree to our use of these cookies. You can manage your preferences or learn more about our cookies policy.