


Property
Beds
3
Full Baths
2
1/2 Baths
1
Year Built
2018
Sq.Footage
1,349
Discover easy, low-maintenance living in this well-maintained end-unit townhome located in the desirable Millcreek Springs community! Filled with natural light, the home features a spacious kitchen and dining area, an upstairs laundry room, generously sized guest bedrooms, and a large primary suite complete with an ensuite bath and walk-in closet. Step outside through the sliding glass door to a private back patio, and enjoy the convenience of an attached one-car garage with additional storage space. Currently tenant occupied with a lease in place through 5/31/2027, this property has a strong rental history and offers an excellent opportunity as an income-producing investment or a future primary residence. Residents enjoy beautifully maintained common areas, a community pool, and an unbeatable location with easy access to shopping, dining, parks, recreation, and more. Outdoor enthusiasts will love being just 15 minutes from boating and fishing, within 15 minutes of five golf courses, only 30 minutes from Zion National Park, and having access to endless mountain biking trails right from the property. Buyer to verify all information, deemed reliable, however buyer to verify all info including utilities, rental restrictions, and HOA information if applicable.
Features & Amenities
Interior
-
Total Bedrooms
3
-
Bathrooms
2
-
1/2 Bathrooms
1
-
Cooling YN
YES
-
Cooling
Central Air
-
Fireplace YN
NO
-
Heating YN
YES
-
Heating
Forced Air
-
Pet friendly
N/A
Exterior
-
Garage
Yes
-
Garage spaces
1
-
Construction Materials
Stone, Stucco
-
Parking
Attached, Garage
-
Patio and Porch Features
Patio
-
Pool
No
-
Waterfront YN
NO
Area & Lot
-
Lot Size(acres)
0.02
-
Lot Size(square feet)
871
-
Property Type
Residential
-
Property Sub Type
Townhouse
-
Architectural Style
Townhouse; Row-end
Price
-
Sales Price
$305,000
-
Tax Amount
$1,156
-
Sq. Footage
1,349
-
Price/SqFt
$226
HOA
-
Association
YES
-
Association Fee
$100
-
Association Fee Frequency
Monthly
-
Association Fee Includes
N/A
Property Resources
-
Horse Property
NO
School District
-
Elementary School
Washington
-
Middle School
Pine View Middle
-
High School
Pine View
Property Features
-
New Construction
NO
-
Association Amenities
Playground, Pool
-
Foundation Details
Slab
-
Senior Community YN
NO
Schedule a Showing
Showing scheduled successfully.
Mortgage calculator
Estimate your monthly mortgage payment, including the principal and interest, property taxes, and HOA. Adjust the values to generate a more accurate rate.
Your payment
Principal and Interest:
$
Property taxes:
$
HOA fees:
$
Total loan payment:
$
Total interest amount:
$
Location
County
Washington
Elementary School
Washington
Middle School
Pine View Middle
High School
Pine View
Listing Courtesy of Chase Ames , RE/MAX Associates
RealHub Information is provided exclusively for consumers' personal, non-commercial use, and it may not be used for any purpose other than to identify prospective properties consumers may be interested in purchasing. All information deemed reliable but not guaranteed and should be independently verified. All properties are subject to prior sale, change or withdrawal. RealHub website owner shall not be responsible for any typographical errors, misinformation, misprints and shall be held totally harmless.

Principal Broker
Micah Pearson
Call Micah today to schedule a private showing.

* Listings on this website come from the FMLS IDX Compilation and may be held by brokerage firms other than the owner of this website. The listing brokerage is identified in any listing details. Information is deemed reliable but is not guaranteed. If you believe any FMLS listing contains material that infringes your copyrighted work please click here to review our DMCA policy and learn how to submit a takedown request.© 2024 FMLS.
Related Properties

Washington
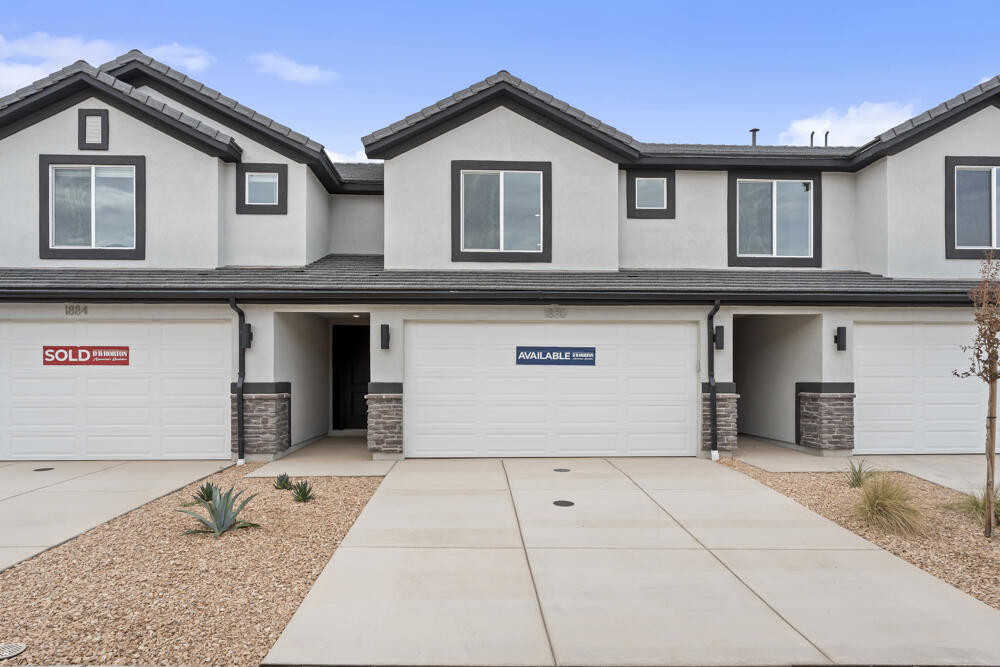
370 W Buena Vista Blvd #110
3 Beds
None Baths
1,349 Sq.Ft.
$305,000
MLS#: 26-274573
Washington
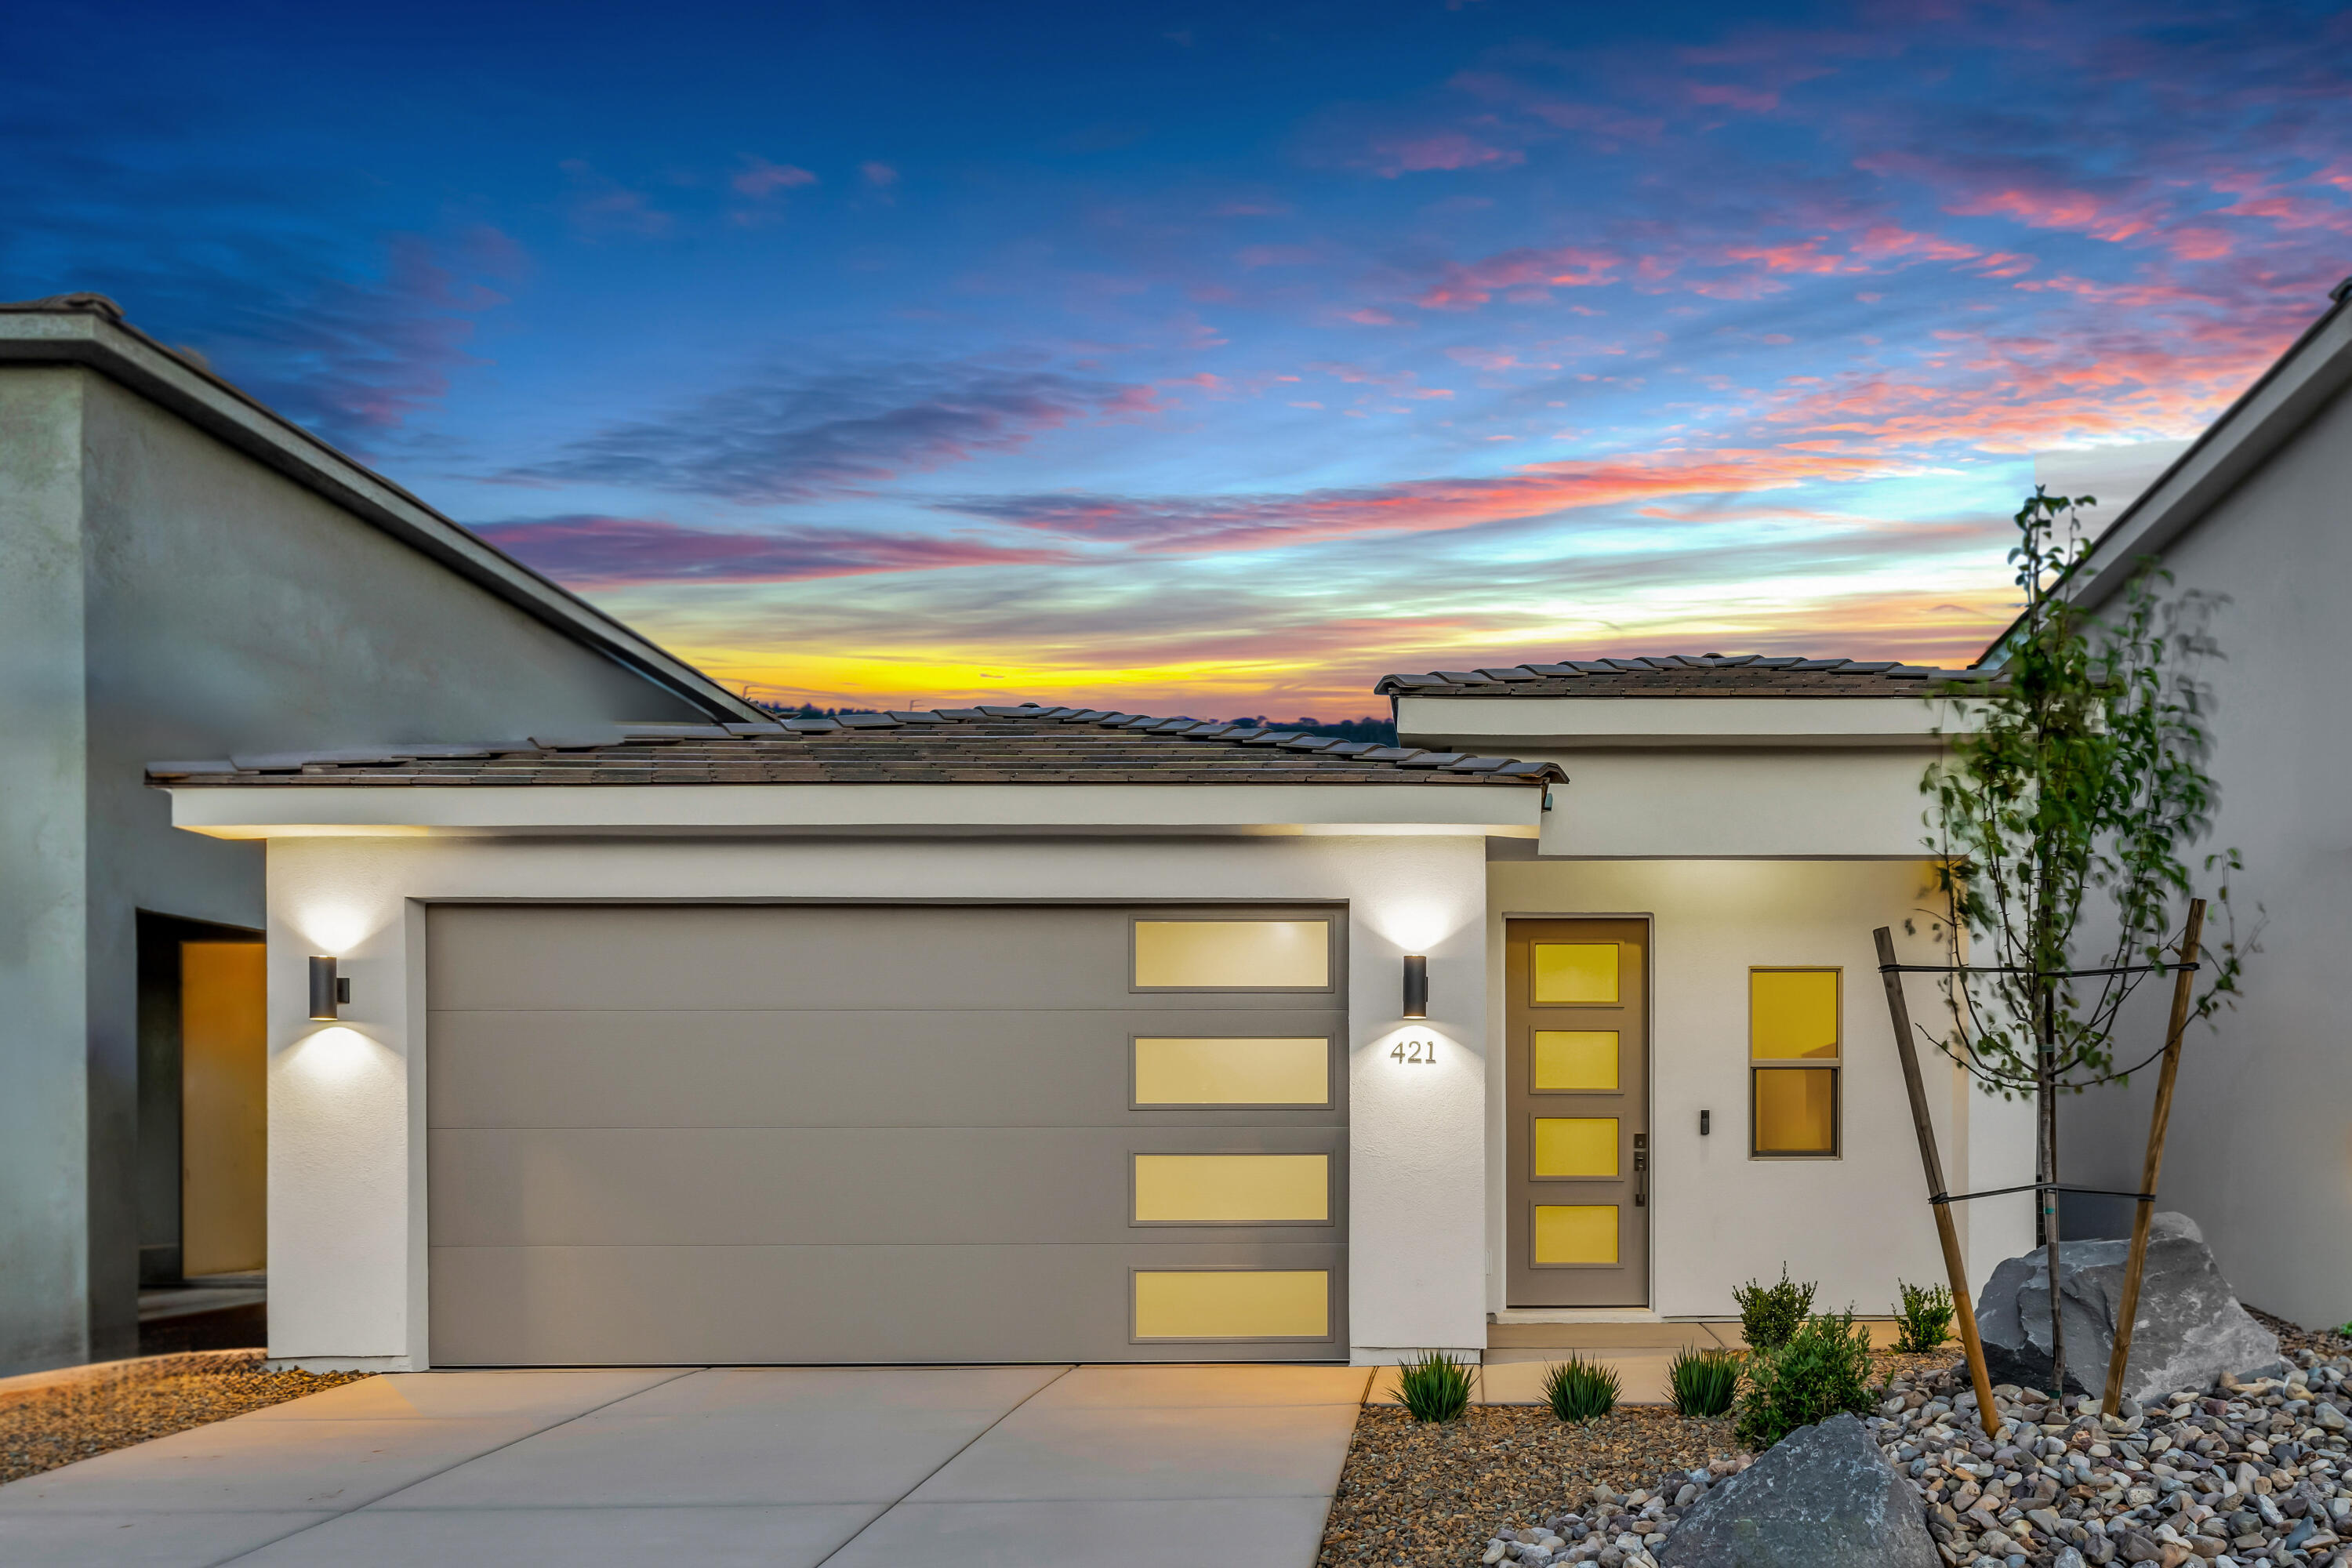
2221 S WOLVERINE WAY 2462
3 Beds
None Baths
1,552 Sq.Ft.
$339,990
MLS#: 26-274510
Washington
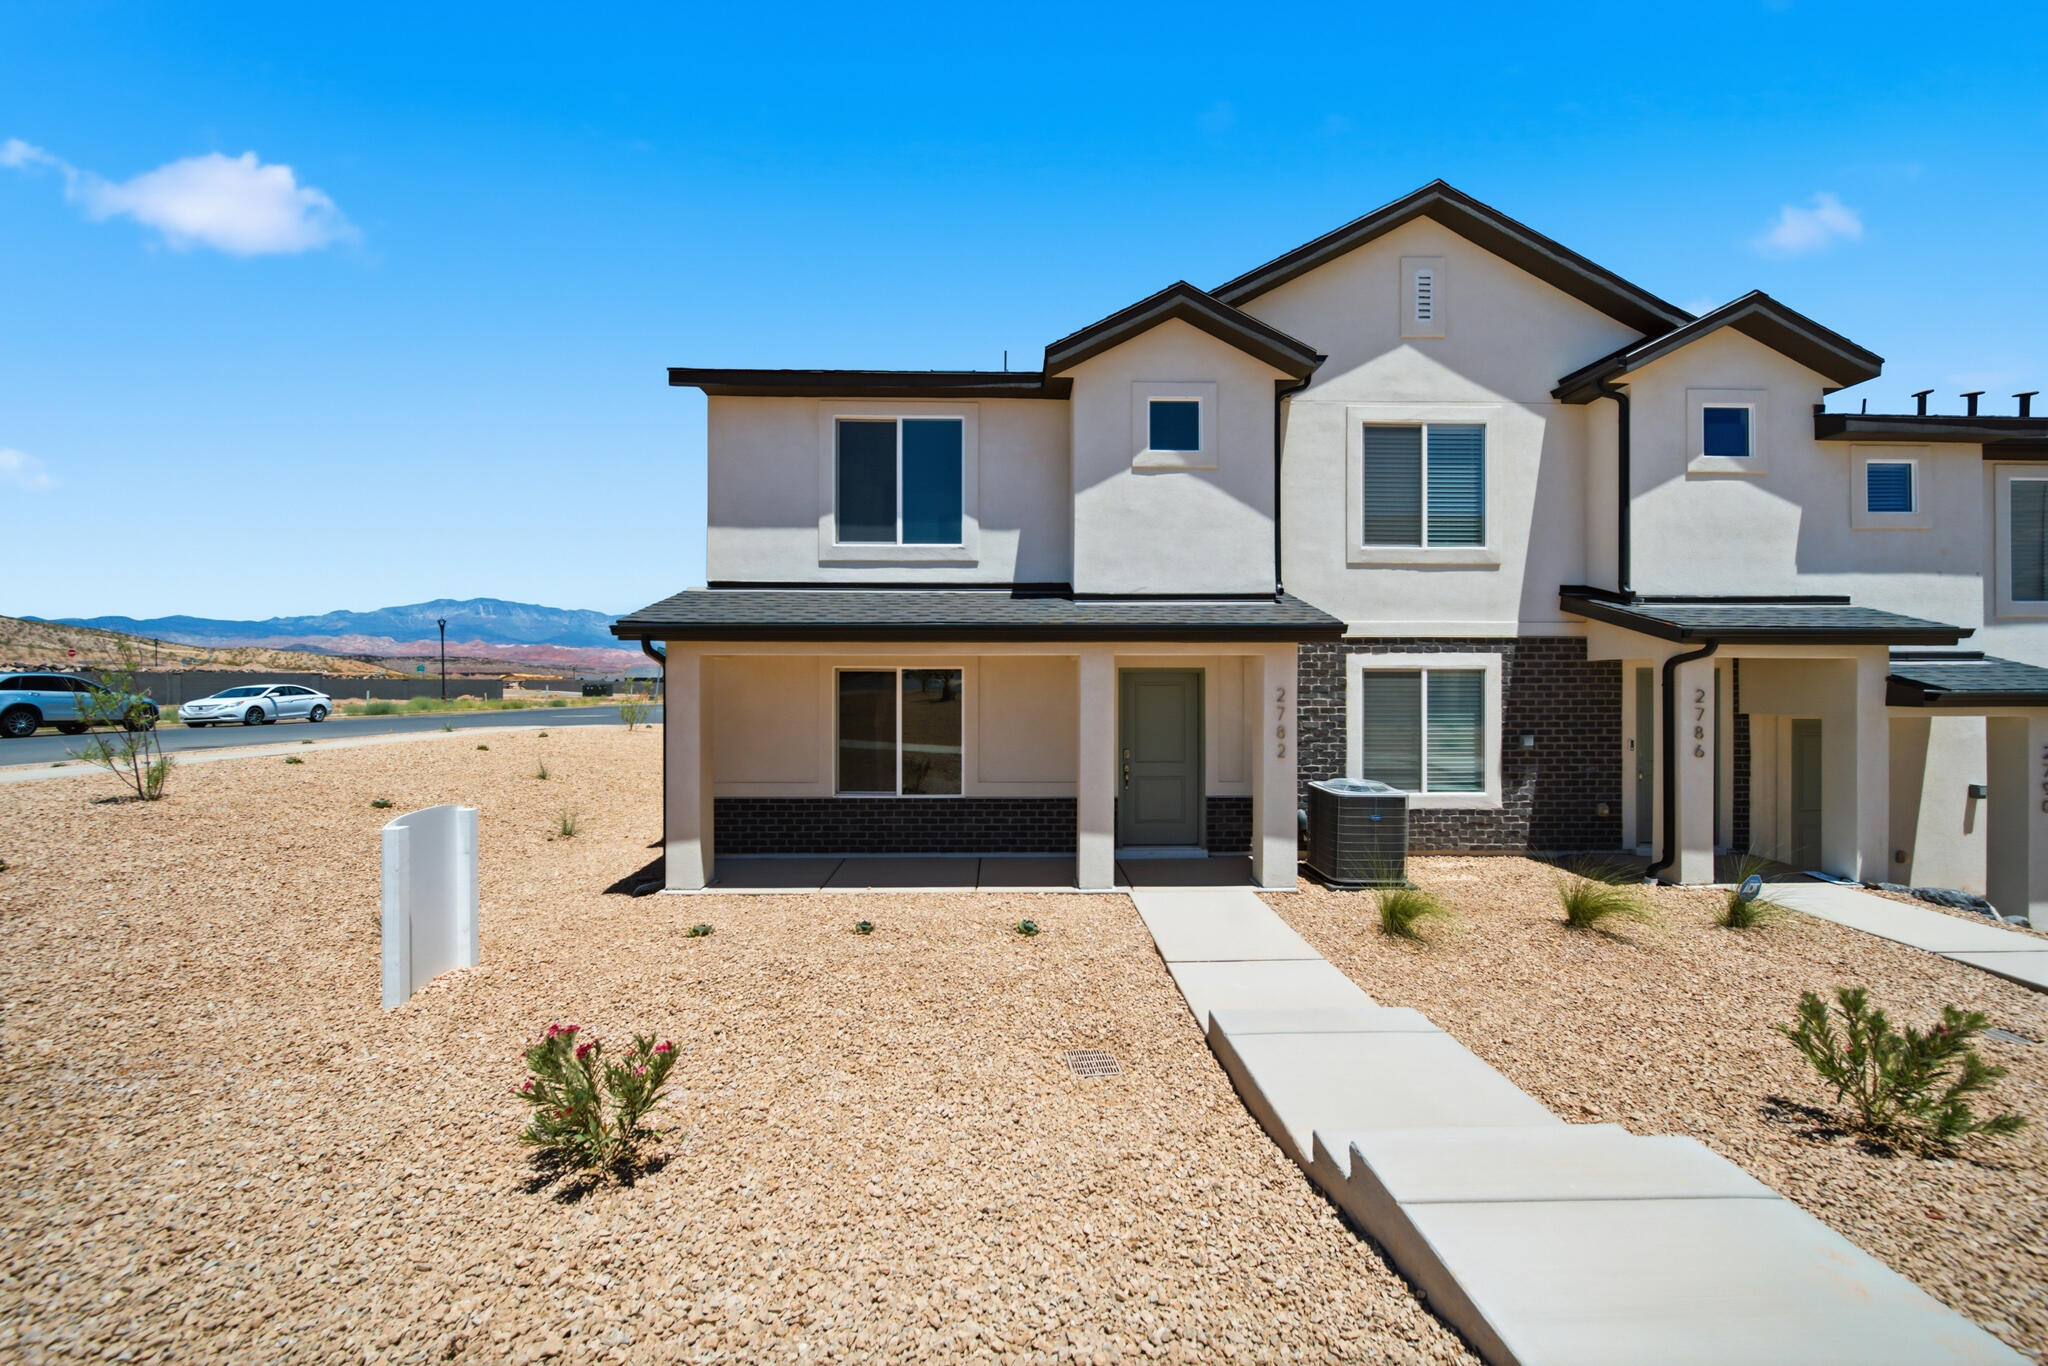
421 S Stewart Creek DR
3 Beds
None Baths
1,040 Sq.Ft.
$356,900
MLS#: 26-274505
Washington
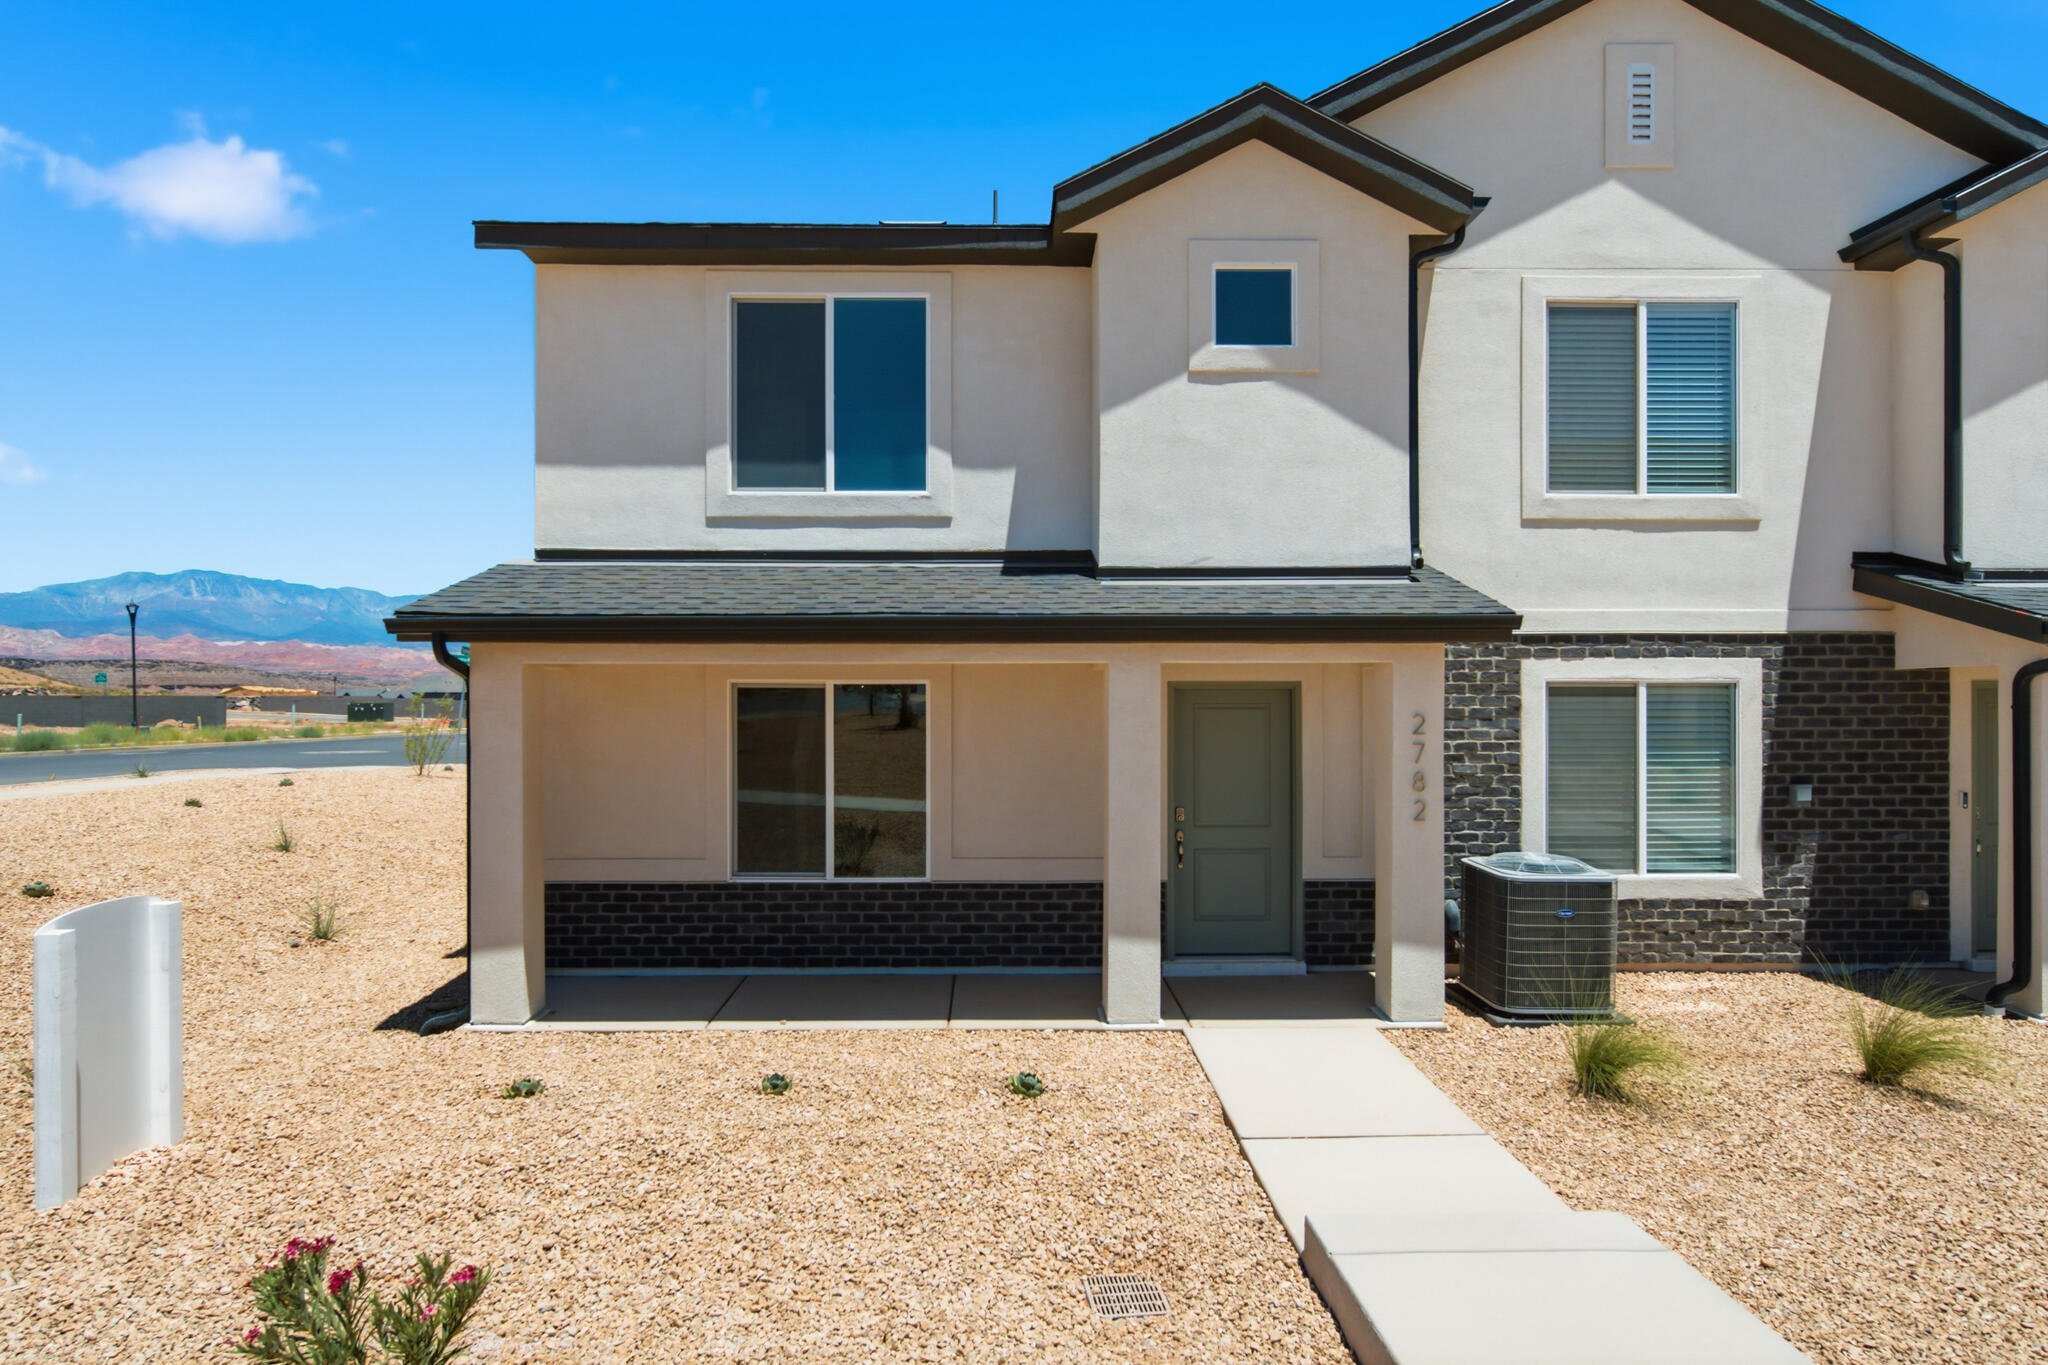
2224 S Wolverine Way #2524
3 Beds
None Baths
1,372 Sq.Ft.
$354,990
MLS#: 26-274471
Washington
2236 S Wolverine Way #2521
3 Beds
None Baths
1,372 Sq.Ft.
$329,990
MLS#: 26-274472
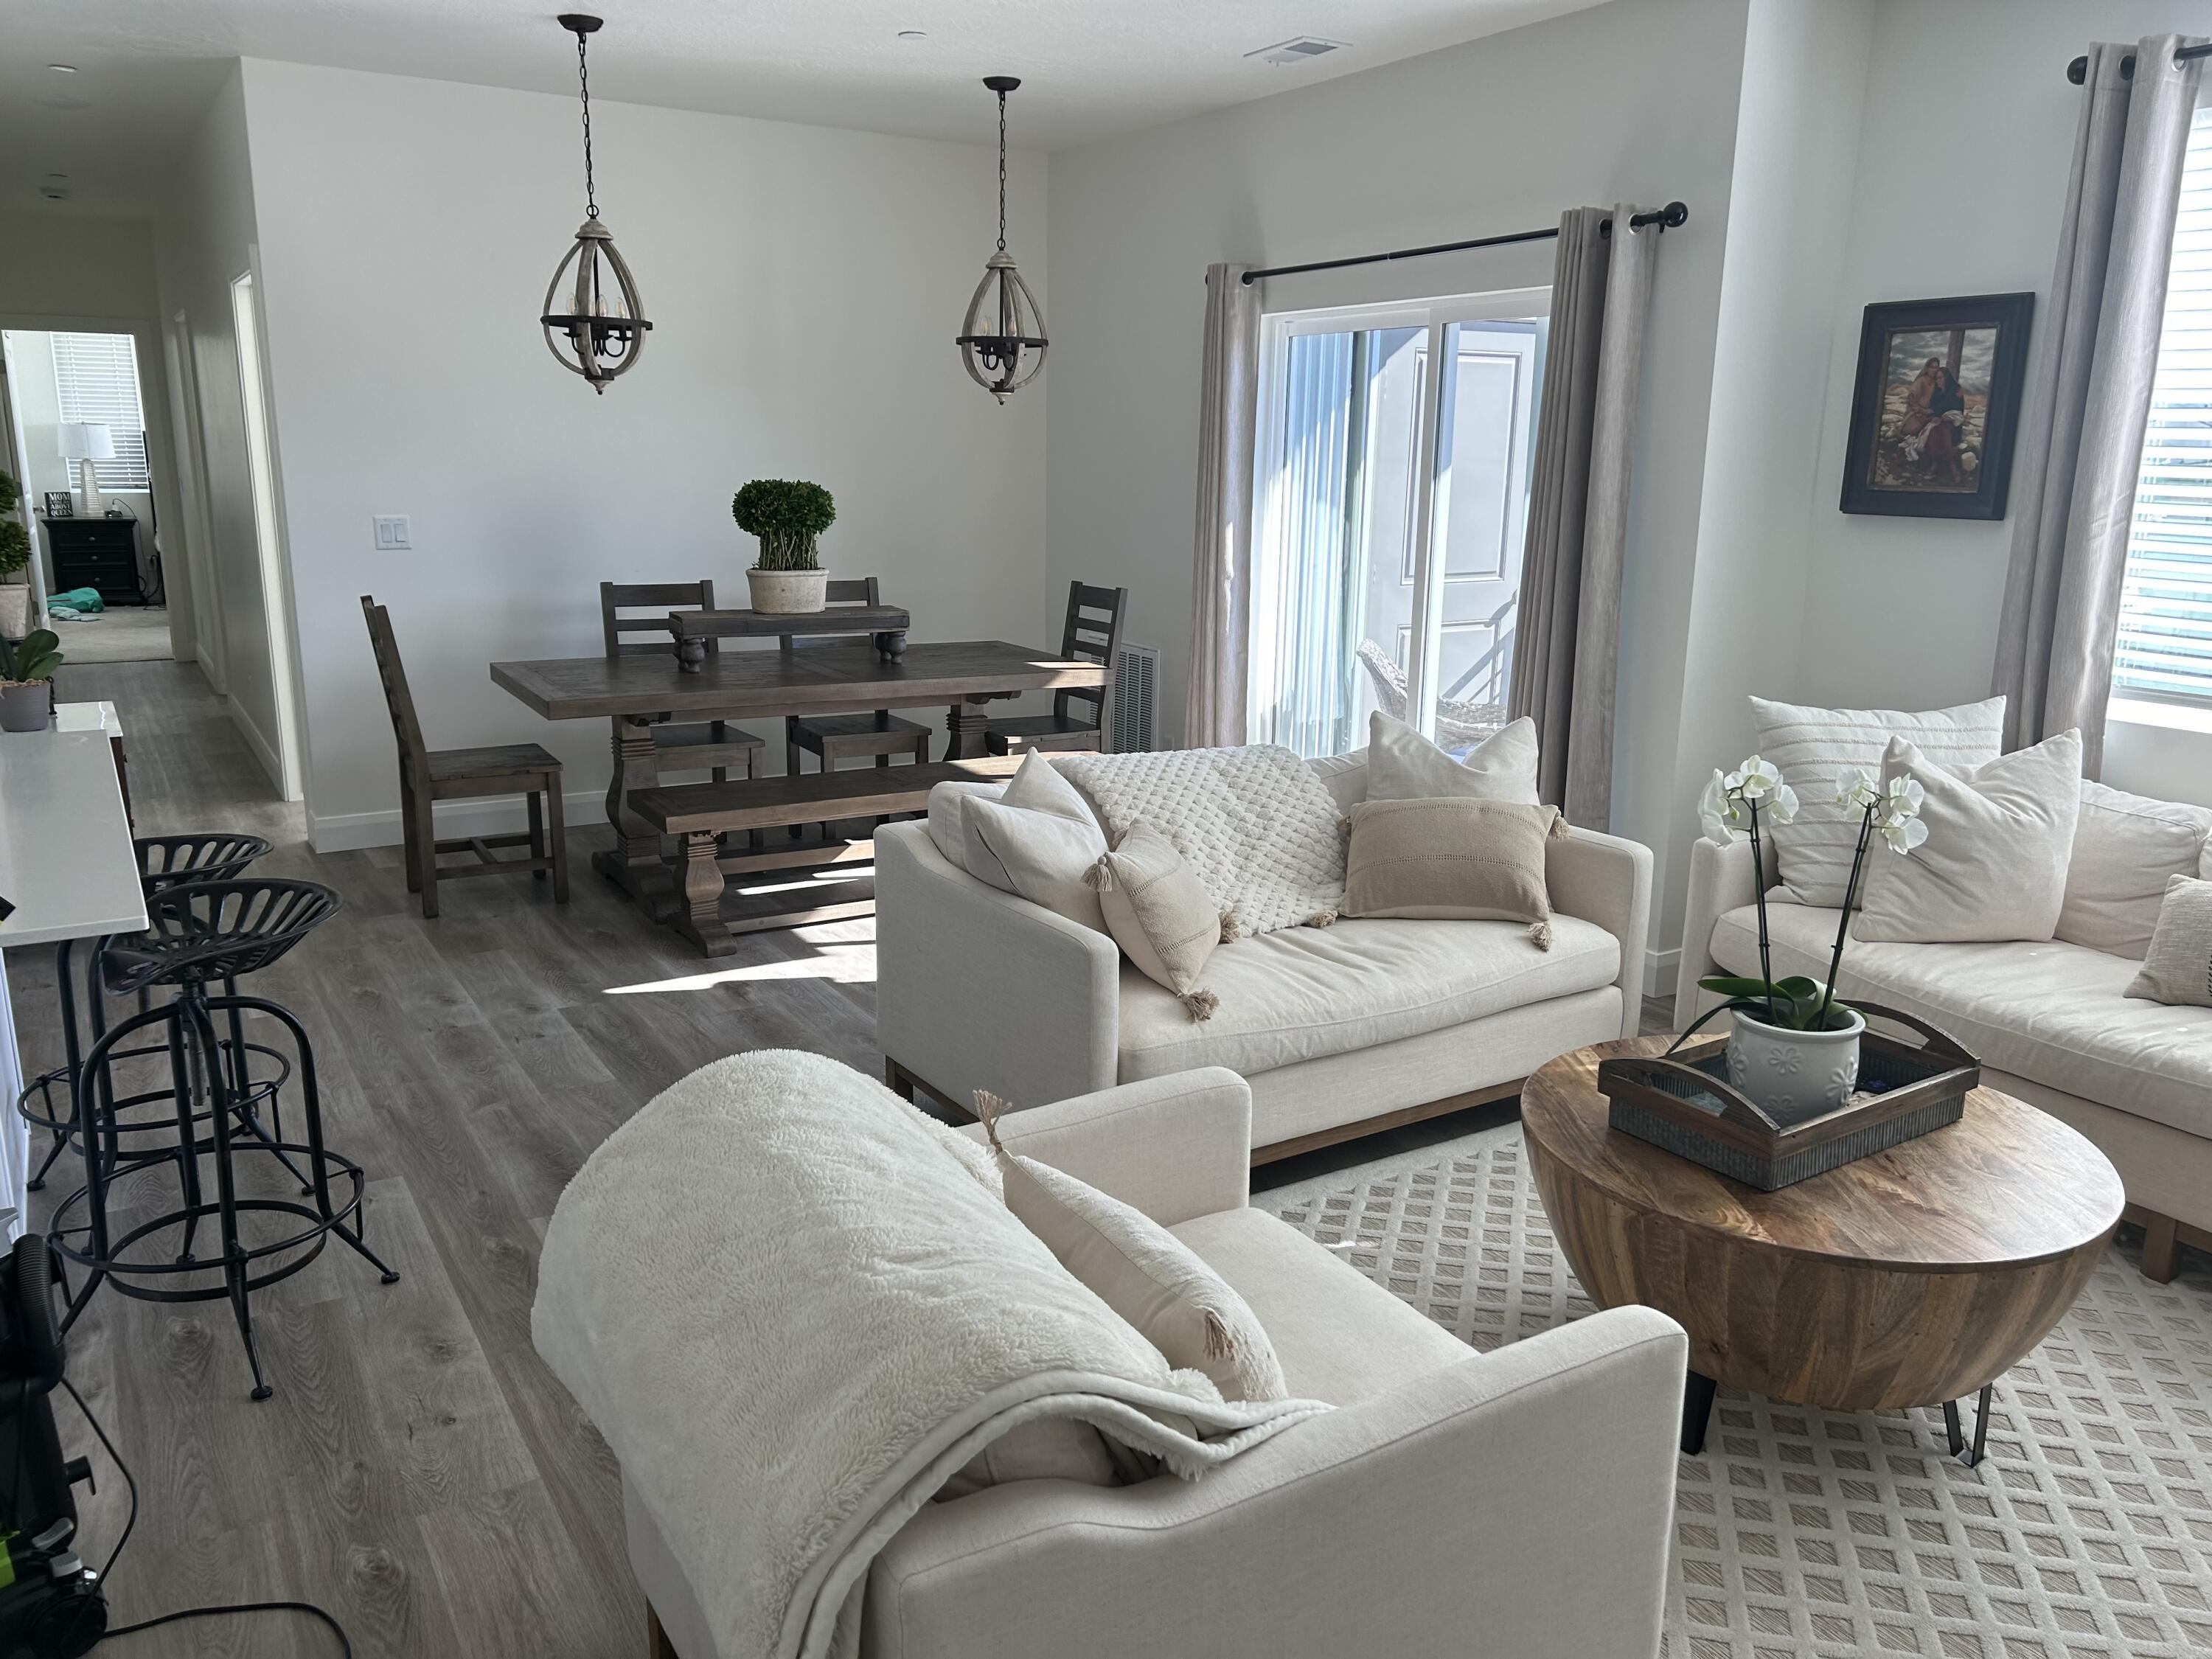
Washington
5801 S Garnet DR 8201
3 Beds
None Baths
1,312 Sq.Ft.
$324,500
MLS#: 26-274309
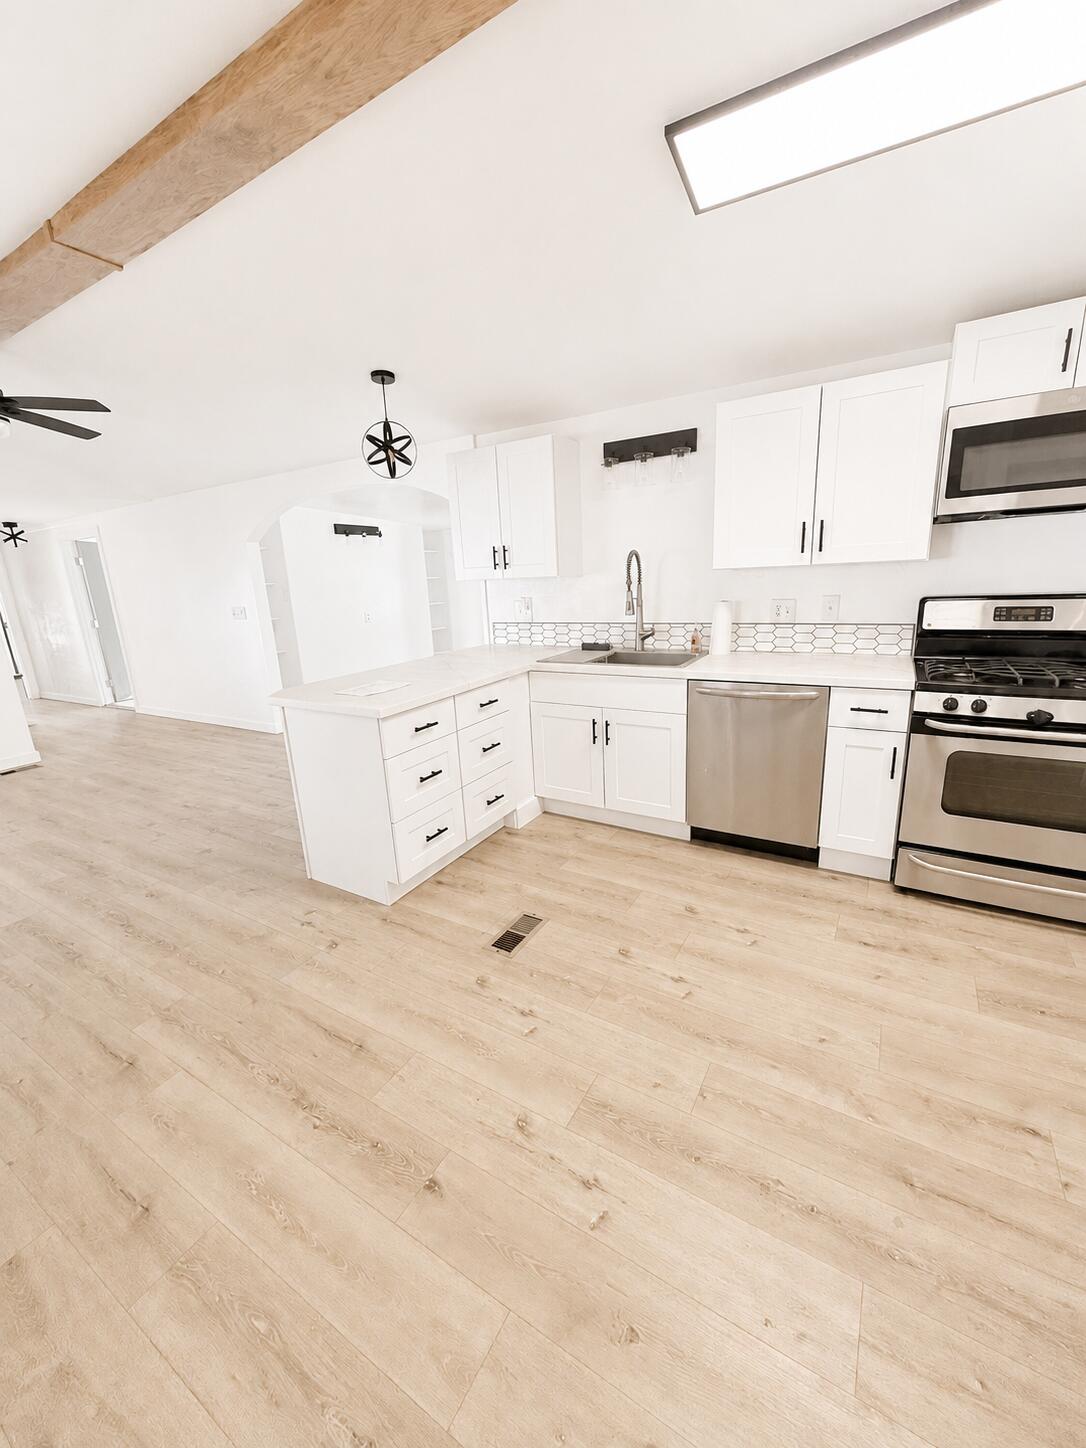
Washington
131 Rickie RD
3 Beds
None Baths
1,353 Sq.Ft.
$289,999
MLS#: 26-274345
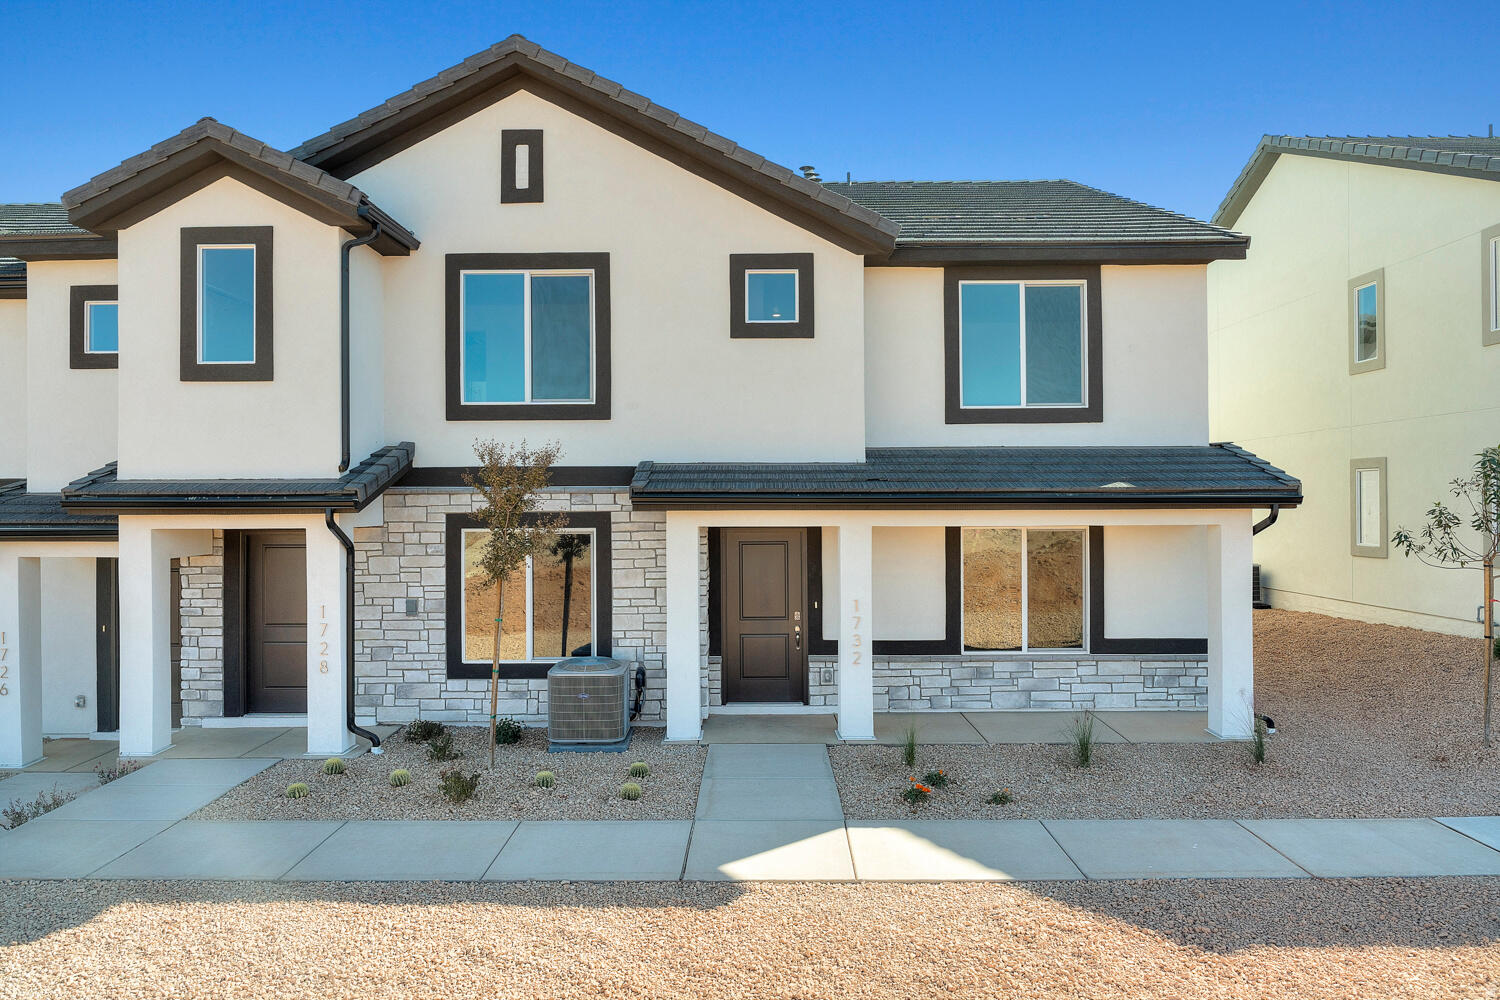
Washington
2228 S Wolverine Way #2523
3 Beds
None Baths
1,372 Sq.Ft.
$344,990
MLS#: 26-274362
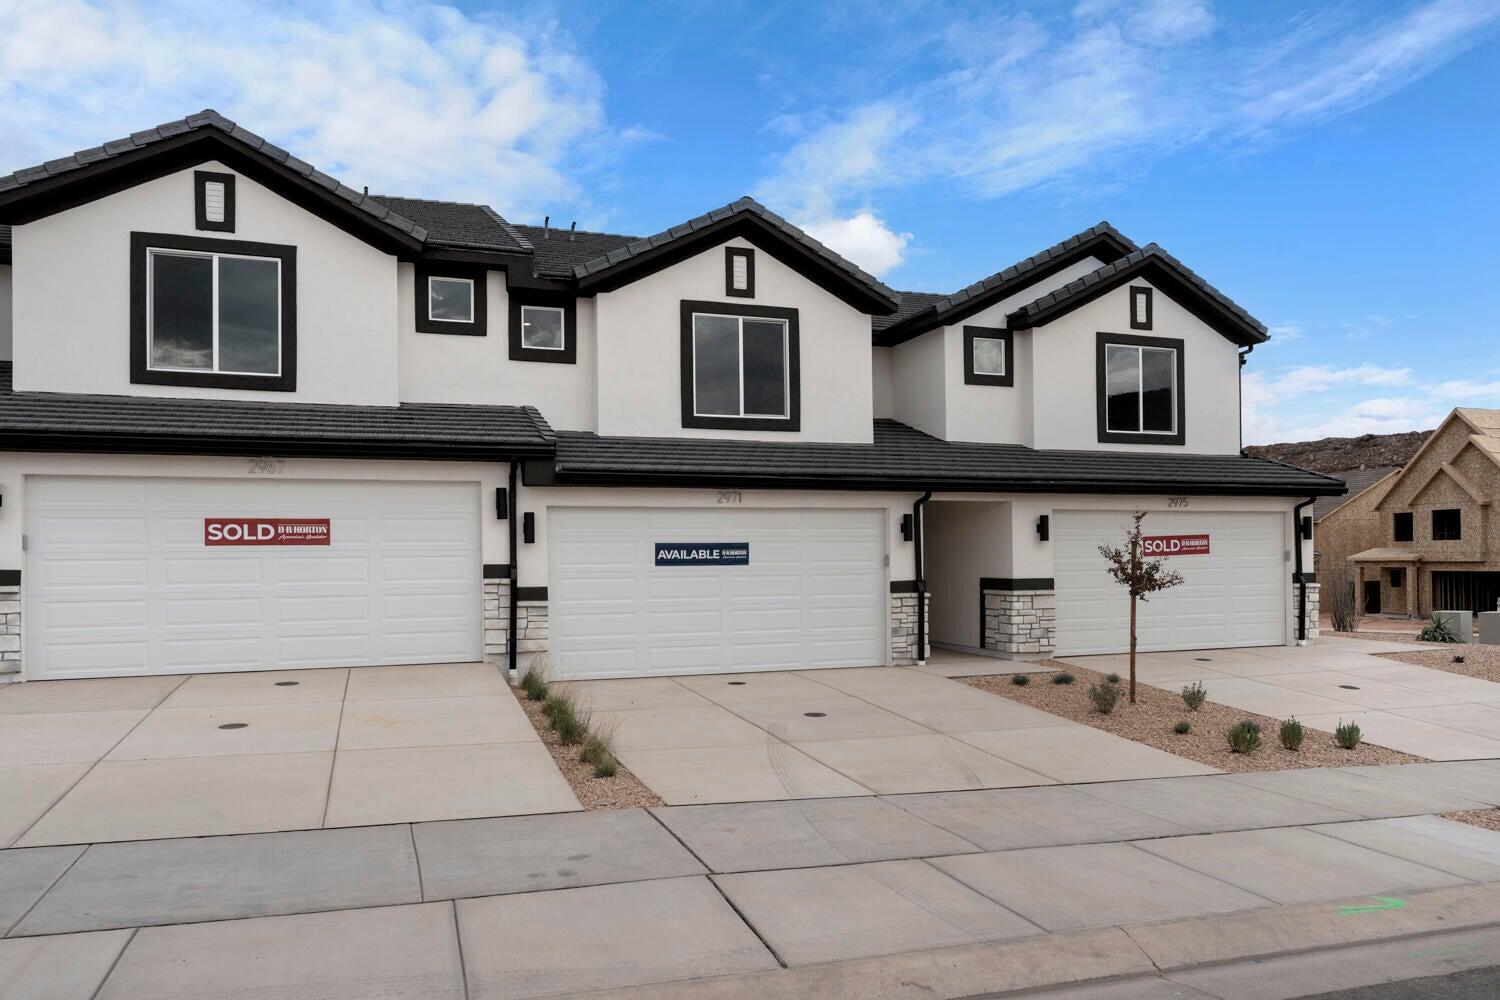
Washington
2159 S Wolverine Way #2447
3 Beds
None Baths
1,552 Sq.Ft.
$364,990
MLS#: 26-274358
