
Property
Beds
3
Full Baths
2
1/2 Baths
1
Year Built
2020
Sq.Footage
2,312
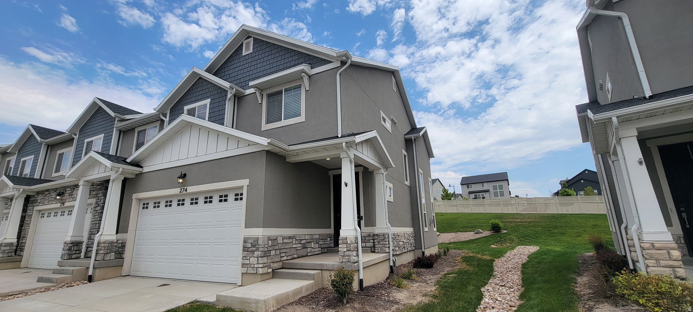
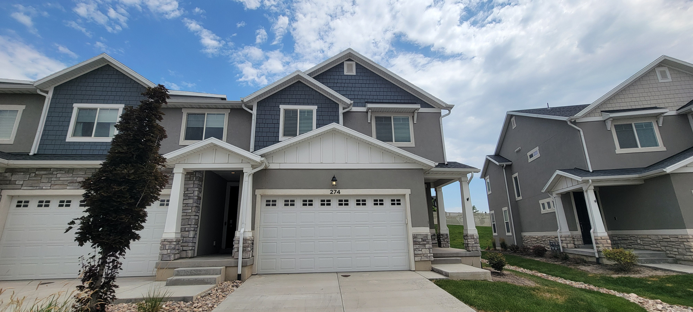
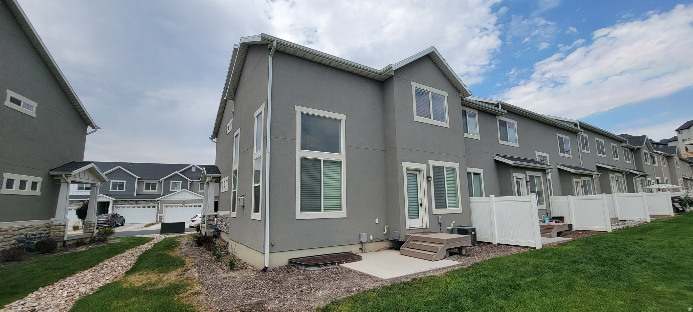
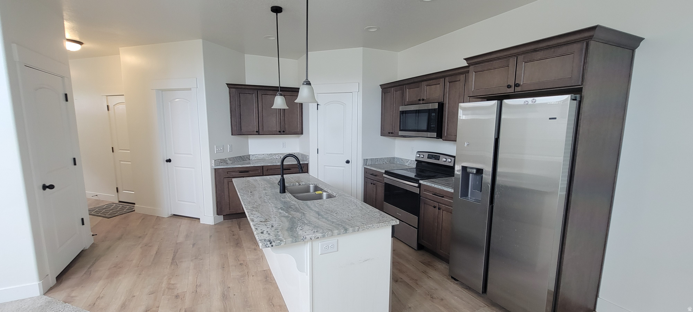
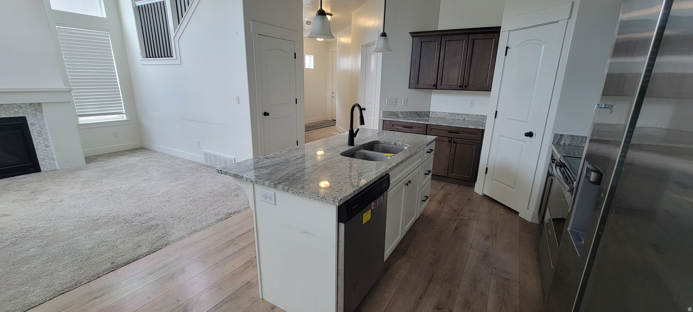
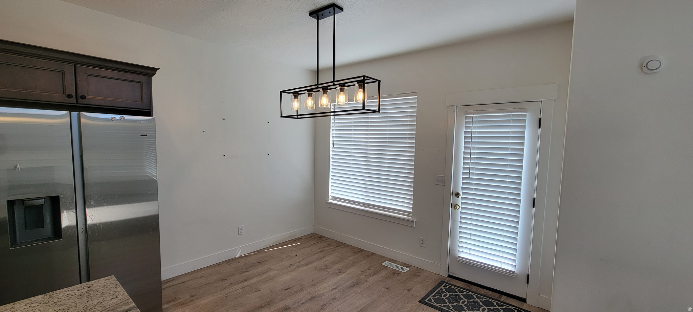
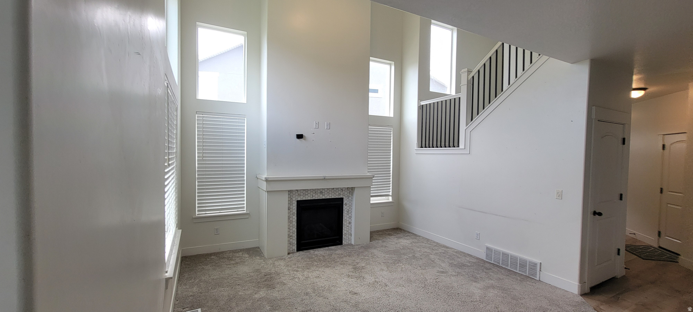
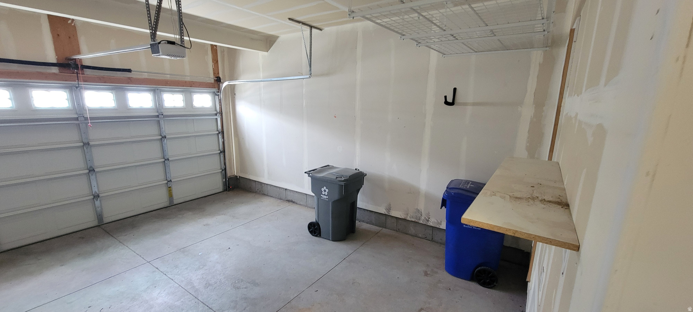
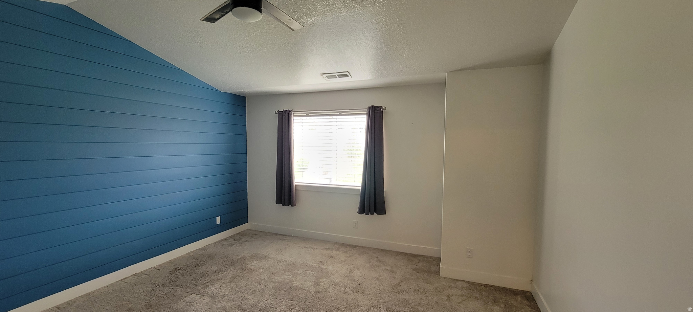
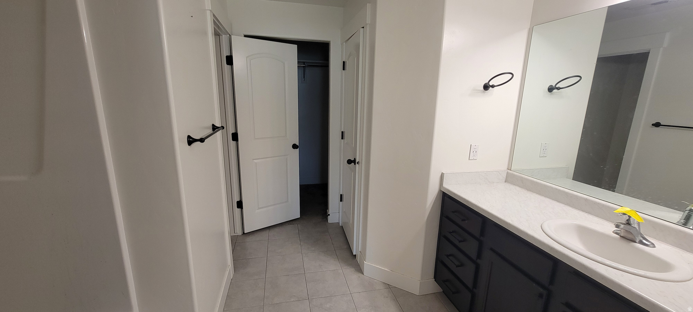
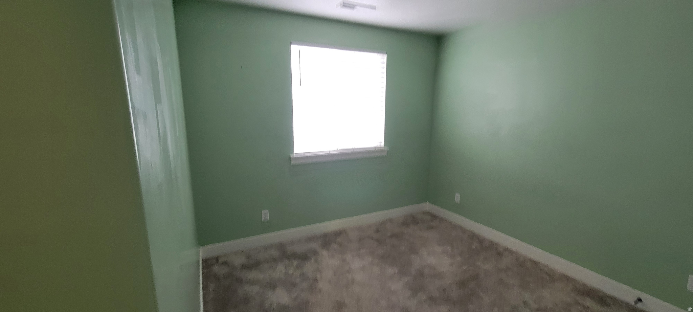
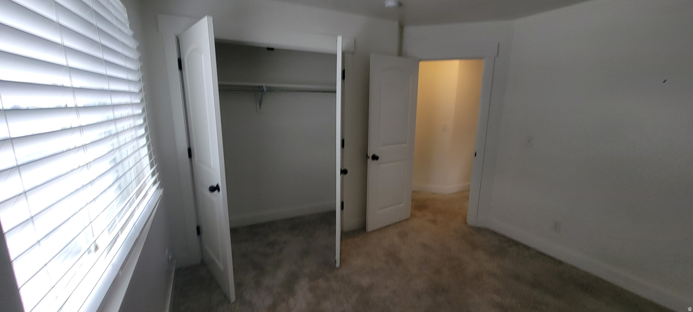
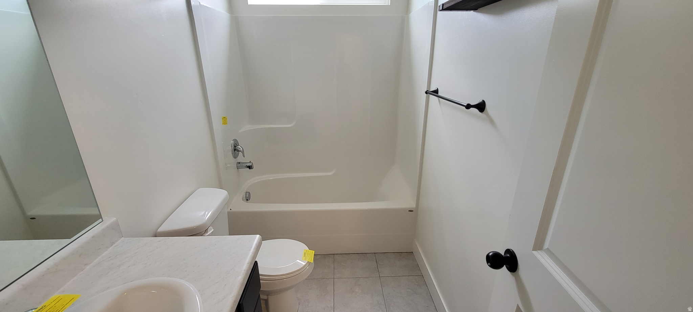
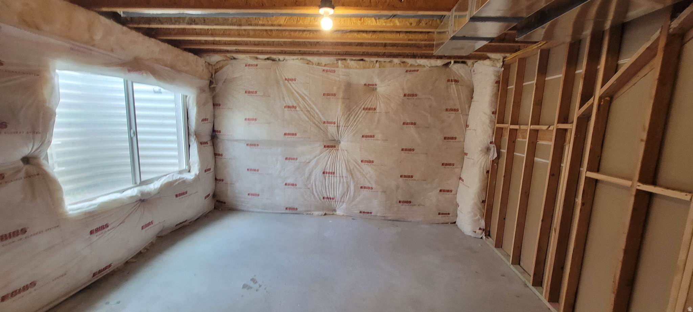
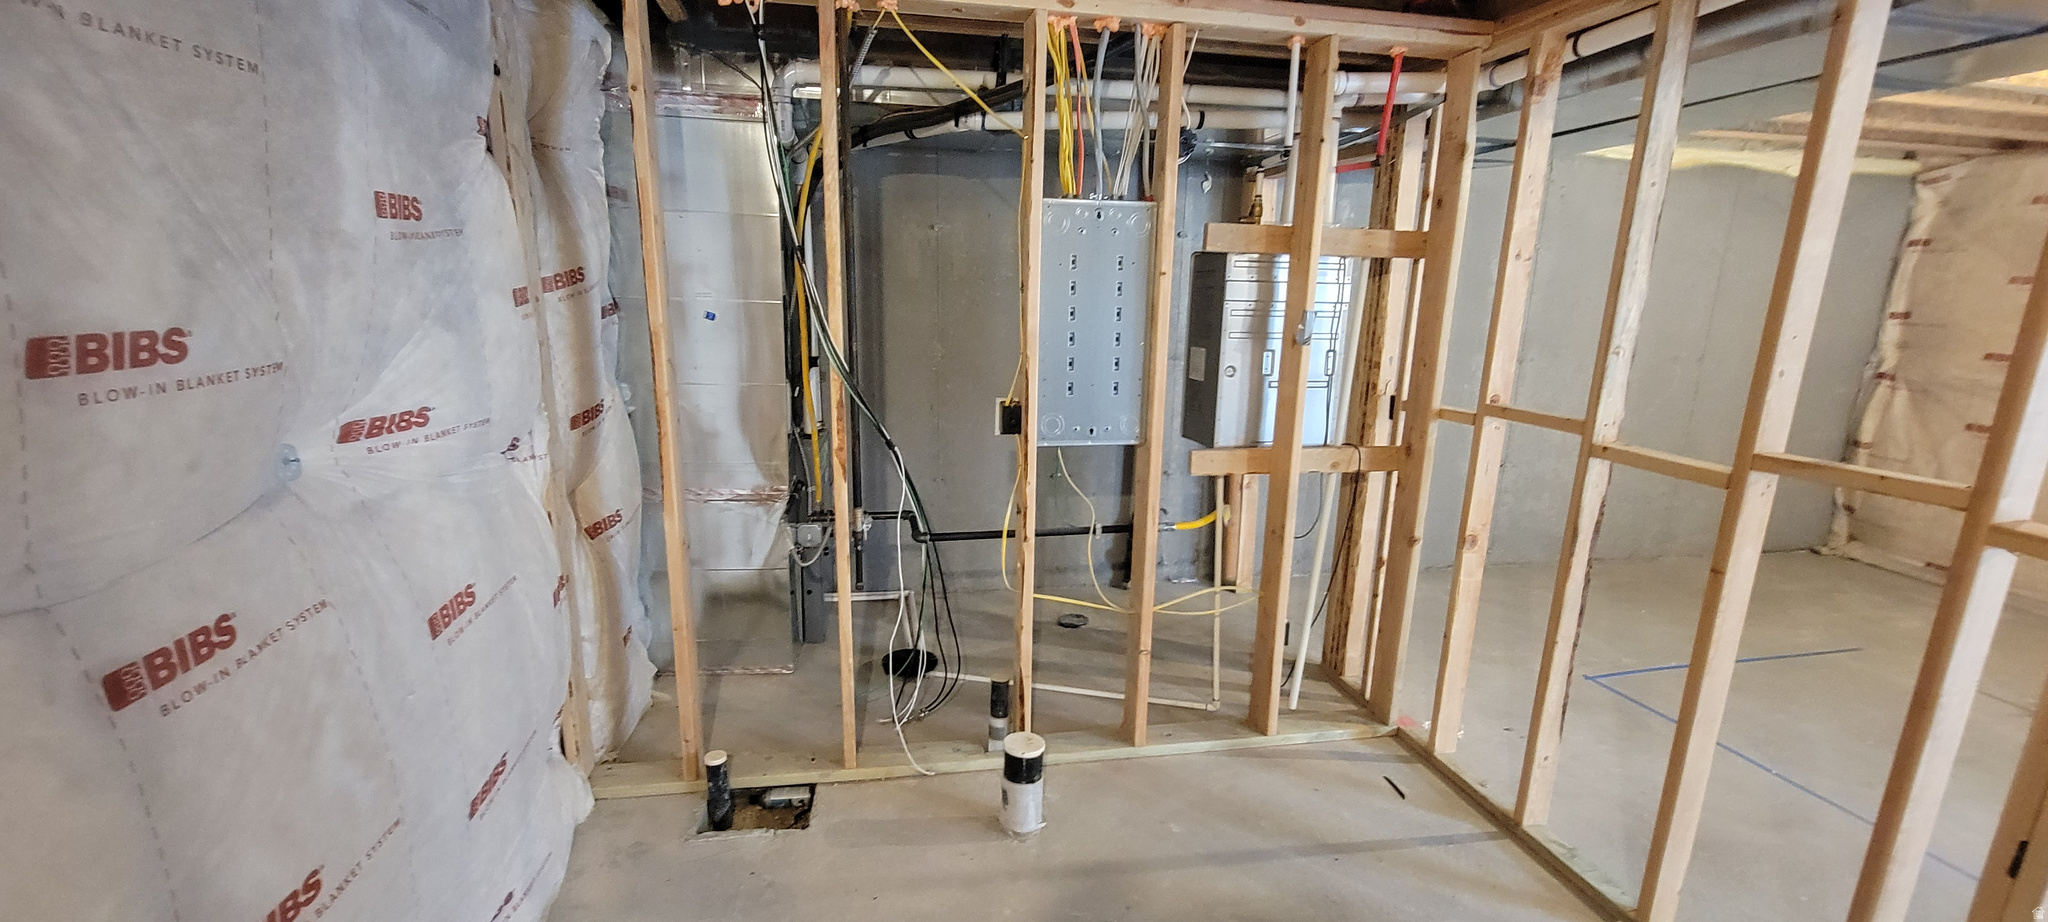
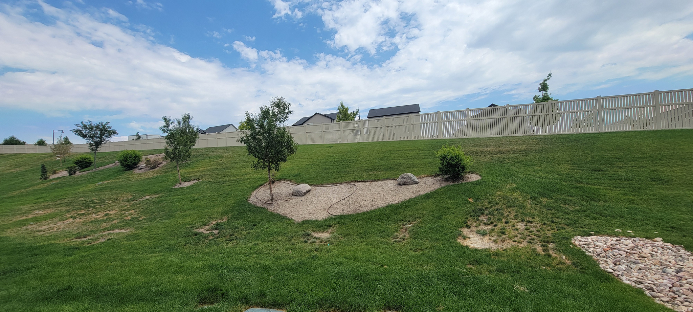
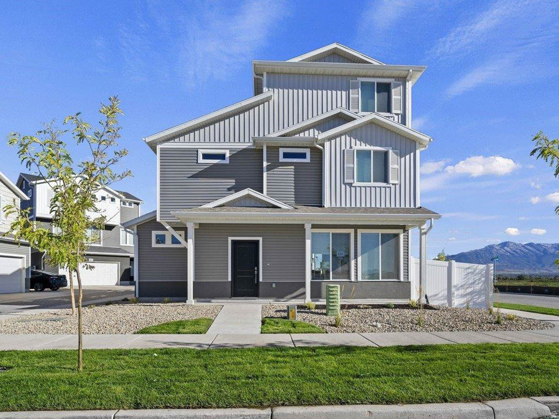
Welcome to 274 N Eaglewood Dr in the heart of Saratoga Springs-an opportunity to own a well-located townhome with great potential and solid fundamentals. Situated in a desirable neighborhood near parks, schools, and shopping, this property offers the perfect blend of convenience and value. Inside, you'll find a functional layout with comfortable living spaces and plenty of natural light. The home features a spacious main living area, a practical kitchen with ample cabinet space, and a layout that works well for both everyday living and entertaining. Bedrooms are well-sized, offering flexibility for family, guests, or a home office. The basement is unfinished, allowing you to finish to your own taste. With a little updating and personal touch, this home has the potential to truly shine. Whether you're a first-time buyer, investor, or someone looking to build equity, this is a great opportunity in a rapidly growing area. Convenient access to Redwood Road, Pioneer Crossing, and nearby amenities makes commuting and daily errands easy. Don't miss your chance to make this Saratoga Springs home your own!
Features & Amenities
Interior
-
Other Interior Features
Walk-In Closet(s)
-
Total Bedrooms
3
-
Bathrooms
2
-
1/2 Bathrooms
1
-
Basement YN
YES
-
Cooling YN
YES
-
Cooling
Central Air
-
Fireplace YN
YES
-
Heating YN
YES
-
Heating
Central, Natural Gas
-
Pet friendly
N/A
Exterior
-
Garage
Yes
-
Garage spaces
2
-
Construction Materials
Stone, Stucco, Other
-
Parking
Attached, Garage
-
Pool
No
-
Waterfront YN
NO
Area & Lot
-
Lot Size(acres)
0.03
-
Lot Size(square feet)
1,306
-
Property Type
Residential
-
Property Sub Type
Townhouse
-
Architectural Style
Townhouse; Row-end
Price
-
Sales Price
$397,500
-
Tax Amount
$1,876
-
Zoning
RES
-
Sq. Footage
2,312
-
Price/SqFt
$171
HOA
-
Association
YES
-
Association Fee
$154
-
Association Fee Frequency
Monthly
-
Association Fee Includes
N/A
Property Resources
-
Horse Property
NO
School District
-
Elementary School
Alpine
-
Middle School
Vista Heights Middle School
-
High School
Westlake
Property Features
-
New Construction
NO
-
Association Amenities
Clubhouse, Playground, Pool, Snow Removal
-
Senior Community YN
NO
Schedule a Showing
Showing scheduled successfully.
Mortgage calculator
Estimate your monthly mortgage payment, including the principal and interest, property taxes, and HOA. Adjust the values to generate a more accurate rate.
Your payment
Principal and Interest:
$
Property taxes:
$
HOA fees:
$
Total loan payment:
$
Total interest amount:
$
Location
County
Utah
Elementary School
Alpine
Middle School
Vista Heights Middle School
High School
Westlake
Listing Courtesy of Brad Olsen , Dimension Realty Services
RealHub Information is provided exclusively for consumers' personal, non-commercial use, and it may not be used for any purpose other than to identify prospective properties consumers may be interested in purchasing. All information deemed reliable but not guaranteed and should be independently verified. All properties are subject to prior sale, change or withdrawal. RealHub website owner shall not be responsible for any typographical errors, misinformation, misprints and shall be held totally harmless.

Principal Broker
Micah Pearson
Call Micah today to schedule a private showing.

* Listings on this website come from the FMLS IDX Compilation and may be held by brokerage firms other than the owner of this website. The listing brokerage is identified in any listing details. Information is deemed reliable but is not guaranteed. If you believe any FMLS listing contains material that infringes your copyrighted work please click here to review our DMCA policy and learn how to submit a takedown request.© 2024 FMLS.
Related Properties
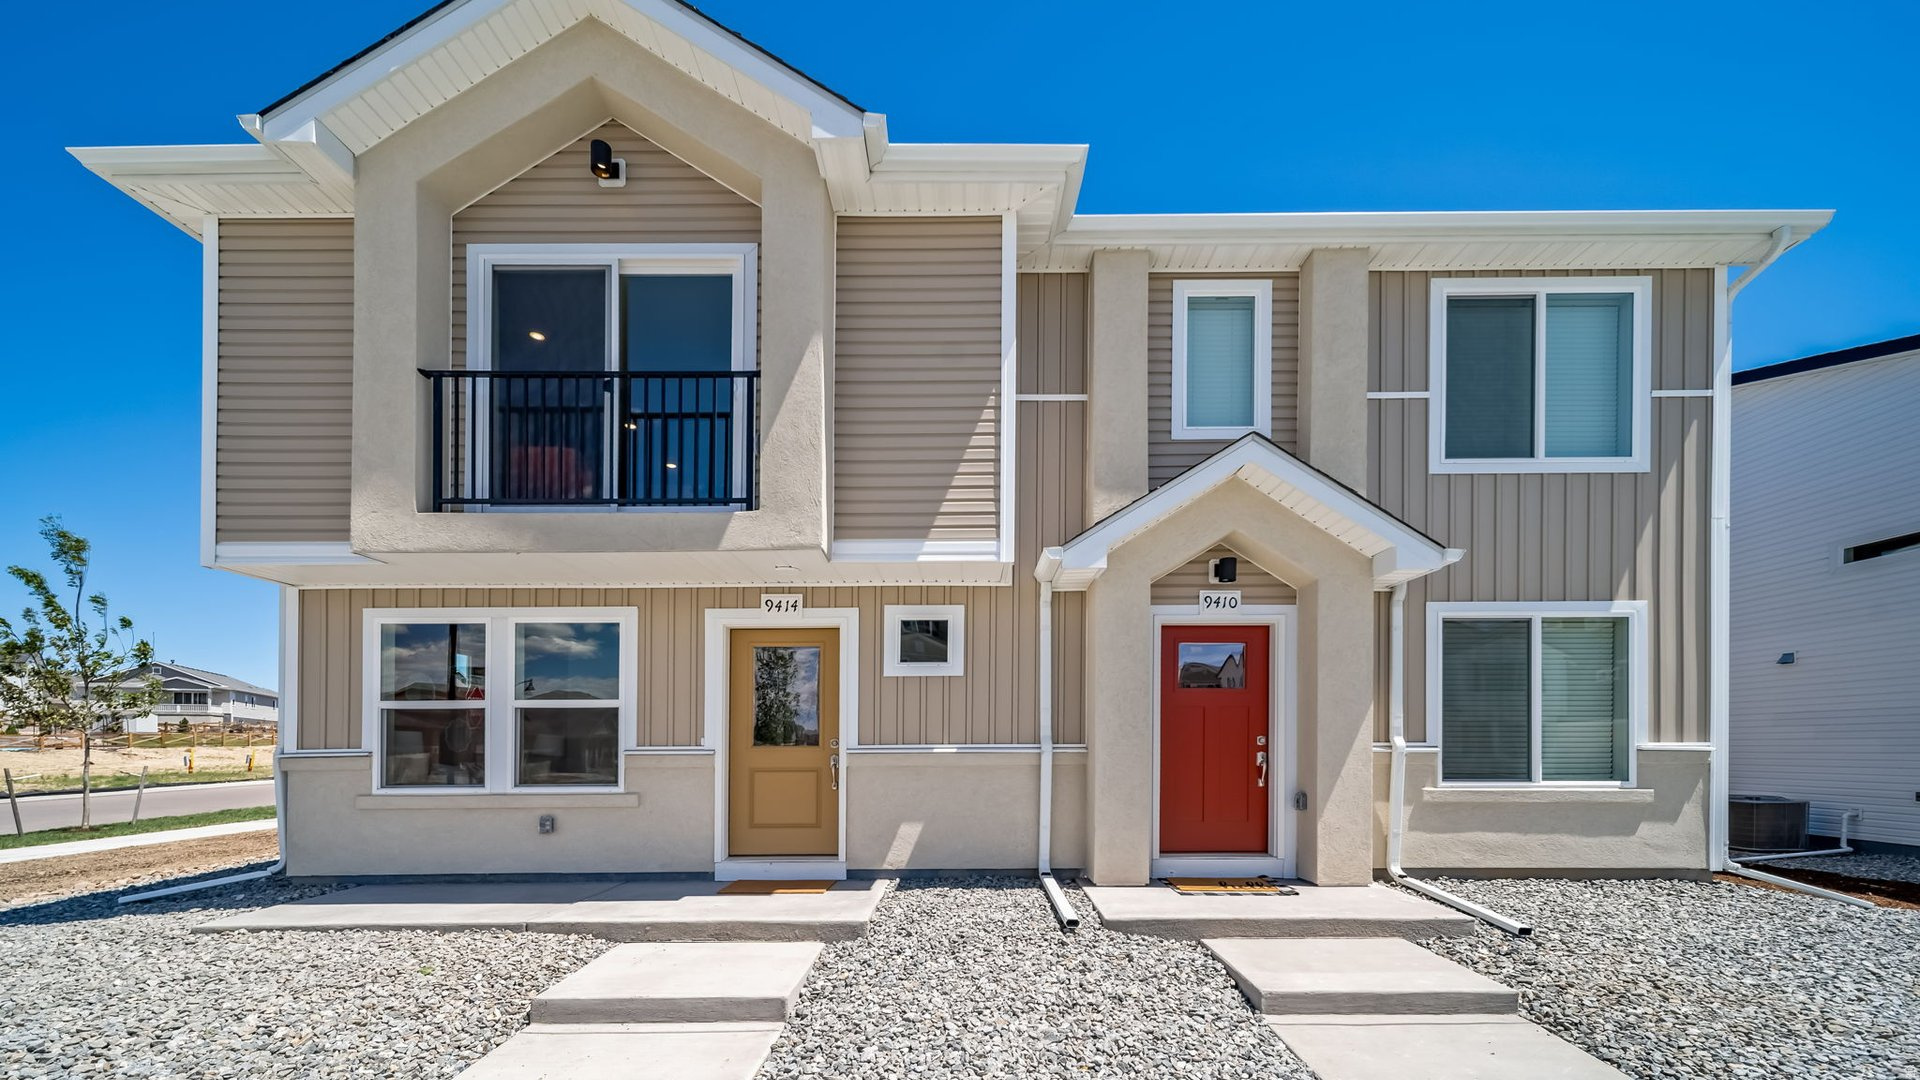
Saratoga Springs
529 N RIVERSIDE DR
3 Beds
3 Baths
1,120 Sq.Ft.
$339,990
MLS#: 2174170
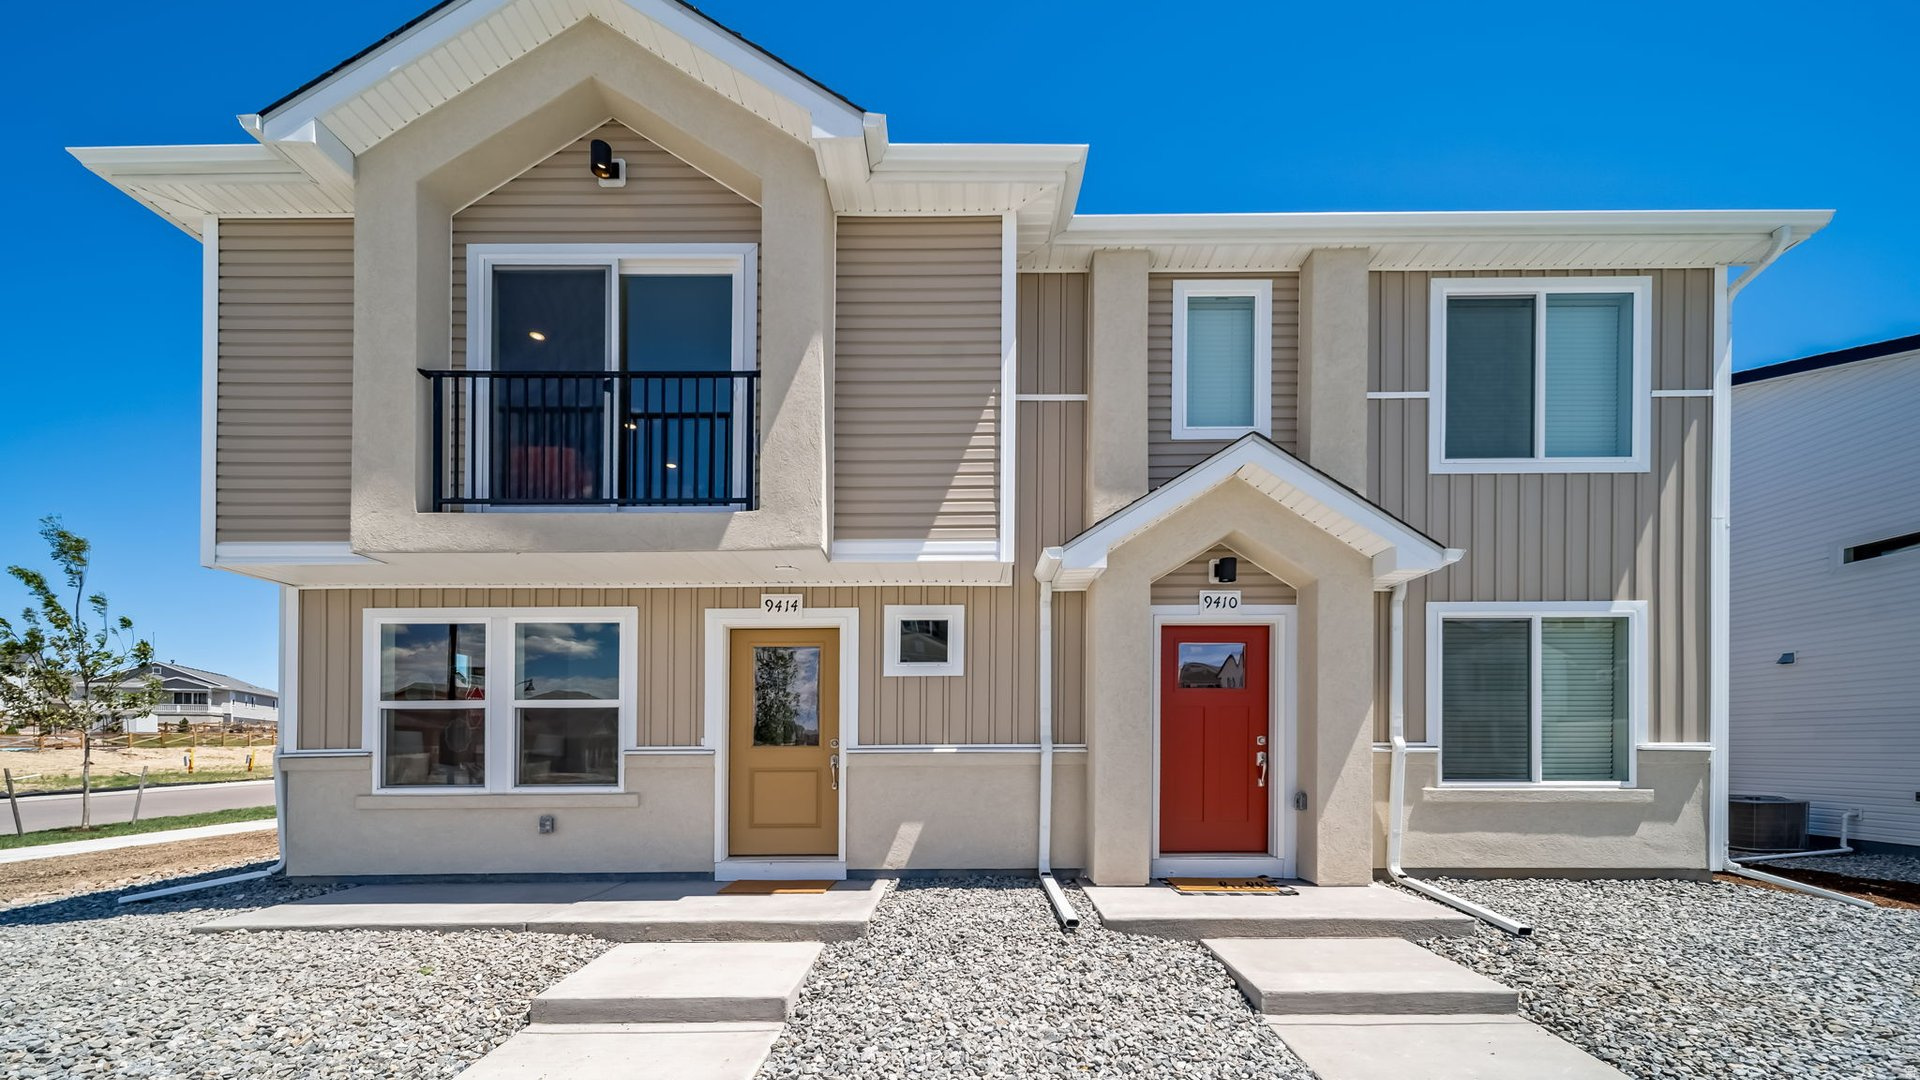
Saratoga Springs
537 N RIVERSIDE DR
3 Beds
2 Baths
1,060 Sq.Ft.
$324,990
MLS#: 2174162
Saratoga Springs
549 N RIVERSIDE DR
3 Beds
3 Baths
1,120 Sq.Ft.
$336,990
MLS#: 2174208
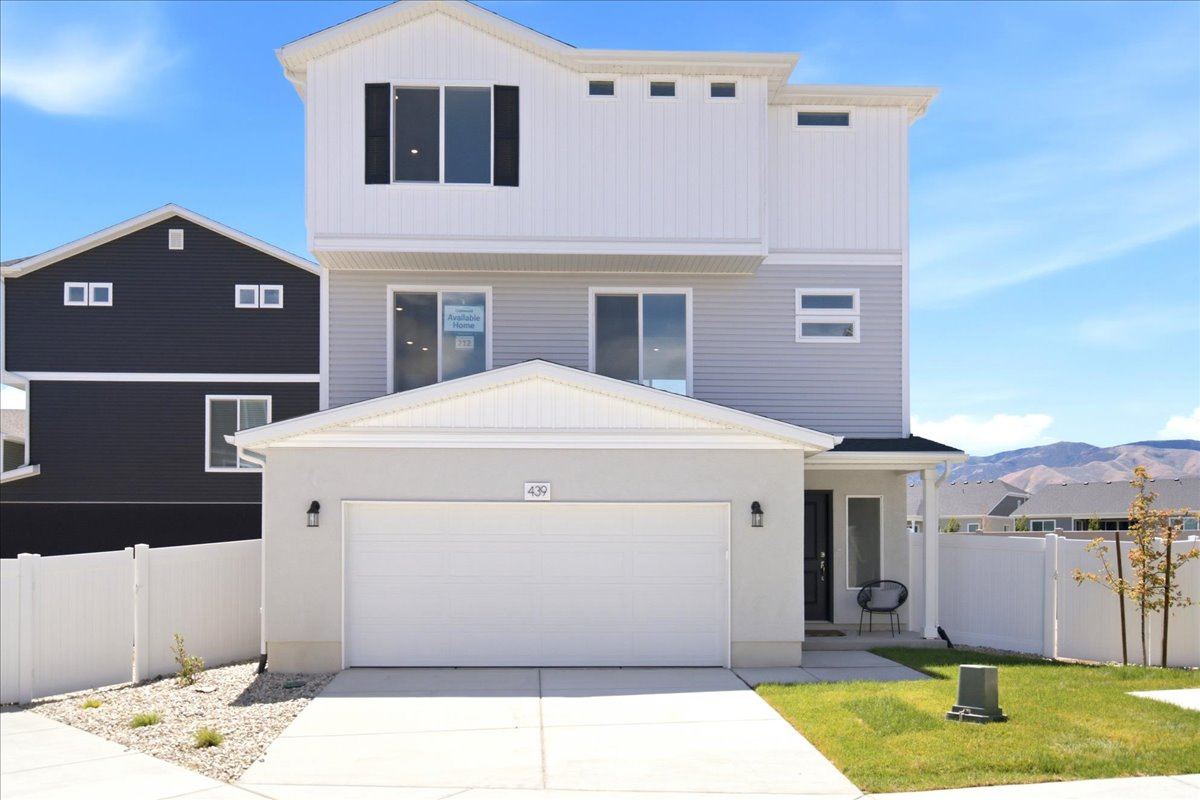
Saratoga Springs
399 E HALLS CREEK RD
3 Beds
2 Baths
1,747 Sq.Ft.
$469,990
MLS#: 2173940
Saratoga Springs
1617 W VIOLA LN 3070
3 Beds
2 Baths
2,264 Sq.Ft.
$466,900
MLS#: 2173759
Saratoga Springs
1709 W VIOLA LN 3091
3 Beds
2 Baths
2,689 Sq.Ft.
$449,900
MLS#: 2173766
Saratoga Springs
1703 W VIOLA LN 3090
3 Beds
2 Baths
2,355 Sq.Ft.
$444,900
MLS#: 2173763
Saratoga Springs
762 N LANG CT W X 202
3 Beds
2 Baths
1,325 Sq.Ft.
$339,900
MLS#: 2174051
Saratoga Springs
403 E HALLS CREEK RD
3 Beds
2 Baths
1,964 Sq.Ft.
$469,990
MLS#: 2173911
