
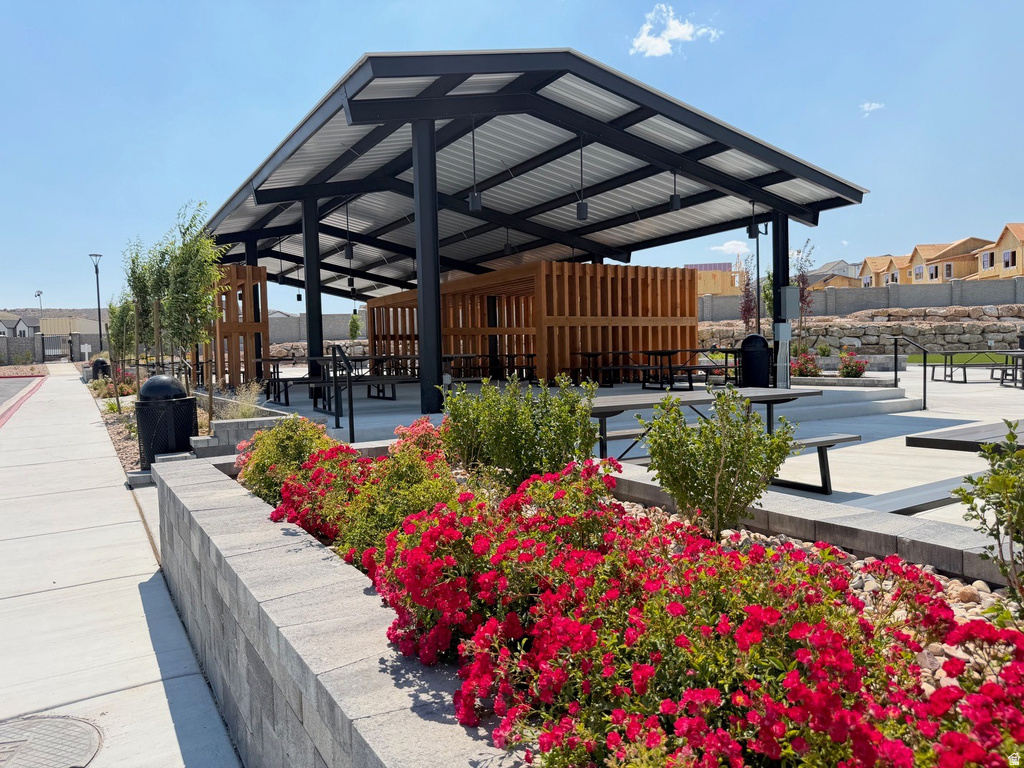
Property
Beds
3
Full Baths
2
1/2 Baths
1
Year Built
2026
Sq.Footage
2,264
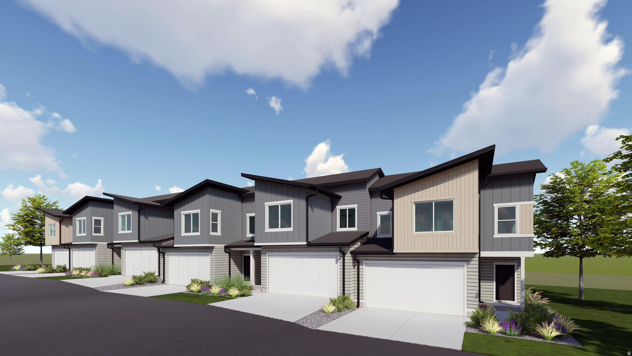
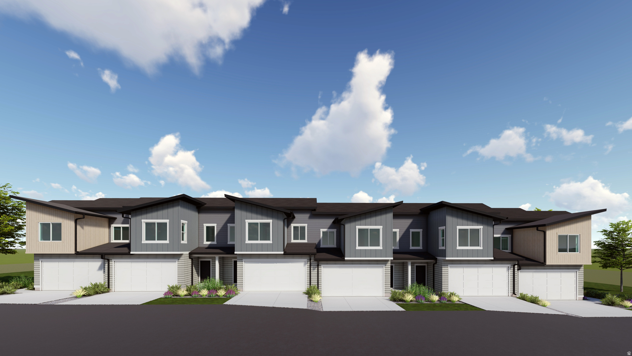
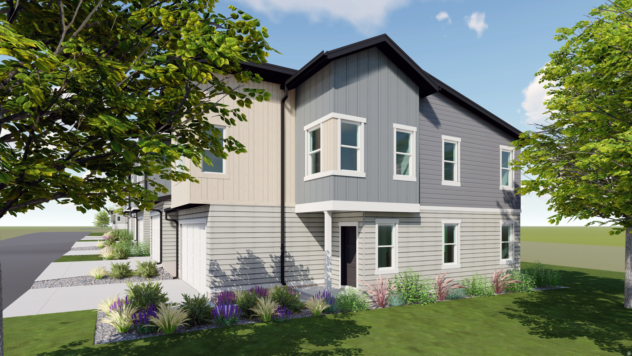
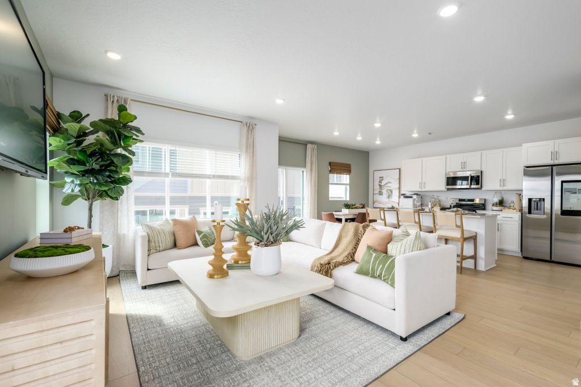
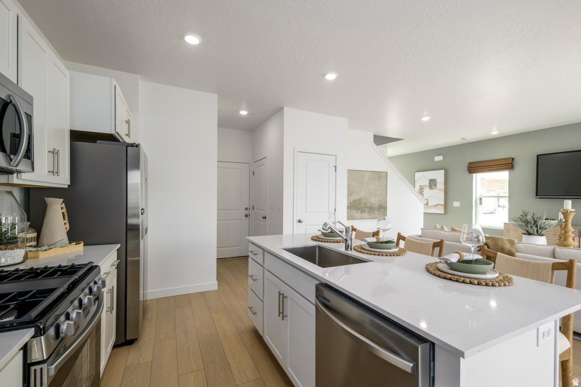
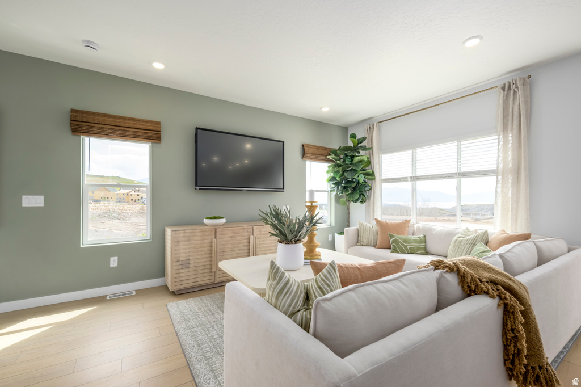
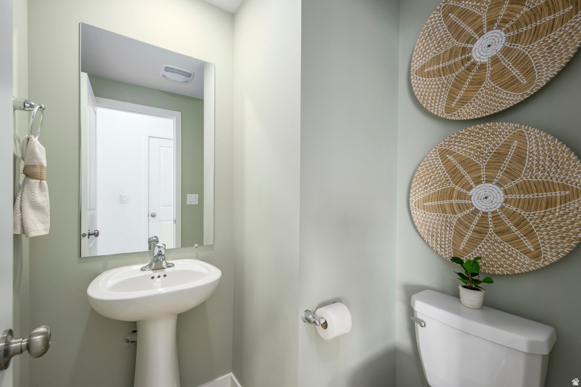
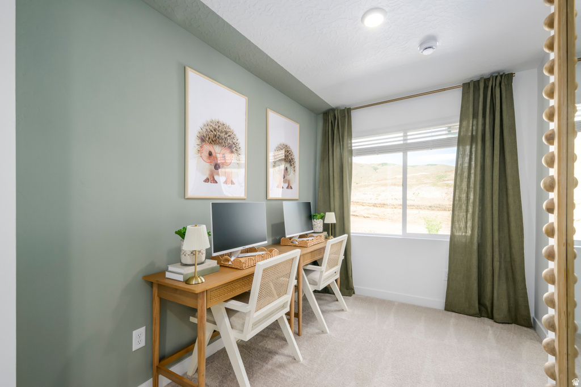
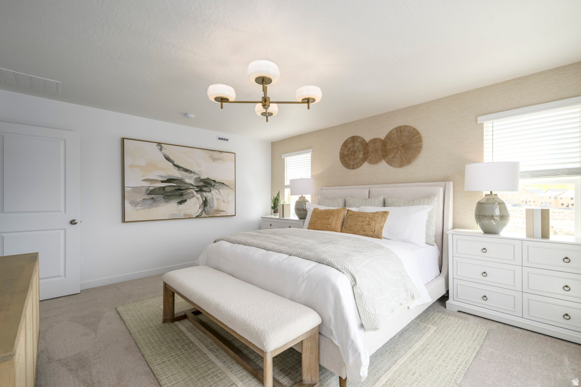
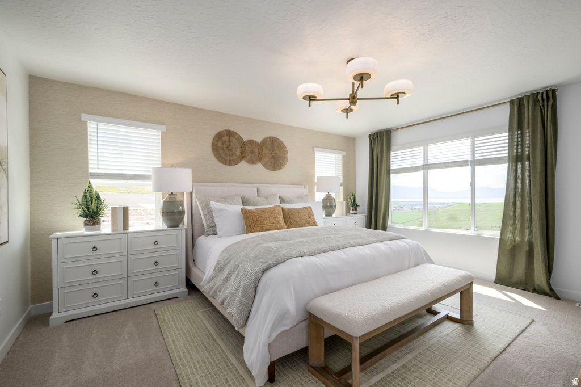
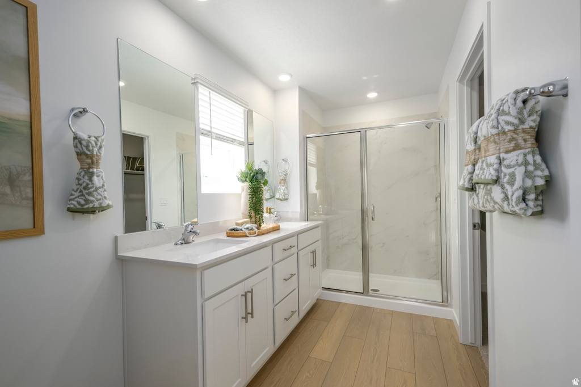
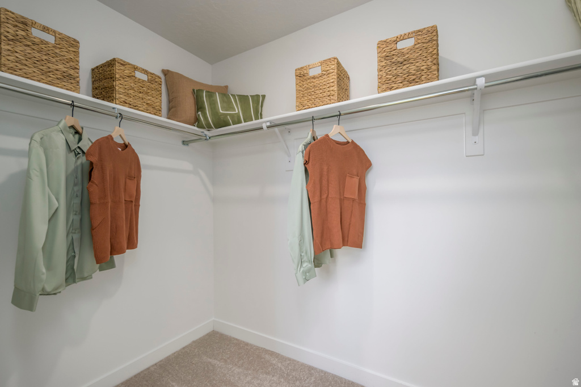
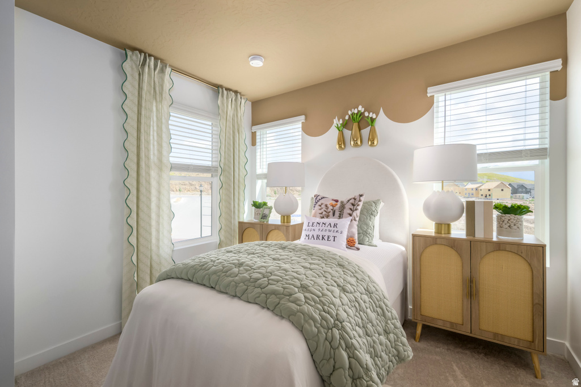
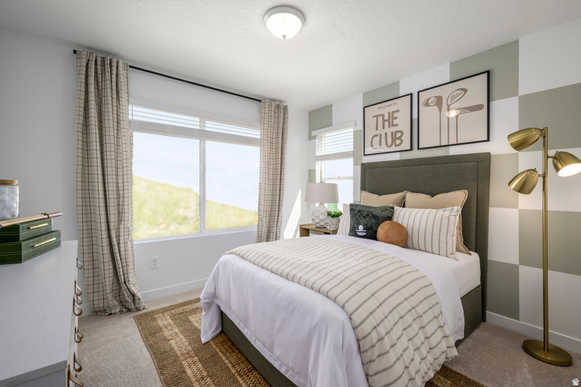
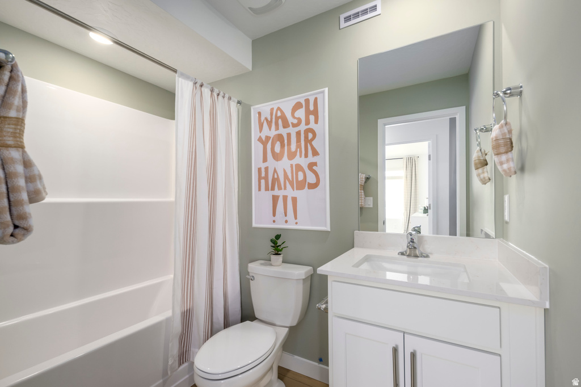
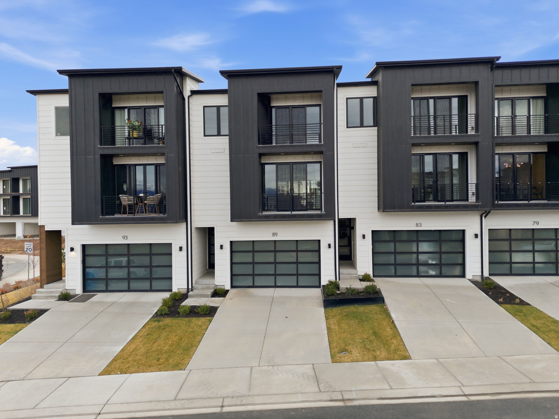
The Valley at Wildflower Residence E | Estimated Completion October! Take advantage of up to $20,000 toward closing costs or ask about our special financing options when financing with our preferred lender! This beautifully designed home offers 3 bedrooms, 2.5 bathrooms, an attached 2-car garage, and a full unfinished walkout basement with room to grow. The open-concept main level features a spacious kitchen with white craftsman-style cabinetry, linen cream quartz countertops, stainless steel appliances (including the refrigerator), and window blinds already installed for added convenience. Upstairs, you'll find a private owner's suite with an en-suite bathroom, two additional bedrooms, a full secondary bathroom, and a conveniently located laundry room. Interior photos are of the same floor plan and finish style but are not of the actual home. Renderings are for illustrative purposes only. Square footage figures are provided as a courtesy estimate only and were obtained from the builder. Buyer is advised to obtain an independent measurement.
Features & Amenities
Interior
-
Other Interior Features
Walk-In Closet(s)
-
Total Bedrooms
3
-
Bathrooms
2
-
1/2 Bathrooms
1
-
Basement YN
YES
-
Cooling YN
YES
-
Cooling
Central Air, Heat Pump
-
Fireplace YN
NO
-
Heating YN
YES
-
Heating
Forced Air, Heat Pump
-
Pet friendly
N/A
Exterior
-
Garage
Yes
-
Garage spaces
2
-
Construction Materials
Asphalt
-
Parking
Attached, Garage
-
Patio and Porch Features
Porch
-
Pool
No
-
Waterfront YN
NO
Area & Lot
-
Lot Size(acres)
0.01
-
Lot Size(square feet)
435
-
Property Type
Residential
-
Property Sub Type
Townhouse
-
Architectural Style
Townhouse; Row-end
Price
-
Sales Price
$468,900
-
Tax Amount
$1
-
Zoning
RES
-
Sq. Footage
2,264
-
Price/SqFt
$207
HOA
-
Association
YES
-
Association Fee
$210
-
Association Fee Frequency
Monthly
-
Association Fee Includes
N/A
Property Resources
-
Horse Property
NO
School District
-
Elementary School
Alpine
-
Middle School
Vista Heights Middle School
-
High School
Westlake
Property Features
-
New Construction
YES
-
Association Amenities
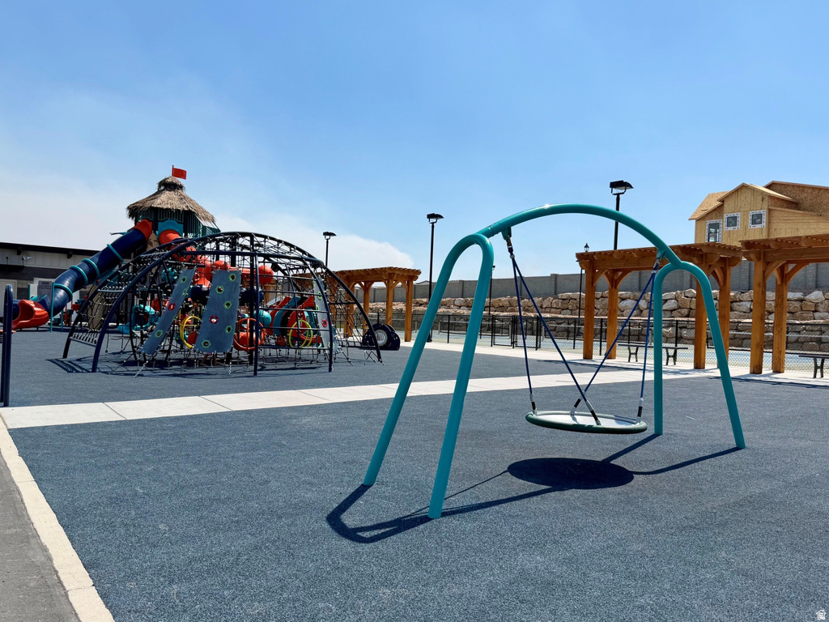
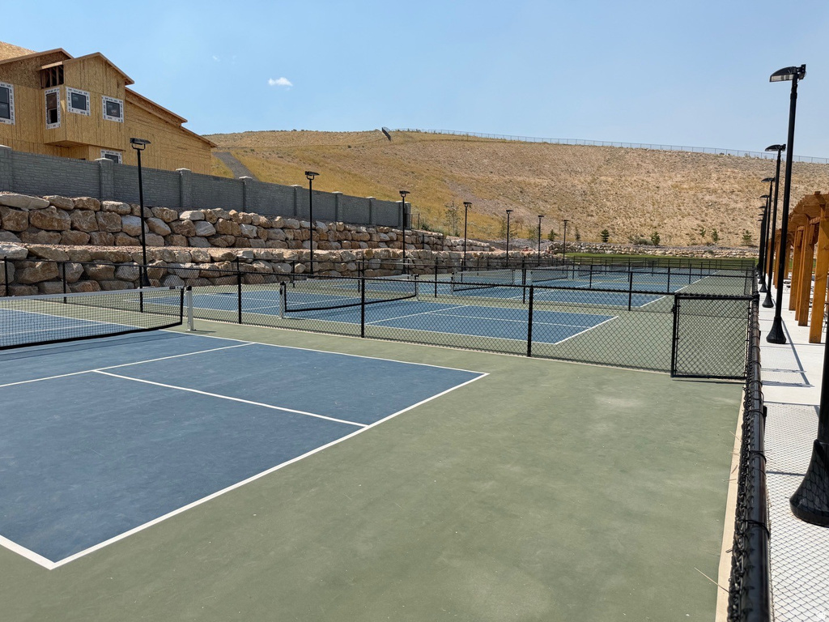
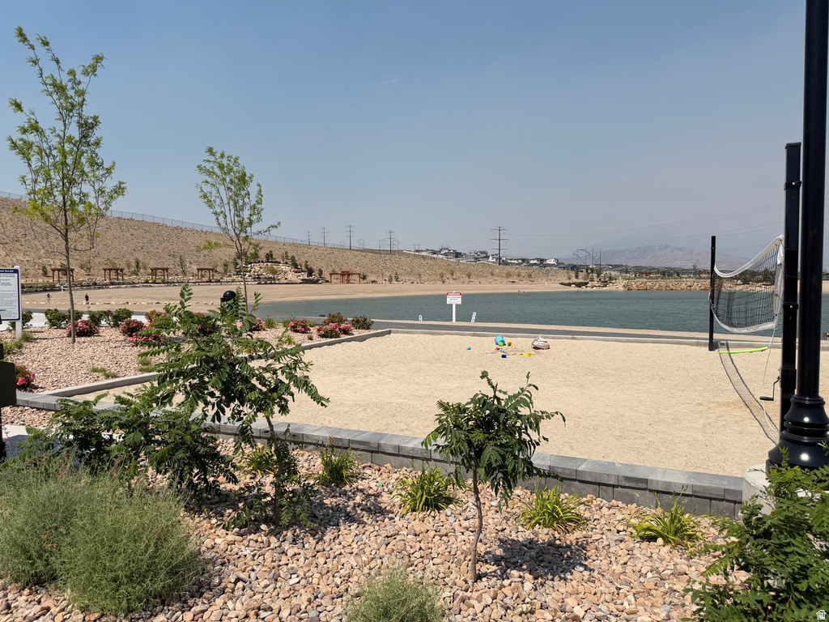
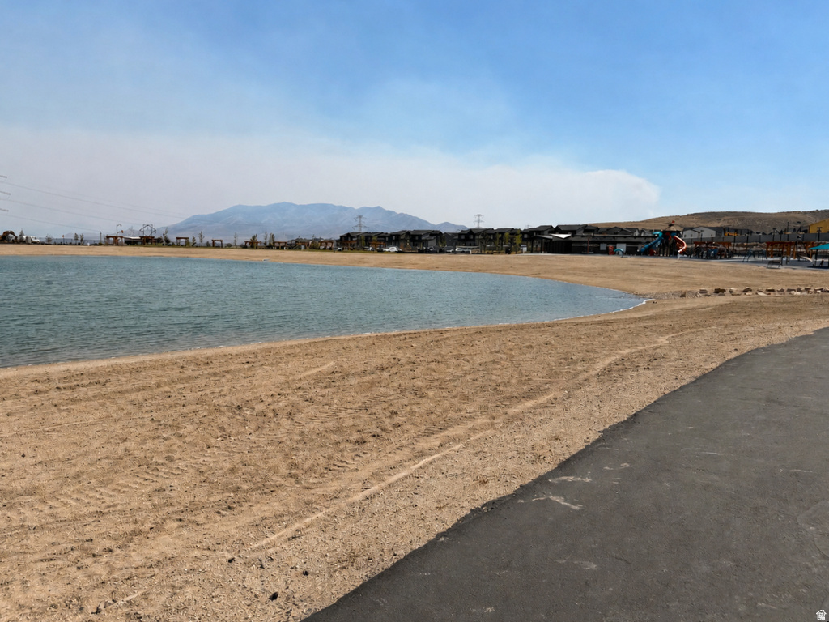
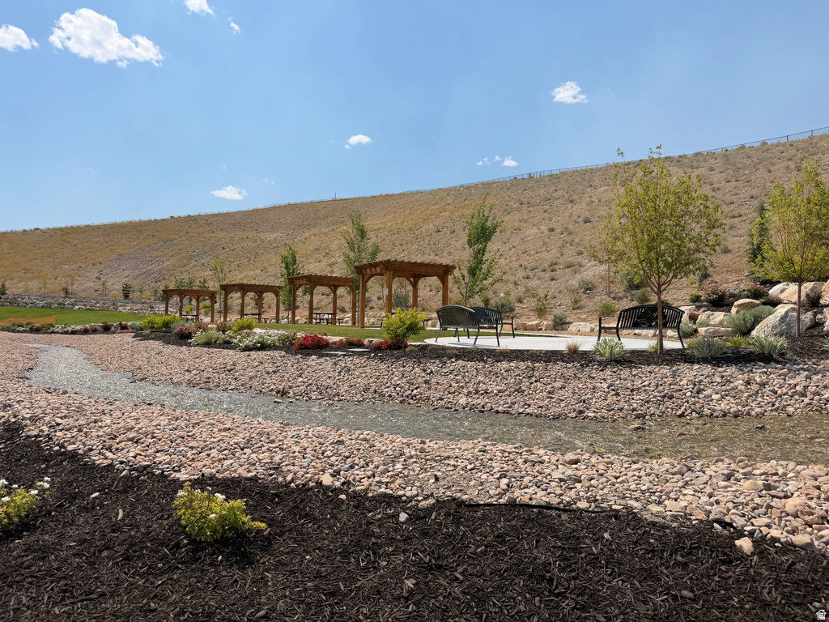
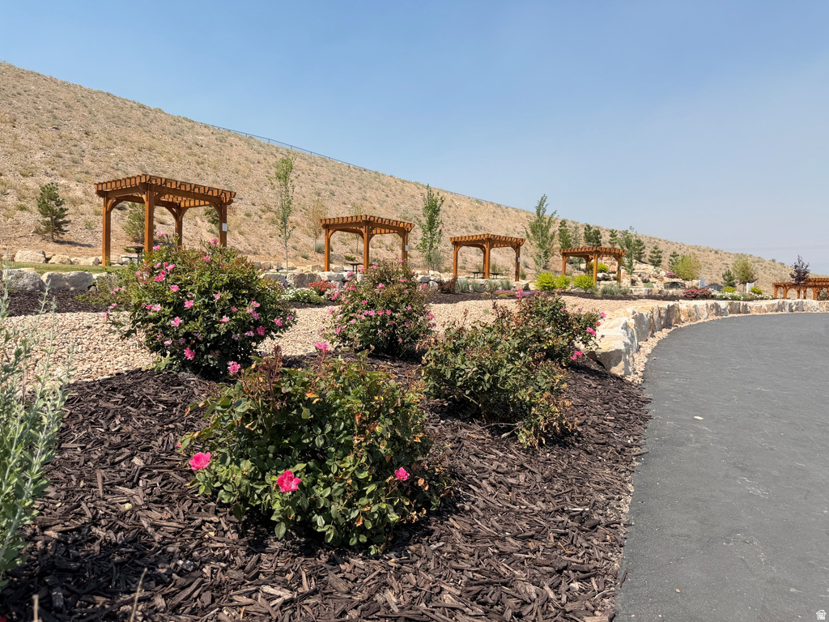
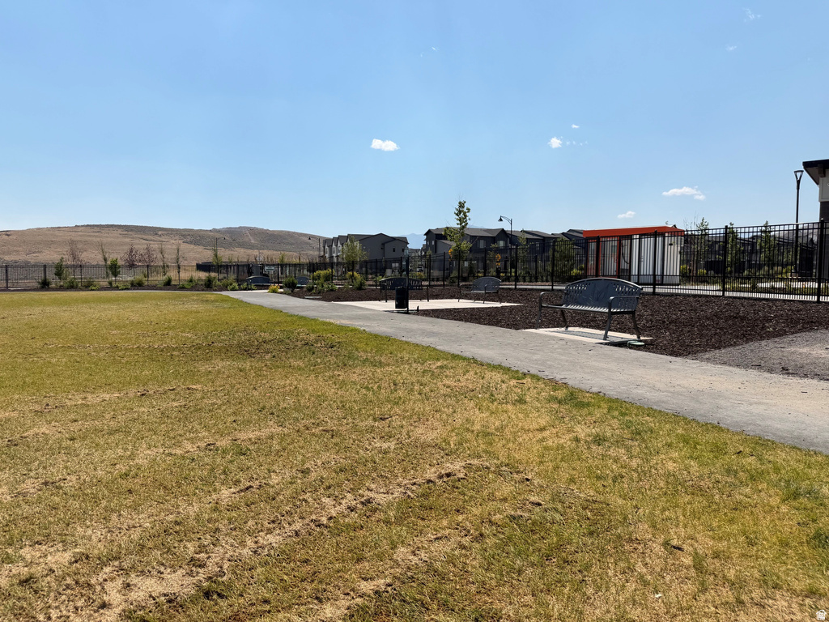
Picnic Area, Playground
-
Senior Community YN
NO
Schedule a Showing
Showing scheduled successfully.
Mortgage calculator
Estimate your monthly mortgage payment, including the principal and interest, property taxes, and HOA. Adjust the values to generate a more accurate rate.
Your payment
Principal and Interest:
$
Property taxes:
$
HOA fees:
$
Total loan payment:
$
Total interest amount:
$
Location
County
Utah
Elementary School
Alpine
Middle School
Vista Heights Middle School
High School
Westlake
Listing Courtesy of Andra Killian , Lennar Homes of Utah, LLC
RealHub Information is provided exclusively for consumers' personal, non-commercial use, and it may not be used for any purpose other than to identify prospective properties consumers may be interested in purchasing. All information deemed reliable but not guaranteed and should be independently verified. All properties are subject to prior sale, change or withdrawal. RealHub website owner shall not be responsible for any typographical errors, misinformation, misprints and shall be held totally harmless.

Principal Broker
Micah Pearson
Call Micah today to schedule a private showing.

* Listings on this website come from the FMLS IDX Compilation and may be held by brokerage firms other than the owner of this website. The listing brokerage is identified in any listing details. Information is deemed reliable but is not guaranteed. If you believe any FMLS listing contains material that infringes your copyrighted work please click here to review our DMCA policy and learn how to submit a takedown request.© 2024 FMLS.
Related Properties
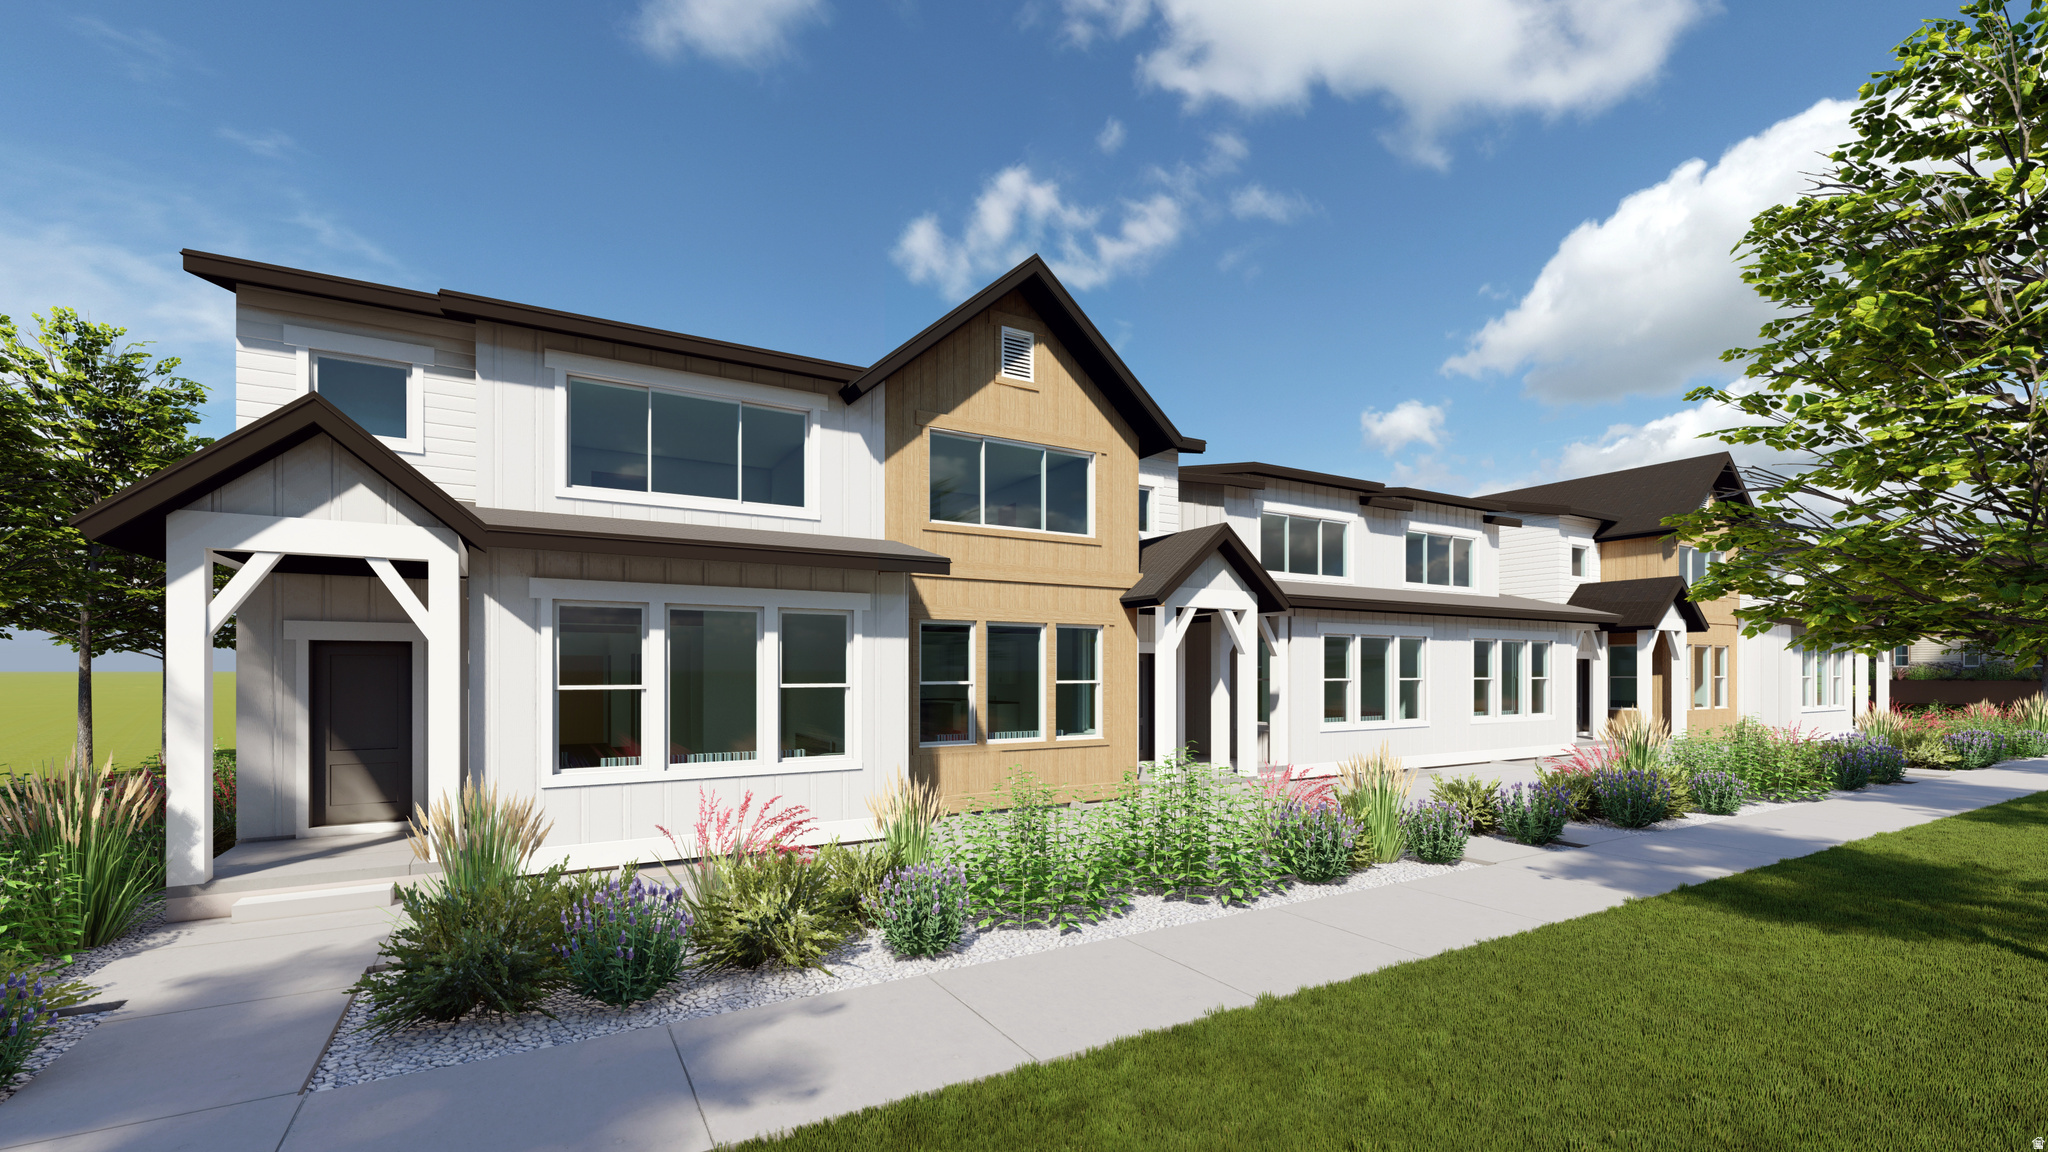
Saratoga Springs
1709 W VIOLA LN 3091
3 Beds
2 Baths
2,689 Sq.Ft.
$449,900
MLS#: 2173766
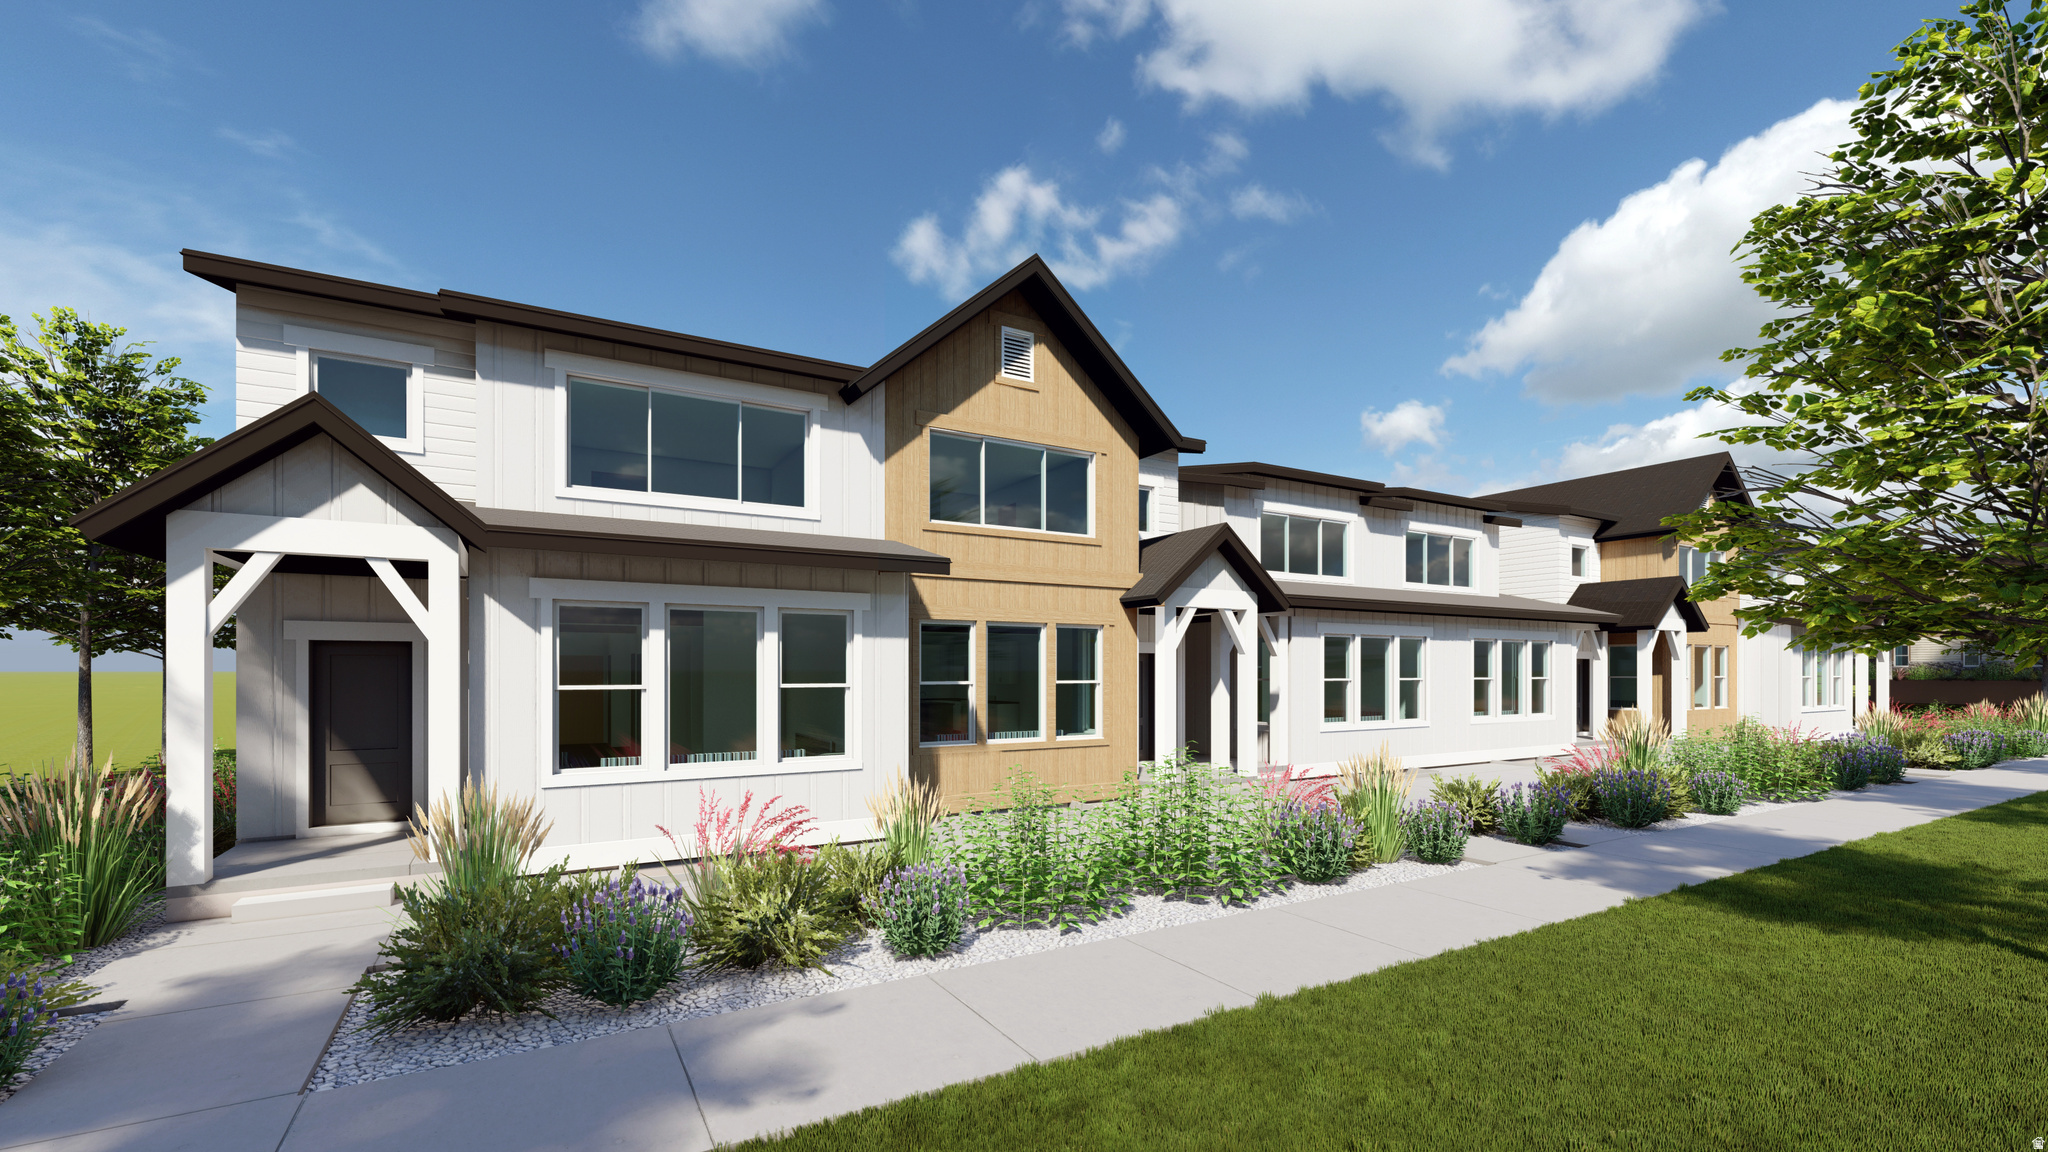
Saratoga Springs
1703 W VIOLA LN 3090
3 Beds
2 Baths
2,355 Sq.Ft.
$444,900
MLS#: 2173763
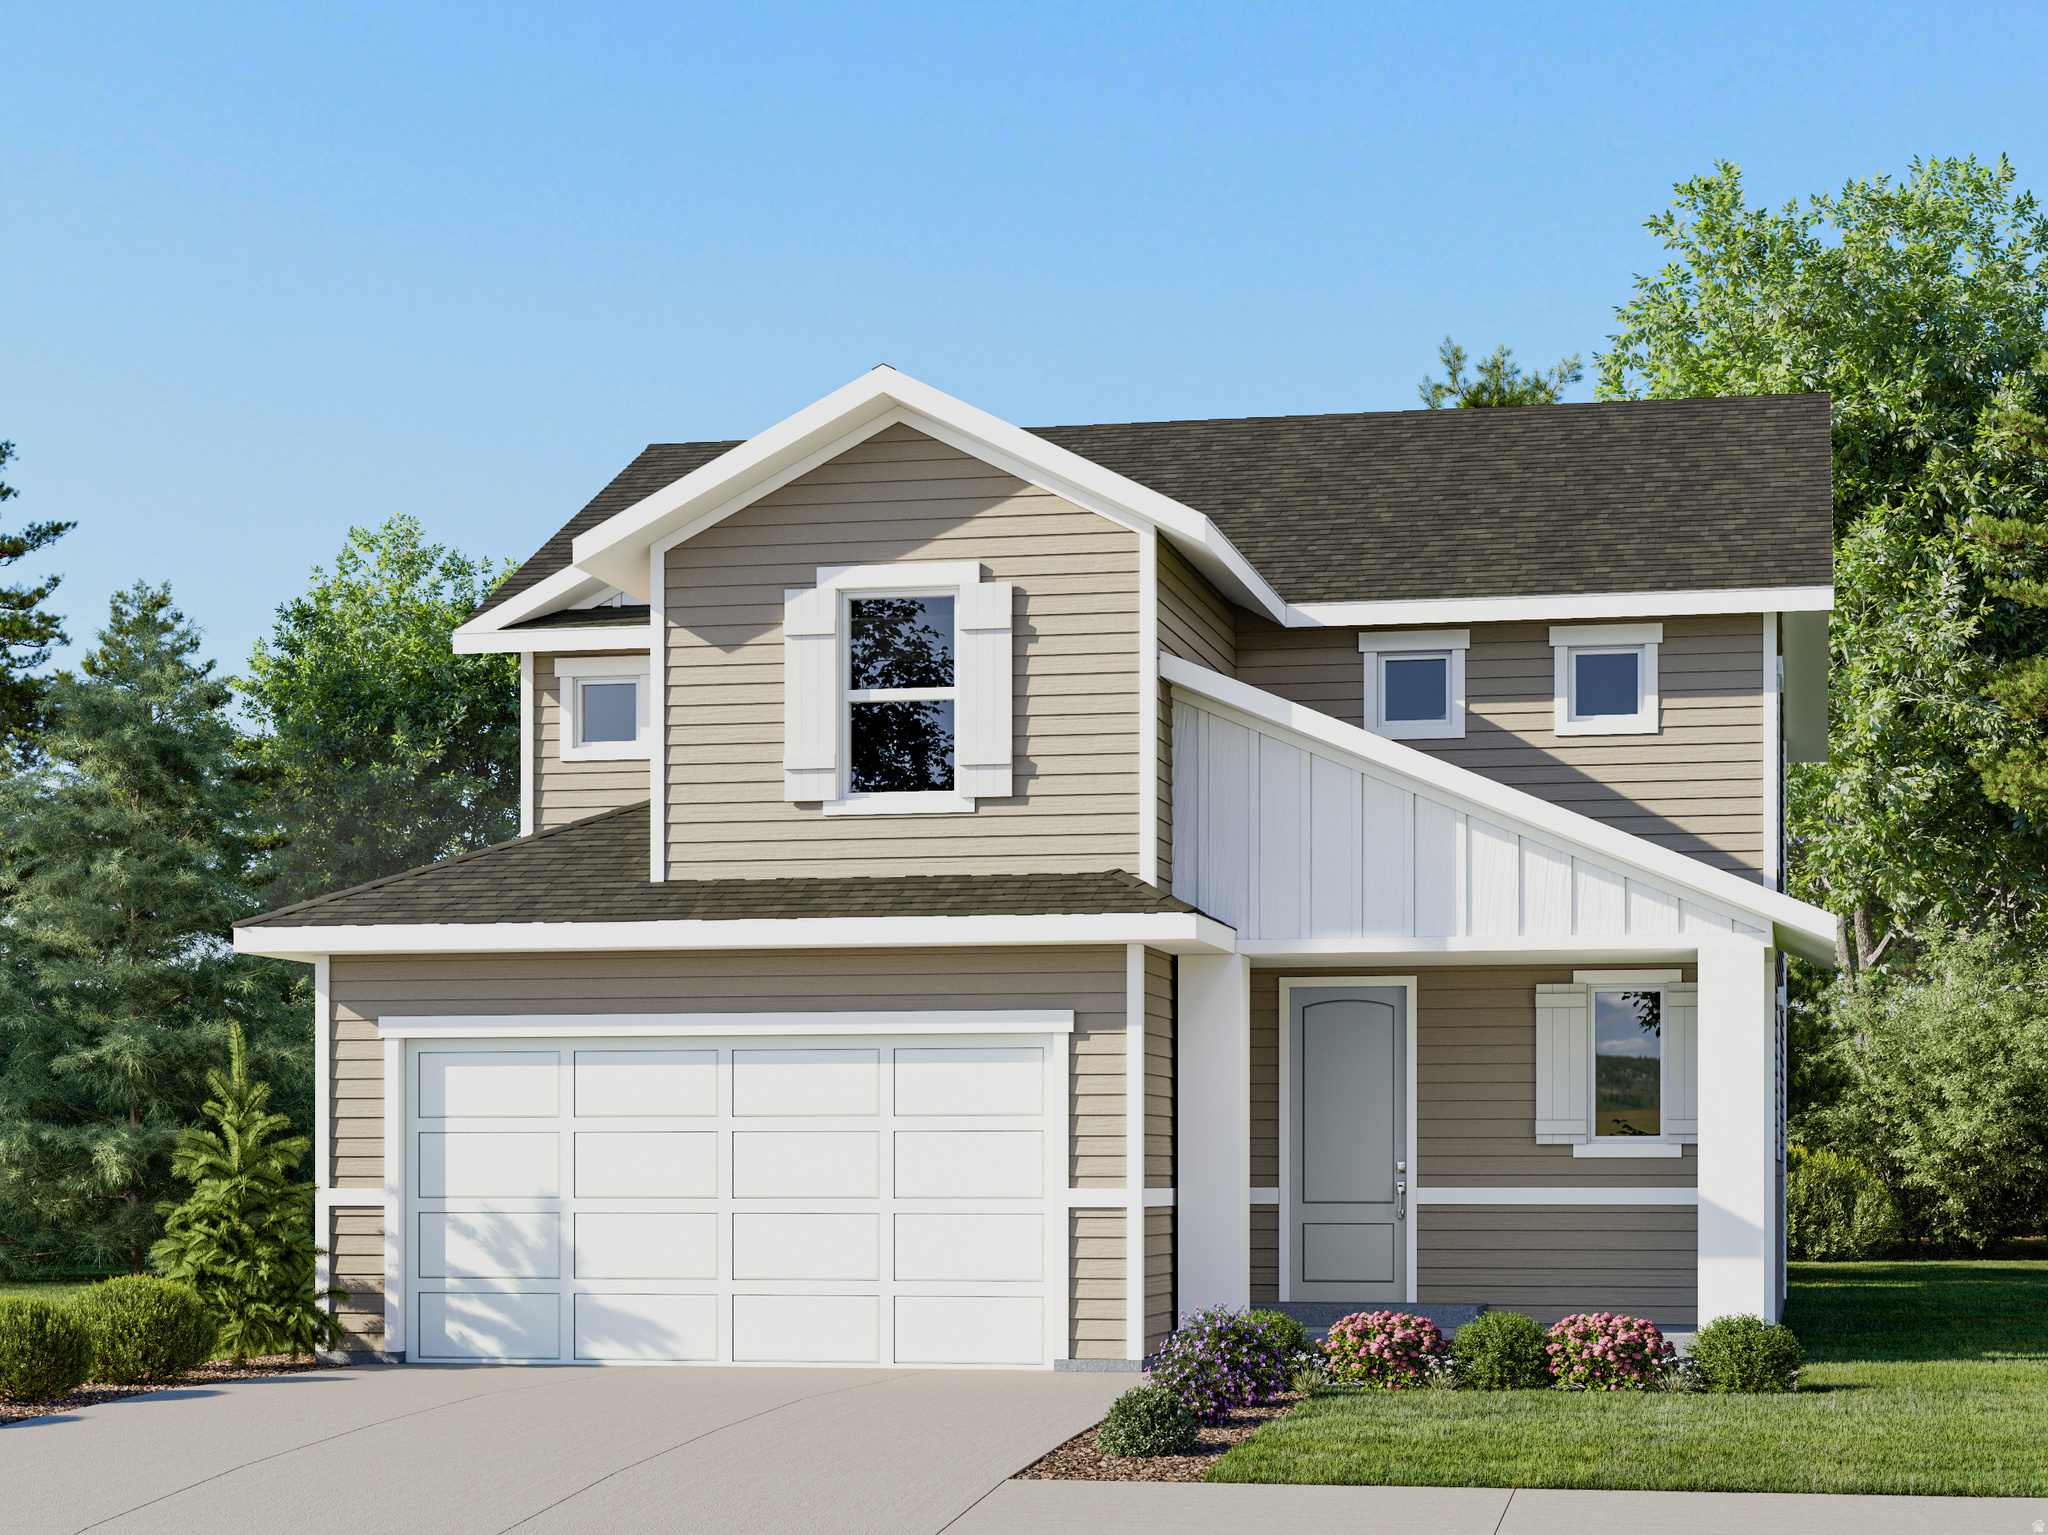
Saratoga Springs
1923 N AUGUST BEAUTY LN 3232
4 Beds
2 Baths
3,016 Sq.Ft.
$544,900
MLS#: 2173810
Saratoga Springs
391 E HALLS CREEK RD
3 Beds
2 Baths
1,464 Sq.Ft.
$434,990
MLS#: 2173748
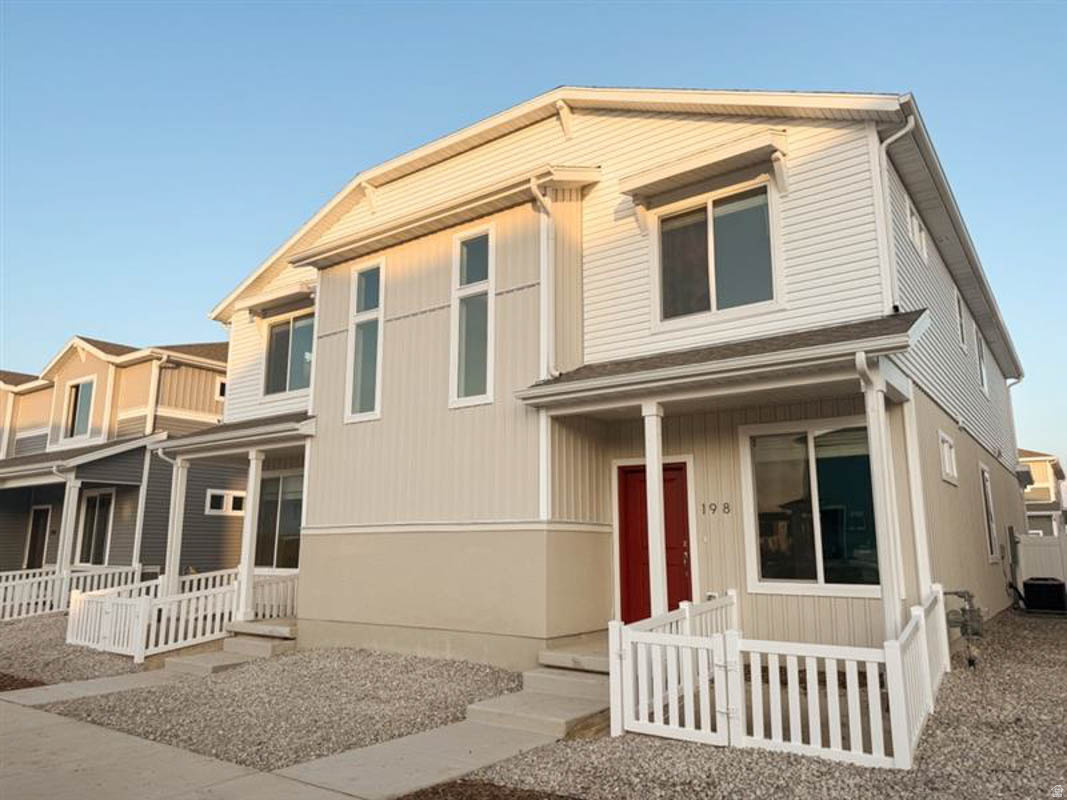
Saratoga Springs
356 E BROWNS CREEK ST
4 Beds
2 Baths
1,597 Sq.Ft.
$419,990
MLS#: 2173546
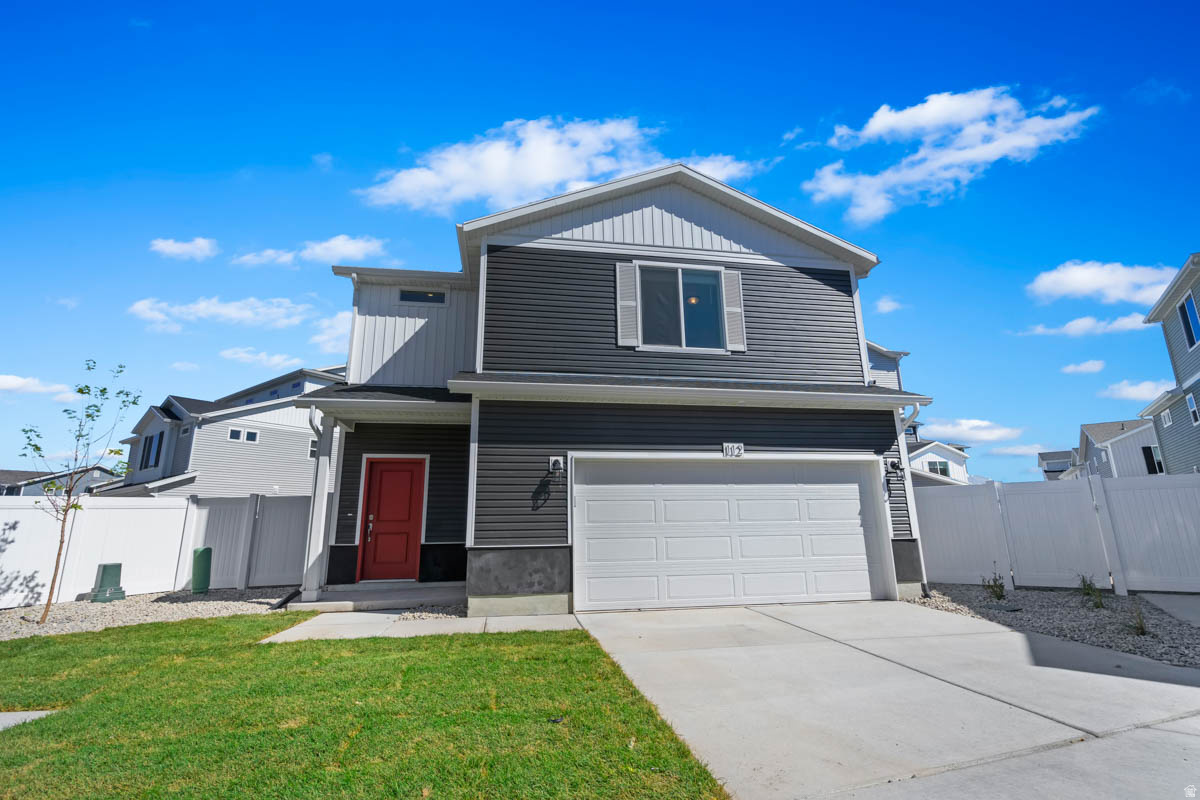
Saratoga Springs
395 E HALLS CREEK RD
3 Beds
2 Baths
1,442 Sq.Ft.
$429,990
MLS#: 2173743
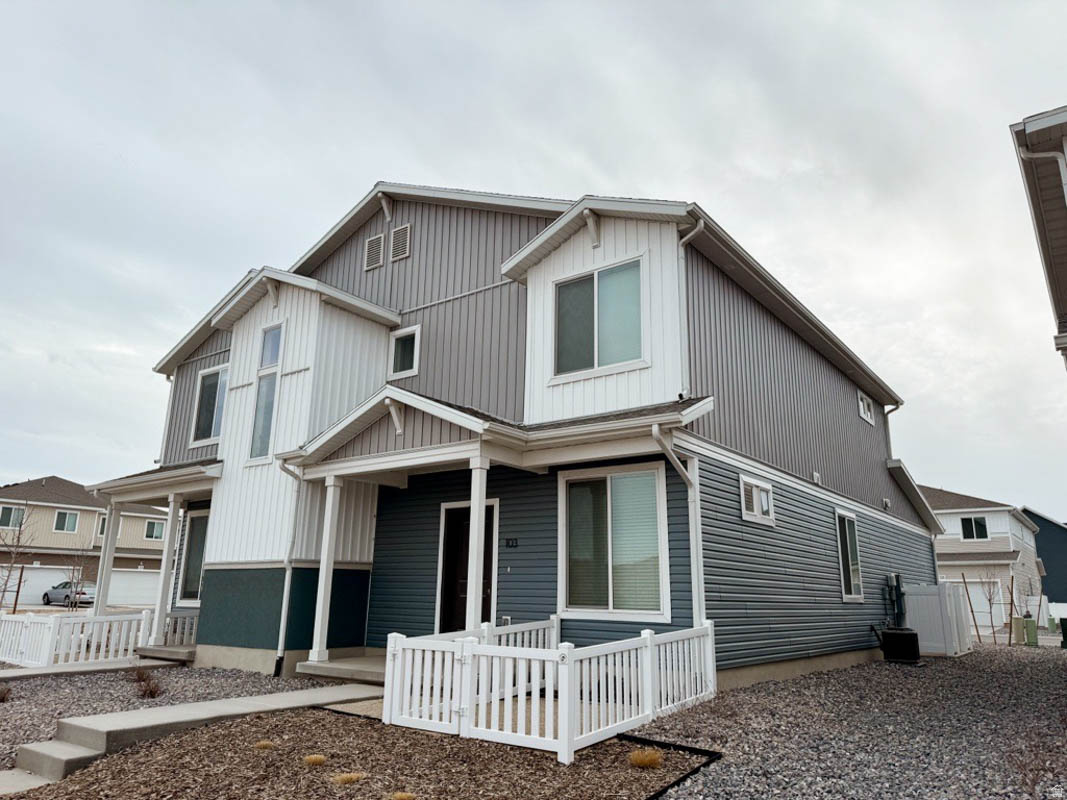
Saratoga Springs
242 E BROWNS CREEK ST
3 Beds
2 Baths
1,294 Sq.Ft.
$379,990
MLS#: 2173258
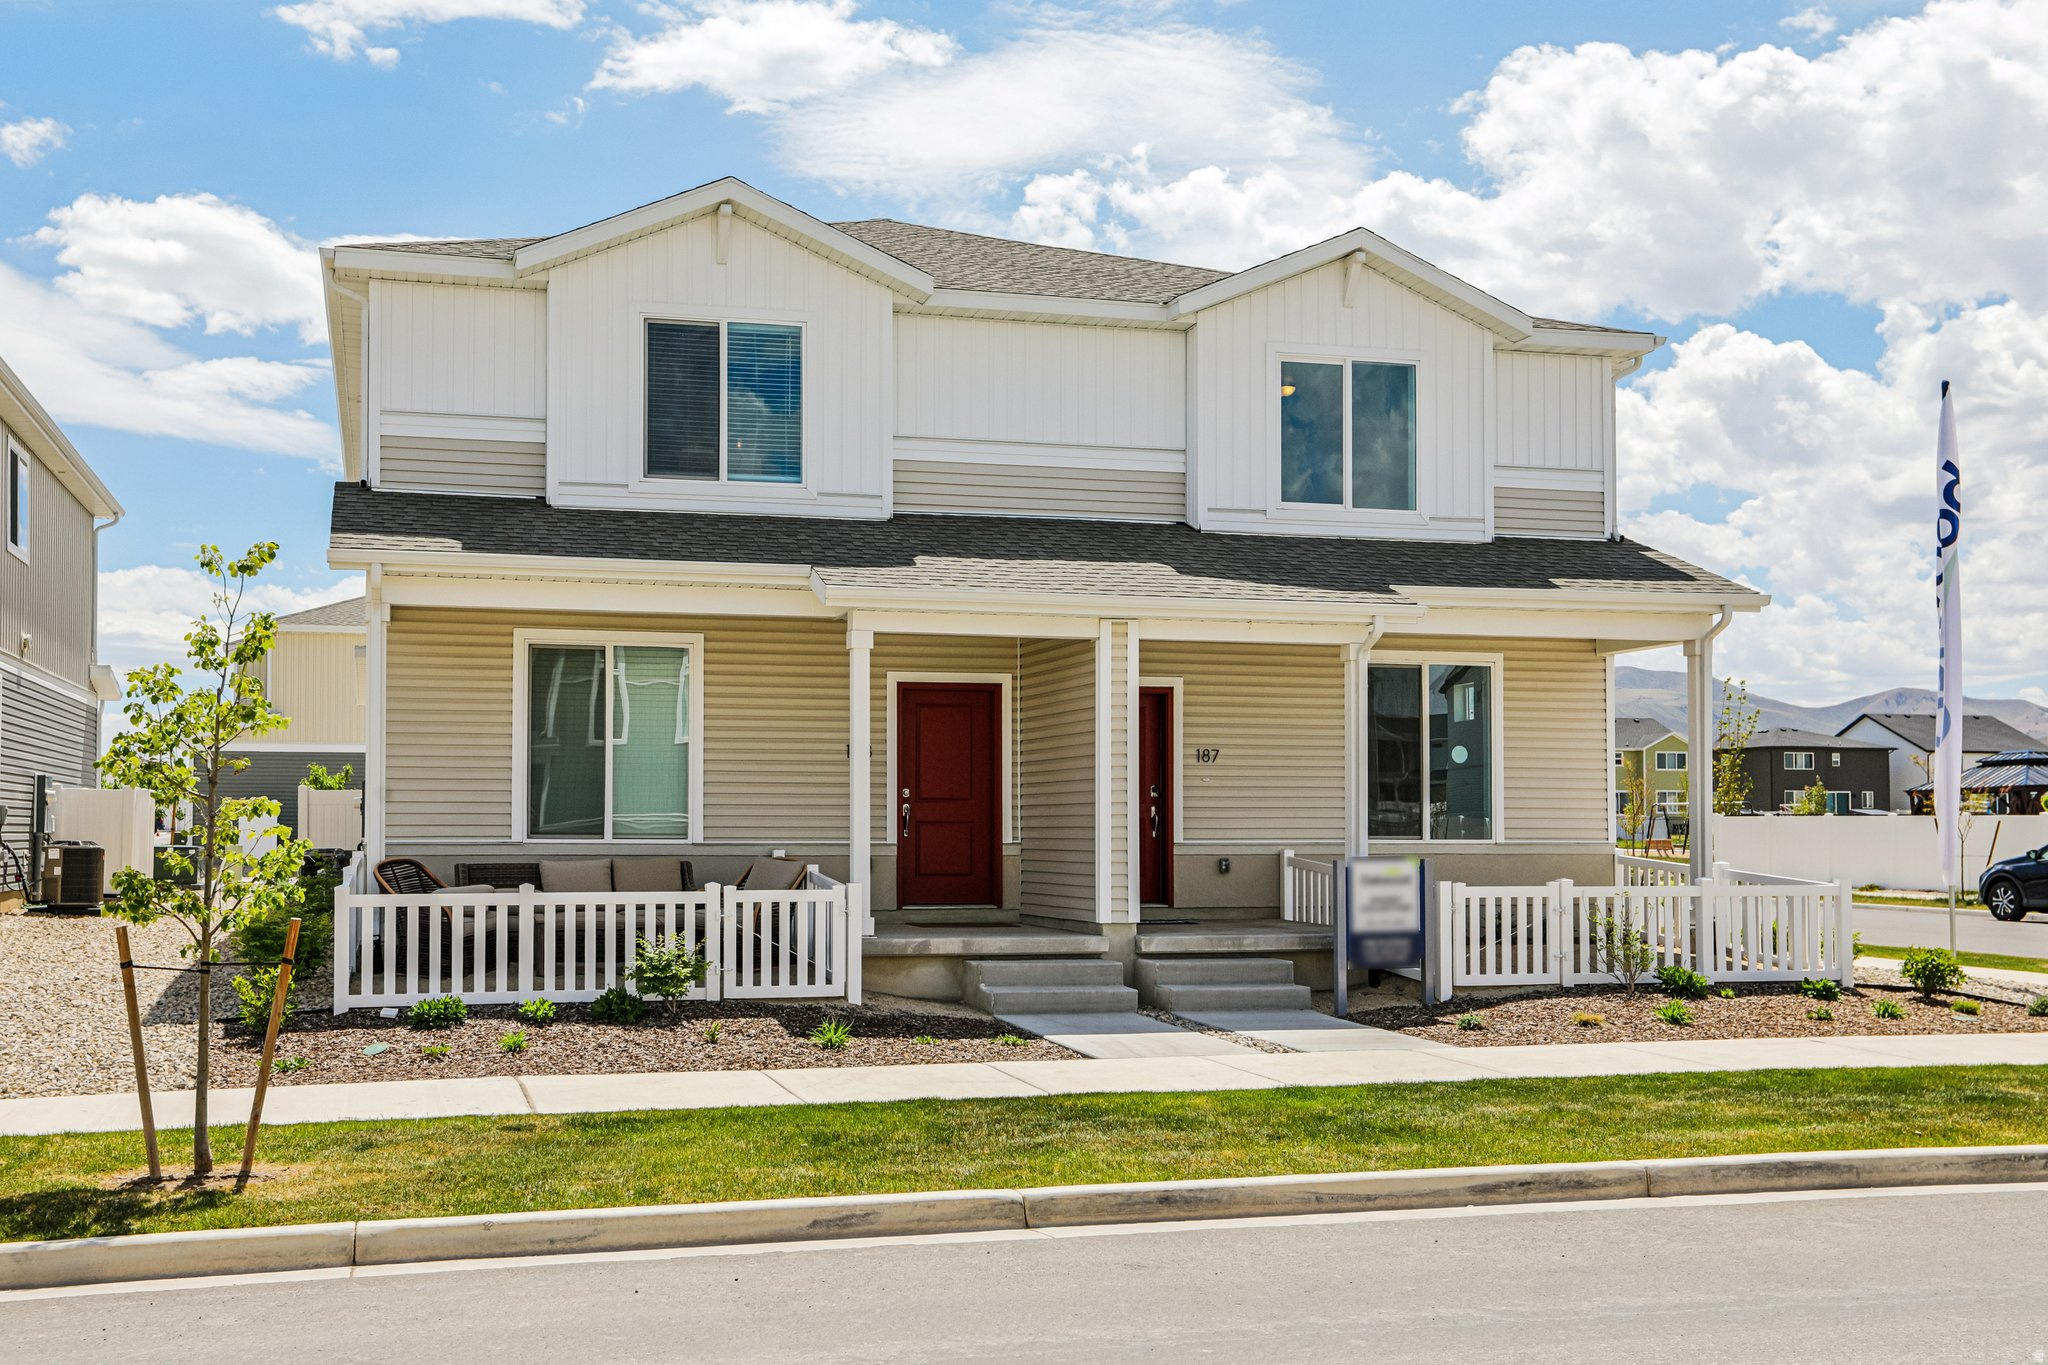
Saratoga Springs
288 E BROWNS CREEK ST
3 Beds
2 Baths
1,448 Sq.Ft.
$389,990
MLS#: 2173256
Saratoga Springs
83 E WATSON DR
4 Beds
2 Baths
2,450 Sq.Ft.
$539,000
MLS#: 2173338
