Features & Amenities

Interior

  • Other Interior Features

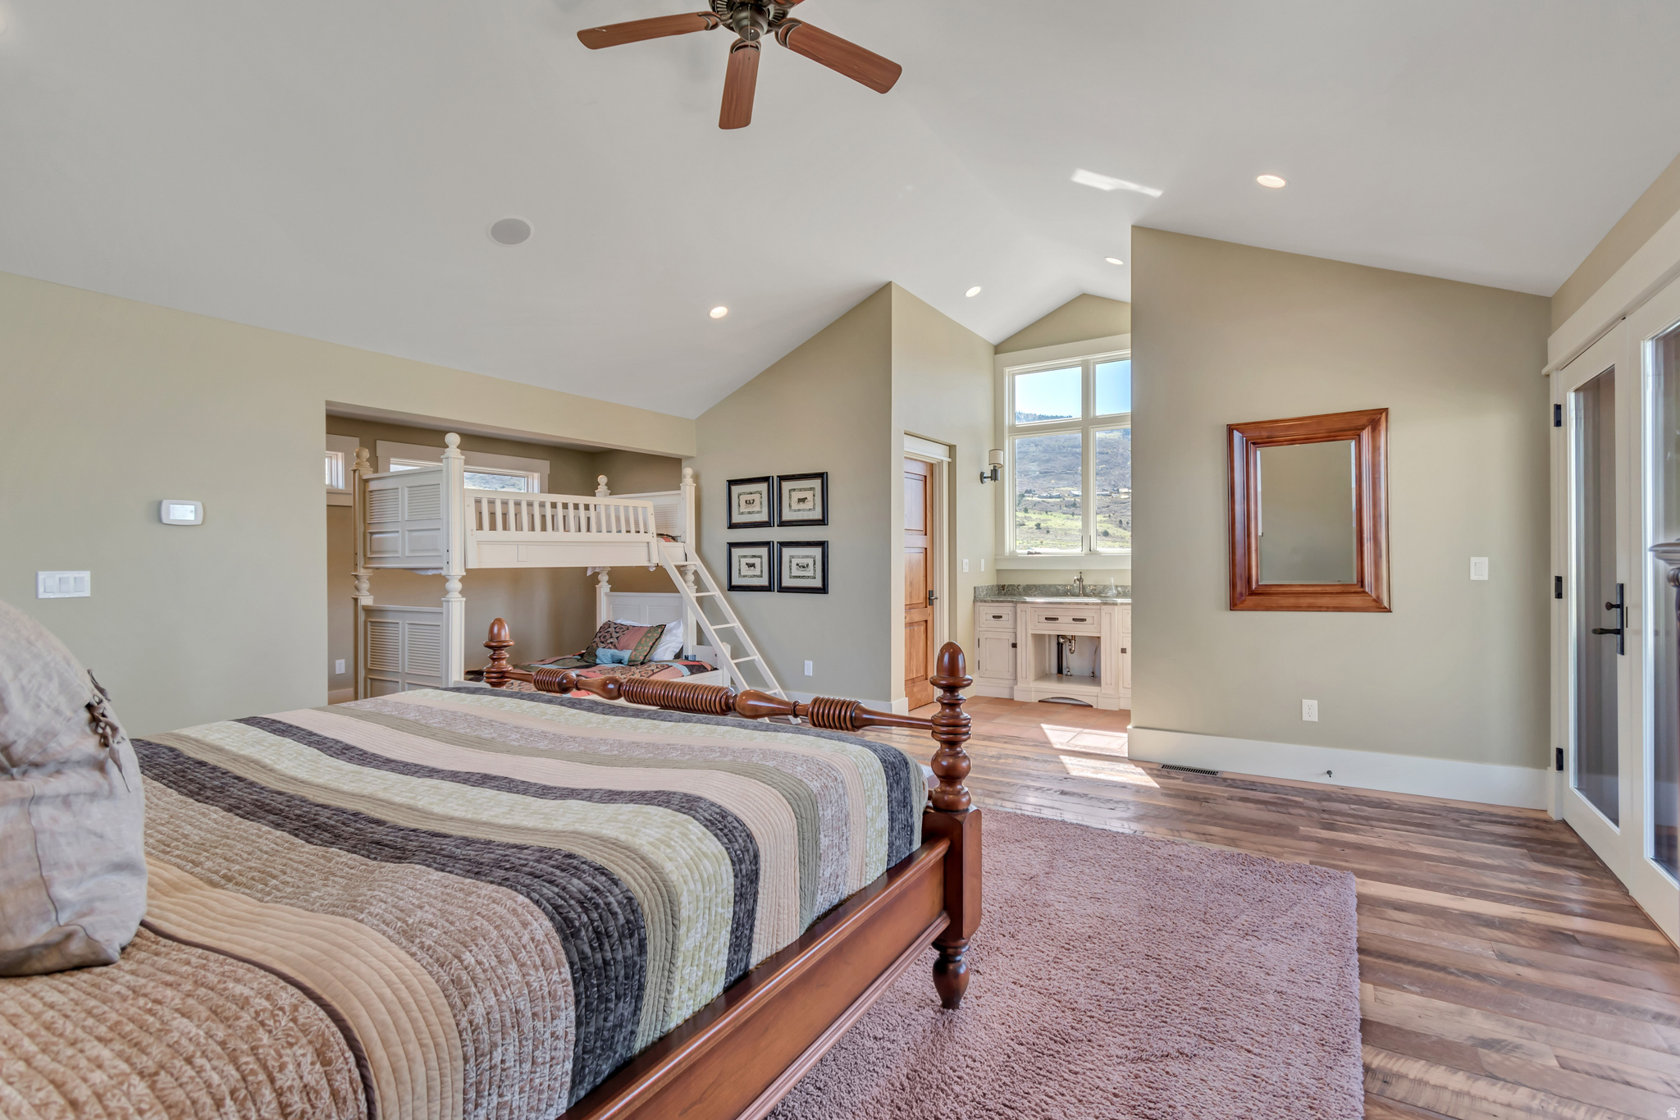
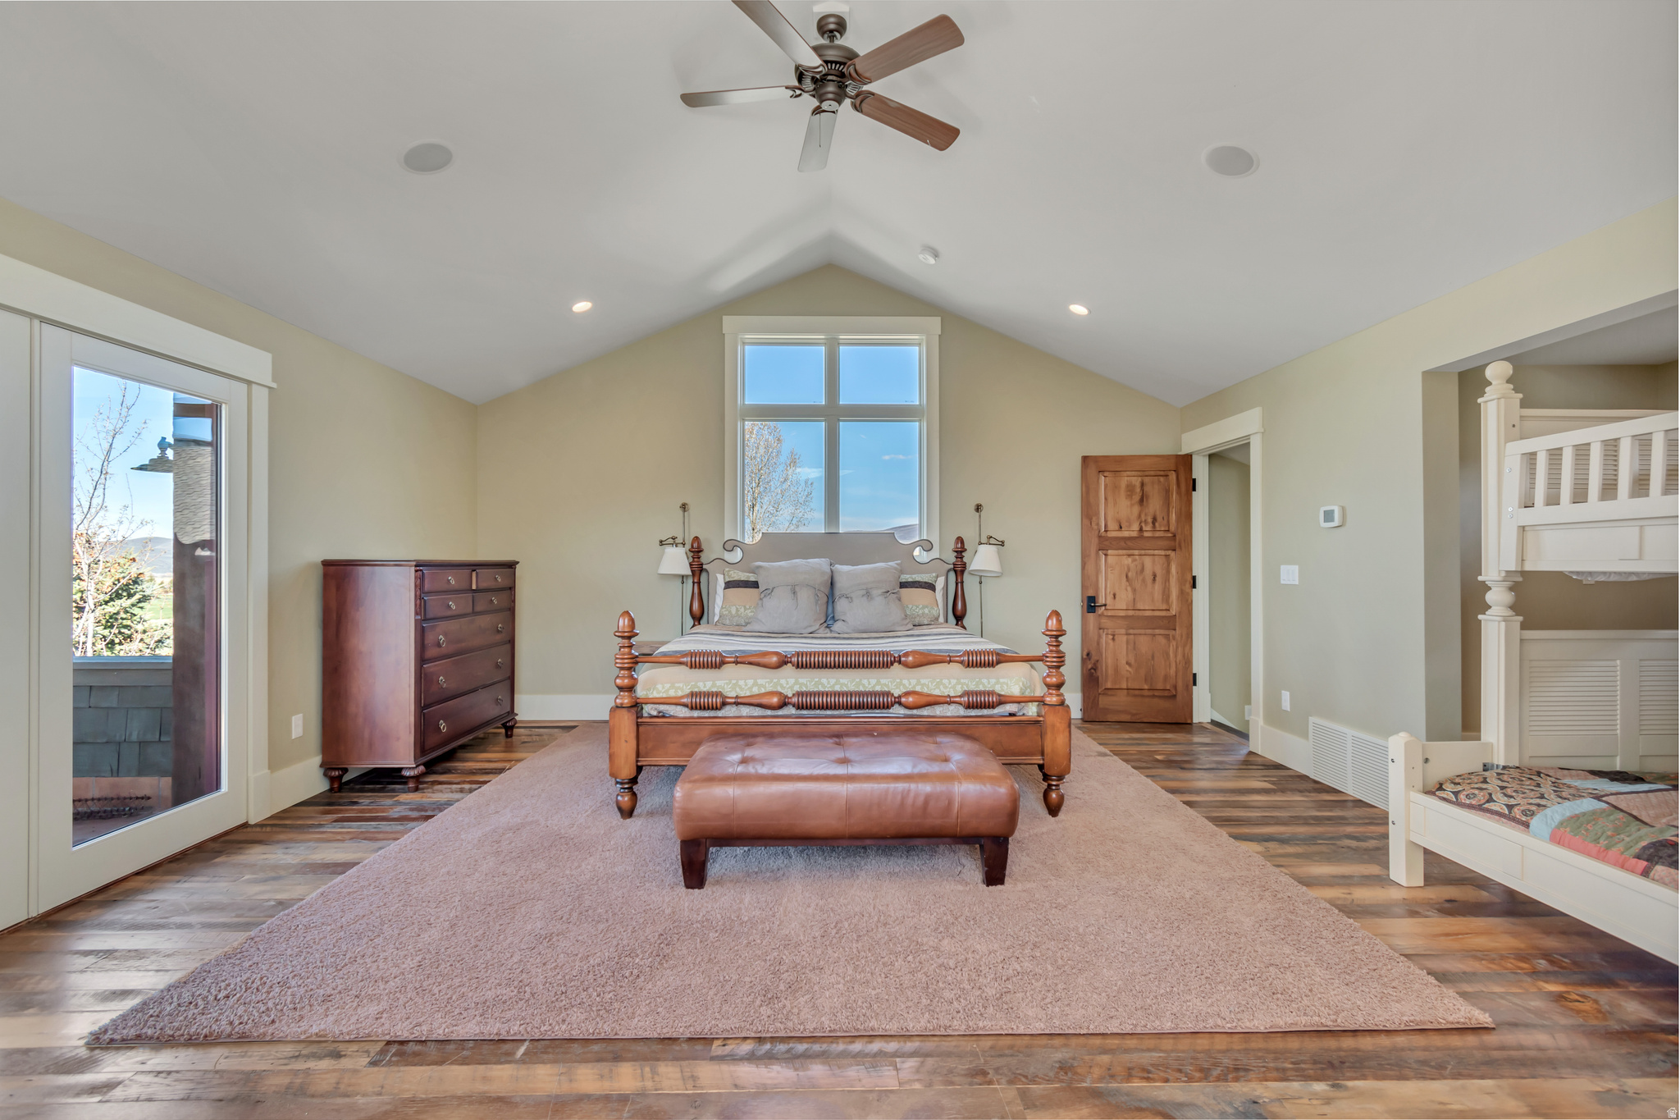
    Walk-In Closet(s), Vaulted Ceiling(s), Master Downstairs

  • Total Bedrooms

    5

  • Bathrooms

    4

  • 1/2 Bathrooms

    1

  • Basement YN

    YES

  • Cooling YN

    NO

  • Cooling

    Ceiling Fan(s), None

  • Fireplace YN

    YES

  • Heating YN

    YES

  • Heating

    Fireplace Insert, Central, Natural Gas, Forced Air

  • Main Level Bedrooms

    1

  • Pet friendly

    N/A

Exterior

  • Garage

    Yes

  • Garage spaces

    2

  • Construction Materials

    Cedar, Stone, Other

  • Other Exterior Features

    Balcony

  • Parking

    Attached, Garage

  • Patio and Porch Features

    Patio

  • Pool

    No

  • Waterfront YN

    NO

  • View

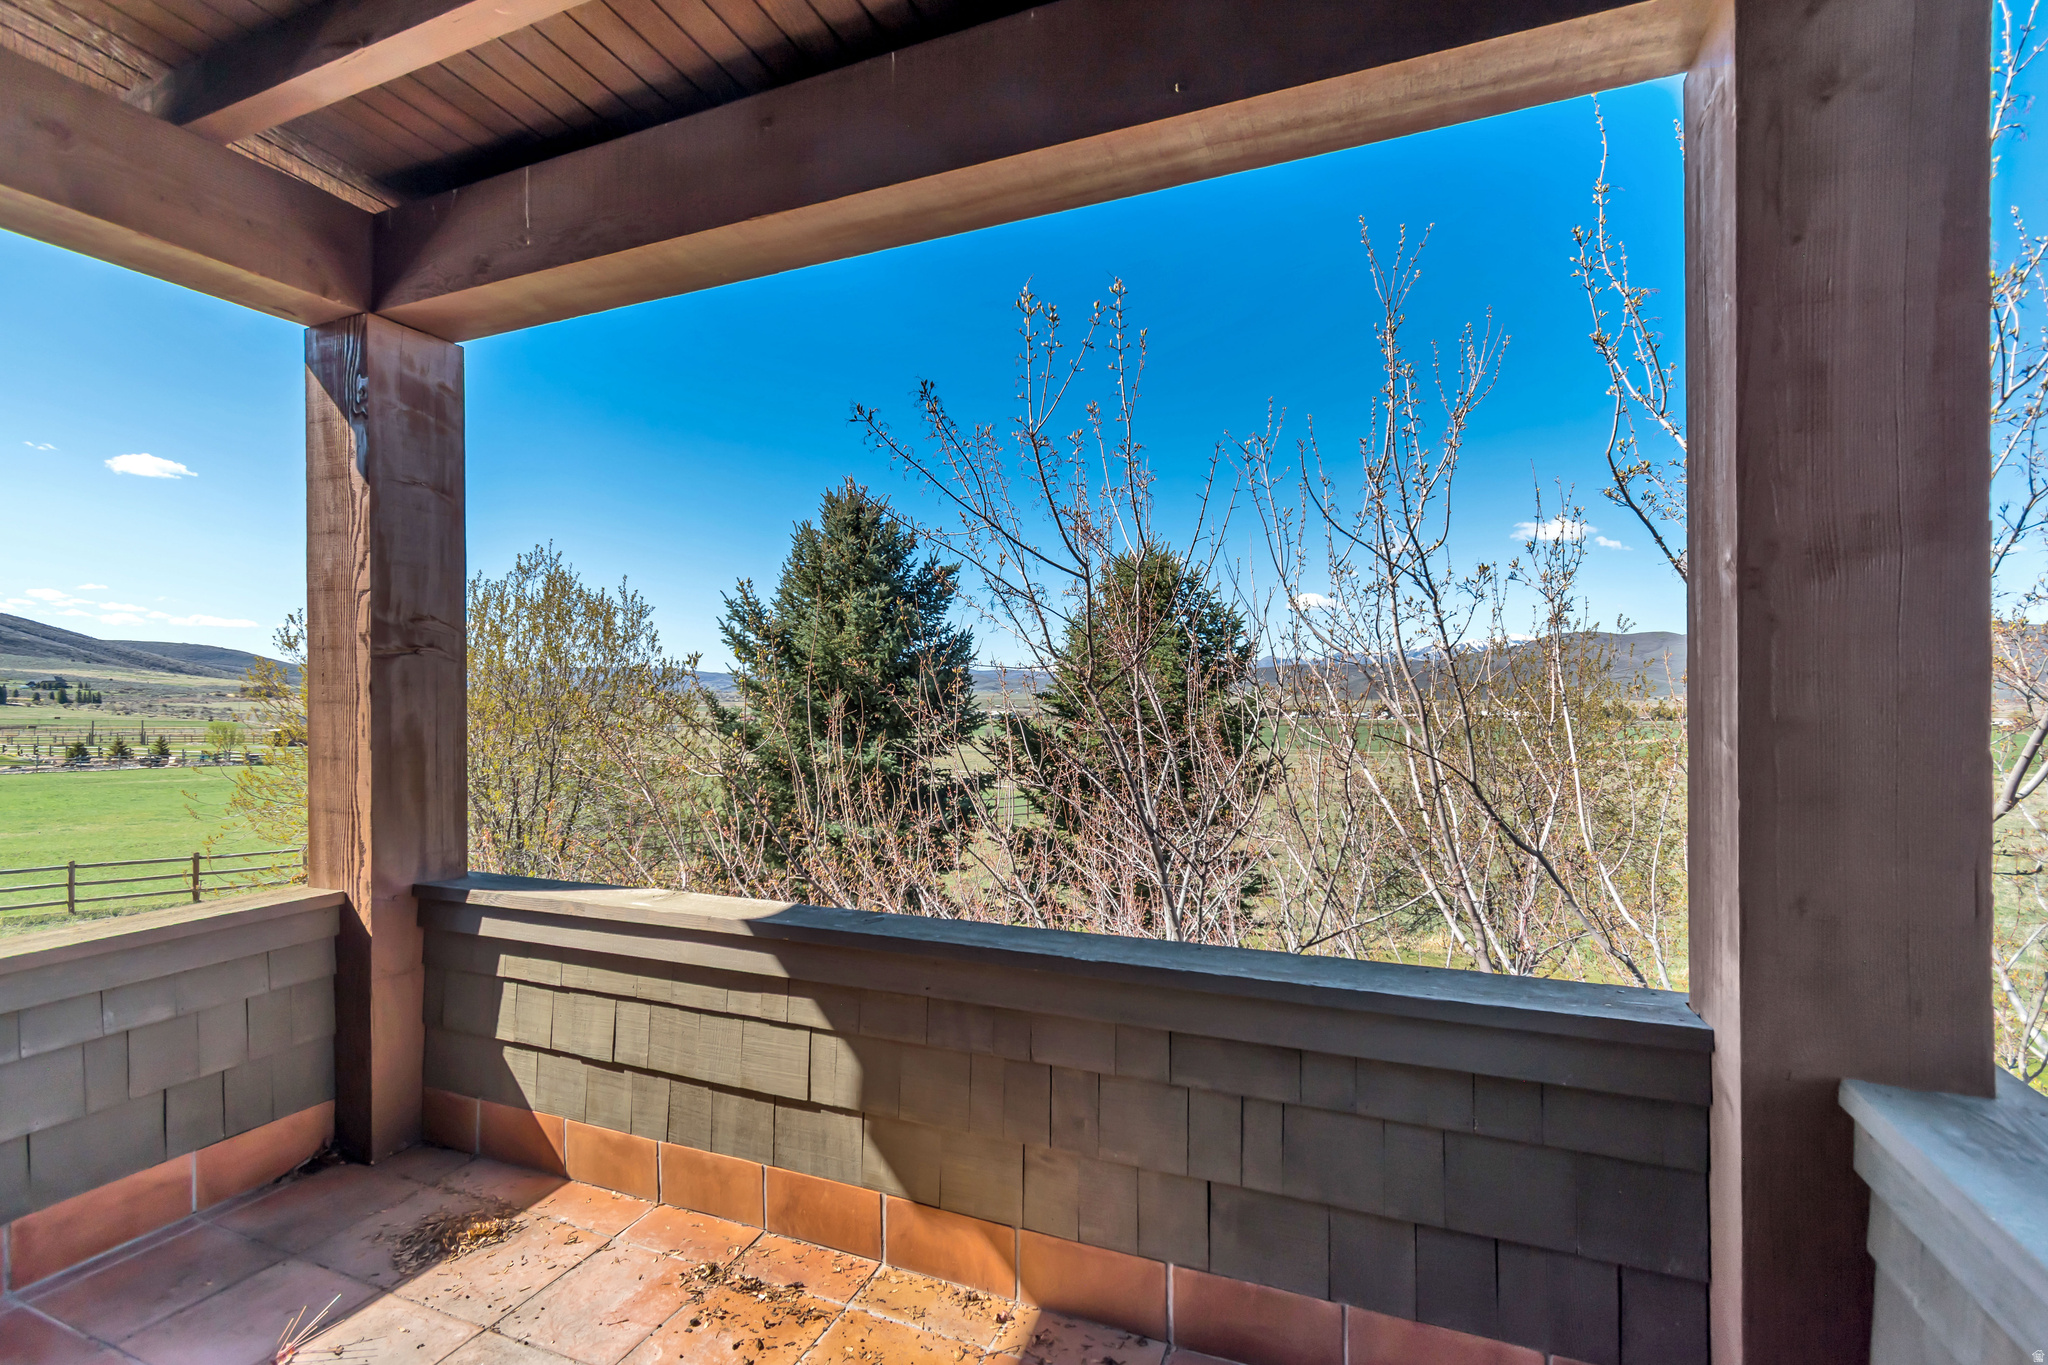
    Mountain(s), Valley

Area & Lot

  • Lot Size(acres)

    4.78

  • Lot Size(square feet)

    208,216

  • Property Type

    Residential

  • Property Sub Type

    Single Family Residence

  • Architectural Style

    Rambler/Ranch

Price

  • Sales Price

    $2,899,000

  • Tax Amount

    $11,000

  • Sq. Footage

    5,934

  • Price/SqFt

    $488

HOA

  • Association

    No

Property Resources

  • Horse Property

    YES

School District

  • Elementary School

    South Summit

  • Middle School

    South Summit

  • High School

    South Summit

Property Features

  • New Construction

    NO

  • Senior Community YN

    NO

Schedule a Showing

Showing scheduled successfully.

<
>
IN PERSON
VIA CHAT

What is 3 + 4 ?


Change time

Mortgage calculator

Estimate your monthly mortgage payment, including the principal and interest, property taxes, and HOA. Adjust the values to generate a more accurate rate.

Your payment

Principal and Interest:

$

Property taxes:

$

HOA fees:

$

Total loan payment:

$

Total interest amount:

$

Location

County

Summit

Elementary School

South Summit

Middle School

South Summit

High School

South Summit

Listing Courtesy of Kasey Kershaw , IDI Real Estate

RealHub Information is provided exclusively for consumers' personal, non-commercial use, and it may not be used for any purpose other than to identify prospective properties consumers may be interested in purchasing. All information deemed reliable but not guaranteed and should be independently verified. All properties are subject to prior sale, change or withdrawal. RealHub website owner shall not be responsible for any typographical errors, misinformation, misprints and shall be held totally harmless.

Agent Micah Pearson

Principal Broker

Micah Pearson

Call Micah today to schedule a private showing.


* Listings on this website come from the FMLS IDX Compilation and may be held by brokerage firms other than the owner of this website. The listing brokerage is identified in any listing details. Information is deemed reliable but is not guaranteed. If you believe any FMLS listing contains material that infringes your copyrighted work please click here to review our DMCA policy and learn how to submit a takedown request.© 2024 FMLS.
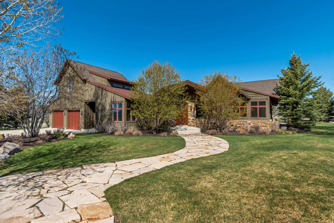
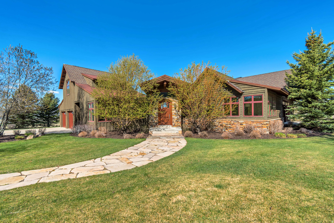
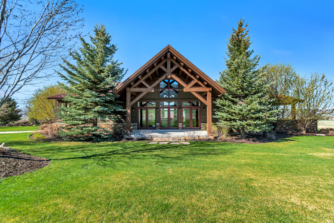
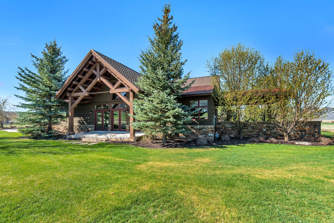
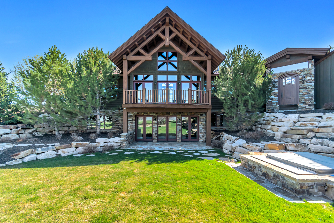
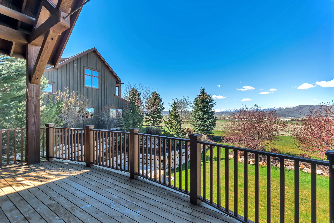
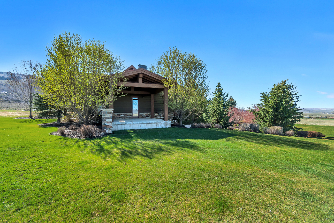
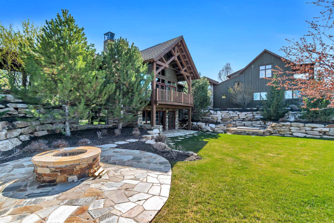
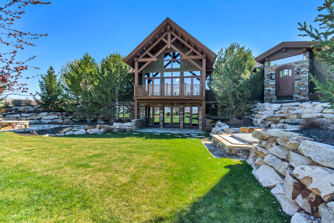
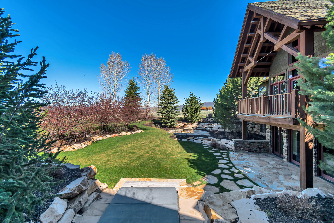
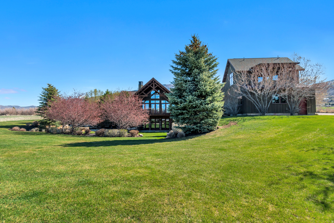
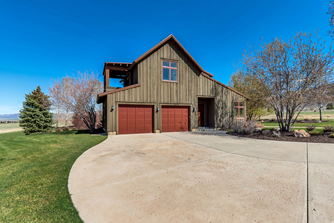
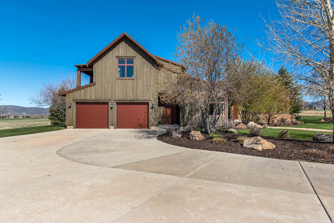
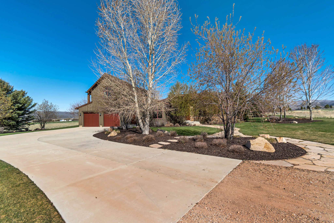
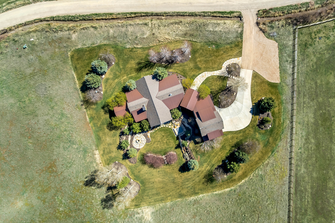
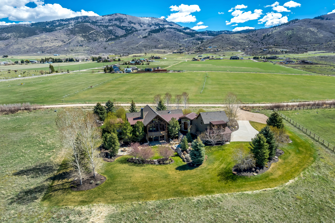
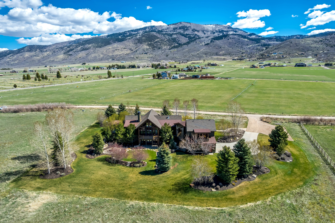
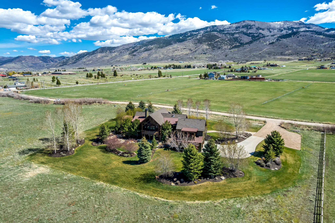
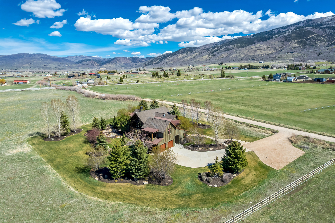
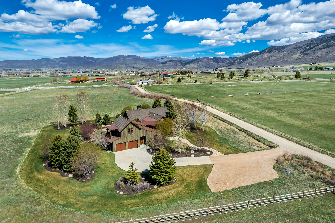
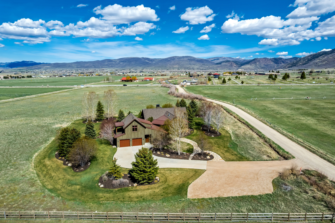
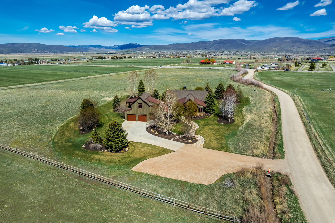
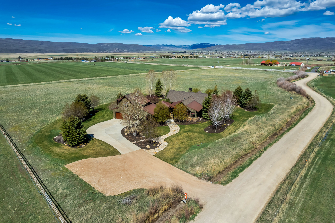
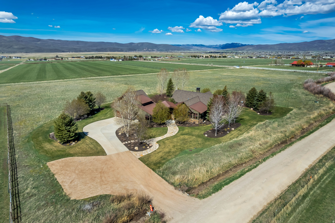
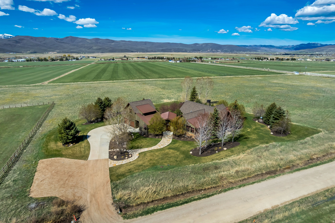
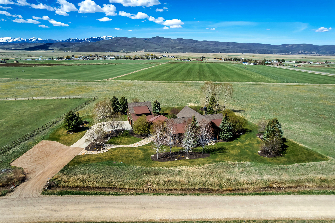
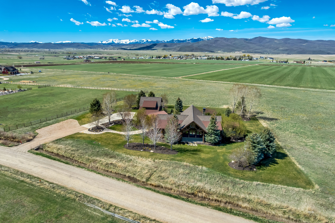
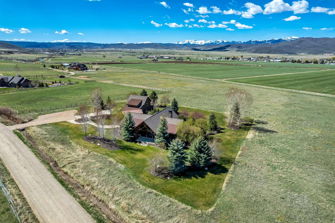
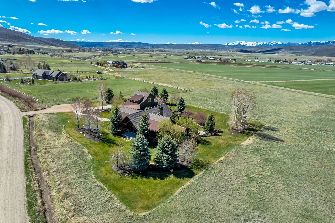
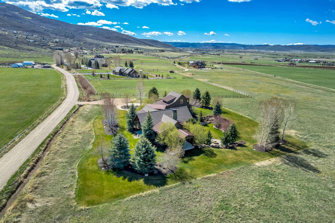
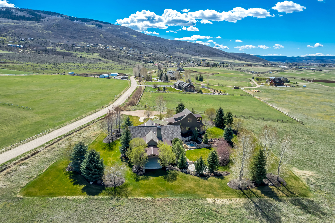
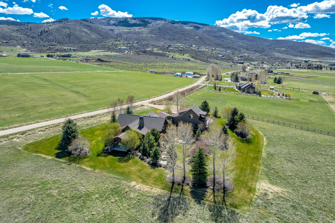
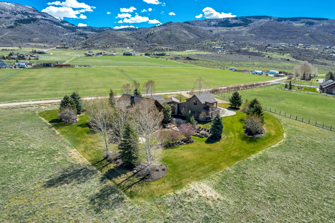
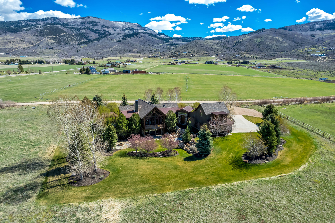
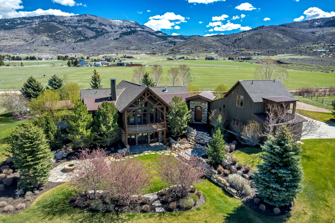
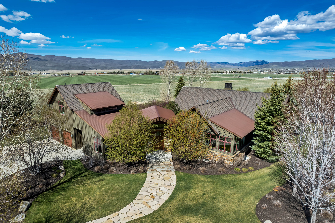
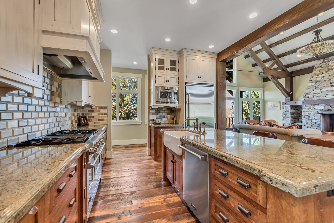
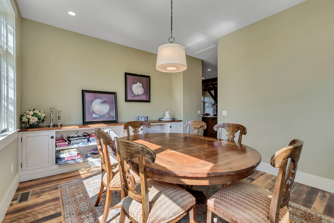
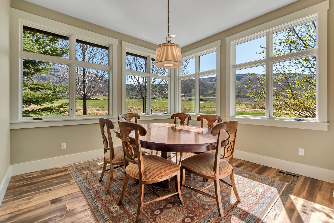
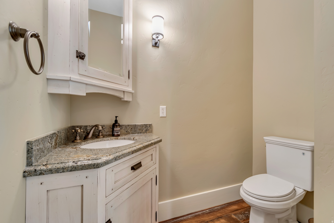
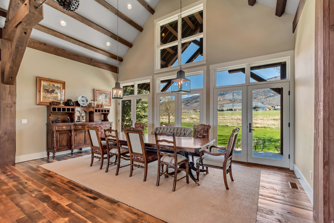
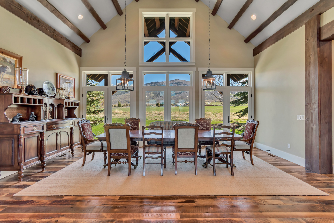
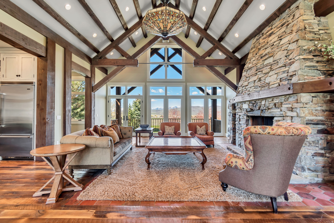
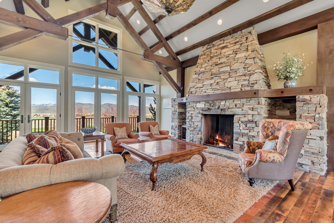
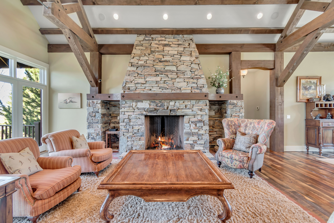
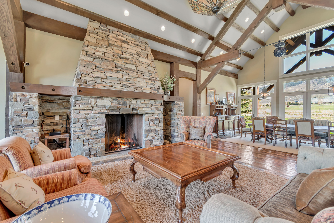
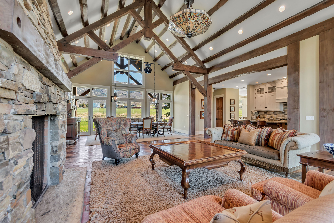
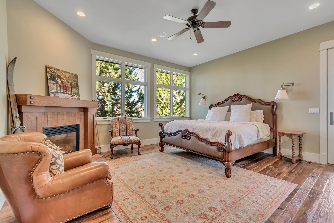
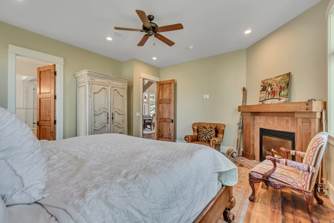
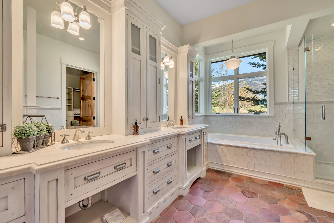
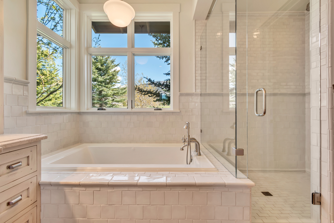
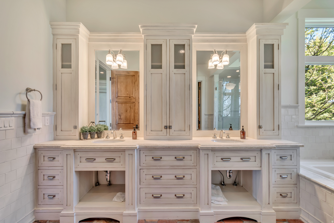
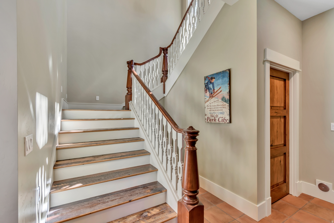
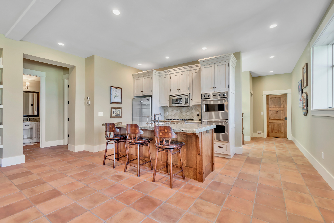
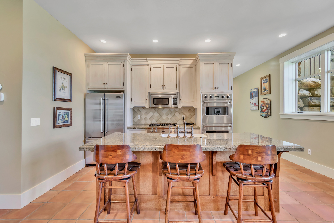
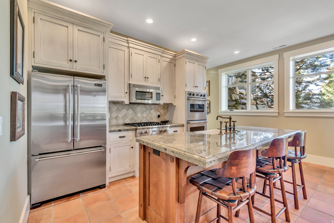
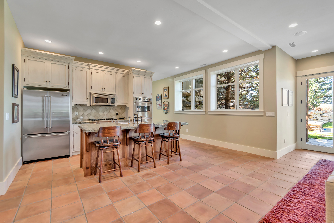
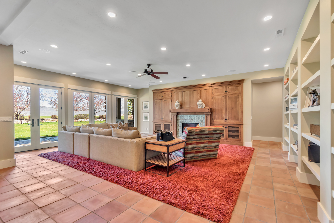
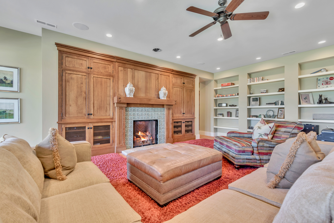
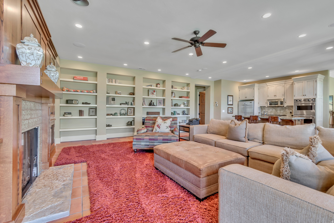
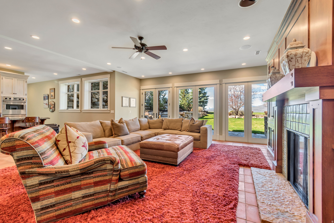
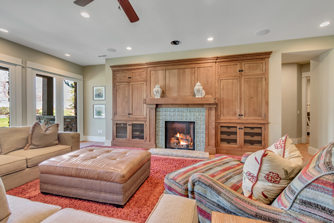
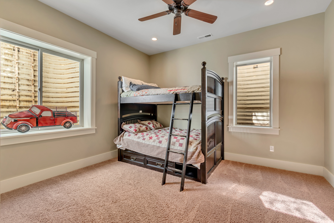
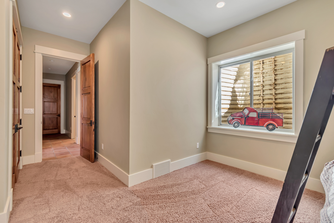
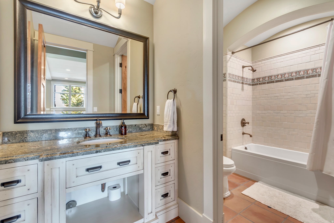
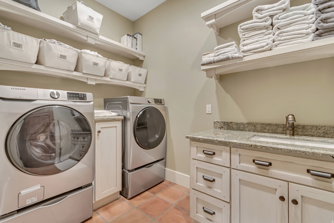
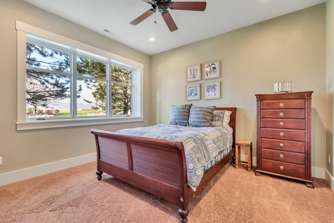
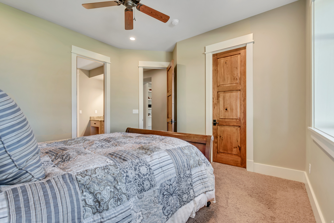
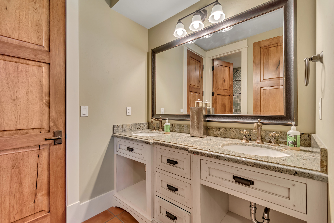
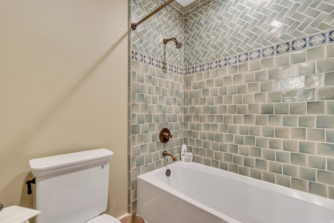
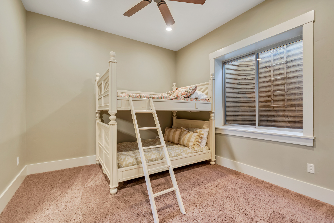
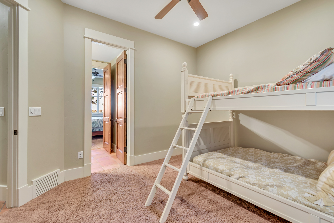
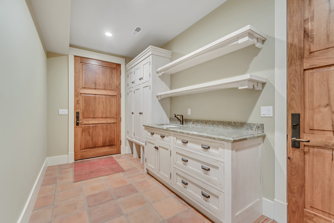
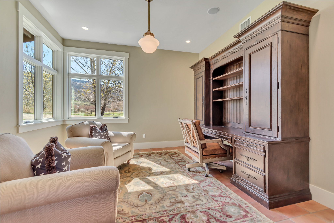
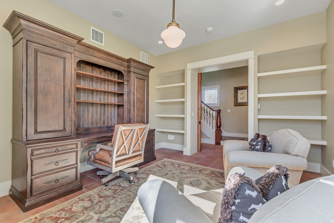
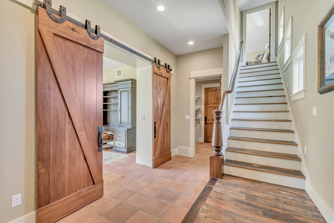
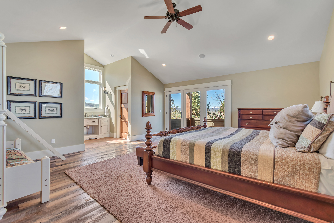
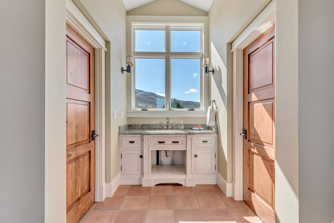
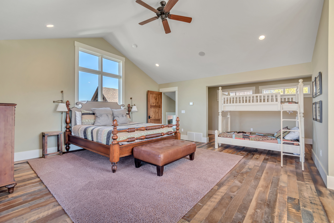
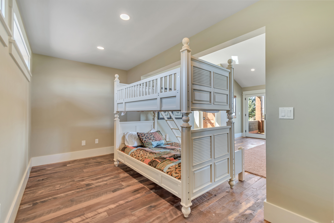
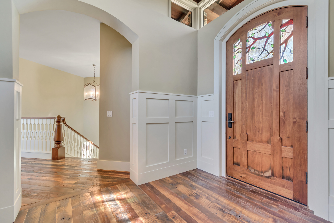
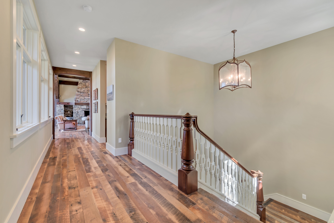
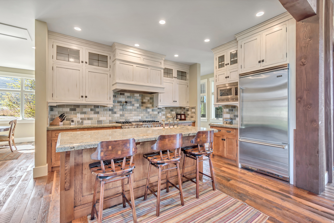
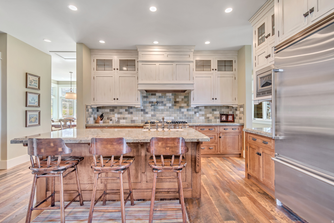
Discover timeless elegance in this custom-built 2007 estate, situated on 4.78 sprawling acres in the scenic Kamas area.  Plenty of room to build more garage space and outbuildings. Perfect for those who appreciate equestrian living and the beauty of nature, this 5,935-square-foot residence delivers exceptional comfort and sophistication. Inside, the expansive great room welcomes you with dramatic vaulted ceilings, a warm fireplace, and sliding doors to a generous balcony that frames sweeping views of the beautifully maintained backyard. Just steps away, the outdoor patio creates an ideal extension for entertaining or unwinding in the fresh air.  The heart of the home is the chef's kitchen, featuring top-of-the-line Viking and Wolf appliances, beautiful hardwood flooring, and an open semi-formal dining space. A separate formal dining room stands ready for more refined gatherings and memorable dinners. Offering five generously sized bedrooms, this home ensures privacy and tranquility for every family member. The luxurious primary suite includes a spa-like bathroom with dual vanities, a large walk-in closet, and direct access to a peaceful private patio. Upstairs, a private en-suite bedroom opens onto its own balcony, delivering stunning panoramic views and a true sense of seclusion. Additional conveniences include a dedicated office, a practical mudroom, and a versatile Jack-and-Jill bedroom suite. Downstairs, a second kitchen conveniently located near the family living area is perfect for casual get-togethers and walks straight out to the expansive backyard. There, a relaxing hot tub and inviting fire pit are nestled among mature trees and lush, professionally landscaped grounds-creating a private retreat for year-round enjoyment. Thoughtful details throughout include three fireplaces, abundant storage space, a two-car garage, and extra parking on the driveway. The fully landscaped property provides a picturesque setting for outdoor activities, relaxation, or simply enjoying the surrounding natural beauty. This distinguished home masterfully combines luxury, functionality, and peaceful seclusion in one of Utah's most desirable settings. Whether you envision hosting memorable celebrations or savoring quiet moments surrounded by nature, this exceptional estate is ready to fulfill your lifestyle dreams.

2579 SPLENDOR VALLEY RD

Message successfully sent.

What would you like to know?

What is 3 + 4 ?

I agree to receive email communication and understand I can unsubscribe at any time.

I agree to be contacted by Summit Realty Utah via call, email, and text for real estate services. To opt out, you can reply 'stop' at any time or reply 'help' for assistance. You can also click the unsubscribe link in the emails. Message and data rates may apply. Message frequency may vary. Privacy Policy

Related Properties

New on site 1 day ago
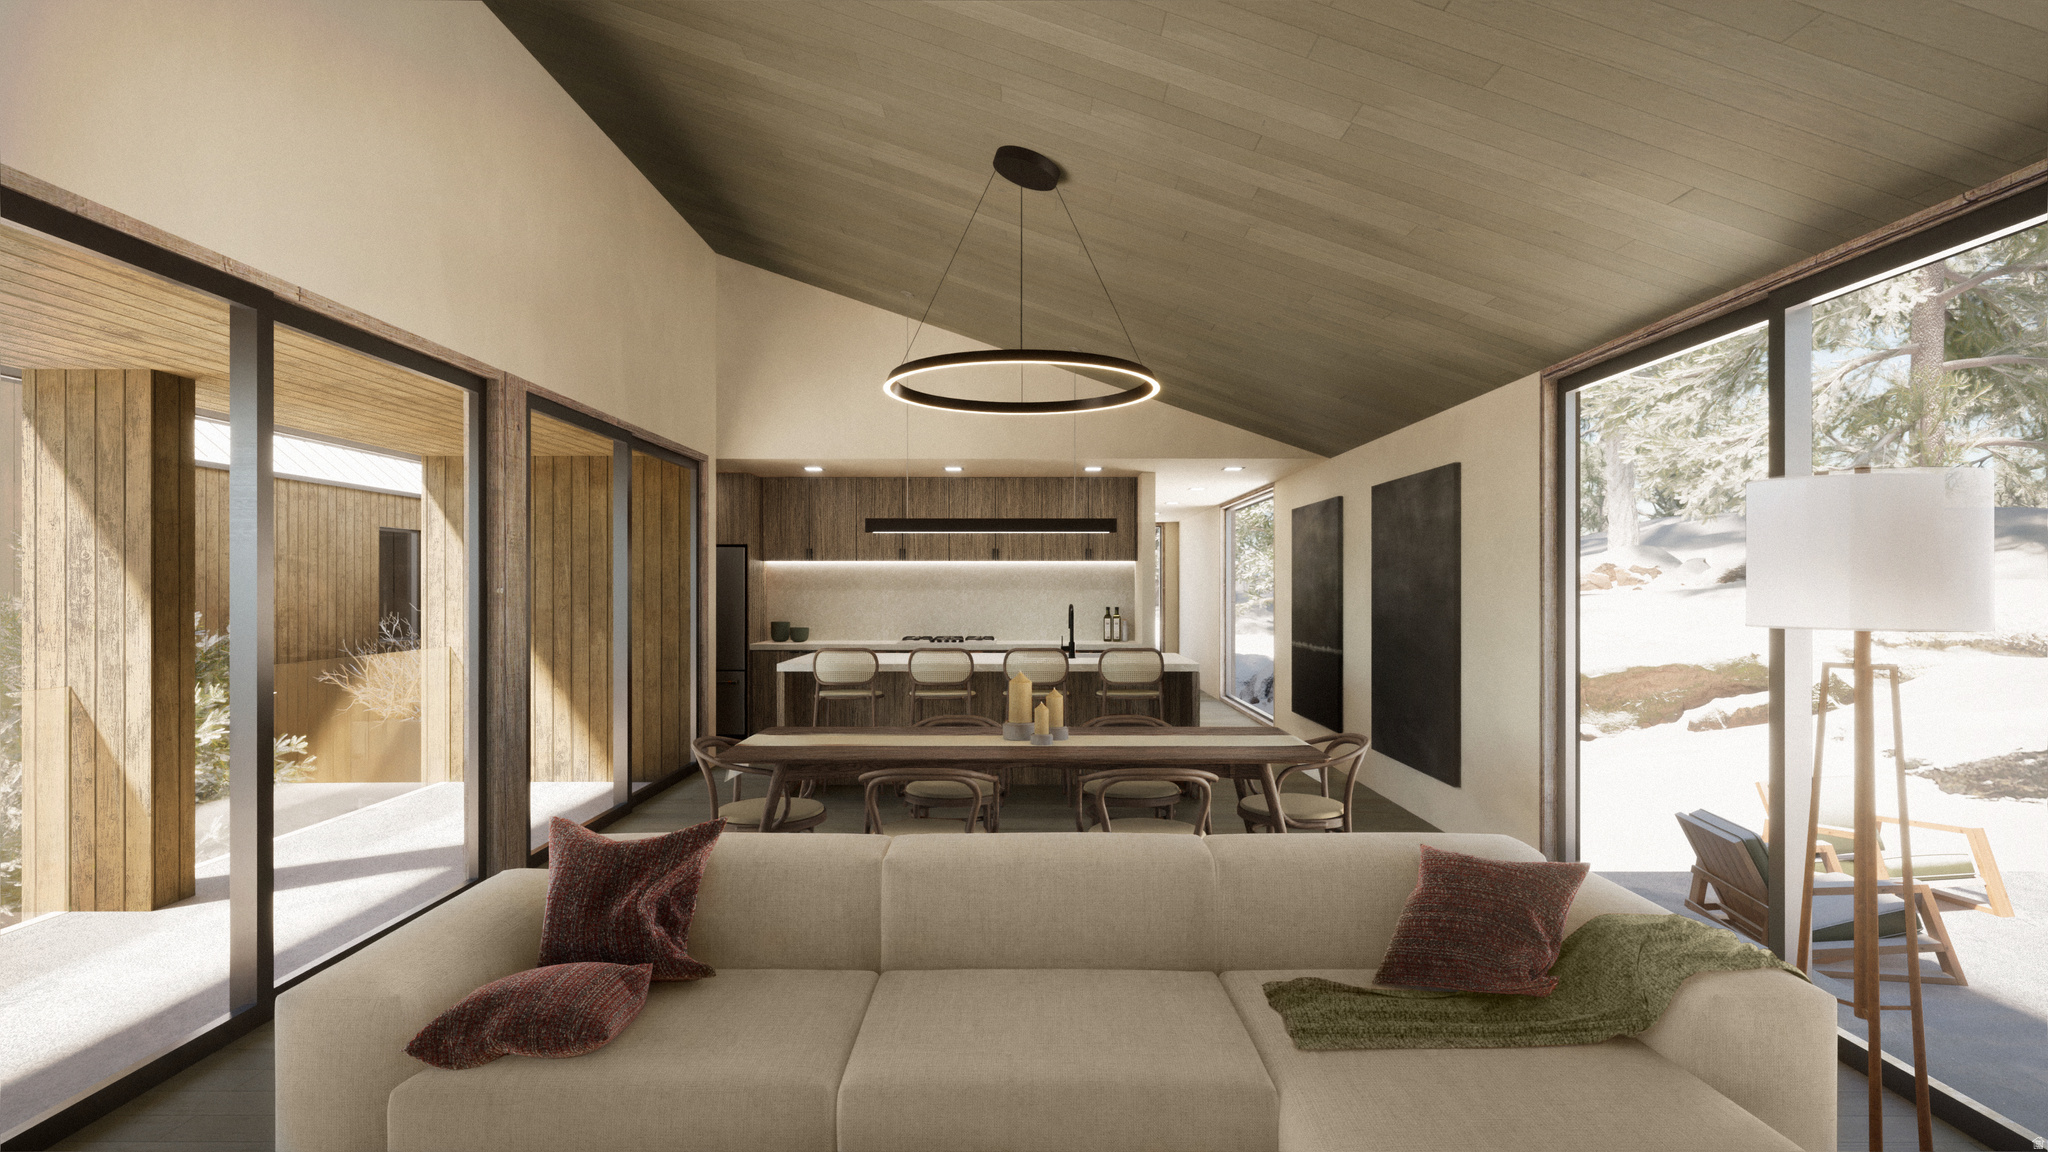
Experience contemporary mountain living in this stunning custom home located in the highly sought-after Jordanelle area of Park City. Offering striking modern architecture, this home is designed to showcase the beauty of its surroundings with soaring ceilings, expansive windows, and seamless indoor-outdoor living. Set on a premium homesite you'll enjoy the rare benefit of never having neighbors behind you, providing lasting privacy and peaceful mountain views. The open-concept floor plan is ideal for entertaining, featuring a spacious great room, designer kitchen, and multiple outdoor living areas perfect for enjoying Utah's four seasons. Every detail has been thoughtfully curated to create a home that is both sophisticated and comfortable. Located just minutes from Deer Valley East Village, Jordanelle Reservoir, championship golf, hiking and biking trails, and Historic Main Street Park City, this home offers exceptional access to world-class recreation while maintaining a tranquil mountain setting. Whether you're looking for a full-time residence, short term rental opportunity,  or a luxury mountain getaway, this exceptional property combines timeless design, unmatched privacy, and one of the Wasatch Back's most desirable locations. Plans are from a previous home. Final plans and selections can be customized.   Final price may change based on final plans and selections.
#2176439

Kamas

4058 E HARRIS WAY 119

4 Beds

3 Baths

3,129 Sq.Ft.

$2,499,000

MLS#: 2176439

This designer home showcases custom high-end finishes throughout, featuring premium appliances including Sub-Zero and ILVE, built-in surround sound, luxurious steam shower, and an oversized garage. Every detail reflects thoughtful and purposeful design work. Nestled on a peaceful cul-de-sac, this exceptional property offers 4,435 square feet of finished living space within a total of 8,038 square feet, complemented by a spacious 1,022-square-foot garage.  Harts Crossing represents Eastern Summit County's premier conservation subdivision, providing residents with over 30 acres of preserved open space, including a 3.5-acre park, dedicated dog park, and pristine natural areas. This unique community perfectly balances luxury living with environmental stewardship.  HOA covers all snow removal, and front/backyard landscape maintenance. Experience refined living in a setting that prioritizes both comfort and conservation.
#2173132

Kamas

858 CRABAPPLE CT

4 Beds

3 Baths

8,038 Sq.Ft.

$2,550,000

MLS#: 2173132
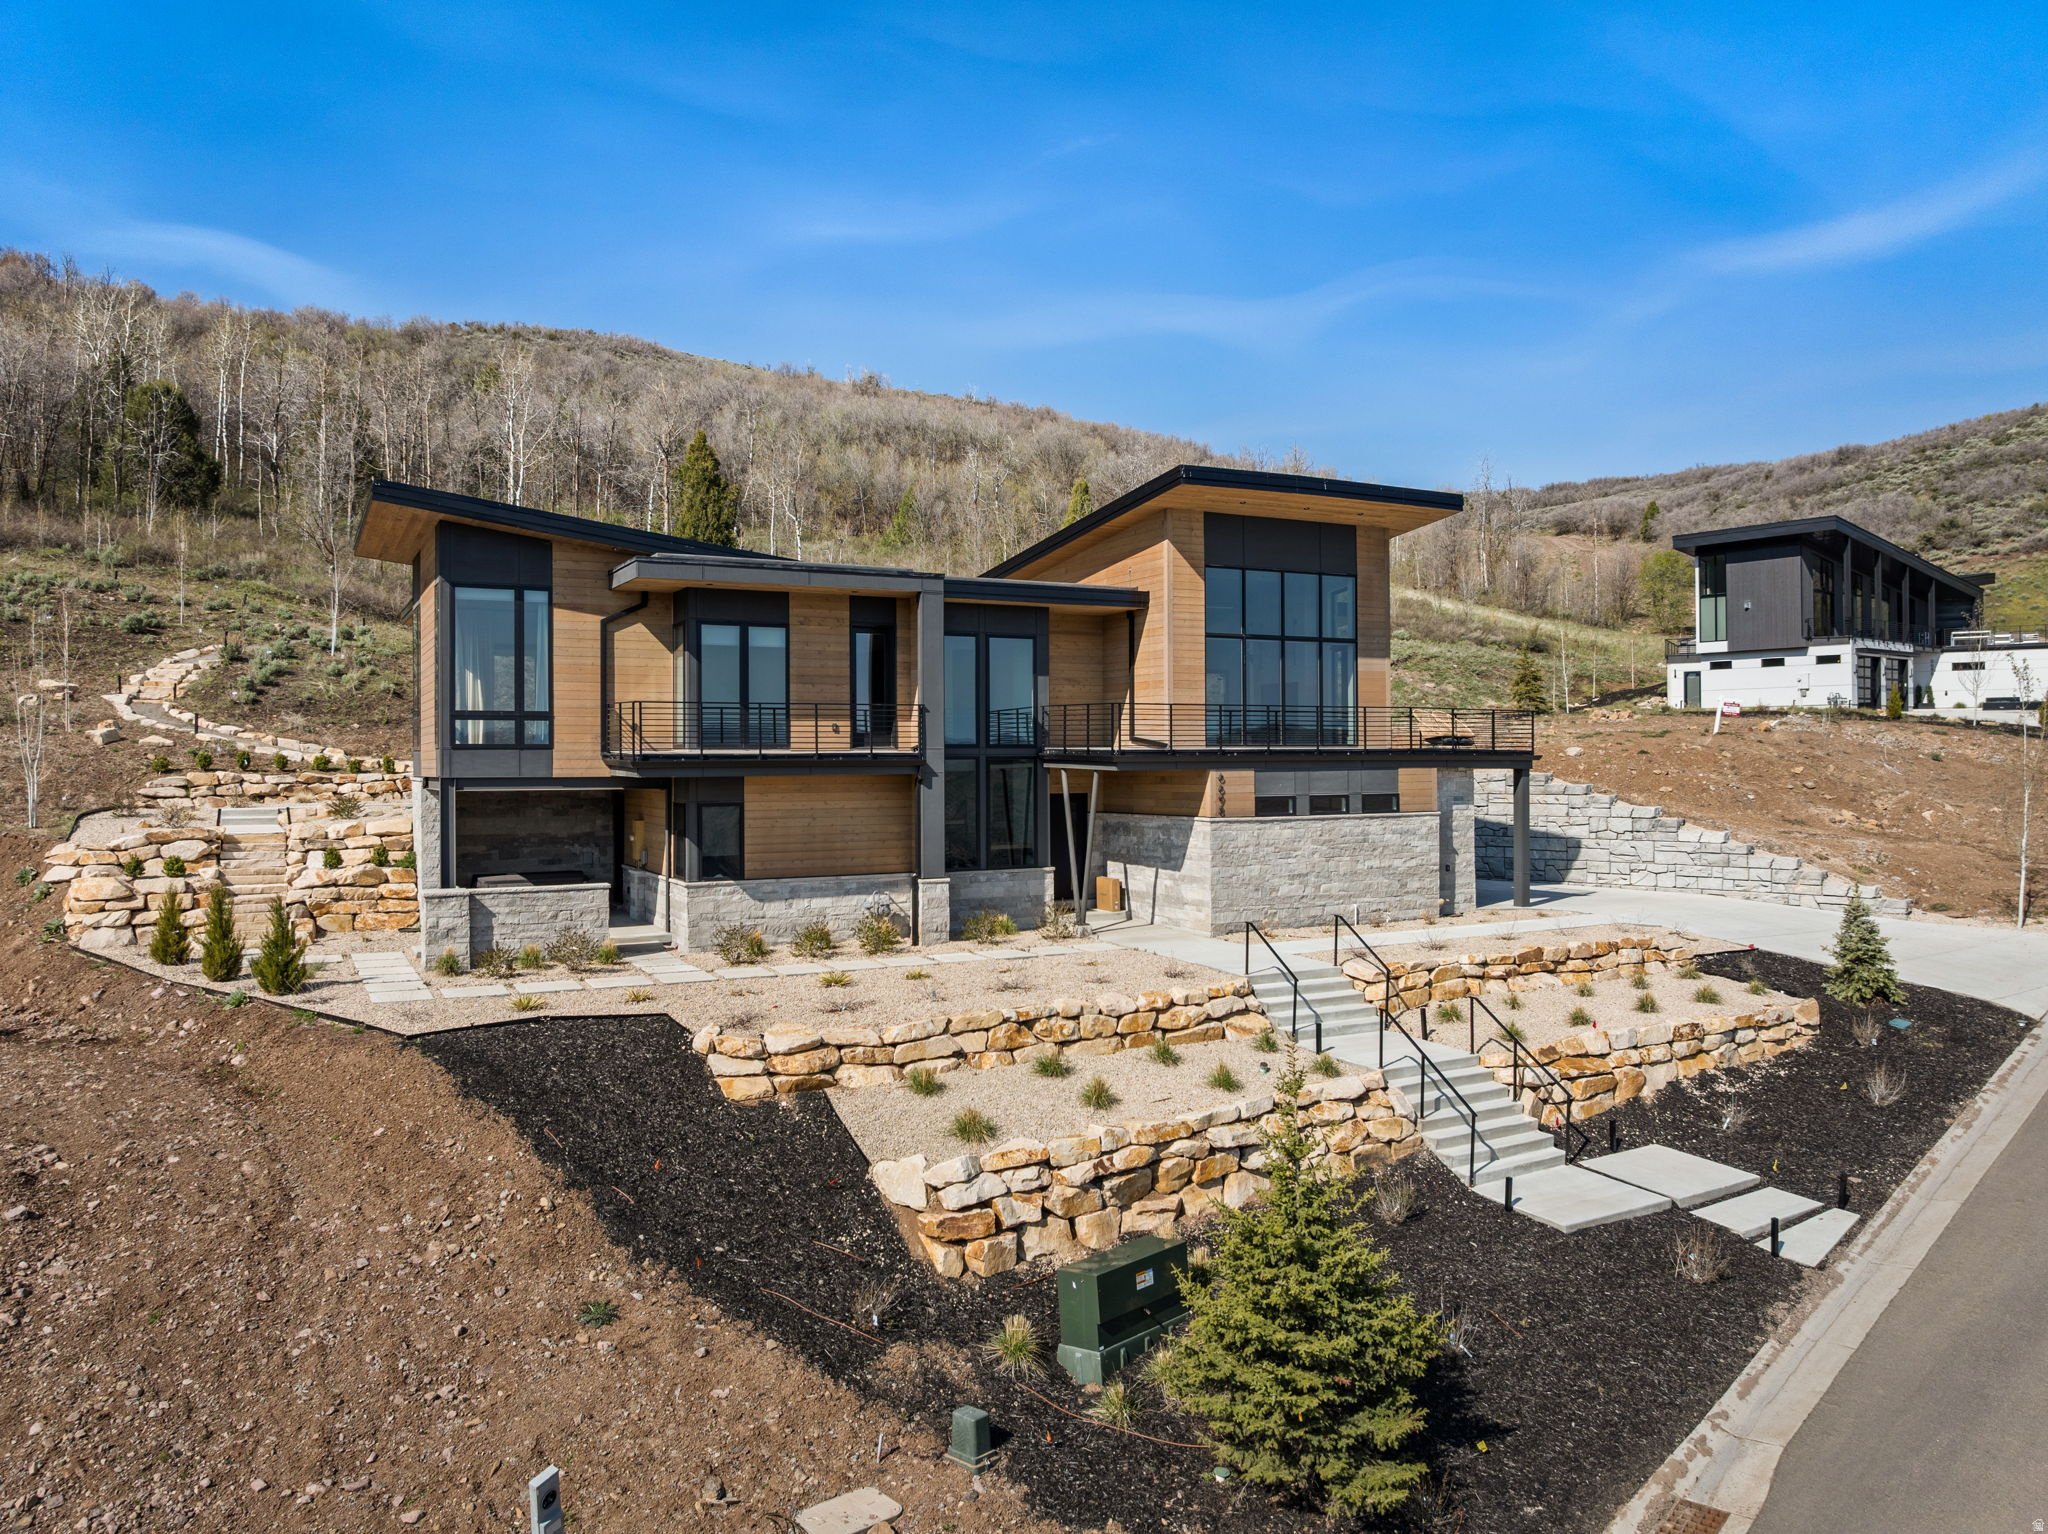
Where design meets lifestyle, this mountain contemporary Deer Mountain residence offers beautiful reservoir views and thoughtfully curated spaces for gathering. The upper-level great room is positioned to capture the scenery, featuring expansive windows and an open-concept kitchen, dining, and living area ideal for entertaining and everyday comfort. Designed to comfortably host family and guests alike, the home offers 4 bedrooms and 3.5 bathrooms, including a custom-built bunk room and adjacent game room that create a dedicated space for recreation and relaxation. Outdoor living is equally inviting, with a heated paver patio, sunken hot tub, an in-ground hidden gas fire pit, and a built-in BBQ designed for year-round enjoyment. Smart home integration includes app-controlled Lutron lighting, Bond motorized blinds, and a comprehensive security system with advanced camera coverage for effortless control and peace of mind. Located in the welcoming neighborhood of Deer Mountain known for community events and access to hiking and biking trails, the property offers both privacy and connection just minutes from Deer Valley's East Village and Park City amenities.
#2161291

Kamas

12260 N DEER MOUNTAIN BLVD

4 Beds

2 Baths

4,003 Sq.Ft.

$3,000,000

MLS#: 2161291

VERY EASY TO SHOW. See attached list in Documents of over $175K in upgrades.  Experience refined mountain living in the Skyline plan, where breathtaking resort mountain and lake views, sophisticated design, and effortless comfort come together in perfect harmony. Thoughtfully crafted and upgraded for both grand entertaining and relaxed everyday living, this exceptional 4-bedroom, 5-bath residence features an open-concept layout filled with natural light and seamless indoor-outdoor flow.  At the heart of the home, expansive gathering spaces open to a covered deck designed for year-round enjoyment - the perfect setting for morning coffee, warmed by IR heaters being inspired by the mountains or evening sunsets overlooking the lake. Large windows frame the surrounding scenery, creating a light-filled atmosphere that feels both elevated and inviting. The main-level primary suite offers a true private retreat with a spa-inspired bath featuring an oversized walk-in shower, dual vanities, and an expansive walk-in closet. The daylight basement level includes a beautifully appointed secondary suite with its own ensuite bath and walk-in closet, a second guest room ensuite, and a full additional bath -ideal for hosting guests or accommodating multi-generational living in comfort and privacy.  Downstairs, a walkout patio extends the living experience outdoors, while a generous family room and finished flex space provides endless possibilities for a media lounge, fitness studio, game room, executive office, or private den. The exceptionally designed garage blends luxury with unmatched functionality for all your outdoor toys.  Spacious enough for two SUVs, it features a premium StoreWALL organization system, extensive built-in storage, overhead storage racks, and custom birch-door cabinetry that keeps belongings discreetly hidden from street view. A dedicated mudroom area with cubbies for boots and outdoor gear, along with a unique drop-down workbench, completes this highly curated space designed for both adventure and everyday convenience. Built with lasting quality and modern efficiency in mind, the home includes natural gas appliances, energy-saving LED lighting, and durable 2x6 exterior wall construction for enhanced comfort and performance.  This ready to move in home offers a rare opportunity to enjoy luxury mountain living with exceptional craftsmanship, versatile spaces, and unforgettable views at every turn.    All information in this listing, including sq ft, is provided as a courtesy and is not guaranteed. Buyer is responsible for verifying information to their satisfaction, and obtaining appraisals. Square footage figures are provided as a courtesy estimate only and were obtained from Public Records and appraisals..  Buyer is advised to obtain an independent measurement.
#2159949

Kamas

11447 SAILWATER LANE LN N

4 Beds

4 Baths

3,981 Sq.Ft.

$2,386,000

MLS#: 2159949

Nestled in the mountains on nearly an acre, this stunning mountain modern custom home offers the perfect blend of luxury, privacy, and serenity. Surrounded by mature trees, abundant wildlife, and breathtaking natural beauty, this property feels like a private retreat with no back neighbors and peaceful mountain views in every direction. Extensive custom landscaping has transformed the property into a true mountain oasis, complete with a private trail leading up the mountainside to a secluded fire pit-perfect for taking in sunsets, stargazing, and enjoying the peaceful surroundings. Thoughtfully designed with high-end finishes, expansive windows, and seamless indoor-outdoor living, the home captures the essence of elevated mountain living. Enjoy the tranquility of nature while being just minutes from Park City, Deer Valley, and world-class skiing, dining, shopping, and year-round recreation. A rare opportunity to own a luxury mountain escape with unmatched privacy and convenience.
#2158308

Kamas

6698 N MACALLAN LN

3 Beds

2 Baths

3,054 Sq.Ft.

$2,799,000

MLS#: 2158308
None
#2145827

Kamas

4156 E PEAK ROCK LN

4 Beds

2 Baths

3,000 Sq.Ft.

$2,495,000

MLS#: 2145827

 - property

Send a message

Message successfully sent.

Your message

What is 3 + 4 ?

Reason for contacting?

I agree to receive email communication and understand I can unsubscribe at any time.

I agree to be contacted by Summit Realty Utah via call, email, and text for real estate services. To opt out, you can reply 'stop' at any time or reply 'help' for assistance. You can also click the unsubscribe link in the emails. Message and data rates may apply. Message frequency may vary. Privacy Policy

Sign Out

Virtual Assistant

Would you like to take the next step with this property? We can help you schedule a showing or virtual tour, or send you more details.

Yes, I would like more information.

Thank You for Your Reply, One of Our Agents will contact you as soon as possible

No, maybe later.

Thank you, you can always contact me via email, phone number or through the contact form.

Realhub AI

Lucy - Your AI-Powered Realtor

Update Your Temporary Password

Personalize your search

Enter your email and we'll notify you immediately when new listings match what you're looking for.

or enter email address

Already have an account ? Login here

Continue your home search

I agree to receive communications and understand I can unsubscribe at any time.

I agree to be contacted by Summit Realty Utah via call, email, and text for real estate services. To opt out, you can reply 'stop' at any time or reply 'help' for assistance. You can also click the unsubscribe link in the emails. Message and data rates may apply. Message frequency may vary. Privacy Policy

Already have an account ? Login here

We use cookies

We use cookies primarily for analytics to enhance your experience. By accepting, you agree to our use of these cookies. You can manage your preferences or learn more about our cookies policy.