Features & Amenities

Interior

  • Other Interior Features

    Central Vacuum, Walk-In Closet(s)

  • Total Bedrooms

    5

  • Bathrooms

    N/A

  • Above Grade Finished Area

    1568.0

  • Cooling YN

    YES

  • Cooling

    Ceiling Fan(s), Central Air

  • Fireplace YN

    YES

  • Heating YN

    YES

  • Heating

    Natural Gas

  • Pet friendly

    N/A

Exterior

  • Garage

    Yes

  • Garage spaces

    3

  • Construction Materials

    Stone, Stucco

  • Parking

    Attached, Garage

  • Pool

    Yes

  • Pool Features

    Fenced, In Ground, Salt Water, Private

Area & Lot

  • Lot Features

    Cul-De-Sac

  • Lot Size(acres)

    0.29

  • Lot Size(square feet)

    12,632

  • Property Type

    Residential

  • Property Sub Type

    Single Family Residence

Price

  • Sales Price

    $775,000

  • Tax Amount

    $2,652

  • Zoning

    Residential

  • Sq. Footage

    3,168

  • Price/SqFt

    $244

HOA

  • Association

    No

Property Resources

  • Horse Property

    NO

School District

  • Elementary School

    Crimson View Elementary

  • Middle School

    Desert Hills Middle

  • High School

    Desert Hills High

Property Features

  • New Construction

    NO

  • Foundation Details

    Slab

  • Senior Community YN

    NO

Schedule a Showing

Showing scheduled successfully.

<
>
IN PERSON
VIA CHAT

What is 3 + 4 ?


Change time

Mortgage calculator

Estimate your monthly mortgage payment, including the principal and interest, property taxes, and HOA. Adjust the values to generate a more accurate rate.

Your payment

Principal and Interest:

$

Property taxes:

$

HOA fees:

$

Total loan payment:

$

Total interest amount:

$

Location

County

Washington

Elementary School

Crimson View Elementary

Middle School

Desert Hills Middle

High School

Desert Hills High

Listing Courtesy of BETHANY PRICE, ERA BROKERS CONSOLIDATED SG

RealHub Information is provided exclusively for consumers' personal, non-commercial use, and it may not be used for any purpose other than to identify prospective properties consumers may be interested in purchasing. All information deemed reliable but not guaranteed and should be independently verified. All properties are subject to prior sale, change or withdrawal. RealHub website owner shall not be responsible for any typographical errors, misinformation, misprints and shall be held totally harmless.

Agent Micah Pearson

Principal Broker

Micah Pearson

Call Micah today to schedule a private showing.


* Listings on this website come from the FMLS IDX Compilation and may be held by brokerage firms other than the owner of this website. The listing brokerage is identified in any listing details. Information is deemed reliable but is not guaranteed. If you believe any FMLS listing contains material that infringes your copyrighted work please click here to review our DMCA policy and learn how to submit a takedown request.© 2024 FMLS.
Location! Nestled in a quiet neighborhood while remaining conveniently located, this is a highly desired area. Fenced in Private Pool with slide! Plus large back patio for luxurious outdoor living. RV parking with 50 amp breaker and gray clean out. Dual AC units. 5th bedroom is oversized and could be great theater space or family gathering room. 2nd bedroom has en suite bathroom. 3rd and 4th bedrooms are oversized. Office with french doors. Walk in pantry. This home has everything at an affordable price! Homes here don't come up for sale often. Hurry in for your private showing

2511 S 2070 CIR E

Message successfully sent.

What would you like to know?

What is 3 + 4 ?

I agree to receive email communication and understand I can unsubscribe at any time.

I agree to be contacted by Summit Realty Utah via call, email, and text for real estate services. To opt out, you can reply 'stop' at any time or reply 'help' for assistance. You can also click the unsubscribe link in the emails. Message and data rates may apply. Message frequency may vary. Privacy Policy

Related Properties

New on site today
Welcome to Azure by Goodboro Homes, an elevated luxury townhome community in the highly sought-after Desert Color Resort. Inspired by timeless Mediterranean architecture and thoughtfully planned by the Bradford . Houston Design Studio, Azure offers sophisticated design, resort-style amenities, and an exceptional investment opportunity. Nightly rental approved, making this an ideal choice for both personal enjoyment and income potential. Owners and guests enjoy exclusive access to the Azure community pool, spa, and fitness center, along with full access to Desert Color's extensive resort amenities-including the 2.5-acre lagoon, pool, spa, pickleball courts, sand volleyball courts, and community events. 2% preferred lender incentive. Models are open Monday-Wednesday 11:30 am-5:00 pm & Thursday through Saturday 10 am-6 pm. Come experience the elevated lifestyle and investment potential of Azure at Desert Color.
#26-275862

St George

716 W Vista Sur LN 18

4 Beds

None Baths

1,178 Sq.Ft.

$639,000

MLS#: 26-275862

New on site today
Welcome to Azure by Goodboro Homes, an elevated luxury townhome community in the highly sought-after Desert Color Resort. Inspired by timeless Mediterranean architecture and thoughtfully planned by the Bradford . Houston Design Studio, Azure offers sophisticated design, resort-style amenities, and an exceptional investment opportunity. Nightly rental approved, making this an ideal choice for both personal enjoyment and income potential. Owners and guests enjoy exclusive access to the Azure community pool, spa, and fitness center, along with full access to Desert Color's extensive resort amenities-including the 2.5-acre lagoon, pool, spa, pickleball courts, sand volleyball courts, and community events. 2% preferred lender incentive. Models are open Monday-Wednesday 11:30 am-5:00 pm & Thursday through Saturday 10 am-6 pm. Come experience the elevated lifestyle and investment potential of Azure at Desert Color.  Square footage figures are provided as a courtesy estimate only and were provided by Architect .  Buyer is advised to obtain an independent measurement.
#26-275861

St George

735 Espalda Fuente LN 68

5 Beds

None Baths

2,295 Sq.Ft.

$700,000

MLS#: 26-275861

New on site 1 day ago
Gorgeous custom home in desirable Desert Horizon neighborhood with spacious & inviting layout. Chef's kitchen with GE Cafe' appliance package with range hood & butlers' pantry. Fully landscaped, low-maintenance yard with big turf areas, covered paver patio, fire pit, iron gates & block walls. Open floor plan with large windows throughout, plenty of natural light, 10' ceilings 
on main & expansive upstairs second family room. Primary suite is complete with dual vanities, luxurious free-standing tub & spacious walk-in closet. High-end finishes throughout, quartz countertops, custom cabinets, hardwood flooring, motorized blinds & plantation shutters, ample storage & thoughtfully designed accent walls.
#26-275813

St George

2905 E Yavin Way

5 Beds

None Baths

3,545 Sq.Ft.

$874,900

MLS#: 26-275813

New on site 1 day ago
Outstanding view home in prestigious Fairway Hills.   Minutes from
groceries, restaurants, shopping, golf and the trails system.  This custom home was designed and built for a discerning owner who appreciates a fine home in an outstanding location.  One level living is an option with the principal suite on the main level and guest quarters downstairs in the walkout lower level.  Square footage figures are provided as a courtesy estimate only and were obtained from a home appraisal.  Buyer is advised to obtain an independent measurement.
#26-275831

St George

2246 S Wedgewood DR

3 Beds

None Baths

3,826 Sq.Ft.

$738,900

MLS#: 26-275831

New on site 1 day ago
MODELS OPEN M,T,TH,FR,SAT 10AM - 2PM SELF GUIDED TOURS DAILY 8AM-6PM. Other Home Sites Available. Come experience their sought-after Large Meredith featuring a ''Next Gen'' accessory dwelling unit. Lennar is known for their promise of ''Everything's Included.'' This quick move-in home comes complete with Energy Star appliances through-out, including washer/dryer in main home as well as stackable unit in the ''Next Gen,'' superior finishes, and energy-efficient systems like multi-zone HVAC & a tankless water heater. The unique ''Next Gen'' suite: private entrance, garage access, 2 separate bedrooms, living area, mini-kitchen (convection micro/oven, fridge), & stackable W/D. Plenty of room for all your toys in the 12x30' toy garage w/12
#26-275804

St George

601 S Cecita Way

6 Beds

None Baths

3,395 Sq.Ft.

$799,000

MLS#: 26-275804

New on site 1 day ago
ELEVATED LIVING WITH SPACE, VIEWS, A GREAT YARD & ROOM TO ENJOY!

Built in 2023, this like-new 5-bedroom, 4-bathroom home offers 3,517 sq ft on a .19-acre lot in the desirable Desert Canyons community. Upstairs features a second living area with a great view--perfect for a movie room, playroom, or extra hangout space. The turfed backyard gives you plenty of room to play and enjoy the outdoors. Conveniently located near Desert Canyon Elementary School.
#26-275809

St George

2957 E Yavin Way

5 Beds

None Baths

3,517 Sq.Ft.

$859,900

MLS#: 26-275809
Price reduced
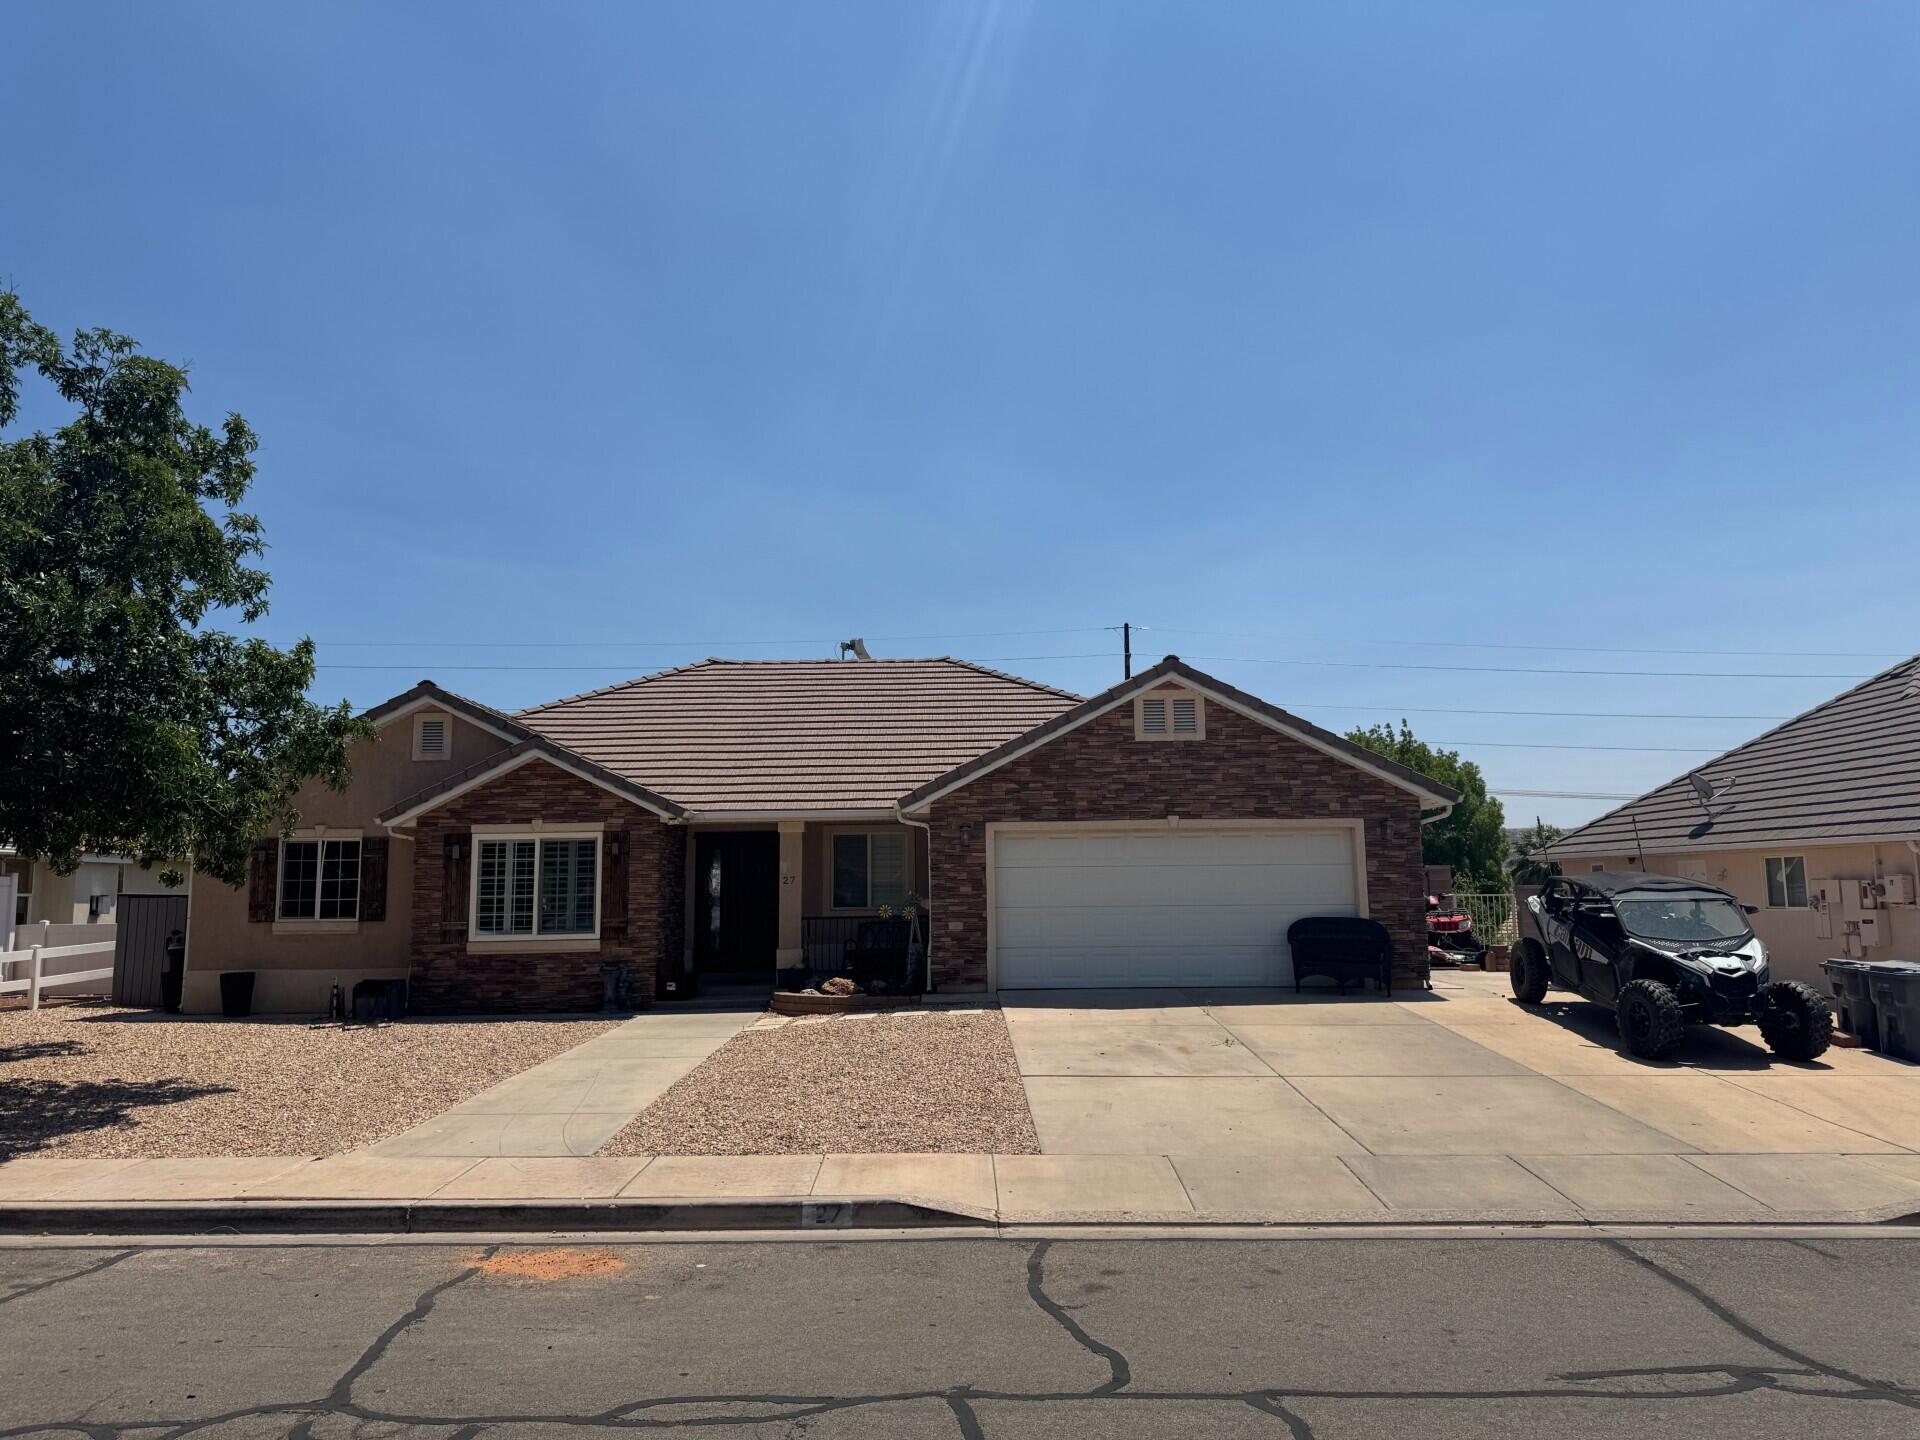
Rent out the walkout basement while you live upstairs! No HOA! Get out of this heat and relax in your very own private pool. This home really does have it all. Great location with plenty of restaurants and grocery stores nearby including Smith's and Costco. Hospital is only minutes away as well as nearby access to the freeway. You'll love the updated flooring in the living room and updated master shower. Plenty of parking. RV parking on the side of home. Easy to show with supra. Let's make this your next home (more pictures coming soon).
#26-273435

St George

27 S 1970 E

5 Beds

None Baths

3,346 Sq.Ft.

$675,000

MLS#: 26-273435

New on site 1 day ago
VIEWS!!  VIEWS!! VIEWS!! This amazing home is convenient to everything and has some of the best VIEWS in town.  Home is single level living, and the walk-up floor plan over garage & storage space provides unobstructed views.  4th bedroom can be used as a den. Lots of storage, including climate controlled wine/food storage room off storage room behind garage.  Great community. Well maintained and close to fabulous City Trail System.  HOA provides yard care for front & side yards. Backyard has been redone with zeroscape (no grass in back). All information herein is deemed reliable but is not guaranteed. Buyer is responsible to verify all listing information, including square feet/acreage, to buyer's own satisfaction.
#26-275800

St George

86 S ACANTILADO DR

4 Beds

None Baths

5,464 Sq.Ft.

$699,900

MLS#: 26-275800

New on site 1 day ago
Room to grow, gather, and live beautifully awaits in this substantial six-bedroom, four-bathroom Washington home. Offering 3,430 square feet, the residence pairs generous proportions with quality construction and a layout ready for busy weekdays, relaxed weekends, and everything between. Multiple bedrooms create welcome flexibility for guests, remote work, hobbies, or multigenerational living, while four bathrooms help keep morning traffic moving. The primary bedroom provides a comfortable place to recharge, and spacious gathering areas give everyone room to connect without feeling crowded. It is the kind of floor plan that handles a full house with impressive composure. Outside, enjoy space for open-air dining, play, gardening, or simply taking in Southern Utah's sunshine. Ample parking adds everyday convenience, whether accommodating household vehicles, weekend visitors, or adventure gear--because bicycles and desert toys have a way of multiplying. The neighborhood places daily essentials and regional highlights within easy reach. Crimson Cliffs High School and George Washington Academy are nearby, while Lin's Market makes grocery runs straightforward. St. George Regional Airport offers convenient travel access, and Utah Tech University broadens the area's educational and cultural appeal. Scenic desert surroundings, recreation, and the wider St. George area round out a location that feels connected without sacrificing breathing room. With its square footage, bedroom count, solid craftsmanship, and practical parking, this home presents compelling value for buyers seeking more space for their investment. Schedule your private showing today and see how comfortably your next chapter could fit here.
#26-275848

St George

2983 S Maplecrest DR

6 Beds

None Baths

3,430 Sq.Ft.

$757,000

MLS#: 26-275848

 - property

Send a message

Message successfully sent.

Your message

What is 3 + 4 ?

Reason for contacting?

I agree to receive email communication and understand I can unsubscribe at any time.

I agree to be contacted by Summit Realty Utah via call, email, and text for real estate services. To opt out, you can reply 'stop' at any time or reply 'help' for assistance. You can also click the unsubscribe link in the emails. Message and data rates may apply. Message frequency may vary. Privacy Policy

Sign Out

Virtual Assistant

Would you like to take the next step with this property? We can help you schedule a showing or virtual tour, or send you more details.

Yes, I would like more information.

Thank You for Your Reply, One of Our Agents will contact you as soon as possible

No, maybe later.

Thank you, you can always contact me via email, phone number or through the contact form.

Realhub AI

Lucy - Your AI-Powered Realtor

Update Your Temporary Password

Personalize your search

Enter your email and we'll notify you immediately when new listings match what you're looking for.

or enter email address

Already have an account ? Login here

Continue your home search

I agree to receive communications and understand I can unsubscribe at any time.

I agree to be contacted by Summit Realty Utah via call, email, and text for real estate services. To opt out, you can reply 'stop' at any time or reply 'help' for assistance. You can also click the unsubscribe link in the emails. Message and data rates may apply. Message frequency may vary. Privacy Policy

Already have an account ? Login here

We use cookies

We use cookies primarily for analytics to enhance your experience. By accepting, you agree to our use of these cookies. You can manage your preferences or learn more about our cookies policy.