
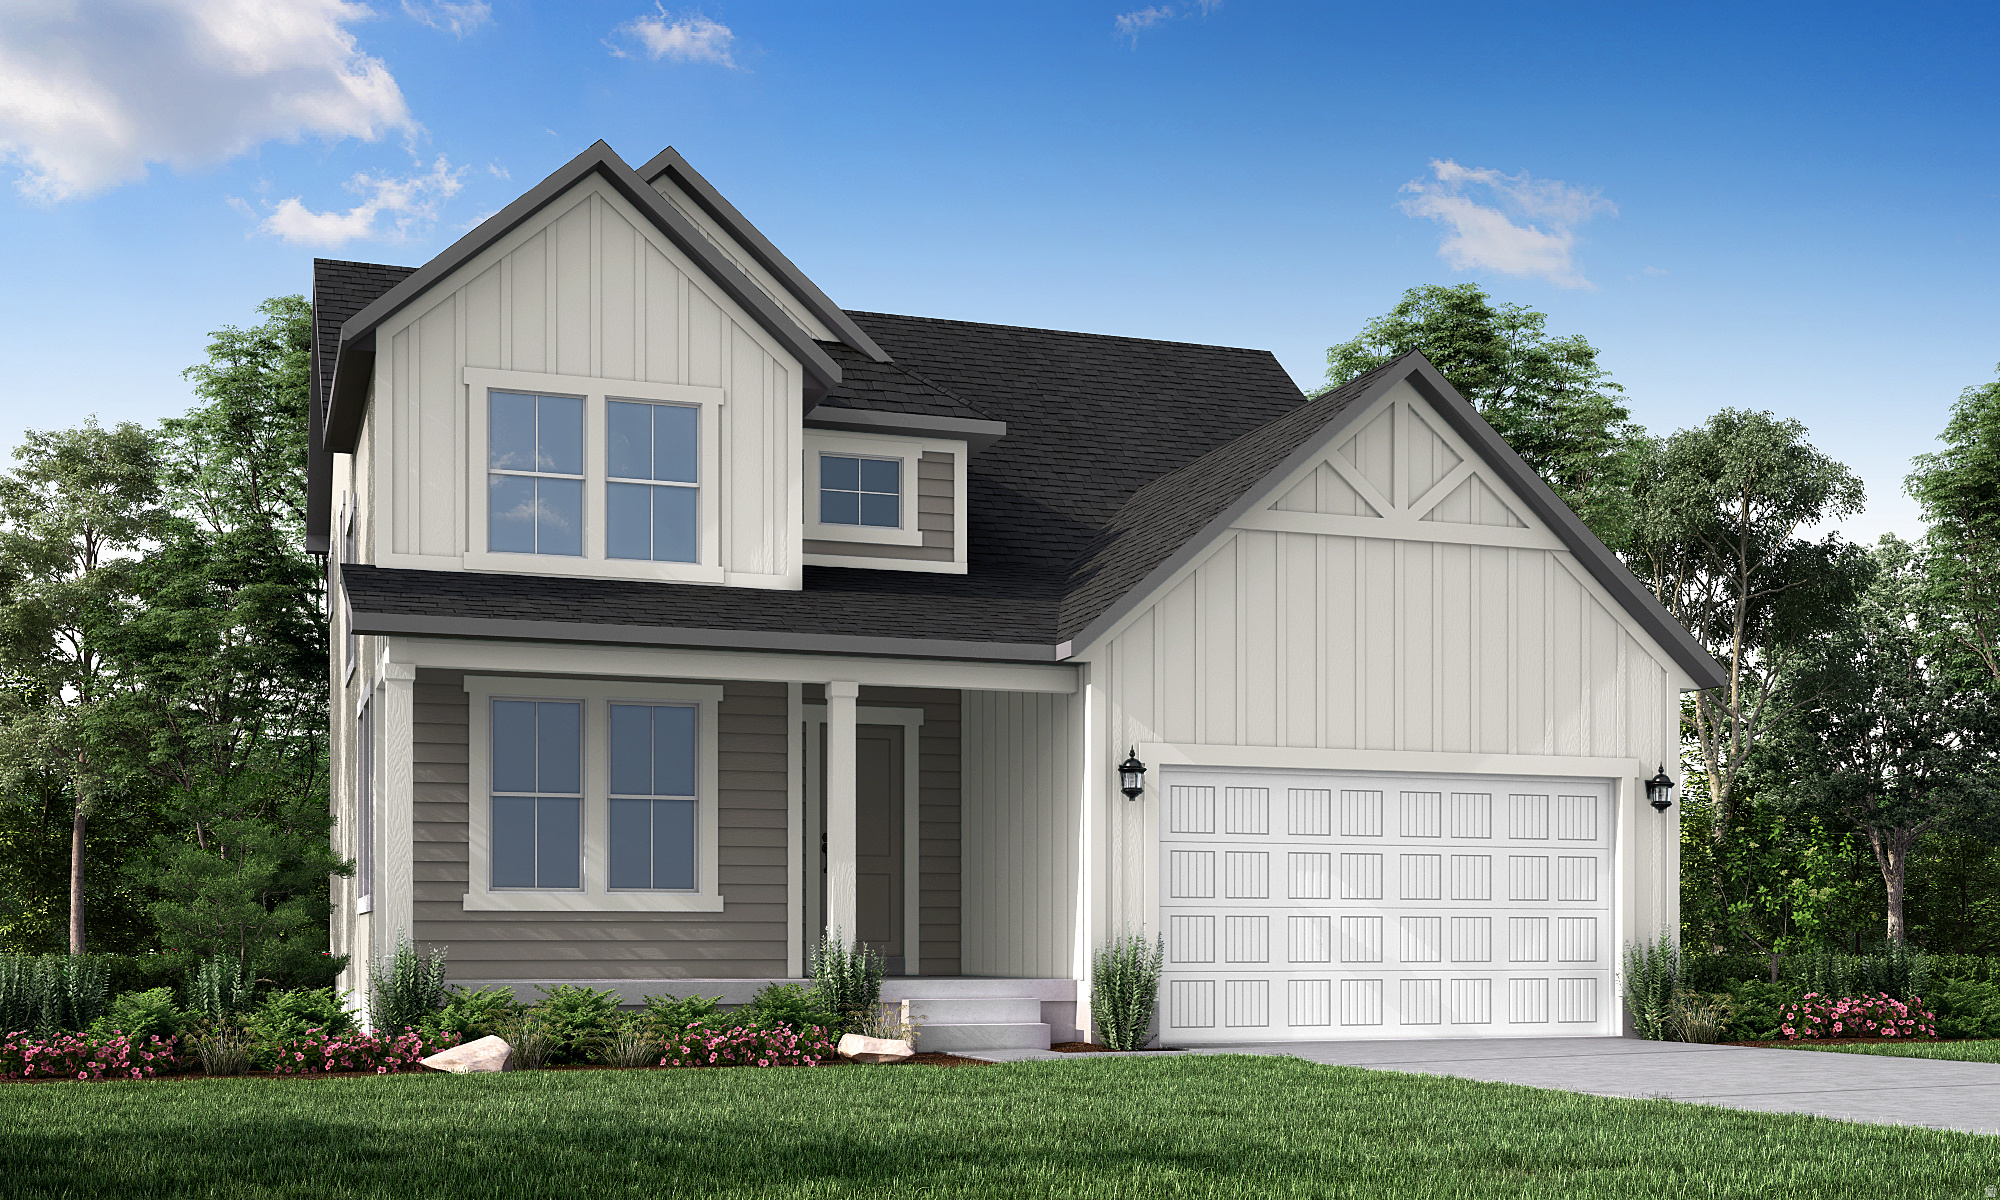
Property
Beds
3
Full Baths
2
1/2 Baths
1
Year Built
2026
Sq.Footage
3,322
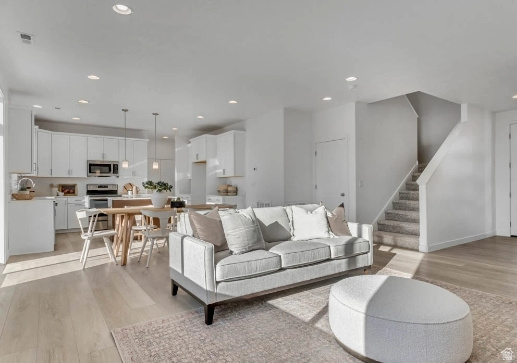
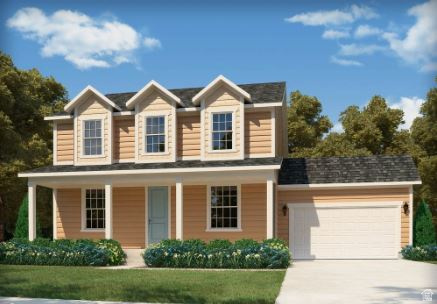
Beautiful 2050 Farmhouse offering a perfect blend of timeless charm and modern finishes. This thoughtfully designed home features a stylish kitchen with white laminate cabinetry, quartz countertops, Platinum gas appliances and a designer tile backsplash that complement the well-appointed area. Can lighting and a bright box window in the kitchen nook create an inviting space for cooking and gathering. The open living area is anchored by a cozy gas log fireplace, while the elegant glass door to the living room and craftsman-style base and casing add distinctive architectural character. Durable laminate hardwood flooring is complemented by tile and carpet in all the right places, providing both beauty and comfort throughout the home. The spacious primary suite includes a luxurious grand bathroom featuring quartz surrounds for a clean, upscale look. Additional upgrades include satin and brushed nickel hardware, wood railing at the stairway, Christmas light outlets, and an energy-efficient tankless water heater. Completing the home is a spacious 3-car garage, offering plenty of room for vehicles, storage, and hobbies. With quality finishes, thoughtful upgrades, and desirable farmhouse styling, this home is move-in ready and designed for comfortable everyday living.
Features & Amenities
Interior
-
Other Interior Features
Walk-In Closet(s)
-
Total Bedrooms
3
-
Bathrooms
2
-
1/2 Bathrooms
1
-
Basement YN
YES
-
Cooling YN
YES
-
Cooling
Central Air
-
Fireplace YN
YES
-
Heating YN
YES
-
Heating
Central, Natural Gas, Forced Air
-
Pet friendly
N/A
Exterior
-
Garage
Yes
-
Garage spaces
3
-
Construction Materials
Stone, Stucco, Other
-
Parking
Attached, Garage
-
Patio and Porch Features
Porch
-
Pool
No
-
Waterfront YN
NO
Area & Lot
-
Lot Size(acres)
0.23
-
Lot Size(square feet)
10,018
-
Property Type
Residential
-
Property Sub Type
Single Family Residence
-
Architectural Style
Stories: 2
Price
-
Sales Price
$679,000
-
Tax Amount
$1
-
Sq. Footage
3,322
-
Price/SqFt
$204
HOA
-
Association
YES
-
Association Fee
$50
-
Association Fee Frequency
Monthly
-
Association Fee Includes
N/A
Property Resources
-
Horse Property
NO
School District
-
Elementary School
Davis
-
Middle School
West Point
-
High School
Clearfield
Property Features
-
New Construction
YES
-
Senior Community YN
NO
-
Sewer
Public Sewer
Schedule a Showing
Showing scheduled successfully.
Mortgage calculator
Estimate your monthly mortgage payment, including the principal and interest, property taxes, and HOA. Adjust the values to generate a more accurate rate.
Your payment
Principal and Interest:
$
Property taxes:
$
HOA fees:
$
Total loan payment:
$
Total interest amount:
$
Location
County
Davis
Elementary School
Davis
Middle School
West Point
High School
Clearfield
Listing Courtesy of C Terry Clark , Ivory Homes, LTD
RealHub Information is provided exclusively for consumers' personal, non-commercial use, and it may not be used for any purpose other than to identify prospective properties consumers may be interested in purchasing. All information deemed reliable but not guaranteed and should be independently verified. All properties are subject to prior sale, change or withdrawal. RealHub website owner shall not be responsible for any typographical errors, misinformation, misprints and shall be held totally harmless.

Principal Broker
Micah Pearson
Call Micah today to schedule a private showing.

* Listings on this website come from the FMLS IDX Compilation and may be held by brokerage firms other than the owner of this website. The listing brokerage is identified in any listing details. Information is deemed reliable but is not guaranteed. If you believe any FMLS listing contains material that infringes your copyrighted work please click here to review our DMCA policy and learn how to submit a takedown request.© 2024 FMLS.
Related Properties
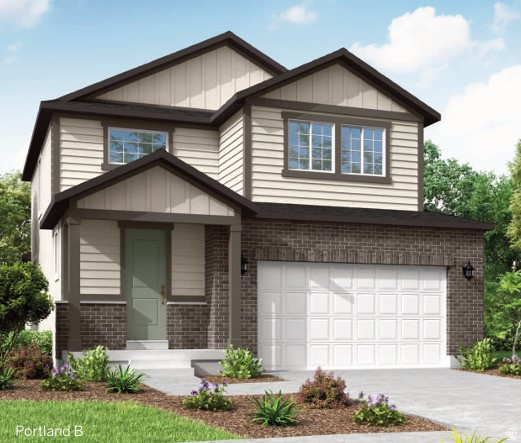
Clinton
2196 N HOODED CRANE DR
4 Beds
2 Baths
3,271 Sq.Ft.
$669,000
MLS#: 2173170
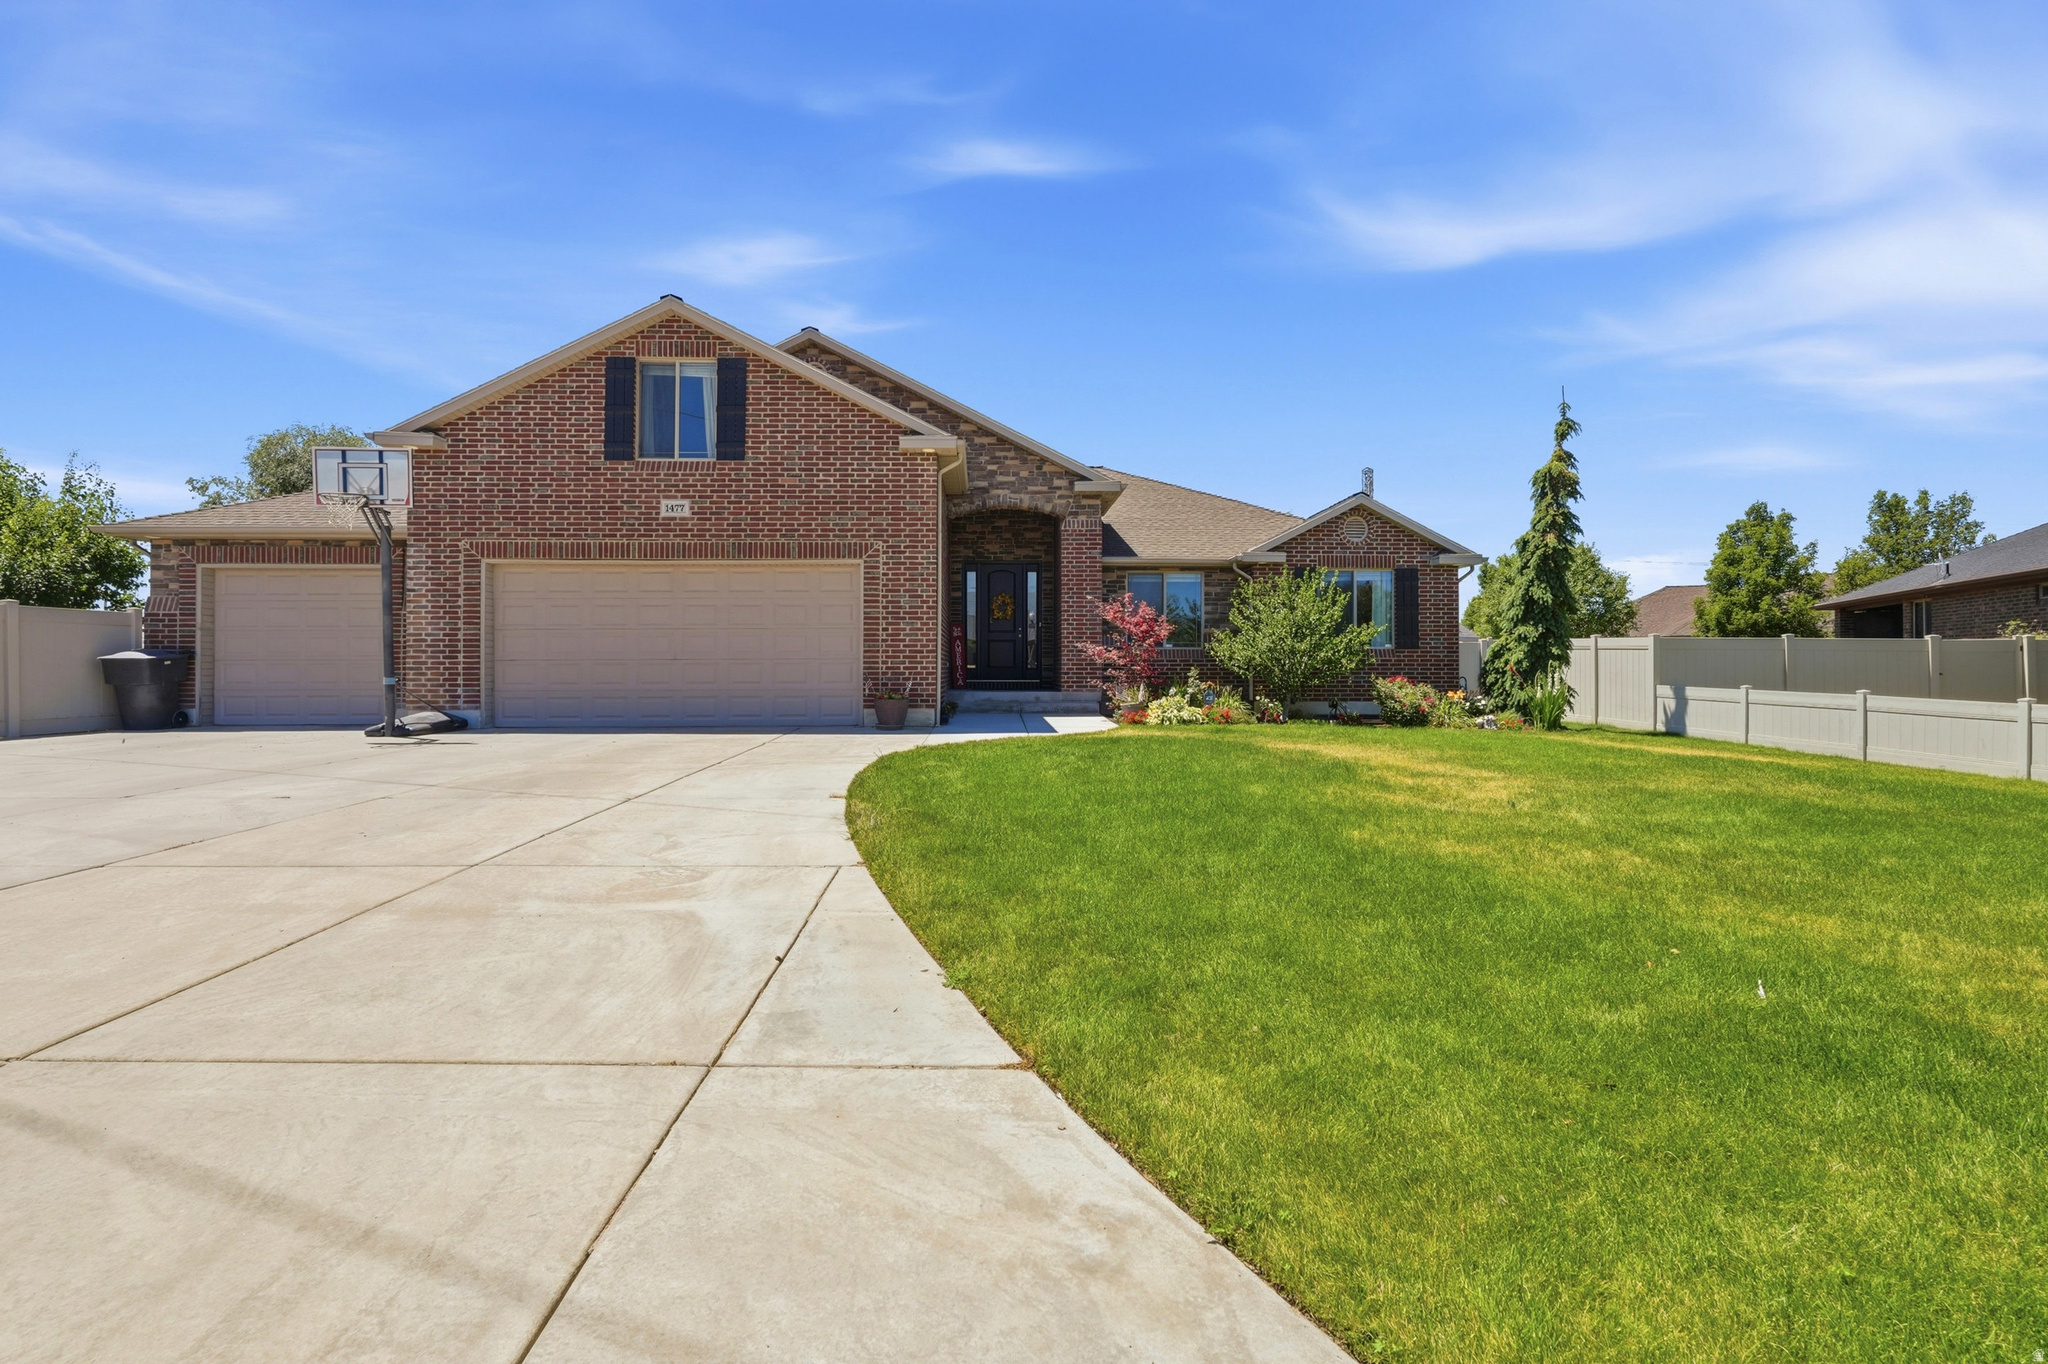
Clinton
1477 N 1575 W
5 Beds
2 Baths
3,871 Sq.Ft.
$755,000
MLS#: 2171639
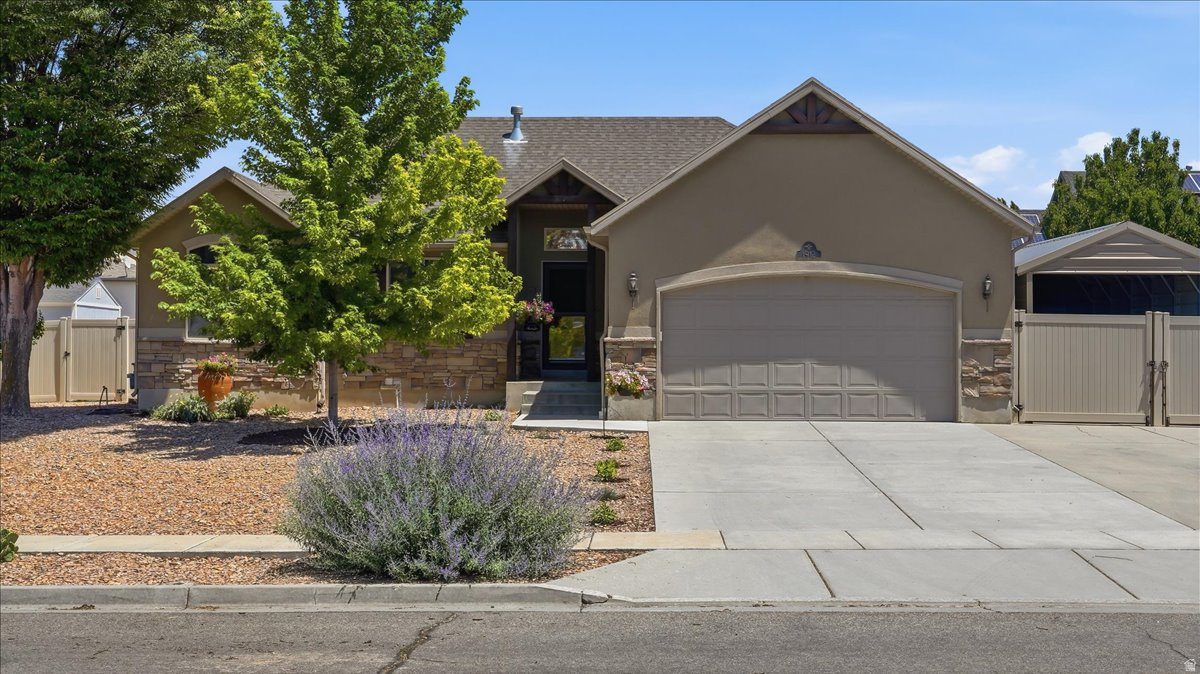
Clinton
1912 N 2750 W
5 Beds
2 Baths
2,546 Sq.Ft.
$615,000
MLS#: 2170063
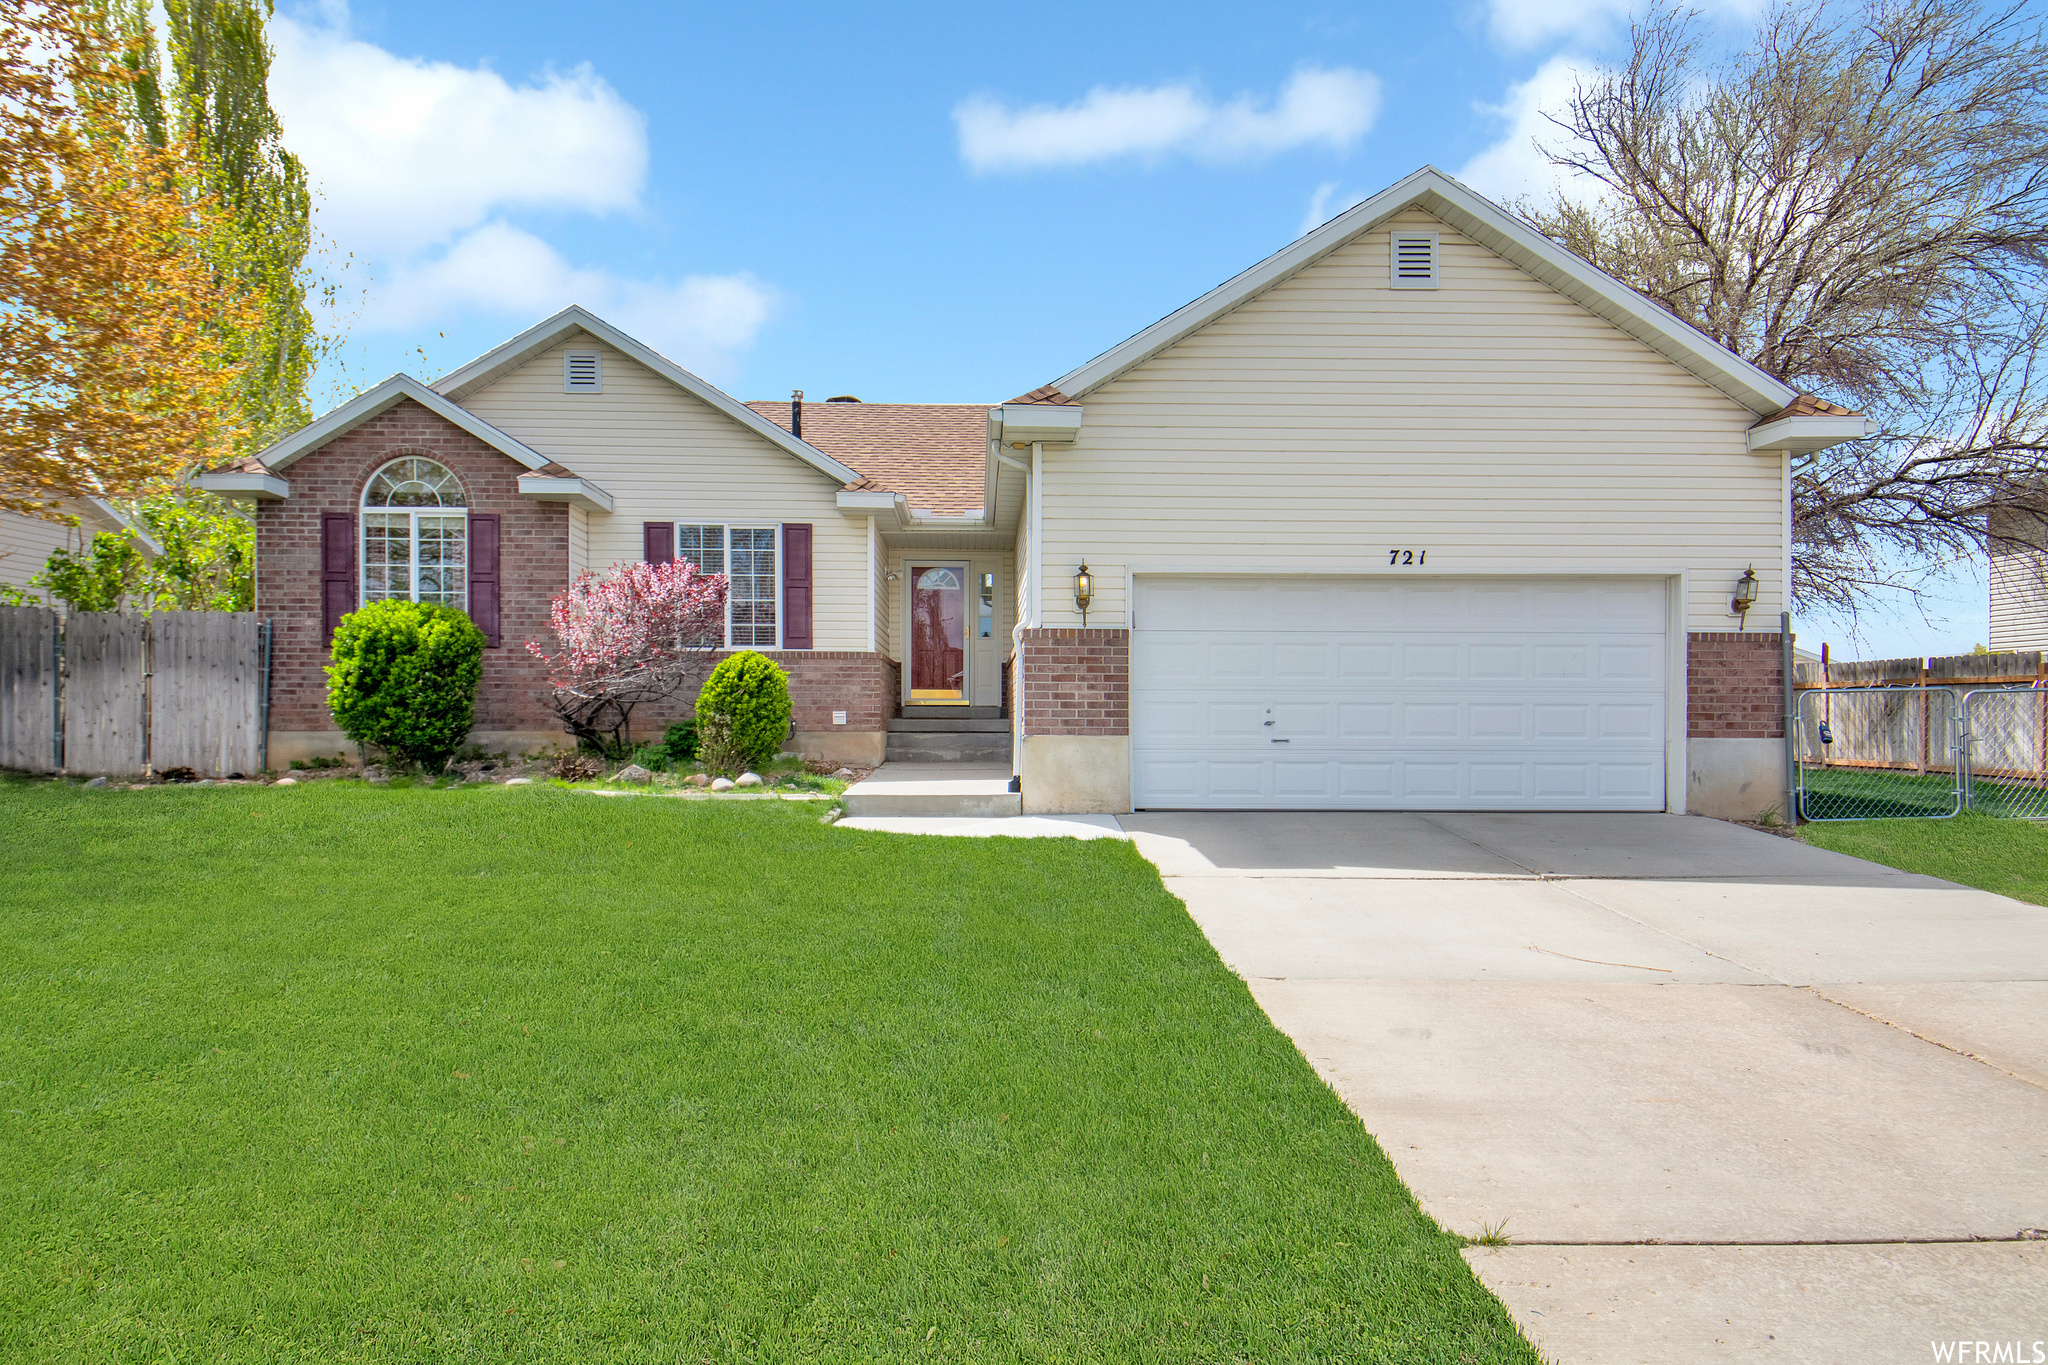
Clinton
721 W 1960 N
4 Beds
2 Baths
2,560 Sq.Ft.
$550,000
MLS#: 2168492
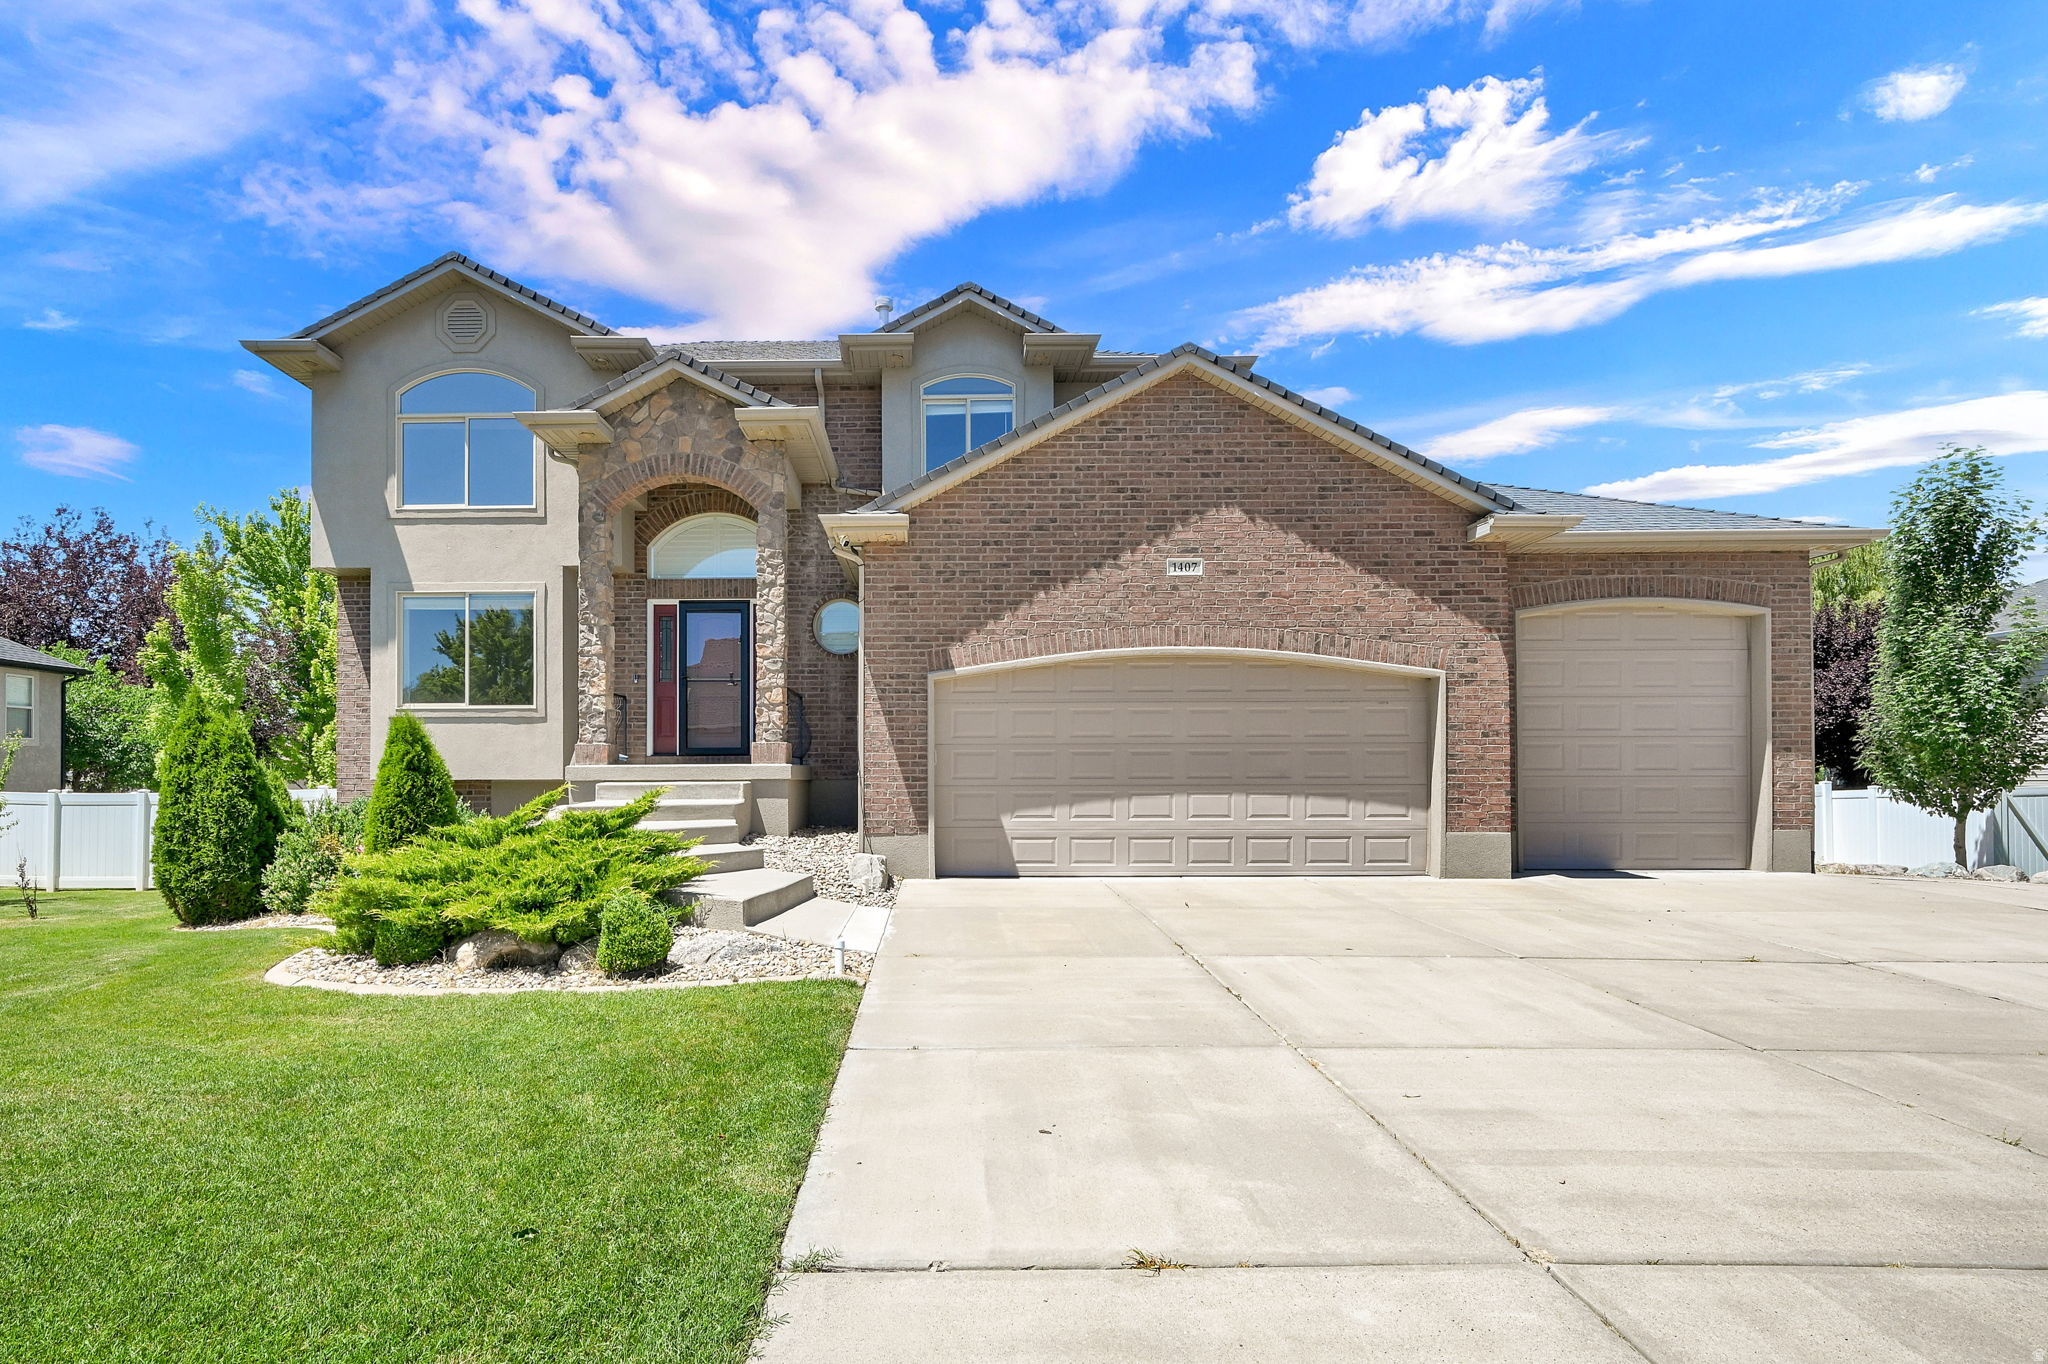
Clinton
1407 N 3455 W
5 Beds
2 Baths
3,015 Sq.Ft.
$750,000
MLS#: 2168374
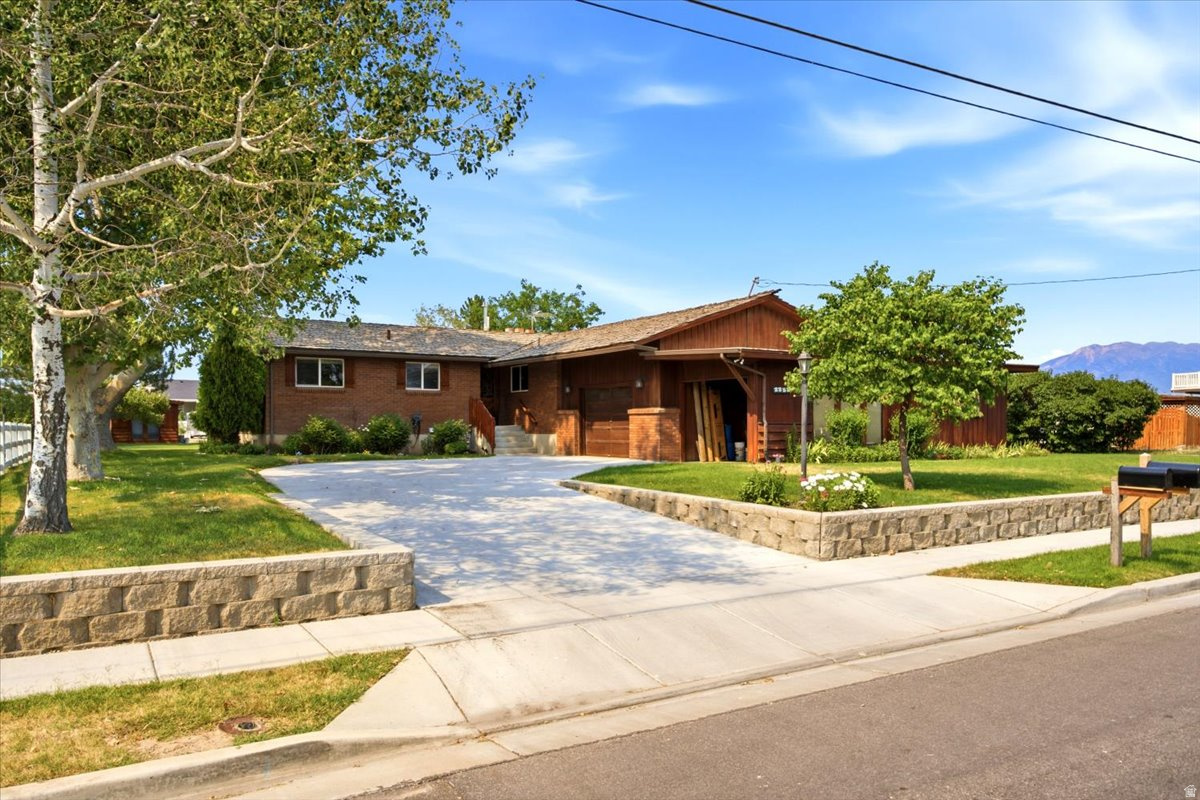
Clinton
2252 W 800 N
5 Beds
1 Baths
2,903 Sq.Ft.
$574,900
MLS#: 2167452
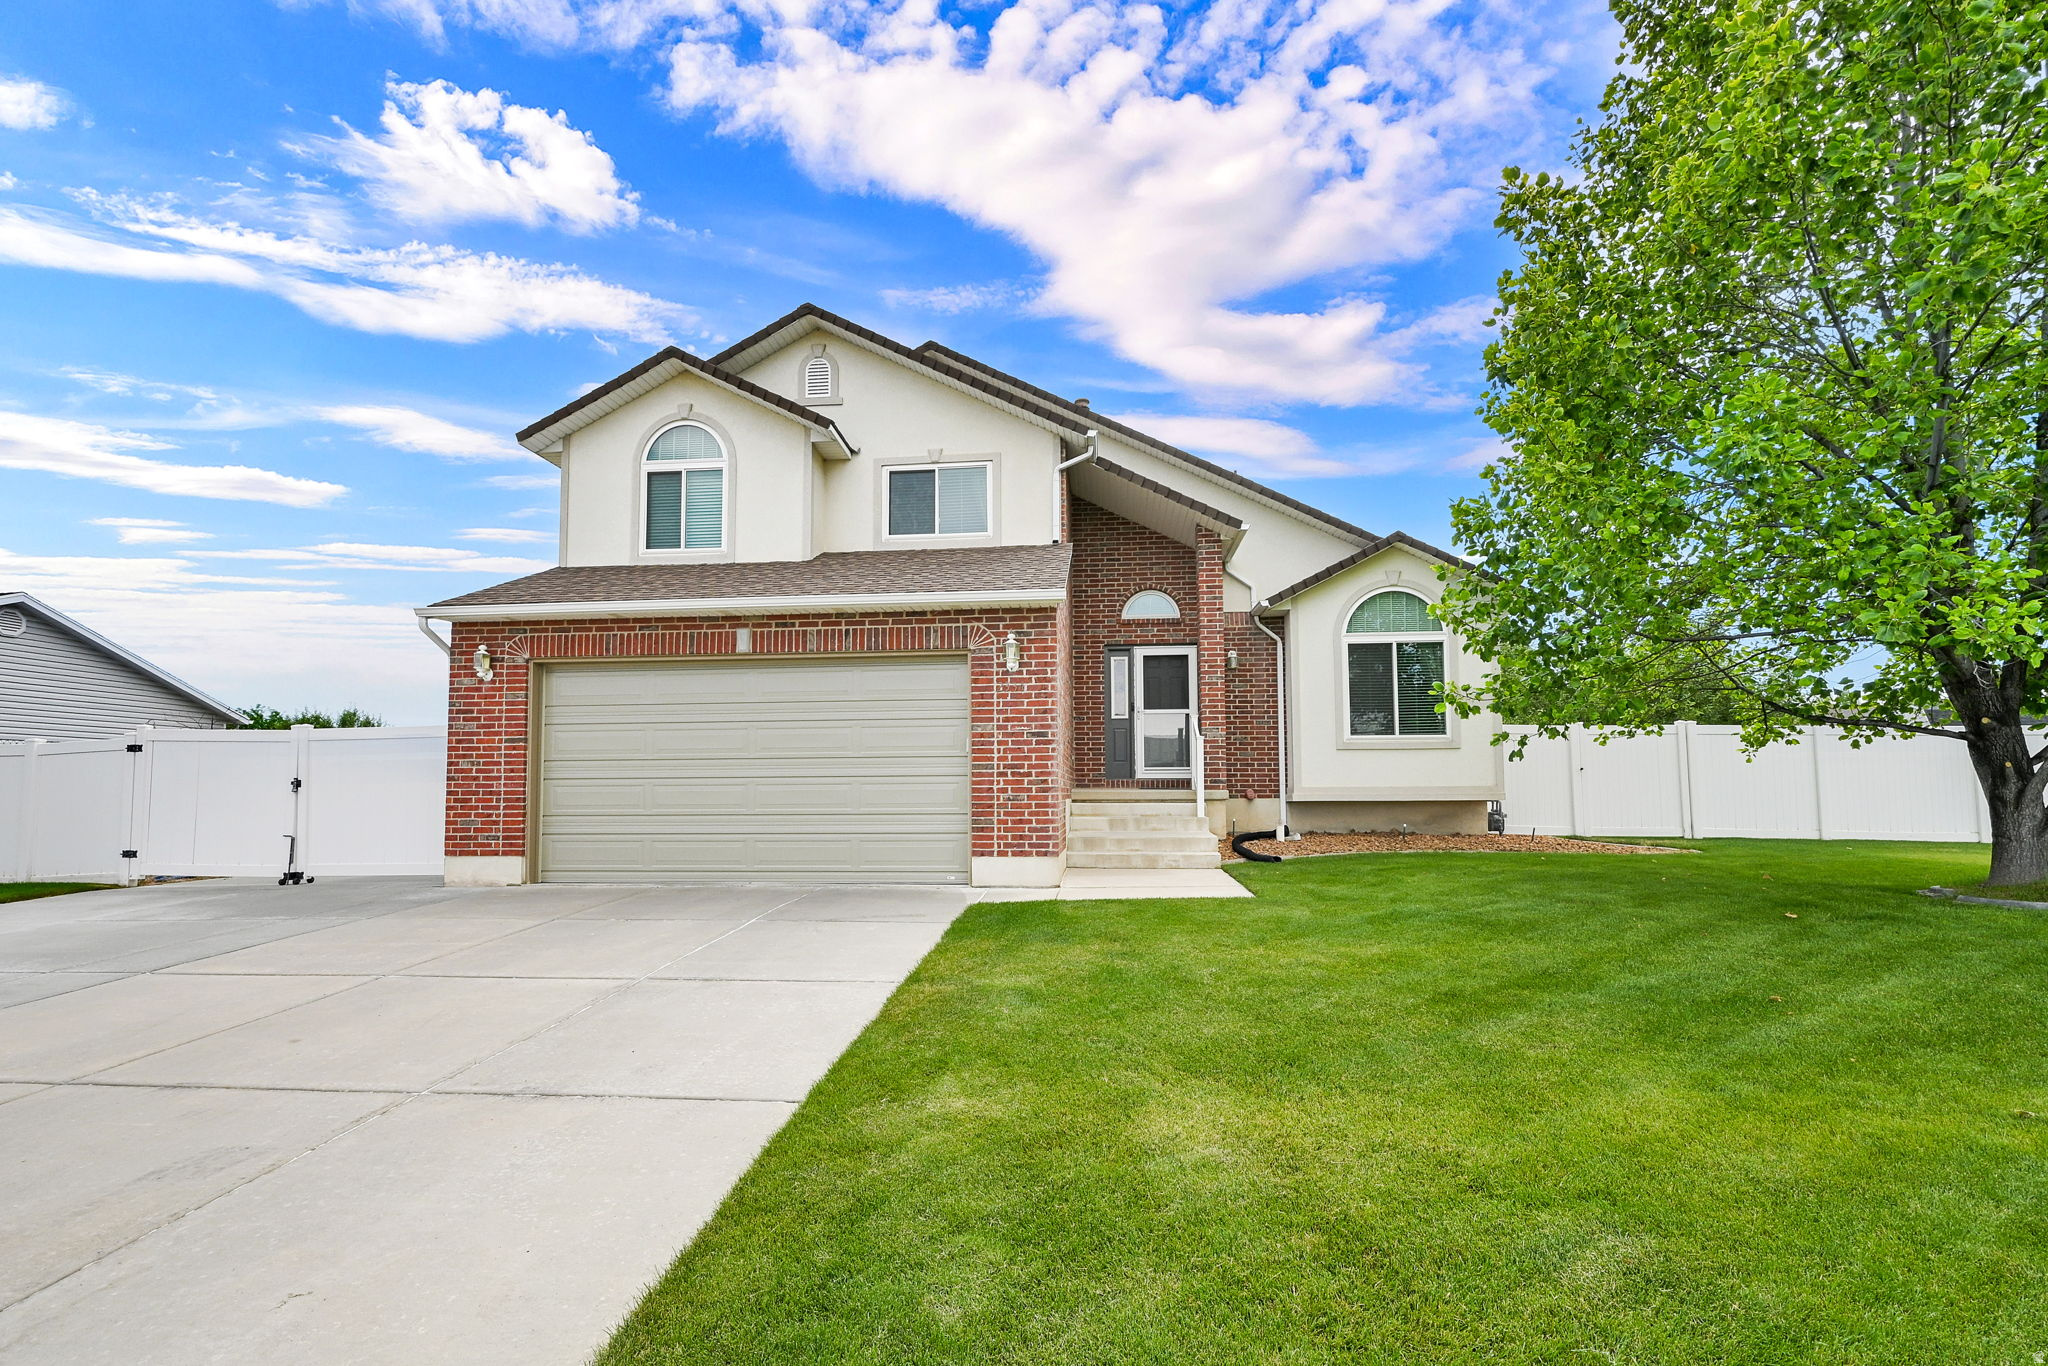
Clinton
2334 N 2350 W
5 Beds
2 Baths
2,836 Sq.Ft.
$565,000
MLS#: 2166008
Clinton
2599 N 2250 W 104
3 Beds
2 Baths
1,732 Sq.Ft.
$599,990
MLS#: 2163799
Clinton
3803 W 2350 N
4 Beds
2 Baths
4,241 Sq.Ft.
$785,000
MLS#: 2158870
