Features & Amenities

Interior

  • Other Interior Features

    Walk-In Closet(s), Master Downstairs

  • Total Bedrooms

    4

  • Bathrooms

    2

  • 1/2 Bathrooms

    1

  • Basement YN

    YES

  • Cooling YN

    YES

  • Cooling

    Central Air

  • Fireplace YN

    NO

  • Heating YN

    YES

  • Heating

    Central, Natural Gas, Forced Air

  • Main Level Bedrooms

    1

  • Pet friendly

    N/A

Exterior

  • Garage

    Yes

  • Garage spaces

    3

  • Construction Materials

    Brick, Stucco, Other

  • Parking

    Attached, Garage

  • Patio and Porch Features

    Porch

  • Pool

    No

  • Waterfront YN

    NO

Area & Lot

  • Lot Size(acres)

    0.24

  • Lot Size(square feet)

    10,454

  • Property Type

    Residential

  • Property Sub Type

    Single Family Residence

  • Architectural Style

    Stories: 2

Price

  • Sales Price

    $669,000

  • Tax Amount

    $1

  • Sq. Footage

    3,271

  • Price/SqFt

    $204

HOA

  • Association

    YES

  • Association Fee

    $50

  • Association Fee Frequency

    Monthly

  • Association Fee Includes

    N/A

Property Resources

  • Horse Property

    NO

School District

  • Elementary School

    Davis

  • Middle School

    West Point

  • High School

    Clearfield

Property Features

  • New Construction

    YES

  • Senior Community YN

    NO

  • Sewer

    Public Sewer

Schedule a Showing

Showing scheduled successfully.

<
>
IN PERSON
VIA CHAT

What is 3 + 4 ?


Change time

Mortgage calculator

Estimate your monthly mortgage payment, including the principal and interest, property taxes, and HOA. Adjust the values to generate a more accurate rate.

Your payment

Principal and Interest:

$

Property taxes:

$

HOA fees:

$

Total loan payment:

$

Total interest amount:

$

Location

County

Davis

Elementary School

Davis

Middle School

West Point

High School

Clearfield

Listing Courtesy of C Terry Clark , Ivory Homes, LTD

RealHub Information is provided exclusively for consumers' personal, non-commercial use, and it may not be used for any purpose other than to identify prospective properties consumers may be interested in purchasing. All information deemed reliable but not guaranteed and should be independently verified. All properties are subject to prior sale, change or withdrawal. RealHub website owner shall not be responsible for any typographical errors, misinformation, misprints and shall be held totally harmless.

Agent Micah Pearson

Principal Broker

Micah Pearson

Call Micah today to schedule a private showing.


* Listings on this website come from the FMLS IDX Compilation and may be held by brokerage firms other than the owner of this website. The listing brokerage is identified in any listing details. Information is deemed reliable but is not guaranteed. If you believe any FMLS listing contains material that infringes your copyrighted work please click here to review our DMCA policy and learn how to submit a takedown request.© 2024 FMLS.
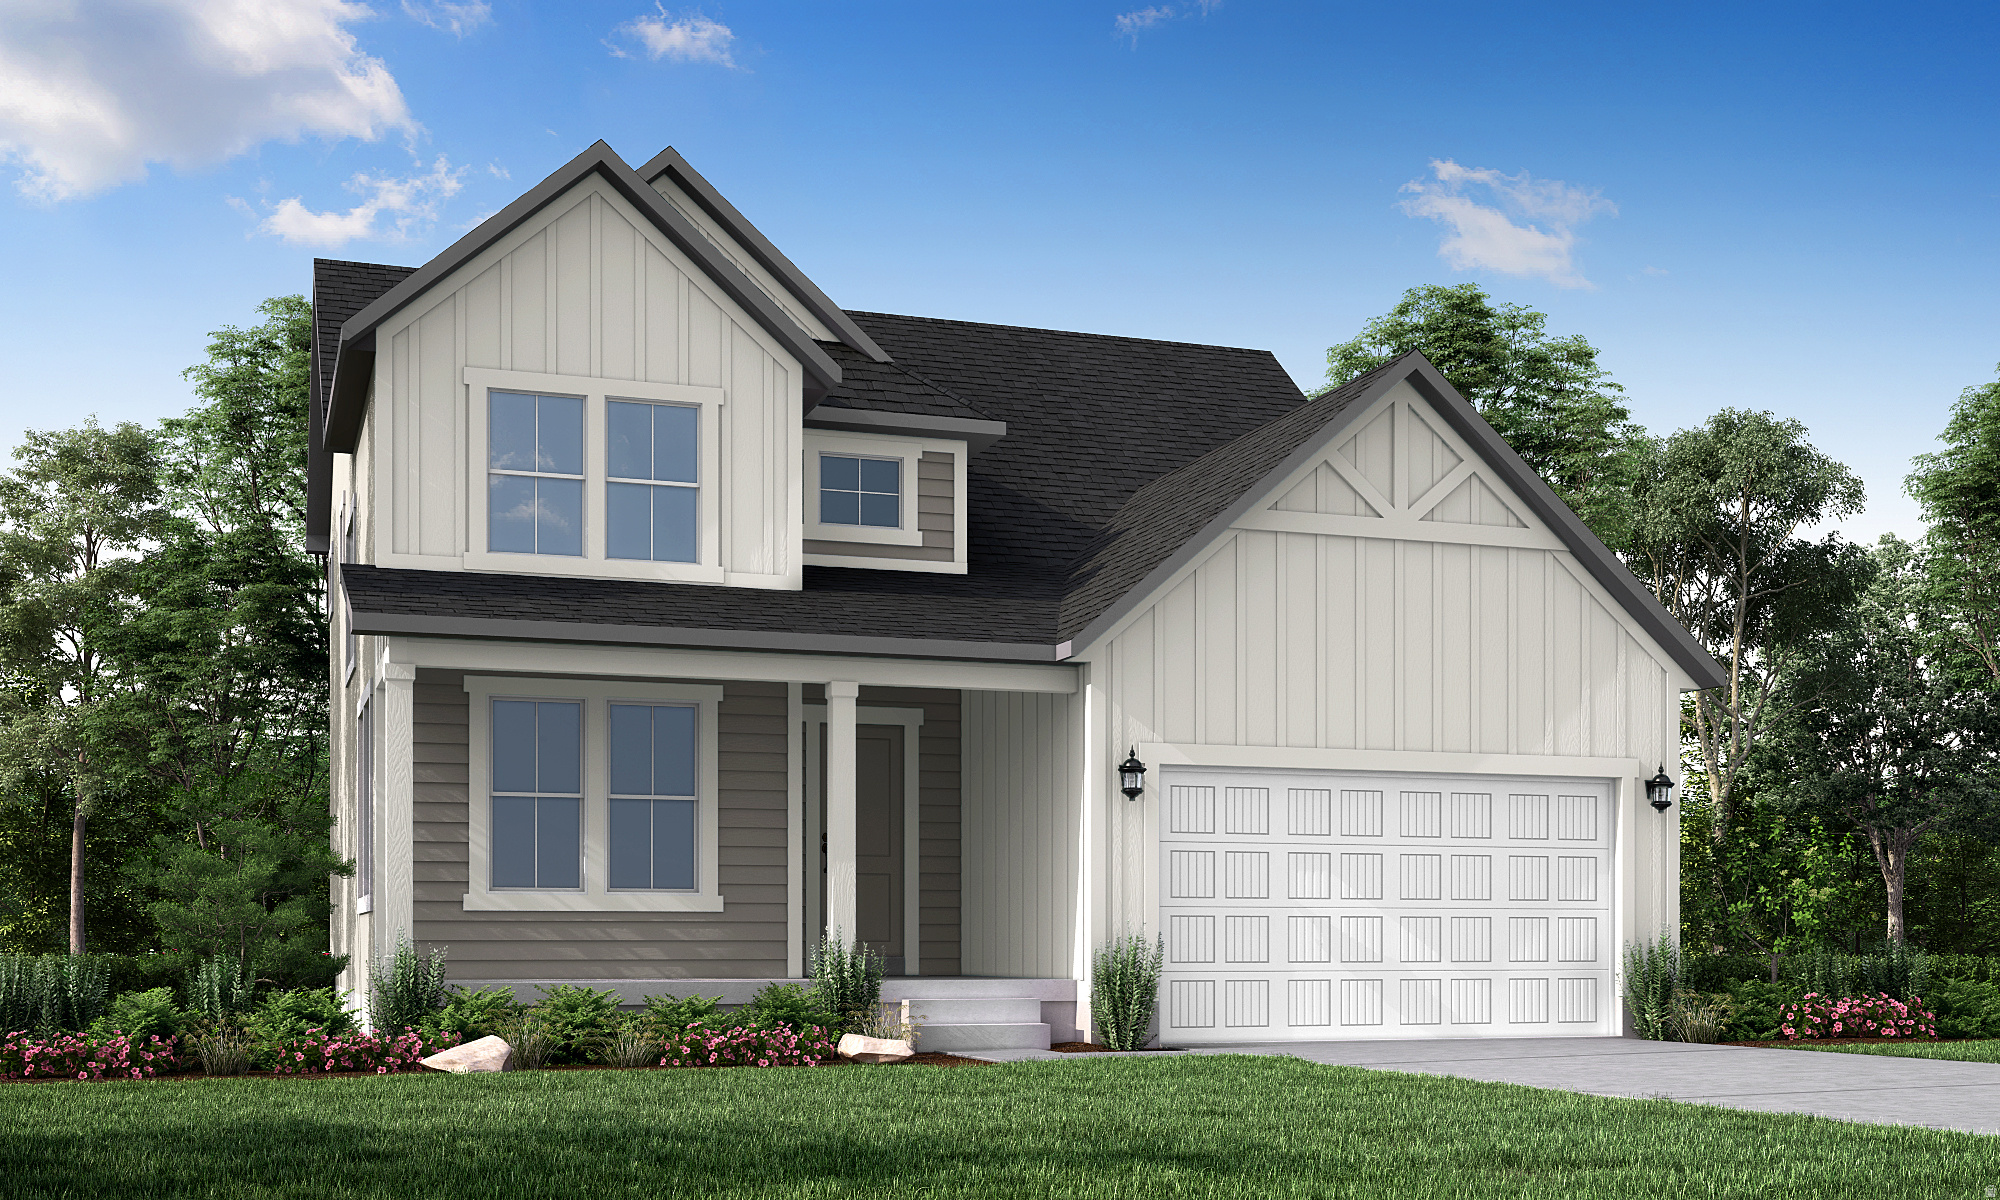
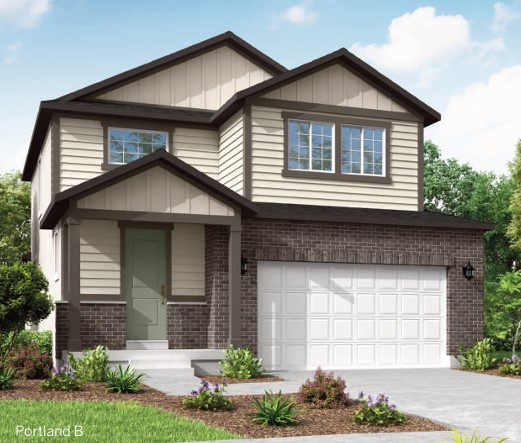
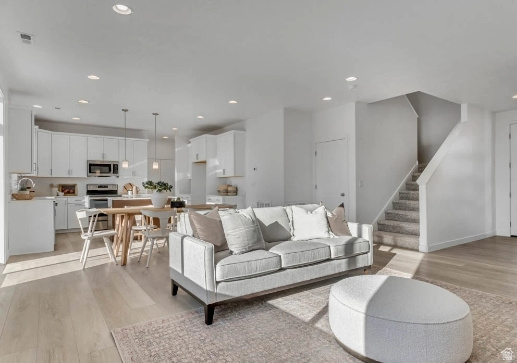
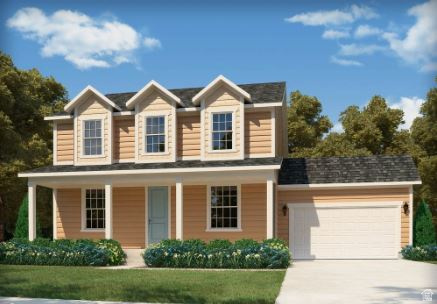
Beautiful Portland floor plan featuring a spacious 3-car garage and an exceptional collection of modern upgrades throughout. The open-concept design is enhanced by durable laminate hardwood flooring, tile and carpet in all the right places, craftsman-style base and casing, and a striking metal stair railing. At the heart of the home, the kitchen offers white laminate cabinetry, quartz countertops, a tile backsplash, premium Platinum gas appliances, can lighting, and a charming box window in the kitchen nook that creates a bright, welcoming dining space. The private owner's suite provides a relaxing retreat with a beautifully appointed bathroom featuring a walk-in shower with a glass door, designer bronzed gold and black matte hardware and elegant quartz surrounds. Energy-efficient features, including a tankless water heater, add everyday convenience, while Christmas light outlets make seasonal decorating simple. Designed with both style and functionality in mind, this home combines quality finishes, thoughtful upgrades, and comfortable living spaces that are ready to enjoy.

2196 N HOODED CRANE DR

Message successfully sent.

What would you like to know?

What is 3 + 4 ?

I agree to receive email communication and understand I can unsubscribe at any time.

I agree to be contacted by Summit Realty Utah via call, email, and text for real estate services. To opt out, you can reply 'stop' at any time or reply 'help' for assistance. You can also click the unsubscribe link in the emails. Message and data rates may apply. Message frequency may vary. Privacy Policy

Related Properties

New on site today
Beautiful 2050 Farmhouse offering a perfect blend of timeless charm and modern finishes. This thoughtfully designed home features a stylish kitchen with white laminate cabinetry, quartz countertops, Platinum gas appliances and a designer tile backsplash that complement the well-appointed area. Can lighting and a bright box window in the kitchen nook create an inviting space for cooking and gathering. The open living area is anchored by a cozy gas log fireplace, while the elegant glass door to the living room and craftsman-style base and casing add distinctive architectural character. Durable laminate hardwood flooring is complemented by tile and carpet in all the right places, providing both beauty and comfort throughout the home. The spacious primary suite includes a luxurious grand bathroom featuring quartz surrounds for a clean, upscale look. Additional upgrades include satin and brushed nickel hardware, wood railing at the stairway, Christmas light outlets, and an energy-efficient tankless water heater. Completing the home is a spacious 3-car garage, offering plenty of room for vehicles, storage, and hobbies. With quality finishes, thoughtful upgrades, and desirable farmhouse styling, this home is move-in ready and designed for comfortable everyday living.
#2173167

Clinton

2218 N HOODED CRANE DR

3 Beds

2 Baths

3,322 Sq.Ft.

$679,000

MLS#: 2173167
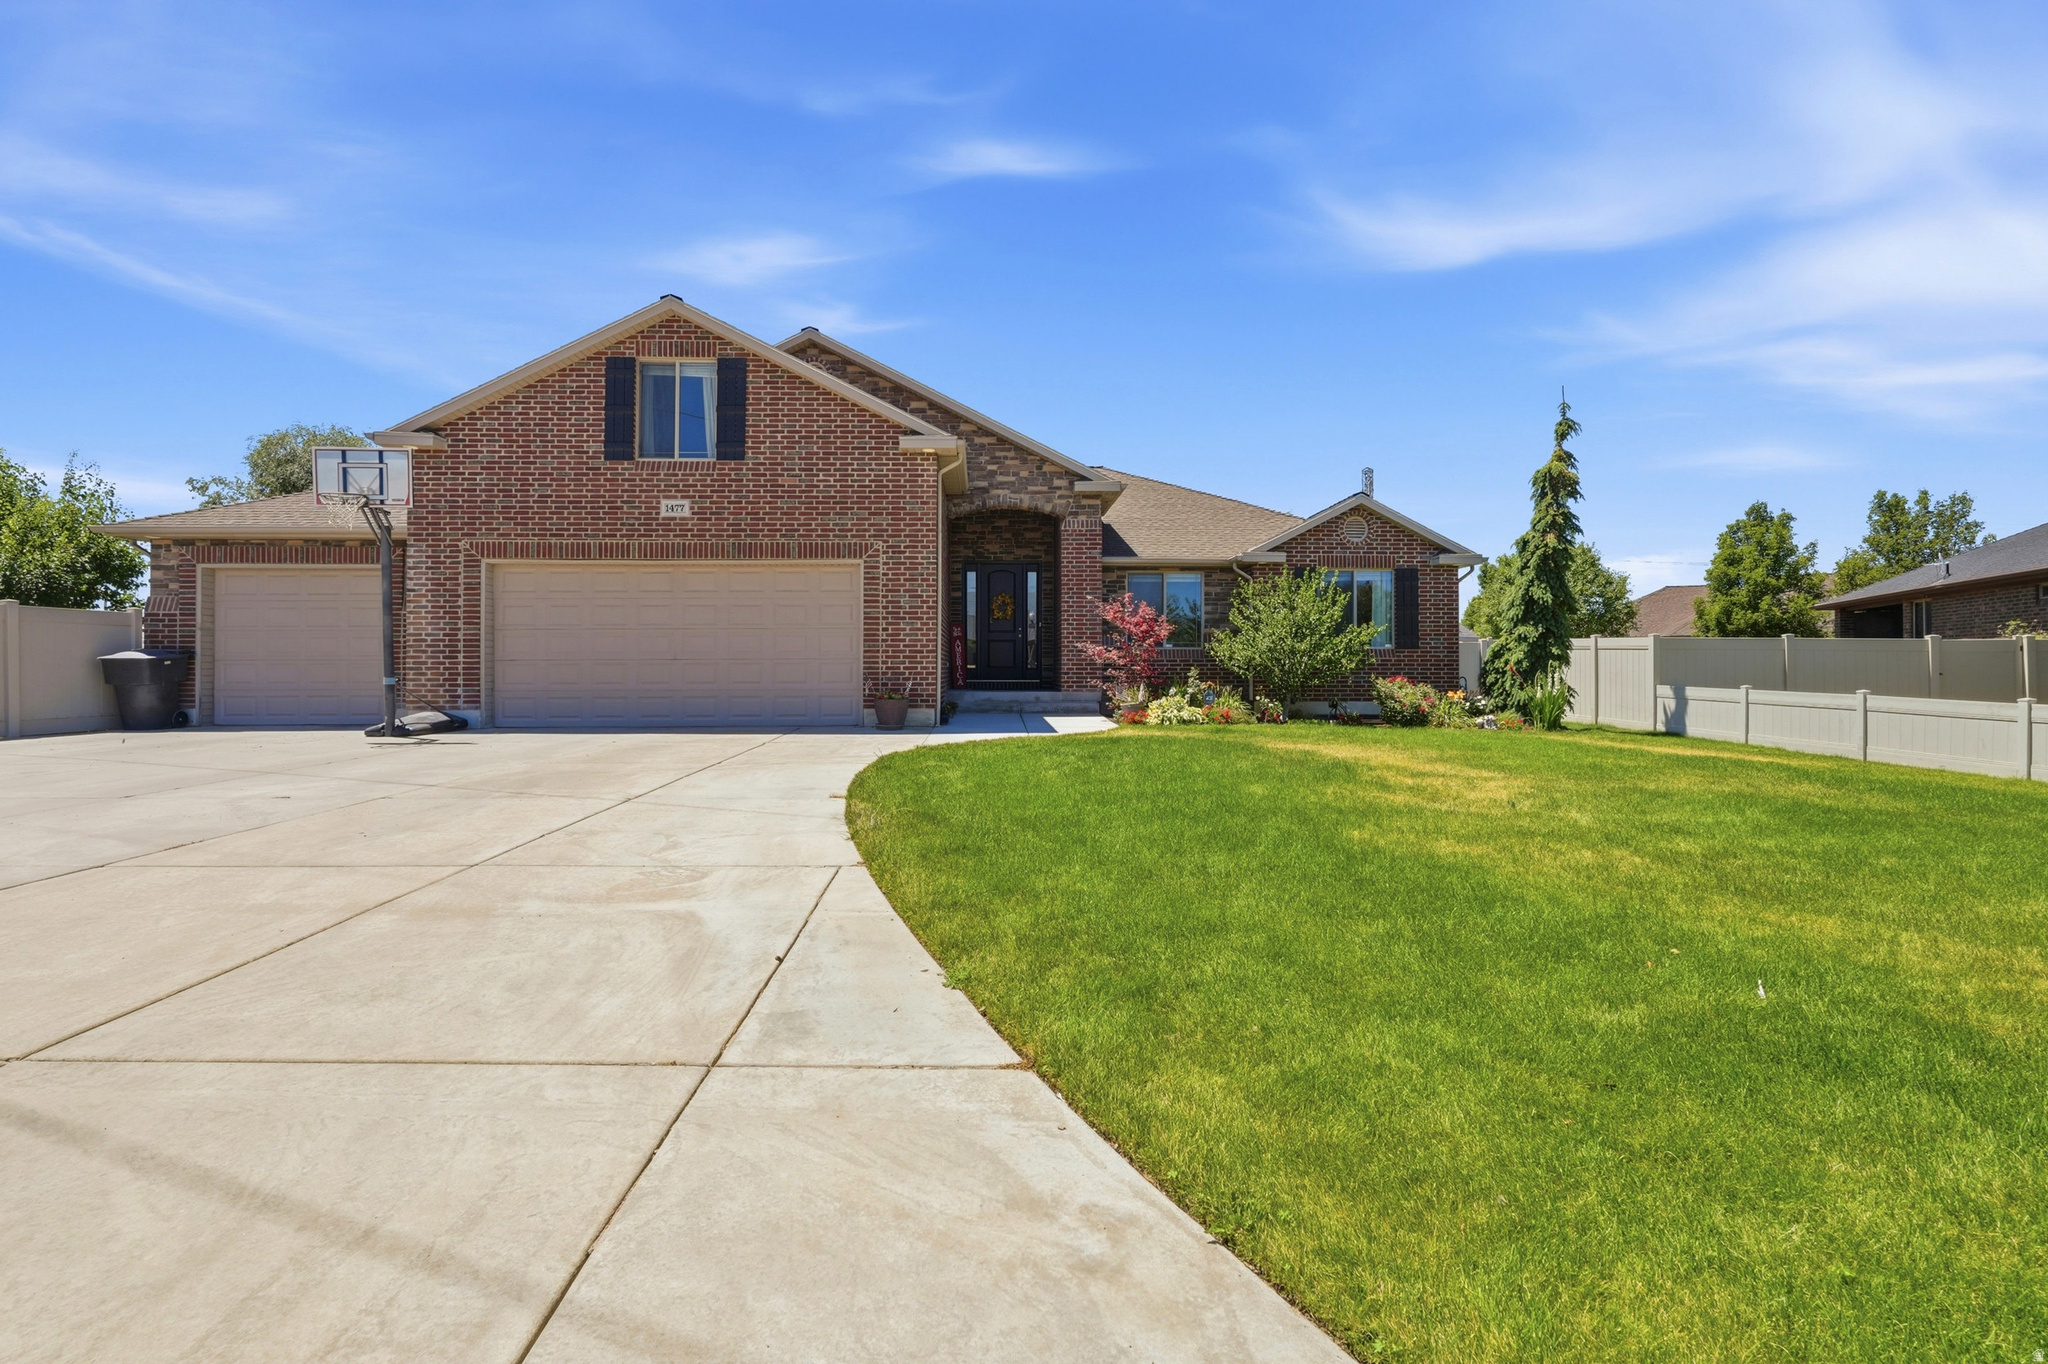
Exceptional All-Brick Rambler on a Quiet Clinton Cul-de-Sac with RV Parking, huge Garden & Bonus Room!  Welcome to this beautifully maintained 5-bedroom, 3-bath all-brick rambler offering 3,879 square feet of thoughtfully designed living space on a peaceful cul-de-sac in one of Clinton's most desirable neighborhoods.  Built in 2008, this home features an open floor plan with vaulted ceilings, rich hardwood floors, tile in all the right places, and a warm gas fireplace that anchors the spacious family room. The kitchen is designed for both everyday living and entertaining with granite countertops, abundant cabinetry, a walk-in pantry, and generous prep space.  The main level includes a spacious primary suite with a walk-in closet, separate soaking tub and shower, plus an additional bedroom and full bathroom-ideal for guests or a home office. The fully finished basement expands your living space with three additional bedrooms, a  bath, a large family room, an oversized storage room, and an unfinished area already offering the potential to add a future kitchen, sixth bedroom, or mother-in-law apartment.  A versatile bonus room above the garage provides the perfect flex space for a playroom, home theater, office, gym, or craft room. Outside is where this property truly shines. The backyard is private featuring a covered patio, mature landscaping, vinyl fencing, a fully automated sprinkler system with secondary water, and an incredible garden area. Enjoy harvesting from your own orchard with mature apple, pear, peach, apricot, and plum trees, along with Concord grapes, raspberries, blackberries, and strawberries. The southwest-facing backyard provides beautiful afternoon sun and spectacular evening sunsets.  Need space for all your toys? The oversized 3-car garage includes built-in storage throughout, while the third garage bay opens directly to the backyard for unmatched convenience. A massive 50' x 20' RV parking area easily accommodates an RV, trailers, boats, ATVs, and more. This home combines the peaceful feel of country living with the convenience of nearby schools, parks, shopping, and commuter access. Properties with this combination of space, quality construction, outdoor amenities, and storage rarely become available.  Don't miss your opportunity to own one of Clinton's most complete family homes.   Square footage figures are provided as a courtesy estimate only. Buyer is advised to obtain an independent measurement.
#2171639

Clinton

1477 N 1575 W

5 Beds

2 Baths

3,871 Sq.Ft.

$755,000

MLS#: 2171639
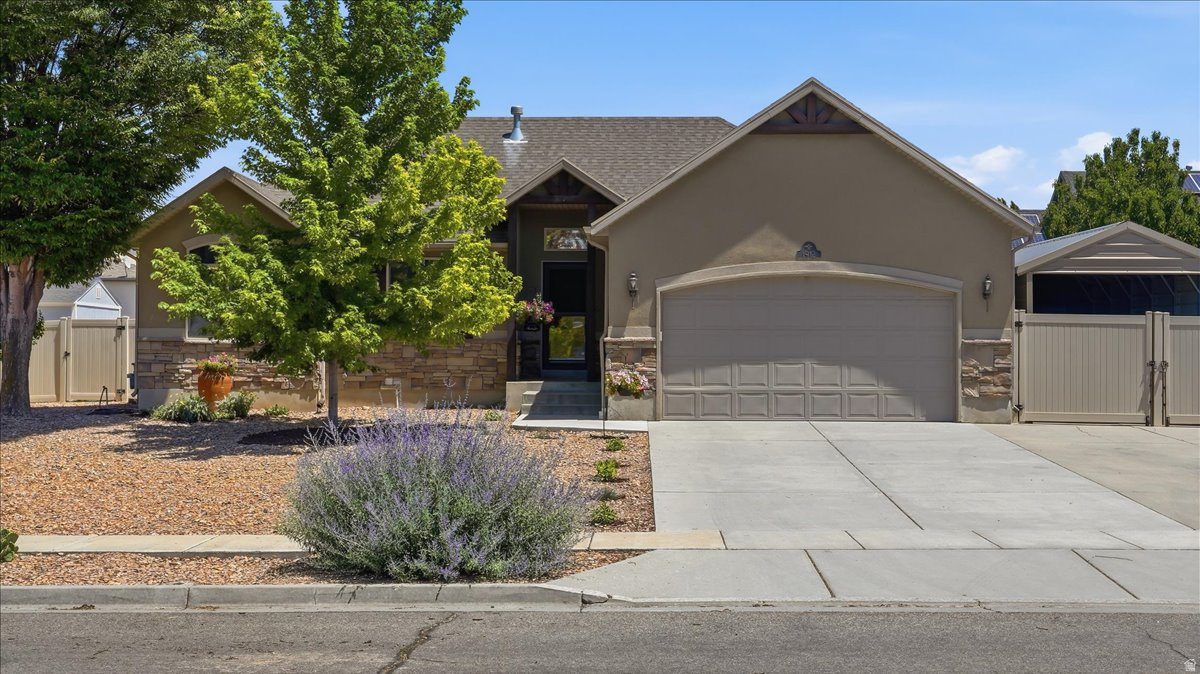
Beautifully maintained home featuring stunning landscaping and a versatile floor plan ideal for multi-generational living or an income-producing ADU. With two full kitchens, spacious bedrooms, and separate living areas, this property offers incredible flexibility for extended family, guests, or rental potential. The amazing remodeled main kitchen showcases new cabinetry, Quartz counter tops, stainless steel appliances, a stylish tile backsplash, and opens to a bright living space with vaulted ceilings. Additional features include a radon mitigation system, new carpet, tint on the main floor windows to help with keeping the home cool, RV parking, a 2-car garage, and a detached carport with a workshop-perfect for hobbies, storage, or extra workspace. Enjoy outdoor living on the uncovered patio surrounded by the beautiful, landscaping, including sweet cherry, pie cherry, asian pear, nectarine, peach, and plum trees and golden raspberries, strawberries, grapes, asparagus and much more!  This unique property combines comfort, functionality, and exceptional potential in one outstanding package. Sq. footage per tax data. Property facts are provided as a courtesy; Buyer to verify all information.
#2170063

Clinton

1912 N 2750 W

5 Beds

2 Baths

2,546 Sq.Ft.

$615,000

MLS#: 2170063
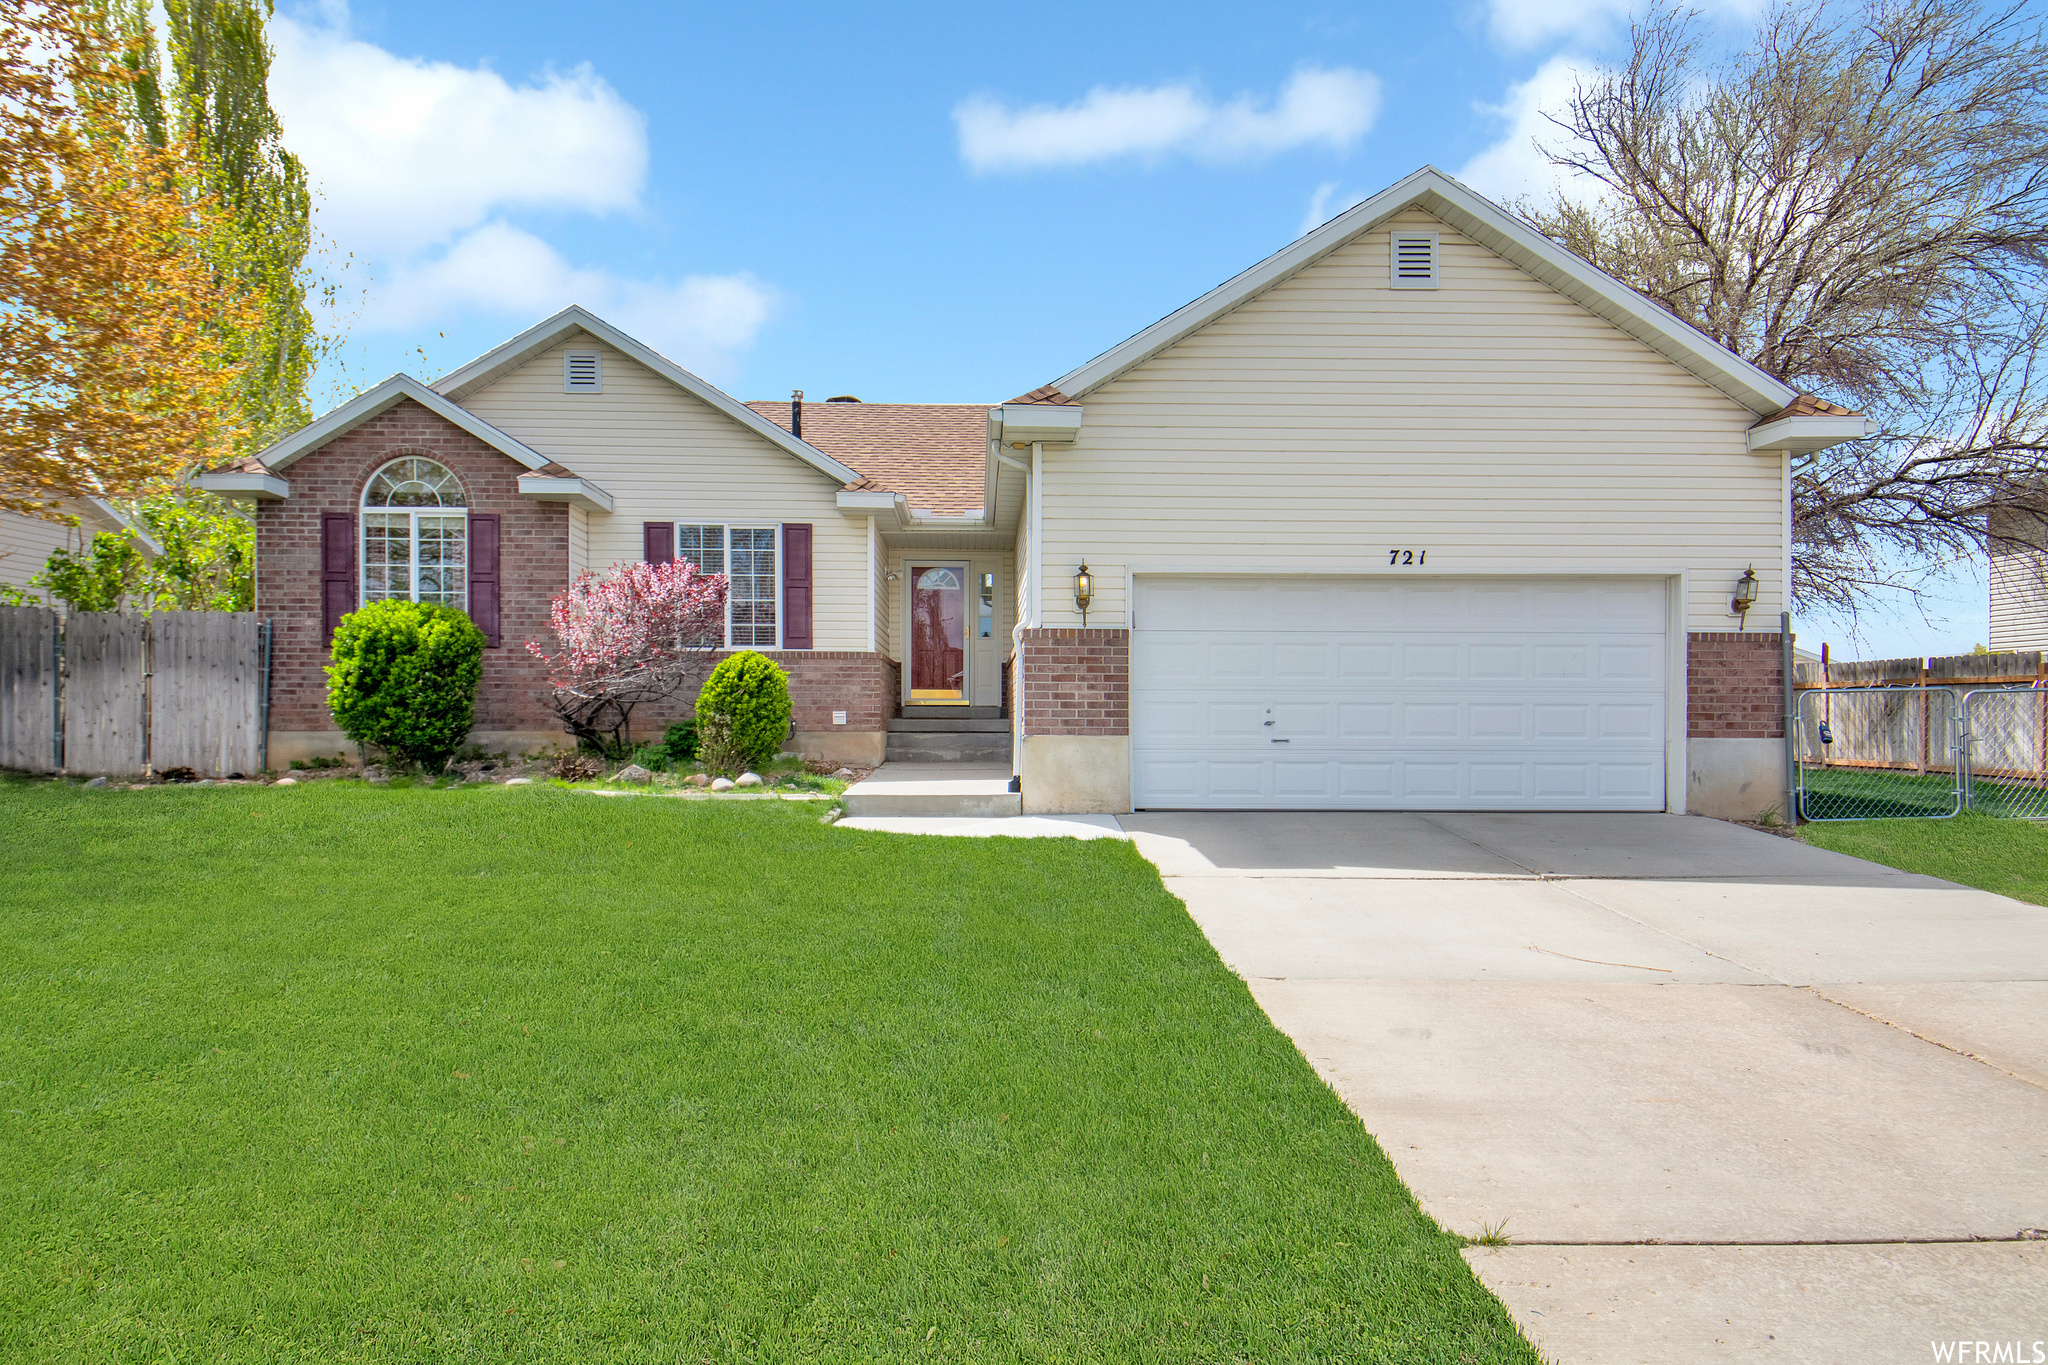
GORGEOUS HOME with an OPEN FLOOR PLAN! Great Family Oriented Neighborhood! STUNNING BEAUTIFUL KITCHEN! Big Family Room opens to the Covered deck for more outdoor living space & enjoying the backyard! 3 Large Size Bedrooms & 2 Baths on the Main Floor! Master suite has a Walk in Closet! Baserment has a HUGE BIG Family Room! Another Bedroom & Bath in basement. This information we received from previous seller in May 2022 -- Gas oven and Kitchen updated in 2021, New Roof and Leaf Filter installed 2021. Brand New Entertainment center installed 2022. Fiber Optics 2022, New Furnace 2022
#2168492

Clinton

721 W 1960 N

4 Beds

2 Baths

2,560 Sq.Ft.

$550,000

MLS#: 2168492
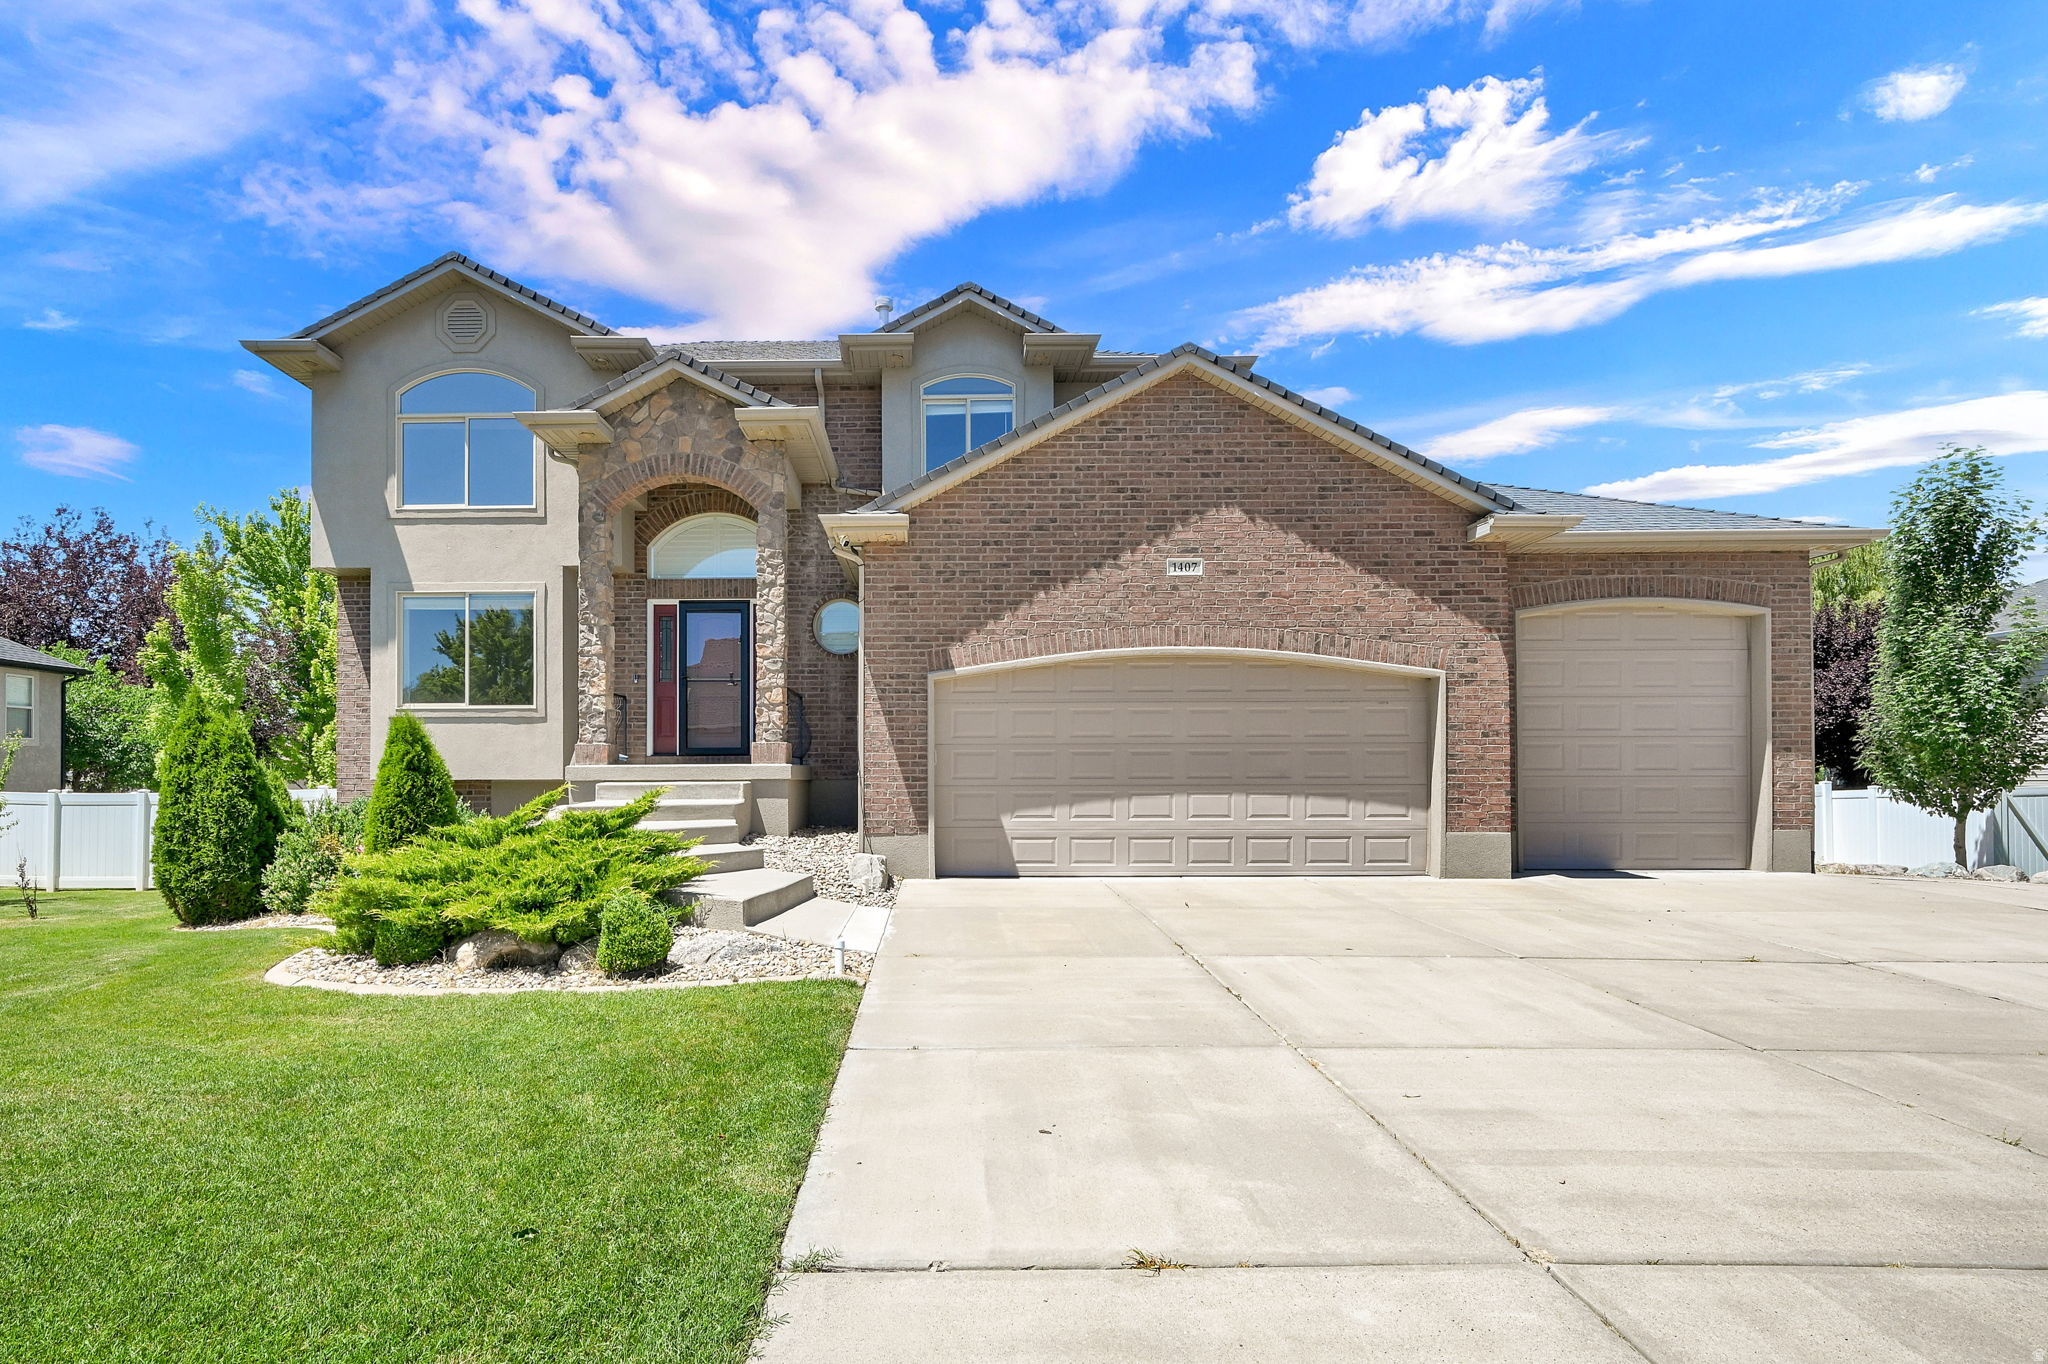
Great 2 story home in the Sarah Jane Plantation subdivision. 5 bedrooms, 3.5 bath, 3 car garage, RV parking, and main floor laundry. Enjoy summer evenings outside playing in your over HALF ACRE yard, splashing around in your 3 yr old 22x44' heated salt pool, grilling dinner under the covered deck or on the patio. Master suite with separate shower, jetted tub and walk-in closet  Square footage figures are provided as a courtesy estimate only.  Buyer is advised to obtain an independent measurement.
#2168374

Clinton

1407 N 3455 W

5 Beds

2 Baths

3,015 Sq.Ft.

$750,000

MLS#: 2168374
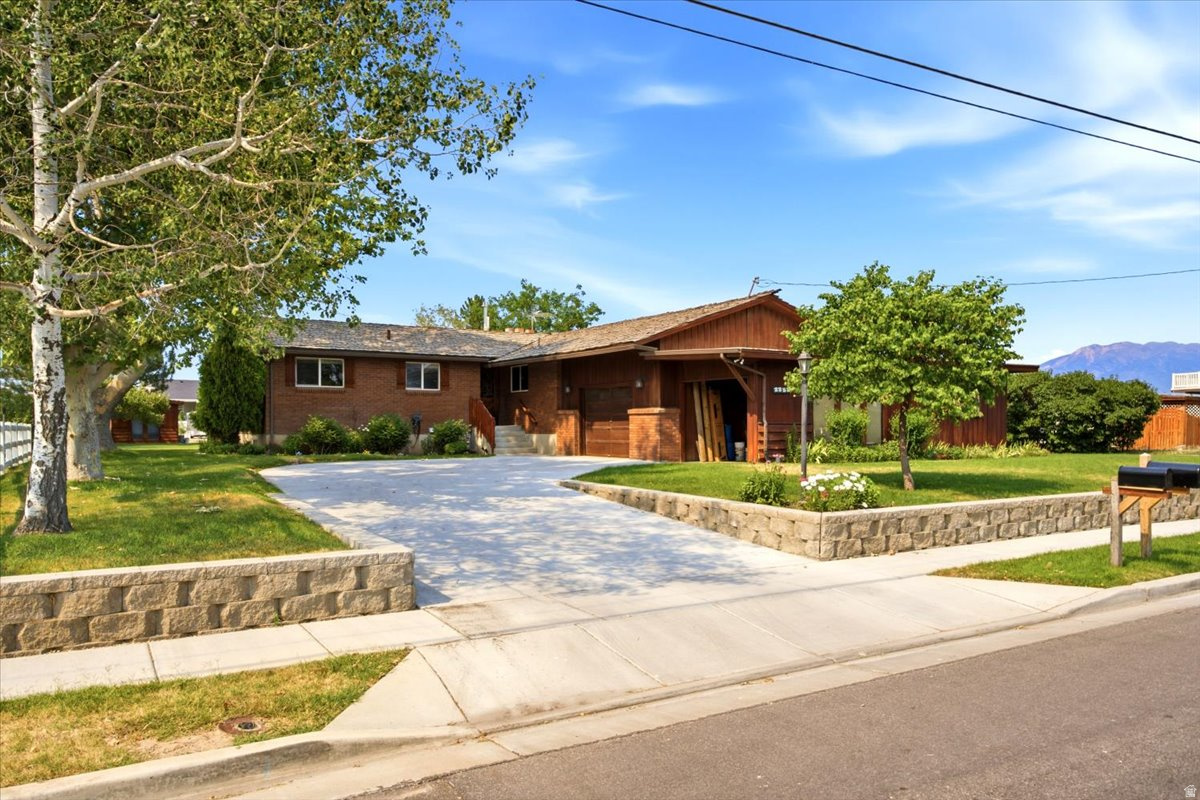
None
#2167452

Clinton

2252 W 800 N

5 Beds

1 Baths

2,903 Sq.Ft.

$574,900

MLS#: 2167452
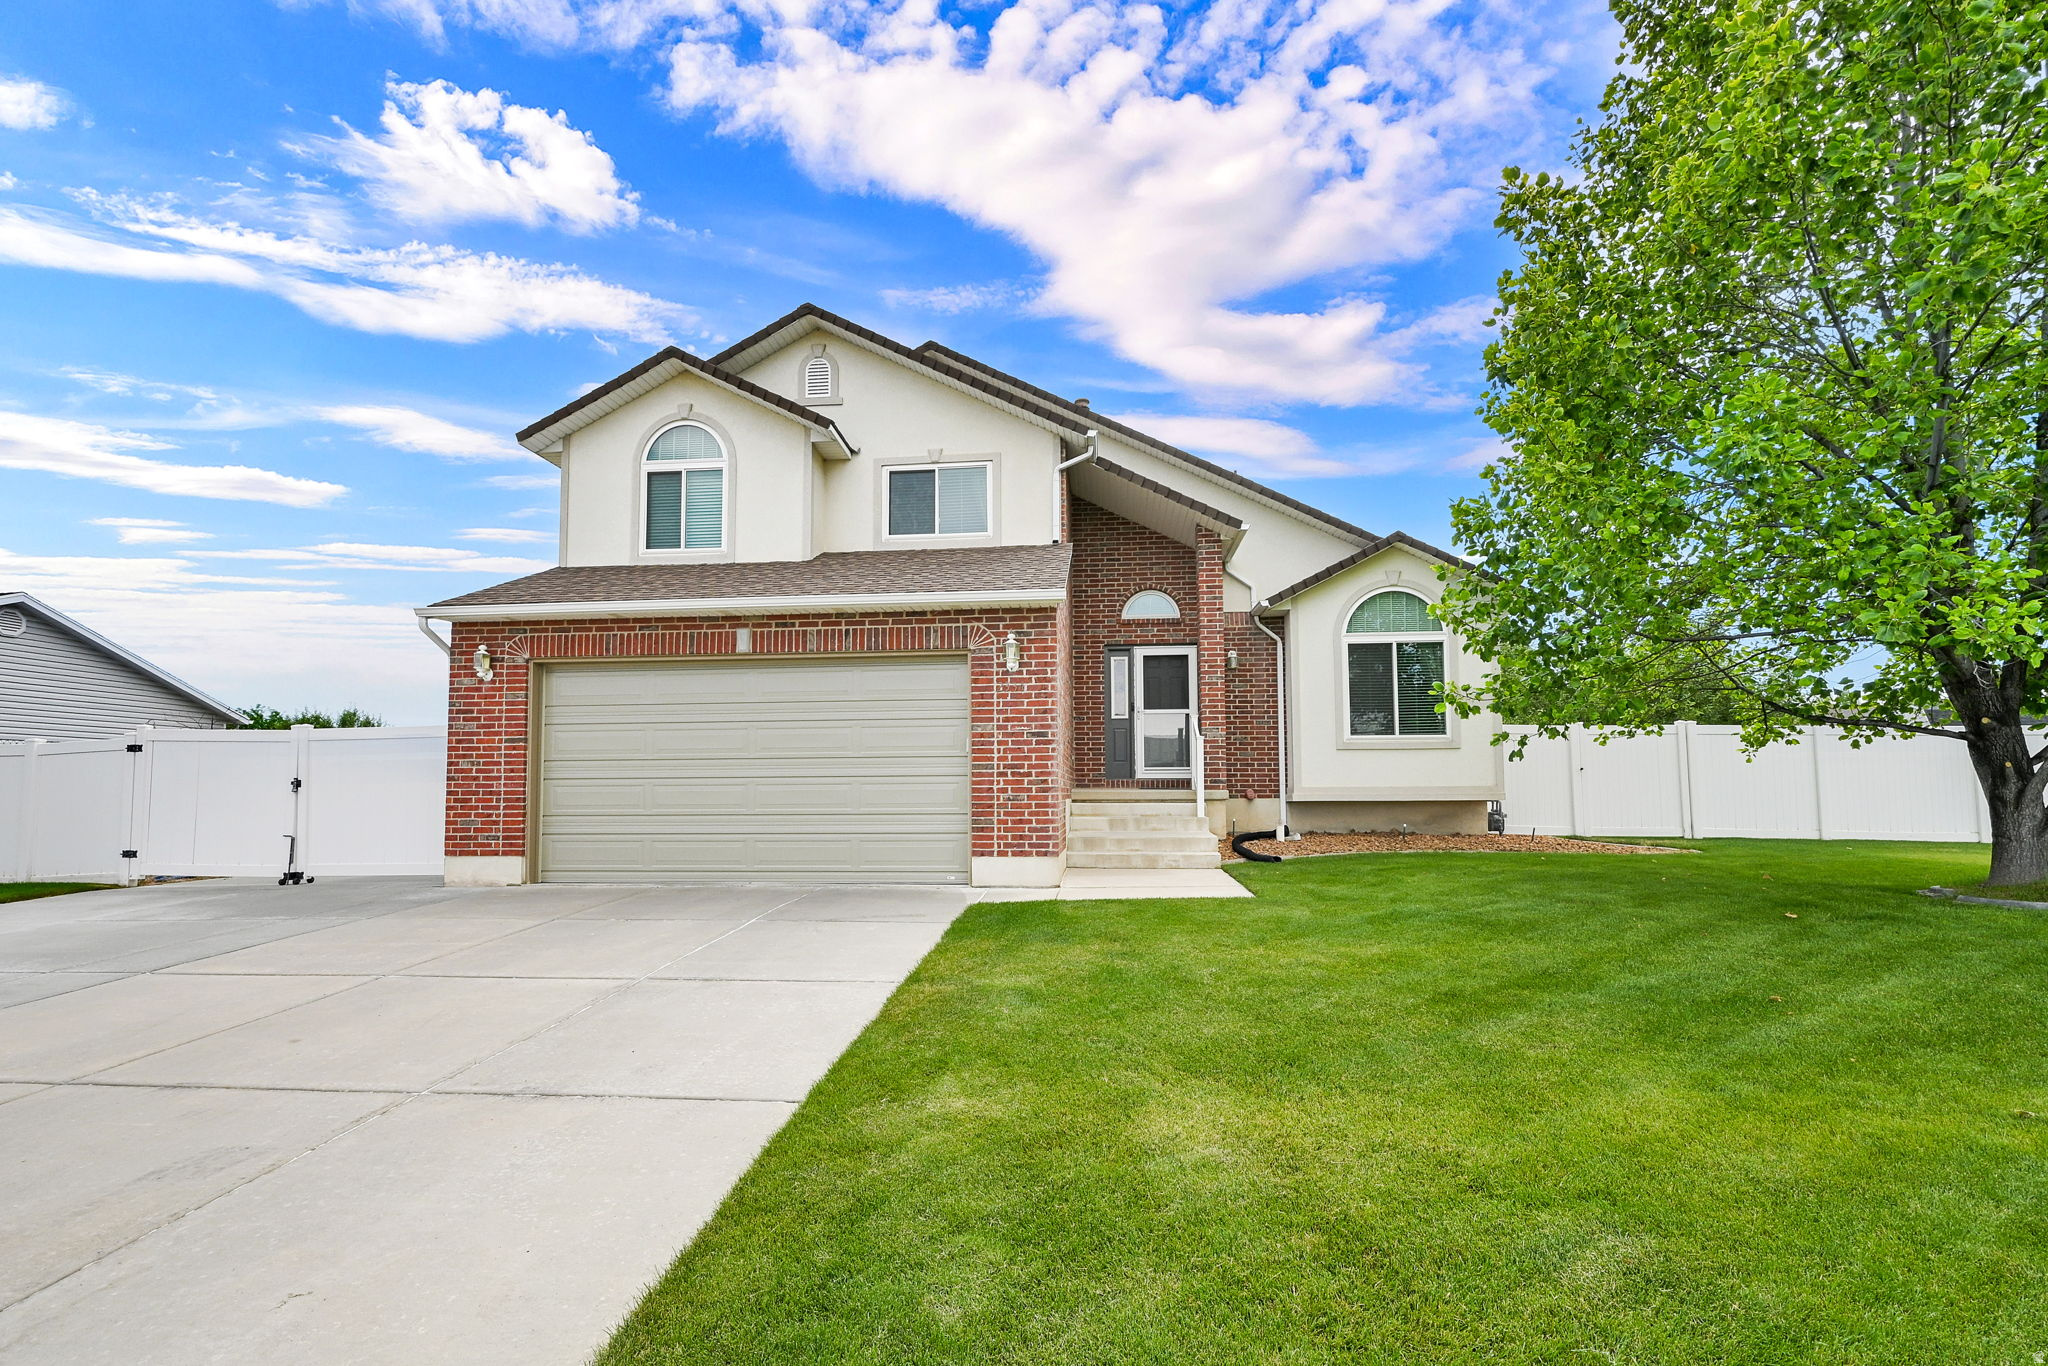
Welcome to this beautifully maintained Clinton home offering comfort, functionality, and an impressive list of recent upgrades. Situated on a spacious, fully fenced lot with mature fruit trees, this property provides plenty of room to relax, entertain, and enjoy outdoor living. The backyard is highlighted by a stunning aluminum electric louvered pergola, allowing you to easily adjust shade and sunlight for year-round enjoyment. New sprinklers help keep the yard looking its best, while the large outdoor space offers endless possibilities for recreation, gardening, and gatherings. Inside, the updated kitchen features granite countertops, ample cabinetry, and a functional layout designed for everyday living. The spacious primary suite offers a private retreat with an en-suite bathroom and walk-in closet. Downstairs, you'll find a dedicated workshop providing excellent space for hobbies, projects, storage, or a home workspace. Major updates include new windows, HVAC, tankless water heater, water conditioning system, sprinklers, blinds, storm door, and garage door. An RV pad provides convenient parking for your trailer, boat, or recreational vehicles. This move-in ready home combines comfort, functionality, and valuable upgrades in a desirable neighborhood.
#2166008

Clinton

2334 N 2350 W

5 Beds

2 Baths

2,836 Sq.Ft.

$565,000

MLS#: 2166008
Step into sleek, contemporary living with Amesbury, a home that combines modern style with everyday convenience. With 1,732 of smartly designed space, including 3 bedrooms and 2.5 bathrooms, this floorplan is perfect for those who appreciate both form and function. The open concept in the kitchen makes meal prep a breeze, while the covered patio offers a private escape for relaxation or entertaining. With additional features like oversized garage, Amesbury is the perfect blend of chic design and practical comfort.
#2163799

Clinton

2599 N 2250 W 104

3 Beds

2 Baths

1,732 Sq.Ft.

$599,990

MLS#: 2163799
Come see this spacious 2500 Traditional home plan in a great master planned community, just off the golf course! Featured you will find a modern kitchen with creamy bluff maple cabinetry, tile backsplash, quartz countertops, and upgraded platinum gas appliances. Rich laminate hardwood, tile, and carpet flooring flow throughout the thoughtfully designed interior, complemented by recessed can lighting and oversized craftsman-style baseboards and casing. The expansive 3-car garage includes a convenient exit door, while the charming box window in the kitchen nook adds warmth and natural light. Enjoy outdoor living on the expanded deck and cozy evenings by the gas log fireplace. Additional highlights include Christmas light outlets, an energy-efficient tankless water heater, and elegant metal stairway railing. The luxurious owner's bath showcases cultured marble surrounds with a sleek Euro glass shower door, accented by striking black matte hardware for a refined, modern finish. This home offers the perfect balance of timeless design, upscale features, and everyday comfort!
#2158870

Clinton

3803 W 2350 N

4 Beds

2 Baths

4,241 Sq.Ft.

$785,000

MLS#: 2158870

 - property

Send a message

Message successfully sent.

Your message

What is 3 + 4 ?

Reason for contacting?

I agree to receive email communication and understand I can unsubscribe at any time.

I agree to be contacted by Summit Realty Utah via call, email, and text for real estate services. To opt out, you can reply 'stop' at any time or reply 'help' for assistance. You can also click the unsubscribe link in the emails. Message and data rates may apply. Message frequency may vary. Privacy Policy

Sign Out

Virtual Assistant

Would you like to take the next step with this property? We can help you schedule a showing or virtual tour, or send you more details.

Yes, I would like more information.

Thank You for Your Reply, One of Our Agents will contact you as soon as possible

No, maybe later.

Thank you, you can always contact me via email, phone number or through the contact form.

Realhub AI

Lucy - Your AI-Powered Realtor

Update Your Temporary Password

Personalize your search

Enter your email and we'll notify you immediately when new listings match what you're looking for.

or enter email address

Already have an account ? Login here

Continue your home search

I agree to receive communications and understand I can unsubscribe at any time.

I agree to be contacted by Summit Realty Utah via call, email, and text for real estate services. To opt out, you can reply 'stop' at any time or reply 'help' for assistance. You can also click the unsubscribe link in the emails. Message and data rates may apply. Message frequency may vary. Privacy Policy

Already have an account ? Login here

We use cookies

We use cookies primarily for analytics to enhance your experience. By accepting, you agree to our use of these cookies. You can manage your preferences or learn more about our cookies policy.