
Property
Beds
3
Full Baths
2
1/2 Baths
None
Year Built
2003
Sq.Footage
1,921
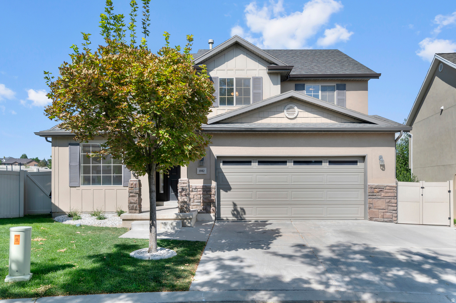
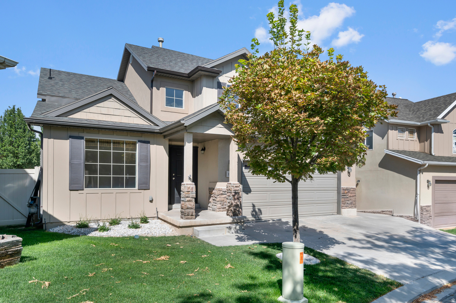
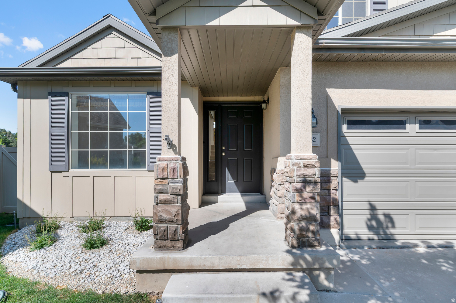
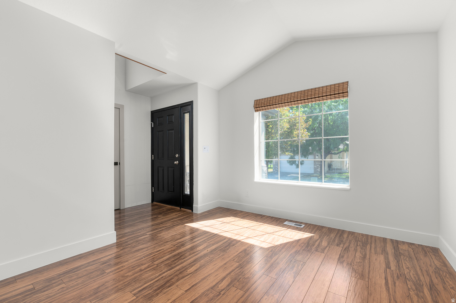
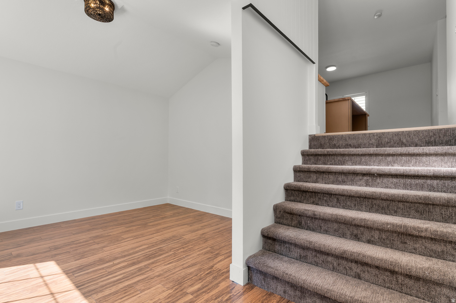
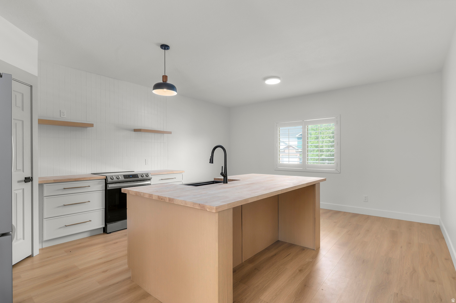
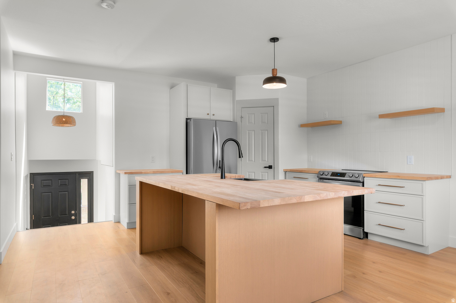
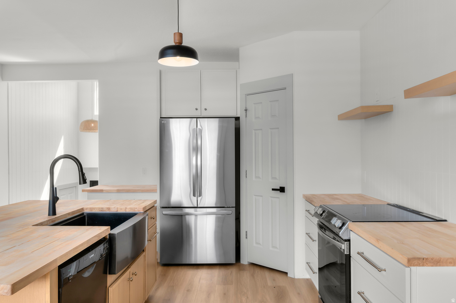
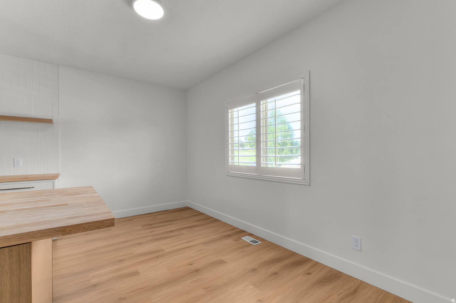
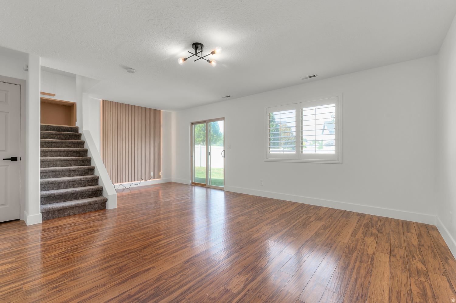
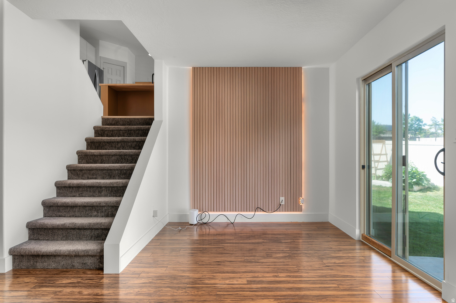
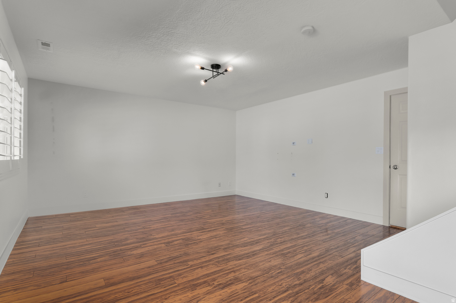
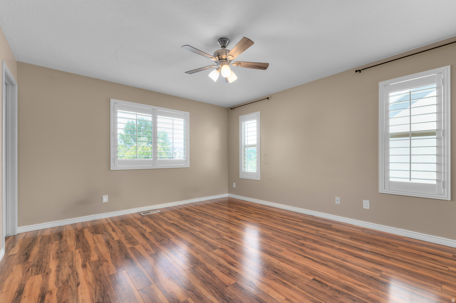
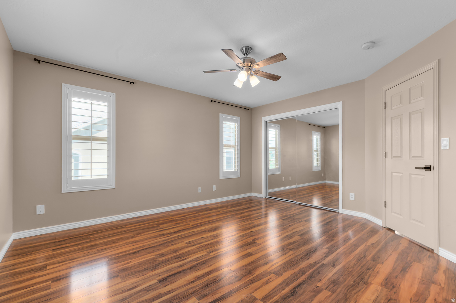
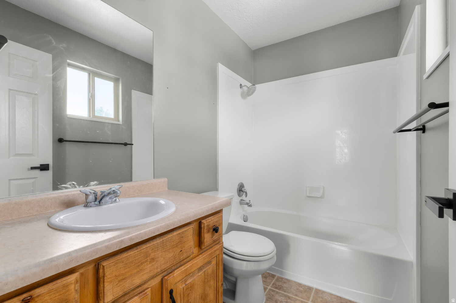
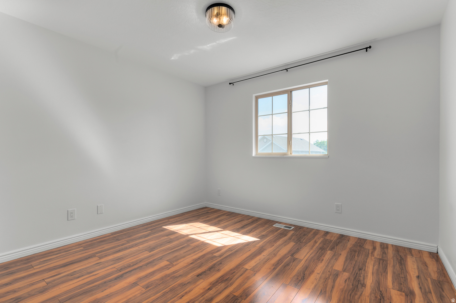
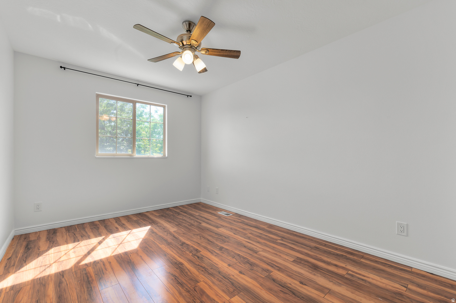
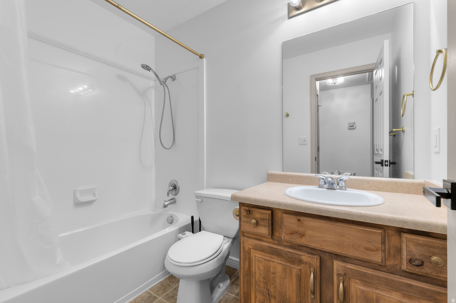
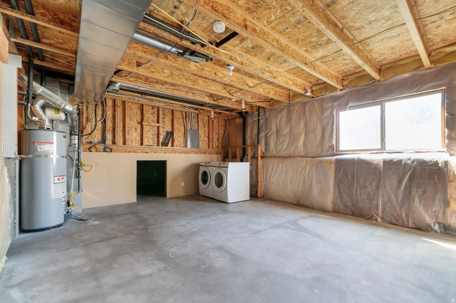
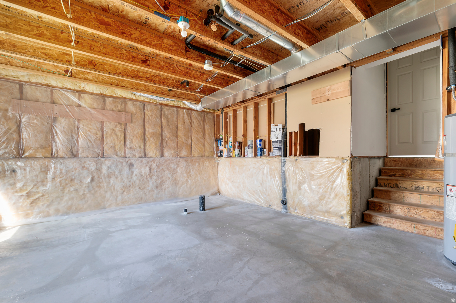
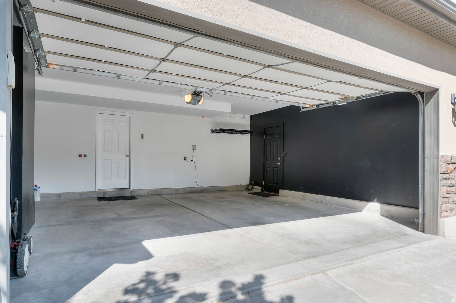
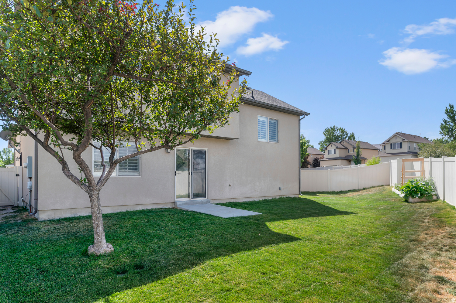
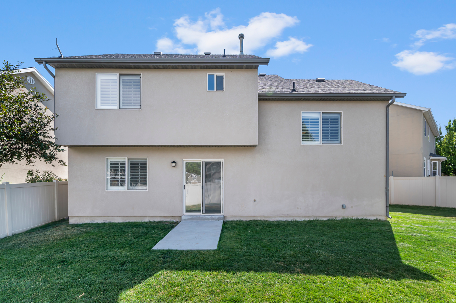
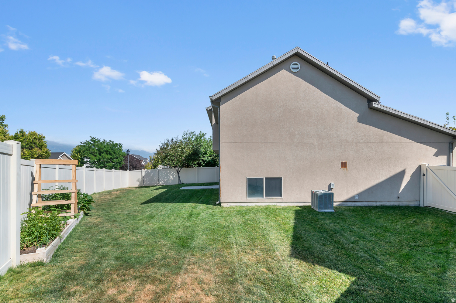
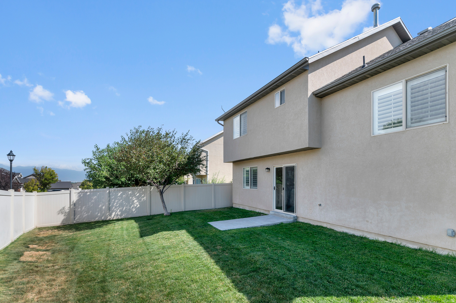
Welcome to your new home in one of the most welcoming neighborhoods in Saratoga! Tastefully updated throughout, including a brand-new kitchen from the cabinets to the countertops and even the appliances. This home has the perfect space for everything you'll need and feels bigger than the square footage numbers you see on the listing. A dedicated spot for a dining table, a front room that works great as an office, a huge living room with a walkout to the backyard, three bedrooms, two full bathrooms, and even a basement space that is ready to be finished and even already plumbed for an additional bathroom! The backyard is usable and spacious, and garden boxes are ready for your green thumb. The two-car garage is finished and ready for your man cave, storage, or even just parking a couple of cars. Beyond the property line, the location is a home run. You're just around the corner from the Saratoga Springs Crossroads, putting everyday runs to Smith's Marketplace, Costco, Walmart, and The Home Depot within minutes of your front door. Toss in fantastic neighborhood parks, seamless access to Redwood Road for a quick Lehi commute, and Utah Lake's trail system nearby, and you have a home that plays just as hard as it works. Be sure to check out the 3D tour and floor plan in the link, then call or text to schedule a private showing today!
Features & Amenities
Interior
-
Total Bedrooms
3
-
Bathrooms
2
-
Basement YN
YES
-
Cooling YN
YES
-
Cooling
Central Air
-
Fireplace YN
NO
-
Heating YN
YES
-
Heating
Central, Natural Gas, Forced Air
-
Pet friendly
N/A
Exterior
-
Garage
Yes
-
Garage spaces
2
-
Construction Materials
Stone, Stucco
-
Parking
Attached, Garage
-
Patio and Porch Features
Patio
-
Pool
No
-
Waterfront YN
NO
-
View
Lake, Valley
Area & Lot
-
Lot Size(acres)
0.08
-
Lot Size(square feet)
3,484
-
Property Type
Residential
-
Property Sub Type
Single Family Residence
-
Architectural Style
Tri/Multi-Level
Price
-
Sales Price
$480,000
-
Tax Amount
$1,891
-
Sq. Footage
1,921
-
Price/SqFt
$249
HOA
-
Association
YES
-
Association Fee
$65
-
Association Fee Frequency
Monthly
-
Association Fee Includes
N/A
Property Resources
-
Horse Property
NO
School District
-
Elementary School
Alpine
-
Middle School
Vista Heights Middle School
-
High School
Westlake
Property Features
-
New Construction
NO
-
Association Amenities
Picnic Area, Playground, Snow Removal
-
Senior Community YN
NO
Schedule a Showing
Showing scheduled successfully.
Mortgage calculator
Estimate your monthly mortgage payment, including the principal and interest, property taxes, and HOA. Adjust the values to generate a more accurate rate.
Your payment
Principal and Interest:
$
Property taxes:
$
HOA fees:
$
Total loan payment:
$
Total interest amount:
$
Location
County
Utah
Elementary School
Alpine
Middle School
Vista Heights Middle School
High School
Westlake
Listing Courtesy of Taylor Woodbury , Ivie Avenue Real Estate, LLC
RealHub Information is provided exclusively for consumers' personal, non-commercial use, and it may not be used for any purpose other than to identify prospective properties consumers may be interested in purchasing. All information deemed reliable but not guaranteed and should be independently verified. All properties are subject to prior sale, change or withdrawal. RealHub website owner shall not be responsible for any typographical errors, misinformation, misprints and shall be held totally harmless.

Principal Broker
Micah Pearson
Call Micah today to schedule a private showing.

* Listings on this website come from the FMLS IDX Compilation and may be held by brokerage firms other than the owner of this website. The listing brokerage is identified in any listing details. Information is deemed reliable but is not guaranteed. If you believe any FMLS listing contains material that infringes your copyrighted work please click here to review our DMCA policy and learn how to submit a takedown request.© 2024 FMLS.
Related Properties
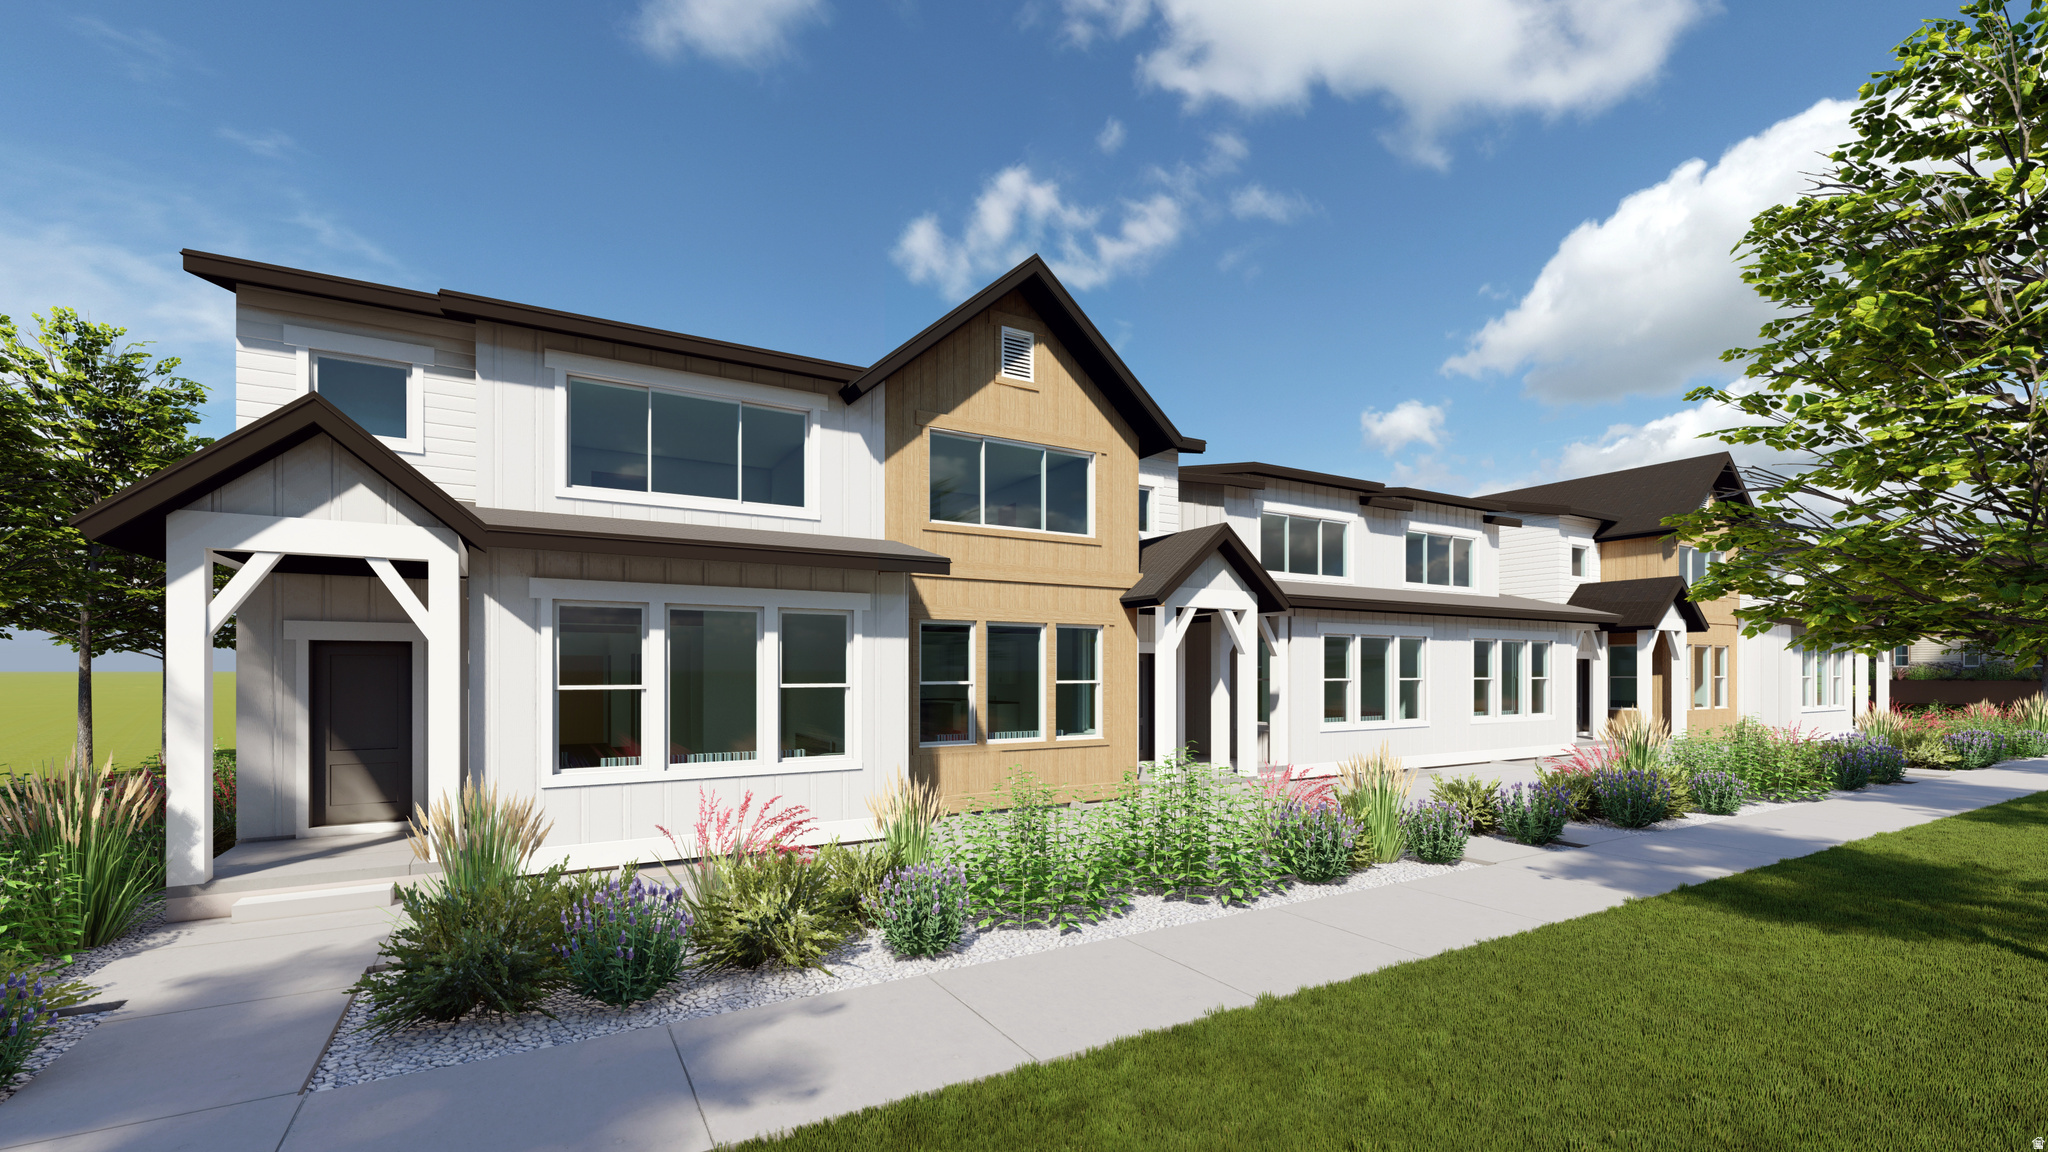
Saratoga Springs
1709 W VIOLA LN 3091
3 Beds
2 Baths
2,689 Sq.Ft.
$449,900
MLS#: 2173766
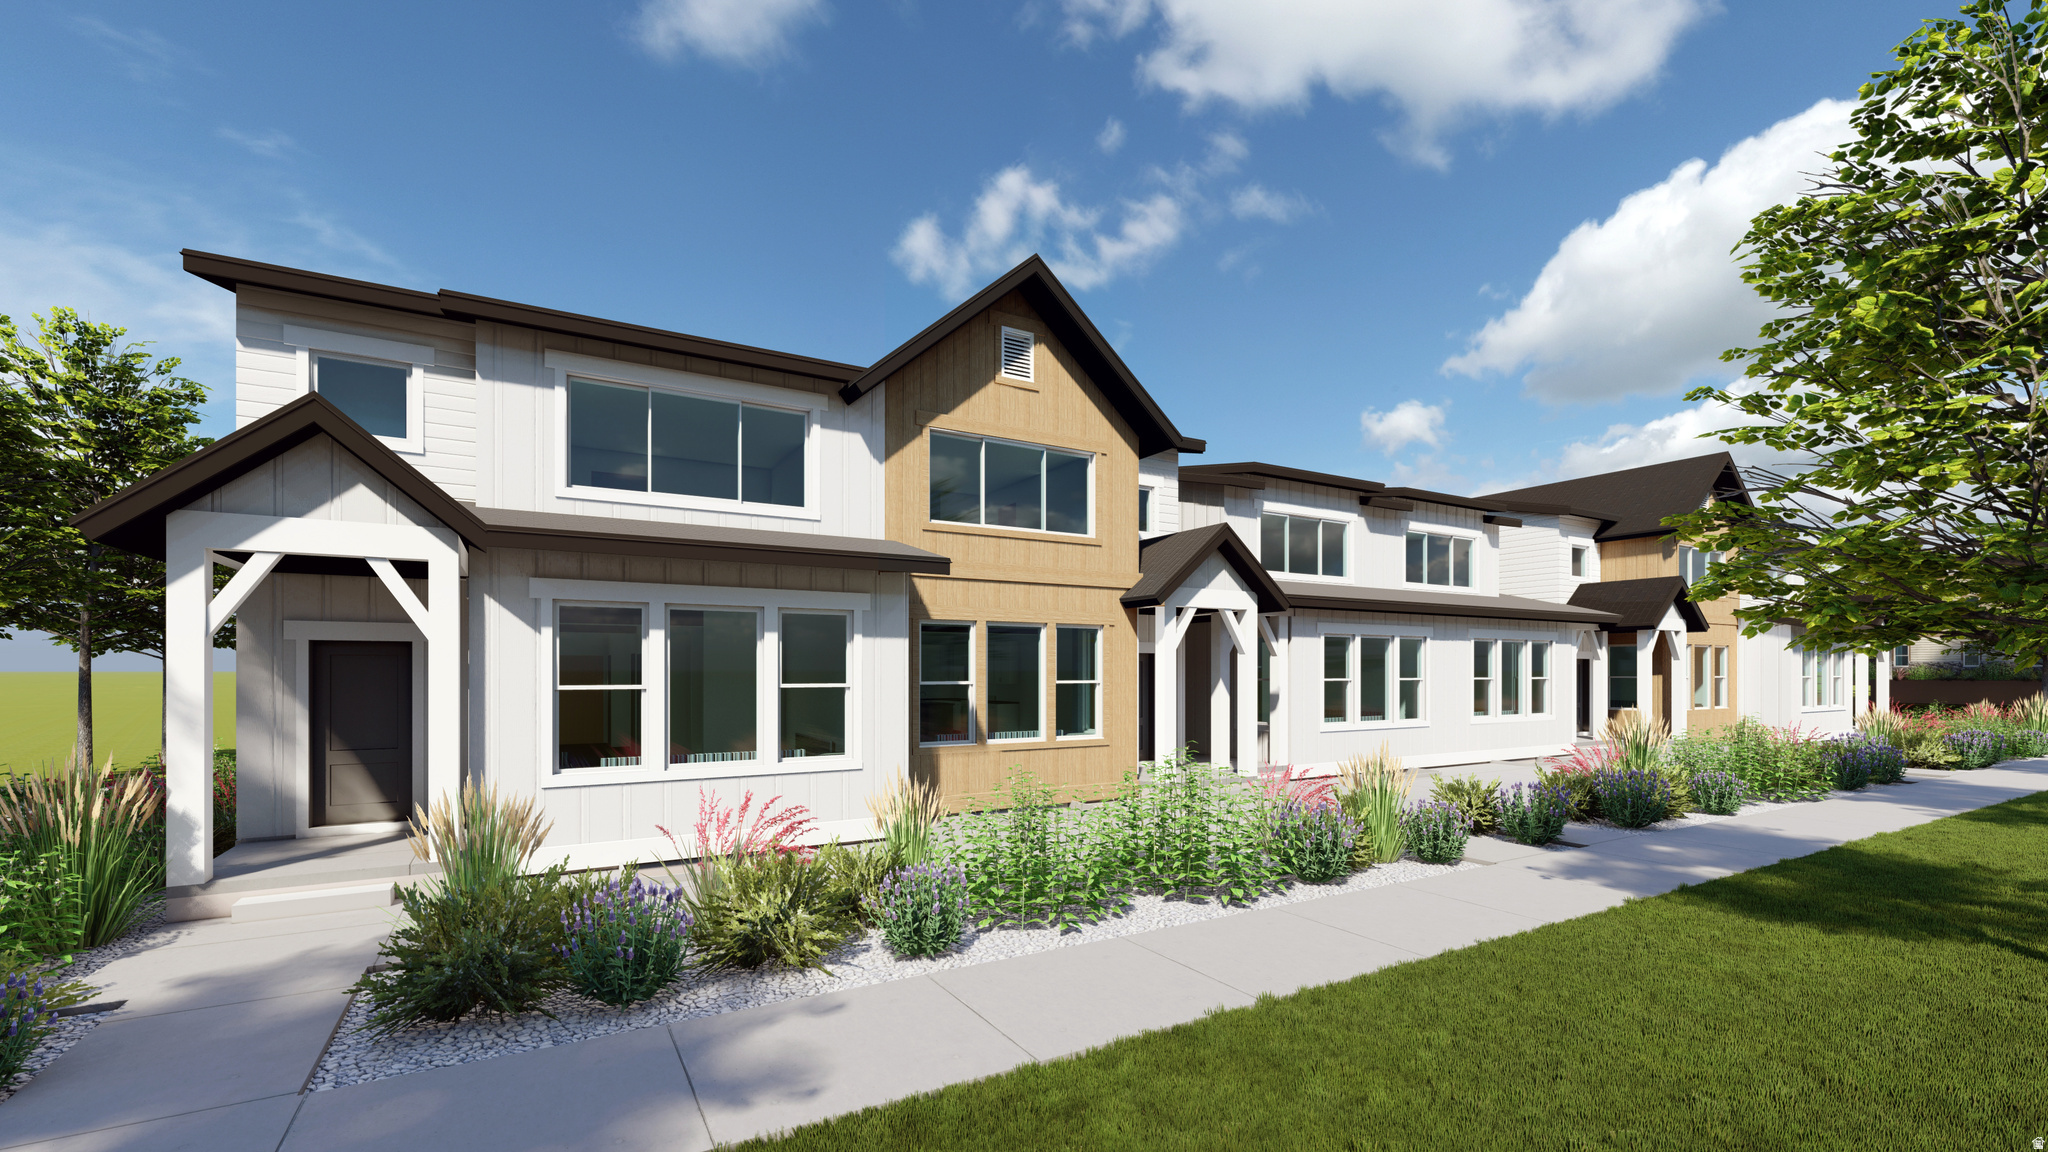
Saratoga Springs
1703 W VIOLA LN 3090
3 Beds
2 Baths
2,355 Sq.Ft.
$444,900
MLS#: 2173763
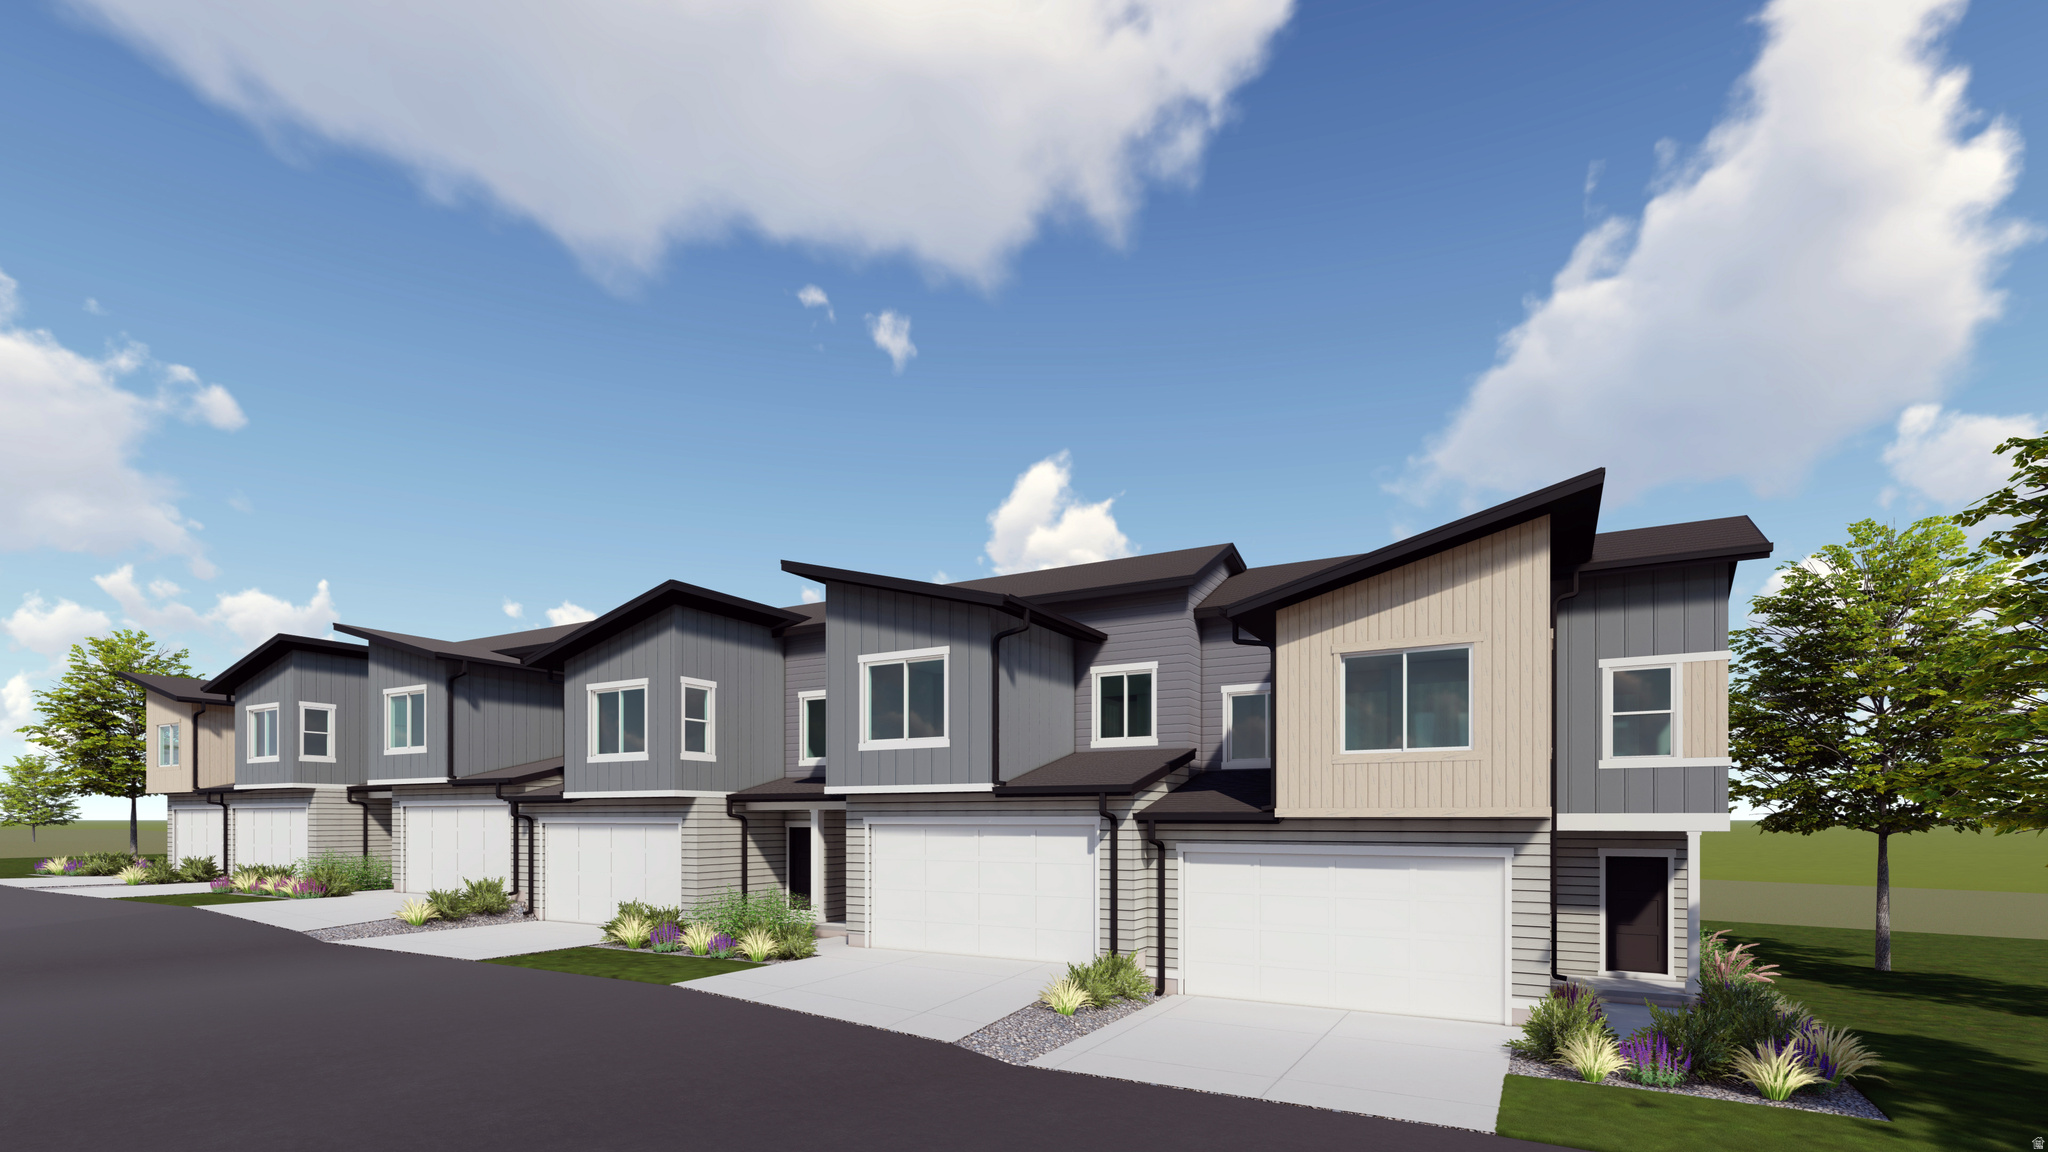
Saratoga Springs
1617 W VIOLA LN 3070
3 Beds
2 Baths
2,264 Sq.Ft.
$468,900
MLS#: 2173759
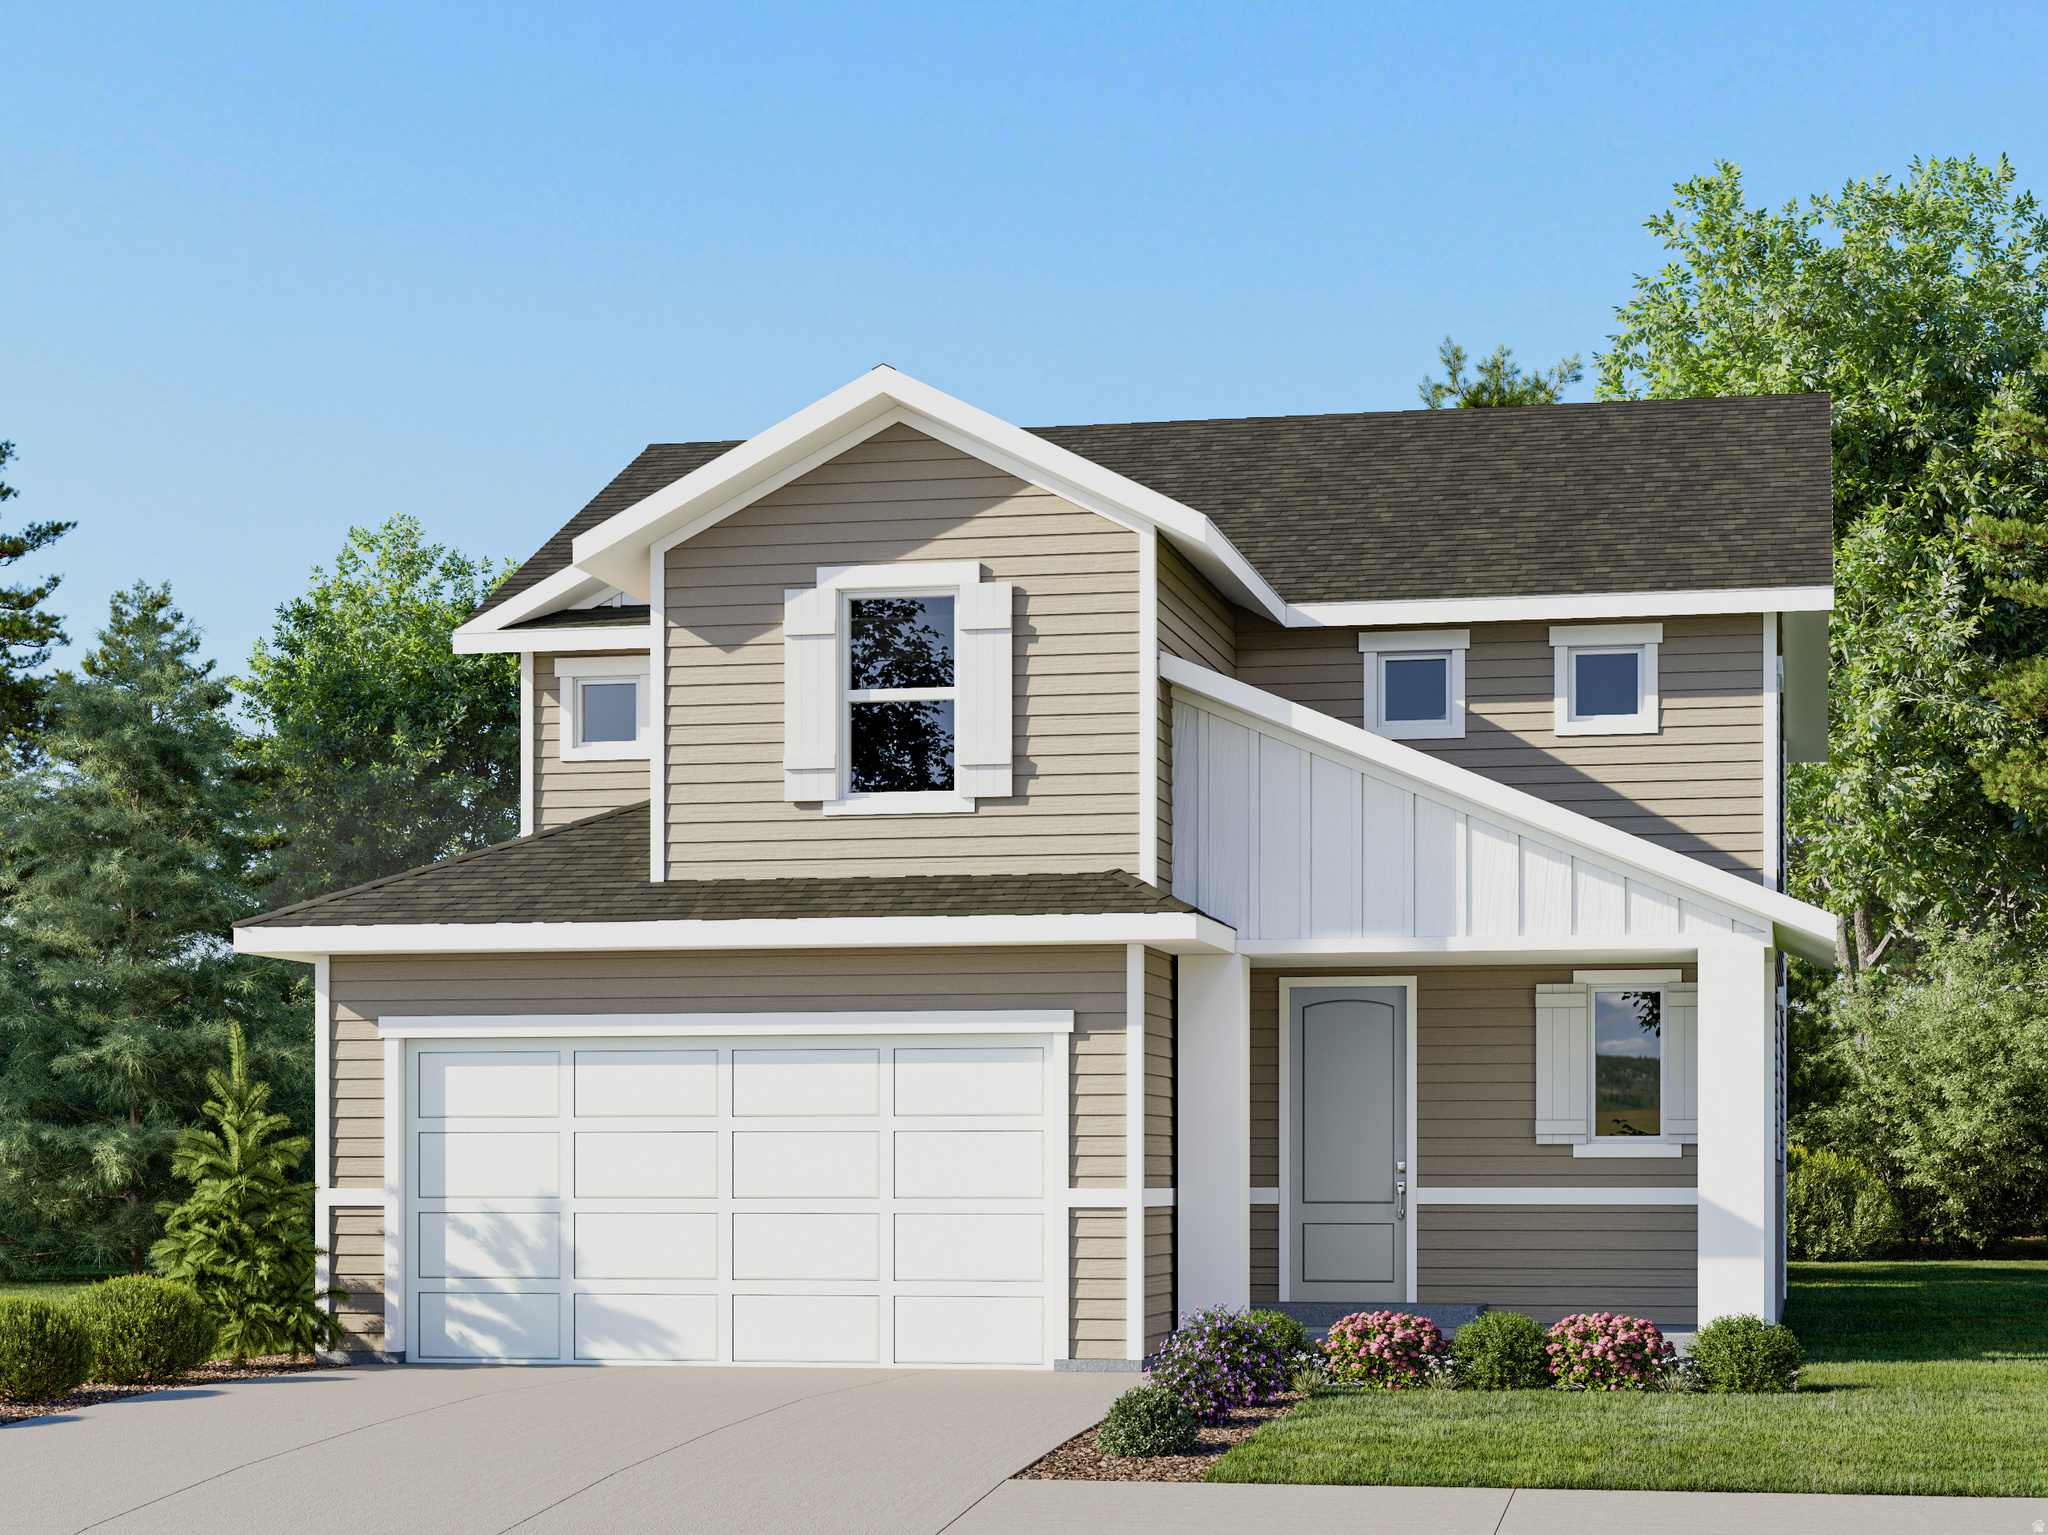
Saratoga Springs
1923 N AUGUST BEAUTY LN 3232
4 Beds
2 Baths
3,016 Sq.Ft.
$544,900
MLS#: 2173810
Saratoga Springs
391 E HALLS CREEK RD
3 Beds
2 Baths
1,464 Sq.Ft.
$434,990
MLS#: 2173748
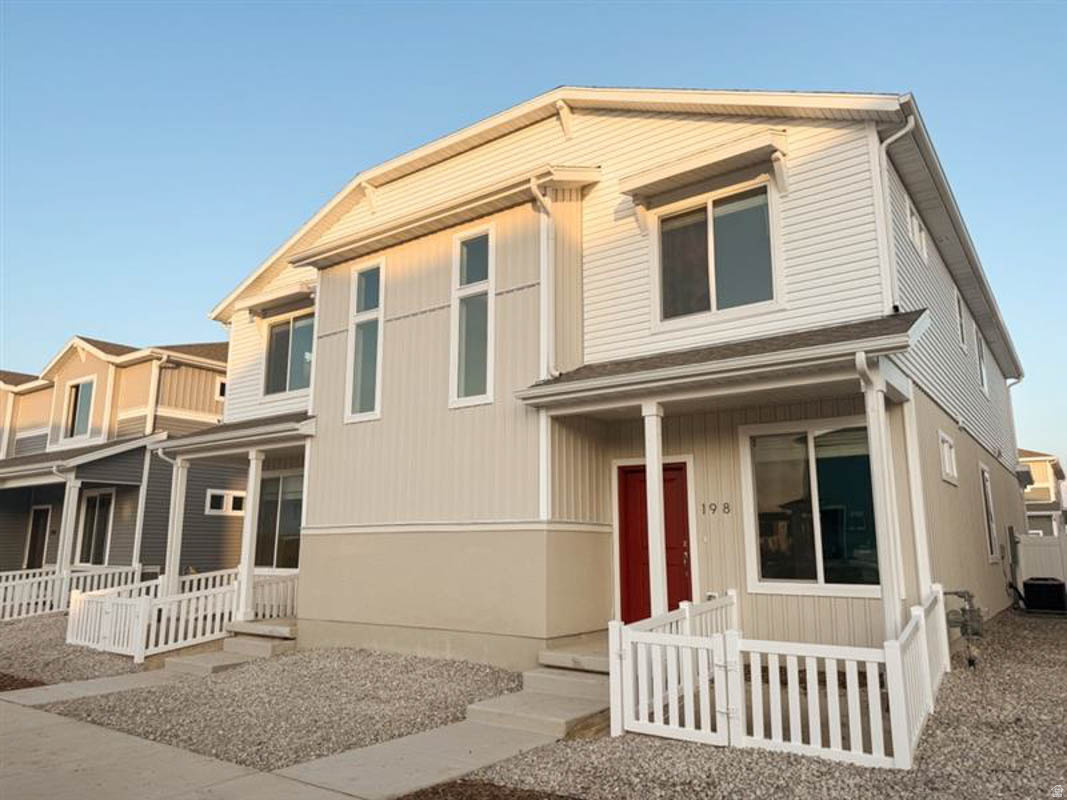
Saratoga Springs
356 E BROWNS CREEK ST
4 Beds
2 Baths
1,597 Sq.Ft.
$419,990
MLS#: 2173546
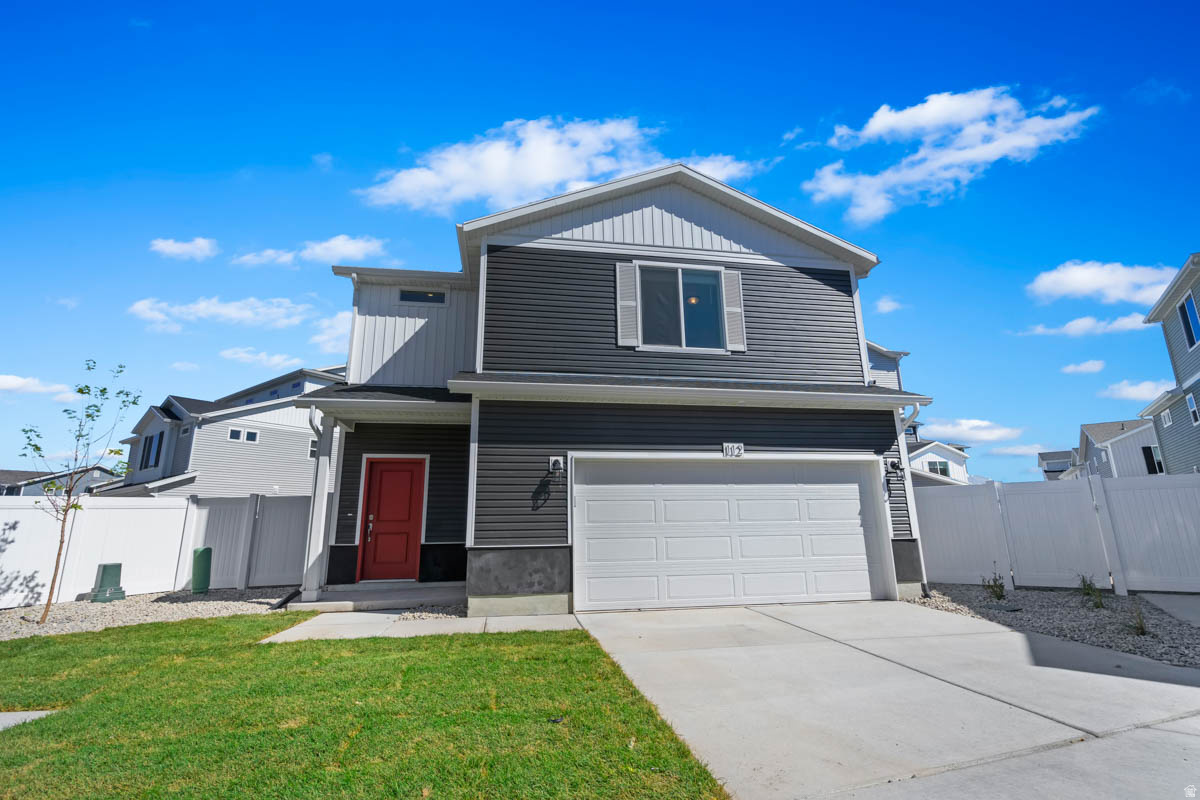
Saratoga Springs
395 E HALLS CREEK RD
3 Beds
2 Baths
1,442 Sq.Ft.
$429,990
MLS#: 2173743
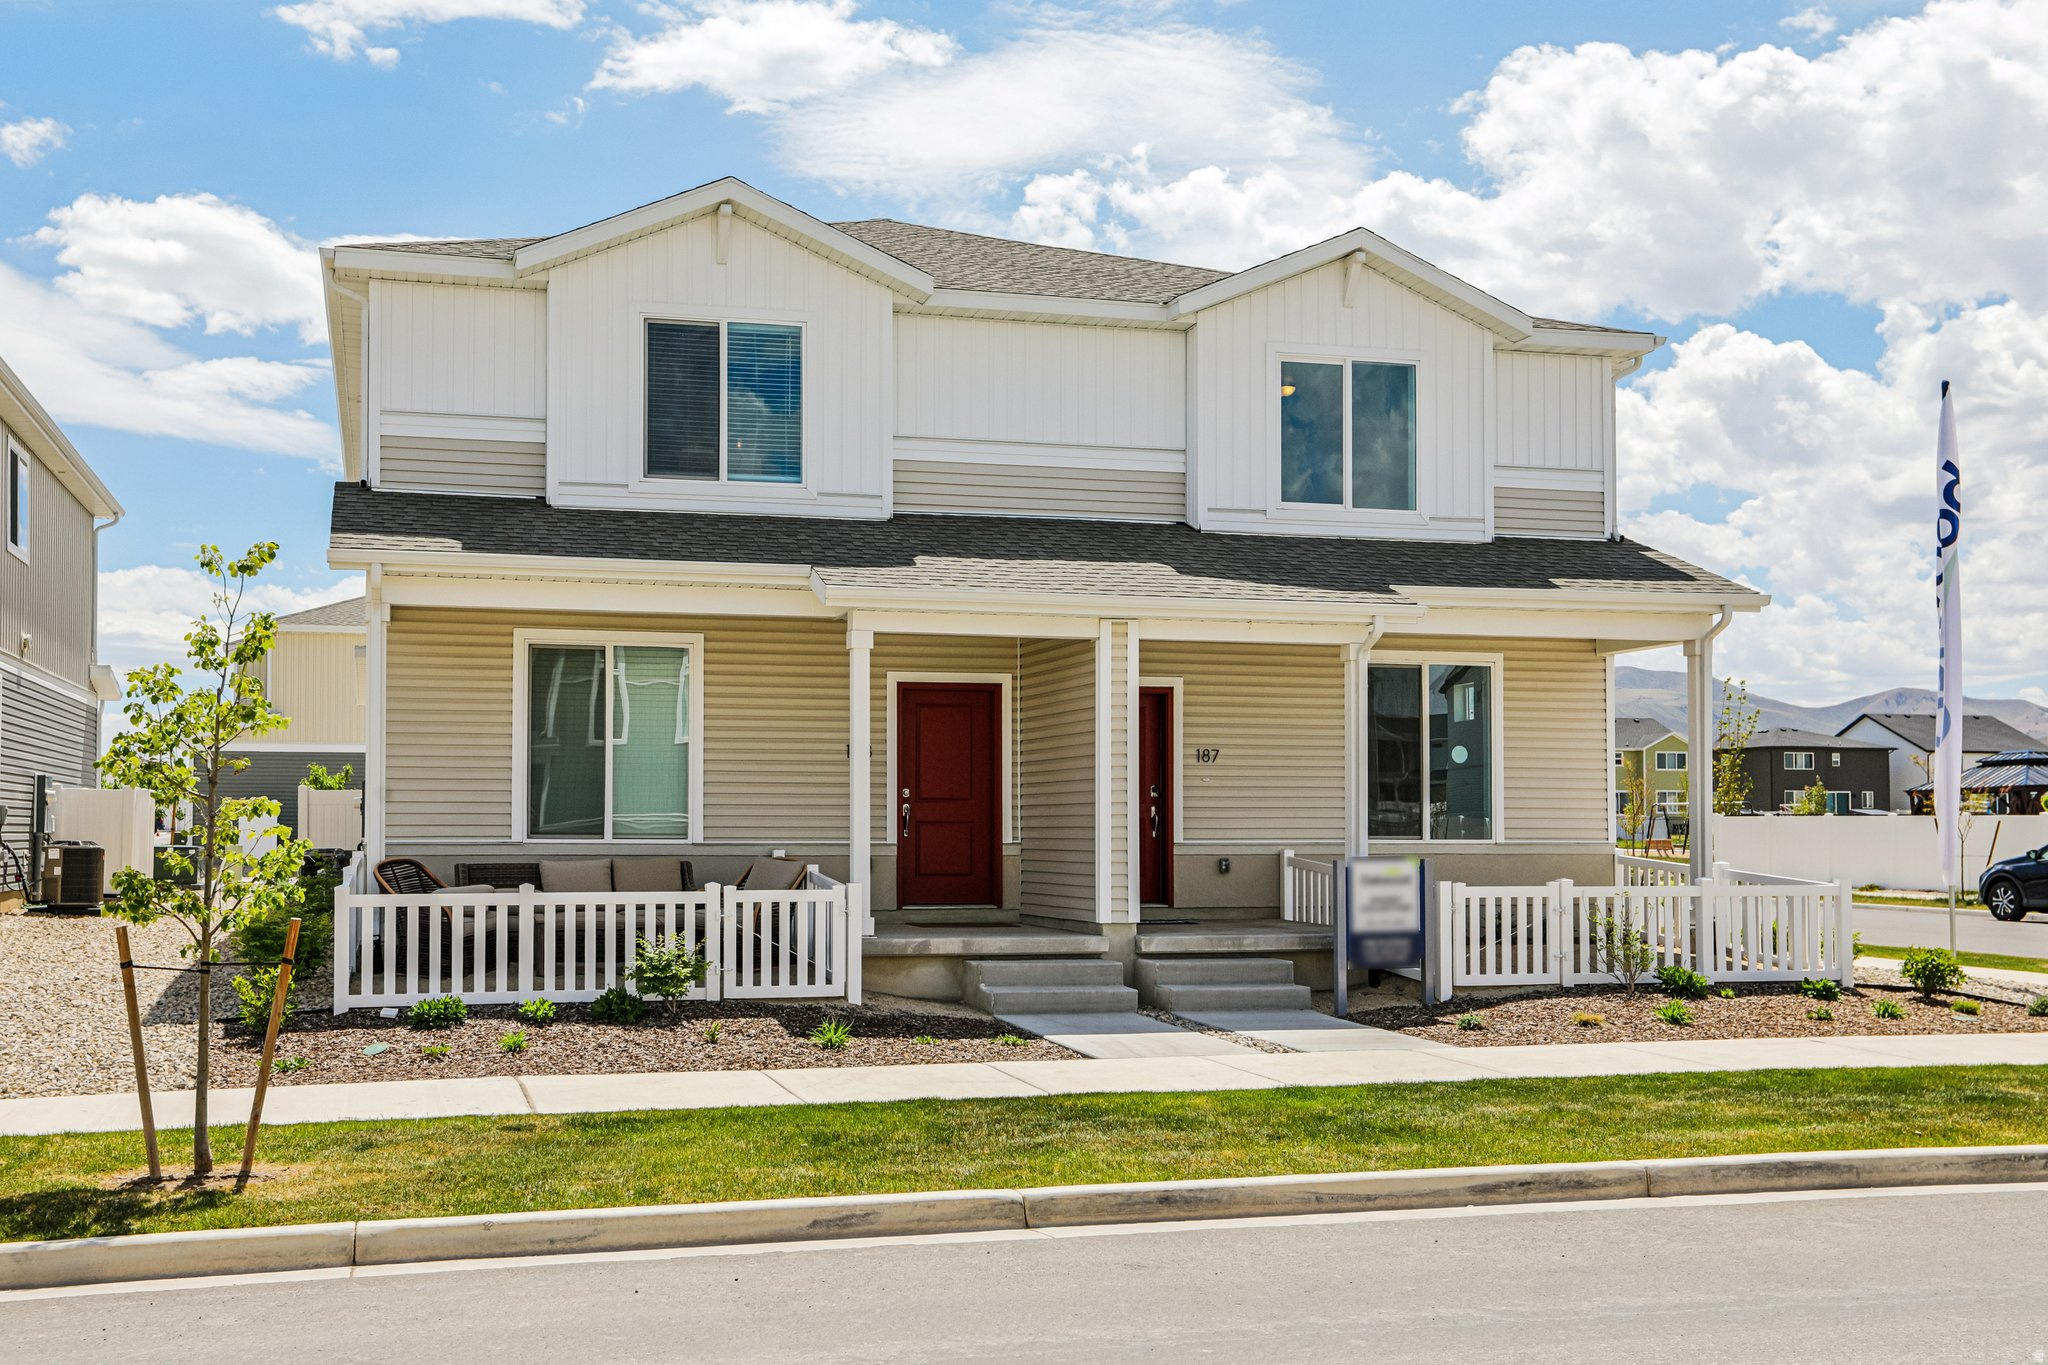
Saratoga Springs
288 E BROWNS CREEK ST
3 Beds
2 Baths
1,448 Sq.Ft.
$389,990
MLS#: 2173256
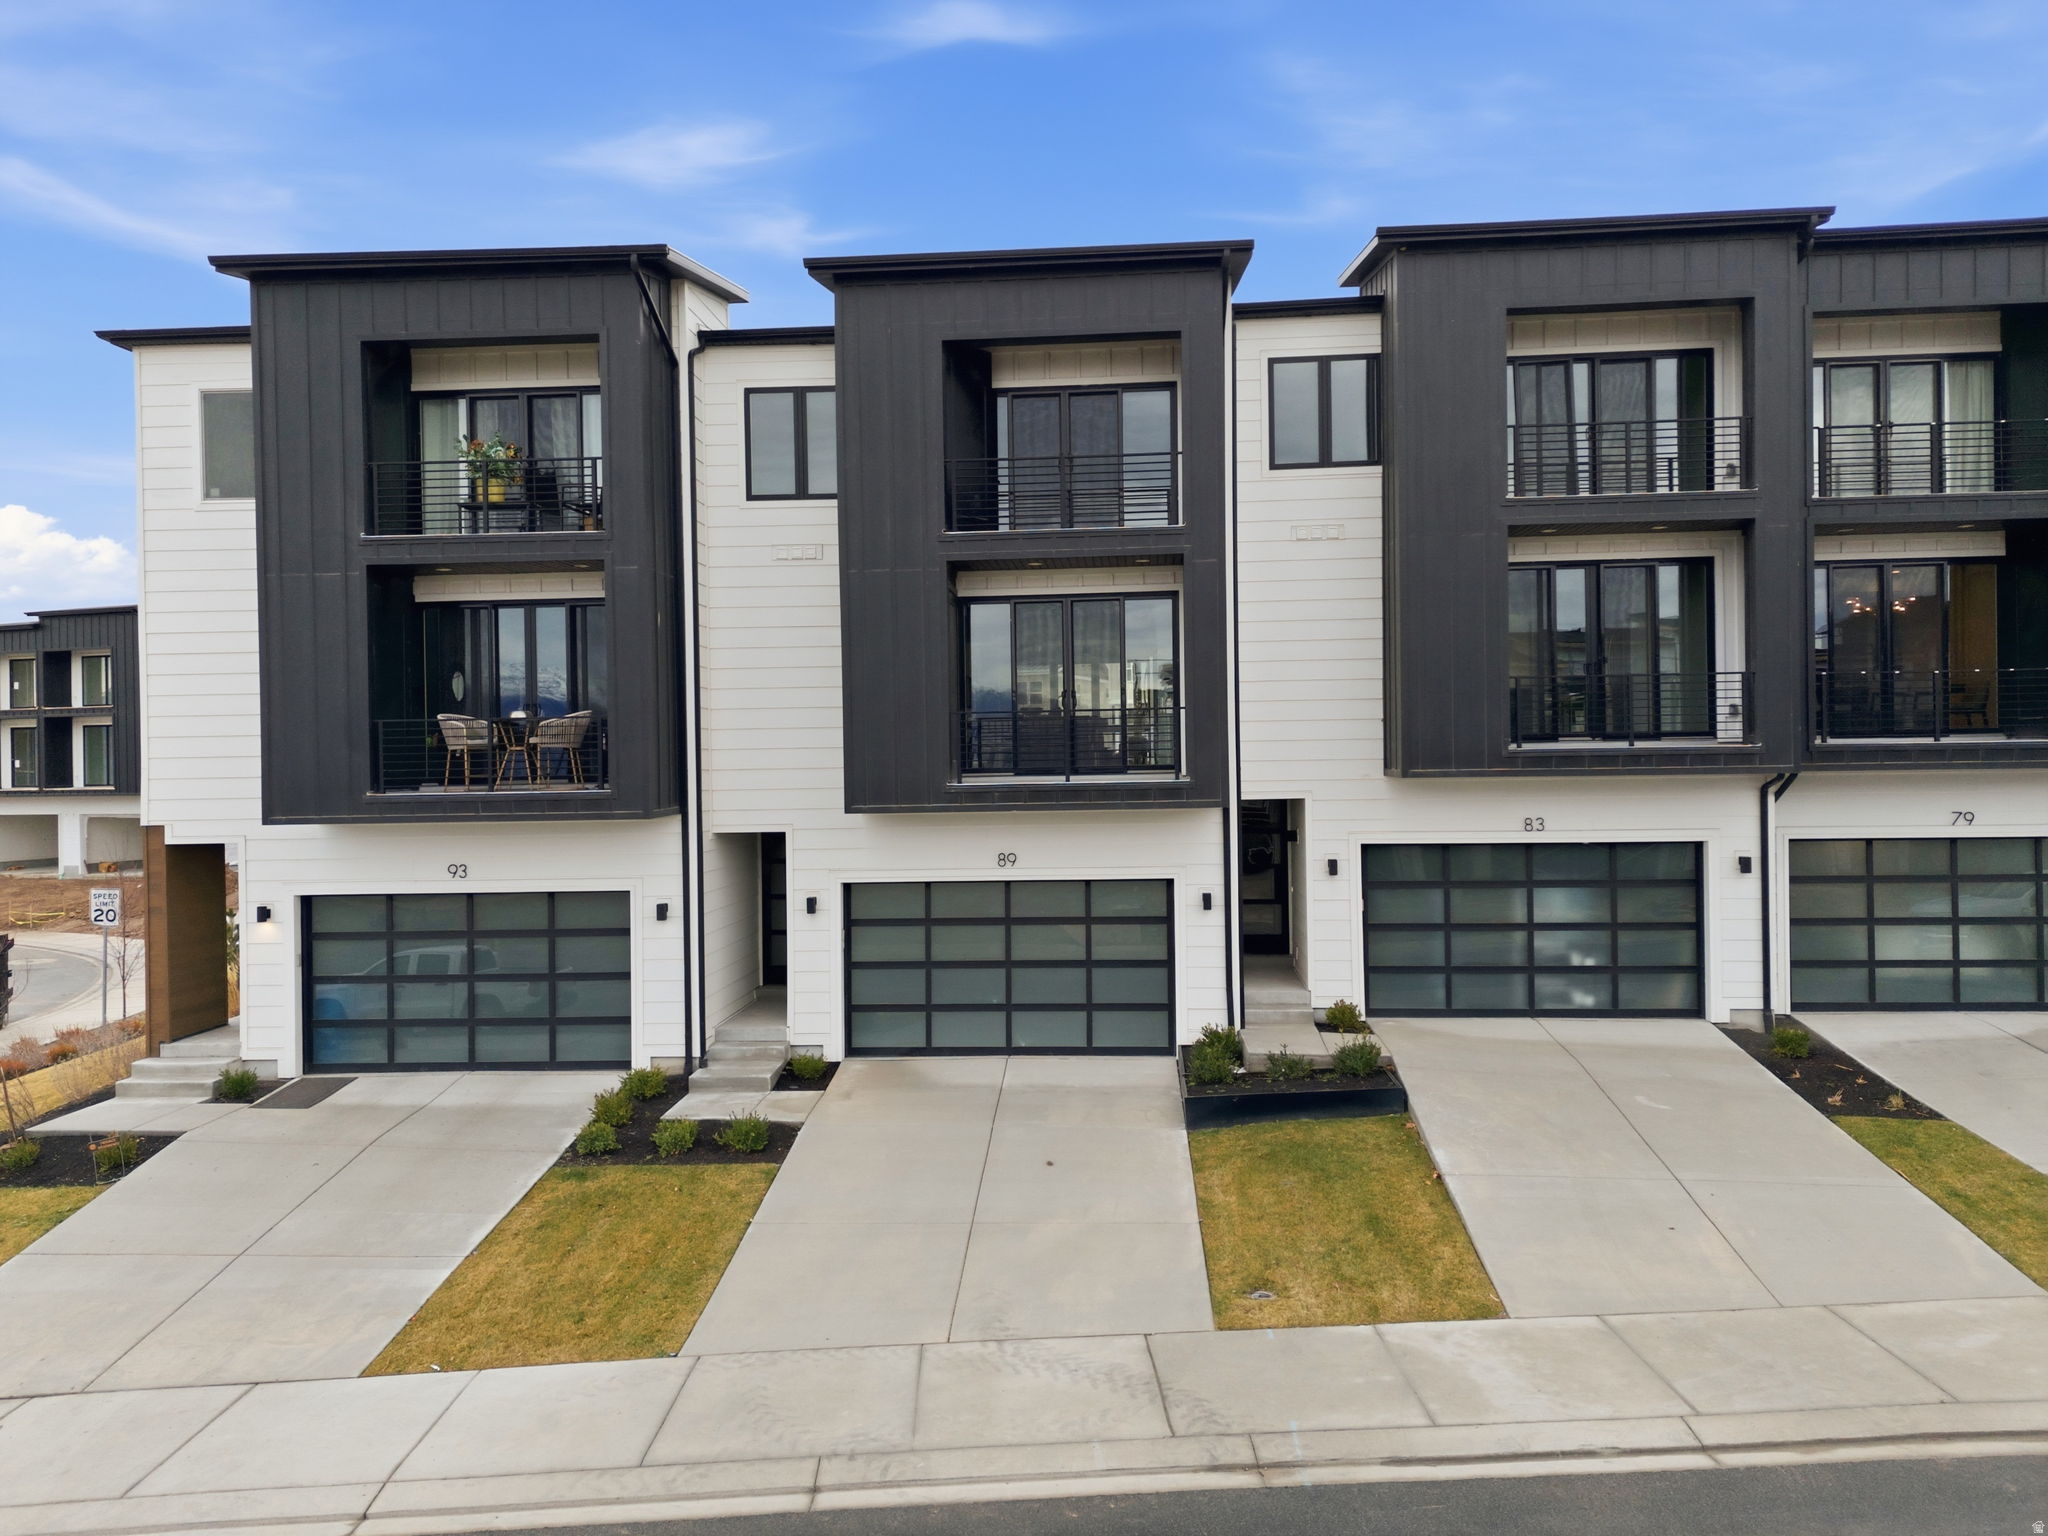
Saratoga Springs
83 E WATSON DR
4 Beds
2 Baths
2,450 Sq.Ft.
$539,000
MLS#: 2173338
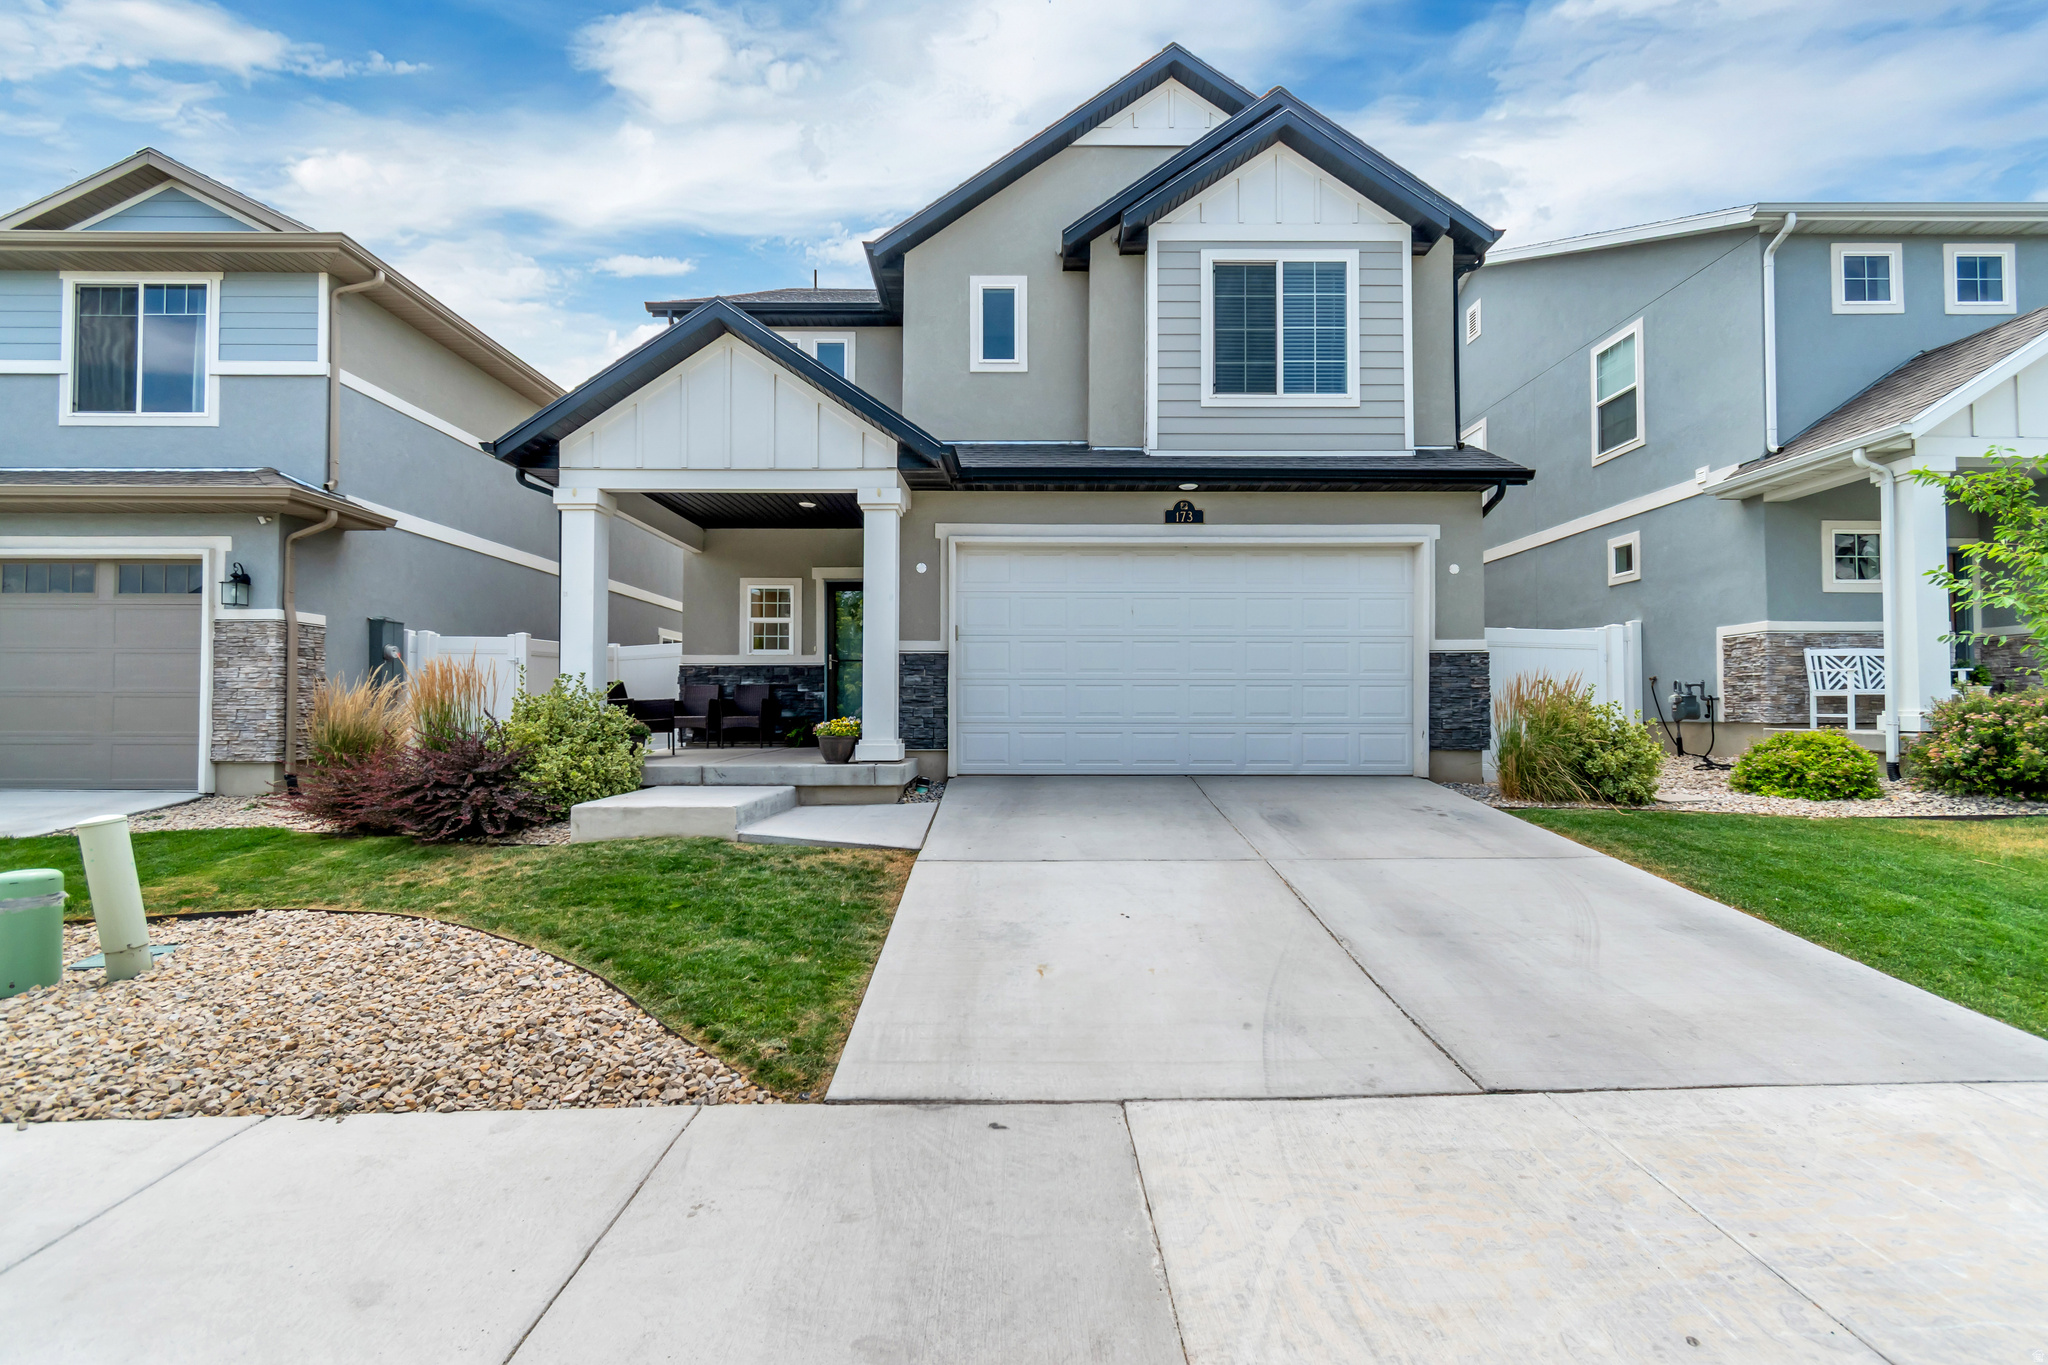
Saratoga Springs
173 E MEANDERING WAY
3 Beds
2 Baths
2,255 Sq.Ft.
$555,000
MLS#: 2173128
