Features & Amenities

Interior

  • Other Interior Features

    Walk-In Closet(s)

  • Total Bedrooms

    4

  • Bathrooms

    N/A

  • Above Grade Finished Area

    2220.0

  • Basement YN

    YES

  • Cooling YN

    YES

  • Cooling

    Ceiling Fan(s), Central Air

  • Fireplace YN

    YES

  • Heating YN

    YES

  • Heating

    Natural Gas

  • Pet friendly

    N/A

Exterior

  • Garage

    Yes

  • Garage spaces

    3

  • Construction Materials

    Stone, Wood Siding, Stucco

  • Parking

    Attached, Garage Door Opener, Garage

  • Patio and Porch Features

    Deck

  • Pool

    No

  • View

    City, Mountain(s), Valley

Area & Lot

  • Lot Size(acres)

    0.28

  • Lot Size(square feet)

    12,196

  • Property Type

    Residential

  • Property Sub Type

    Single Family Residence

Price

  • Sales Price

    $1,100,000

  • Tax Amount

    $2,721

  • Zoning

    Residential

  • Sq. Footage

    4,455

  • Price/SqFt

    $246

HOA

  • Association

    YES

  • Association Fee

    $19

  • Association Fee Frequency

    Monthly

  • Association Fee Includes

    N/A

Property Resources

  • Horse Property

    NO

School District

  • Elementary School

    Crimson View Elementary

  • Middle School

    N/A

  • High School

    Crimson Cliffs High

Property Features

  • New Construction

    NO

  • Senior Community YN

    NO

Schedule a Showing

Showing scheduled successfully.

<
>
IN PERSON
VIA CHAT

What is 3 + 4 ?


Change time

Mortgage calculator

Estimate your monthly mortgage payment, including the principal and interest, property taxes, and HOA. Adjust the values to generate a more accurate rate.

Your payment

Principal and Interest:

$

Property taxes:

$

HOA fees:

$

Total loan payment:

$

Total interest amount:

$

Location

County

Washington

Elementary School

Crimson View Elementary

Middle School

High School

Crimson Cliffs High

Listing Courtesy of TIFFANY WRIGHT JENSEN, TIFFANY & COMPANY REAL ESTATE

RealHub Information is provided exclusively for consumers' personal, non-commercial use, and it may not be used for any purpose other than to identify prospective properties consumers may be interested in purchasing. All information deemed reliable but not guaranteed and should be independently verified. All properties are subject to prior sale, change or withdrawal. RealHub website owner shall not be responsible for any typographical errors, misinformation, misprints and shall be held totally harmless.

Agent Micah Pearson

Principal Broker

Micah Pearson

Call Micah today to schedule a private showing.


* Listings on this website come from the FMLS IDX Compilation and may be held by brokerage firms other than the owner of this website. The listing brokerage is identified in any listing details. Information is deemed reliable but is not guaranteed. If you believe any FMLS listing contains material that infringes your copyrighted work please click here to review our DMCA policy and learn how to submit a takedown request.© 2024 FMLS.
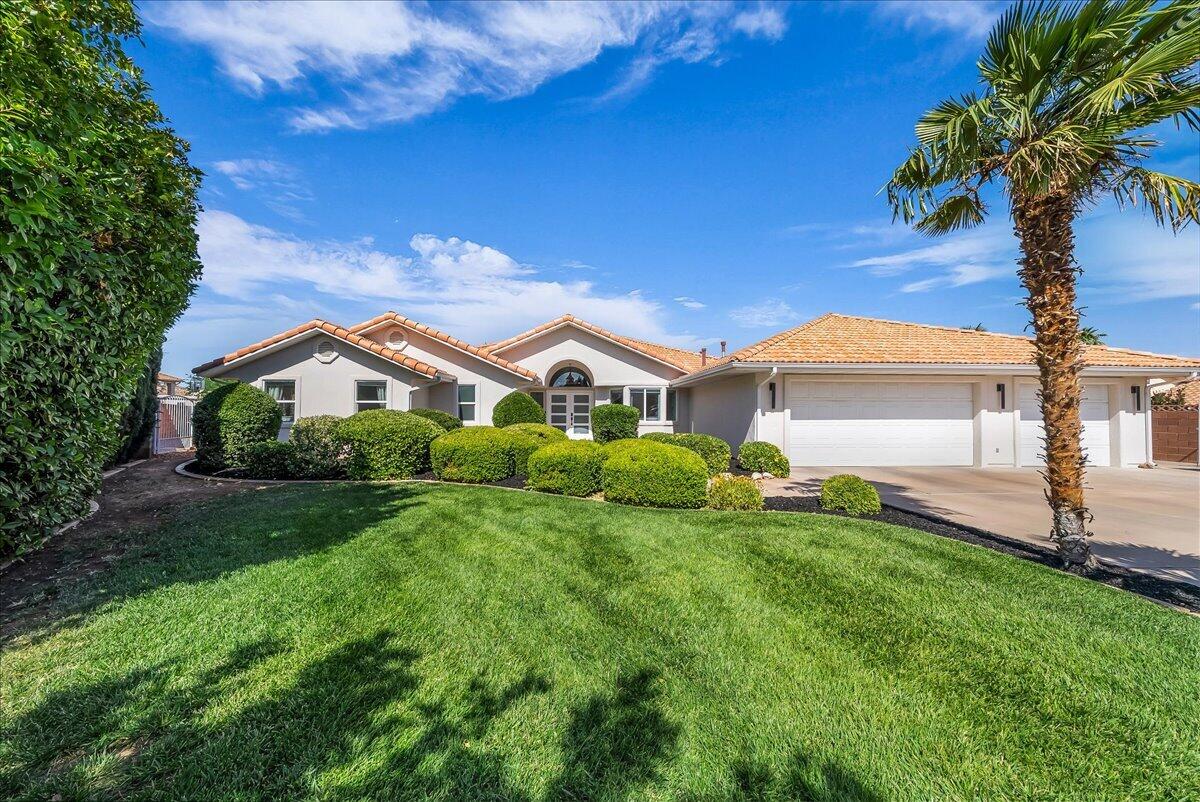
Beautiful views from every angle, exceptional upgrades, and a backyard made for unforgettable gatherings--this immaculate home in the highly sought-after Cottam Cove community offers something truly special. Still feeling new, the home features a custom-designed floor plan with 4 bedrooms plus 3 additional rooms offering potential for bedroom conversion. An upstairs game room and downstairs salon and gym provide flexibility to make the space your own. Custom upgraded flooring, high-quality custom cabinetry, neutral colors, and a charming barn door create a polished, welcoming interior. The kitchen is a standout, featuring an oversized island, upgraded appliances, and an oversized Italian oven/range--perfect for everyday meals or hosting a crowd. Thoughtful upgrades include closet organizers, window coverings, a laundry sink, window tint, a custom upgraded whole-house attic fan, instant hot water dispenser, Hot water circulation pump, EV charging prewire, and separate HVAC units for the upstairs and downstairs.
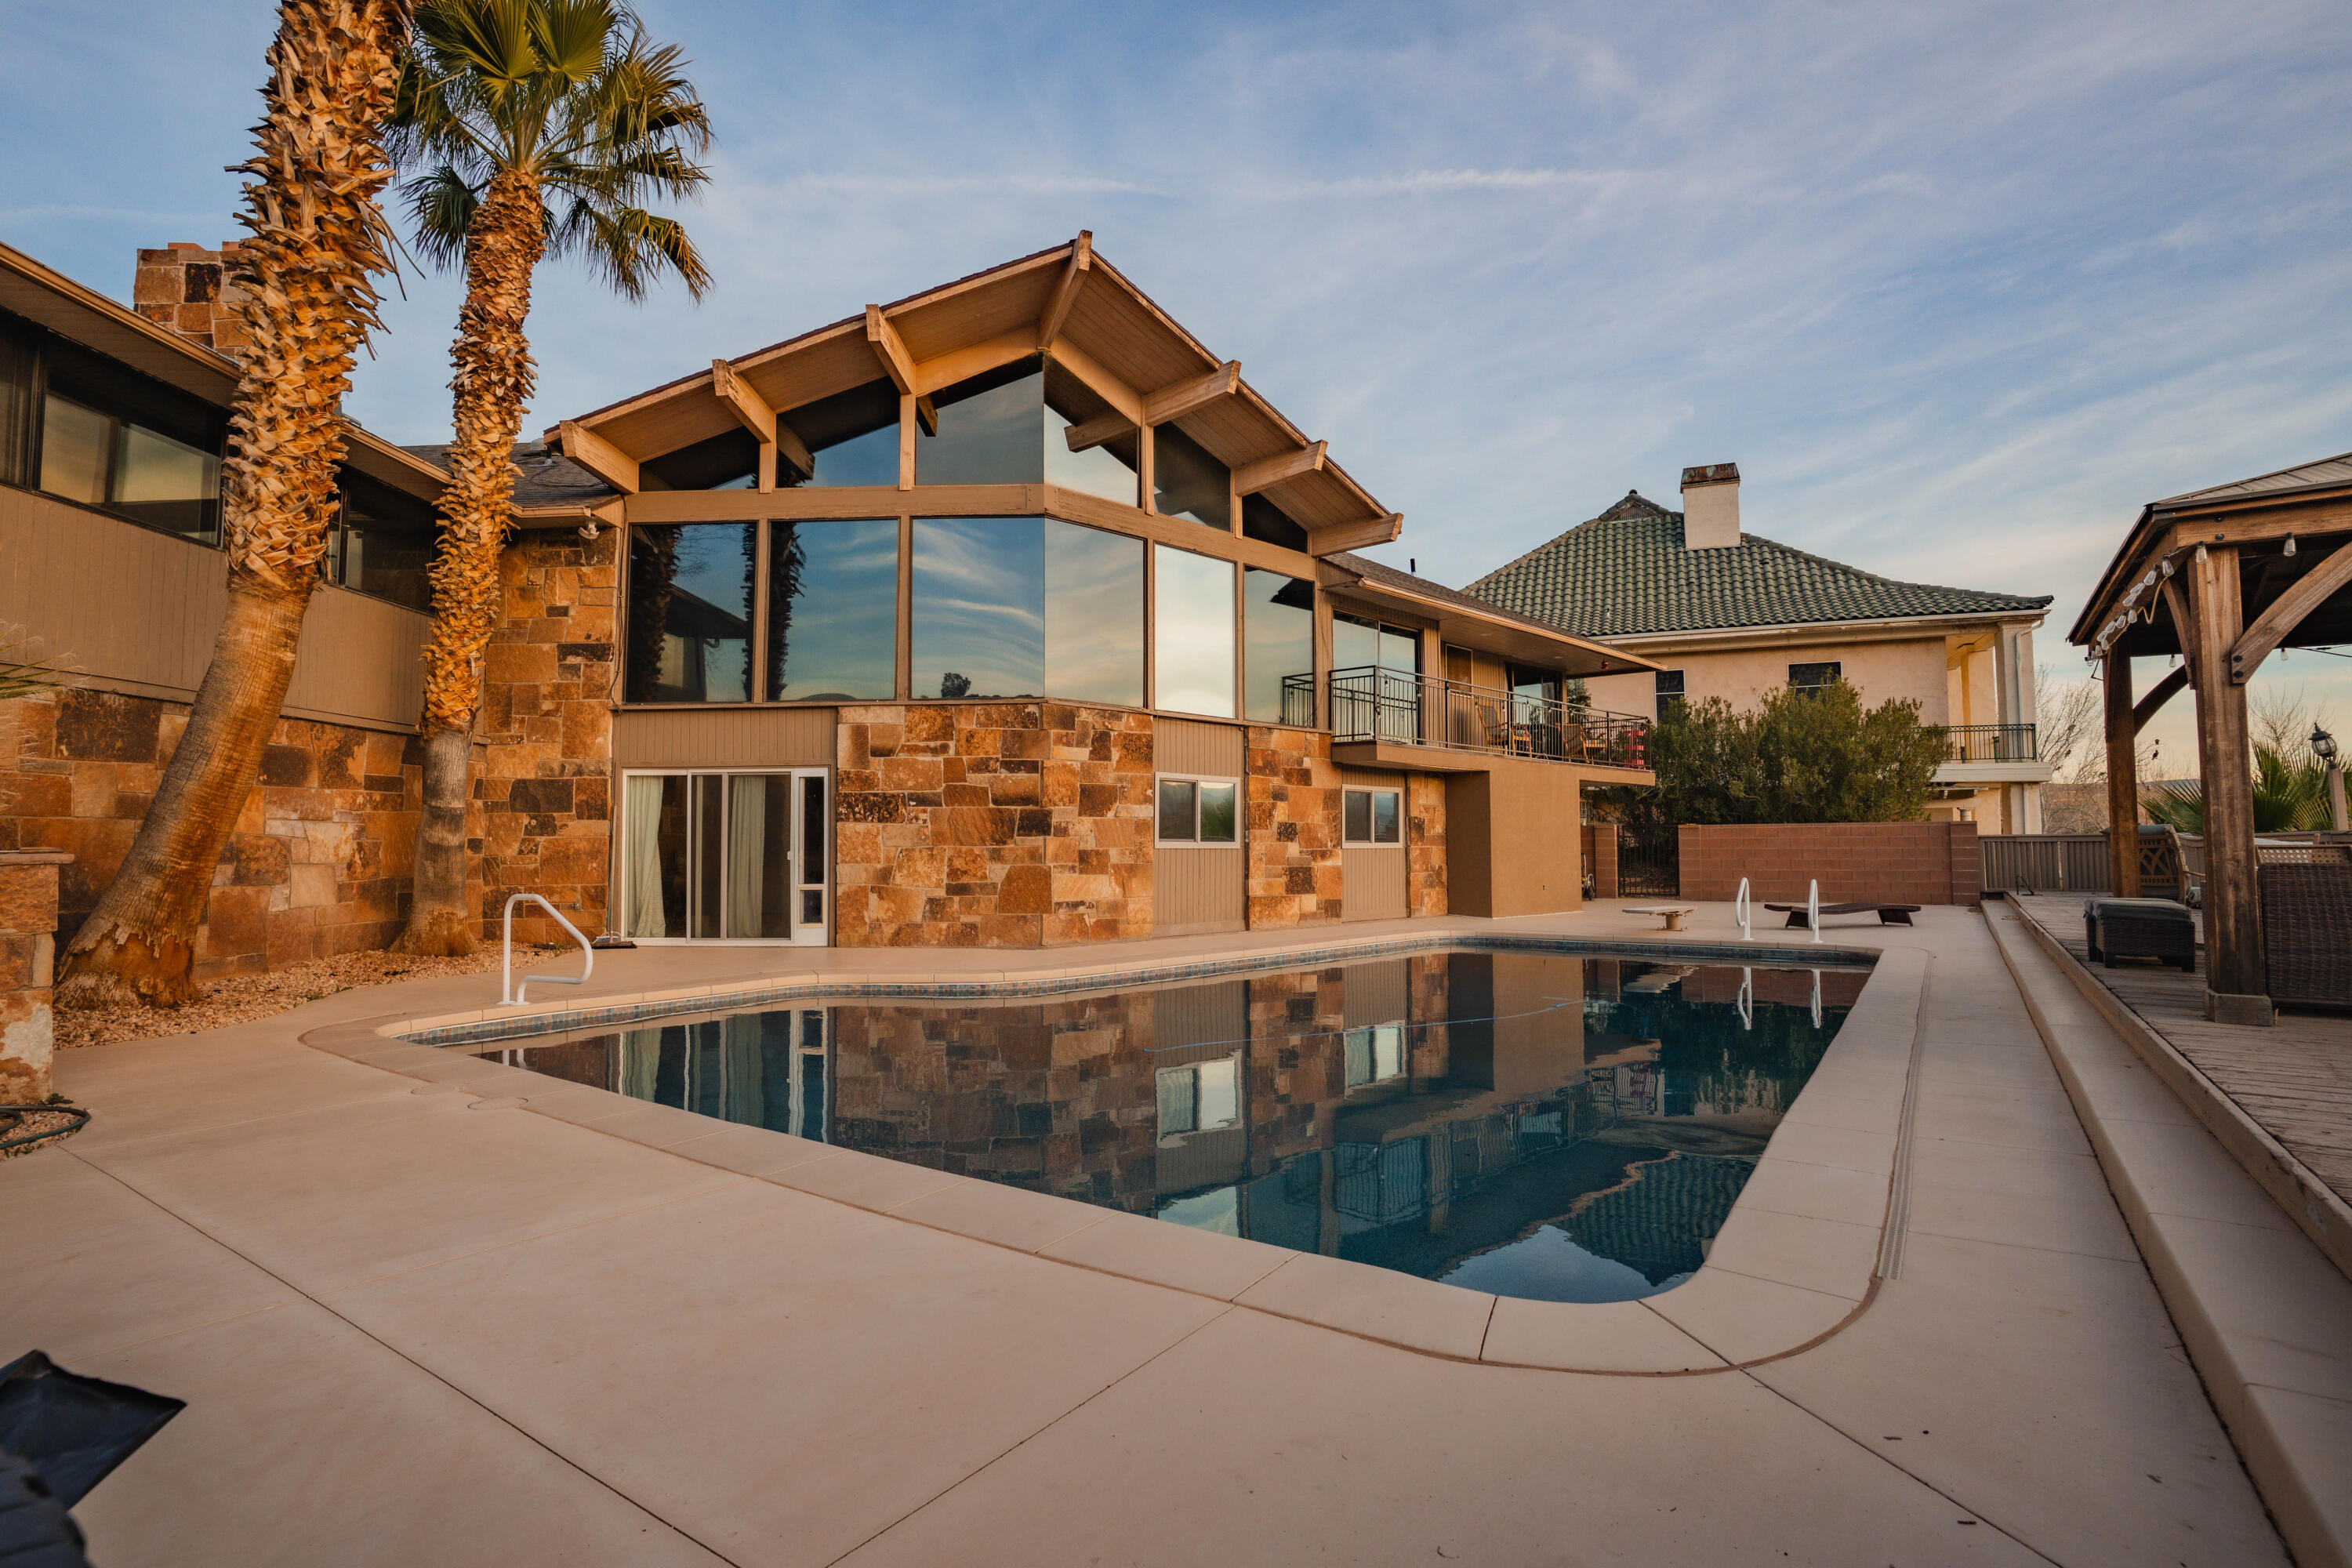
Step outside to your own backyard retreat, where a covered patio and deck invite you to relax and take in the views. Enjoy pickleball, basketball, volleyball, and a putting green, all complemented by a rock water feature and low-maintenance landscaping. Dual staircases connect to the yard, and professionally installed year-round roofline lighting adds a beautiful finishing touch after sunset. Select garage cabinets are included; sauna and swim spa are negotiable. A window dog-door insert can be converted back if desired. Close to shopping, schools, parks, and trails, this beautifully maintained home brings together comfort, recreation, and room to grow.

1663 E Talus Way

Message successfully sent.

What would you like to know?

What is 3 + 4 ?

I agree to receive email communication and understand I can unsubscribe at any time.

I agree to be contacted by Summit Realty Utah via call, email, and text for real estate services. To opt out, you can reply 'stop' at any time or reply 'help' for assistance. You can also click the unsubscribe link in the emails. Message and data rates may apply. Message frequency may vary. Privacy Policy

Related Properties

New on site 1 day ago
Beautiful custom home in Moorland Park, one of the most sought-after locations in town. Backyard oasis features a pool with motorized cover, spa, pool bath, dog run, fire pit, garden area, lush palm trees and landscaping, plus an in-ground trampoline. Exceptional floor plan offers expansive picture windows, an oversized kitchen island, spacious dining area and 10'+ ceilings throughout. Each bedroom has access to its own bathroom, complemented by stunning millwork, motorized blinds, plantation shutters, hardwood flooring, designer tile and quality finishes throughout.
#26-276757

St George

2764 E Moorland DR

4 Beds

None Baths

3,000 Sq.Ft.

$1,150,000

MLS#: 26-276757

New on site 1 day ago
Experience the Southern Utah lifestyle in this one-of-a-kind, single-level home situated on an expansive .42-acre corner lot in The Ledges golf course community, with stunning views of Fish Rock and Signal Peak.
Offering 4 bedrooms and 2.5 baths, this home was designed around seamless indoor/outdoor
living. A dramatic 15-foot sliding door opens the family room to an exceptional resort-style
backyard featuring an 18' x 36' saltwater pool, 7' x 7' raised spa, water and fire features, full patio
shade and a freestanding 17' x 17' x 10' high insulated steel pergola complete with lighting and a ceiling fan. Professional landscaping, landscape lighting and cool-deck coating complete the outdoor environment.
For RV owners, hobbyists or anyone needing exceptional garage space, the oversized three-car garage includes a 45-foot-deep RV garage with a 12' x 14' door, additional storage/workshop
space and epoxy flooring throughout.
Inside, the home features luxury LVP flooring throughout, GE Café appliances and an integrated home-automation system controlling blinds, audio/video, temperature and lighting. A custom iron front door features an operable glass center panel for fresh-air ventilation.
The home is being offered with kitchen and garage refrigerators, a security system with multiple cameras, a soft-water system and even custom-fit Christmas lights ready to hang.
Meticulously maintained and truly move-in ready, this is a rare opportunity to enjoy a completed Southern Utah lifestyle property in a premier golf course community, where the pool, outdoor living, RV accommodations, landscaping, technology and major improvements are already in place.
Seller is offering up to a $30,000 buyer credit, which may be applied toward eligible closing
costs and/or an interest-rate buy-down, subject to lender and financing-program requirements.
#26-276746

St George

1395 W Fish Rock RD

4 Beds

None Baths

2,515 Sq.Ft.

$1,249,000

MLS#: 26-276746
Fantastic top to bottom remodel in coveted St James neighborhood. Completely
refinished in 2024-2025, this half acre property is ready for both your pool and pickleball court with plenty to spare.

Highlights of the remodel include new tile and engineered hardwood, cabinets
throughout, Callaway 72'' linear gas fireplace, Moen faucets, Wolf gas range/oven/griddle, Bosch electric oven & microwave, chef hood, Sub-Zero fridge and freezer, drink fridge/wine cooler, R/O water system, quartzite kitchen island countertop,
quartz counters in the kitchen perimeter + master bath, granite tops in the remaining
bathrooms and laundry, steam shower in master, under cabinet & floating shelf lighting, water softener, and smart lock front door.

Additional upgrades and features of the remodel include all new plumbing throughout, main waterline to the street, stucco, rain gutters, windows, doors, blown insulation, garage door motors and sensors, electrical wiring/outlets/switches, recessed and hanging lights, fans, water heaters, Lennox AC & furnaces, and pre-wired for Sonos speakers.

This home is single-level living with no stairs. It includes plenty of side parking with a
pull-through garage to park all of the toys. St James Place is one of
the most desirable subdivisions in Washington County, and is just a few minutes to both the St James Park and the city trail system. Located just outside of the mainstream, yet close to River Road and I-15 for excellent access to everything in the greater St George area. St James subdivision is Dixie Power, has no HOA, and is in the Desert Hills High School District. Please see the DOCUMENTS Section for details of the extensive remodel.
#26-272862

St George

1624 S 1160 East CIR

4 Beds

None Baths

3,086 Sq.Ft.

$950,000

MLS#: 26-272862
Price reduced
6-bedroom, 3.5-bath Bloomington Country Club home in St George UT with a private in-ground pool, 5,148 sq ft, a 2-car attached garage, and no HOA on a 0.45-acre cul-de-sac lot. The main floor holds the primary suite and open living areas with golf-course views, and the finished basement adds more bedrooms. The backyard has the oversized private pool and outdoor entertaining space backing the golf course and pond. Ask the listing agent about a private showing.
#26-269972

St George

980 CACTUS CIR

6 Beds

None Baths

5,148 Sq.Ft.

$935,000

MLS#: 26-269972

Price reduced
Welcome to your stunning new home near the Red Cliffs Temple in a friendly neighborhood, this exceptional home offers a split floor plan with a spacious primary suite and 4 additional bedrooms, plus a Den/Office! Enjoy custom cabinetry, designer wall treatments, motorized window shades, a built-in fridge/freezer, and a hidden pantry. Tons of storage throughout! The 4-car garage plus oversized bays and side-yard RV/trailer parking make this a dream for toy collectors. Private backyard with low-maintenance landscaping. Close to the medical community, shopping, and schools. Experience the best of Southern Utah lifestyle with all the conveniences of the big city! Agent related to the seller.
#26-274634

St George

3136 E Blue Quartz DR

5 Beds

None Baths

3,105 Sq.Ft.

$949,900

MLS#: 26-274634

New on site 2 days ago
Located in Northgate Peaks at The Ledges, this beautifully designed home combines a functional floor plan, abundant natural light and exceptional indoor-outdoor living. The open great room is framed by expansive windows and features a fireplace with custom-built-ins, hard wood flooring and seamless connection to the kitchen. The kitchen offers quartz countertops, generous cabinetry, GE cooktop, Profile microwave and Bosch refrigerator. The spacious primary suite features a spa-like bath with dual vanities, soaking tub and glass-enclosed walk-in shower. A detached casita provides flexible space for guests, extended stays or a private retreat. Step outside to a fully fenced and landscaped backyard centered around a heated saltwater California-style pool, Bullfrog hot tub and above-ground fire pit. Additional features include a 3-car garage with epoxy flooring, Electrolux washer and dryer, water softener, hot water circulator, zoned HVAC, two metal side gates and a security door off the primary suite. Thoughtfully designed and filled with natural light, this home offers comfort, privacy and an impressive collection of upgrades in The Ledges.
#26-276733

St George

5450 N Northgate Peaks DR

3 Beds

None Baths

2,221 Sq.Ft.

$885,000

MLS#: 26-276733

Price reduced
Stunning home in coveted Arbors neighborhood. Pool & spa with motorized cover, large turf area & paver patio/driveway. Exceptional floor plan offers a sizeable second living room, 10' + ceilings, massive picture windows with motorized blinds & plantation shutters throughout. Kitchen is a chef's dream with a GE Café appliance package, custom soft-close cabinetry & built-in oversized fridge/freezer. Primary suite with spacious bedroom, private thermostat, spa-style bathroom including dual vanities, walk-in shower, soaking tub & a professional walk-in closet. Spacious RV garage with epoxy flooring & roughly 34' of depth. Attention to detail shows in the gorgeous, hand-picked tile, beautiful light pendants, elegant countertops & stunning millwork throughout. Schedule a showing to experience this incredible home today!
#26-275157

St George

2972 E Willow Tree LN

4 Beds

None Baths

3,580 Sq.Ft.

$1,200,000

MLS#: 26-275157

New on site 4 days ago
A near new Brian Geer construction in Anasazi Ridge at Entrada home has been very lightly lived in. Lovely modern soft contemporary design with ample public areas as well as warm and cozy bedrooms all with ensuite baths. Chef's kitchen Wolf & Subzero appliances, pantry, pot filler and veggie sink.  The great room & principle suites both have fireplaces with custom features throughout. An awesome spa to relax and enjoy the colorful Anasazi ridge adjacent to the huge, covered patio.  (Note: The building lot next door is available at a discount if included with the purchase of this home)
#26-276647

St George

2408 W Supai Trail W

3 Beds

None Baths

2,641 Sq.Ft.

$1,283,500

MLS#: 26-276647

Welcome to this spacious 5-bedroom home in the desirable Sycamore subdivision, offering plenty of room to relax, entertain, and enjoy Southern Utah living. The backyard is built for making the most of every season, featuring a private pool and hot tub, expansive yard space, and a covered patio perfect for outdoor dining and lounging. Inside, the generous floor plan provides comfortable living spaces for everyday life, along with a dedicated theater room ideal for movie nights and entertaining. With five bedrooms, abundant indoor and outdoor space, and resort-style backyard amenities, this home offers a wonderful combination of comfort, recreation, and functionality. Don't miss the built in pebble ice maker, plantation shutters, and built in cabinets in the garage.
#26-276558

St George

3866 S 2640 East ST

5 Beds

None Baths

4,299 Sq.Ft.

$1,249,000

MLS#: 26-276558

Send a message

Message successfully sent.

Your message

What is 3 + 4 ?

Reason for contacting?

I agree to receive email communication and understand I can unsubscribe at any time.

I agree to be contacted by Summit Realty Utah via call, email, and text for real estate services. To opt out, you can reply 'stop' at any time or reply 'help' for assistance. You can also click the unsubscribe link in the emails. Message and data rates may apply. Message frequency may vary. Privacy Policy

Sign Out

Virtual Assistant

Would you like to take the next step with this property? We can help you schedule a showing or virtual tour, or send you more details.

Yes, I would like more information.

Thank You for Your Reply, One of Our Agents will contact you as soon as possible

No, maybe later.

Thank you, you can always contact me via email, phone number or through the contact form.

Realhub AI

Lucy - Your AI-Powered Realtor

Update Your Temporary Password

Personalize your search

Enter your email and we'll notify you immediately when new listings match what you're looking for.

or enter email address

Already have an account ? Login here

Continue your home search

I agree to receive communications and understand I can unsubscribe at any time.

I agree to be contacted by Summit Realty Utah via call, email, and text for real estate services. To opt out, you can reply 'stop' at any time or reply 'help' for assistance. You can also click the unsubscribe link in the emails. Message and data rates may apply. Message frequency may vary. Privacy Policy

Already have an account ? Login here

We use cookies

We use cookies primarily for analytics to enhance your experience. By accepting, you agree to our use of these cookies. You can manage your preferences or learn more about our cookies policy.