Features & Amenities

Interior

  • Other Interior Features

    Walk-In Closet(s), Vaulted Ceiling(s), Granite Counters, Master Downstairs

  • Total Bedrooms

    5

  • Bathrooms

    2

  • 1/2 Bathrooms

    1

  • 3/4 Bathrooms

    2

  • Basement YN

    YES

  • Cooling YN

    YES

  • Cooling

    Central Air

  • Fireplace YN

    YES

  • Heating YN

    YES

  • Heating

    Central, Natural Gas, Forced Air

  • Main Level Bedrooms

    2

  • Pet friendly

    N/A

Exterior

  • Garage

    Yes

  • Garage spaces

    2

  • Construction Materials

    Brick

  • Other Exterior Features

    Balcony, Lighting

  • Parking

    Secured, Attached, Garage

  • Patio and Porch Features

    Covered

  • Pool

    No

  • Waterfront YN

    YES

  • View

    Mountain(s), Water

Area & Lot

  • Lot Features

    Wooded, Cul-De-Sac, Waterfront

  • Lot Size(acres)

    0.27

  • Lot Size(square feet)

    11,761

  • Property Type

    Residential

  • Property Sub Type

    Single Family Residence

  • Architectural Style

    Rambler/Ranch

Price

  • Sales Price

    $3,290,000

  • Tax Amount

    $5,516

  • Zoning

    RES

  • Sq. Footage

    5,392

  • Price/SqFt

    $610

HOA

  • Association

    YES

  • Association Fee

    $220

  • Association Fee Frequency

    Monthly

  • Association Fee Includes

    N/A

Property Resources

  • Horse Property

    NO

School District

  • Elementary School

    Granite

  • Middle School

    Evergreen

  • High School

    Olympus

Property Features

  • New Construction

    NO

  • Association Amenities

    Snow Removal, Security

  • Senior Community YN

    NO

  • Sewer

    Public Sewer

Schedule a Showing

Showing scheduled successfully.

<
>
IN PERSON
VIA CHAT

What is 3 + 4 ?


Change time

Mortgage calculator

Estimate your monthly mortgage payment, including the principal and interest, property taxes, and HOA. Adjust the values to generate a more accurate rate.

Your payment

Principal and Interest:

$

Property taxes:

$

HOA fees:

$

Total loan payment:

$

Total interest amount:

$

Location

County

Salt Lake

Elementary School

Granite

Middle School

Evergreen

High School

Olympus

Listing Courtesy of John Woodley , Woodley Real Estate

RealHub Information is provided exclusively for consumers' personal, non-commercial use, and it may not be used for any purpose other than to identify prospective properties consumers may be interested in purchasing. All information deemed reliable but not guaranteed and should be independently verified. All properties are subject to prior sale, change or withdrawal. RealHub website owner shall not be responsible for any typographical errors, misinformation, misprints and shall be held totally harmless.

Agent Micah Pearson

Principal Broker

Micah Pearson

Call Micah today to schedule a private showing.


* Listings on this website come from the FMLS IDX Compilation and may be held by brokerage firms other than the owner of this website. The listing brokerage is identified in any listing details. Information is deemed reliable but is not guaranteed. If you believe any FMLS listing contains material that infringes your copyrighted work please click here to review our DMCA policy and learn how to submit a takedown request.© 2024 FMLS.
Built in 2023 and privately positioned at the end of a quiet cul-de-sac, this custom home offers the best of both worlds: modern construction and design surrounded by the character of one of Millcreek's most established neighborhoods. Just off one of Utah's most charming, tree-lined streets, the property is framed by mature landscaping and trees that have stood for generations. Millcreek Stream runs along the back of the property, softening the Salt Lake Valley's high-desert landscape with a private, wooded setting filled with the sound of rustling leaves and flowing water. A dedicated staircase provides direct access to the creek, while oversized windows throughout the home bring the surrounding trees and natural scenery into nearly every room. The bright, open main level features vaulted ceilings, expansive windows, designer lighting, automated window coverings, and seamless indoor-outdoor living. The thoughtfully designed kitchen includes a 48-inch Caf refrigerator and freezer, a 36-inch dual-fuel range, multiple wall ovens, a walk-in pantry, and an adjoining mudroom. The main-floor primary suite opens directly to the covered balcony and includes a marble bathroom with dual vanities, a soaking tub, separate shower, and spacious walk-in closet. An additional bedroom and full bathroom complete the main level, allowing for comfortable main-level living. Outside, the covered balcony features a fireplace, hot tub, gas lanterns, and peaceful views overlooking the creek. A custom television mount lowers the TV into the ideal viewing position in front of the fireplace, creating a comfortable outdoor living space designed to be enjoyed throughout the year. The walkout lower level was custom designed as a private retreat for wellness, entertaining, and everyday living. A dedicated wellness room includes a wood sauna, steam room, and cold plunge, with blackout curtains that close out distractions and create a calm, secluded atmosphere. The adjoining lounge has the feel of a private speakeasy, with 180-degree velvet curtains that enclose the space and transform it into a dark, intimate setting for movies, sporting events, or evenings with friends. A wet bar with a sink, refrigerator, microwave, and pebble ice maker completes the entertaining area. A second primary suite, two additional bedrooms, a dedicated gym, a second laundry room, and another covered patio complete the lower level. The backyard also includes a basketball court, mature landscaping, and direct access to the natural setting beyond. With home automation, laundry rooms on both levels, modern materials, and thoughtful custom details throughout, this home offers a rare combination of new construction, privacy, mature surroundings, and creekside living-just minutes from Millcreek Common, Holladay, freeway access, and the Cottonwood Canyons.

1528 E WALDRUM CIR

Message successfully sent.

What would you like to know?

What is 3 + 4 ?

I agree to receive email communication and understand I can unsubscribe at any time.

I agree to be contacted by Summit Realty Utah via call, email, and text for real estate services. To opt out, you can reply 'stop' at any time or reply 'help' for assistance. You can also click the unsubscribe link in the emails. Message and data rates may apply. Message frequency may vary. Privacy Policy

Related Properties

Rare investment and homeownership opportunity in a fast-growing corridor! 821 W Townhomes is a newly constructed, 5-unit boutique development showcasing bold contemporary architecture with sleek dark vertical siding, rich brickwork, overhead cantilever design, and high-end modern finishes throughout. Designed with versatility and functionality in mind, the community offers a mix of spacious 3-bedroom residential layouts with attached garages along with a standout end-unit live/work space fully permitted for ground-floor commercial use. Each unit features an sun-drenched open floor plan, low-maintenance luxury vinyl plank flooring, matte black fixtures, ductless mini-split climate systems, and a chef's kitchen equipped with clean white shaker cabinetry, stainless steel appliances, and quartz countertops with waterfall island seating. Whether looking to acquire the full 5-unit portfolio, lease high-demand units, or live in one while running a business or generating rental income, this development delivers turn-key luxury and long-term value.
#2174593

Salt Lake City

821 W 800 S

15 Beds

None Baths

8,198 Sq.Ft.

$2,650,000

MLS#: 2174593
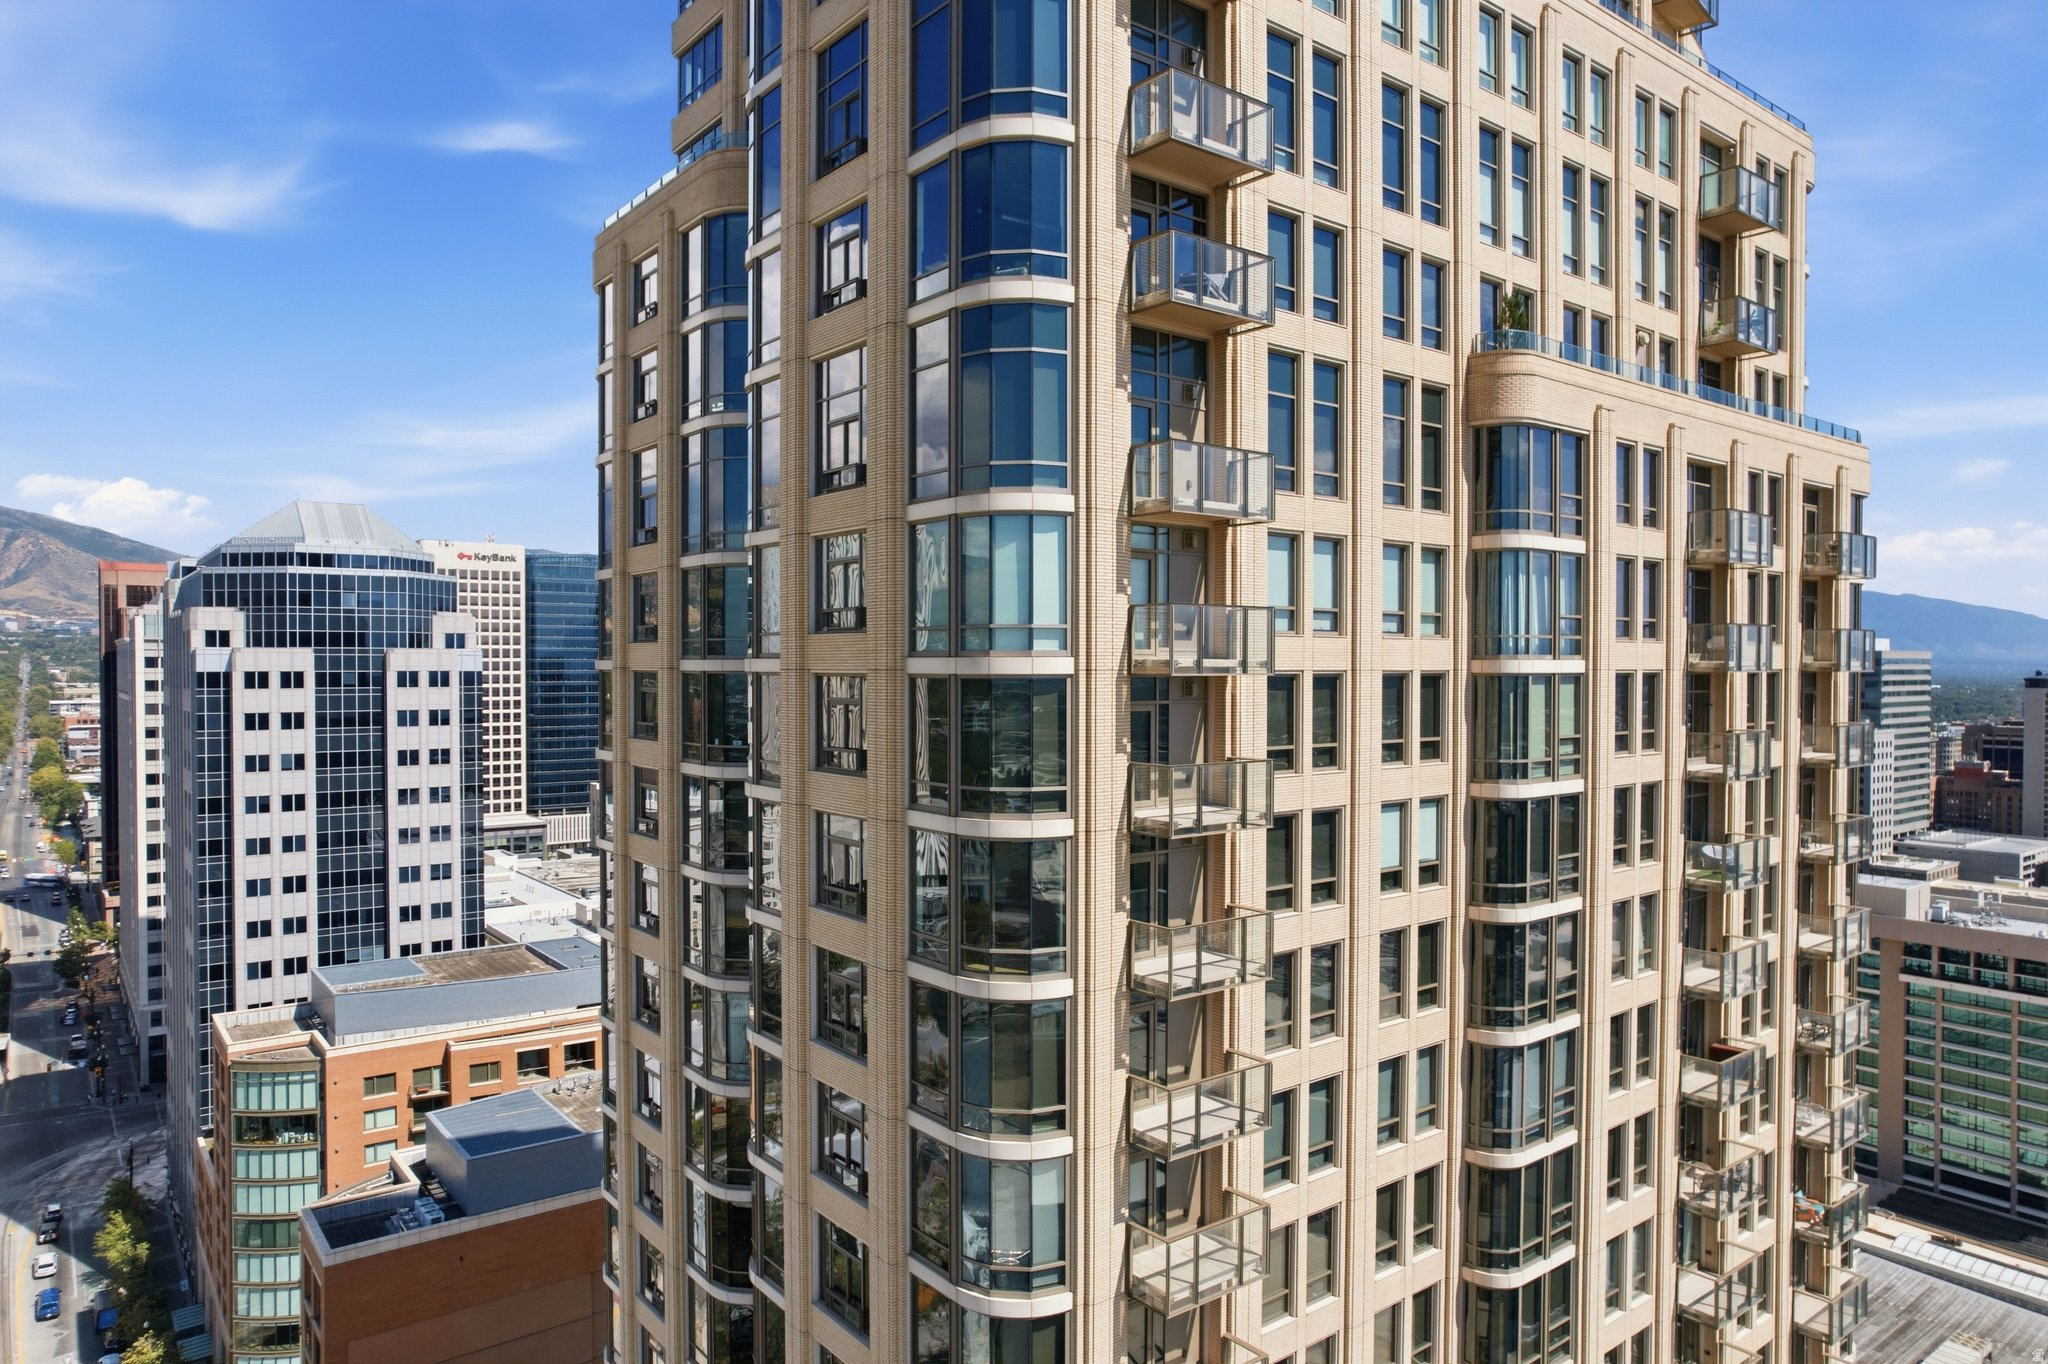
High above the skyline in one of Salt Lake City's most distinguished residential towers, Residence 2406 at 99 West offers an extraordinary opportunity to own one of the building's most desirable floor plans. Three-bedroom residences at 99 West are exceptionally rare.  Located on the 24nd floor, the home is wrapped in floor-to-ceiling glass that frames sweeping views of the Wasatch Mountains, the city skyline, and the surrounding valley. The open-concept design creates a seamless connection between the living, dining, and kitchen spaces, offering an elegant setting for entertaining while remaining comfortable for everyday living. The primary suite is thoughtfully positioned to capture the home's most breathtaking views, creating a private retreat above the city.  With three true bedrooms, this residence offers a level of flexibility that is rarely found in downtown luxury living. Whether accommodating guests, creating a dedicated home office, media room, fitness space, or library, the floor plan easily adapts to a variety of lifestyles. Sophisticated finishes, clean architectural lines, and timeless design create an atmosphere that is both refined and inviting.  Life at 99 West extends well beyond the residence itself. Owners enjoy secure, concierge-style living with on-site management, controlled building access, fitness facilities, owner and bicycle storage, inviting resident gathering spaces, and direct access to the exclusive City Creek spa and pool amenities. Set within City Creek Center, residents are just moments from acclaimed restaurants, luxury shopping, theaters, sporting events, and the best of downtown Salt Lake City.  For those seeking an elevated urban lifestyle in one of the city's most prestigious addresses, Residence 2406 represents a rare chance to own a home that is as exclusive as it is exceptional.  Square footage figures are provided as a courtesy estimate only and were obtained from the building architect. Buyer is advised to obtain an independent measurement.
#2173686

Salt Lake City

99 W SOUTH TEMPLE 2406

3 Beds

1 Baths

2,296 Sq.Ft.

$3,500,000

MLS#: 2173686
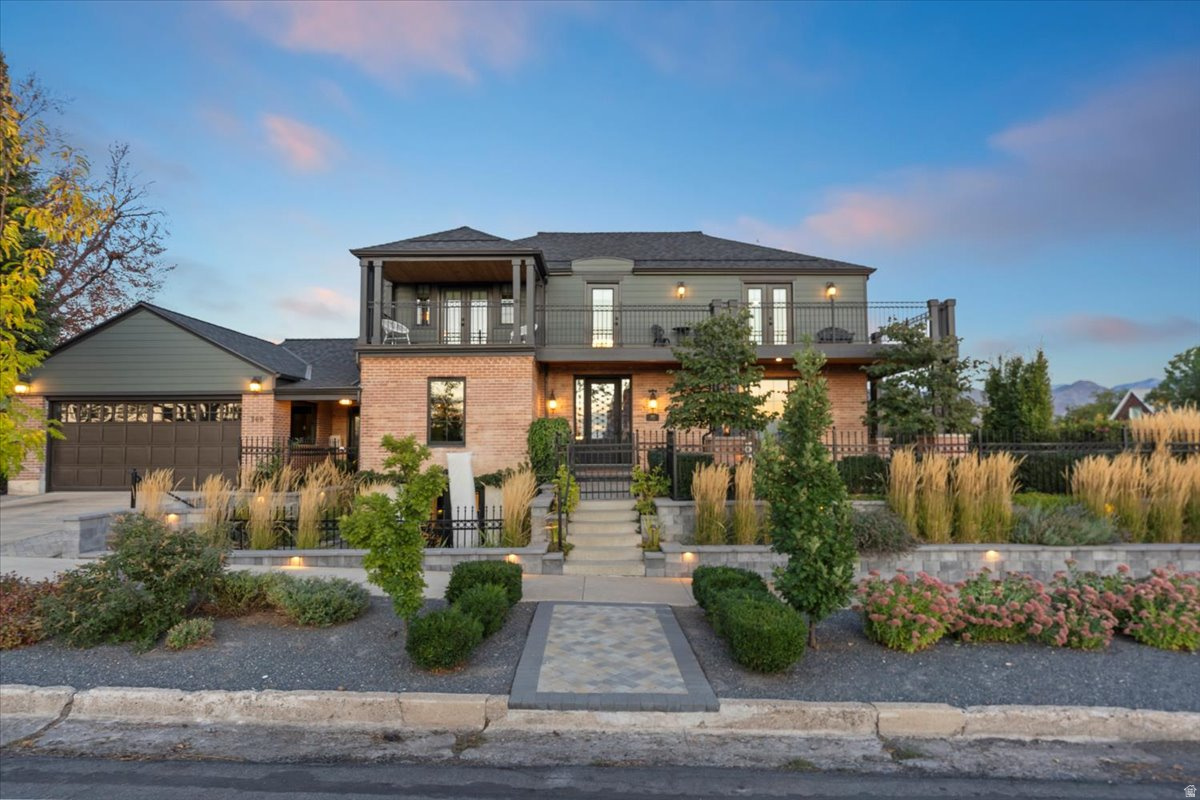
Where Tradition meets Modern Luxury! Salt Lake City has never looked like this from anywhere else - and nowhere else has ever felt quite like this. Poised directly across from the neoclassical grandeur of the Utah State Capitol, with the ancient Wasatch Front commanding the horizon and downtown glittering below, 360 A Street has never needed to announce itself...the Capitol, the skyline, and the mountains do that. Sunsets here aren't an event. They're a nightly seduction, pouring through every window, across every outdoor space, into every room without apology. Born in 1938 and reborn from 2022 to 2025 with nearly $1.5 million in obsessive renovation, this Federal-style masterpiece is as warm and intimate as it is jaw-dropping. The curved grand staircase. The marble foyer. The chef's kitchen anchored in book-matched stone. The primary suite on the main floor - vaulted tongue-and-groove ceilings arching above you like a cathedral of calm. Five bedrooms, four and a half baths, 4,895 square feet - every inch deliberate, nothing left to chance. Then walk out your front door. Coffee. World-class restaurants. A local chocolate shop. And just beyond - the untamed trails of City Creek Canyon beckoning you into nature. Hiking. Biking. Wilderness. Steps from a Capitol. There is nowhere else on earth quite like this. The city at your feet. The mountains at your door. The home of a lifetime - waiting for its next chapter.
#2172924

Salt Lake City

360 N A ST E

5 Beds

2 Baths

4,895 Sq.Ft.

$3,500,000

MLS#: 2172924
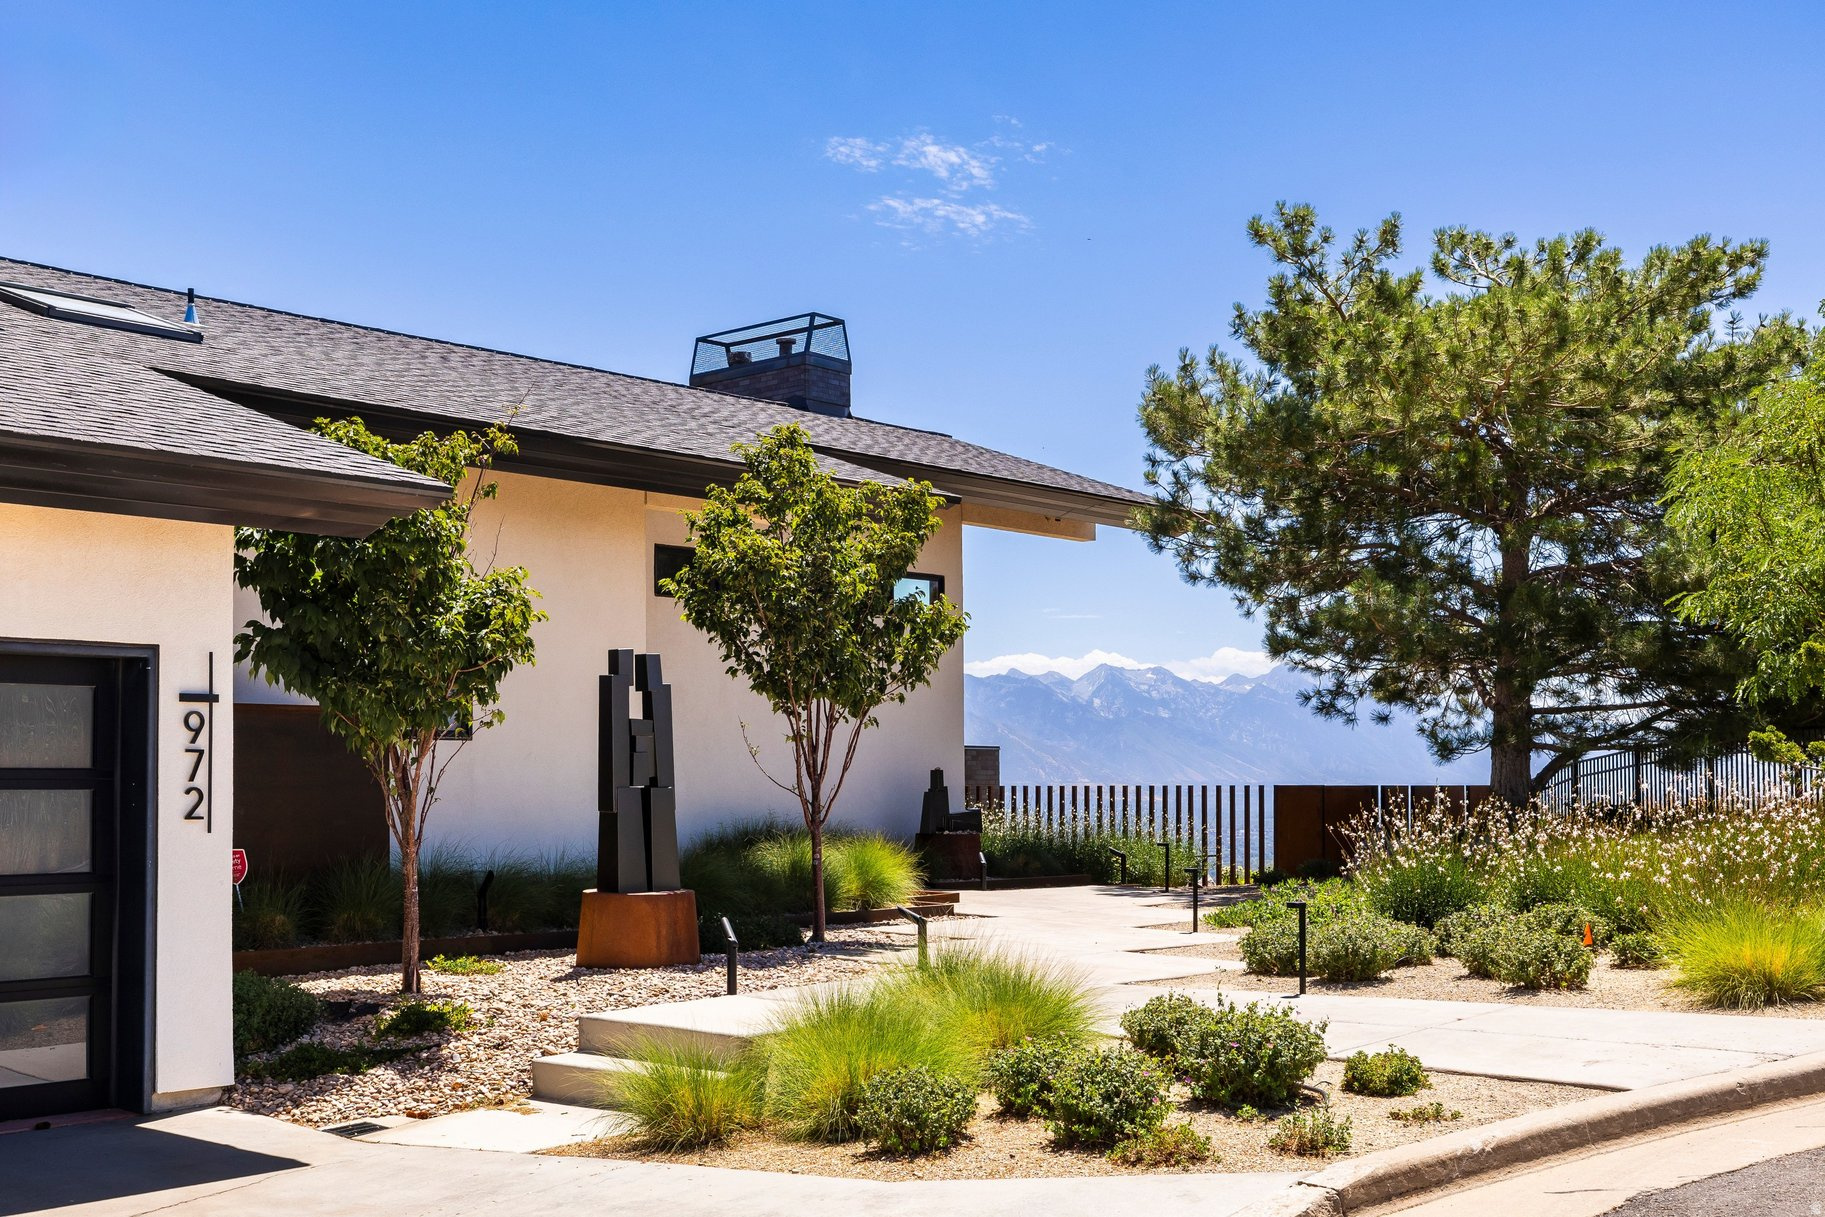
Commanding one of the highest and most coveted vantage points on Salt Lake City's East Bench, this contemporary estate offers sweeping panoramic views of the Wasatch Mountains, downtown skyline, State Capitol, and Point of the Mountain-a breathtaking backdrop that shifts with every season. Enjoy unbeatable convenience, just 5 minutes to downtown Salt Lake City and 10 minutes to the airport, with foothills and hiking trails right at your doorstep. This legacy property underwent a comprehensive, no-expense-spared renovation by an accomplished team of architects, designers, and craftsmen, resulting in a home where sophistication and function meet effortlessly. The showpiece kitchen features custom cabinetry, premium countertops, professional-grade appliances, and an expanded island. Nearly every major system has been updated, including new HVAC, designer lighting, remodeled bathrooms, custom closets, new stucco, expansive view decks, and an outdoor kitchen built for entertaining.  The grounds have been reimagined with professionally designed xeriscaping-native perennials and ornamental grasses that are as striking as they are low-maintenance.  Turnkey luxury awaits: the seller is open to including designer furnishings, gym equipment, and select artwork. A rare opportunity to own one of the East Bench's finest homes.
#2172667

Salt Lake City

972 N CHURCHILL DR

4 Beds

3 Baths

4,950 Sq.Ft.

$3,850,000

MLS#: 2172667
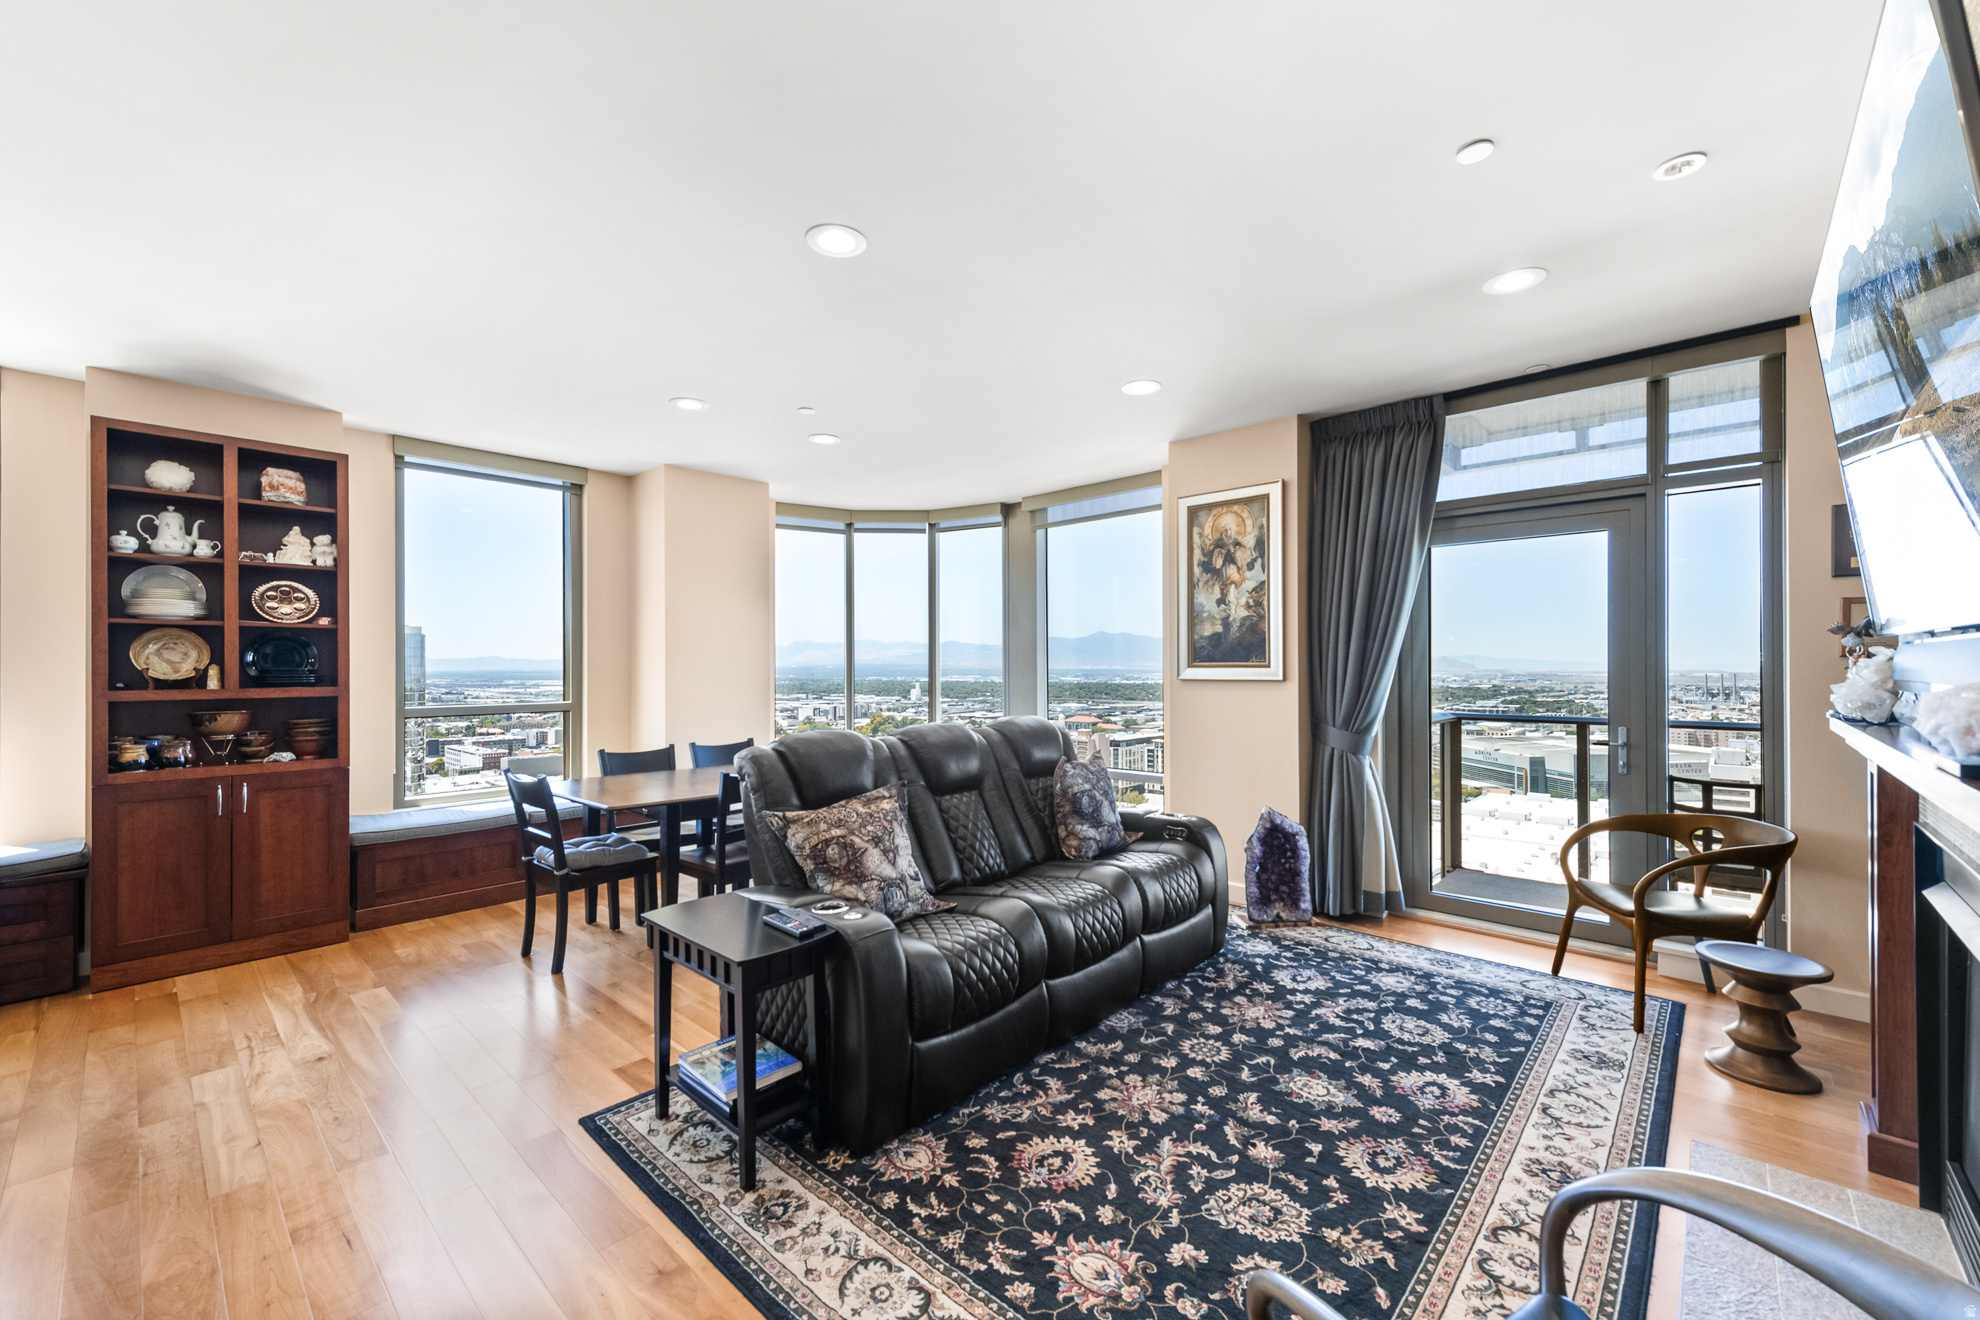
A rare and exceptional opportunity awaits at 99 West South Temple, one of downtown Salt Lake City's most iconic and prestigious addresses. This unique three-bedroom residence was thoughtfully created by combining two condominium units, resulting in a spacious and versatile floor plan rarely found in urban living. The home features two luxurious primary suites, each with its own en-suite bathroom, along with a third guest bedroom. Blending sophistication, comfort, and generous living space, this one-of-a-kind residence places you in the heart of the city while delivering the privacy and functionality of a much larger home. Rising above the energy of downtown, this LEED Gold-certified high-rise delivers the ultimate urban lifestyle. Amenities including an indoor resort-style pool and spa, fitness center, social room, secured covered parking and on-site management. Floor-to-ceiling windows frame sweeping views of the majestic Oquirrh Mountains, as well as Wasatch Mountains to the east, all elevated from the vistas on the 22nd floor. Enjoy not one, but two balconies facing two different views, capturing the vibrant city skyline. Steps from City Creek Center, acclaimed dining, the Delta Center, Symphony Hall, and Utah's expanding light rail network are right outside your door. World-class skiing is just 45 minutes away as well. This combined residence is truly a lifestyle unlike any other in Salt Lake City. Live boldly. Live beautifully. Live at 99 West.  Please know this unit is being offered as a combination of two parcels Unit 2203:  15-01-232-143-0000 and Unit 2204: 15-01-232-144-0000, currently in process for a plat amendment.  Square footage figures are provided as a courtesy estimate only and were obtained from the building architect. Buyer is advised to obtain an independent measurement.
#2164636

Salt Lake City

99 W SOUTH TEMPLE ST S 2203/4

3 Beds

1 Baths

2,100 Sq.Ft.

$3,400,000

MLS#: 2164636
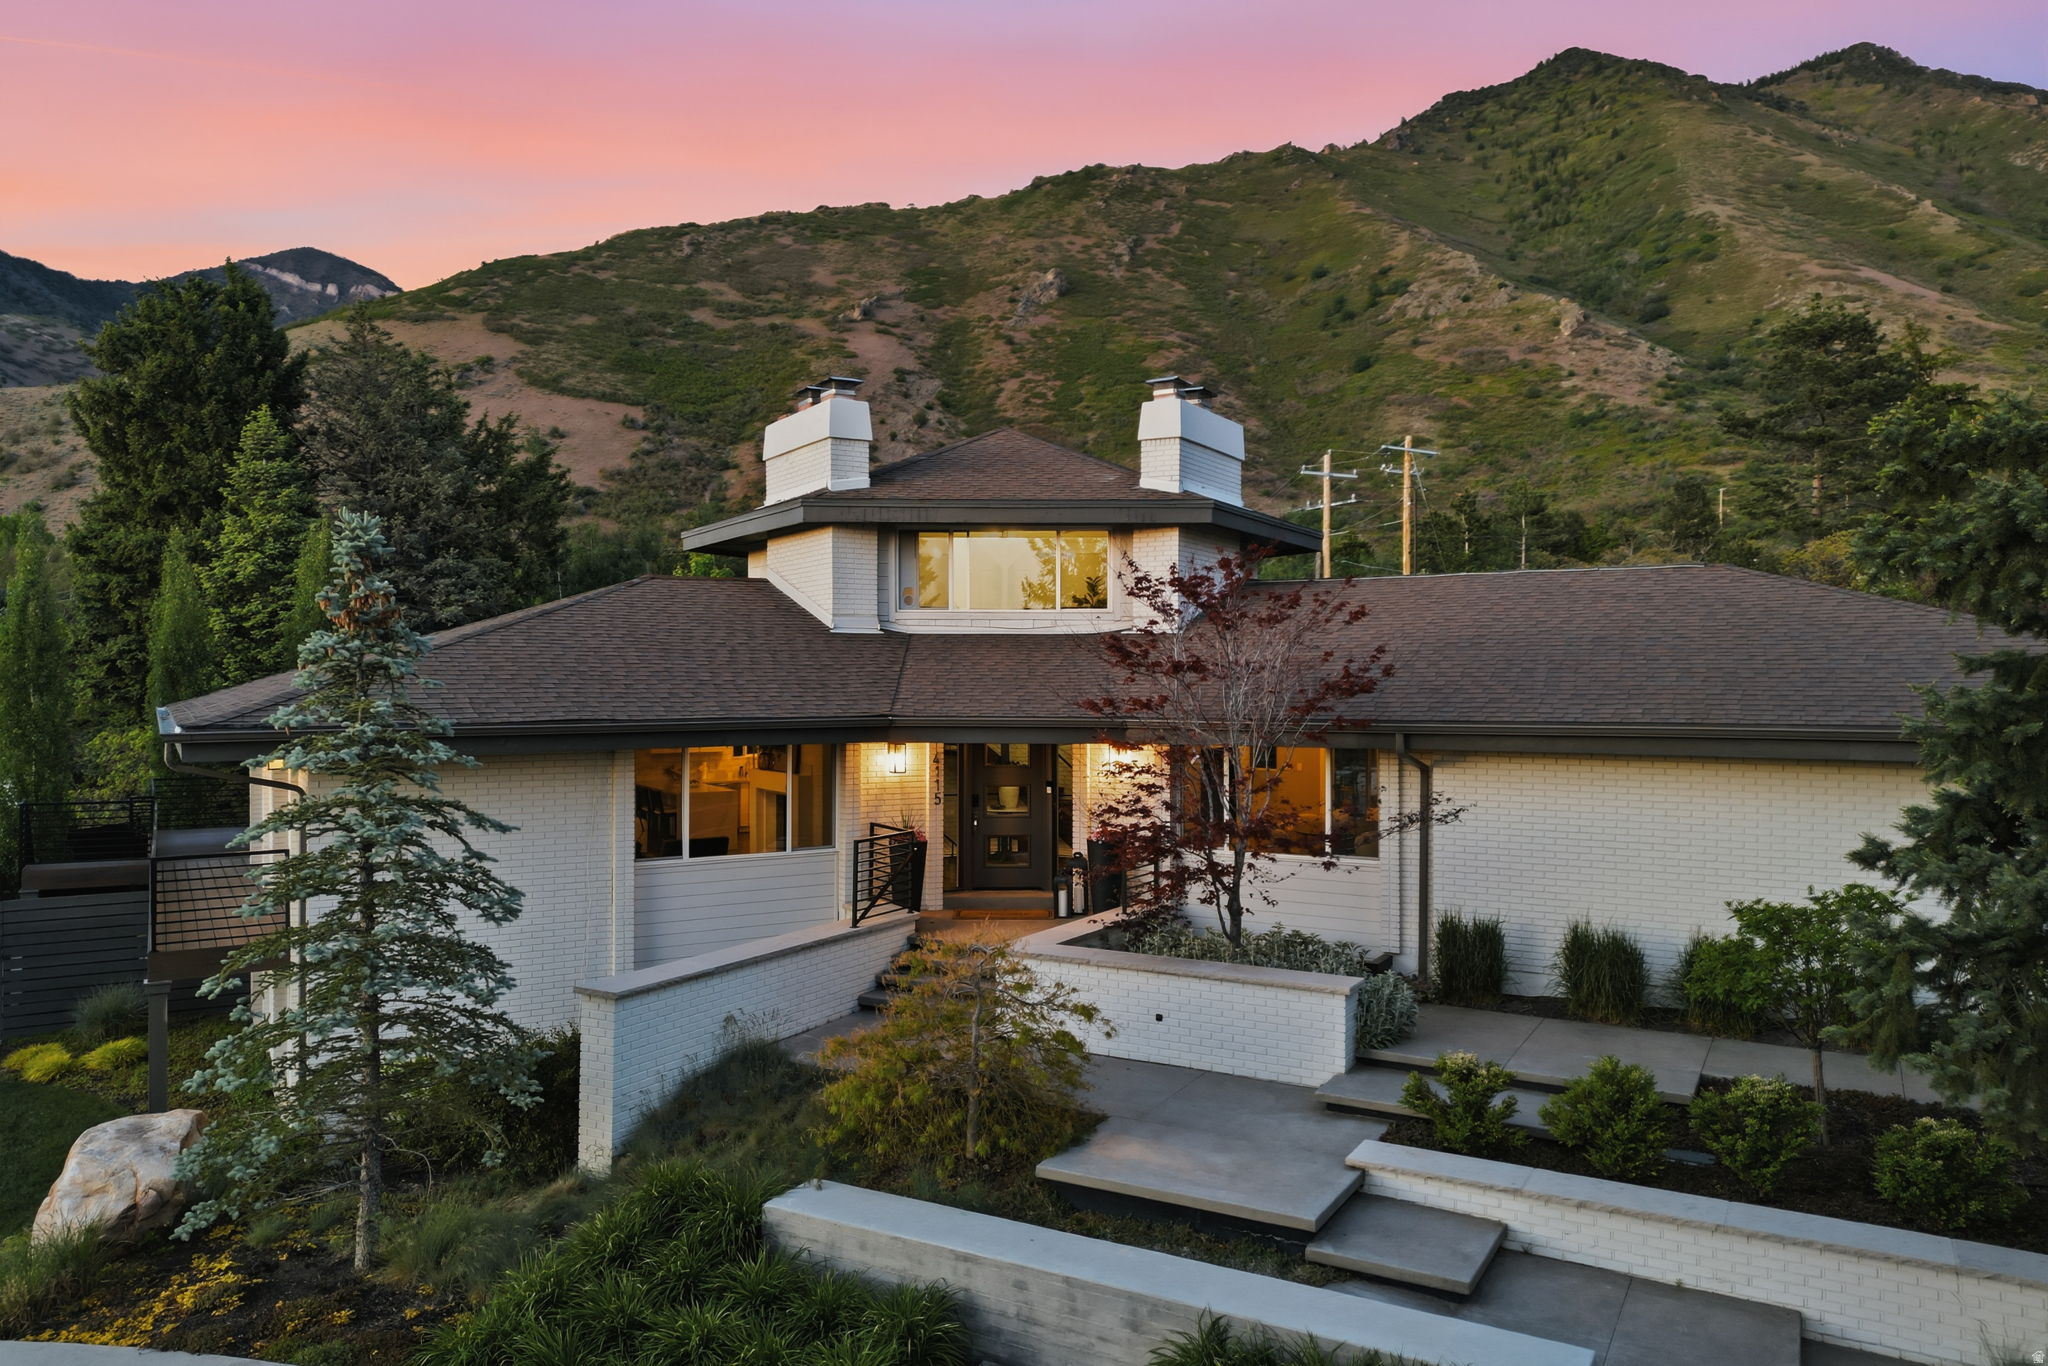
If you have ever stayed at a Ritz-Carlton or Montage hotel, you know the feeling. You leave thinking, I wish I could live like this every day. At 4115 Gary Road, located in Salt Lake City's premier Olympus Cove neighborhood, that feeling becomes home. Set on 0.74 flat acres with striking views of Mount Olympus, this property delivers true hotel-grade indoor-outdoor living. Multiple outdoor fire pits, a swim spa, expansive entertaining spaces, and a yard large enough to host your own family Olympics create a lifestyle that feels both elevated and effortless. For the car lover, there are four garage spaces. For the fitness-minded, a detached true gym means you never have to leave home. The pull-up driveway, bold architecture, and resort-style setting make an immediate impression, but the home continues to unfold once inside. The interior features vaulted ceilings, multiple fireplaces, ensuite bedrooms throughout, a butler's kitchen, a bar, a theater, and an office that could easily live as a library, lounge, or hangout room, surrounded by nearly 360-degree views. With 6 bedrooms, 5.5 bathrooms, seamless indoor-outdoor living, and a location just minutes from the best of Salt Lake City, this is a rare opportunity in one of the city's most sought-after neighborhoods. Welcome home. Welcome to Olympus Cove. Welcome to Salt Lake City. Located approximately 20 minutes from downtown Salt Lake City and Salt Lake City International Airport, and about 35 minutes from Park City. The third floor includes 400 square feet dedicated to a fully enclosed, detached, temperature-controlled gym.
#2159915

Salt Lake City

4115 S GARY RD E

6 Beds

3 Baths

6,534 Sq.Ft.

$3,250,000

MLS#: 2159915
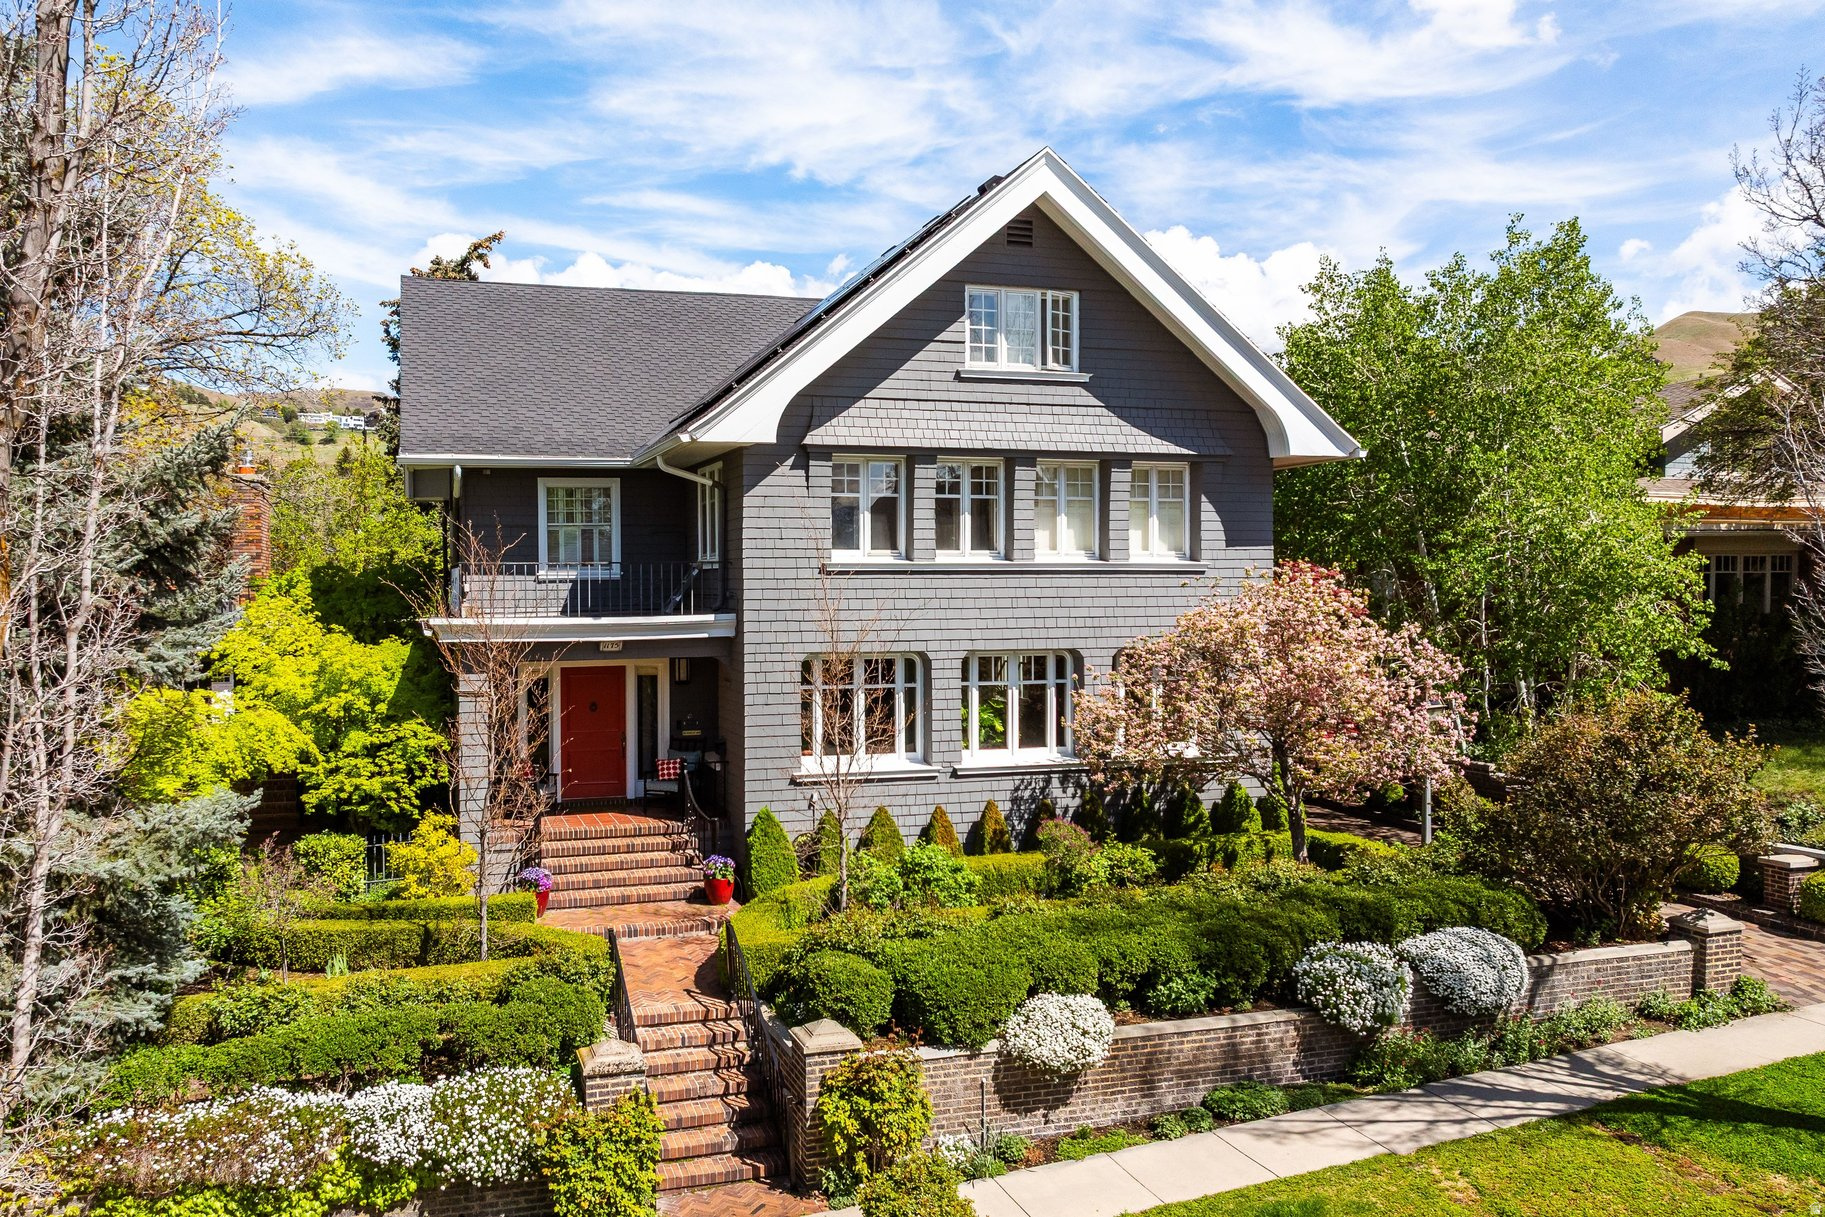
Nestled in the coveted East side of the Lower Avenues, this remarkable, 1905 mini estate blends timeless character with thoughtful modern updates - a true secret garden just outside the city. Known historically as the Steiner Mansion, this lovingly restored home is a Greene & Greene design, showcasing rich craftsmanship, architectural detail, and enduring style. Inside, you'll find beautifully preserved elements like exquisite hand-painted wallpaper, original tiling and flooring, and carefully executed custom historic retrofits that honor the home's legacy while enhancing everyday livability. Warm woodwork, and curated finishes create an inviting and distinctive interior. The property offers an exceptional indoor-outdoor flow, perfect for wonderful parties, holiday celebrations, and endless memory making. A beautiful pergola complete with electricity, gorgeous horticulture surrounding the property including edible grapes, tricolor birches, meadow planting, and a recently added custom swimming pool-completed within the last decade-brings a fresh, luxurious touch to the historic setting. A rare opportunity to own a true piece of history with all the comforts of modern living, this home is a fabulous entertaining retreat in one of the city's most desirable neighborhoods.
#2154754

Salt Lake City

1175 E SECOND AVE

7 Beds

2 Baths

7,551 Sq.Ft.

$3,750,000

MLS#: 2154754
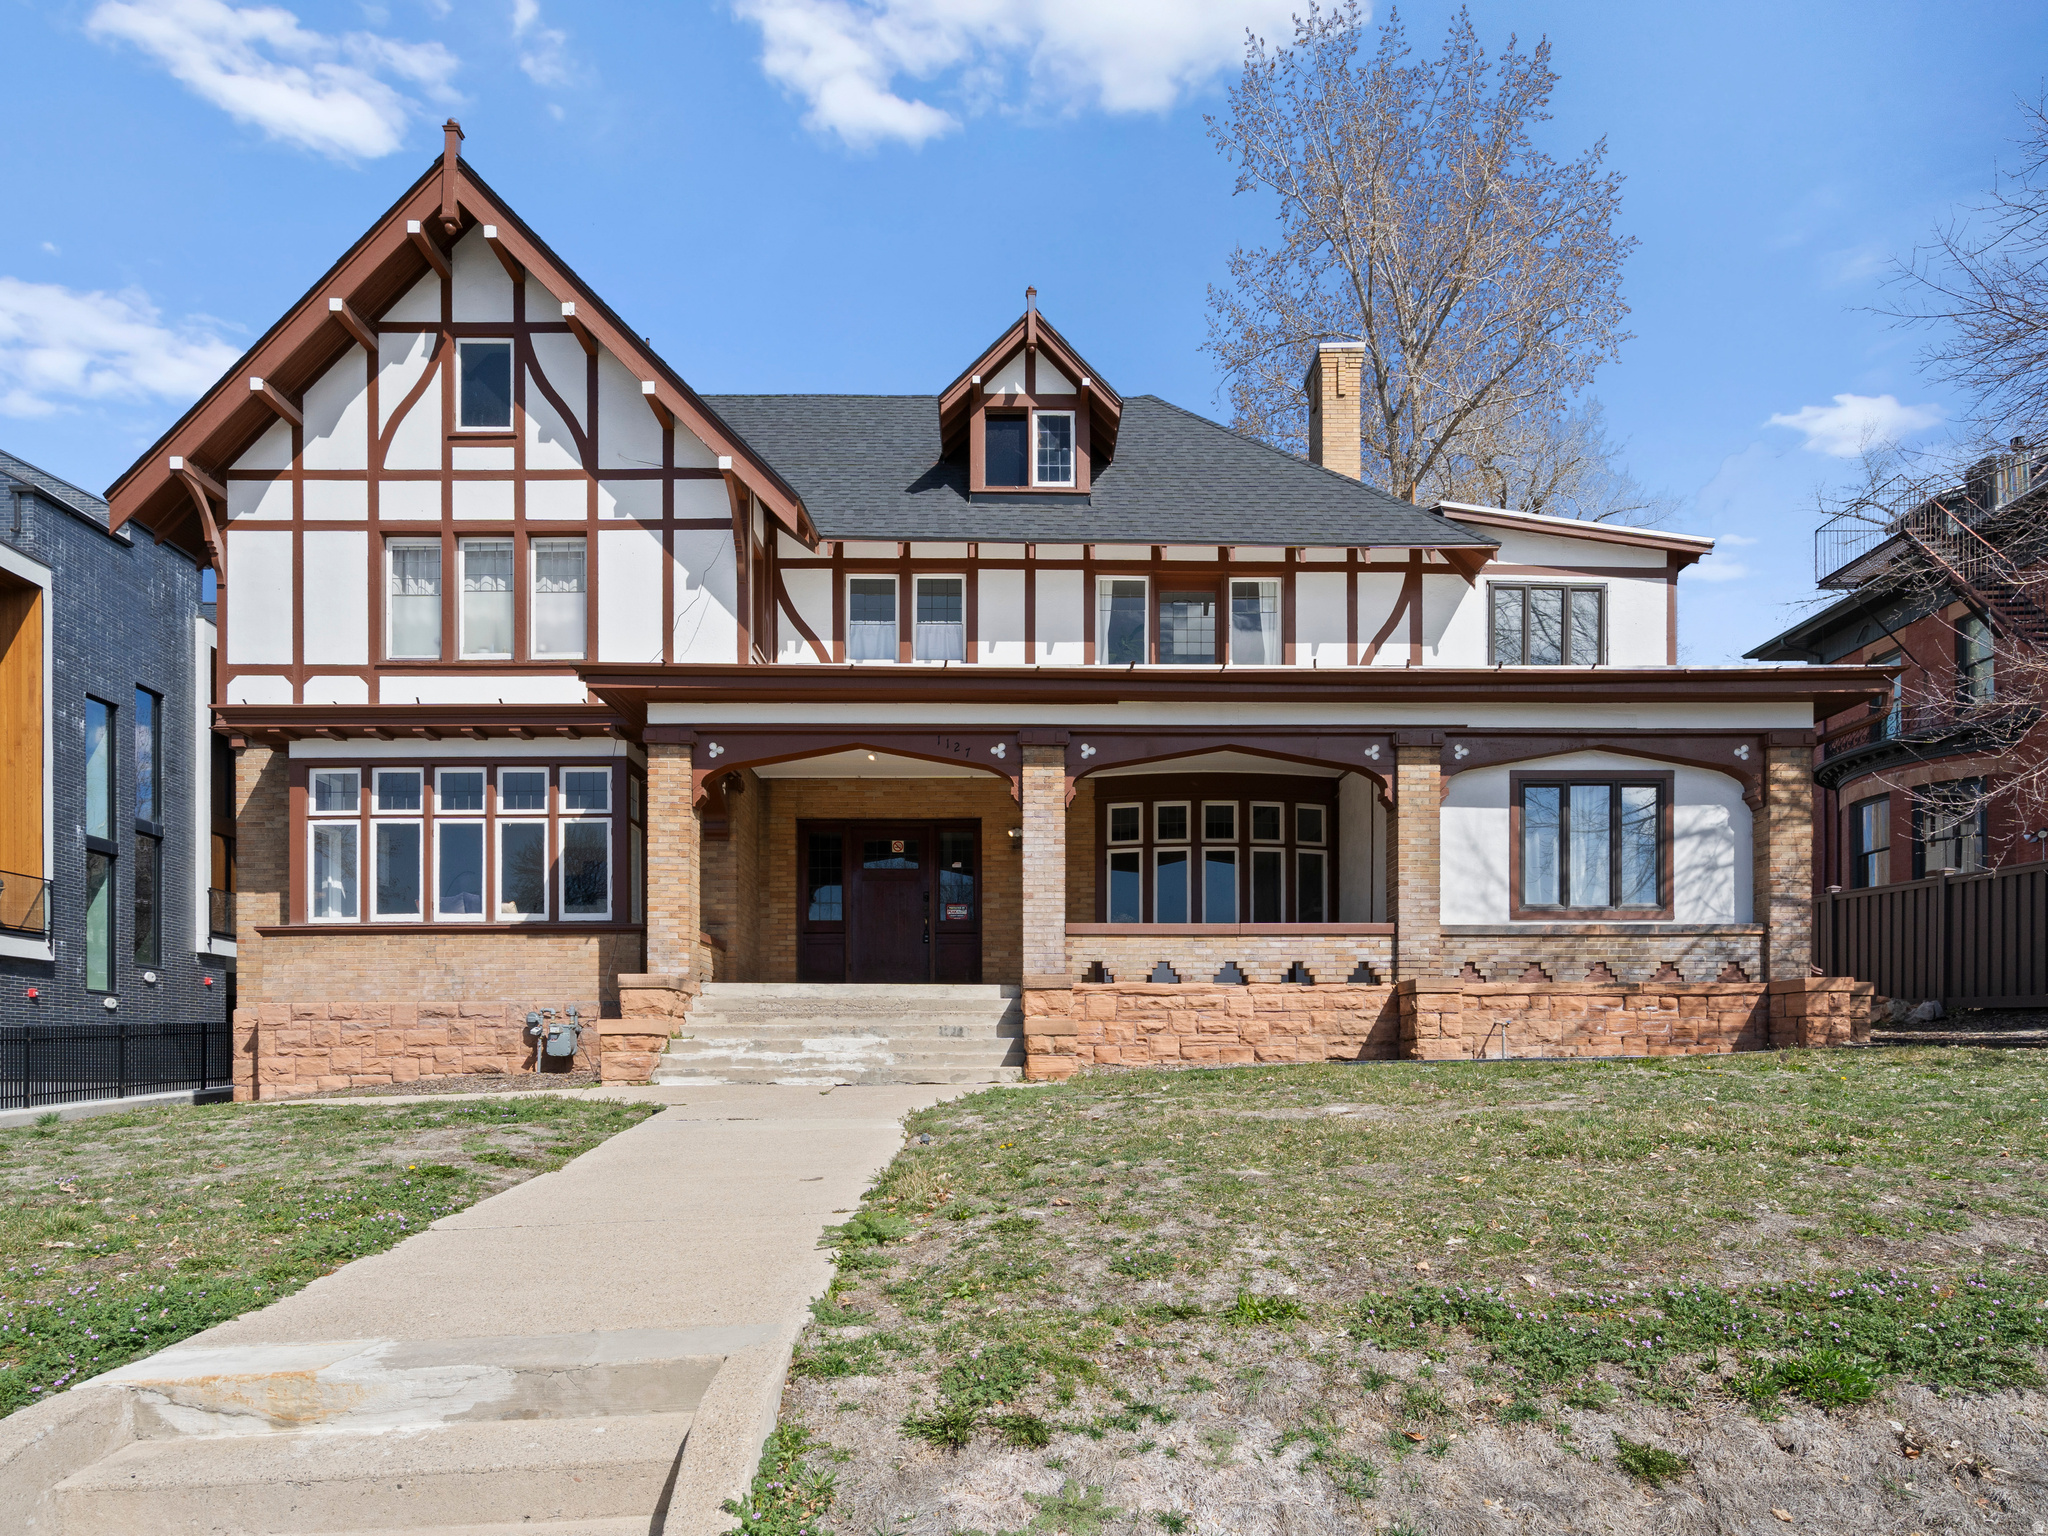
100% rented turnkey 8-unit multifamily investment located on historic South Temple. This Tudor-style property underwent a FULL renovation in 2022, including all new electrical and plumbing throughout, remodeled kitchens and bathrooms, updated cabinetry, tile backsplashes, fresh paint, and high-efficiency mini-split HVAC systems in all units. Additional third-floor studio space and basement area provide future upside potential (buyer to verify). Prime location near downtown Salt Lake City and the University of Utah with long-term rental stability. Owner/Agent.
#2153723

Salt Lake City

1127 E S TEMPLE S

10 Beds

None Baths

7,607 Sq.Ft.

$2,695,000

MLS#: 2153723
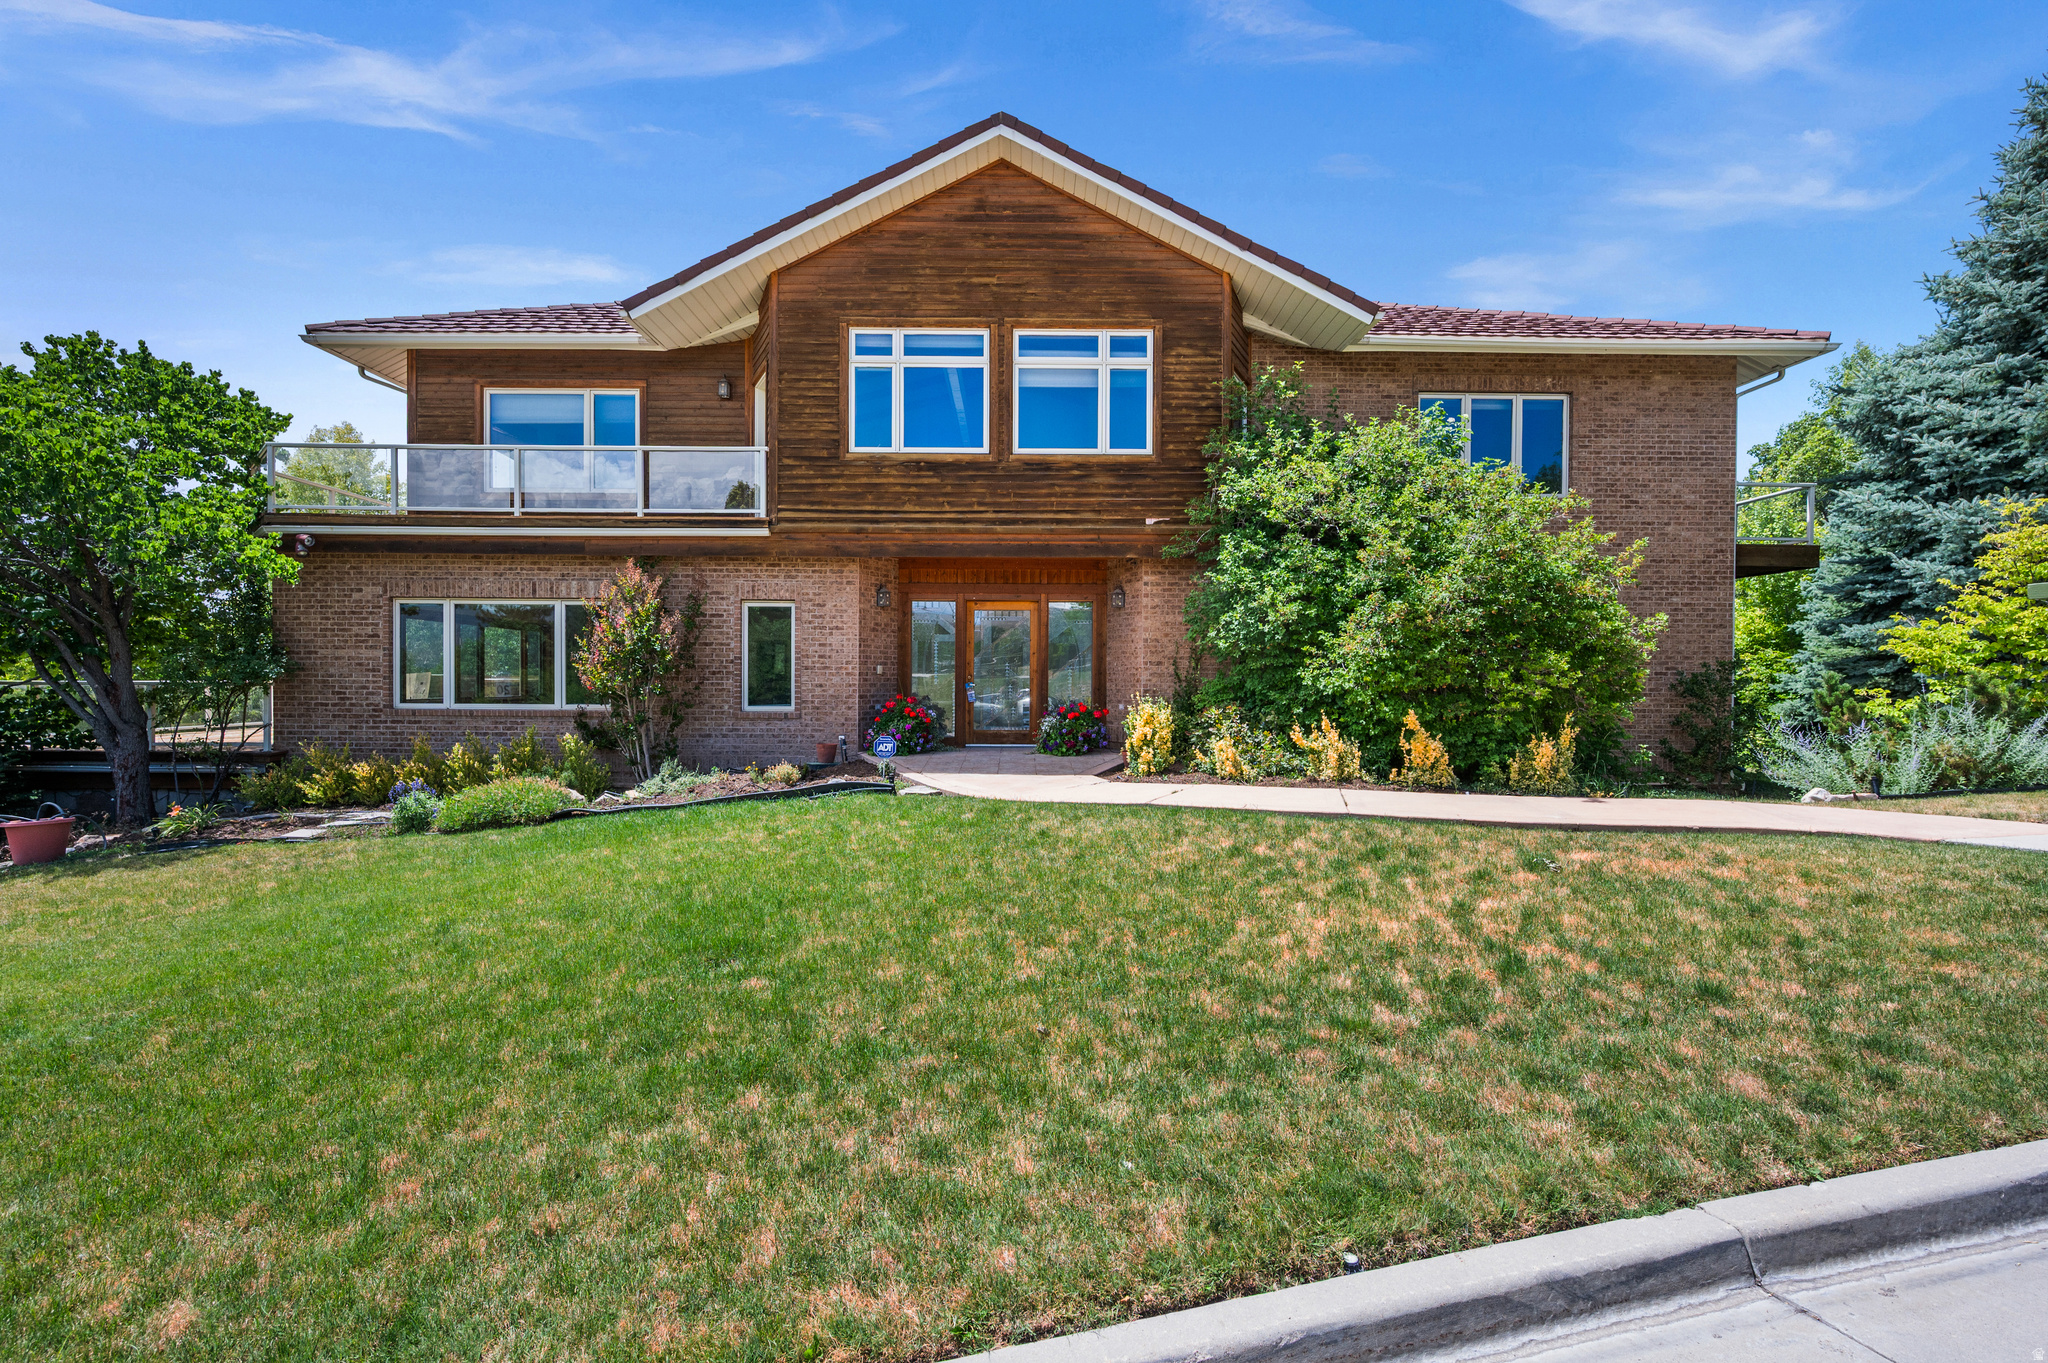
Perched above the Utah State Capitol, this extraordinary estate commands panoramic views of the entire Salt Lake Valley and surrounding mountain ranges. Encompassing nearly 10,000 square feet, this custom-built residence offers five bedrooms and ten bathrooms, thoughtfully designed to balance grand-scale entertaining with comfortable everyday living. Dramatic vaulted ceilings and expansive living areas create an airy, light-filled environment, while walls of windows frame sparkling city lights, sweeping mountain vistas, and unforgettable sunsets. Two fully equipped gourmet kitchens featuring Wolf and Sub-Zero appliances provide exceptional functionality for hosting, catering, or multi-generational living. The home's versatile floor plan is fully accessible, offering seamless mobility throughout, including a private elevator serving all levels. A spacious full-service laundry room on each of the three floors adds everyday convenience, while custom closet built-ins throughout the home maximize organization and storage. The lower level includes an additional bedroom along with both full and half baths, ideal for guests, extended family, or live-in support. Resort-style amenities elevate the experience, including a private indoor swimming pool, heated sauna, dedicated exercise room, heated driveway and walkways, and an expansive seven-car garage with workshop space. Extensive storage accommodates outdoor recreational gear and offers potential for a future wine cellar or additional specialty spaces. Situated in one of Salt Lake City's most prestigious neighborhoods, this residence delivers a rare blend of privacy, scale, and convenience-just minutes from downtown, the University of Utah, world-class dining, premier ski resorts, and year-round outdoor recreation.  Square footage figures are provided as a courtesy estimate only.  Buyer is advised to obtain an independent measurement.
#2151539

Salt Lake City

927 N ENSIGN VISTA DR

5 Beds

None Baths

9,888 Sq.Ft.

$2,650,000

MLS#: 2151539

 - property

Send a message

Message successfully sent.

Your message

What is 3 + 4 ?

Reason for contacting?

I agree to receive email communication and understand I can unsubscribe at any time.

I agree to be contacted by Summit Realty Utah via call, email, and text for real estate services. To opt out, you can reply 'stop' at any time or reply 'help' for assistance. You can also click the unsubscribe link in the emails. Message and data rates may apply. Message frequency may vary. Privacy Policy

Sign Out

Virtual Assistant

Would you like to take the next step with this property? We can help you schedule a showing or virtual tour, or send you more details.

Yes, I would like more information.

Thank You for Your Reply, One of Our Agents will contact you as soon as possible

No, maybe later.

Thank you, you can always contact me via email, phone number or through the contact form.

Realhub AI

Lucy - Your AI-Powered Realtor

Update Your Temporary Password

Personalize your search

Enter your email and we'll notify you immediately when new listings match what you're looking for.

or enter email address

Already have an account ? Login here

Continue your home search

I agree to receive communications and understand I can unsubscribe at any time.

I agree to be contacted by Summit Realty Utah via call, email, and text for real estate services. To opt out, you can reply 'stop' at any time or reply 'help' for assistance. You can also click the unsubscribe link in the emails. Message and data rates may apply. Message frequency may vary. Privacy Policy

Already have an account ? Login here

We use cookies

We use cookies primarily for analytics to enhance your experience. By accepting, you agree to our use of these cookies. You can manage your preferences or learn more about our cookies policy.