
Property
Beds
3
Full Baths
1
1/2 Baths
None
3/4 Baths
1
Year Built
2011
Sq.Footage
2,296
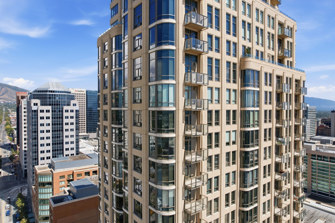
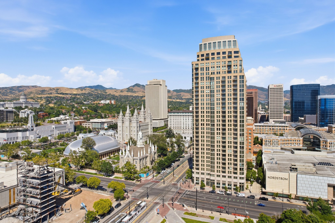
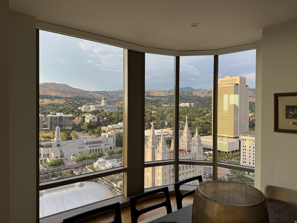
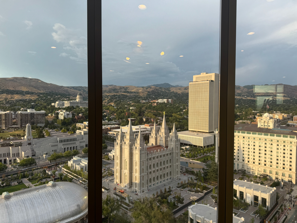
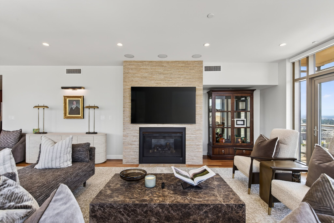
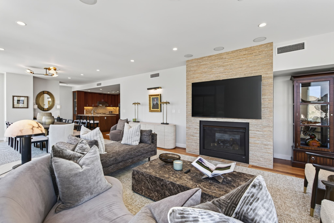
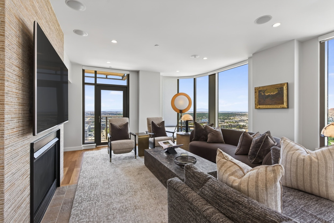
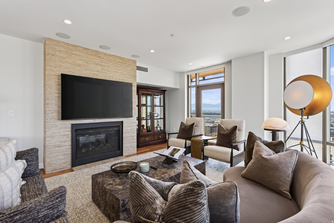
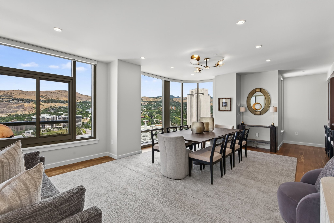
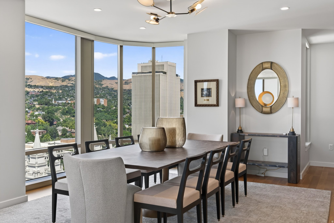
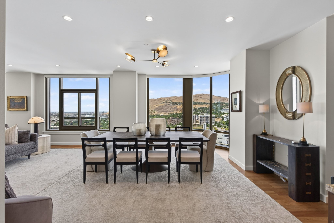
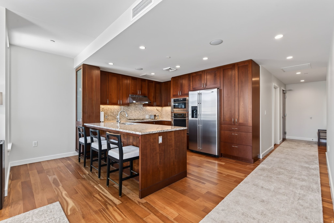
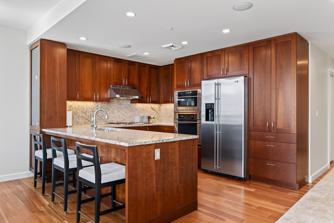
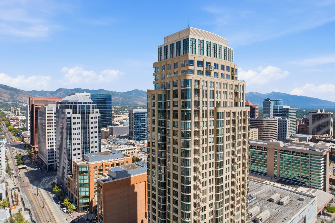
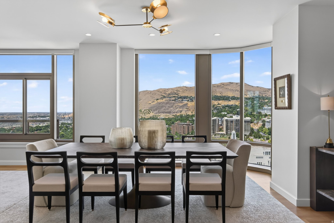
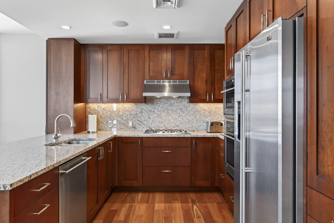
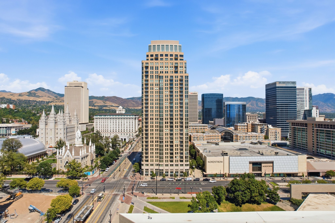
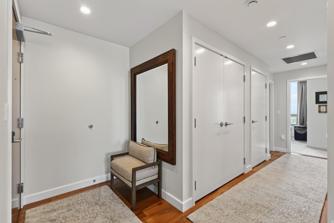
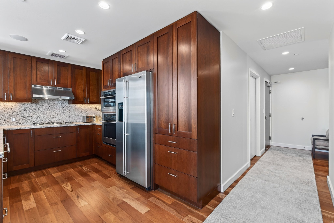
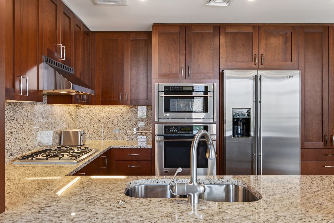
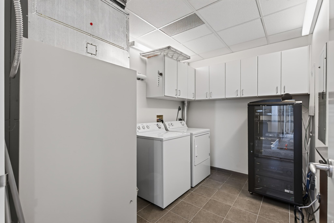
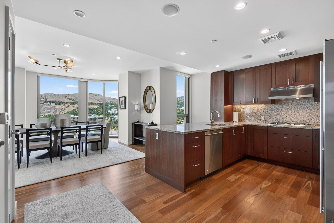
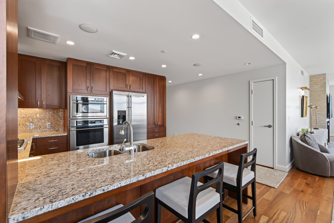
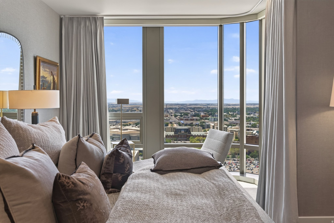
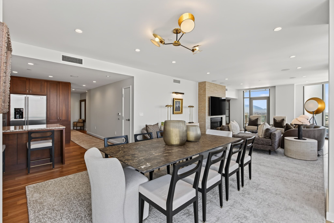
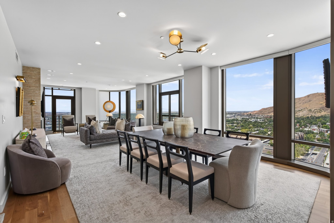
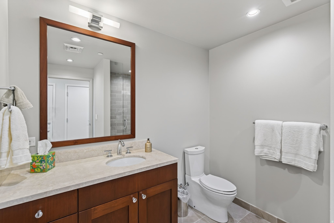
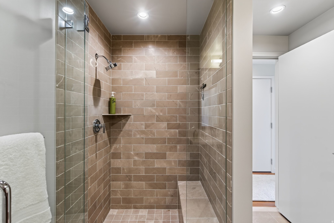
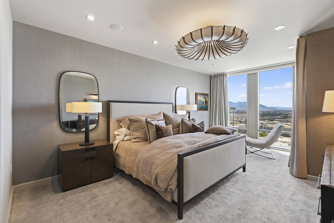
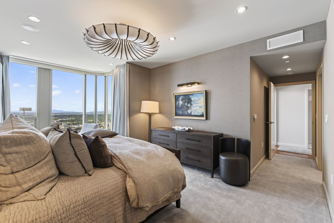
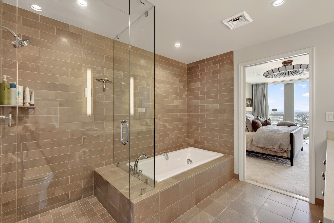
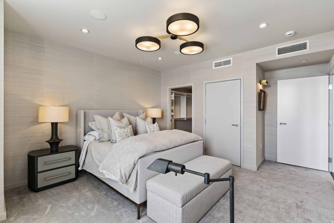
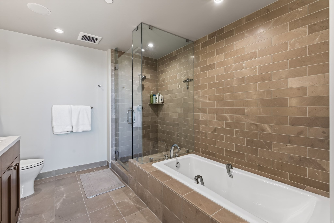
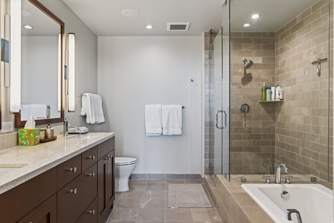
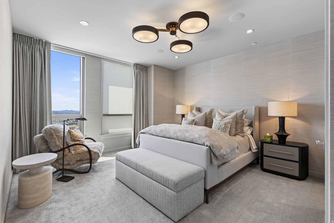
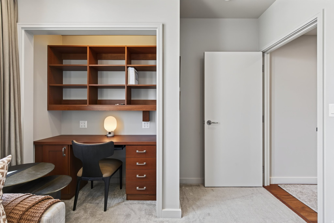
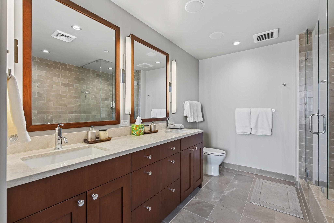
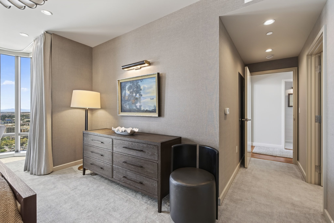
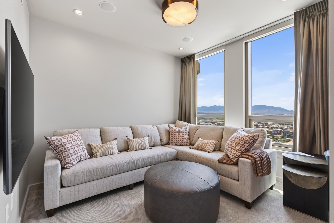
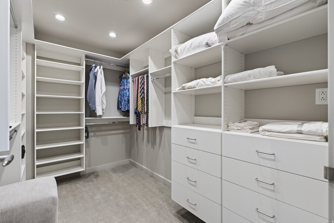
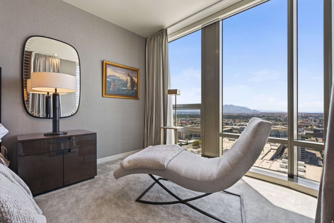
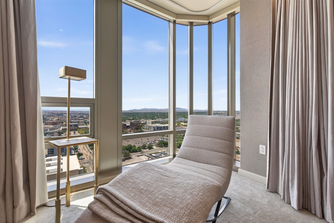
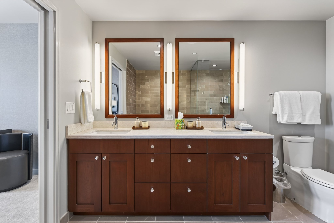
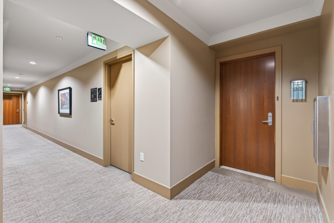
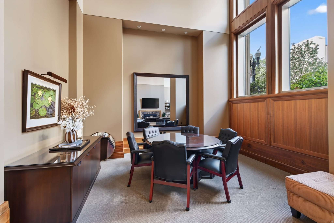
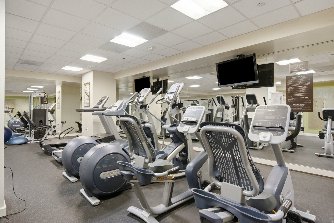
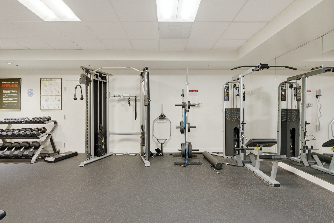
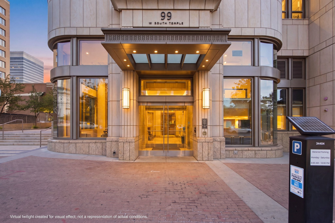
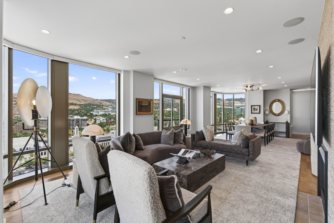
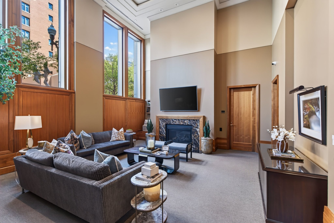
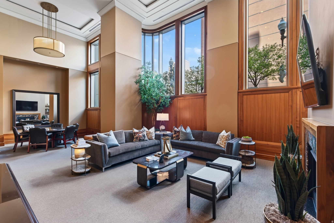
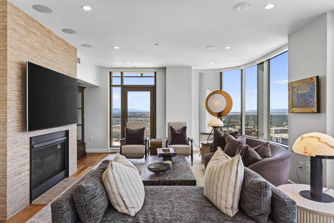
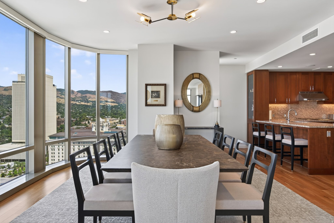
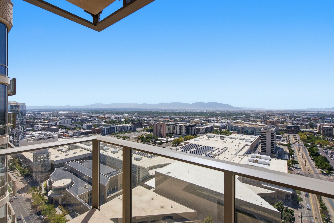
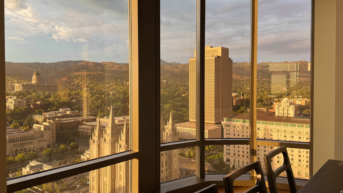
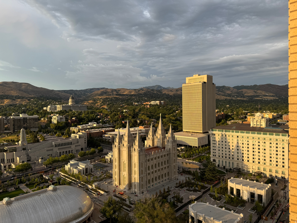
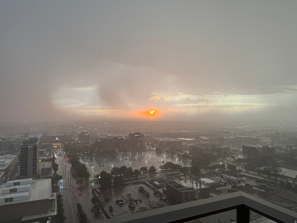
High above the skyline in one of Salt Lake City's most distinguished residential towers, Residence 2406 at 99 West offers an extraordinary opportunity to own one of the building's most desirable floor plans. Three-bedroom residences at 99 West are exceptionally rare. Located on the 24nd floor, the home is wrapped in floor-to-ceiling glass that frames sweeping views of the Wasatch Mountains, the city skyline, and the surrounding valley. The open-concept design creates a seamless connection between the living, dining, and kitchen spaces, offering an elegant setting for entertaining while remaining comfortable for everyday living. The primary suite is thoughtfully positioned to capture the home's most breathtaking views, creating a private retreat above the city. With three true bedrooms, this residence offers a level of flexibility that is rarely found in downtown luxury living. Whether accommodating guests, creating a dedicated home office, media room, fitness space, or library, the floor plan easily adapts to a variety of lifestyles. Sophisticated finishes, clean architectural lines, and timeless design create an atmosphere that is both refined and inviting. Life at 99 West extends well beyond the residence itself. Owners enjoy secure, concierge-style living with on-site management, controlled building access, fitness facilities, owner and bicycle storage, inviting resident gathering spaces, and direct access to the exclusive City Creek spa and pool amenities. Set within City Creek Center, residents are just moments from acclaimed restaurants, luxury shopping, theaters, sporting events, and the best of downtown Salt Lake City. For those seeking an elevated urban lifestyle in one of the city's most prestigious addresses, Residence 2406 represents a rare chance to own a home that is as exclusive as it is exceptional. Square footage figures are provided as a courtesy estimate only and were obtained from the building architect. Buyer is advised to obtain an independent measurement.
Features & Amenities
Interior
-
Other Interior Features
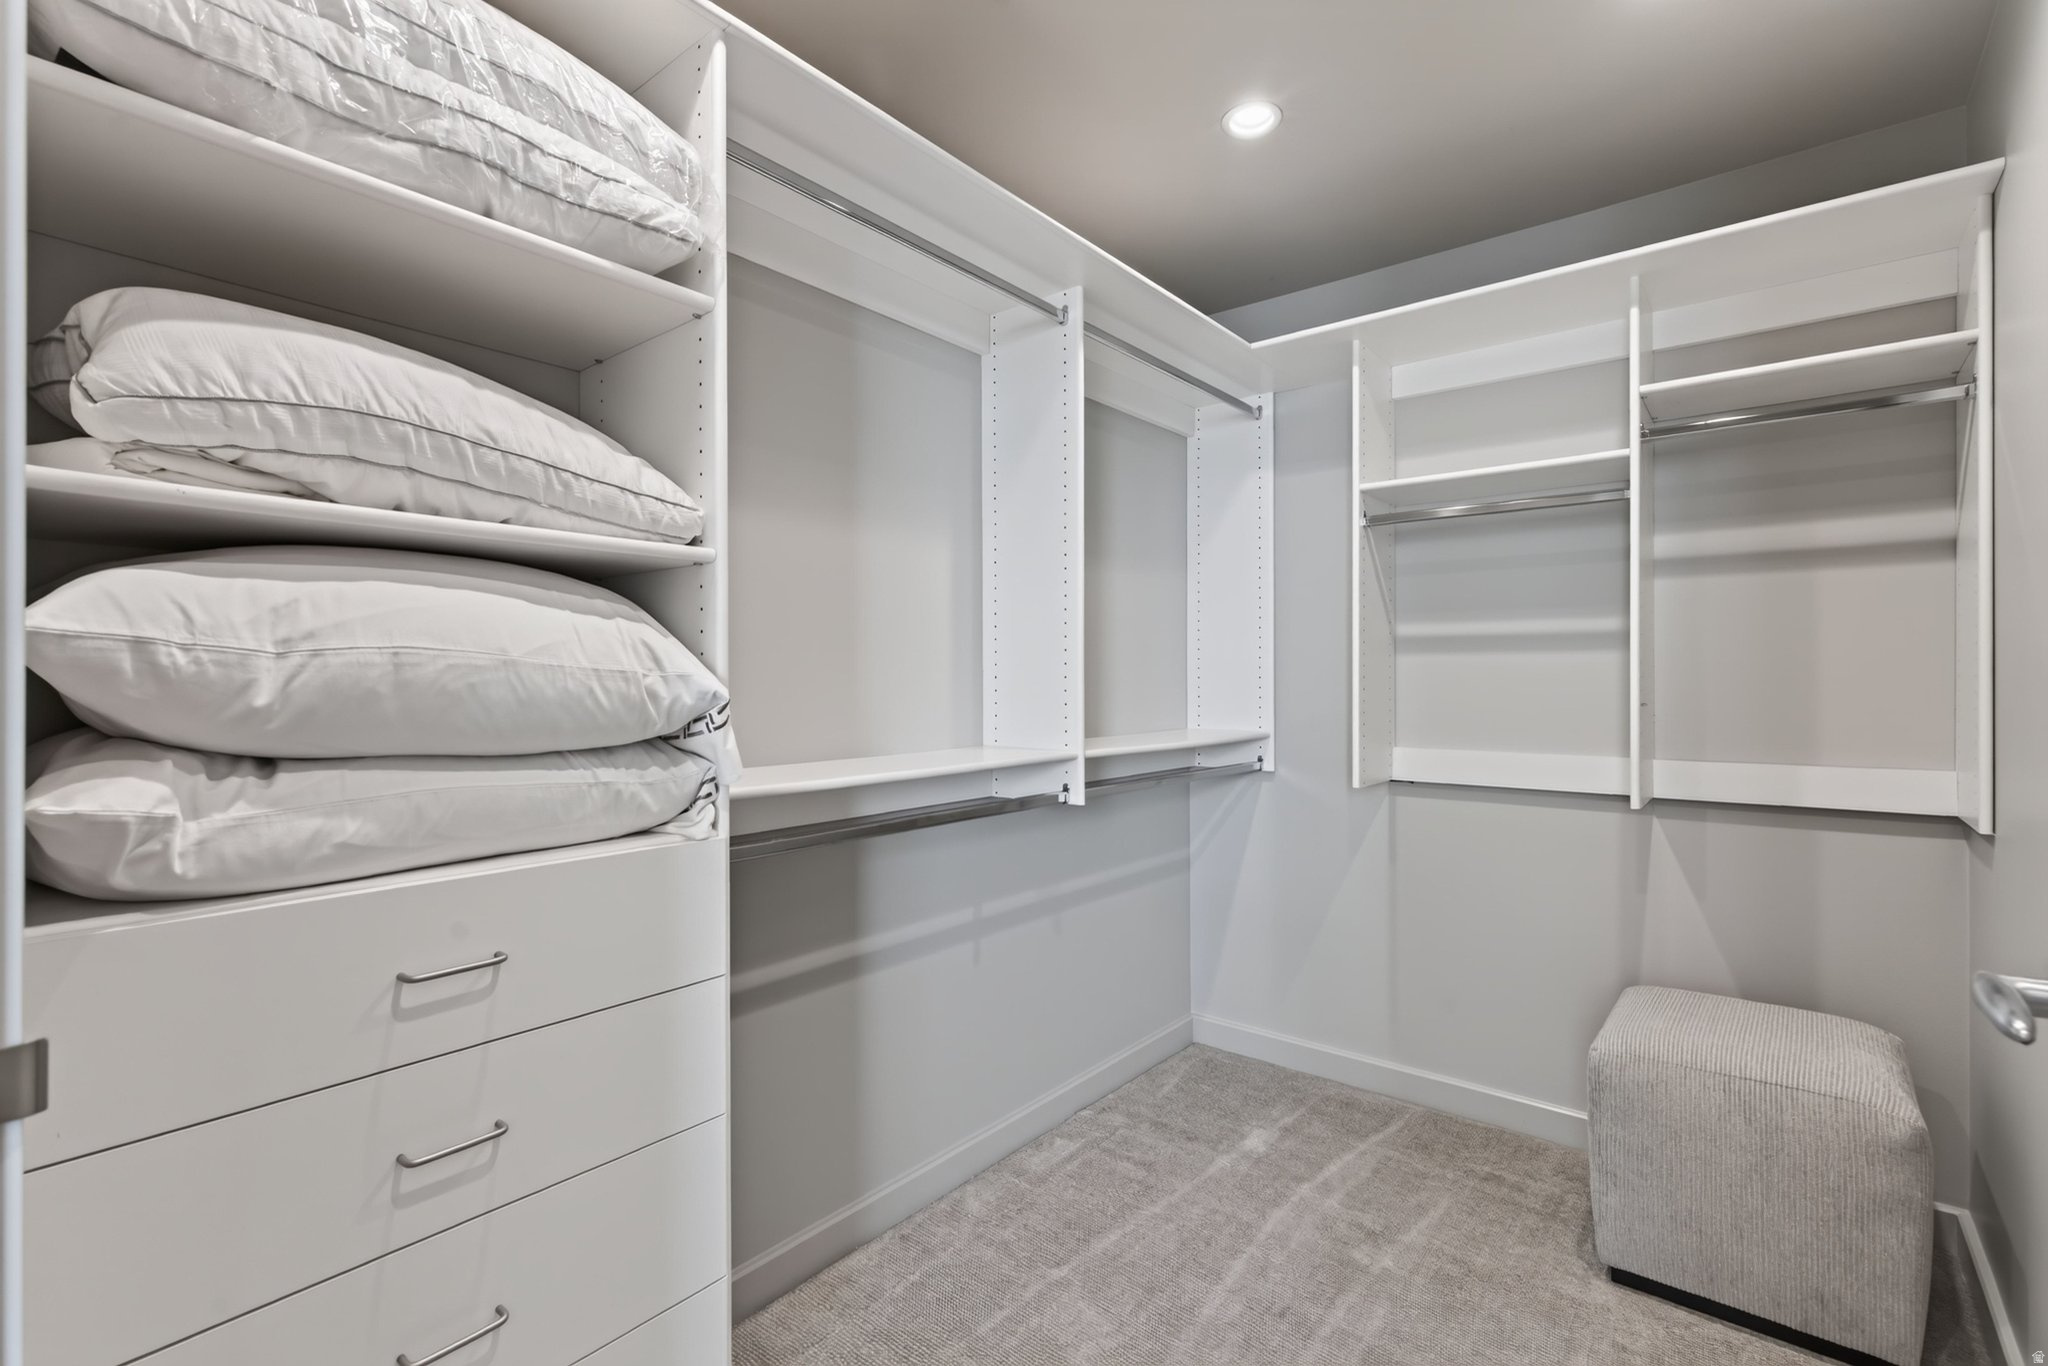
Elevator, Walk-In Closet(s), Granite Counters
-
Total Bedrooms
3
-
Bathrooms
1
-
3/4 Bathrooms
1
-
Basement YN
NO
-
Cooling YN
YES
-
Cooling
Central Air
-
Fireplace YN
YES
-
Heating YN
YES
-
Heating
Central, Natural Gas
-
Main Level Bedrooms
3
-
Pet friendly
N/A
Exterior
-
Garage
Yes
-
Garage spaces
2
-
Other Exterior Features
Balcony
-
Parking
Secured
-
Pool
No
-
Waterfront YN
NO
Area & Lot
-
Lot Size(acres)
0.01
-
Lot Size(square feet)
435
-
Property Type
Residential
-
Property Sub Type
Condominium
-
Architectural Style
Condo; High Rise
Price
-
Sales Price
$3,500,000
-
Tax Amount
$9,000
-
Zoning
D-1
-
Sq. Footage
2,296
-
Price/SqFt
$1,524
HOA
-
Association
YES
-
Association Fee
$1,472
-
Association Fee Frequency
Monthly
-
Association Fee Includes
N/A
Property Resources
-
Horse Property
NO
School District
-
Elementary School
Salt Lake
-
Middle School
Bryant
-
High School
East
Property Features
-
New Construction
NO
-
Accessibility Features
Accessible Hallway(s), Accessible Elevator Installed, Accessible Entrance, Customized Wheelchair Accessible
-
Association Amenities
Gas, Fitness Center, Pool, Sauna, Storage, Water, Insurance
-
Senior Community YN
NO
Schedule a Showing
Showing scheduled successfully.
Mortgage calculator
Estimate your monthly mortgage payment, including the principal and interest, property taxes, and HOA. Adjust the values to generate a more accurate rate.
Your payment
Principal and Interest:
$
Property taxes:
$
HOA fees:
$
Total loan payment:
$
Total interest amount:
$
Location
County
Salt Lake
Elementary School
Salt Lake
Middle School
Bryant
High School
East
Listing Courtesy of Scott Rozier, KW WESTFIELD
RealHub Information is provided exclusively for consumers' personal, non-commercial use, and it may not be used for any purpose other than to identify prospective properties consumers may be interested in purchasing. All information deemed reliable but not guaranteed and should be independently verified. All properties are subject to prior sale, change or withdrawal. RealHub website owner shall not be responsible for any typographical errors, misinformation, misprints and shall be held totally harmless.

Principal Broker
Micah Pearson
Call Micah today to schedule a private showing.

* Listings on this website come from the FMLS IDX Compilation and may be held by brokerage firms other than the owner of this website. The listing brokerage is identified in any listing details. Information is deemed reliable but is not guaranteed. If you believe any FMLS listing contains material that infringes your copyrighted work please click here to review our DMCA policy and learn how to submit a takedown request.© 2024 FMLS.
Related Properties

Salt Lake City
2558 S SCENIC DR E
5 Beds
3 Baths
6,111 Sq.Ft.
$3,000,000
MLS#: 2178500

Salt Lake City
4733 S MILE HIGH DR E
6 Beds
3 Baths
5,262 Sq.Ft.
$2,995,000
MLS#: 2177419

Salt Lake City
99 W SOUTH TEMPLE ST 2005
4 Beds
3 Baths
3,093 Sq.Ft.
$4,200,000
MLS#: 2176844

Salt Lake City
905 E 200 S
11 Beds
None Baths
10,150 Sq.Ft.
$3,400,000
MLS#: 2176326
Salt Lake City
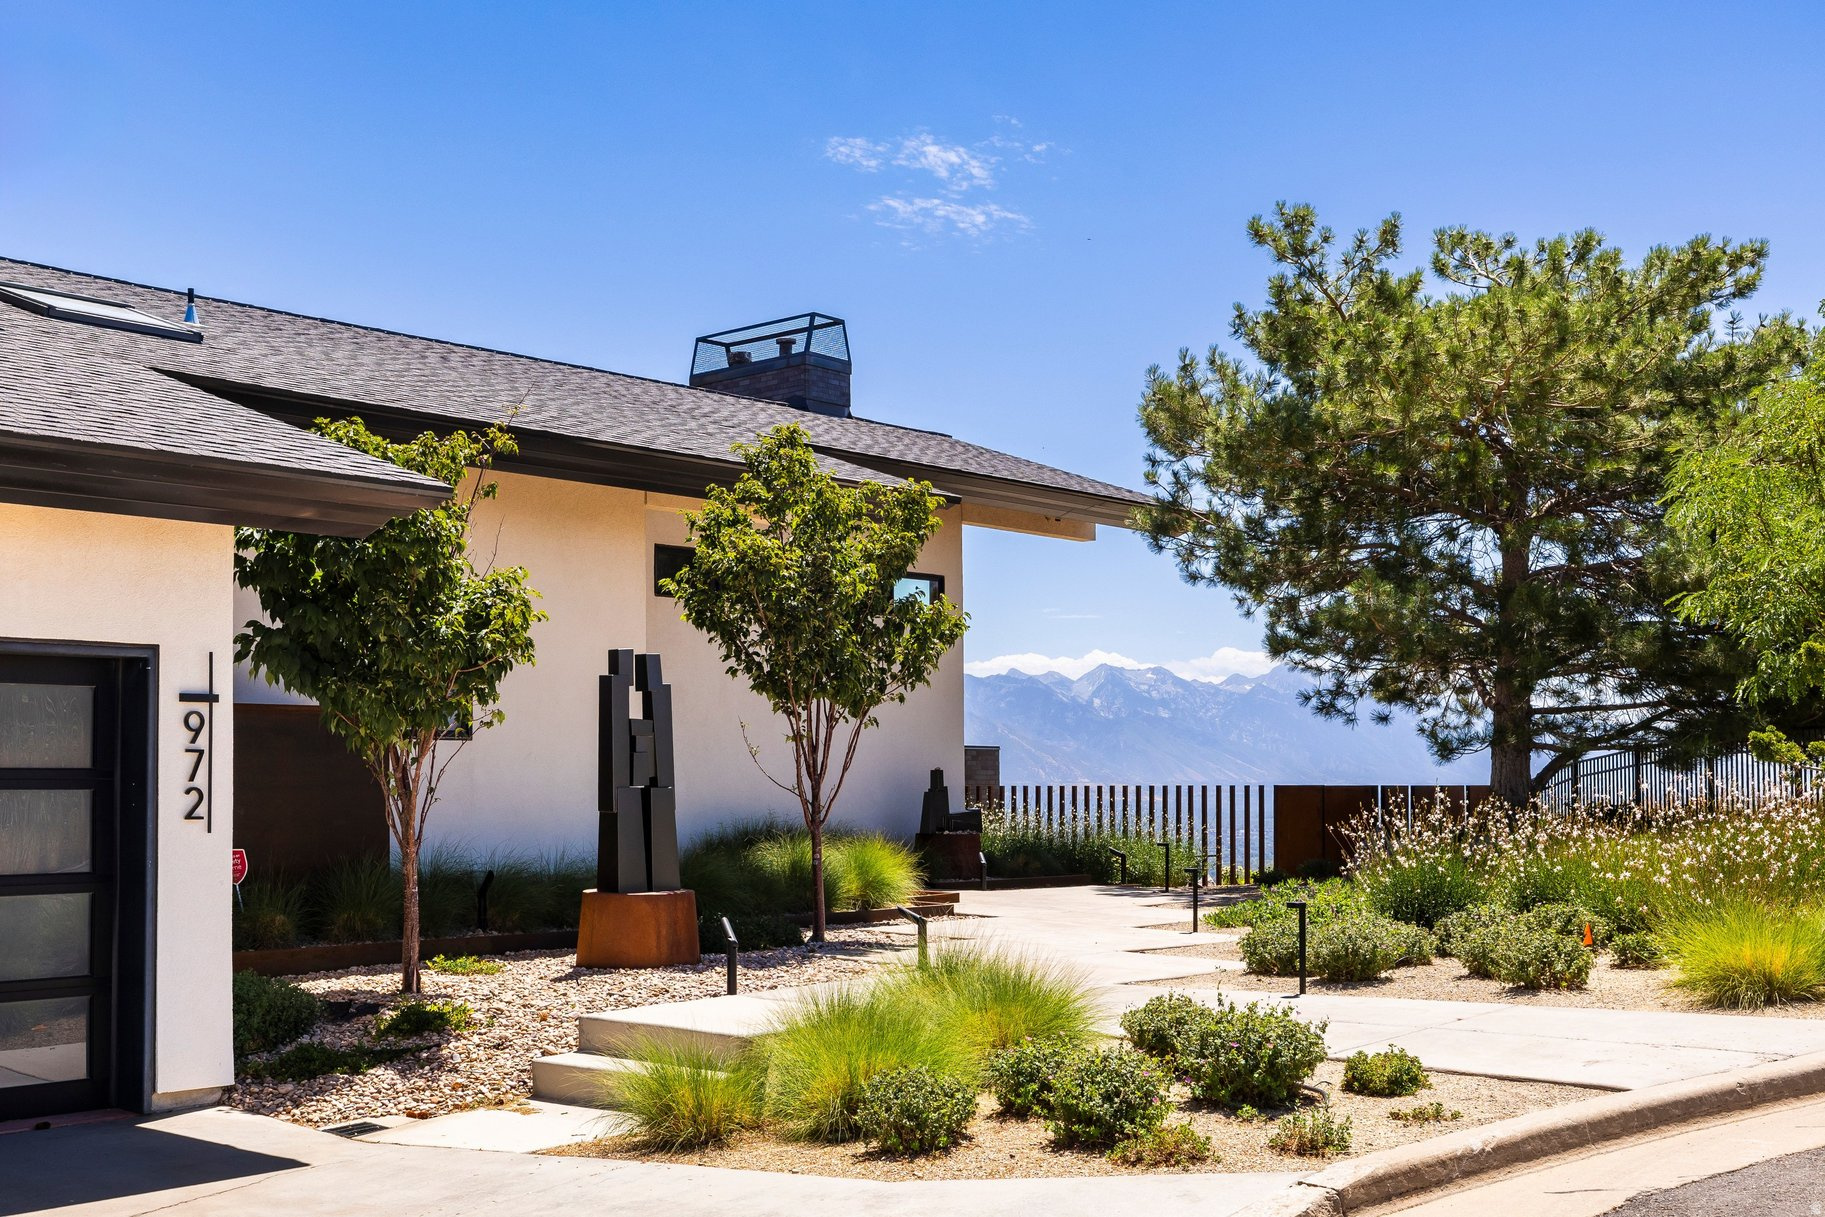
972 N CHURCHILL DR
4 Beds
3 Baths
4,950 Sq.Ft.
$3,850,000
MLS#: 2172667
Salt Lake City
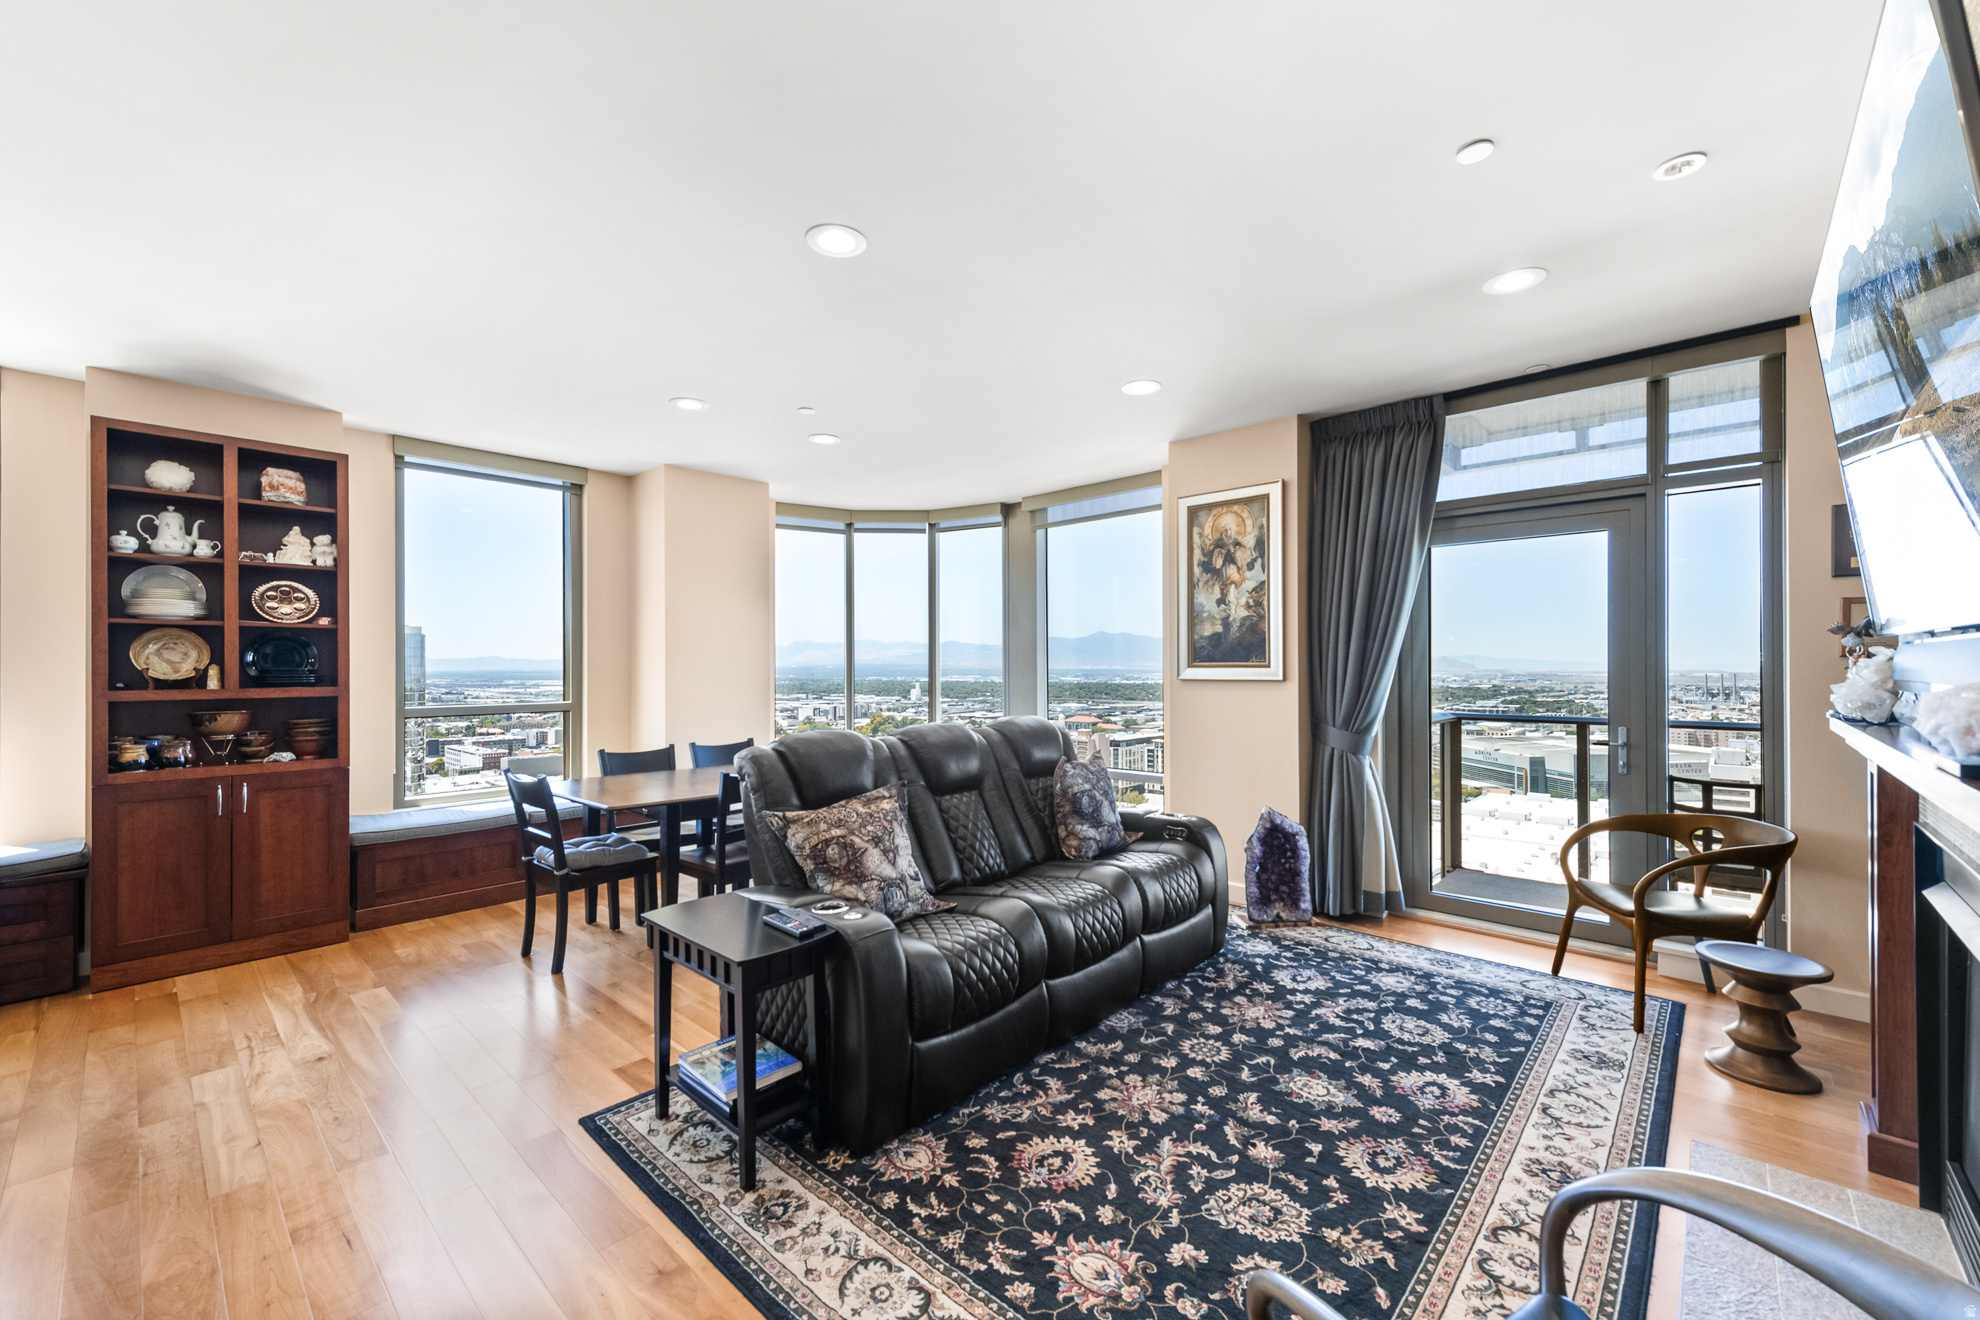
99 W SOUTH TEMPLE ST S 2203/4
3 Beds
1 Baths
2,100 Sq.Ft.
$3,400,000
MLS#: 2164636
Salt Lake City
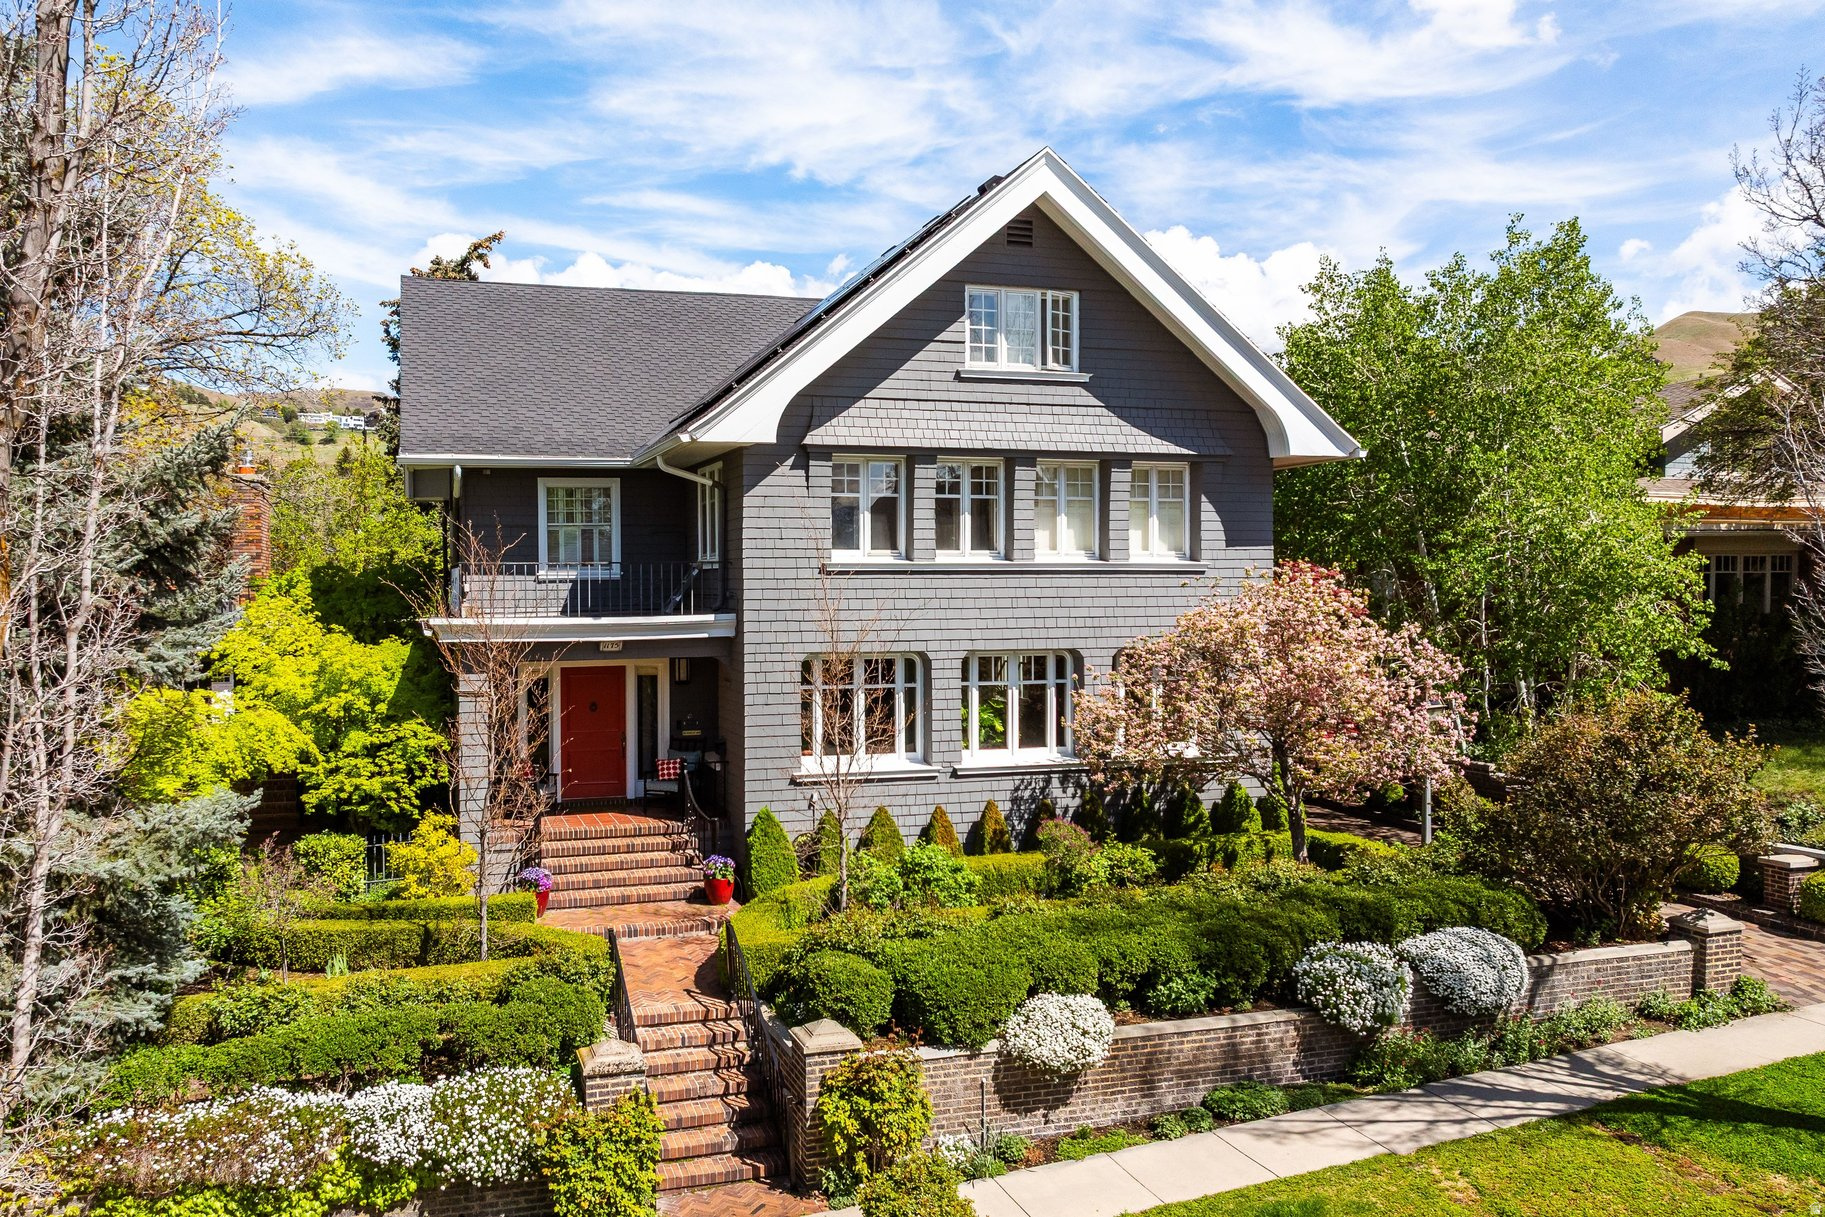
1175 E SECOND AVE
7 Beds
2 Baths
7,551 Sq.Ft.
$3,750,000
MLS#: 2154754

Salt Lake City
1522 E MILITARY WAY N
5 Beds
4 Baths
6,416 Sq.Ft.
$3,075,000
MLS#: 2150952

Salt Lake City
44 W BROADWAY S 2603
3 Beds
2 Baths
5,000 Sq.Ft.
$3,625,000
MLS#: 2150531
