


Property
Beds
4
Full Baths
None
1/2 Baths
None
Year Built
2014
Sq.Footage
2,449
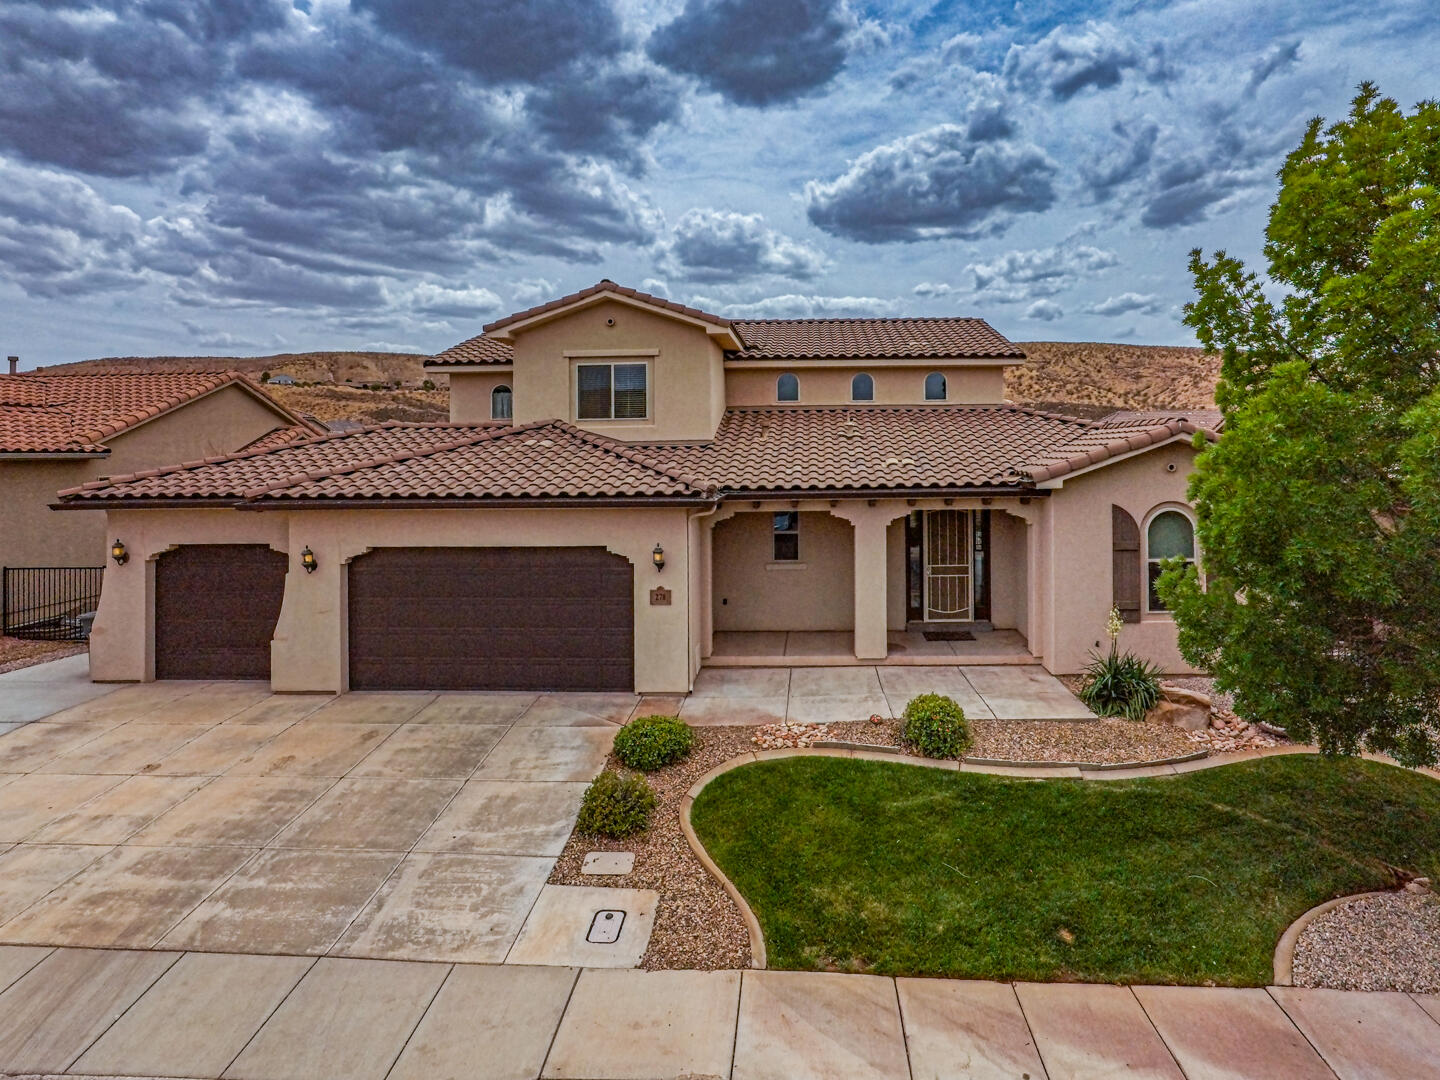
MODEL HOME OPPORTUNITY IN COTTAM COVE! Experience the distinctive design and exceptional character of this beautifully appointed former model home. Originally created to showcase the builder's vision, this residence offers a thoughtful combination of architectural detail, upgraded finishes, generous living spaces, and abundant natural light. The impressive great room serves as the heart of the home, featuring high ceilings, expansive windows, custom wood detailing, and a dramatic floor-to-ceiling fireplace that creates an inviting focal point. The adjoining gourmet kitchen is equally impressive, with rich cabinetry, quartz countertops, an oversized island, stainless steel appliances, and abundant storage, making it as functional as it is beautiful. The spacious primary retreat offers a peaceful escape with a beautifully finished ensuite featuring dual vanities, a generous walk-in closet, soaking tub, and ample cabinetry. Well-appointed secondary bedrooms and additional living spaces provide exceptional flexibility for family, guests, a home office, or hobbies. Throughout the home, carefully considered details, generous windows, and an open, flowing floor plan create an elevated yet comfortable atmosphere. The expansive backyard offers plenty of room to enjoy the outdoors, with a large lawn, 2 covered patios, desert landscaping, and natural rock accents, all set against the beauty of the surrounding desert landscape. As a former model home, this property offers design details and upgraded finishes rarely found in a typical resale. The existing model-home storefront will be converted back to its original garage configuration, with garage doors installed prior to closing. Located in desirable Cottam Cove, this is a rare opportunity to own a residence originally designed to showcase the builder's finest vision for the community. Distinctive architecture, thoughtful design, spacious living, and a beautiful natural setting come together in a home that truly stands apart.
Features & Amenities
Interior
-
Other Interior Features
Walk-In Closet(s)
-
Total Bedrooms
4
-
Bathrooms
N/A
-
Above Grade Finished Area
2449.0
-
Cooling YN
YES
-
Cooling
Ceiling Fan(s), Central Air
-
Fireplace YN
YES
-
Heating YN
YES
-
Heating
Natural Gas
-
Pet friendly
N/A
Exterior
-
Garage
Yes
-
Garage spaces
3
-
Construction Materials
Stone, Wood Siding, Stucco
-
Parking
Attached, Garage Door Opener, Garage
-
Pool
No
-
View
Mountain(s)
Area & Lot
-
Lot Features
Level, Corner Lot
-
Lot Size(acres)
0.31
-
Lot Size(square feet)
13,503
-
Property Type
Residential
-
Property Sub Type
Single Family Residence
Price
-
Sales Price
$875,000
-
Tax Amount
$4,577
-
Zoning
Residential
-
Sq. Footage
2,449
-
Price/SqFt
$357
HOA
-
Association
YES
-
Association Fee
$19
-
Association Fee Frequency
Monthly
-
Association Fee Includes
N/A
Property Resources
-
Horse Property
NO
School District
-
Elementary School
Crimson View Elementary
-
Middle School
Crimson Cliffs Middle
-
High School
Crimson Cliffs High
Property Features
-
New Construction
NO
-
Foundation Details
Slab
-
Senior Community YN
NO
Schedule a Showing
Showing scheduled successfully.
Mortgage calculator
Estimate your monthly mortgage payment, including the principal and interest, property taxes, and HOA. Adjust the values to generate a more accurate rate.
Your payment
Principal and Interest:
$
Property taxes:
$
HOA fees:
$
Total loan payment:
$
Total interest amount:
$
Location
County
Washington
Elementary School
Crimson View Elementary
Middle School
Crimson Cliffs Middle
High School
Crimson Cliffs High
Listing Courtesy of TIFFANY WRIGHT JENSEN , TIFFANY & COMPANY REAL ESTATE
RealHub Information is provided exclusively for consumers' personal, non-commercial use, and it may not be used for any purpose other than to identify prospective properties consumers may be interested in purchasing. All information deemed reliable but not guaranteed and should be independently verified. All properties are subject to prior sale, change or withdrawal. RealHub website owner shall not be responsible for any typographical errors, misinformation, misprints and shall be held totally harmless.

Principal Broker
Micah Pearson
Call Micah today to schedule a private showing.

* Listings on this website come from the FMLS IDX Compilation and may be held by brokerage firms other than the owner of this website. The listing brokerage is identified in any listing details. Information is deemed reliable but is not guaranteed. If you believe any FMLS listing contains material that infringes your copyrighted work please click here to review our DMCA policy and learn how to submit a takedown request.© 2024 FMLS.
Related Properties

St George
2981 Ledge Rock DR
5 Beds
None Baths
2,715 Sq.Ft.
$749,000
MLS#: 26-274930

St George
1317 W Shinnecock DR
3 Beds
None Baths
2,475 Sq.Ft.
$825,000
MLS#: 26-274876

St George
1690 S Point DR
6 Beds
None Baths
4,497 Sq.Ft.
$900,000
MLS#: 26-274884

St George
692 W High Tide Place 133
6 Beds
None Baths
3,401 Sq.Ft.
$850,000
MLS#: 26-274855
St George
278 E Calgary DR
5 Beds
None Baths
4,312 Sq.Ft.
$735,000
MLS#: 26-272061

St George
405 E Nagano DR
6 Beds
None Baths
3,849 Sq.Ft.
$825,000
MLS#: 26-274777

St George
2240 E Cobalt DR 9
3 Beds
None Baths
2,700 Sq.Ft.
$799,900
MLS#: 26-274753

St George
2768 E RASMUSSEN DR
5 Beds
None Baths
4,018 Sq.Ft.
$969,000
MLS#: 26-274704

St George
2624 E Auburn DR
4 Beds
None Baths
2,387 Sq.Ft.
$710,000
MLS#: 26-274703
