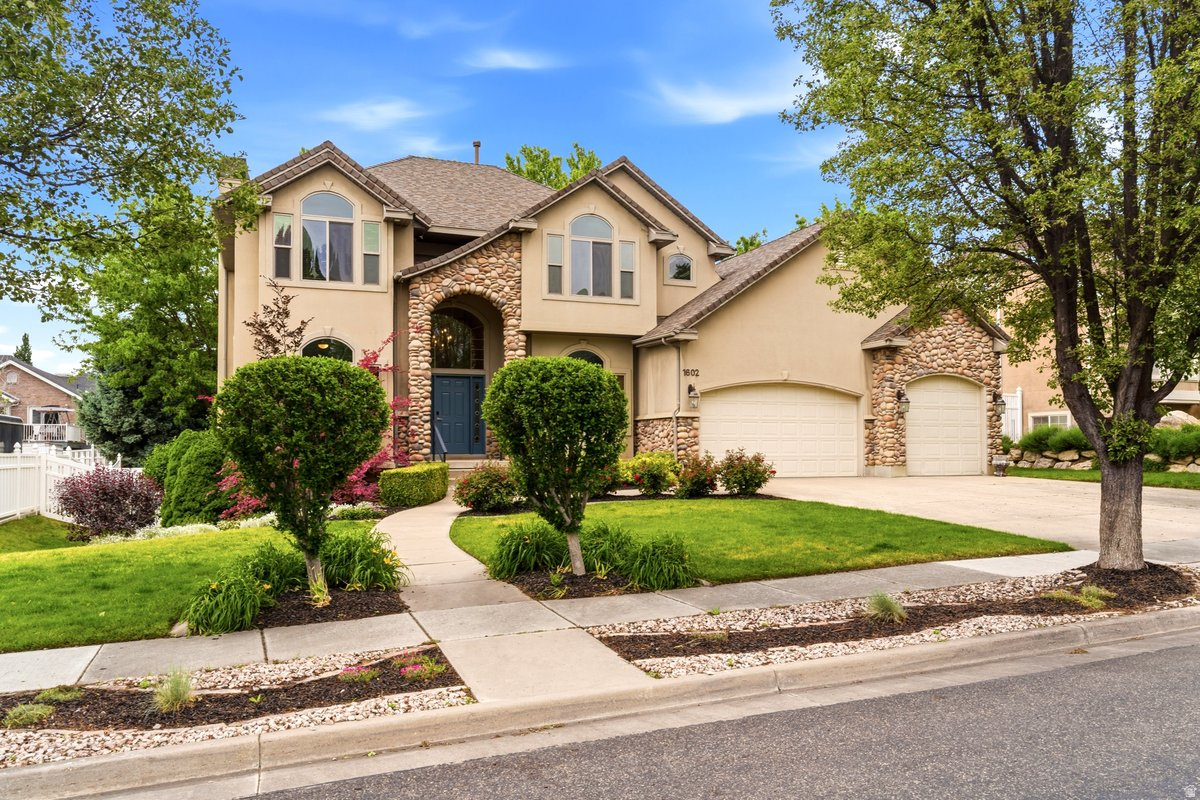
Features & Amenities

Interior

  • Other Interior Features

    Walk-In Closet(s), Vaulted Ceiling(s), Granite Counters, Master Downstairs

  • Total Bedrooms

    5

  • Bathrooms

    3

  • 1/2 Bathrooms

    1

  • 3/4 Bathrooms

    1

  • Basement YN

    YES

  • Cooling YN

    YES

  • Cooling

    Central Air

  • Fireplace YN

    YES

  • Heating YN

    YES

  • Heating

    Forced Air

  • Main Level Bedrooms

    1

  • Pet friendly

    N/A

Exterior

  • Garage

    Yes

  • Garage spaces

    3

  • Construction Materials

    Asphalt, Stone, Stucco, Cement Siding

  • Parking

    Attached, Garage

  • Patio and Porch Features

    Deck

  • Pool

    Yes

  • Pool Features

    Gunite, Heated, In Ground, Private

  • Waterfront YN

    NO

  • View

    Mountain(s)

Area & Lot

  • Lot Features

    Wooded, Secluded, Private

  • Lot Size(acres)

    0.07

  • Lot Size(square feet)

    3,049

  • Property Type

    Residential

  • Property Sub Type

    Single Family Residence

  • Architectural Style

    Rambler/Ranch

Price

  • Sales Price

    $970,000

  • Tax Amount

    $5,504

  • Zoning

    R-1-12

  • Sq. Footage

    3,623

  • Price/SqFt

    $267

HOA

  • Association

    YES

  • Association Fee

    $370

  • Association Fee Frequency

    Monthly

  • Association Fee Includes

    N/A

Property Resources

  • Horse Property

    NO

School District

  • Elementary School

    Davis

  • Middle School

    Fairfield

  • High School

    Davis

Property Features

  • New Construction

    NO

  • Accessibility Features

    Accessible Hallway(s)

  • Association Amenities

    Clubhouse, Gated, Fitness Center, Playground, Pool, Snow Removal

  • Senior Community YN

    NO

  • Sewer

    Public Sewer

Schedule a Showing

Showing scheduled successfully.

<
>
IN PERSON
VIA CHAT

What is 3 + 4 ?


Change time

Mortgage calculator

Estimate your monthly mortgage payment, including the principal and interest, property taxes, and HOA. Adjust the values to generate a more accurate rate.

Your payment

Principal and Interest:

$

Property taxes:

$

HOA fees:

$

Total loan payment:

$

Total interest amount:

$

Location

County

Davis

Elementary School

Davis

Middle School

Fairfield

High School

Davis

Listing Courtesy of Heather Weight, Chapman-Richards & Associates, Inc.

RealHub Information is provided exclusively for consumers' personal, non-commercial use, and it may not be used for any purpose other than to identify prospective properties consumers may be interested in purchasing. All information deemed reliable but not guaranteed and should be independently verified. All properties are subject to prior sale, change or withdrawal. RealHub website owner shall not be responsible for any typographical errors, misinformation, misprints and shall be held totally harmless.

Agent Micah Pearson

Principal Broker

Micah Pearson

Call Micah today to schedule a private showing.


* Listings on this website come from the FMLS IDX Compilation and may be held by brokerage firms other than the owner of this website. The listing brokerage is identified in any listing details. Information is deemed reliable but is not guaranteed. If you believe any FMLS listing contains material that infringes your copyrighted work please click here to review our DMCA policy and learn how to submit a takedown request.© 2024 FMLS.
Elevated Foothills Living in a Gated Community. Discover refined living in this beautifully appointed home nestled within an exclusive gated community in the foothills of Fruit Heights. Thoughtfully designed for effortless main-level living, this residence combines sophisticated finishes, beautiful views, and exceptional functionality with an enviable mountain lifestyle. The main level welcomes you with a gourmet kitchen designed for both everyday living and entertaining, a luxurious primary suite, convenient main-floor laundry, and a private office showcasing beautiful views. Step outside onto your private deck and enjoy a peaceful setting that feels like your own retreat. The daylight-filled lower level expands the living space with a generous family room and two additional bedrooms, offering exceptional flexibility for guests, family, or a dedicated recreation space. Beyond the home, enjoy the amenities of this desirable community, including scenic walking trails, a pool, and clubhouse. Outdoor enthusiasts will appreciate the close proximity to the mountains, with endless opportunities for hiking, biking, and enjoying Utah's natural beauty. The oversized three-car garage is as functional as it is spacious, featuring a built-in workbench and an enclosed area ideal for storage, hobbies, or projects. Perfectly positioned near major freeways and highways, this home offers convenient access to schools, shopping, dining, recreation, and everything the surrounding area has to offer. Excluded from Sale- Three light fixtures - main-floor office fixture, black fixture over dining room table, and hallway fixture adjacent to the primary suite. Information provided as a courtesy, buyer and buyers agent to verify all. Square footage from previous listing.

1503 E MIRABELLA WAY S

Message successfully sent.

What would you like to know?

What is 3 + 4 ?

I agree to receive email communication and understand I can unsubscribe at any time.

I agree to be contacted by Summit Realty Utah via call, email, and text for real estate services. To opt out, you can reply 'stop' at any time or reply 'help' for assistance. You can also click the unsubscribe link in the emails. Message and data rates may apply. Message frequency may vary. Privacy Policy

Related Properties

New on site 4 days ago
Mountain views, a water feature out front, a tranquil backyard oasis, and a floor plan that works for real life. This is the home of your dreams in the Hidden Springs neighborhood on the East Bench. The water feature runs through the front yard, and the covered porch looks out at the mountains. Step inside and the refinished hardwood floors, finished in a natural stain, lead you straight to the kitchen. It's the best room in the house, with a gas range, double ovens, painted cabinets and new lighting. The quartz island was picked to match the granite counters around it, and floor-to-ceiling subway tile frames the door to the backyard. It's an easy kitchen to cook in and an even easier one to gather in. The family room is right off the kitchen, with a gas fireplace, built-ins on both sides, and an accent wall that adds warmth and texture. The formal dining room and living room get plenty of natural light. Near the entry you'll find a powder room and a laundry room with upper cabinets and a coat closet. The carpet and paint are brand new throughout, so you can move right in. Upstairs, a black banister catches your eye as you climb. The primary suite gets the morning sun and big mountain views, and has a walk-in closet and a bathroom with a corner window, dual sinks, a separate tub and shower, a private toilet room, and a dressing vanity. Three more bedrooms and a full bath finish off the second floor. The lower level has two more bedrooms with daylight windows, a full bath, and a family room with an electric fireplace. Off the family room is a large flex space that could be a game room, a gym, or another hangout spot. A cold storage room under the front porch with built-in shelves and a walk-in storage closet keep everything organized. The backyard is private, with a sunny patio, a covered pergola for shade, and mature trees. The 3-car garage has extra-high ceilings for overhead storage.  You're close to hiking and biking trails, Lagoon and Cherry Hill. Farmington Station Park, with its shopping and restaurants, is only minutes away, and the highway and freeway are easy to reach. Homes in this location don't come up often, so come see it for yourself.    Square footage figures are provided as a courtesy estimate only and were obtained from ______________ .  Buyer is advised to obtain an independent measurement.
#2187986

Fruit Heights

1016 SAGE LN

6 Beds

3 Baths

3,619 Sq.Ft.

$950,000

MLS#: 2187986

Price reduced
*$50K Price Reduction* Here's your opportunity to move into one of Davis County's most sought-after communities! Welcome to a beautifully maintained residence where timeless elegance meets everyday comfort. Thoughtfully designed for both sophisticated living and daily enjoyment, this exceptional home offers generous spaces, elevated finishes, and a peaceful setting. The spacious kitchen is ideal for intimate mornings and memorable gatherings, while the formal dining room provides an elegant setting for entertaining. The expansive primary suite offers a private retreat featuring a fireplace and dual walk-in closets. A generously sized guest bedroom with an en-suite bath provides comfortable accommodations for family and guests. Step outside into the private, shaded backyard, a tranquil setting for relaxing evenings, elegant entertaining, and enjoying the beauty of the surrounding landscape.  Throughout the home, custom built-in cabinetry, plantation shutters, electric blinds, LED lighting, and abundant storage provide style, functionality, and convenience. For those who appreciate an active lifestyle, biking and hiking trails are just outside your door, offering effortless access to the outdoors. Ideally situated with convenient access to the freeway, shopping, and exceptional dining. The impressive 3-car garage with additional shop space offers plenty of room for vehicles, hobbies, and a dedicated workspace. Enjoy the community pool, hot tub, and clubhouse, complete with a workout facility just down the street. HOA amenities also include landscaping maintenance and snow removal. Beautifully maintained, spacious, and wonderfully private, this home offers the perfect blend of comfort, convenience, and elevated living.
#2178716

Fruit Heights

918 MAHOGANY DR

4 Beds

3 Baths

4,447 Sq.Ft.

$979,900

MLS#: 2178716

BUYERS'S LOSS, YOUR OPPORTUNITY! BACK ON MARKET! $75,000 TOTAL PRICE REDUCTION!!   Price reflects motivated sellers!  This is an incredible opportunity to own a spacious six bedroom home in a highly desirable location near Cherry Hill, Lagoon, shopping, dining , mountain biking and hiking trails.   Designed with versatility in mind, this home offers a separate entrance with potential for a mother-in-law apartment, multi-generational living, or potential future ADU!  Numerous major updates have already been completed, including a new roof (2019), HVAC with electronic air cleaner (2021), water heaters (2021,2024), Pella windows with transferable warranty, remodeled primary bathroom (2024), new carpet throughout the main and upper levels, and exterior LED lighting !   Enjoy mature landscaping with a multi-level backyard designed to take advantage of the mountain views, with a peaceful fire-pit terrace and a separate flat lawn area for recreation and entertaining! There is even more value: Sellers are also offering  a $5,000 credit at closing for the basement carpet. Giving the opportunity to finish the space to your own taste!  Basement refrigerator is included!
#2161020

Fruit Heights

1602 HARVEY RD

6 Beds

2 Baths

4,029 Sq.Ft.

$874,900

MLS#: 2161020

Send a message

Message successfully sent.

Your message

What is 3 + 4 ?

Reason for contacting?

I agree to receive email communication and understand I can unsubscribe at any time.

I agree to be contacted by Summit Realty Utah via call, email, and text for real estate services. To opt out, you can reply 'stop' at any time or reply 'help' for assistance. You can also click the unsubscribe link in the emails. Message and data rates may apply. Message frequency may vary. Privacy Policy

Sign Out

Virtual Assistant

Would you like to take the next step with this property? We can help you schedule a showing or virtual tour, or send you more details.

Yes, I would like more information.

Thank You for Your Reply, One of Our Agents will contact you as soon as possible

No, maybe later.

Thank you, you can always contact me via email, phone number or through the contact form.

Realhub AI

Lucy - Your AI-Powered Realtor

Update Your Temporary Password

Personalize your search

Enter your email and we'll notify you immediately when new listings match what you're looking for.

or enter email address

Already have an account ? Login here

Continue your home search

I agree to receive communications and understand I can unsubscribe at any time.

I agree to be contacted by Summit Realty Utah via call, email, and text for real estate services. To opt out, you can reply 'stop' at any time or reply 'help' for assistance. You can also click the unsubscribe link in the emails. Message and data rates may apply. Message frequency may vary. Privacy Policy

Already have an account ? Login here

We use cookies

We use cookies primarily for analytics to enhance your experience. By accepting, you agree to our use of these cookies. You can manage your preferences or learn more about our cookies policy.