


Property
Beds
6
Full Baths
3
1/2 Baths
1
Year Built
2007
Sq.Footage
3,619
Mountain views, a water feature out front, a tranquil backyard oasis, and a floor plan that works for real life. This is the home of your dreams in the Hidden Springs neighborhood on the East Bench. The water feature runs through the front yard, and the covered porch looks out at the mountains. Step inside and the refinished hardwood floors, finished in a natural stain, lead you straight to the kitchen. It's the best room in the house, with a gas range, double ovens, painted cabinets and new lighting. The quartz island was picked to match the granite counters around it, and floor-to-ceiling subway tile frames the door to the backyard. It's an easy kitchen to cook in and an even easier one to gather in. The family room is right off the kitchen, with a gas fireplace, built-ins on both sides, and an accent wall that adds warmth and texture. The formal dining room and living room get plenty of natural light. Near the entry you'll find a powder room and a laundry room with upper cabinets and a coat closet. The carpet and paint are brand new throughout, so you can move right in. Upstairs, a black banister catches your eye as you climb. The primary suite gets the morning sun and big mountain views, and has a walk-in closet and a bathroom with a corner window, dual sinks, a separate tub and shower, a private toilet room, and a dressing vanity. Three more bedrooms and a full bath finish off the second floor. The lower level has two more bedrooms with daylight windows, a full bath, and a family room with an electric fireplace. Off the family room is a large flex space that could be a game room, a gym, or another hangout spot. A cold storage room under the front porch with built-in shelves and a walk-in storage closet keep everything organized. The backyard is private, with a sunny patio, a covered pergola for shade, and mature trees. The 3-car garage has extra-high ceilings for overhead storage. You're close to hiking and biking trails, Lagoon and Cherry Hill. Farmington Station Park, with its shopping and restaurants, is only minutes away, and the highway and freeway are easy to reach. Homes in this location don't come up often, so come see it for yourself. Square footage figures are provided as a courtesy estimate only and were obtained from ______________ . Buyer is advised to obtain an independent measurement.
Features & Amenities
Interior
-
Other Interior Features
Bar, Walk-In Closet(s), Granite Counters
-
Total Bedrooms
6
-
Bathrooms
3
-
1/2 Bathrooms
1
-
Basement YN
YES
-
Cooling YN
YES
-
Cooling
Ceiling Fan(s), Central Air
-
Fireplace YN
YES
-
Heating YN
YES
-
Heating
Central, Natural Gas, Forced Air
-
Pet friendly
N/A
Exterior
-
Garage
Yes
-
Garage spaces
3
-
Construction Materials
Stone, Stucco
-
Other Exterior Features
Lighting
-
Parking
Attached, RV Access/Parking, Garage
-
Patio and Porch Features
Covered, Patio
-
Pool
No
-
Waterfront YN
NO
-
View
Mountain(s)
Area & Lot
-
Lot Size(acres)
0.34
-
Lot Size(square feet)
14,810
-
Property Type
Residential
-
Property Sub Type
Single Family Residence
-
Architectural Style
Stories: 2
Price
-
Sales Price
$950,000
-
Tax Amount
$4,076
-
Zoning
R-1-8
-
Sq. Footage
3,619
-
Price/SqFt
$262
HOA
-
Association
YES
-
Association Fee
$46
-
Association Fee Frequency
Monthly
-
Association Fee Includes
N/A
Property Resources
-
Horse Property
NO
School District
-
Elementary School
Davis
-
Middle School
Fairfield
-
High School
Davis
Property Features
-
New Construction
NO
-
Association Amenities
Maintenance, Snow Removal
-
Senior Community YN
NO
-
Sewer
Public Sewer
Schedule a Showing
Showing scheduled successfully.
Mortgage calculator
Estimate your monthly mortgage payment, including the principal and interest, property taxes, and HOA. Adjust the values to generate a more accurate rate.
Your payment
Principal and Interest:
$
Property taxes:
$
HOA fees:
$
Total loan payment:
$
Total interest amount:
$
Location
County
Davis
Elementary School
Davis
Middle School
Fairfield
High School
Davis
Listing Courtesy of Kristin Johnson Perkins, EXP Realty, LLC
RealHub Information is provided exclusively for consumers' personal, non-commercial use, and it may not be used for any purpose other than to identify prospective properties consumers may be interested in purchasing. All information deemed reliable but not guaranteed and should be independently verified. All properties are subject to prior sale, change or withdrawal. RealHub website owner shall not be responsible for any typographical errors, misinformation, misprints and shall be held totally harmless.

Principal Broker
Micah Pearson
Call Micah today to schedule a private showing.

* Listings on this website come from the FMLS IDX Compilation and may be held by brokerage firms other than the owner of this website. The listing brokerage is identified in any listing details. Information is deemed reliable but is not guaranteed. If you believe any FMLS listing contains material that infringes your copyrighted work please click here to review our DMCA policy and learn how to submit a takedown request.© 2024 FMLS.
Related Properties

Fruit Heights
1503 E MIRABELLA WAY S
5 Beds
3 Baths
3,623 Sq.Ft.
$970,000
MLS#: 2188290

Fruit Heights
918 MAHOGANY DR
4 Beds
3 Baths
4,447 Sq.Ft.
$979,900
MLS#: 2178716
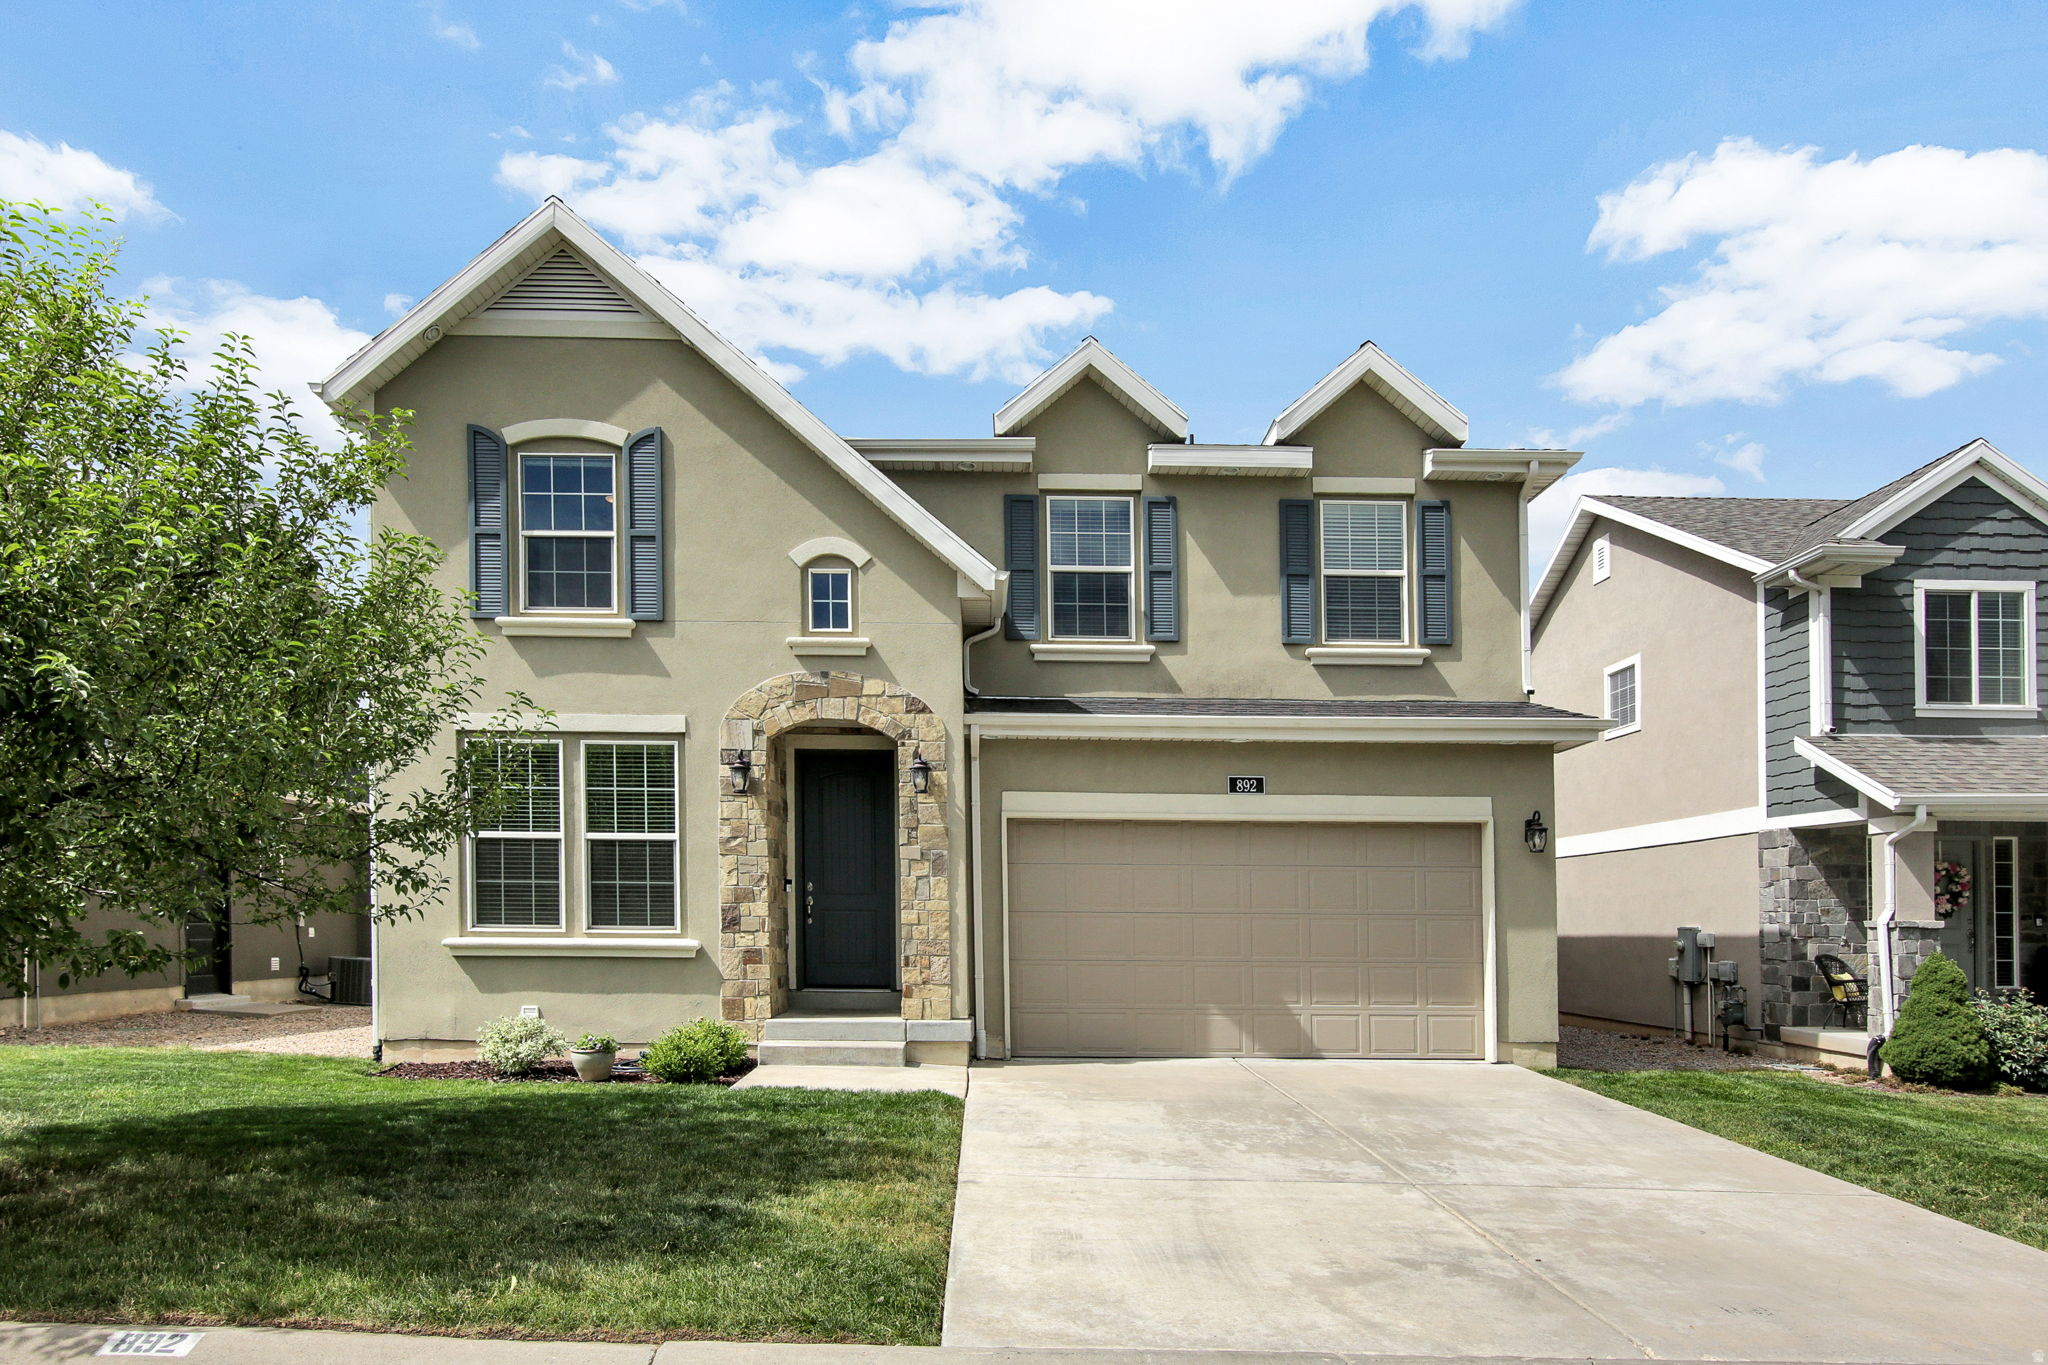
Fruit Heights
892 S HONEYSUCKLE WAY
5 Beds
3 Baths
3,234 Sq.Ft.
$770,000
MLS#: 2170330
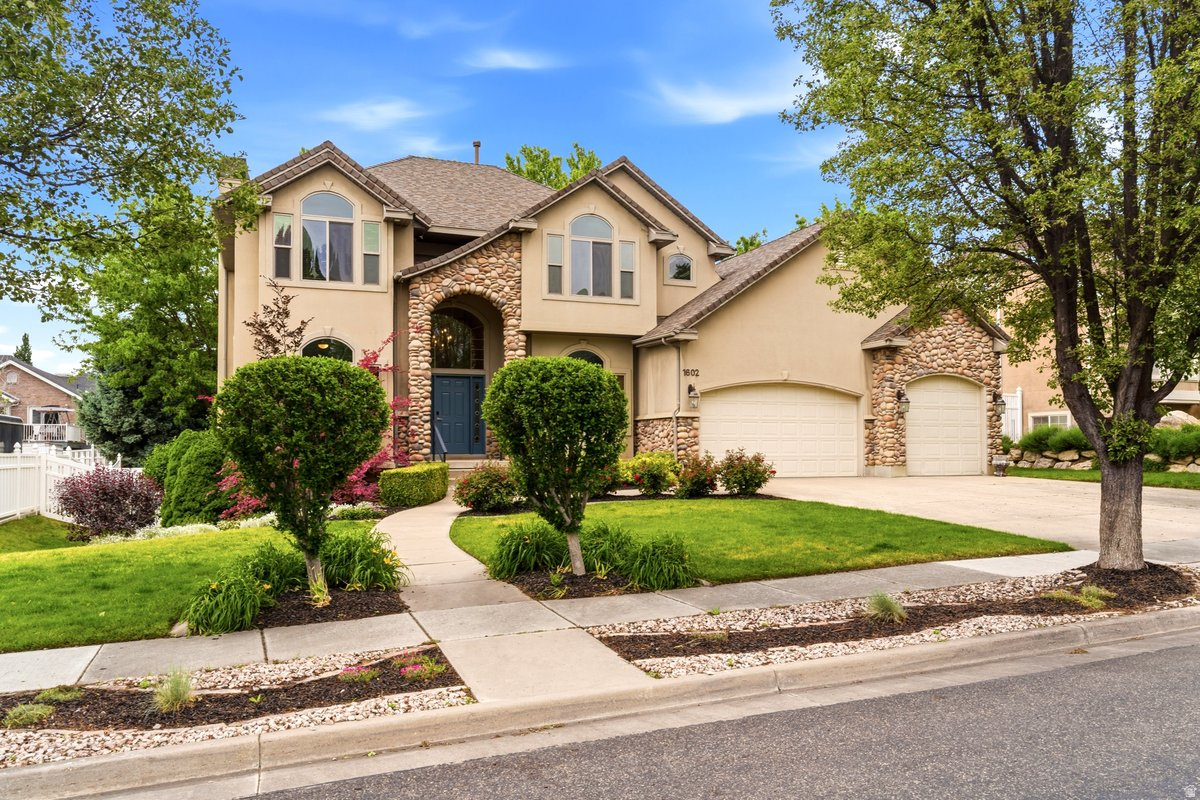
Fruit Heights
1602 HARVEY RD
6 Beds
2 Baths
4,029 Sq.Ft.
$874,900
MLS#: 2161020
