
Property
Beds
6
Full Baths
None
1/2 Baths
None
Year Built
2026
Sq.Footage
4,242
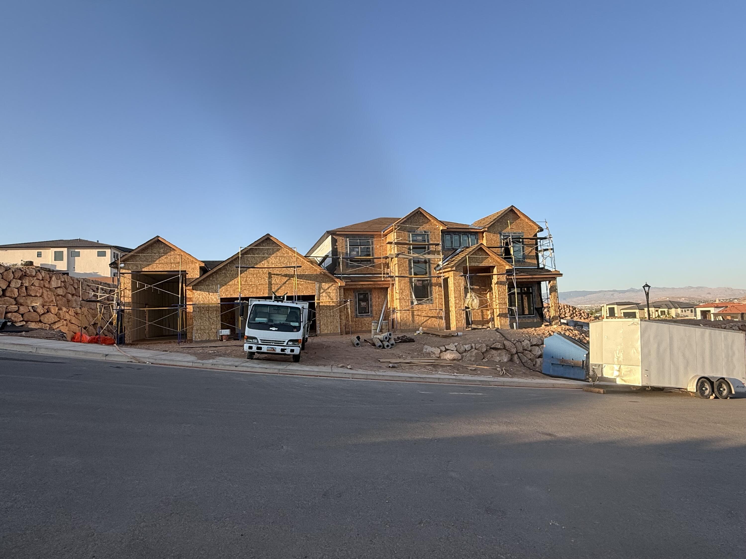
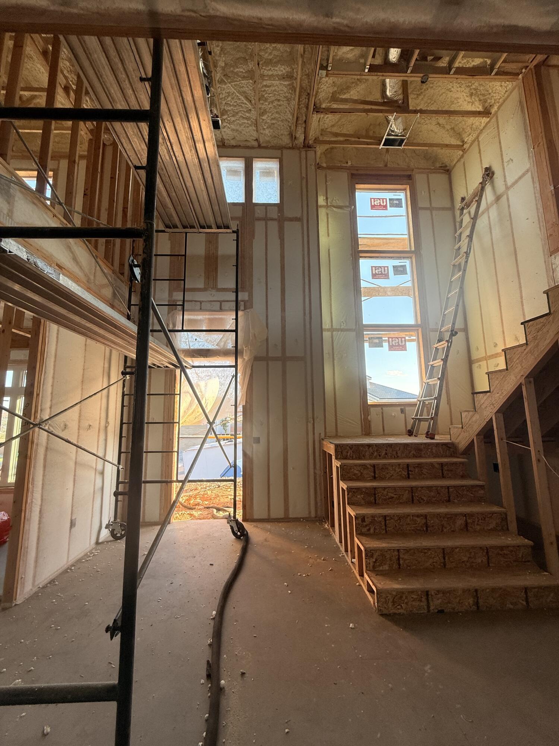
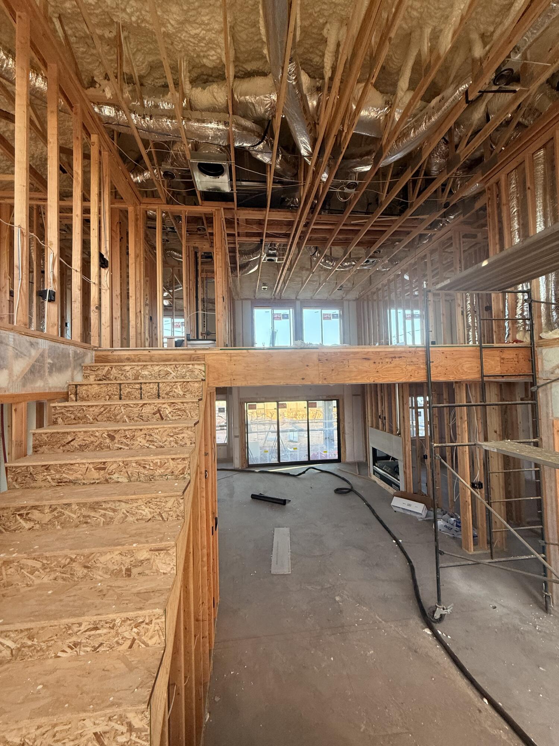
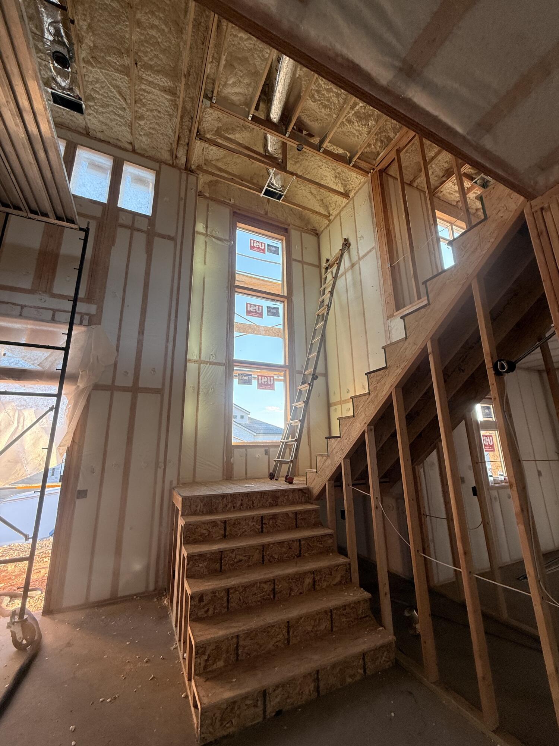
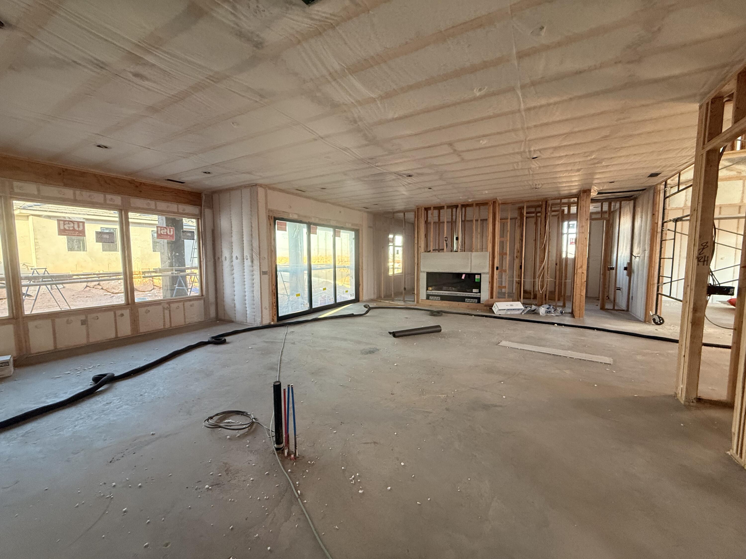
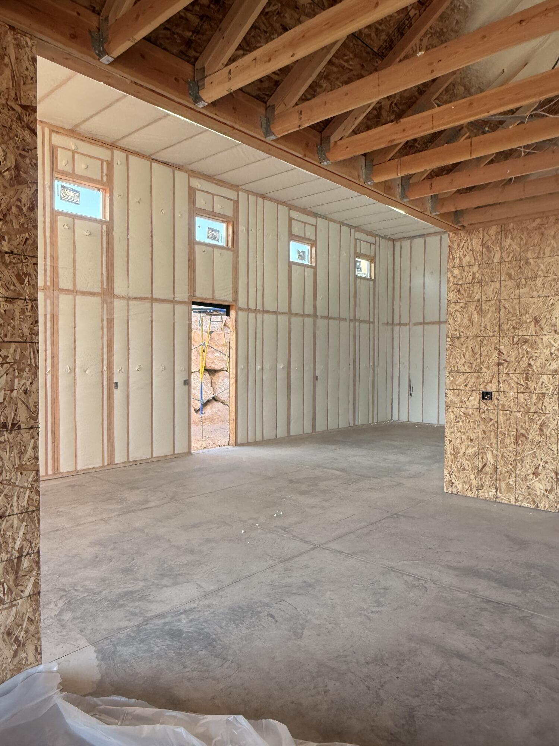
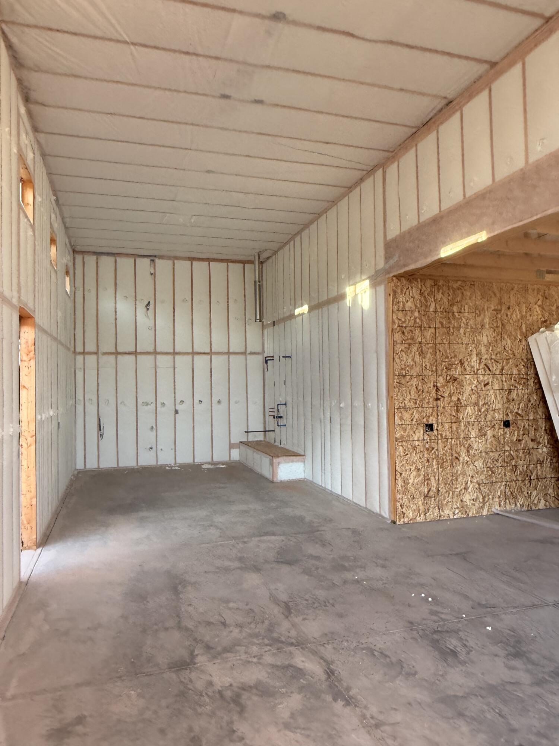
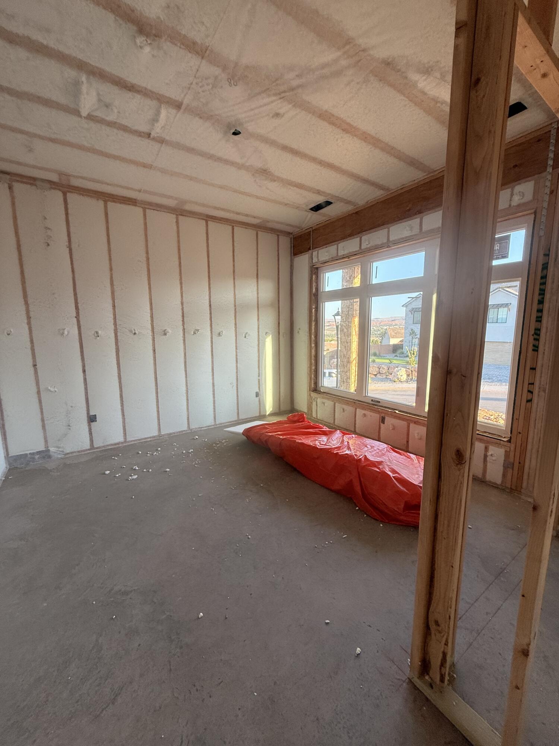
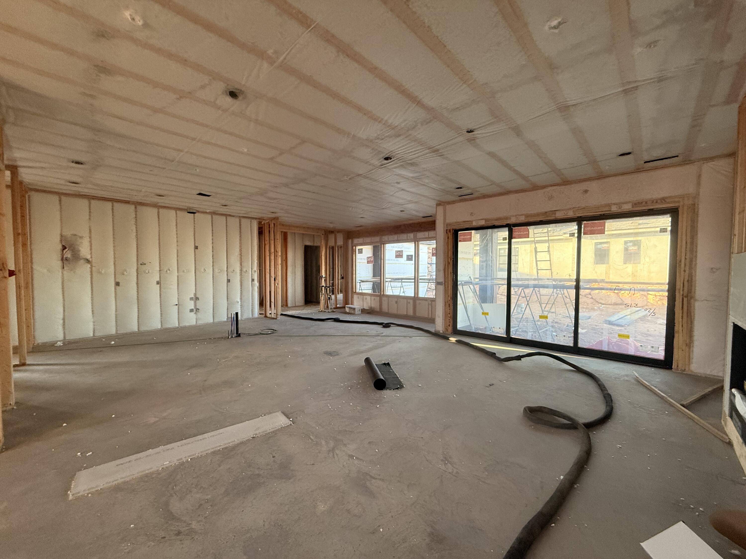
Under Construction with an estimated completion date of 9/2026. Welcome to one of the newest floor plans in The Heights at Washington Bench, where thoughtful design meets elevated living. Offering 4,242 square feet, this stunning home features 6 spacious bedrooms, a dedicated office, and 4.5 bathrooms with a layout designed for both everyday living and effortless entertaining. Soaring ceilings and an abundance of natural light create an open, inviting feel throughout, while upgraded appliances, a spacious butler's pantry, and beautifully appointed finishes make the kitchen the heart of the home. Enjoy incredible views, a fully landscaped yard, and exceptional parking with a 4-car garage plus an attached RV garage, perfect for all your vehicles, toys, and storage needs. Located in the highly sought-after Heights at Washington Bench, you'll appreciate access to excellent schools, the savings of Dixie Power, and one of Southern Utah's most desirable neighborhoods. With quality craftsmanship, generous living spaces, and an unbeatable location, this home offers the perfect balance of luxury, function, and lifestyle.
Features & Amenities
Interior
-
Other Interior Features
Walk-In Closet(s)
-
Total Bedrooms
6
-
Bathrooms
N/A
-
Above Grade Finished Area
2672.0
-
Cooling YN
YES
-
Cooling
Ceiling Fan(s), Central Air
-
Heating YN
YES
-
Heating
Natural Gas
-
Pet friendly
N/A
Exterior
-
Garage
Yes
-
Garage spaces
4
-
Construction Materials
Stone, Stucco
-
Parking
Attached, Garage Door Opener, RV Garage, Garage
-
Pool
No
-
View
Mountain(s)
Area & Lot
-
Lot Features
Corner Lot
-
Lot Size(acres)
0.3
-
Lot Size(square feet)
13,068
-
Property Type
Residential
-
Property Sub Type
Single Family Residence
Price
-
Sales Price
$1,425,000
-
Zoning
Residential
-
Sq. Footage
4,242
-
Price/SqFt
$335
HOA
-
Association
YES
-
Association Fee
$100
-
Association Fee Frequency
Annually
-
Association Fee Includes
N/A
Property Resources
-
Horse Property
NO
School District
-
Elementary School
Horizon Elementary
-
Middle School
Crimson Cliffs Middle
-
High School
Crimson Cliffs High
Property Features
-
New Construction
NO
-
Foundation Details
Slab
-
Senior Community YN
NO
Schedule a Showing
Showing scheduled successfully.
Mortgage calculator
Estimate your monthly mortgage payment, including the principal and interest, property taxes, and HOA. Adjust the values to generate a more accurate rate.
Your payment
Principal and Interest:
$
Property taxes:
$
HOA fees:
$
Total loan payment:
$
Total interest amount:
$
Location
County
Washington
Elementary School
Horizon Elementary
Middle School
Crimson Cliffs Middle
High School
Crimson Cliffs High
Listing Courtesy of JAMIE TIDWELL , Real Broker, LLC
RealHub Information is provided exclusively for consumers' personal, non-commercial use, and it may not be used for any purpose other than to identify prospective properties consumers may be interested in purchasing. All information deemed reliable but not guaranteed and should be independently verified. All properties are subject to prior sale, change or withdrawal. RealHub website owner shall not be responsible for any typographical errors, misinformation, misprints and shall be held totally harmless.

Principal Broker
Micah Pearson
Call Micah today to schedule a private showing.

* Listings on this website come from the FMLS IDX Compilation and may be held by brokerage firms other than the owner of this website. The listing brokerage is identified in any listing details. Information is deemed reliable but is not guaranteed. If you believe any FMLS listing contains material that infringes your copyrighted work please click here to review our DMCA policy and learn how to submit a takedown request.© 2024 FMLS.
Related Properties
Washington
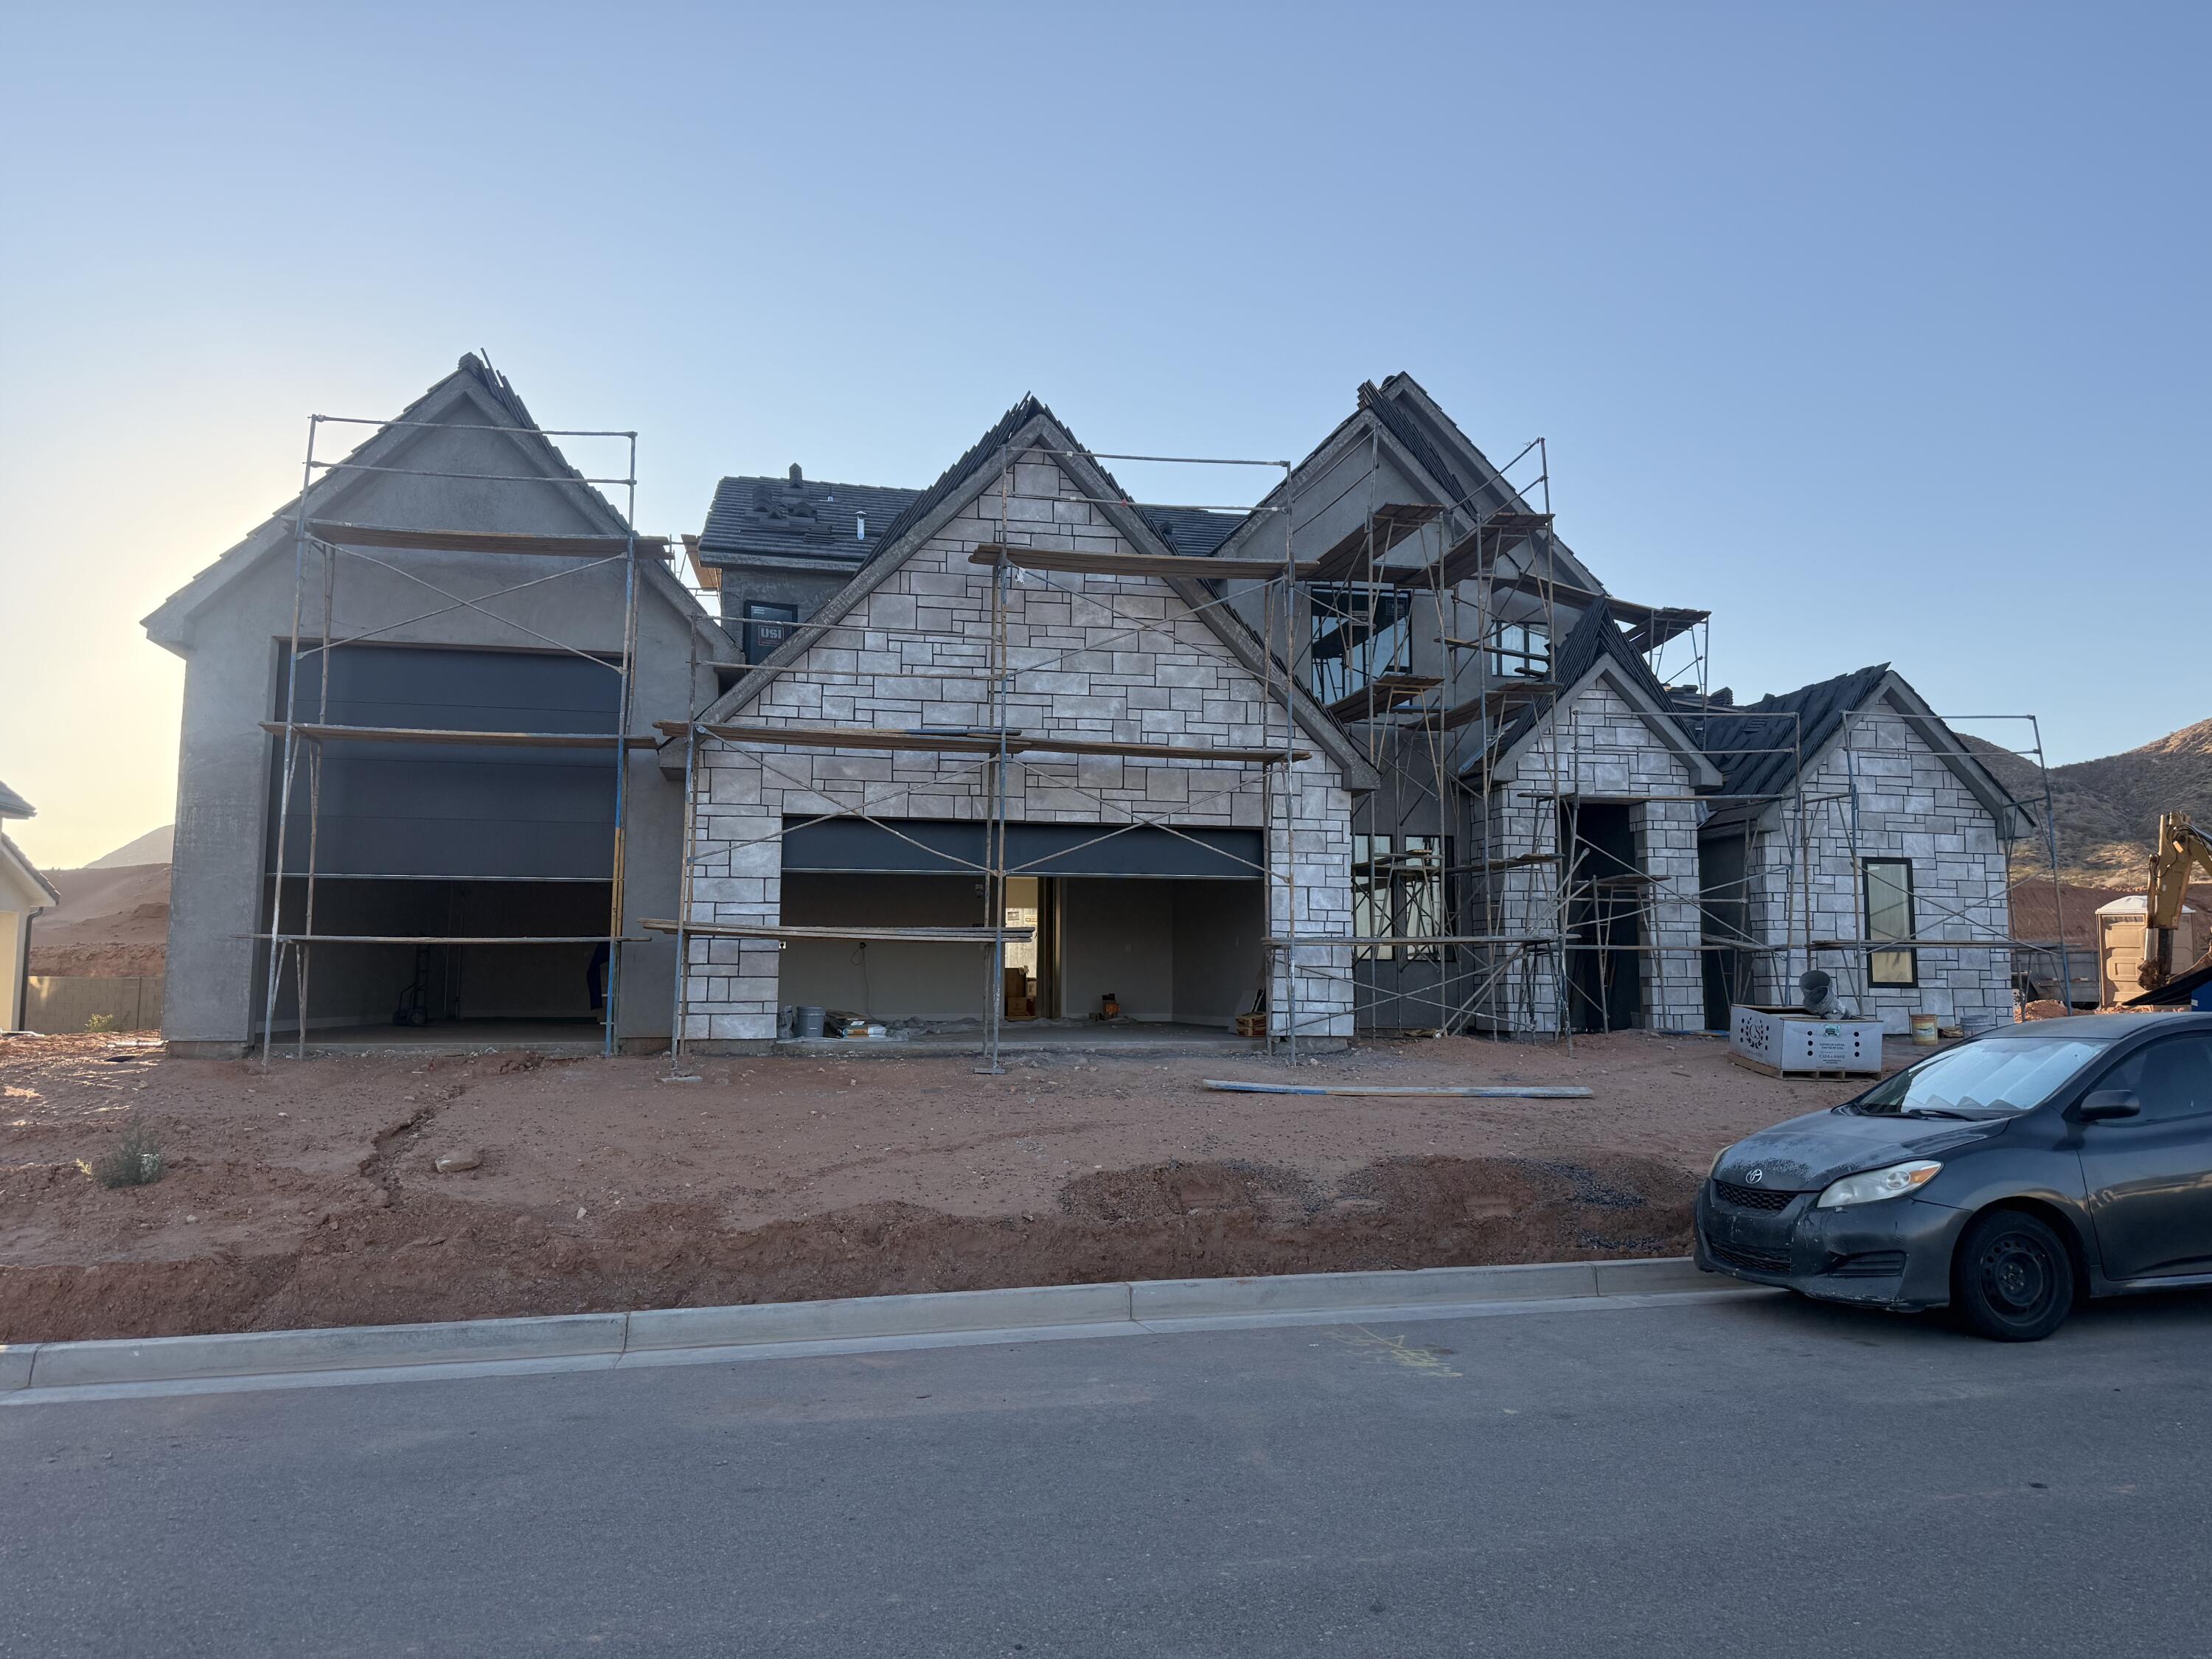
2111 S Pony Way # 92
5 Beds
None Baths
3,789 Sq.Ft.
$1,269,000
MLS#: 26-274468
Washington
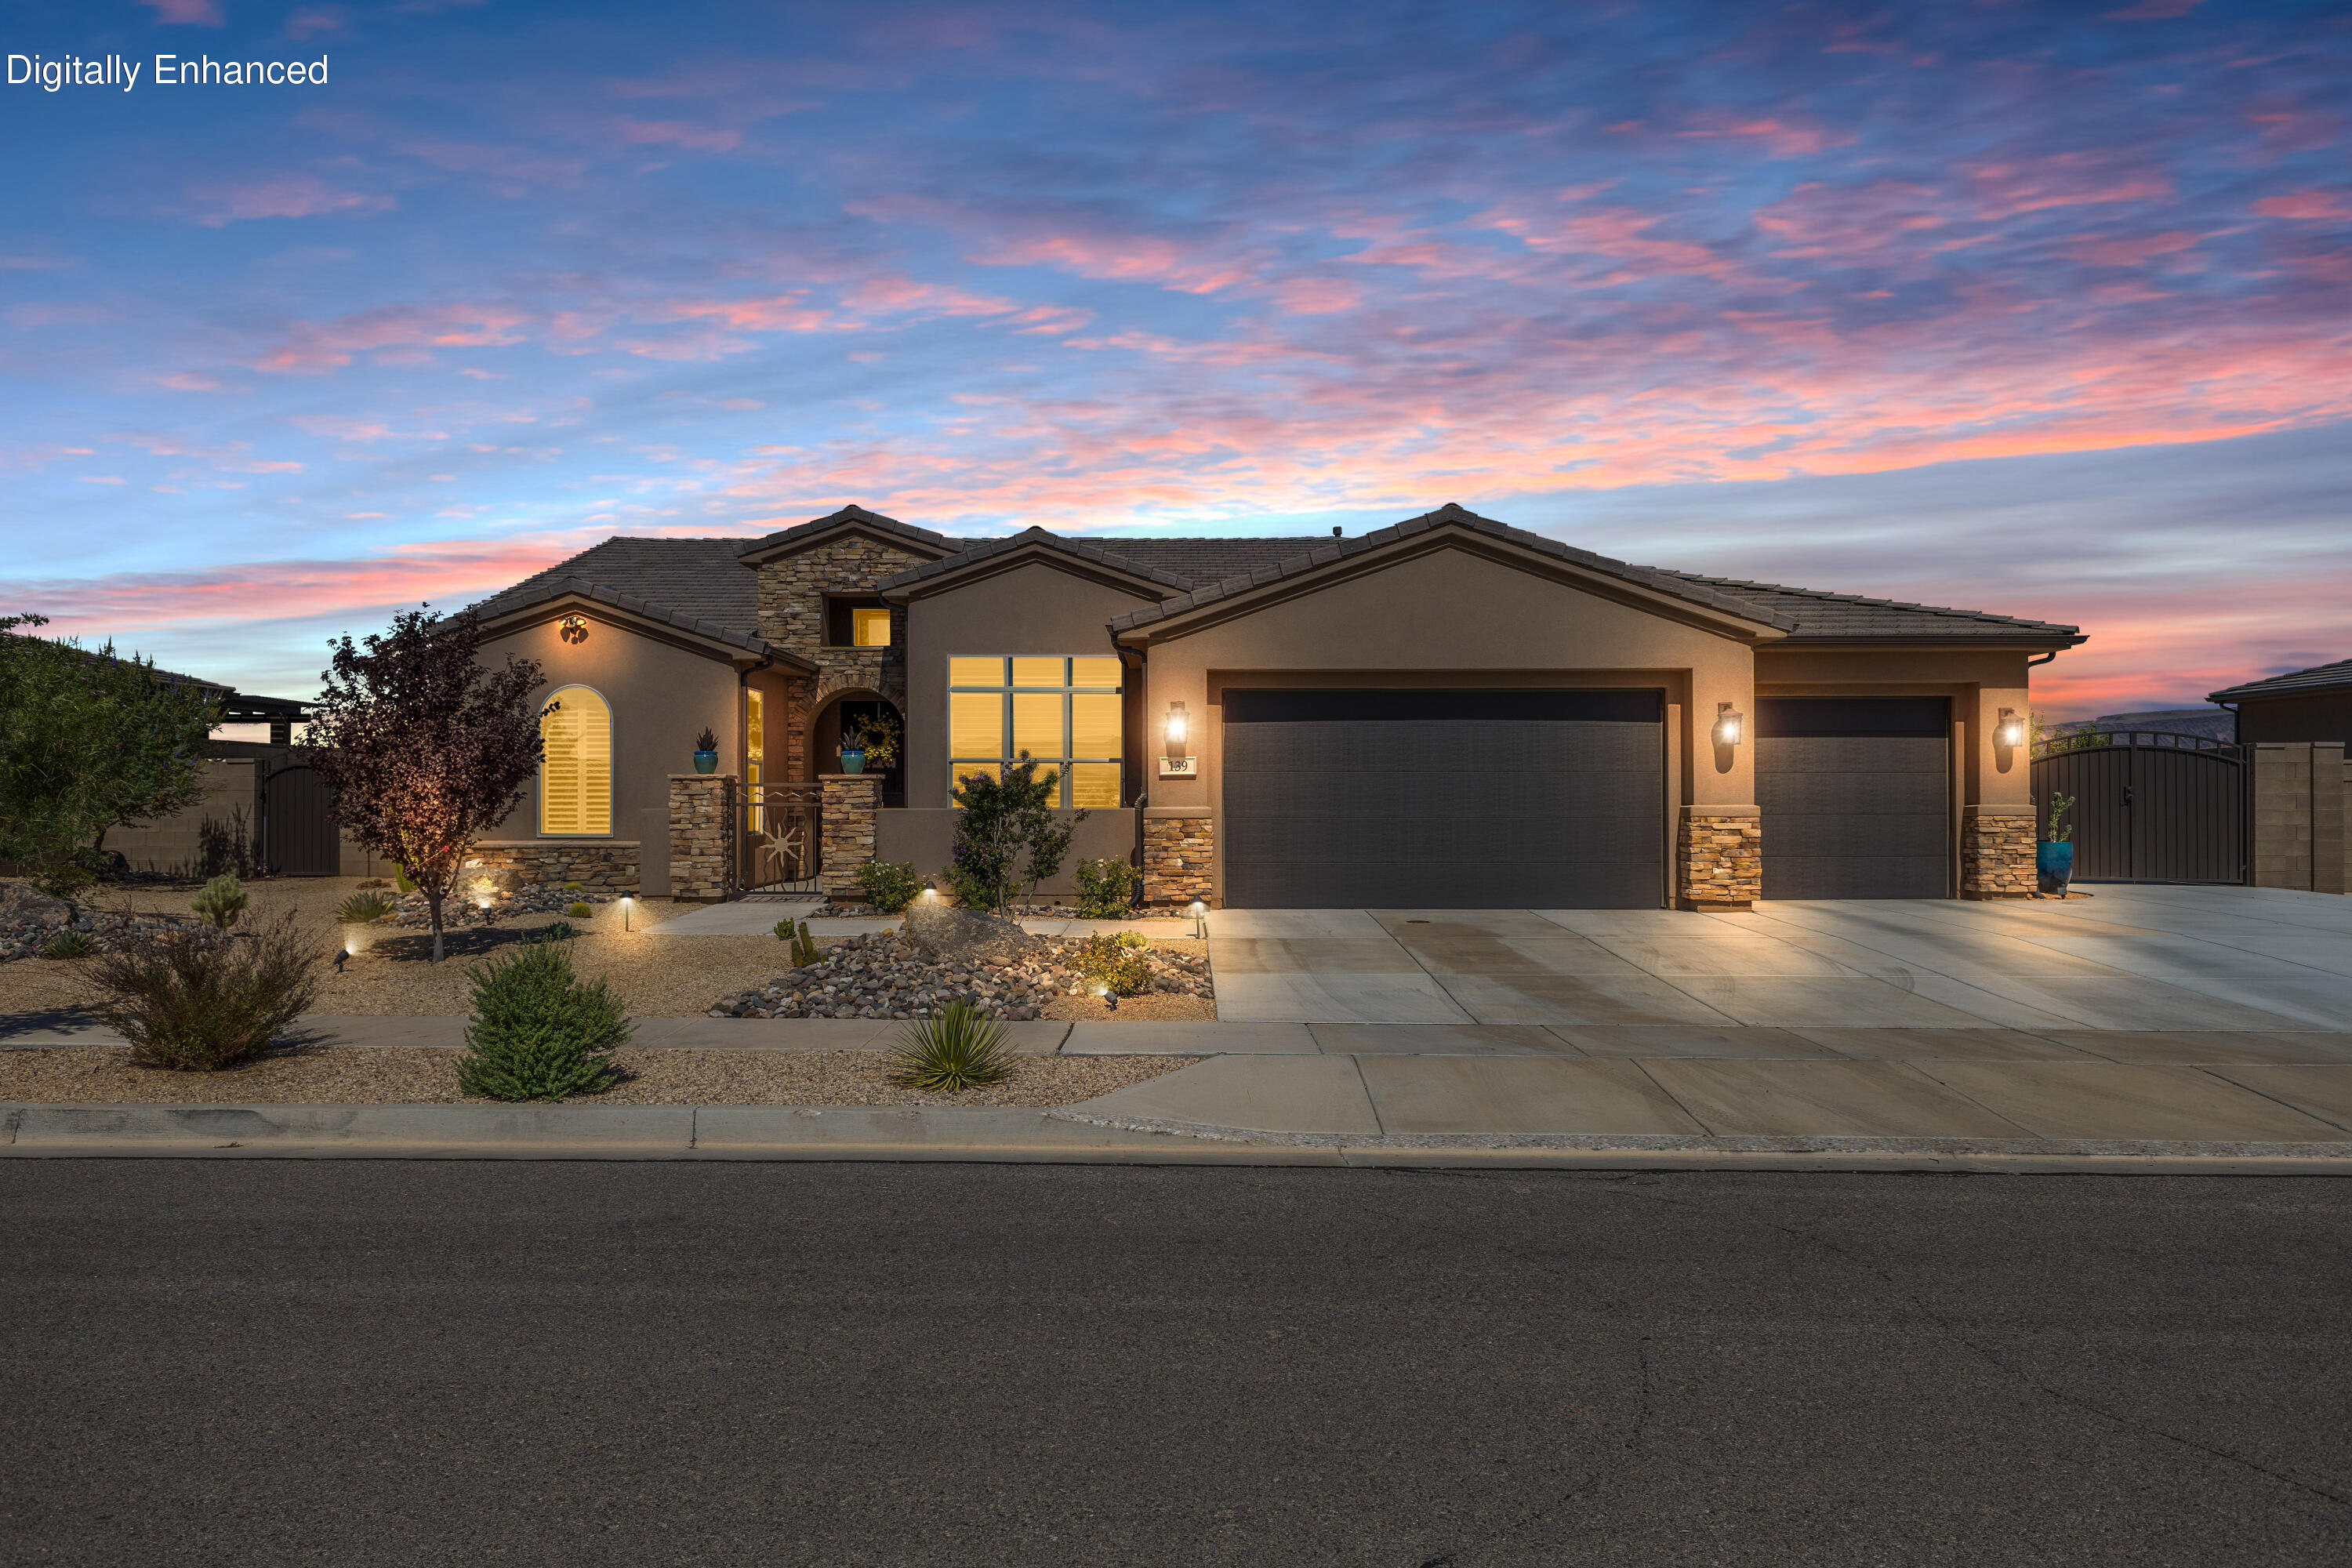
139 N Highland Parkway
4 Beds
None Baths
2,858 Sq.Ft.
$1,150,000
MLS#: 26-274372
Washington
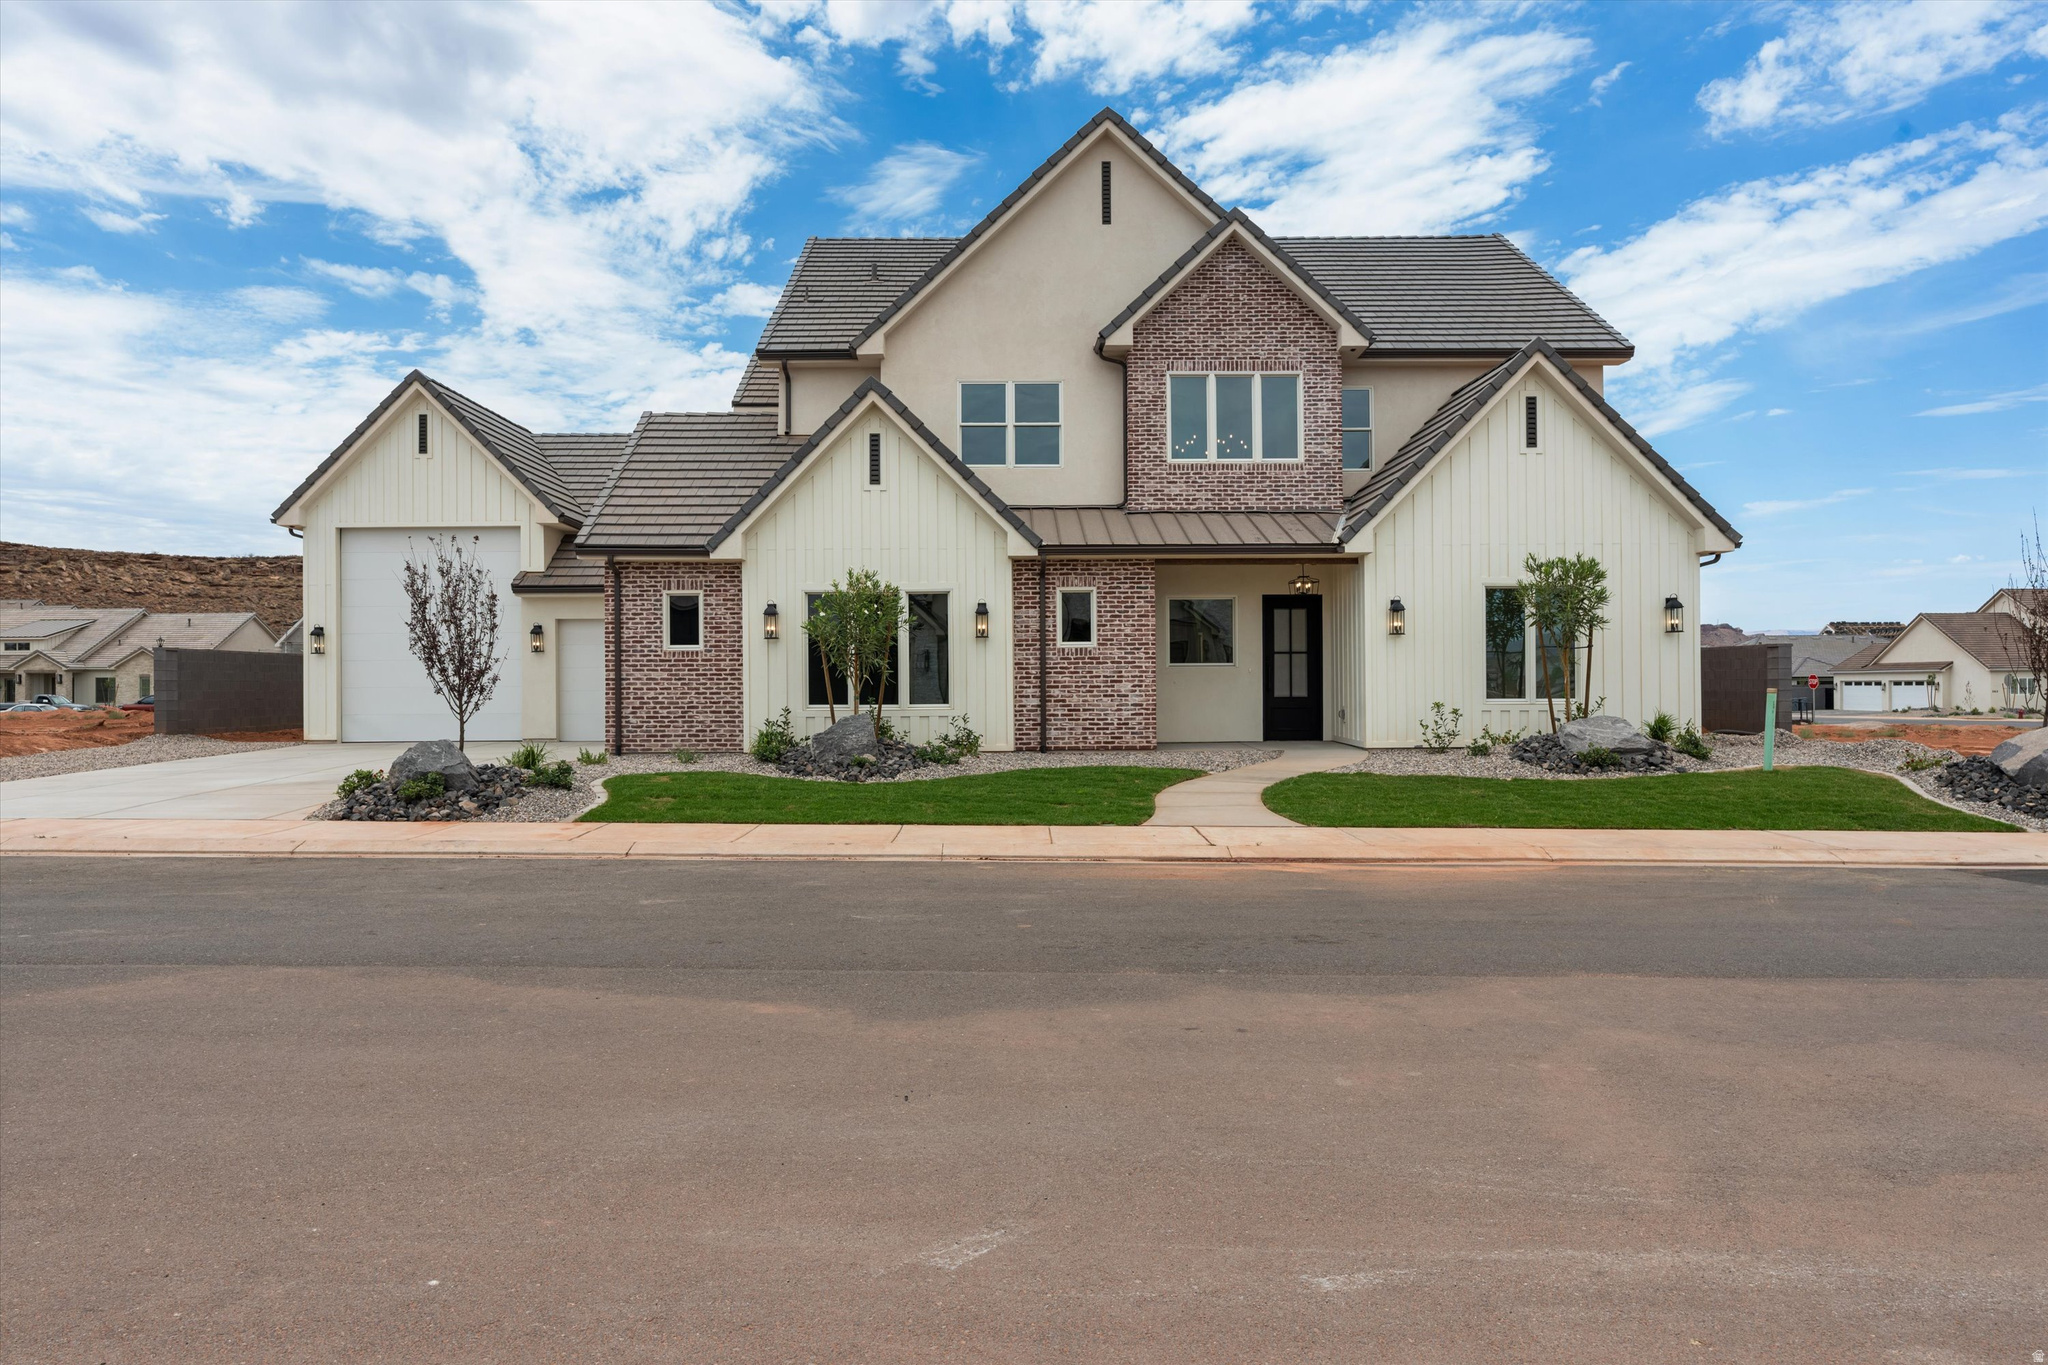
426 E FORREST PADDOCK DR
5 Beds
4 Baths
4,105 Sq.Ft.
$1,289,000
MLS#: 2173148
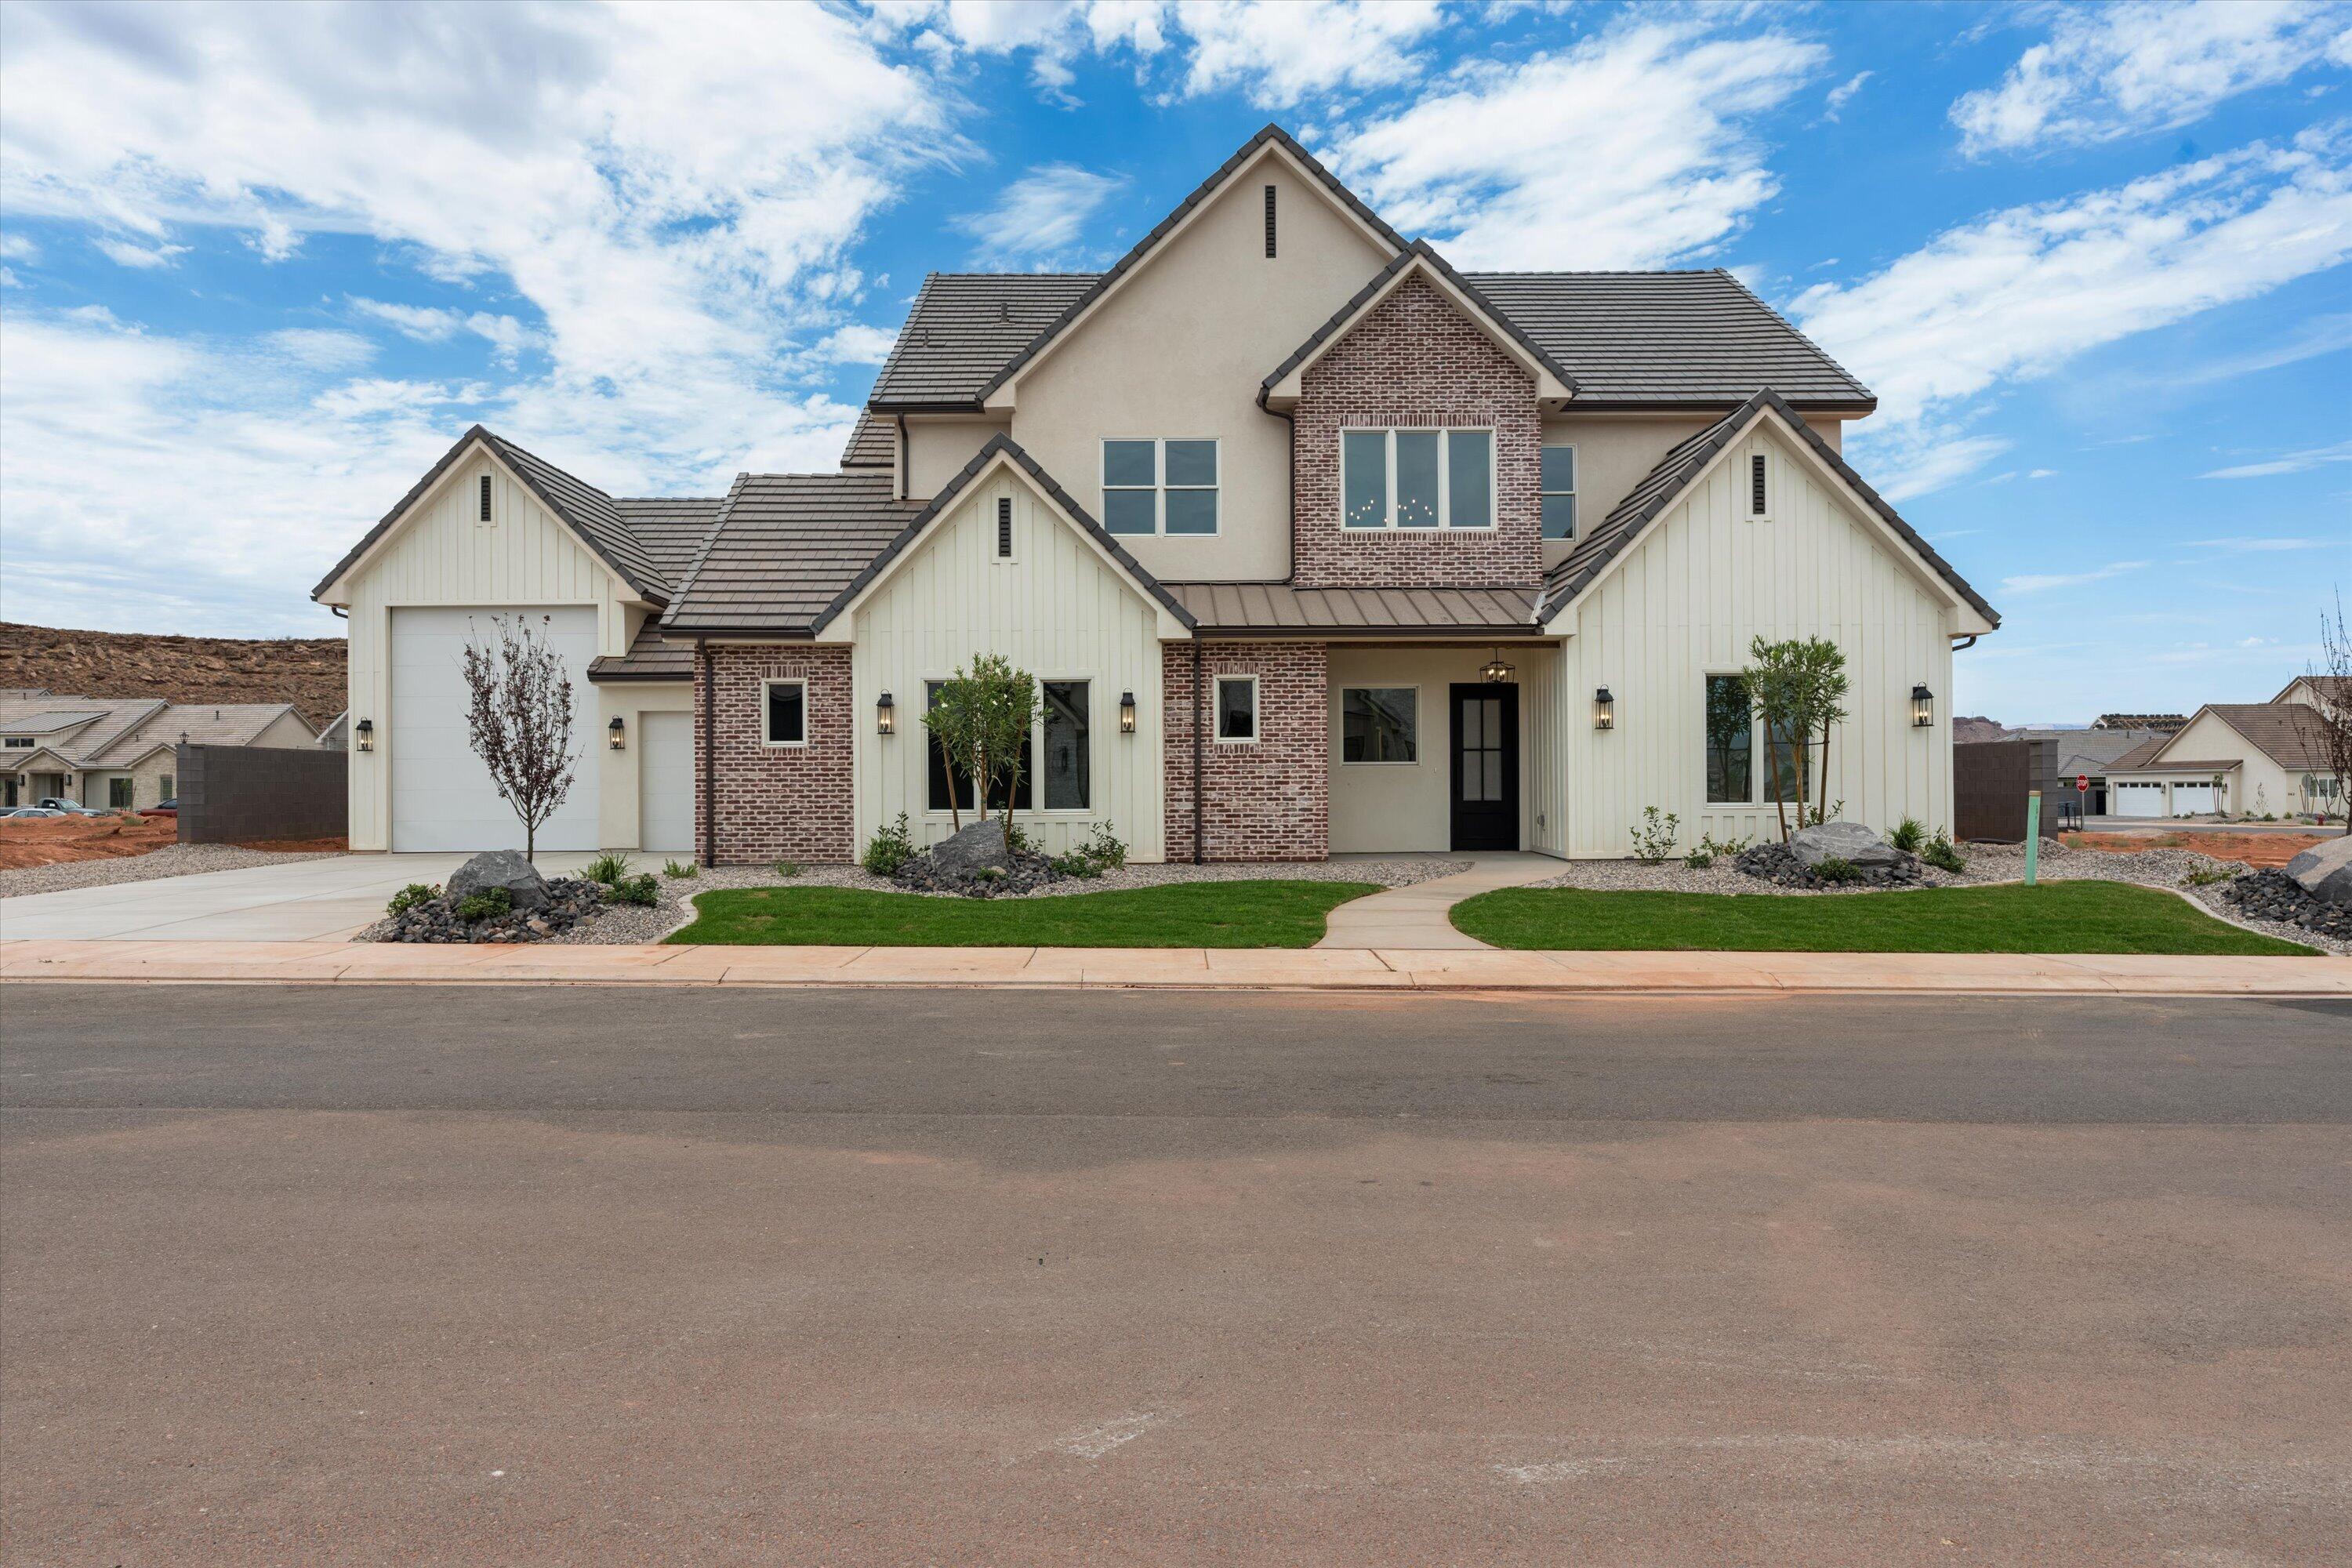
Washington
426 E Forrest Paddock DR
5 Beds
None Baths
4,105 Sq.Ft.
$1,289,000
MLS#: 26-274296
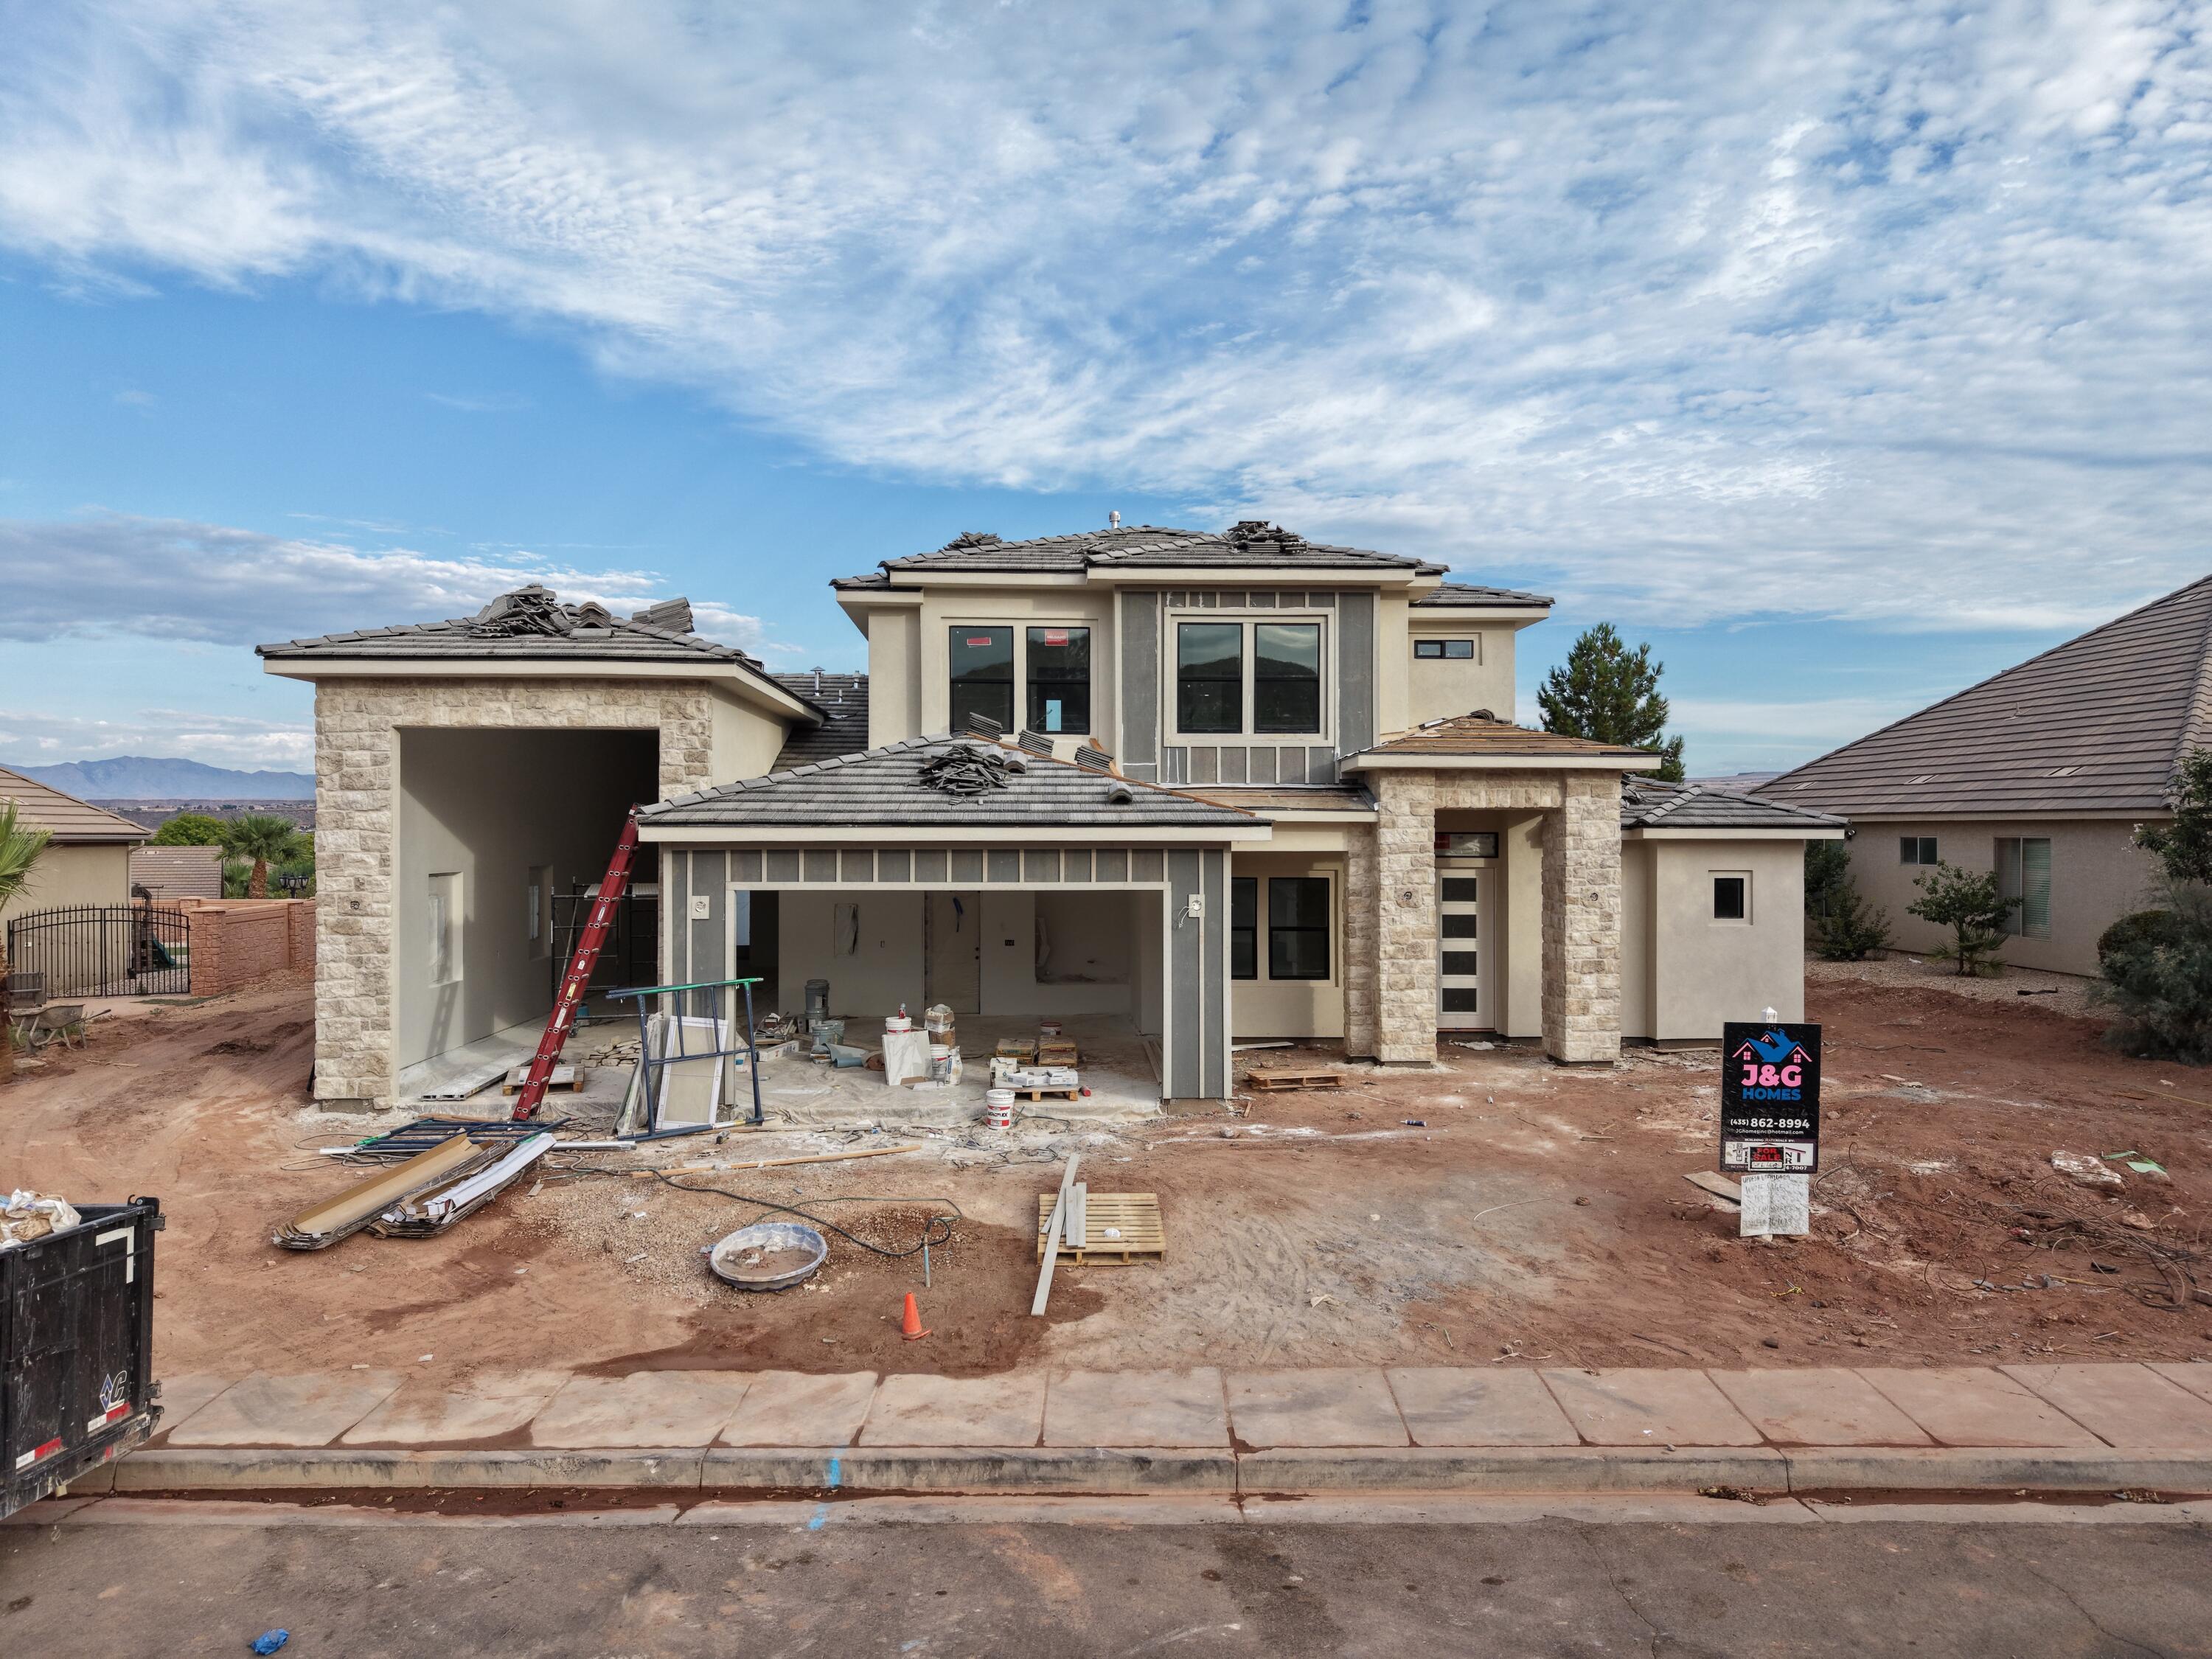
Washington
1902 S Camino Real
4 Beds
None Baths
3,117 Sq.Ft.
$1,250,000
MLS#: 26-274201
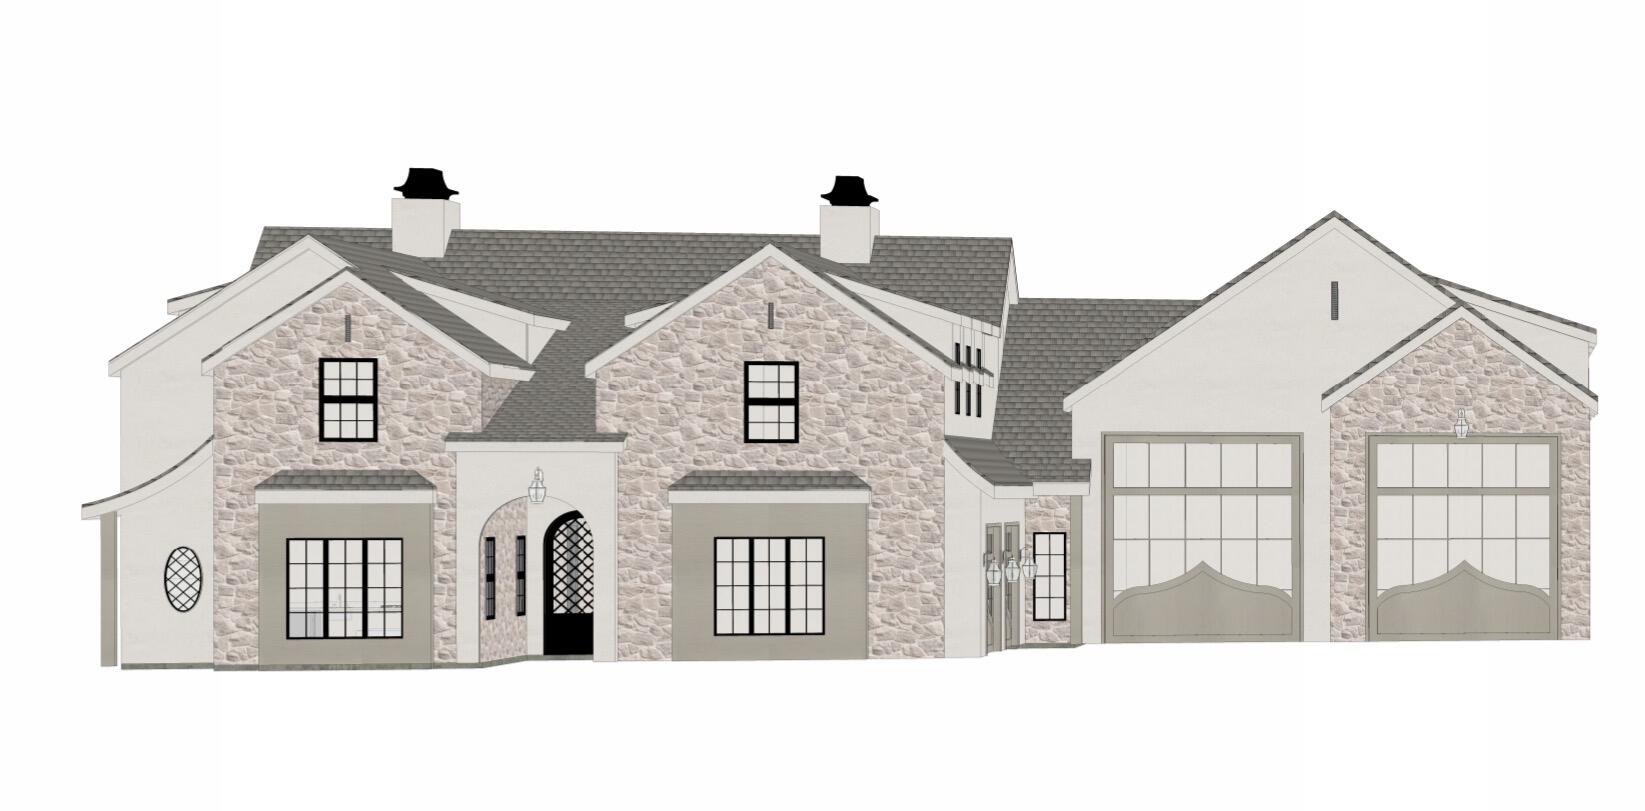
Washington
4932 S Ripple RD
7 Beds
None Baths
4,300 Sq.Ft.
$1,499,000
MLS#: 26-273533
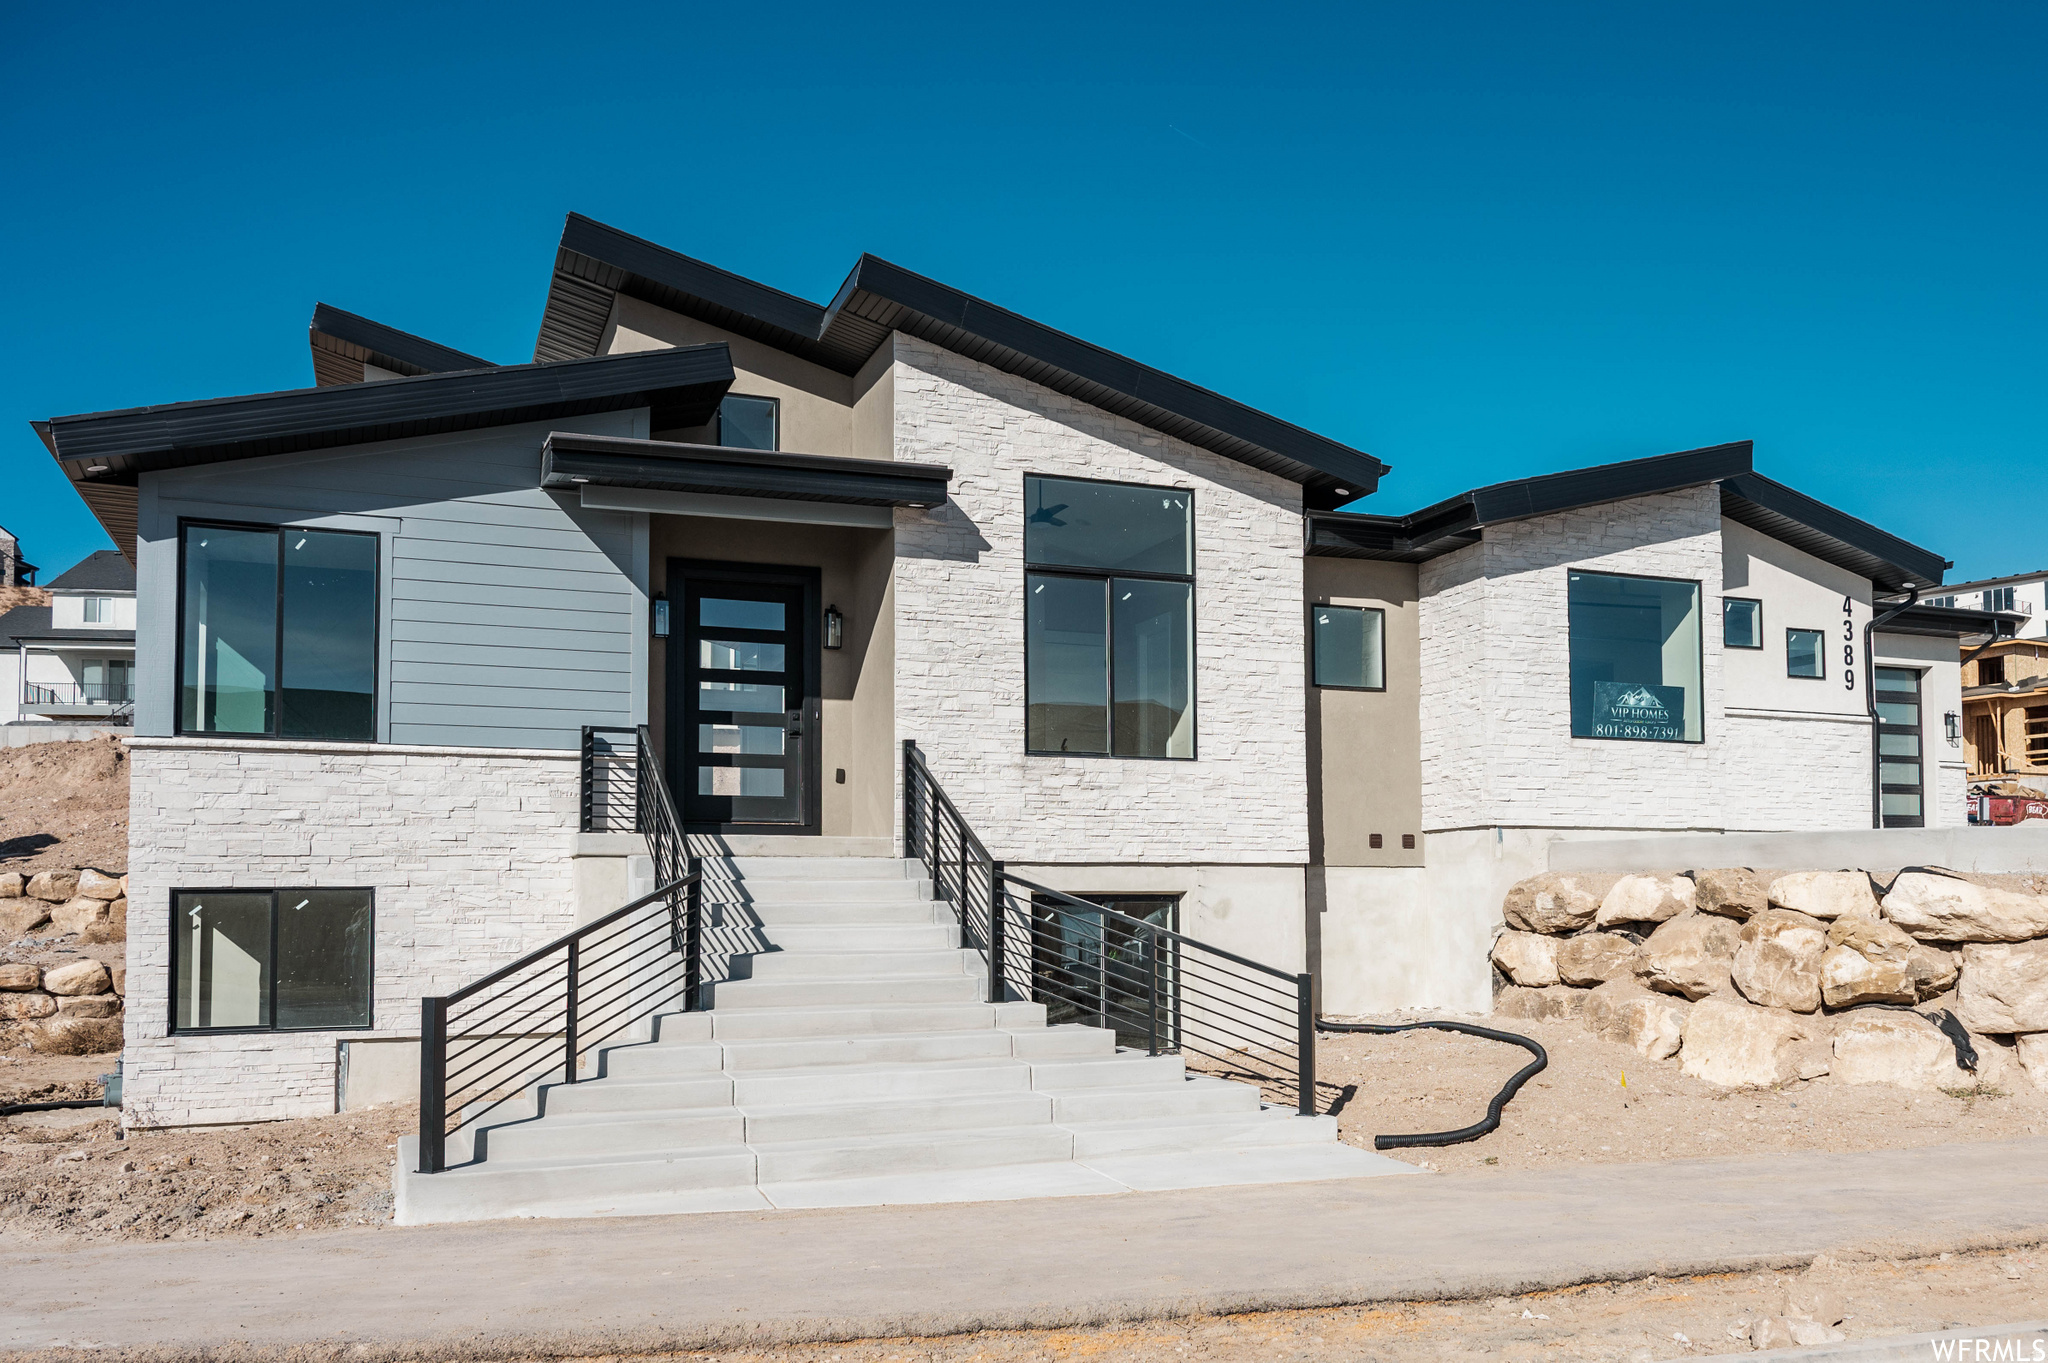
Washington
68 N LIONS HEAD DR
5 Beds
4 Baths
5,685 Sq.Ft.
$1,400,000
MLS#: 2165743
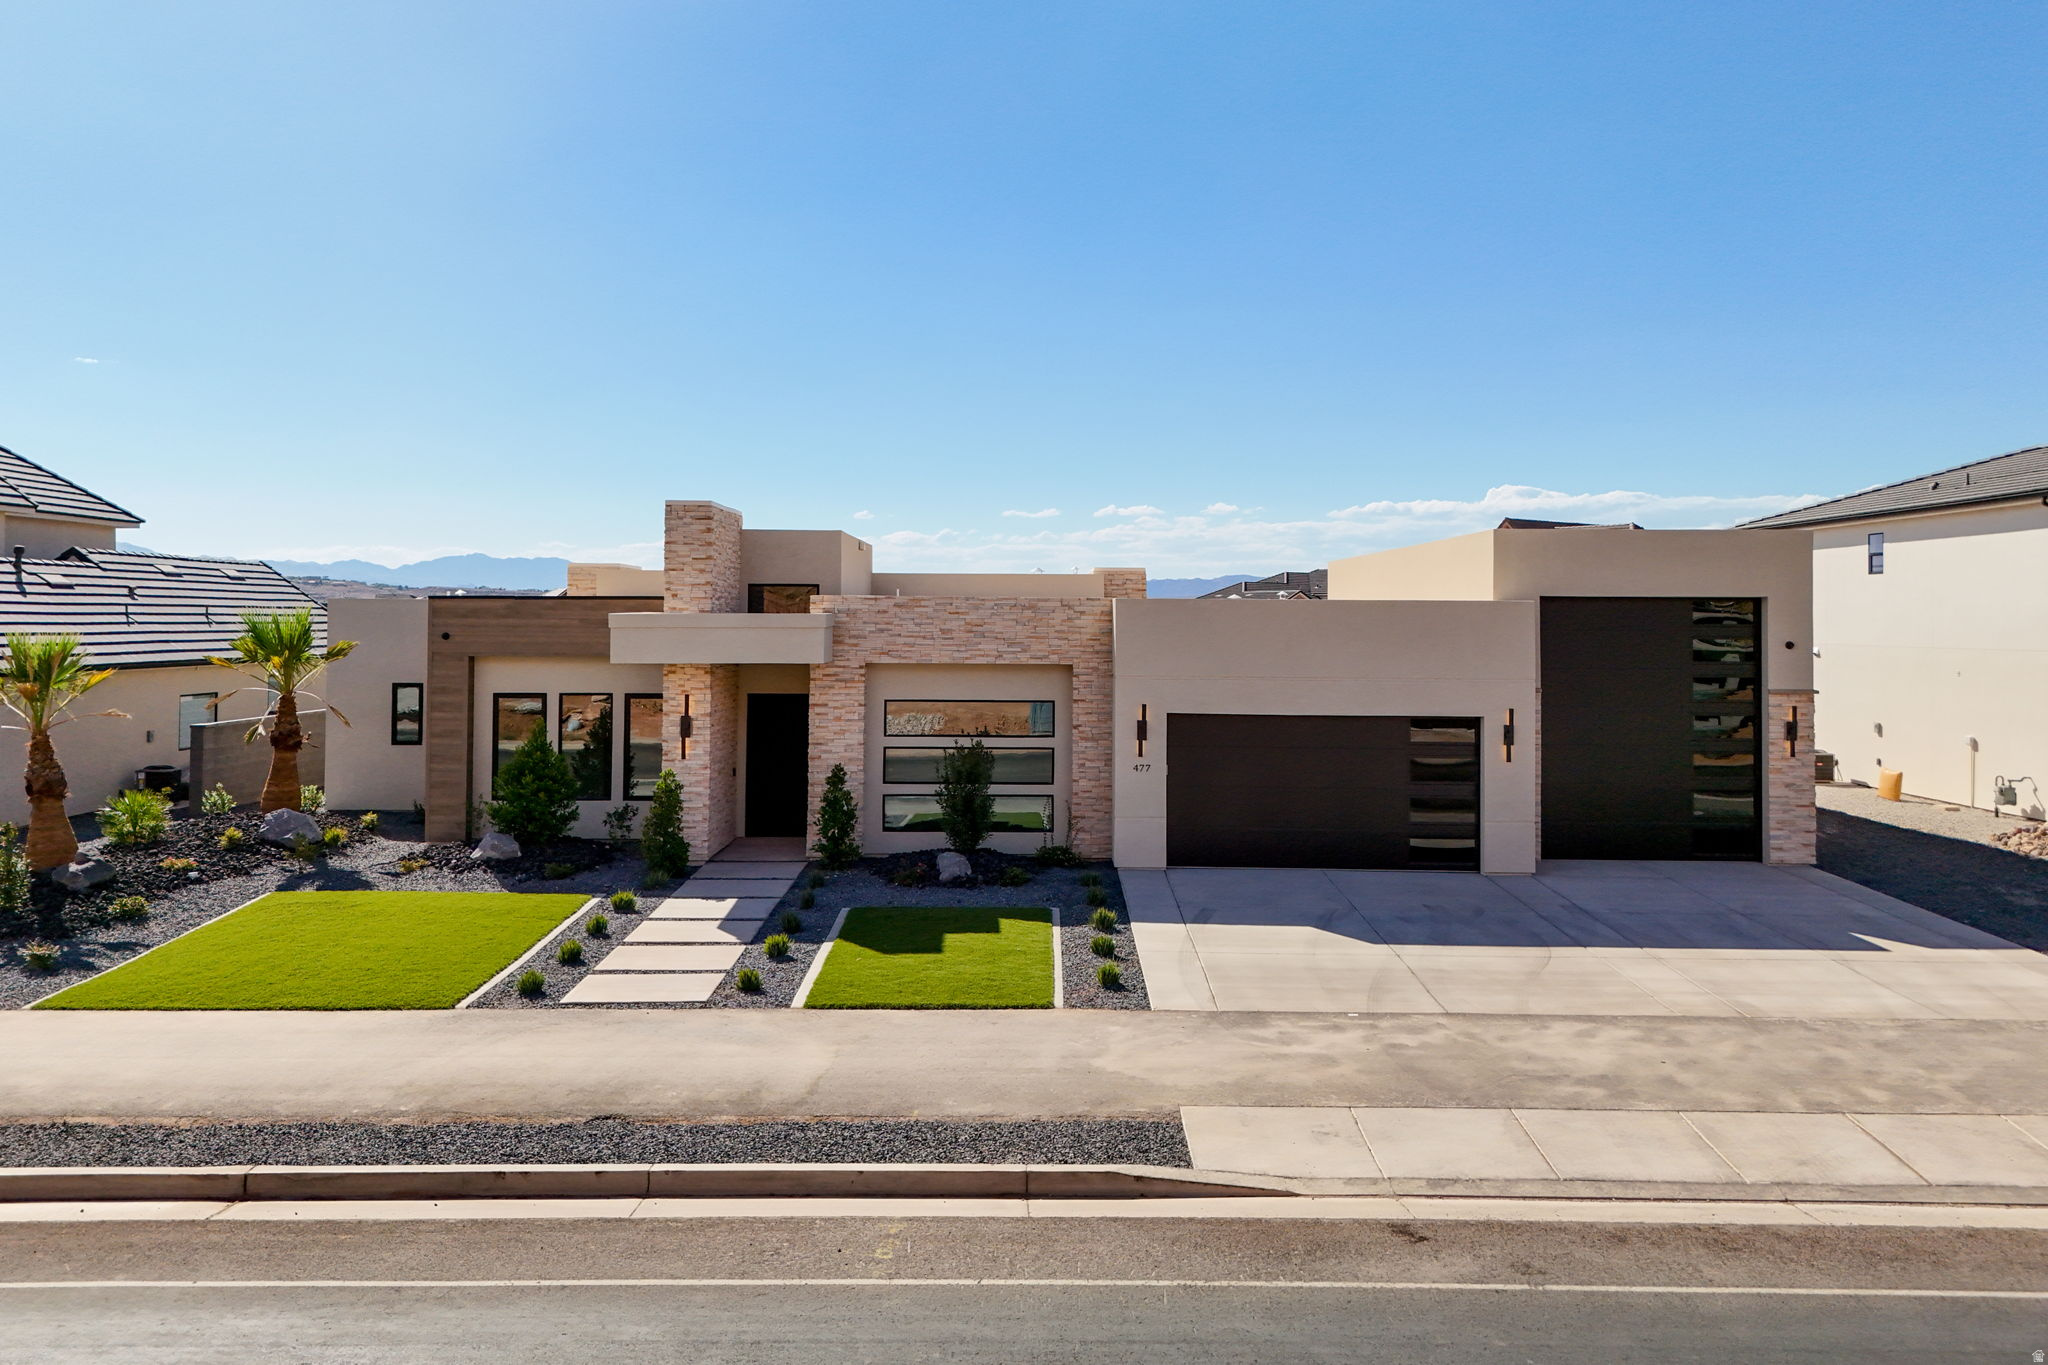
Washington
477 E WEATHERBY WAY 81
4 Beds
3 Baths
2,990 Sq.Ft.
$1,160,000
MLS#: 2165644
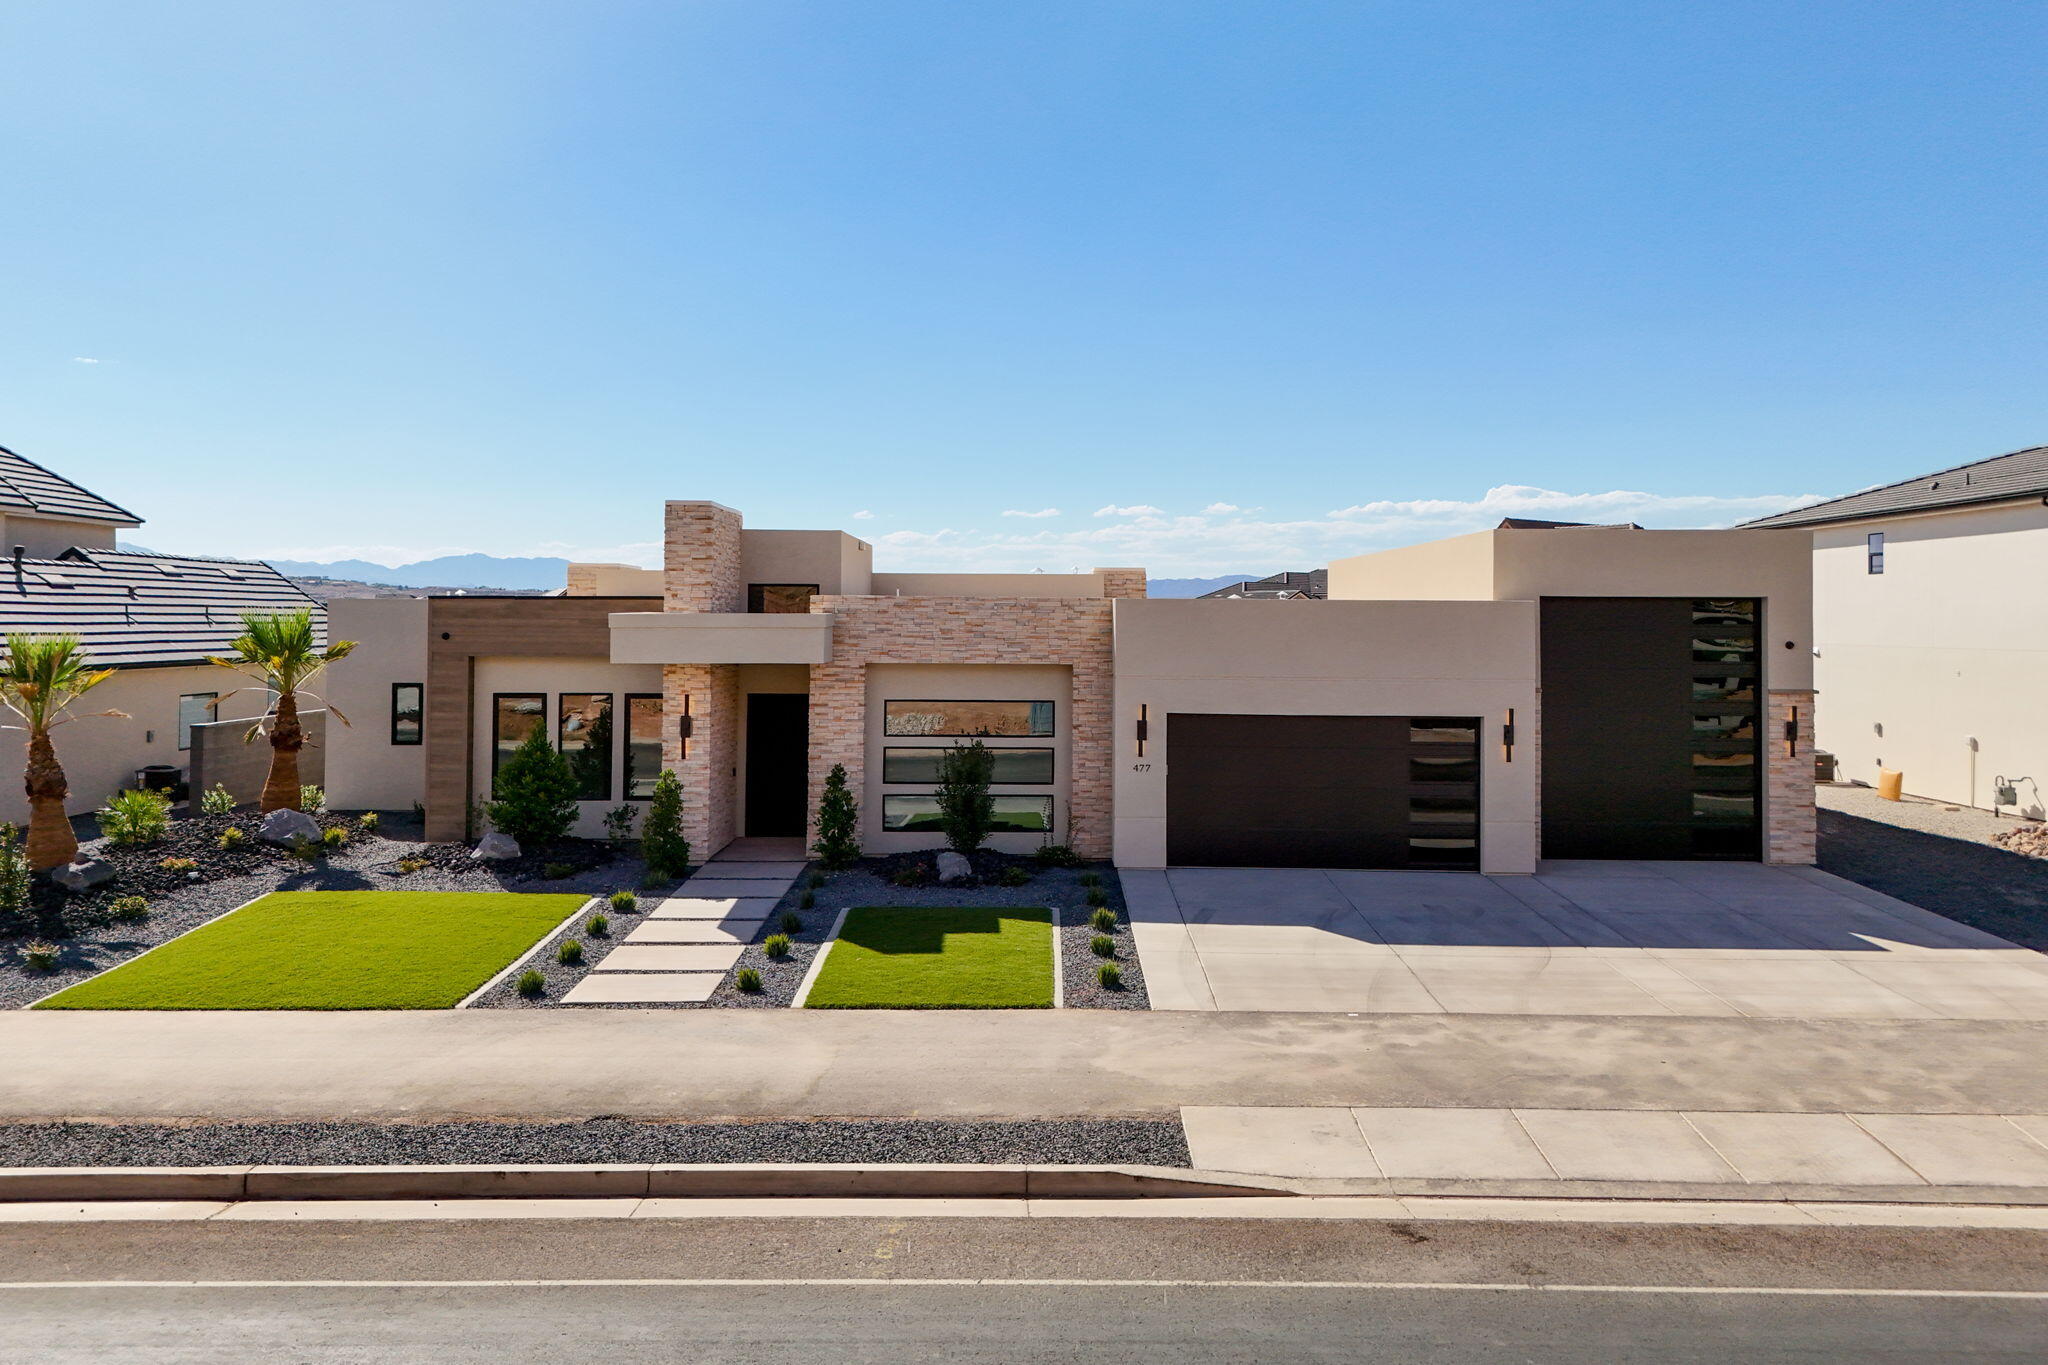
Washington
477 E Weatherby Way
4 Beds
None Baths
2,990 Sq.Ft.
$1,160,000
MLS#: 26-273368
