


Property
Beds
5
Full Baths
None
1/2 Baths
None
Year Built
2020
Sq.Footage
4,485
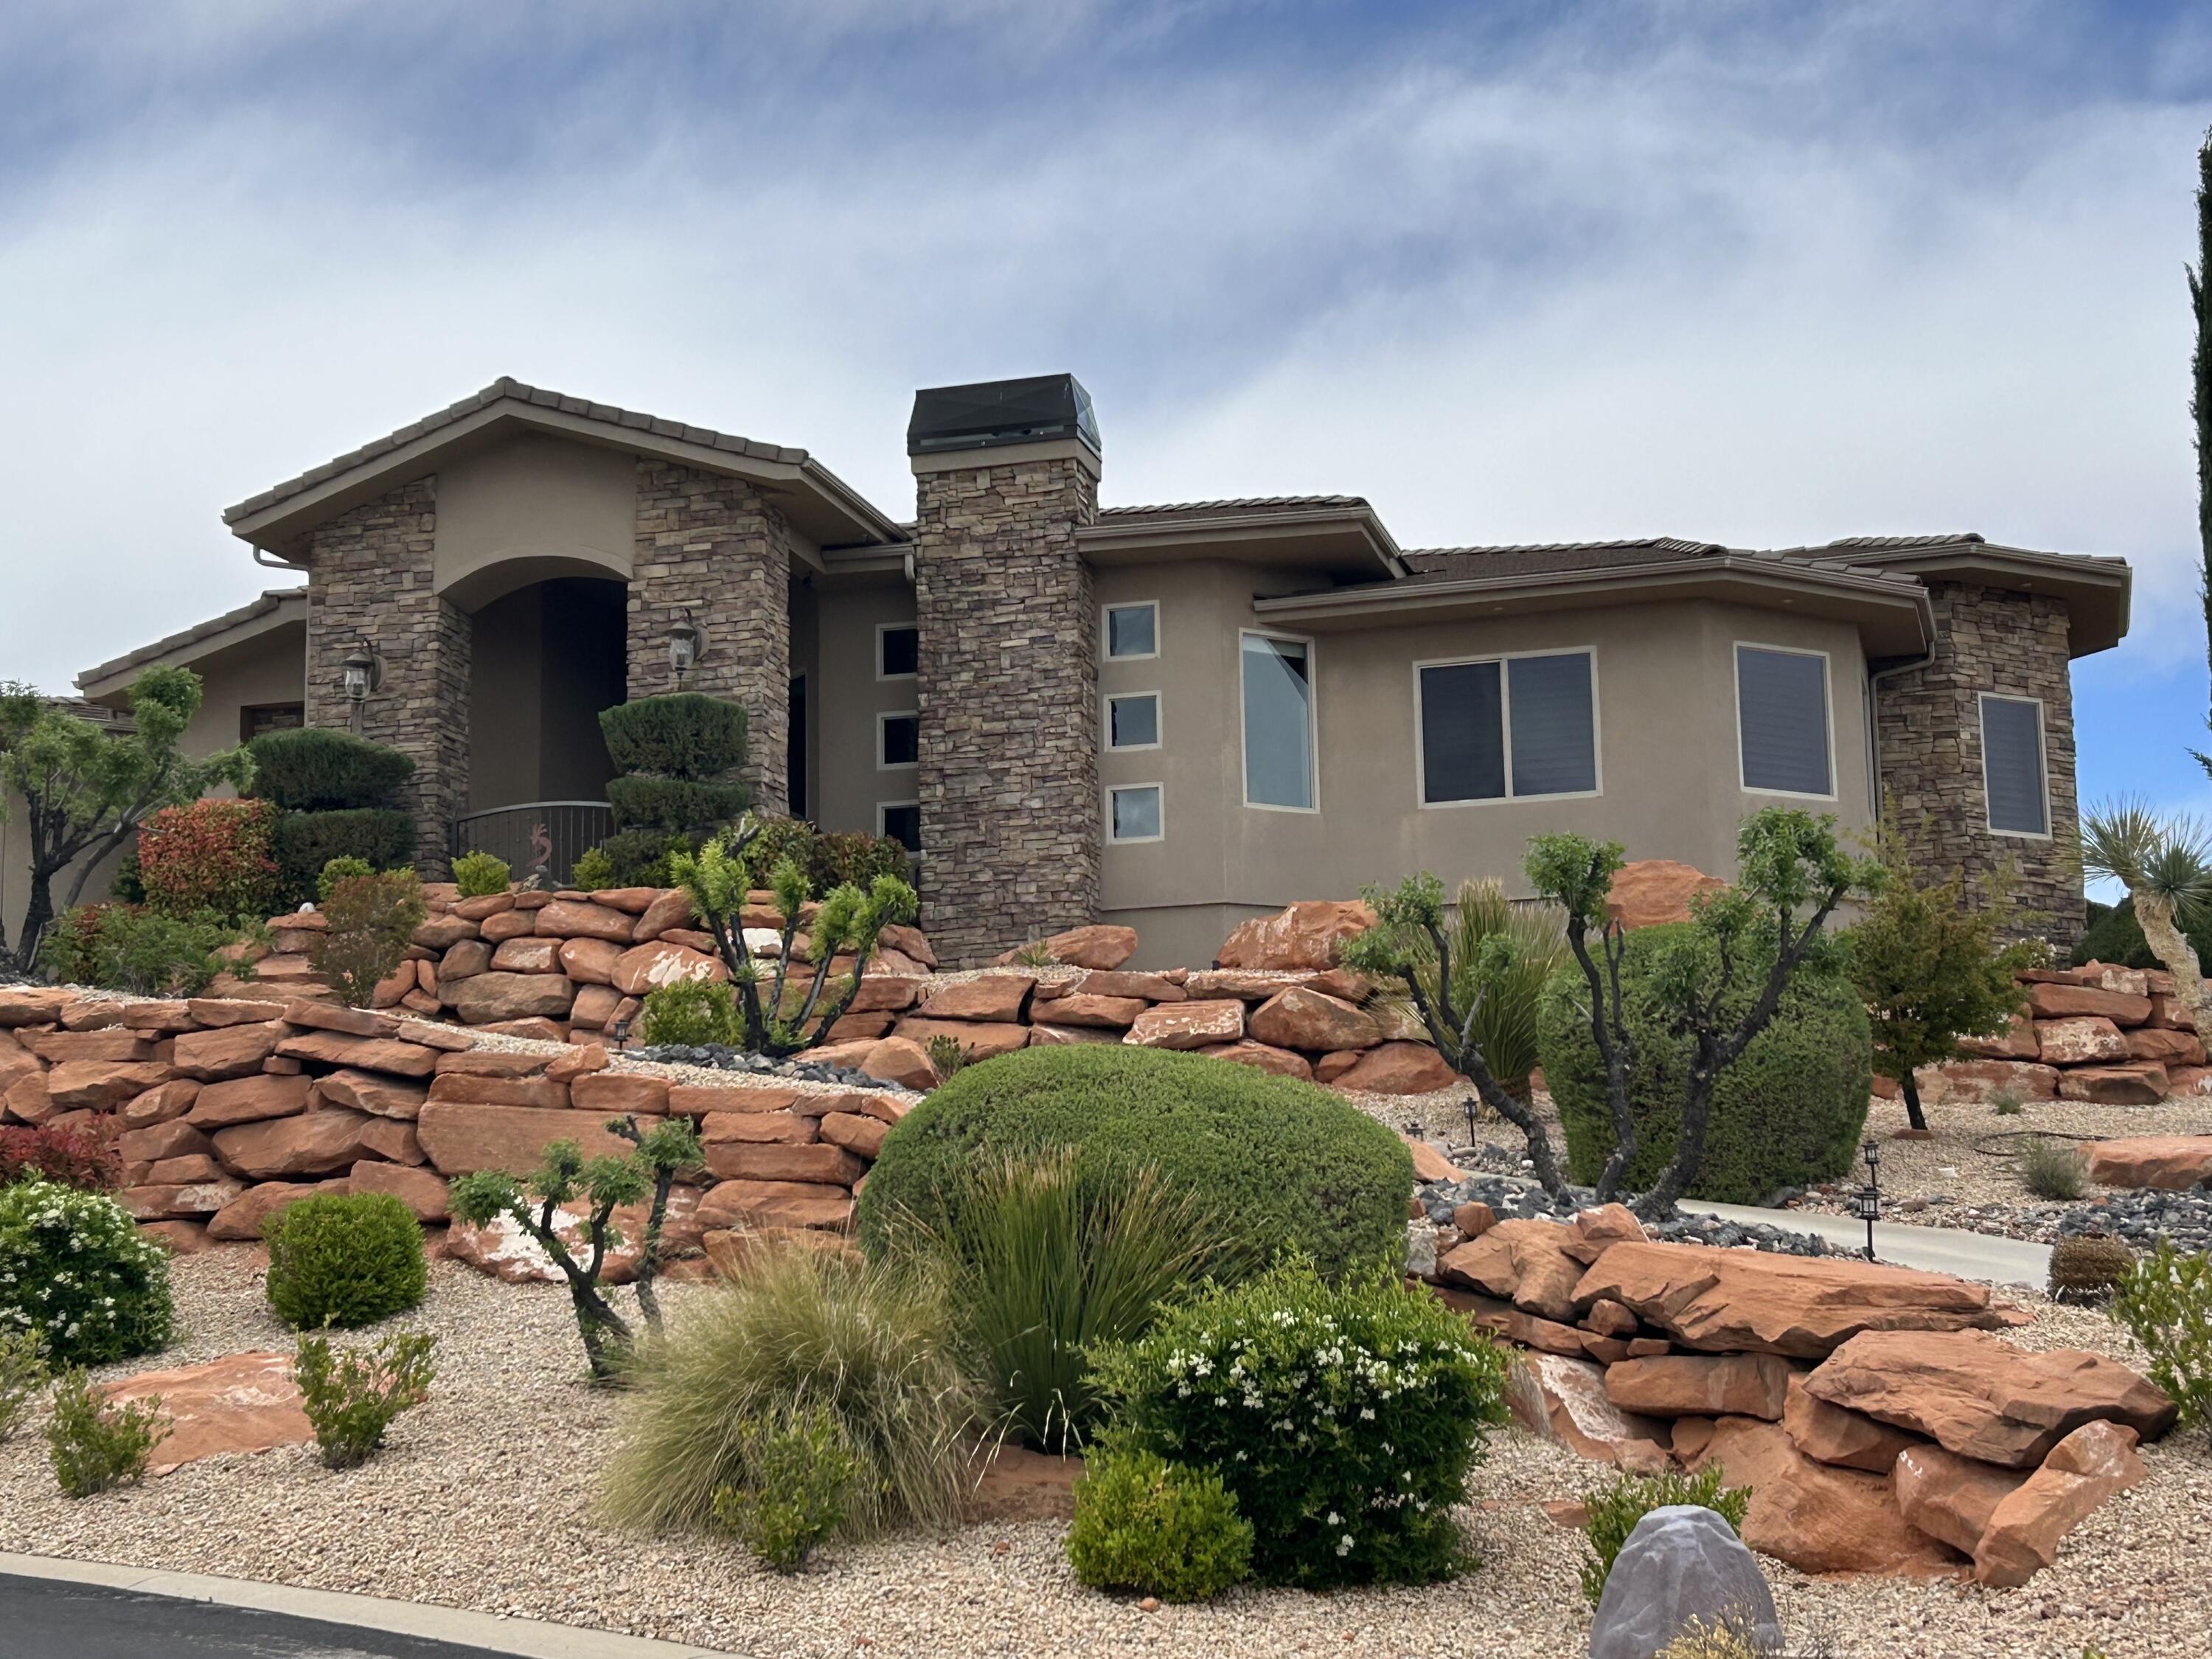
Experience elevated living in this prestigious property nestled in one of the area's most desirable neighborhoods near Green Springs Golf Course. With 5 bedrooms, 5 bathrooms, exceptional storage, and an impressive garage setup, this beautifully maintained home blends luxury, functionality, and unforgettable views. The true showstopper is the pristine scenery enjoyed from the back balcony, living room, and primary suite--creating a stunning backdrop for everyday living and entertaining. Back porch offers a mist system to stay cool on the hot summers. From the moment you arrive, the home makes a statement with its striking curb appeal, manicured landscaping, grand entry, and customizable LED lighting options. The spacious, gorgeous kitchen is designed to impress, featuring an oversized walk-in pantry and an exceptional refrigeration setup with a full-size refrigerator, full-size freezer, and an additional side-by-side refrigerator/freezer in the pantry. 2 dishwashers and plenty of counter space. Generous storage throughout the home and garage offers plenty of room to keep everything organized. Retreat to the luxurious primary suite, complete with a spacious bedroom, an impressive bathroom, and a generous walk-in closet designed for comfort and convenience. Car enthusiasts, outdoor adventurers, and those needing extra space will appreciate the two-car garage plus an extra-wide, extra-deep, temperature-controlled RV garage--offering outstanding flexibility for recreational vehicles, vehicles, hobbies, and additional storage. With its distinguished setting, thoughtful features, exceptional storage, and spectacular views, this property offers a rare opportunity to enjoy refined living in a highly sought-after location.
Features & Amenities
Interior
-
Other Interior Features
Central Vacuum, Walk-In Closet(s), See Remarks
-
Total Bedrooms
5
-
Bathrooms
N/A
-
Above Grade Finished Area
4485.0
-
Cooling YN
YES
-
Cooling
Ceiling Fan(s), Central Air
-
Fireplace YN
YES
-
Heating YN
YES
-
Heating
Natural Gas
-
Pet friendly
N/A
Exterior
-
Garage
Yes
-
Garage spaces
5
-
Construction Materials
Stone, Stucco
-
Parking
Attached, Garage Door Opener, RV Garage, Garage
-
Pool
No
-
View
Golf Course, City, Mountain(s)
Area & Lot
-
Lot Features
Sloped, Steep Slope
-
Lot Size(acres)
0.82
-
Lot Size(square feet)
35,719
-
Property Type
Residential
-
Property Sub Type
Single Family Residence
Price
-
Sales Price
$1,699,000
-
Tax Amount
$13,906.58
-
Financing Options
Conventional, Cash
-
Zoning
Residential
-
Sq. Footage
4,485
-
Price/SqFt
$378
HOA
-
Association
YES
-
Association Fee
$289
-
Association Fee Includes
N/A
Property Resources
-
Horse Property
NO
School District
-
Elementary School
Sandstone Elementary
-
Middle School
N/A
-
High School
Pine View High
Property Features
-
New Construction
NO
-
Accessibility Features
Accessible Entrance, Accessible Bedroom, Accessible Central Living Area, Accessible Closets, Accessible Common Area, Accessible Kitchen
-
Foundation Details
Slab
-
Senior Community YN
NO
Schedule a Showing
Showing scheduled successfully.
Mortgage calculator
Estimate your monthly mortgage payment, including the principal and interest, property taxes, and HOA. Adjust the values to generate a more accurate rate.
Your payment
Principal and Interest:
$
Property taxes:
$
HOA fees:
$
Total loan payment:
$
Total interest amount:
$
Location
County
Washington
Elementary School
Sandstone Elementary
Middle School
High School
Pine View High
Listing Courtesy of Nichole Stevens, THINK REALTY LLC
RealHub Information is provided exclusively for consumers' personal, non-commercial use, and it may not be used for any purpose other than to identify prospective properties consumers may be interested in purchasing. All information deemed reliable but not guaranteed and should be independently verified. All properties are subject to prior sale, change or withdrawal. RealHub website owner shall not be responsible for any typographical errors, misinformation, misprints and shall be held totally harmless.

Principal Broker
Micah Pearson
Call Micah today to schedule a private showing.

* Listings on this website come from the FMLS IDX Compilation and may be held by brokerage firms other than the owner of this website. The listing brokerage is identified in any listing details. Information is deemed reliable but is not guaranteed. If you believe any FMLS listing contains material that infringes your copyrighted work please review our DMCA policy and learn how to submit a takedown request.© 2024 FMLS.
Related Properties
Washington
1442 W GRANDE
4 Beds
None Baths
4,357 Sq.Ft.
$1,599,000
MLS#: 26-268377

Washington
3178 S 530 E
7 Beds
None Baths
5,511 Sq.Ft.
$1,950,000
MLS#: 26-277547

Washington
4961 S RIPPLE RD
6 Beds
4 Baths
4,098 Sq.Ft.
$1,663,000
MLS#: 2193491

Washington
4961 S RIPPLE RD
6 Beds
None Baths
4,098 Sq.Ft.
$1,663,000
MLS#: 26-277454

Washington
854 W Scenario ST
3 Beds
None Baths
2,655 Sq.Ft.
$1,480,000
MLS#: 26-277293

Washington
525 E STEEPLECHASE RD
12 Beds
None Baths
5,864 Sq.Ft.
$1,496,000
MLS#: 2192700

Washington
761 E Queensridge DR
6 Beds
None Baths
5,353 Sq.Ft.
$1,875,000
MLS#: 26-277216

Washington
396 W River Willow LN
8 Beds
None Baths
5,967 Sq.Ft.
$1,600,000
MLS#: 26-276942

Washington
3229 S 465 E
6 Beds
None Baths
4,963 Sq.Ft.
$1,649,000
MLS#: 26-277104
