Features & Amenities

Interior

  • Other Interior Features

    Master Downstairs

  • Total Bedrooms

    5

  • Bathrooms

    3

  • 1/2 Bathrooms

    1

  • Basement YN

    YES

  • Cooling YN

    YES

  • Cooling

    Central Air

  • Fireplace YN

    YES

  • Heating YN

    YES

  • Heating

    Central, Natural Gas, Forced Air

  • Main Level Bedrooms

    2

  • Pet friendly

    N/A

Exterior

  • Garage

    Yes

  • Garage spaces

    3

  • Construction Materials

    Stone, Stucco, Cement Siding

  • Parking

    Attached, Garage

  • Patio and Porch Features

    Deck

  • Pool

    No

  • Waterfront YN

    NO

Area & Lot

  • Lot Size(acres)

    0.46

  • Lot Size(square feet)

    20,037

  • Property Type

    Residential

  • Property Sub Type

    Single Family Residence

  • Architectural Style

    Rambler/Ranch

Price

  • Sales Price

    $2,168,900

  • Tax Amount

    $1

  • Zoning

    RES

  • Sq. Footage

    5,334

  • Price/SqFt

    $406

HOA

  • Association

    No

Property Resources

  • Horse Property

    NO

School District

  • Elementary School

    Alpine

  • Middle School

    Timberline

  • High School

    Lone Peak

Property Features

  • New Construction

    YES

  • Senior Community YN

    NO

Schedule a Showing

Showing scheduled successfully.

<
>
IN PERSON
VIA CHAT

What is 3 + 4 ?


Change time

Mortgage calculator

Estimate your monthly mortgage payment, including the principal and interest, property taxes, and HOA. Adjust the values to generate a more accurate rate.

Your payment

Principal and Interest:

$

Property taxes:

$

HOA fees:

$

Total loan payment:

$

Total interest amount:

$

Location

County

Utah

Elementary School

Alpine

Middle School

Timberline

High School

Lone Peak

Listing Courtesy of Kristy Owens , Bravo Realty Services, LLC

RealHub Information is provided exclusively for consumers' personal, non-commercial use, and it may not be used for any purpose other than to identify prospective properties consumers may be interested in purchasing. All information deemed reliable but not guaranteed and should be independently verified. All properties are subject to prior sale, change or withdrawal. RealHub website owner shall not be responsible for any typographical errors, misinformation, misprints and shall be held totally harmless.

Agent Micah Pearson

Principal Broker

Micah Pearson

Call Micah today to schedule a private showing.


* Listings on this website come from the FMLS IDX Compilation and may be held by brokerage firms other than the owner of this website. The listing brokerage is identified in any listing details. Information is deemed reliable but is not guaranteed. If you believe any FMLS listing contains material that infringes your copyrighted work please click here to review our DMCA policy and learn how to submit a takedown request.© 2024 FMLS.
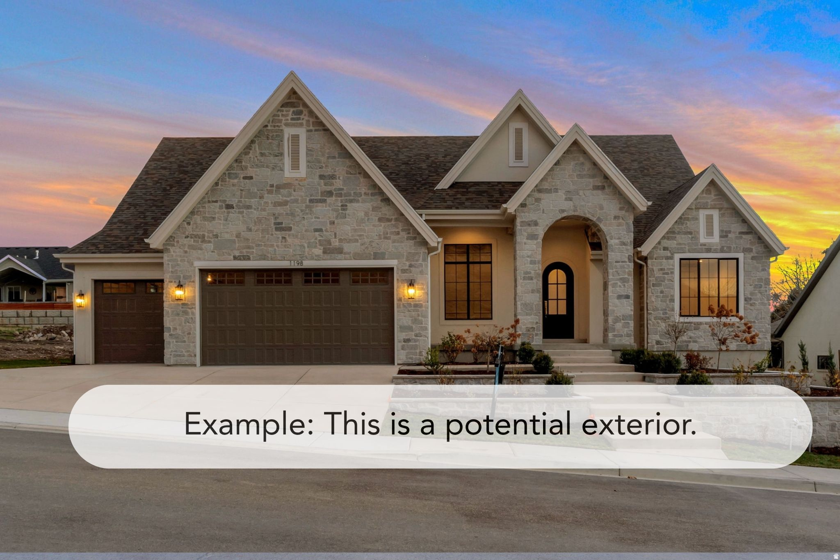
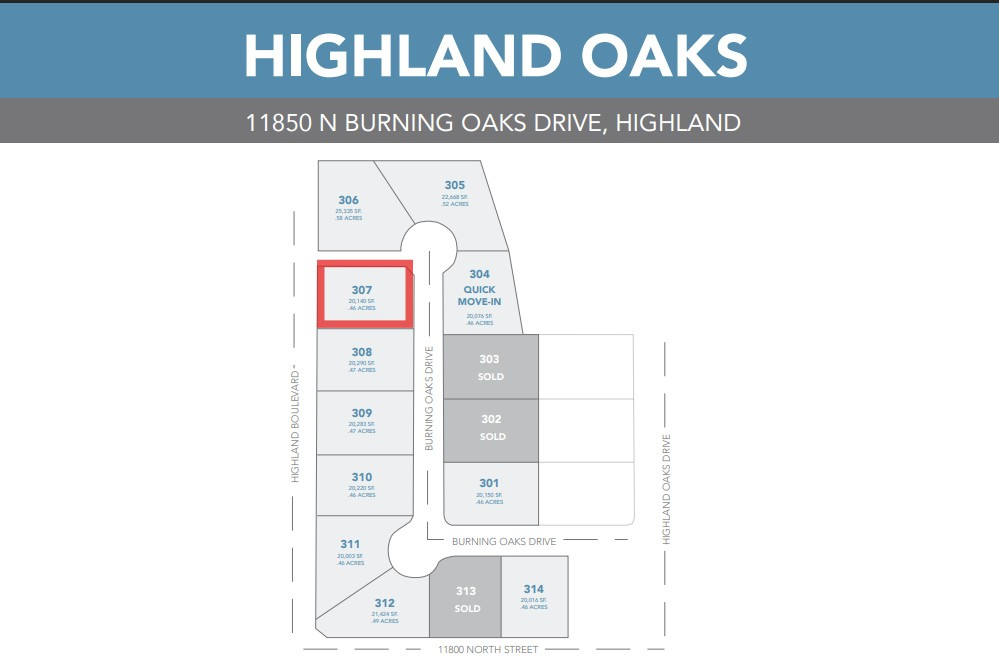
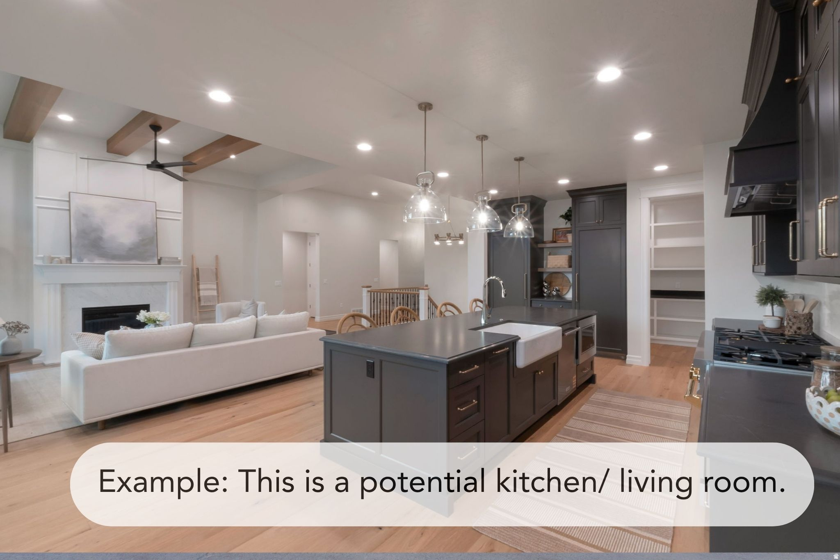
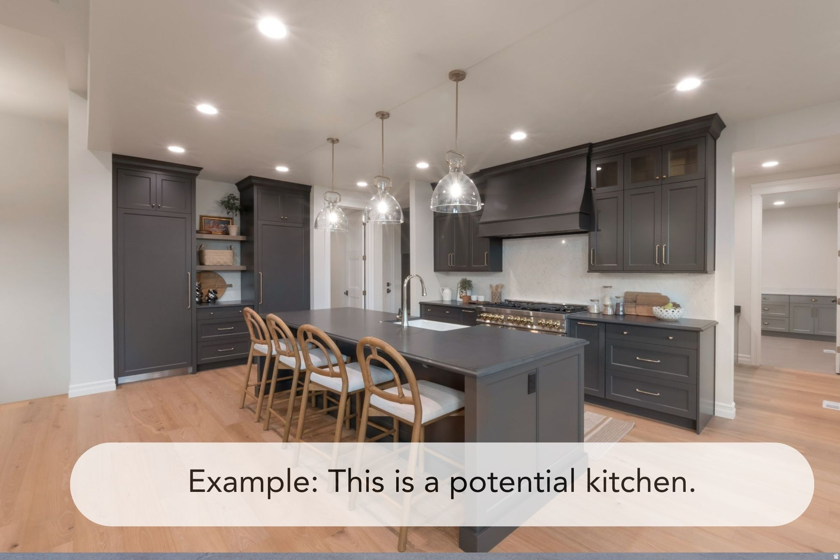
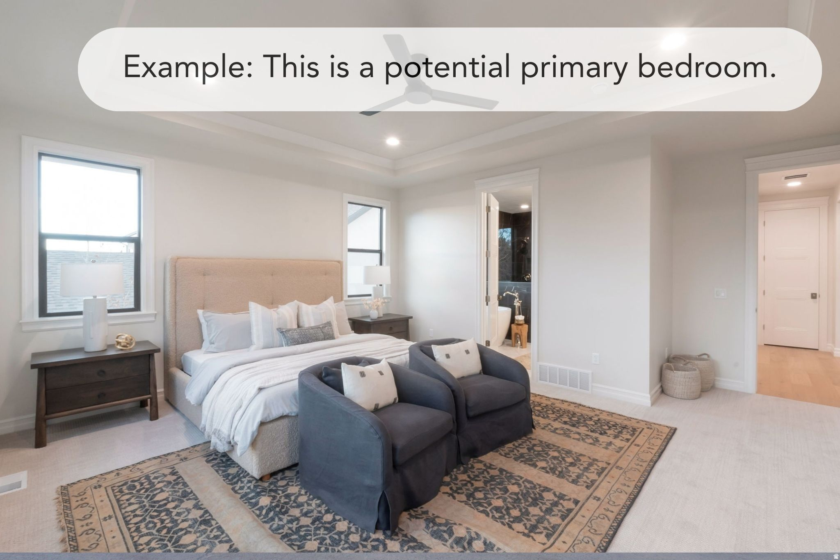
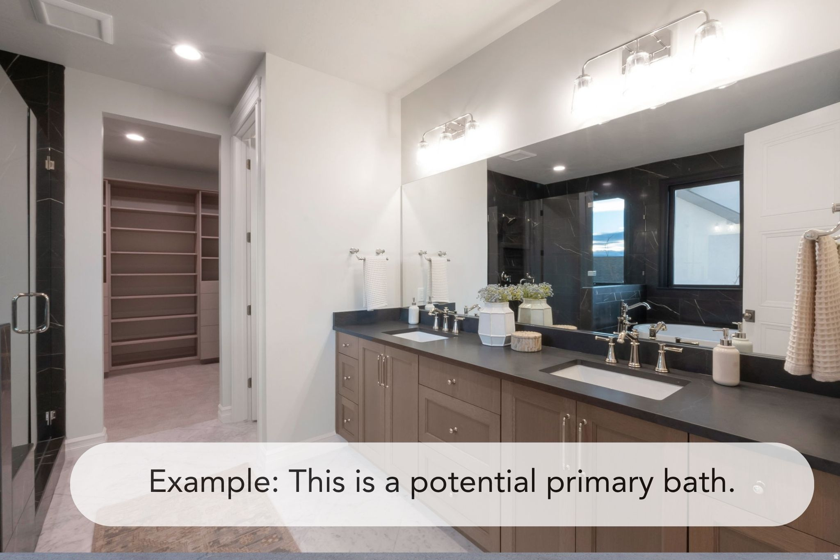
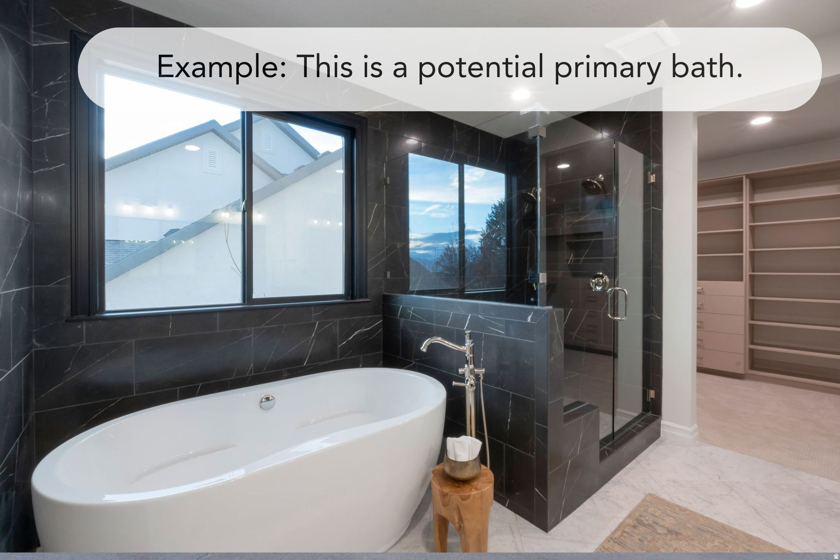
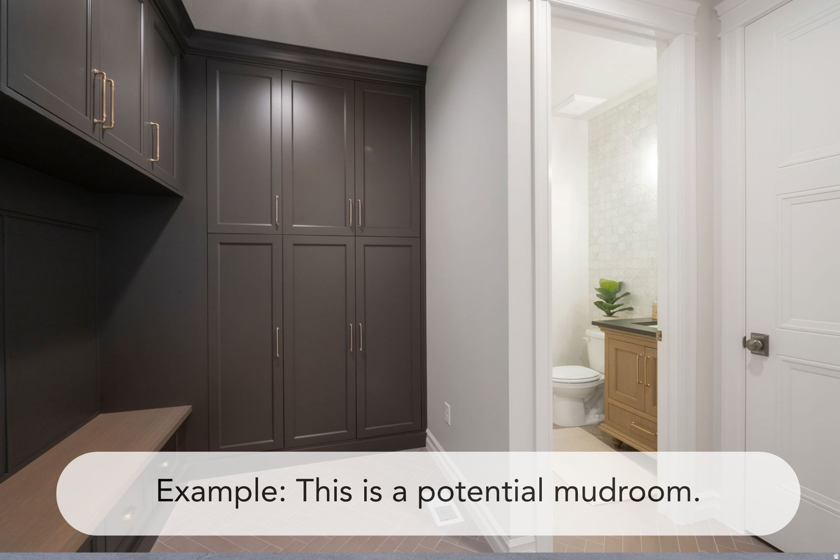
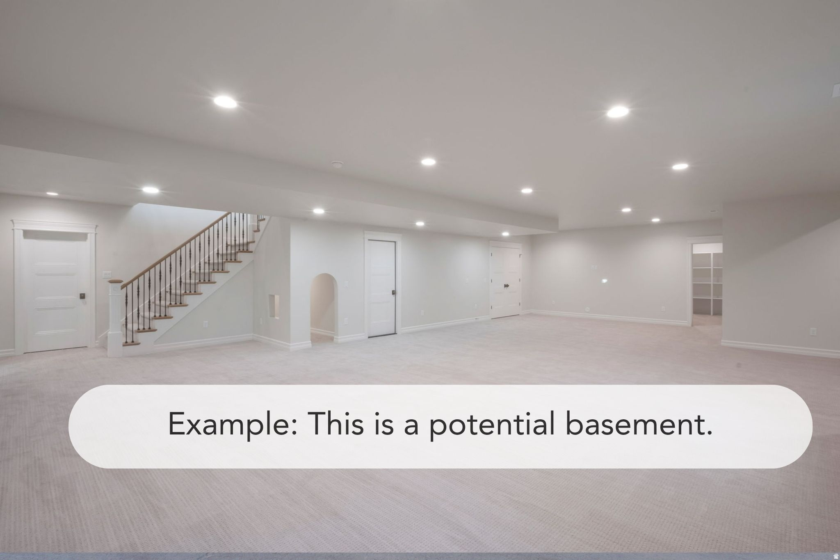
THIS IS A TO BE BUILT LISTING. Lot #307.This beautifully crafted 'Octave' plan blends a thoughtful floorplan, design, and high-end finishes. Unique "pocket office" adjacent to kitchen. The main-floor primary suite includes a luxurious separate tub and shower and a large custom walk-in closet. The 2nd bedroom on the main level features an en-suite bathroom. Mudroom with built-in lockers adds everyday convenience. The finished basement includes a spacious family area,  cold cellar, 9' foundation walls, and plenty of storage.

11903 N BURNING OAKS DR

Message successfully sent.

What would you like to know?

What is 3 + 4 ?

I agree to receive email communication and understand I can unsubscribe at any time.

I agree to be contacted by Summit Realty Utah via call, email, and text for real estate services. To opt out, you can reply 'stop' at any time or reply 'help' for assistance. You can also click the unsubscribe link in the emails. Message and data rates may apply. Message frequency may vary. Privacy Policy

Related Properties

New on site 2 days ago
Experience the best of Highland living in this beautifully remodeled, Cape Cod-inspired traditional brick home, where timeless style, generous spaces, and resort-inspired amenities come together in a home designed for everyday comfort and unforgettable gatherings. The private backyard feels like a retreat of its own, featuring a fully fenced swimming pool with a waterslide, a sport court set up for pickleball and basketball, hot tub, playground, and mature landscaping that provides beautiful color throughout the seasons while creating a wonderful sense of privacy. Fruit trees, blackberry bushes, and an inviting patio with plenty of room to dine, relax, and gather around the fire complete the setting. Inside, rich white oak floors, high-end finishes, designer wallpaper, and extensive custom cabinetry create the perfect balance of spacious and cozy. The kitchen features quartz countertops, a Wolf cooktop, double ovens, abundant cabinetry, and an adjoining craft room that could easily serve as a butler's pantry. Gather around the fireplace in the family room, enjoy quieter moments in the formal living room, or work from home in the private office surrounded by built-in shelving and the warmth of its own fireplace. The main-floor primary suite offers direct access to the patio and hot tub, a spacious walk-in closet, and a beautifully updated bath with marble countertops, flooring, and tile, dual vanities, and a freestanding tub. Upstairs, four bedrooms surround a comfortable family room and feature thoughtful custom details, including built-ins, millwork, and architectural wall treatments, along with beautifully updated bathrooms. A separate staircase leads to a private guest suite with its own living area and beautifully finished marble ensuite bath. Downstairs, the finished basement offers a kitchenette, expansive gathering space, theater room, two bedrooms, a newly remodeled bathroom, and generous storage. Thoughtful updates extend beyond the home's interiors, with a newer roof, Pella ProLine windows with wood casement interiors and aluminum-clad exteriors, a substantial solid-acacia entry door, newer HVAC systems, three air-conditioning units, a Generac whole-house standby generator, central vacuum, a newer vinyl sport pool liner and electric cover, a pool equipment shed with additional storage, a remodeled pergola, and a three-car garage-all reflecting the exceptional care and attention given to the home over the years. Beyond the property itself, the home is surrounded by wonderful neighbors and an established Highland community, with the elementary school within walking distance and quick access to Timpanogos Highway, parks, trails, recreation, shopping, dining, and world-class mountain resorts. From summer afternoons by the pool to cozy movie nights downstairs, this is a home where beautiful design, thoughtful updates, and exceptional care can be felt throughout. The perfect place to call home, with something for everyone. It truly has it all.
#2180071

Highland

6167 W VALLEY VIEW DR

8 Beds

2 Baths

7,377 Sq.Ft.

$2,425,000

MLS#: 2180071

New on site 2 days ago
Beautiful home with amazing, unobstructed views and no backyard neighbors! Enjoy spacious living on the main level, featuring neutral colors throughout, a beautiful entryway, and a move-in-ready interior. Relax and unwind by one of the two fireplaces while enjoying the incredible features this home has to offer. The impressive theater room includes a 135-inch projector, screen, and sound system-perfect for movie nights and entertaining. The home also features two large water heaters and a separate 95% efficient furnace, ready for A/C if desired. Additional rough plumbing, electrical, and flooring are already in place for a future sauna. Step outside and relax in the hot tub while taking in the peaceful surroundings and breathtaking views. Conveniently located just minutes from schools, shopping, restaurants, hiking and biking trails, with easy 10-minute access to I-15 and American Fork Canyon.
#2180112

Highland

6218 W GRANT CIR

6 Beds

4 Baths

6,322 Sq.Ft.

$1,830,000

MLS#: 2180112

*Be sure to click the tour button for the video and 3D tour* Welcome this extraordinary luxury estate in Highland, set on 1.40 acres of beautifully landscaped grounds with mature woods and a seasonal stream creating a rare sense of privacy and tranquility. Designed for both elevated everyday living and exceptional entertaining, this impressive executive home offers expansive living spaces and amenities for every member of the family. The grounds have been completely transformed with all-new front and backyard landscaping by LE Landscapes, known for its work on premier luxury estates, including homes in Alpine's prestigious Three Falls community. Thoughtfully designed outdoor lighting showcases the property after dark, while two fire pits, a newer deck, new hot tub, and in-ground trampoline create an incredible setting for gathering and entertaining. A brand-new driveway leads to a four-car garage, providing abundant space for vehicles and extra storage. Inside, enjoy an indoor sport court, dedicated gym, central vacuum system, dedicated office space, 9' basement ceilings and 10' ceilings on the main floor, abundant living and gathering spaces, and a separate room ready to become the theater of your dreams. With room to spread out indoors and out, this remarkable Highland property combines recreation, privacy, and luxury on a scale that is increasingly difficult to find. From the wooded setting and seasonal stream to the professionally designed grounds and exceptional indoor amenities, this is more than a home-it is a private estate designed to be enjoyed year-round! Don't miss this one-come see it for yourself!  Square footage figures are provided as a courtesy estimate only and were obtained from a previous appraisal.  Buyer is advised to obtain an independent measurement.
#2177976

Highland

6479 W BULL RIVER RD

5 Beds

2 Baths

7,670 Sq.Ft.

$2,400,000

MLS#: 2177976

Welcome to a breathtaking expression of modern luxury in the coveted Hidden Oaks neighborhood near Alpine Country Club. Expertly remodeled from top to bottom, this exceptional residence showcases impeccable craftsmanship, sophisticated finishes, and thoughtfully curated spaces designed for both everyday living and unforgettable entertaining. Soaring 12-foot ceilings and expansive living spaces filled with natural light create an atmosphere of openness and elegance. At the heart of the home, the designer kitchen is a true showpiece, featuring custom cabinetry, sleek quartz countertops, premium appliances, a custom built-in refrigerator, gas range with a pot filler, and a spacious butler's pantry that offers exceptional storage and effortless entertaining. With six spacious bedrooms and five beautifully appointed bathrooms, the home offers room to live, gather, and unwind. The finished lower level features an elegant wet bar and generous recreation space, creating the perfect setting for hosting guests, movie nights, game days, or simply enjoying time with family and friends. Every detail has been carefully considered, from the modern finishes and custom millwork to the functional floor plan that flows beautifully throughout. Outside, a private circular driveway and three-car garage enhance both convenience and curb appeal. Ideally located near Highland Glen Pond, Utah County's scenic trail system, and several premier golf courses, this home offers exceptional access to outdoor recreation. It is also within walking distance of Lone Peak High School, combining luxury living with everyday convenience. Rarely does a home of this caliber become available in Hidden Oaks. Offering timeless design, exceptional quality, and an unbeatable location, this is a rare opportunity to own one of the community's most impressive residences.
#2177218

Highland

10354 N HIDDEN OAK DR W

6 Beds

2 Baths

5,660 Sq.Ft.

$2,000,000

MLS#: 2177218

THIS IS A TO BE BUILT LISTING. Lot #414. This Symphony Homes Forte XL plan is a dream! The BEST of everything between upgrades and designer touches! Huge kitchen has two kitchen islands, a large walk in pantry with countertop, gas cooktop range, double wall ovens, fridge and freezer, and 2nd sink! Enormous laundry room with tons of cabinets and a sink. Stunning primary suite with modern bathroom that feels like a spa, and walk-in closet that's its own room with a window and custom built-ins! Upper level catwalk overlooks entry and great room. All bedrooms are oversized. The finished basement boasts an open game/theater, gym, and wet bar with it's own entry! Large covered deck, or patio below is the best place to enjoy a shady evening and mountain views.
#2174014

Highland

11935 N HIGHLAND OAKS DR

5 Beds

3 Baths

5,688 Sq.Ft.

$2,521,900

MLS#: 2174014
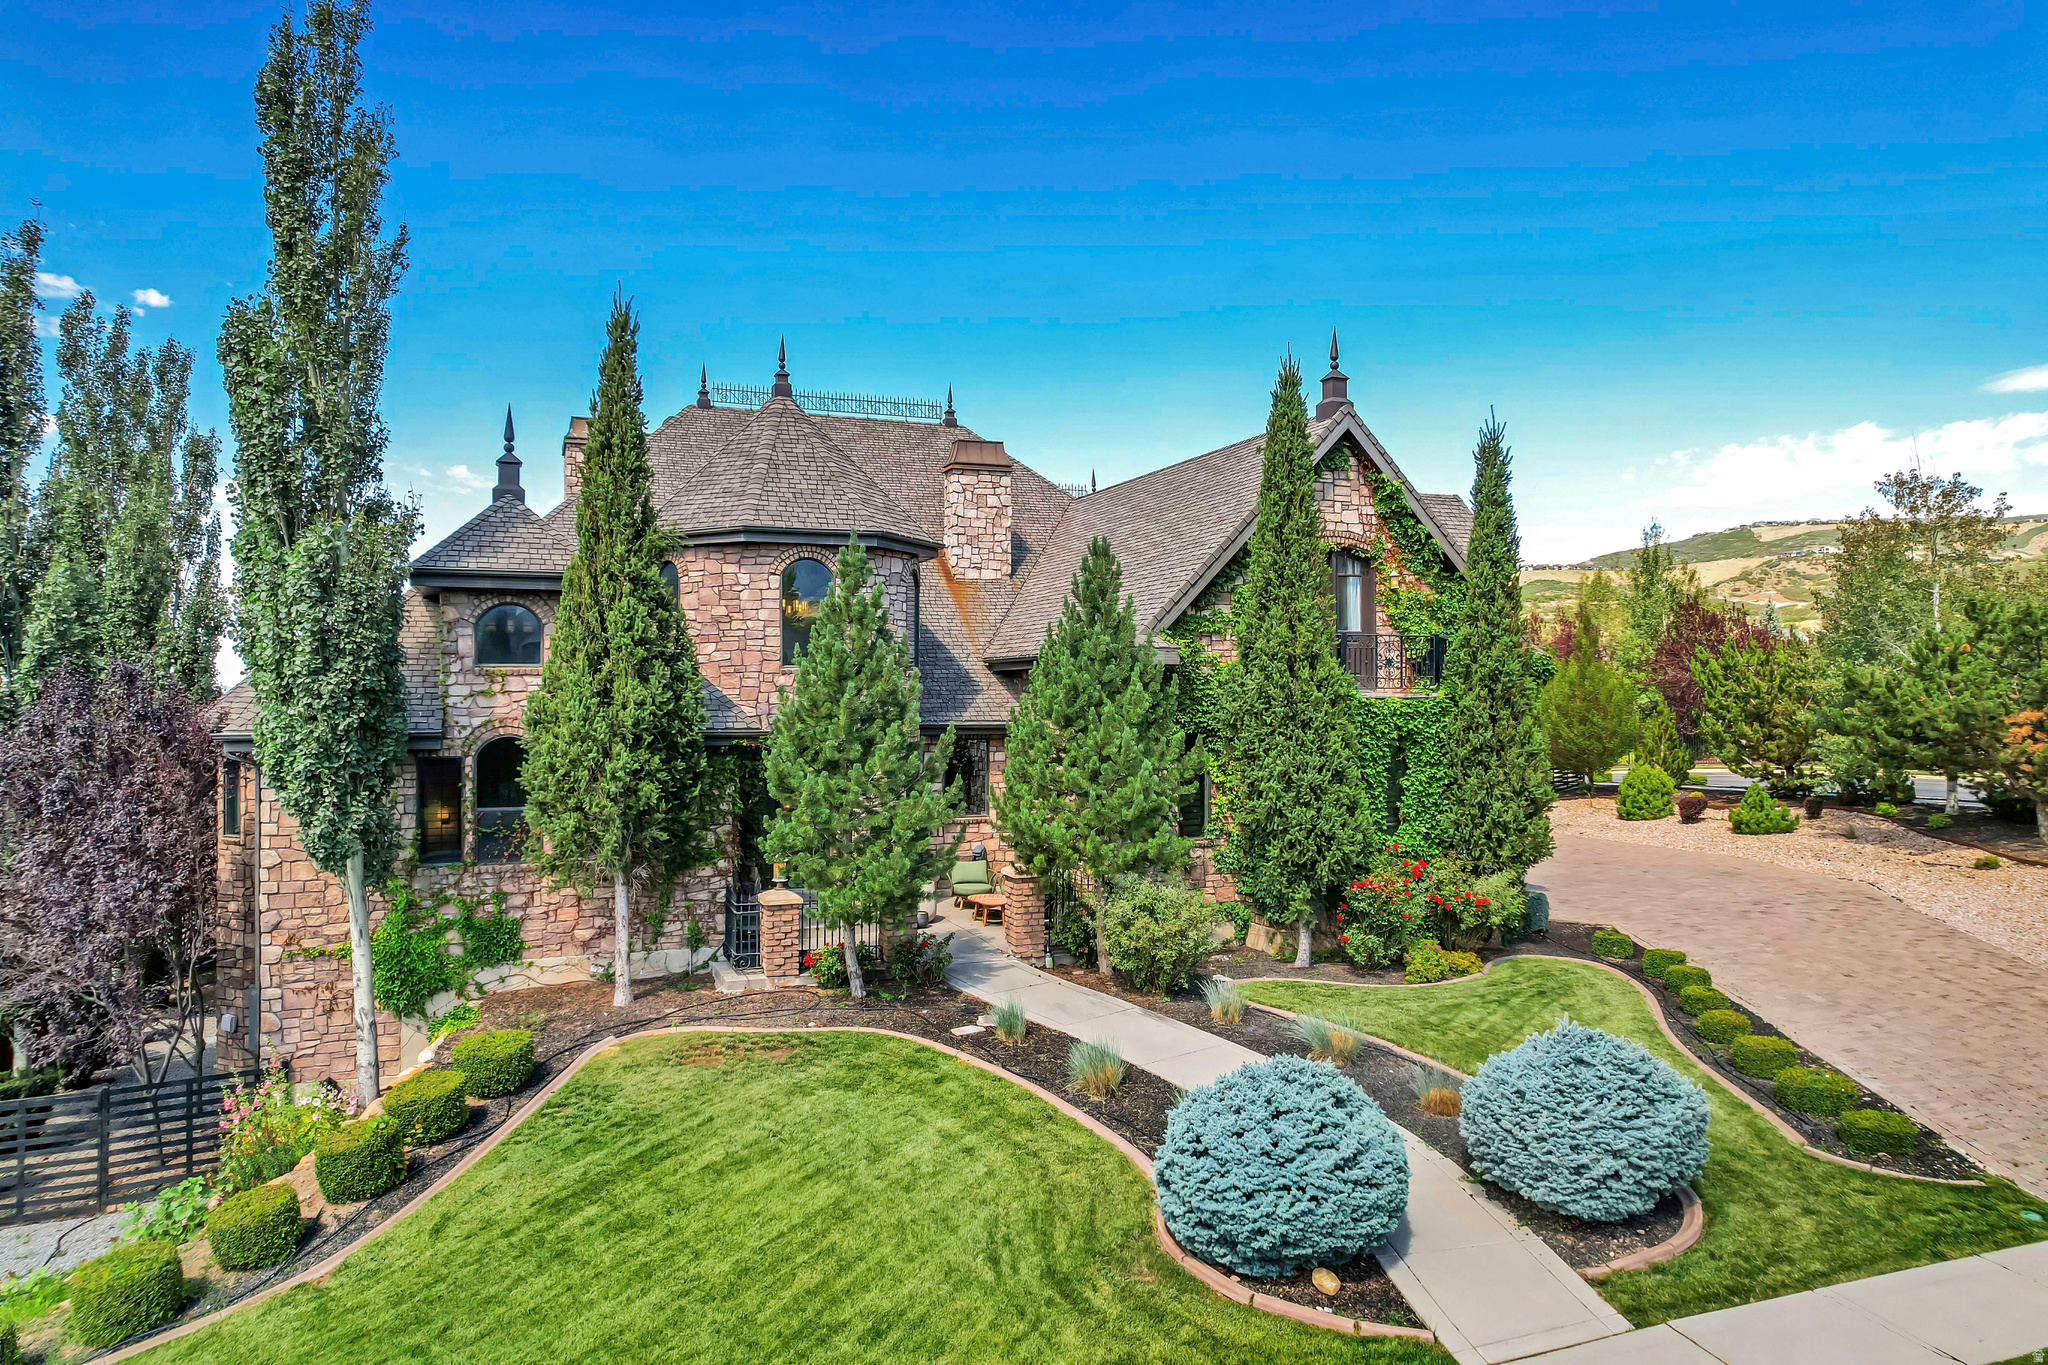
Beautifully updated and thoughtfully designed, this home pairs timeless finishes with a setting that's hard to find. Backing to permanent city-owned open space and surrounded by mature pines, with no backyard neighbors while capturing picturesque views of Lone Peak and the Box Elder Mountains. The recently renovated kitchen serves as the centerpiece of the home, featuring two oversized islands, quality finishes, and an open layout that flows effortlessly into the surrounding living spaces beneath soaring ceilings and abundant natural light. Step onto the expansive deck and enjoy dinner with views for days, overlooking the private backyard and surrounding open space. An evening spent watching the sunset, the views create an outdoor experience that's hard to replicate. The walkout basement continues the home's spacious feel with tall ceilings, a full second kitchen, dedicated gym, and generous gathering spaces that open directly to the backyard, creating seamless indoor-outdoor living. Outside, the fully fenced yard features mature landscaping, an RV pad, and a private spa nestled beneath the trees, offering the perfect place to unwind after a long day. With exceptional storage, a thoughtful layout, incredible mountain views, and a setting that blends privacy with convenience, this home delivers the kind of lifestyle that rarely comes to market. Buyer/Buyer's Agent to verify all information.
#2171459

Highland

12527 N WILDFLOWER LN

6 Beds

5 Baths

7,122 Sq.Ft.

$2,500,000

MLS#: 2171459
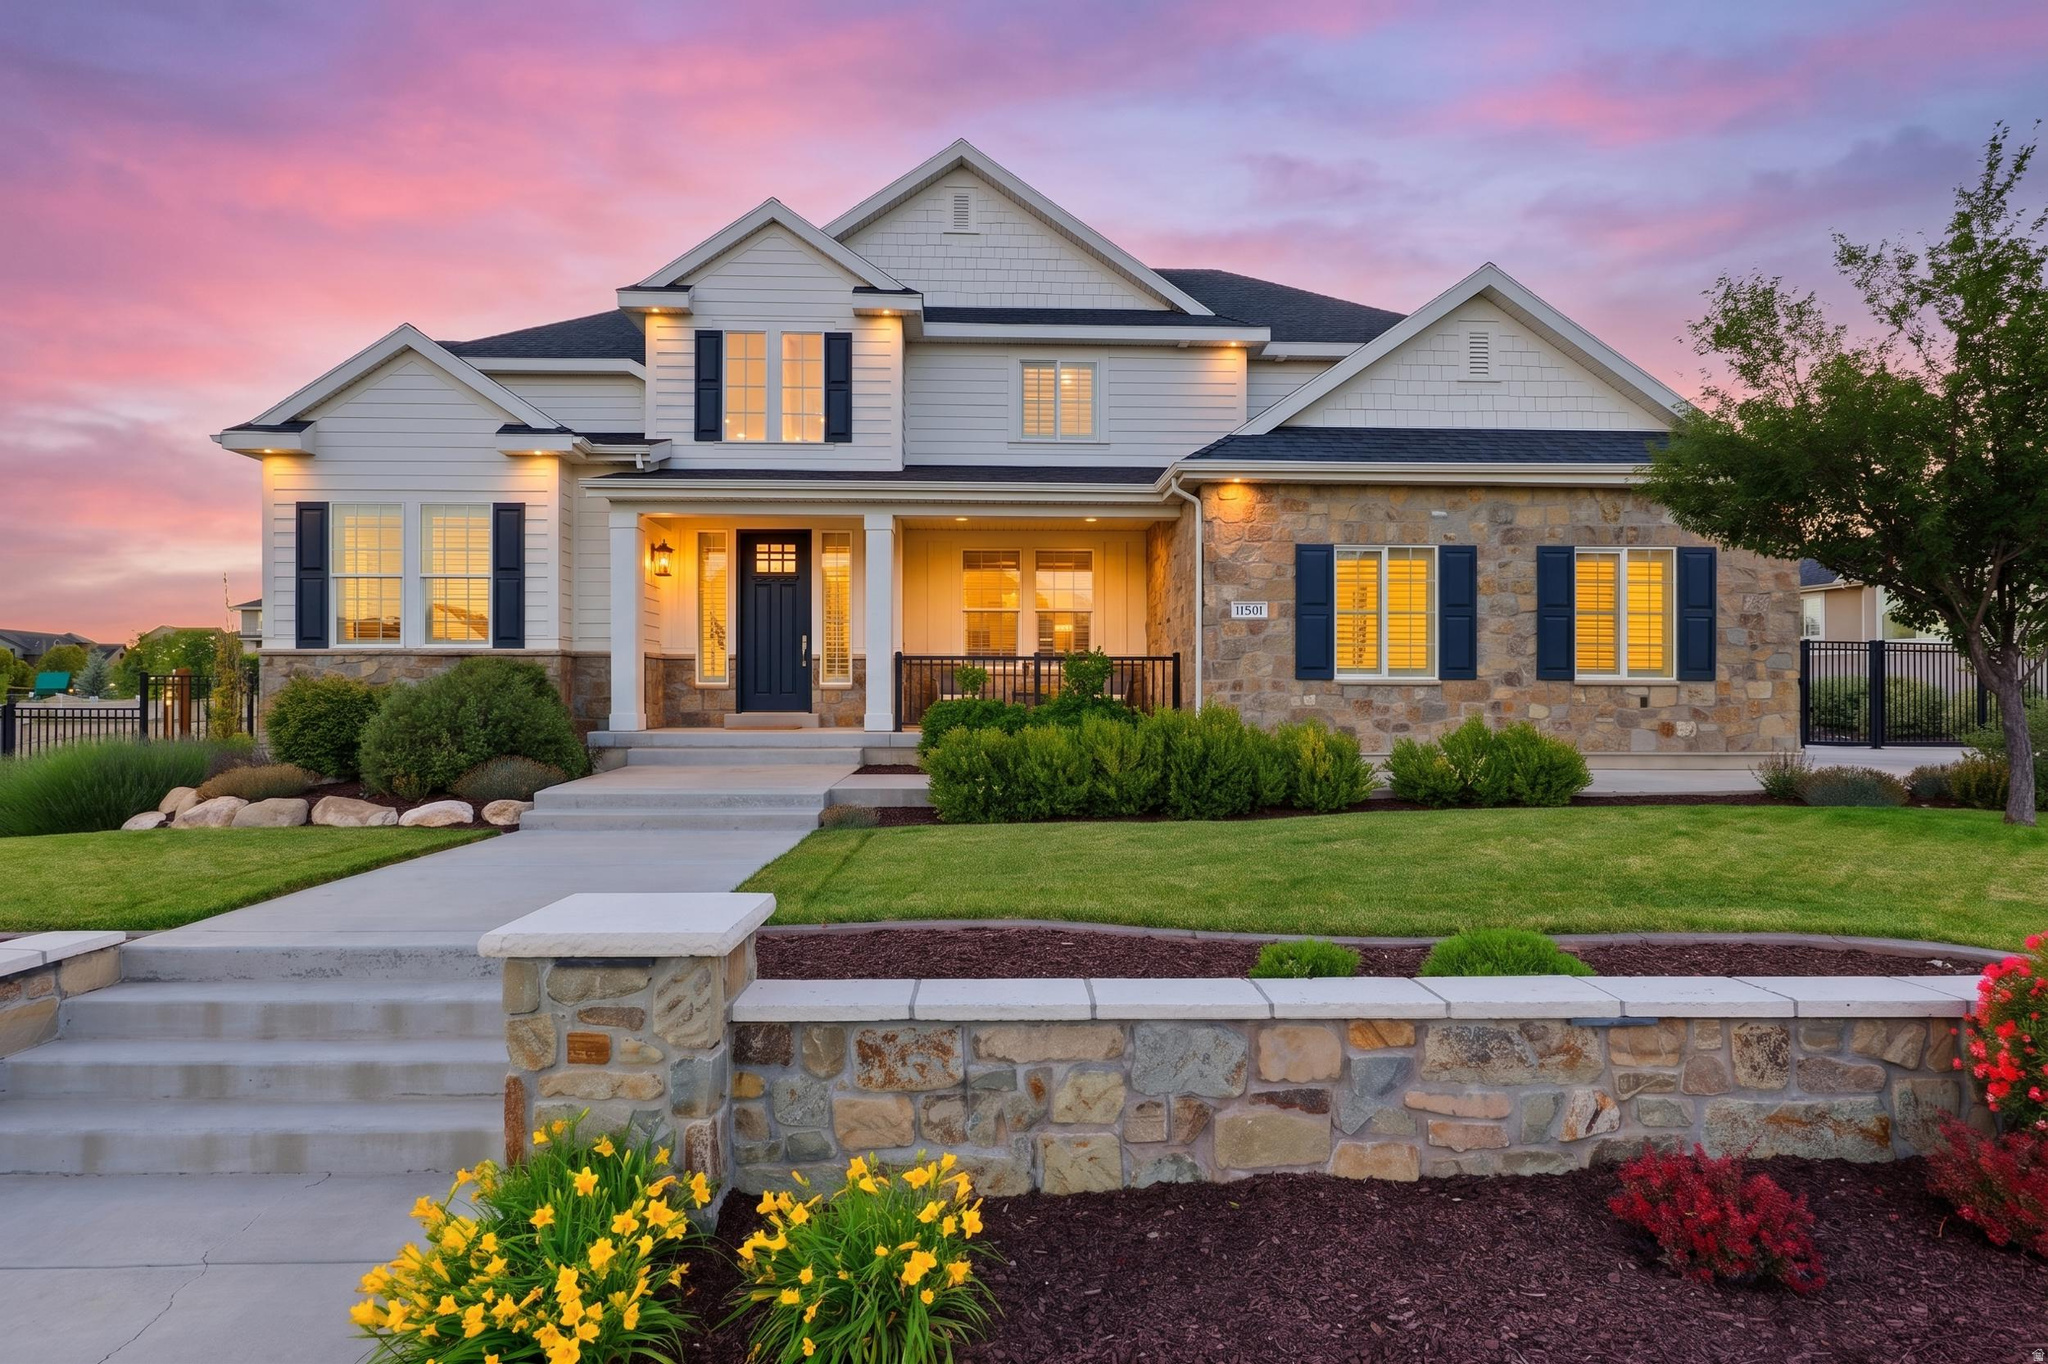
Experience elevated living in Highland's coveted Dry Creek Highland community. Situated on a beautifully landscaped 0.53-acre lot, this stunning custom home offers approximately 4,700 square feet of refined living space featuring 7 bedrooms, 4.5 bathrooms, and exceptional attention to detail throughout. The open-concept floor plan showcases a gourmet chef's kitchen, spacious gathering areas, rich hardwood flooring, and abundant natural light. Retreat to the luxurious primary suite complete with a spa-like bath and oversized walk-in closet. Thoughtfully designed for both entertaining and everyday comfort, the home offers multiple living spaces, elegant finishes, and seamless indoor-outdoor living. Enjoy privacy, mountain views, and a premier location just minutes from top-rated schools, parks, shopping, and Silicon Slopes. A rare opportunity to own a remarkable home in one of Highland's most prestigious neighborhoods.
#2167351

Highland

11731 N BROADLEAF HOLLOW LN

7 Beds

4 Baths

4,757 Sq.Ft.

$1,900,000

MLS#: 2167351

Real estate markets evolve, but exceptional locations remain timeless. Hidden Oaks has long been recognized as one of Utah County's premier addresses. Hidden Oaks is tucked away and private, yet just minutes from shopping, dining and everyday amenities. Surrounded by mature trees and park-like grounds, the neighborhood is prized for its tranquility and strong sense of community. Neighbors enjoy getting together for a few events a year including the annual 4th of July event. Enjoy walking private trails through the neighborhood; pass over the idyllic covered bridge and enjoy the sounds of the river that runs through the community and leads you to Highland Glen pond through a private entrance into the park. It is rare for homes in this community to become available to the public market. Now is your chance to take advantage of this opportunity to live in Hidden Oaks. The Home itself is situated on the largest lot in the neighborhood and one of only six homes backing directly onto the Alpine Country Club golf course. This property blends into the beautiful landscape and seems to go on forever. This home was designed for both entertaining and comfortable living. The home features a highly functional floor plan with everything needed for main-level living. Upstairs, spacious bedrooms are complemented by a large flexible room where the uses are many. The walkout lower level provides additional living and entertainment space, multigenerational living, or an ADU arrangement. The sophisticated primary suite serves as a private retreat, complete with a spa-inspired en suite with walk in shower and Japanese soaking tub. A pool, mature landscaping, and generous outdoor living areas create an inviting setting with abundant room to design the ultimate outdoor entertaining experience. Tasteful, distinctive, and exceptionally versatile, this home is designed to complement every stage of life.  Home has had consistent maintenance with this owner. New roof 2023. Newer water heaters. Newer Andersen windows.  Square footage figures are provided as a courtesy estimate only and were obtained from county records.  Buyer is advised to obtain an independent measurement.
#2165304

Highland

4966 W OLD OAK LN

7 Beds

6 Baths

6,992 Sq.Ft.

$2,550,000

MLS#: 2165304
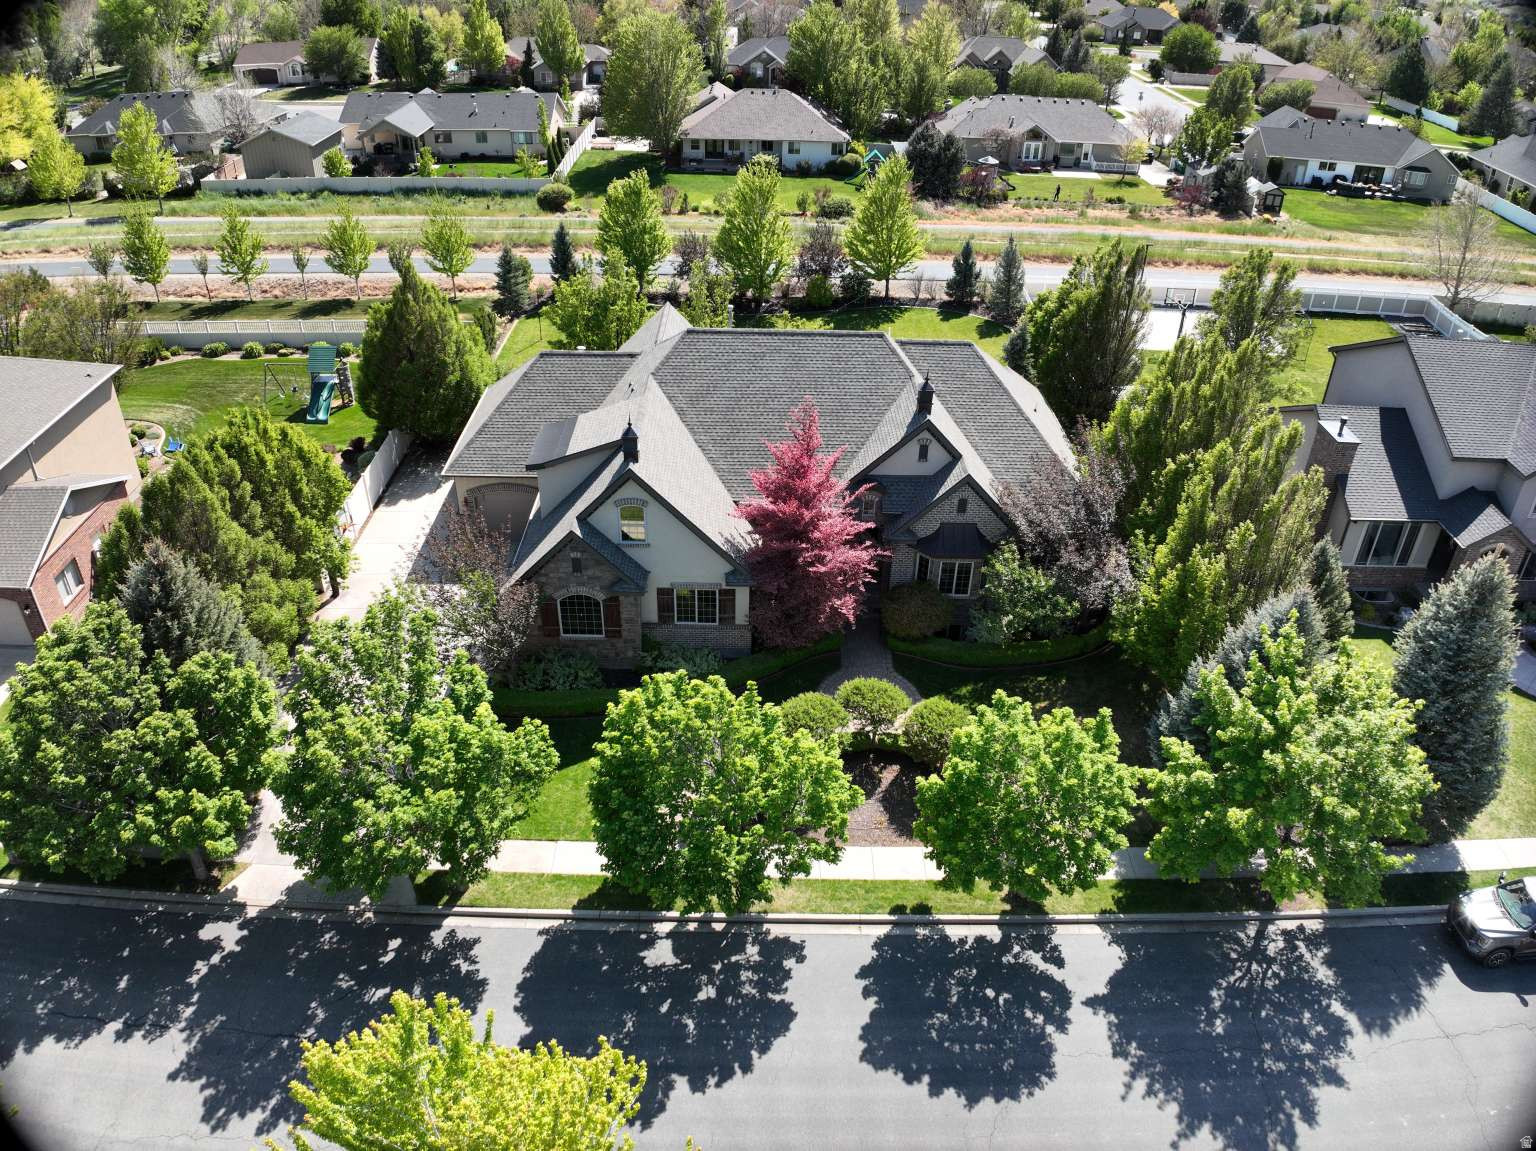
Nestled in the heart of Highland, this extraordinary custom estate at 6649 W Avery Ave. blends timeless European-inspired architecture with elevated modern living on a beautifully landscaped lot. From the striking stone-and-brick exterior and mature trees to the refined interior finishes, every detail has been thoughtfully curated for luxury, comfort, and style. Step inside to soaring ceilings, abundant natural light, wide-plank hardwood floors, and designer touches throughout. The stunning chef's kitchen is the centerpiece of the home, featuring an oversized quartzite island, professional-grade appliances, custom cabinetry, floating shelves, and elegant statement lighting. In 2023 and 2024 the house underwent a major remodel to the kitchen, master suite, back windows, basement and new garage doors. A new roof and tankless water heater was installed in 2025. The house has a 3 car garage with RV Parking. The house is available for immediate move in.
#2158554

Highland

6649 W AVERY AVE

6 Beds

3 Baths

5,113 Sq.Ft.

$1,785,000

MLS#: 2158554
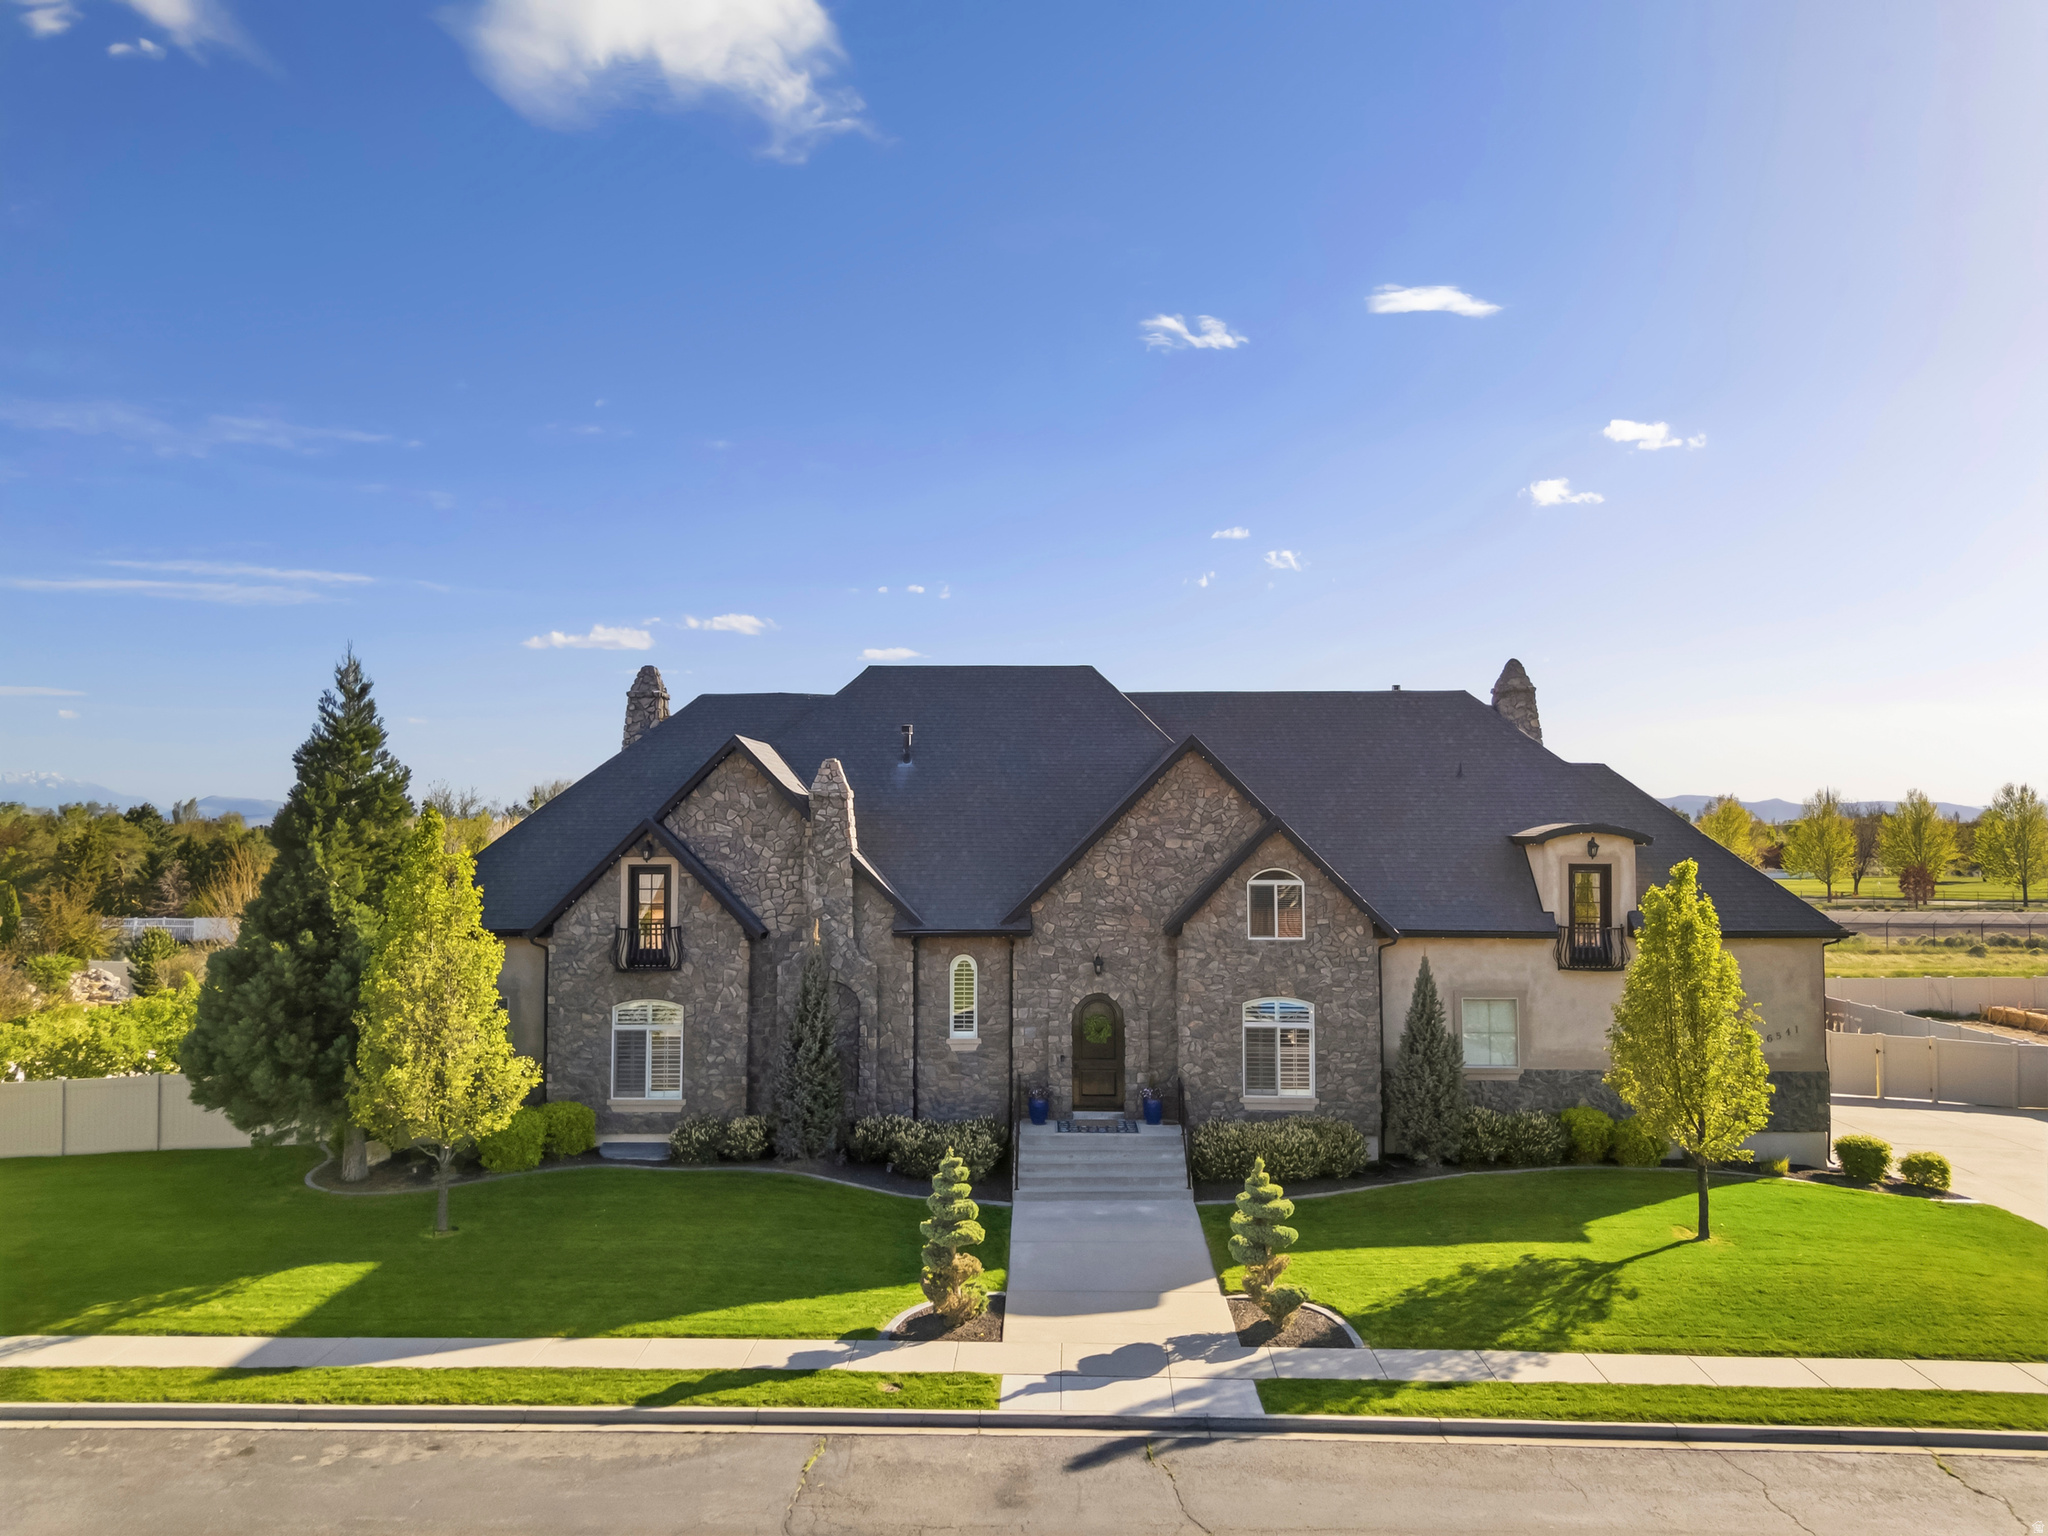
Welcome to your Private Highland estate, set on an expansive 0.69-acre lot in one of Highland's most sought after neighborhoods, Horseshoe Bend. With 8,286 square feet of thoughtfully designed living space, this exceptional property delivers the ideal balance of luxury, functionality, and comfort-all in one stunning residence.  Flooded with Natural Light, through the Enormous Windows, the home features Open-Concept Living areas with Vaulted Ceilings and convenient Main-Level Living.   The Primary Suite serves as a true retreat, complete with Dual Closets, and is ideally situated near a Spacious Laundry Room and Dedicated Office.  The remodeled Gourmet Kitchen is built for both everyday living and entertaining, showcasing a Large Island with Custom Cabinets and Quartzite Countertops, an Oversized Walk-In Pantry, double refrigerators, and double ovens.   With 6 Generously sized Bedrooms-including a Junior Primary Suite-and 5 bathrooms recently remodeled bathrooms, the home offers flexibility for a variety of lifestyles.   Upstairs, you'll find an Expansive Loft and Reading Nook, along with 2 Large Bedrooms, 2 Full Bathrooms, and a versatile Storage and Craft room that could easily function as a Seventh bedroom.   The Finished Daylight basement with 9 ft ceilings provides additional room to relax and entertain, featuring a Home Theater, Exercise Room, Cold Storage, and 2 Additional Large Bedrooms.  Car Enthusiasts will appreciate the Extra-tall 3-car Garage, designed to accommodate a Fourth vehicle with a lift.  Step outside to your massive Professionally Finished and Fenced Yard designed for year-round enjoyment and Large gatherings. The home is walking distance to Freedom Elementary, Mitchell Hollow Park, and has Murdock Canal Trail access right from the back gate.  Amenities include a Dedicated Spa House with a 17ft Swim Spa and an 8-person Bullfrog Hot Tub, and a 10x20 Tuff Shed. The recently updated garden area is complete with 8 garden boxes with drip irrigation, and your very own Orchard of 11 mature fruit trees including peach, cherry, apple, apricot, nectarine, and plum!  The outdoor space also features a Trampoline, Playset, Sport Court and Firepit- perfect for entertaining or unwinding at home. Permanent Lux Lights Exterior Holiday Lighting is fully app-controlled for added convenience.  New updates throughout the home include lighting, bathrooms, flooring, radon system, whole house water softener and filtration, Storage Galore and more!!! A true statement property, in a desirable neighborhood, with top- rated school, this home is a must see in person. Buyer to verify all information and obtain own independent measurement.
#2152665

Highland

6541 W AVERY AVE

6 Beds

2 Baths

8,286 Sq.Ft.

$2,325,000

MLS#: 2152665

 - property

Send a message

Message successfully sent.

Your message

What is 3 + 4 ?

Reason for contacting?

I agree to receive email communication and understand I can unsubscribe at any time.

I agree to be contacted by Summit Realty Utah via call, email, and text for real estate services. To opt out, you can reply 'stop' at any time or reply 'help' for assistance. You can also click the unsubscribe link in the emails. Message and data rates may apply. Message frequency may vary. Privacy Policy

Sign Out

Virtual Assistant

Would you like to take the next step with this property? We can help you schedule a showing or virtual tour, or send you more details.

Yes, I would like more information.

Thank You for Your Reply, One of Our Agents will contact you as soon as possible

No, maybe later.

Thank you, you can always contact me via email, phone number or through the contact form.

Realhub AI

Lucy - Your AI-Powered Realtor

Update Your Temporary Password

Personalize your search

Enter your email and we'll notify you immediately when new listings match what you're looking for.

or enter email address

Already have an account ? Login here

Continue your home search

I agree to receive communications and understand I can unsubscribe at any time.

I agree to be contacted by Summit Realty Utah via call, email, and text for real estate services. To opt out, you can reply 'stop' at any time or reply 'help' for assistance. You can also click the unsubscribe link in the emails. Message and data rates may apply. Message frequency may vary. Privacy Policy

Already have an account ? Login here

We use cookies

We use cookies primarily for analytics to enhance your experience. By accepting, you agree to our use of these cookies. You can manage your preferences or learn more about our cookies policy.