


Property
Beds
6
Full Baths
2
1/2 Baths
1
3/4 Baths
1
Year Built
1992
Sq.Footage
5,660
Welcome to a breathtaking expression of modern luxury in the coveted Hidden Oaks neighborhood near Alpine Country Club. Expertly remodeled from top to bottom, this exceptional residence showcases impeccable craftsmanship, sophisticated finishes, and thoughtfully curated spaces designed for both everyday living and unforgettable entertaining. Soaring 12-foot ceilings and expansive living spaces filled with natural light create an atmosphere of openness and elegance. At the heart of the home, the designer kitchen is a true showpiece, featuring custom cabinetry, sleek quartz countertops, premium appliances, a custom built-in refrigerator, gas range with a pot filler, and a spacious butler's pantry that offers exceptional storage and effortless entertaining. With six spacious bedrooms and five beautifully appointed bathrooms, the home offers room to live, gather, and unwind. The finished lower level features an elegant wet bar and generous recreation space, creating the perfect setting for hosting guests, movie nights, game days, or simply enjoying time with family and friends. Every detail has been carefully considered, from the modern finishes and custom millwork to the functional floor plan that flows beautifully throughout. Outside, a private circular driveway and three-car garage enhance both convenience and curb appeal. Ideally located near Highland Glen Pond, Utah County's scenic trail system, and several premier golf courses, this home offers exceptional access to outdoor recreation. It is also within walking distance of Lone Peak High School, combining luxury living with everyday convenience. Rarely does a home of this caliber become available in Hidden Oaks. Offering timeless design, exceptional quality, and an unbeatable location, this is a rare opportunity to own one of the community's most impressive residences.
Features & Amenities
Interior
-
Other Interior Features
Wet Bar, Vaulted Ceiling(s), Granite Counters, Master Downstairs
-
Total Bedrooms
6
-
Bathrooms
2
-
1/2 Bathrooms
1
-
3/4 Bathrooms
1
-
Basement YN
YES
-
Cooling YN
YES
-
Cooling
Central Air
-
Fireplace YN
YES
-
Heating YN
YES
-
Heating
Central, Natural Gas, Forced Air
-
Main Level Bedrooms
3
-
Pet friendly
N/A
Exterior
-
Garage
Yes
-
Garage spaces
3
-
Construction Materials
Asphalt, Brick
-
Other Exterior Features
Lighting
-
Parking
Attached, Garage
-
Patio and Porch Features
Deck, Covered
-
Pool
No
-
Waterfront YN
NO
-
View
Mountain(s)
Area & Lot
-
Lot Features
Corner Lot, Secluded
-
Lot Size(acres)
0.46
-
Lot Size(square feet)
20,037
-
Property Type
Residential
-
Property Sub Type
Single Family Residence
-
Architectural Style
Rambler/Ranch
Price
-
Sales Price
$1,890,000
-
Tax Amount
$4,617
-
Sq. Footage
5,660
-
Price/SqFt
$333
HOA
-
Association
YES
-
Association Fee
$3,200
-
Association Fee Frequency
Annually
-
Association Fee Includes
N/A
Property Resources
-
Horse Property
NO
School District
-
Elementary School
Alpine
-
Middle School
Mt Ridge
-
High School
Lone Peak
Property Features
-
New Construction
NO
-
Association Amenities
Picnic Area, Playground, Snow Removal, Tennis Court(s), Trash
-
Senior Community YN
NO
-
Sewer
Public Sewer
Schedule a Showing
Showing scheduled successfully.
Mortgage calculator
Estimate your monthly mortgage payment, including the principal and interest, property taxes, and HOA. Adjust the values to generate a more accurate rate.
Your payment
Principal and Interest:
$
Property taxes:
$
HOA fees:
$
Total loan payment:
$
Total interest amount:
$
Location
County
Utah
Elementary School
Alpine
Middle School
Mt Ridge
High School
Lone Peak
Listing Courtesy of Alen Kantarevic, Signature Group Real Estate
RealHub Information is provided exclusively for consumers' personal, non-commercial use, and it may not be used for any purpose other than to identify prospective properties consumers may be interested in purchasing. All information deemed reliable but not guaranteed and should be independently verified. All properties are subject to prior sale, change or withdrawal. RealHub website owner shall not be responsible for any typographical errors, misinformation, misprints and shall be held totally harmless.

Principal Broker
Micah Pearson
Call Micah today to schedule a private showing.

* Listings on this website come from the FMLS IDX Compilation and may be held by brokerage firms other than the owner of this website. The listing brokerage is identified in any listing details. Information is deemed reliable but is not guaranteed. If you believe any FMLS listing contains material that infringes your copyrighted work please click here to review our DMCA policy and learn how to submit a takedown request.© 2024 FMLS.
Related Properties

Highland
11885 N BURNING OAKS DR
5 Beds
3 Baths
5,334 Sq.Ft.
$2,178,900
MLS#: 2180804

Highland
6218 W GRANT CIR
6 Beds
4 Baths
6,322 Sq.Ft.
$1,830,000
MLS#: 2180112
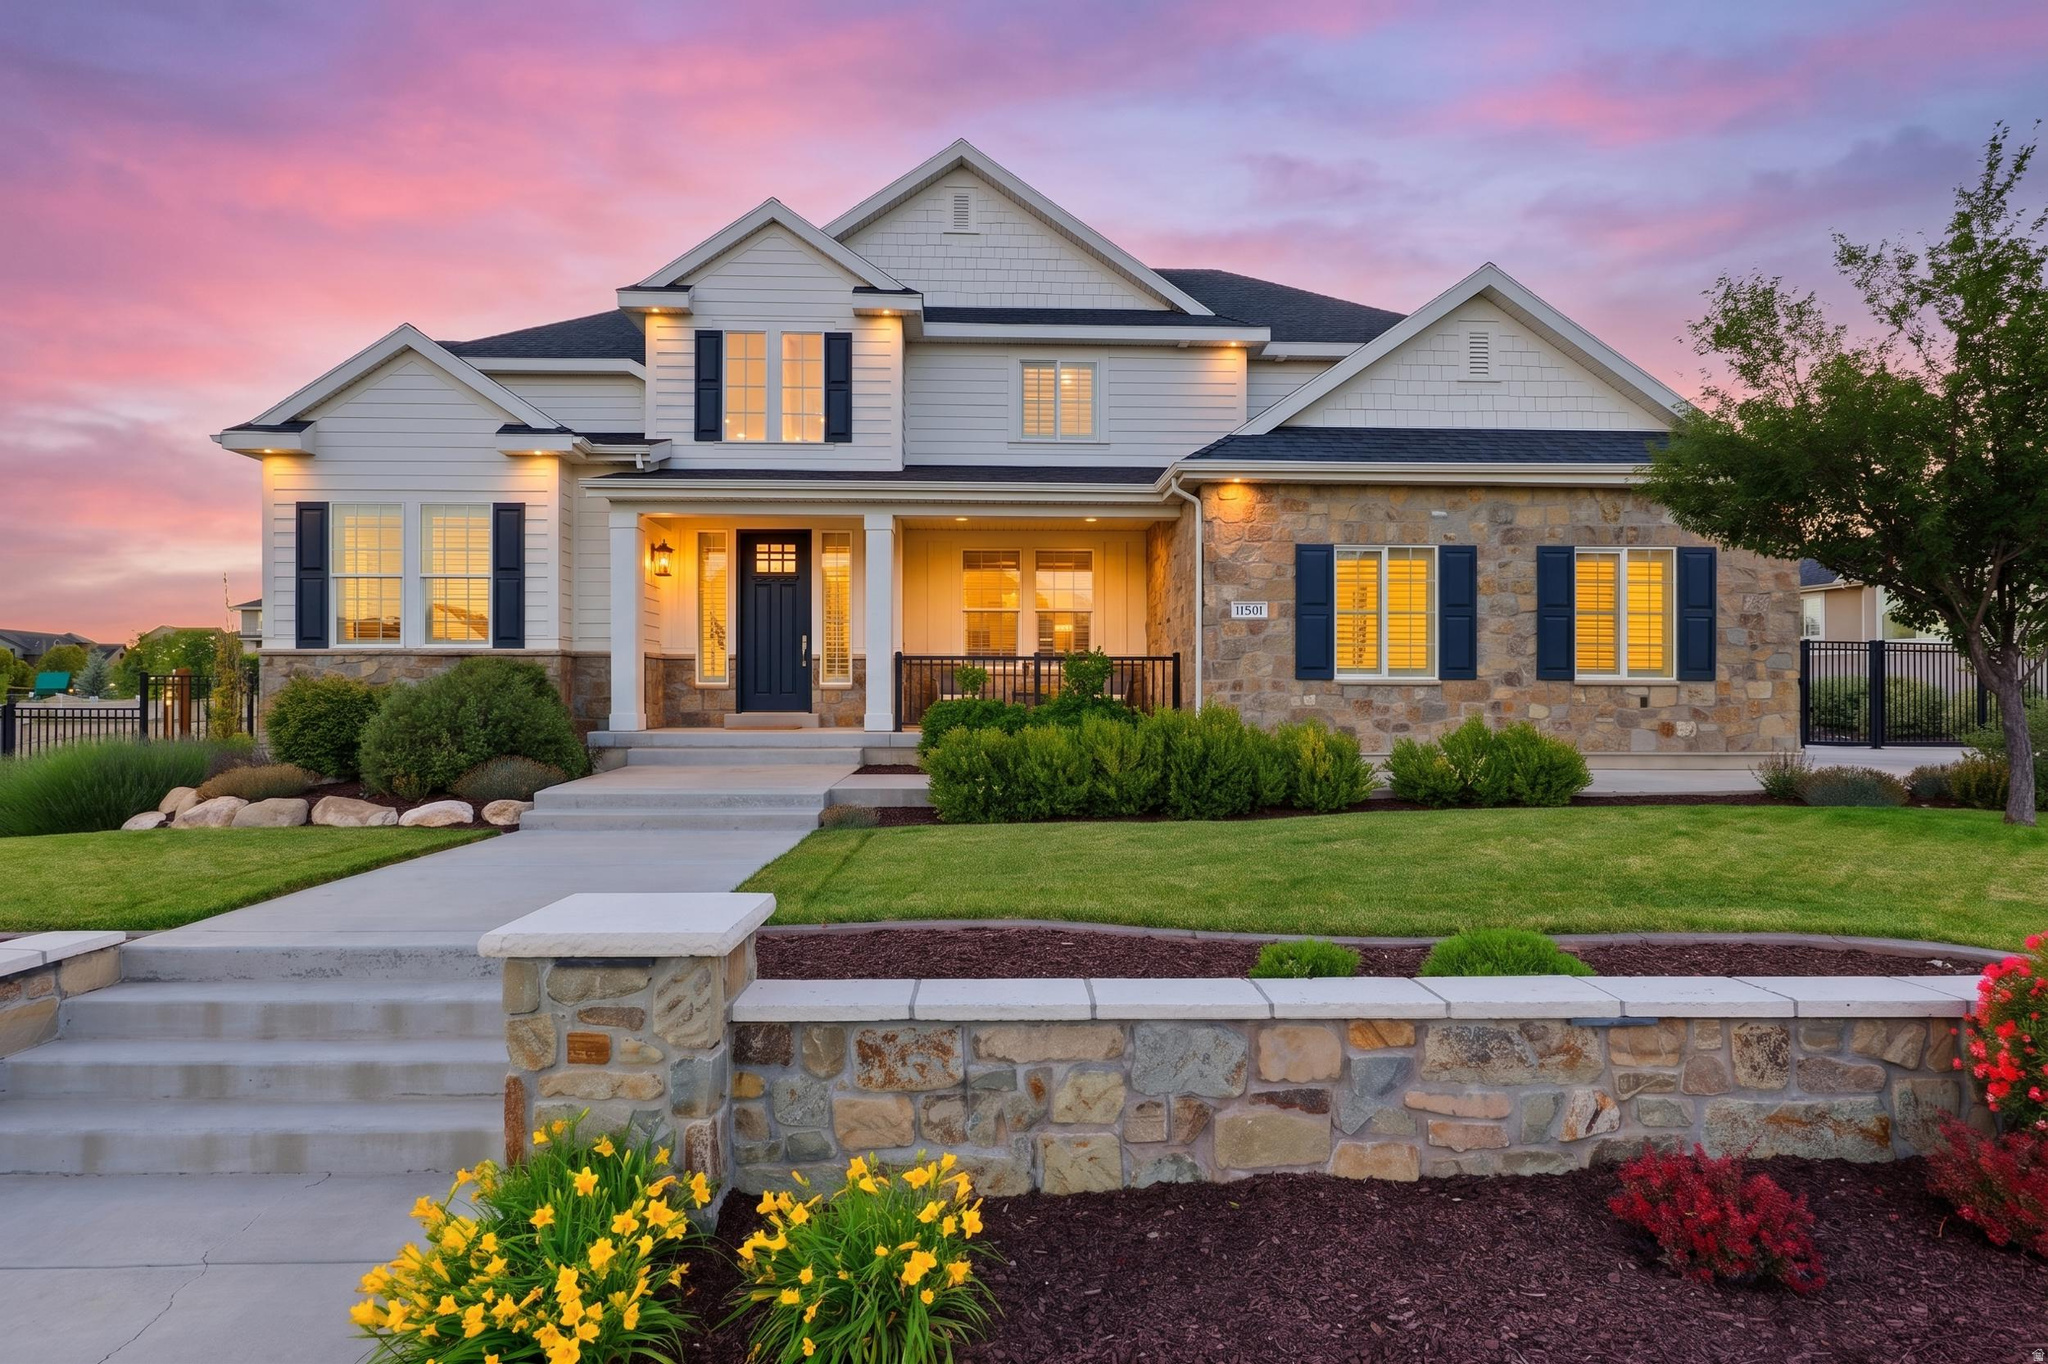
Highland
11731 N BROADLEAF HOLLOW LN
7 Beds
4 Baths
4,757 Sq.Ft.
$1,900,000
MLS#: 2167351
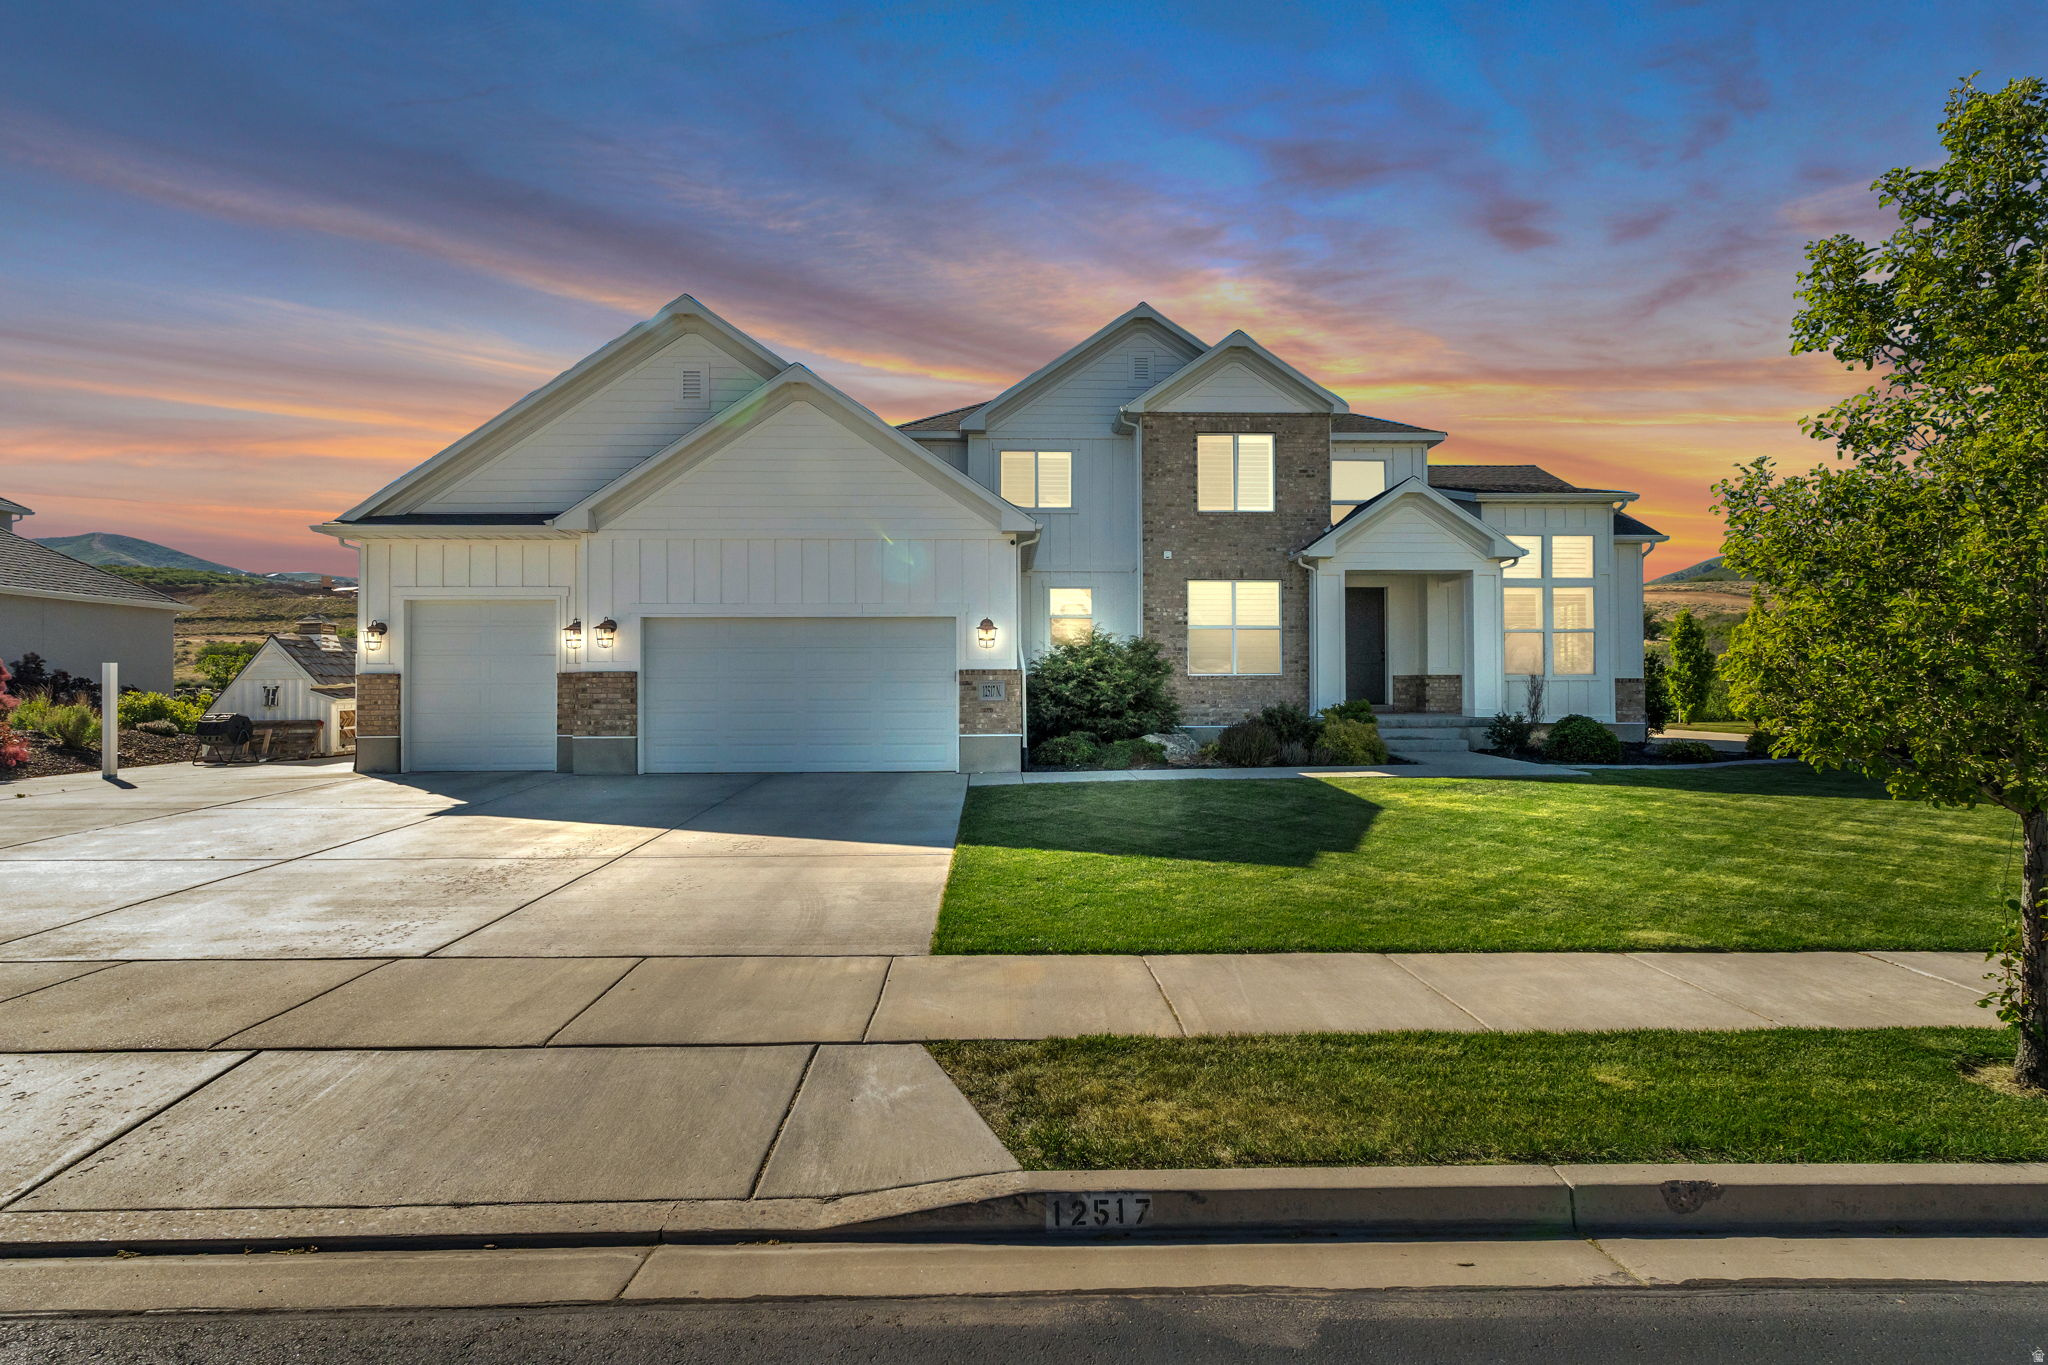
Highland
12517 N MINOTS LEDGE DR
6 Beds
3 Baths
5,736 Sq.Ft.
$1,629,000
MLS#: 2165865

Highland
5843 W CENTURY HEIGHTS DR N
6 Beds
2 Baths
5,098 Sq.Ft.
$1,695,000
MLS#: 2148477
