Features & Amenities

Interior

  • Other Interior Features

    Walk-In Closet(s), Granite Counters, Master Downstairs

  • Total Bedrooms

    6

  • Bathrooms

    1

  • 3/4 Bathrooms

    3

  • Basement YN

    YES

  • Cooling YN

    YES

  • Cooling

    Ceiling Fan(s), Central Air

  • Fireplace YN

    YES

  • Heating YN

    YES

  • Heating

    Central, Natural Gas, Forced Air

  • Main Level Bedrooms

    3

  • Pet friendly

    N/A

Exterior

  • Garage

    Yes

  • Garage spaces

    3

  • Construction Materials

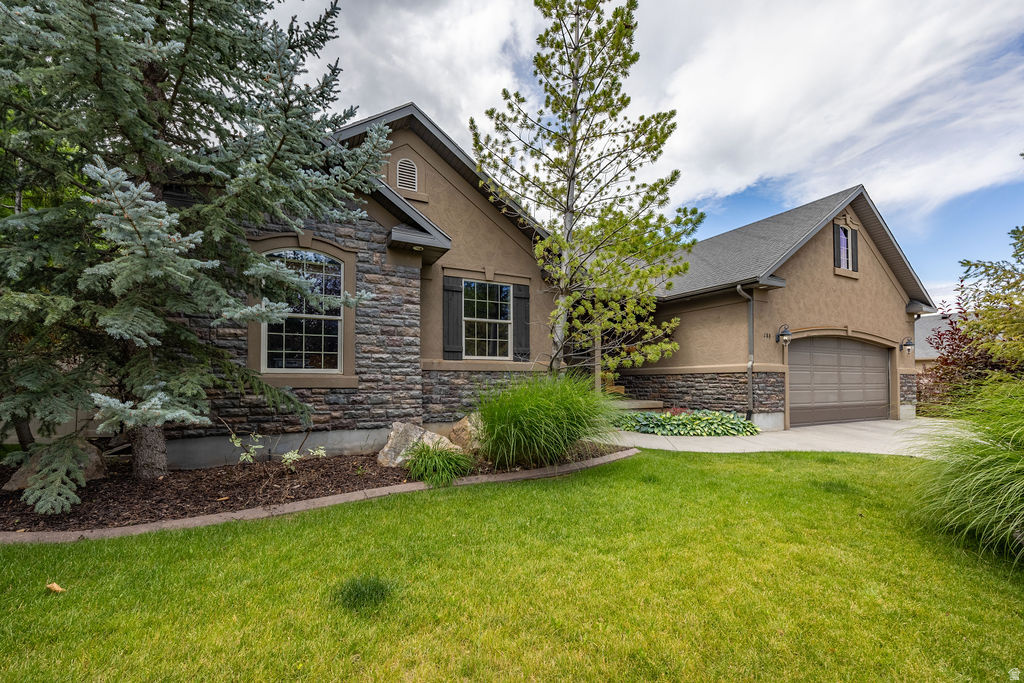
    Stone, Stucco

  • Parking

    RV Access/Parking, Attached, Garage

  • Patio and Porch Features

    Deck, Patio

  • Pool

    No

  • Waterfront YN

    NO

  • View

    Mountain(s), Valley

Area & Lot

  • Lot Features

    Corner Lot

  • Lot Size(acres)

    0.31

  • Lot Size(square feet)

    13,503

  • Property Type

    Residential

  • Property Sub Type

    Single Family Residence

  • Architectural Style

    Rambler/Ranch

Price

  • Sales Price

    $875,000

  • Tax Amount

    $3,443

  • Zoning

    RES

  • Sq. Footage

    4,097

  • Price/SqFt

    $213

HOA

  • Association

    No

Property Resources

  • Horse Property

    NO

School District

  • Elementary School

    Cache

  • Middle School

    None/Other

  • High School

    Ridgeline

Property Features

  • New Construction

    NO

  • Accessibility Features

    Accessible Hallway(s)

  • Senior Community YN

    NO

  • Sewer

    Public Sewer

Schedule a Showing

Showing scheduled successfully.

<
>
IN PERSON
VIA CHAT

What is 3 + 4 ?


Change time

Mortgage calculator

Estimate your monthly mortgage payment, including the principal and interest, property taxes, and HOA. Adjust the values to generate a more accurate rate.

Your payment

Principal and Interest:

$

Property taxes:

$

HOA fees:

$

Total loan payment:

$

Total interest amount:

$

Location

County

Cache

Elementary School

Cache

Middle School

None/Other

High School

Ridgeline

Listing Courtesy of Jen Luman , Engel & Volkers Logan, LLC

RealHub Information is provided exclusively for consumers' personal, non-commercial use, and it may not be used for any purpose other than to identify prospective properties consumers may be interested in purchasing. All information deemed reliable but not guaranteed and should be independently verified. All properties are subject to prior sale, change or withdrawal. RealHub website owner shall not be responsible for any typographical errors, misinformation, misprints and shall be held totally harmless.

Agent Micah Pearson

Principal Broker

Micah Pearson

Call Micah today to schedule a private showing.


* Listings on this website come from the FMLS IDX Compilation and may be held by brokerage firms other than the owner of this website. The listing brokerage is identified in any listing details. Information is deemed reliable but is not guaranteed. If you believe any FMLS listing contains material that infringes your copyrighted work please click here to review our DMCA policy and learn how to submit a takedown request.© 2024 FMLS.
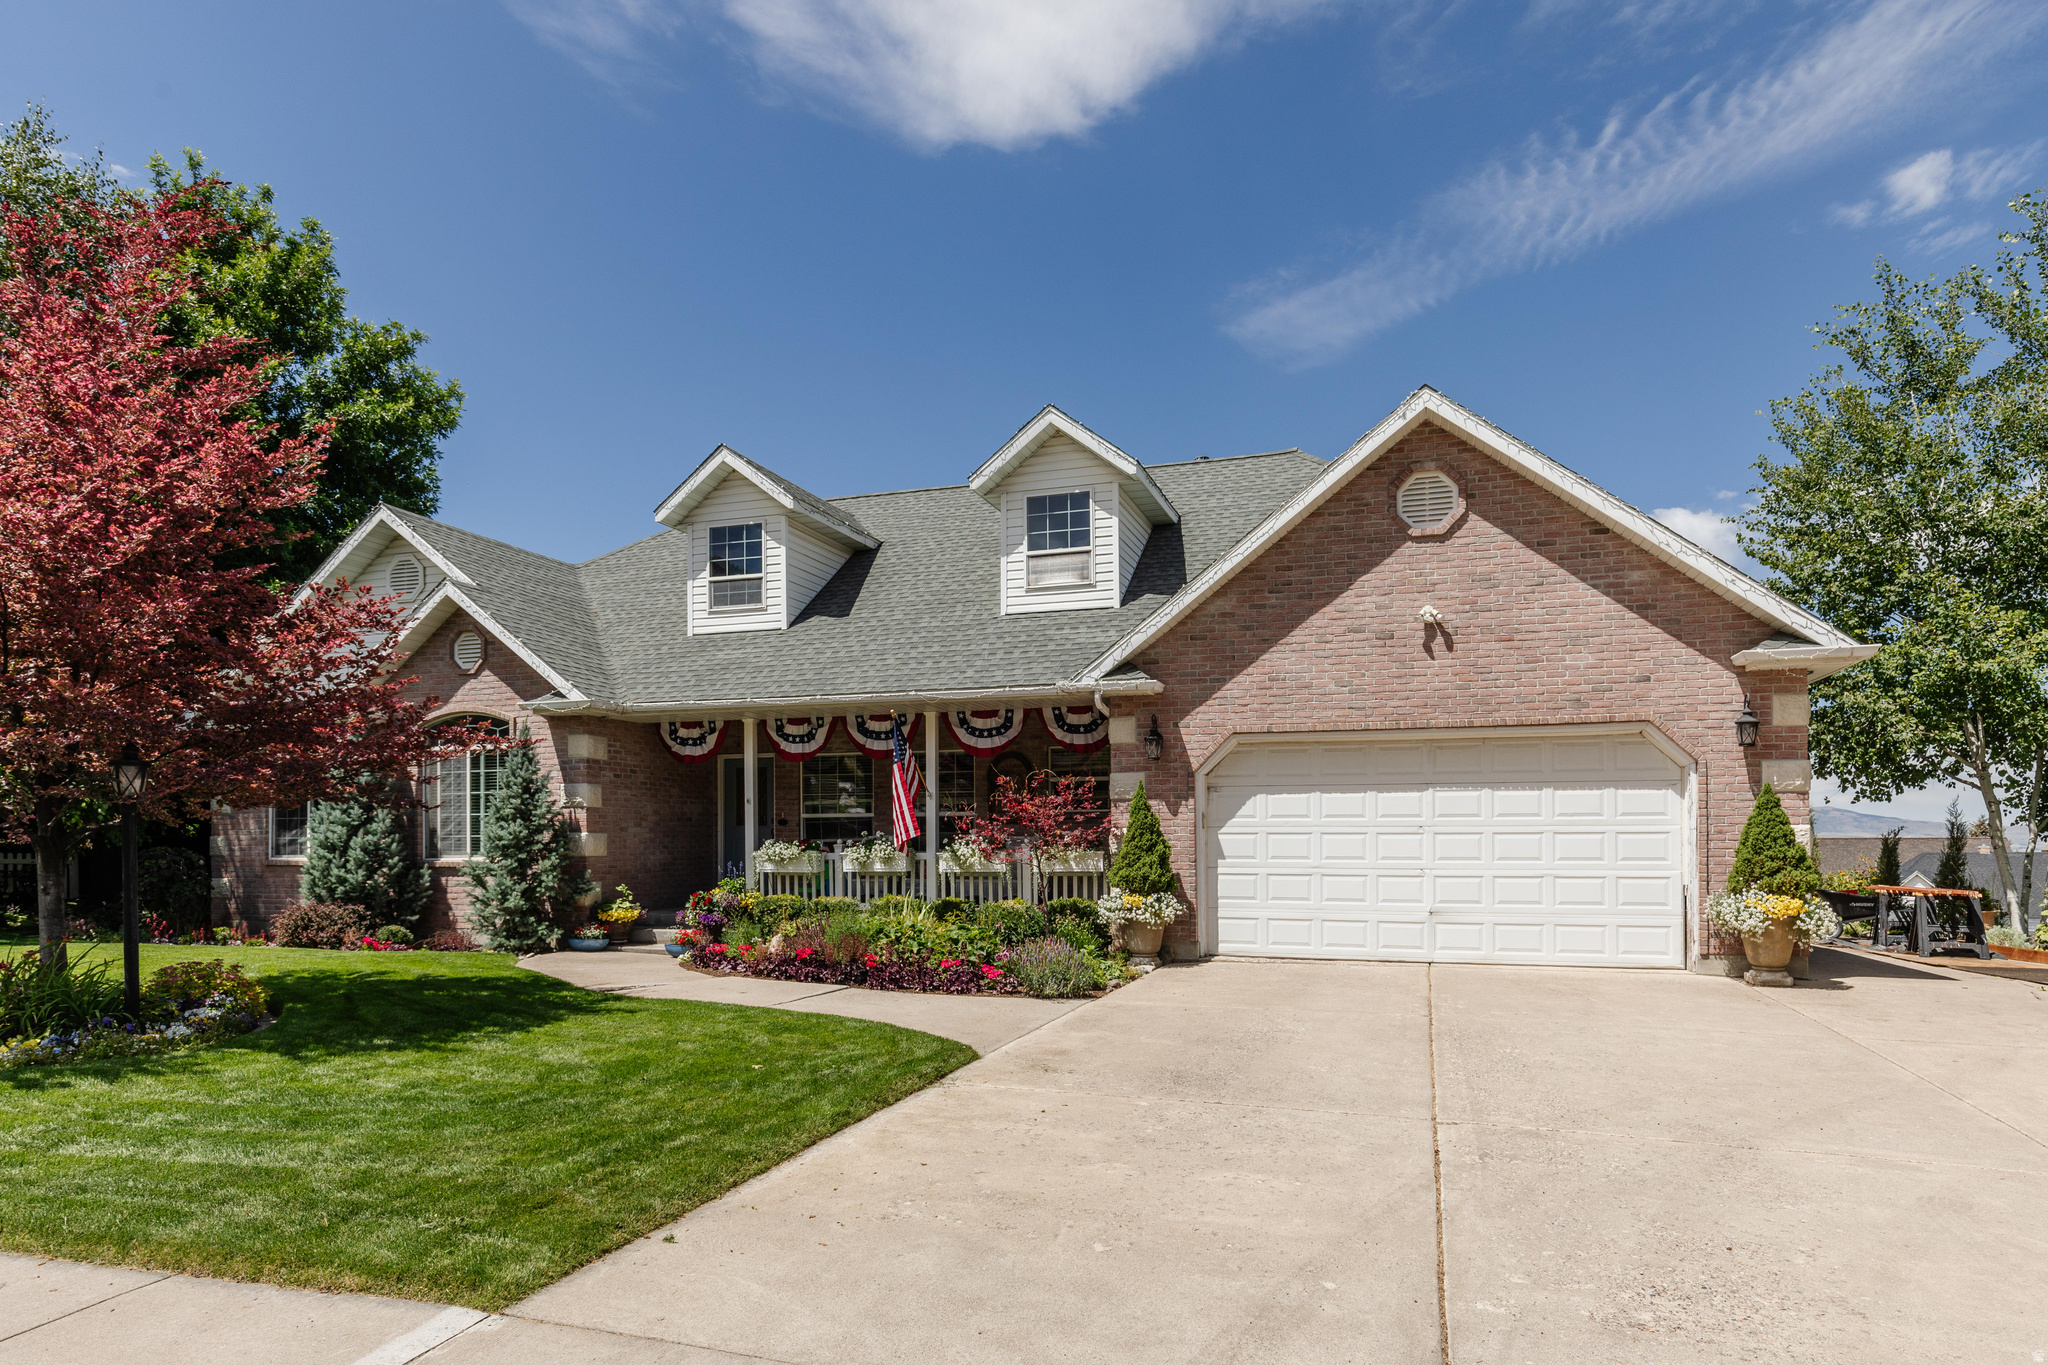
Comfort, style, and breathtaking views abound in this Providence South bench home. This spacious 6-bed, 4-bath home offers the perfect blend of modern convenience, space and energy efficiency. Step inside and be welcomed by an inviting open layout designed for effortless living and entertaining. The chef's kitchen features a generously-sized island, large pantry, Wolf induction cooktop, wall ovens, and under-cabinet lighting-ideal for both everyday meals and special gatherings.The living spaces are filled with natural light and showcase stunning vistas of the Wellsville Mountains, providing a serene backdrop year-round allowing for easy main-level living.Downstairs, the walkout basement includes a kitchenette, plentiful storage, a second laundry hookup, and a spacious junior primary suite-perfect for guests, in-laws, or multi-generational living. Step outside to a private patio, offering the perfect spot to relax. The third garage includes 220 power for car charging or workshop use.You'll have reasonable utility bills with owned solar panels for energy efficiency and cost savings, plus abundant native and water-wise perennials for a vibrant, low-maintenance landscape.Plenty of space for everyone-guests, home office, hobbies, and more. Easy access to Providence Canyon, the Bonneville Shoreline Trail, and minutes from all Cache Valley has to offer. This is the perfect home for anyone seeking comfort, sustainability, and plenty of space to grow. Don't miss your chance to own a stunning property-schedule your tour today and experience the best of Cache Valley living!  Buyer to verify all information.

1093 S 600 E

Message successfully sent.

What would you like to know?

What is 3 + 4 ?

I agree to receive email communication and understand I can unsubscribe at any time.

I agree to be contacted by Summit Realty Utah via call, email, and text for real estate services. To opt out, you can reply 'stop' at any time or reply 'help' for assistance. You can also click the unsubscribe link in the emails. Message and data rates may apply. Message frequency may vary. Privacy Policy

Related Properties

New on site 2 days ago
If you are thinking of building, stop by this wonderful Timeless French-Inspired Farmhome first! This Must See newer and inviting 6 bd/4 ba beautifully designed home w/a larger 3-car garage and great storage is ready for you to move into. It is located on the desirable Providence Bench and has absolutely amazing 360 views over looking the whole valley and the beautiful mountains. This elegant yet cozy family home features many curated details such as a covered porch where one can enjoy the gorgeous sunsets from a swing, large elegant French entry doors that open up to a welcoming large vestibule, a smaller but trendy office off the entry with very high ceilings, an elegant open family room with a stone fireplace and large sliding black French doors to the cover patio, a gourmet kitchen w/ large island w/a microwave drawer, a larger walk-in/butler pantry w/a rustique barn door, custom wood & painted cabinets, upgraded appliances, a warm and inviting dining area surrounded by large windows and designer lighting throughout. Enjoy breakfast or a cook-out with friends and family on the larger East covered patio. The second bedroom on main floor has a walk-in closet and is now used for a sewing studio. This home has a wonderful primary bedroom/bath suite with a larger walk-in closet, soaker tub and a door to the private patio, which has hot tub hook-ups. Even the laundry room is elegant yet practical w/a sink and storage located next to the south entry/mudroom. The spacious more modern designed basement has a very large family room w/ a convenient Wet Bar and it has plenty of room for pool/gaming tables. It has a Dance Studio/Exercise room that can be used as a 6th bedroom if needed. There are 3 other bedrooms in the bsmnt and one room is an "En Suite" with a walk in closet. The backyard has a custom designed retaining rock wall with a great drainage system. Step outside into the great outdoors. You'll love the convenient access to trails and to Providence Canyon. This home is located minutes from parks, shopping, schools, restaurants and other conveniences.  The home was finished in late August of 2023. (The landscaping is not completed, but there are some plans drawn up).
#2175611

Providence

170 N SHERWOOD DR

6 Beds

1 Baths

3,536 Sq.Ft.

$794,900

MLS#: 2175611

Welcome home to this beautiful property where breathtaking mountain views and peaceful living come together. Start your mornings with stunning sunrises from the front porch and end each day enjoying gorgeous sunsets, all while taking in incredible 360 mountain views. Nestled in a quiet neighborhood with wonderful neighbors and no through traffic, this home offers both privacy and tranquility. Inside, you'll find a bright, open floor plan filled with natural light thanks to large windows in every room. The cozy fireplace creates a warm, inviting gathering space while efficiently heating the main living area. The spacious layout features generously sized bedrooms, a large laundry room, abundant storage throughout, and an oversized storage room. The fully finished walk-out basement includes a large family room that's perfect for entertaining, movie nights, or a play area. Step outside to enjoy a beautifully landscaped yard designed for both relaxation and productivity. The secluded, shady side yard provides a peaceful retreat, while attractive outdoor lighting makes the property just as enjoyable in the evening. A charming backyard trellis offers a perfect place for climbing vines while adding beauty and privacy. Garden enthusiasts will love the established garden, garden shed, and impressive collection of mature fruit trees, including cherry, apricot, three varieties of peach, three varieties of nectarine, and fig trees. There's even a spacious chicken coop, large enough to comfortably house about a dozen chickens, making it easy to enjoy fresh eggs and embrace a homestead lifestyle. Whether you're looking for stunning views, peaceful surroundings, or room to grow, this exceptional home offers it all.   Square footage figures are provided as a courtesy estimate only and were obtained from county .  Buyer is advised to obtain an independent measurement.
#2169172

Providence

721 S 500 E

6 Beds

2 Baths

3,719 Sq.Ft.

$850,000

MLS#: 2169172

Welcome to this beautiful Providence East Bench home, offering the perfect combination of space, comfort, and convenience. Featuring 6 bedrooms, 4 bathrooms, and a dedicated office, this home provides a versatile layout with room for everyone.  The spacious kitchen includes newer appliances, a large pantry, and abundant storage throughout the home. Retreat to the impressive primary suite, complete with an amazing walk-in closet and luxurious primary bath.  Step outside to enjoy the large backyard patio, perfect for entertaining guests or relaxing while taking in the stunning mountain views. The property also features mature fruit trees, tons of parking, an oversized garage, and plenty of storage space for all your needs. Located in a highly desirable Providence East Bench neighborhood, you'll love the convenient access to schools, parks, trails, shopping, and everything Cache Valley has to offer. This is a rare opportunity to own a spacious home in one of Providence's most sought-after locations.  Square footage figures are provided as a courtesy estimate only and were obtained from county records. Buyer is advised to obtain an independent measurement.   Buyer and buyer's agent are responsible for verifying all information, including but not limited to square footage, acreage, schools, taxes, HOA information, features, and any other details that may be important to the buyer. Information provided is deemed reliable but is not guaranteed and should be independently verified.  Some listing photos have been virtually staged or enhanced using artificial intelligence (AI) technology to illustrate the potential use and appearance of certain spaces. Furnishings, decor, landscaping, and other visual elements shown in these images may not be present at the property.
#2166888

Providence

709 GRANDVIEW CIR

6 Beds

2 Baths

3,476 Sq.Ft.

$725,000

MLS#: 2166888
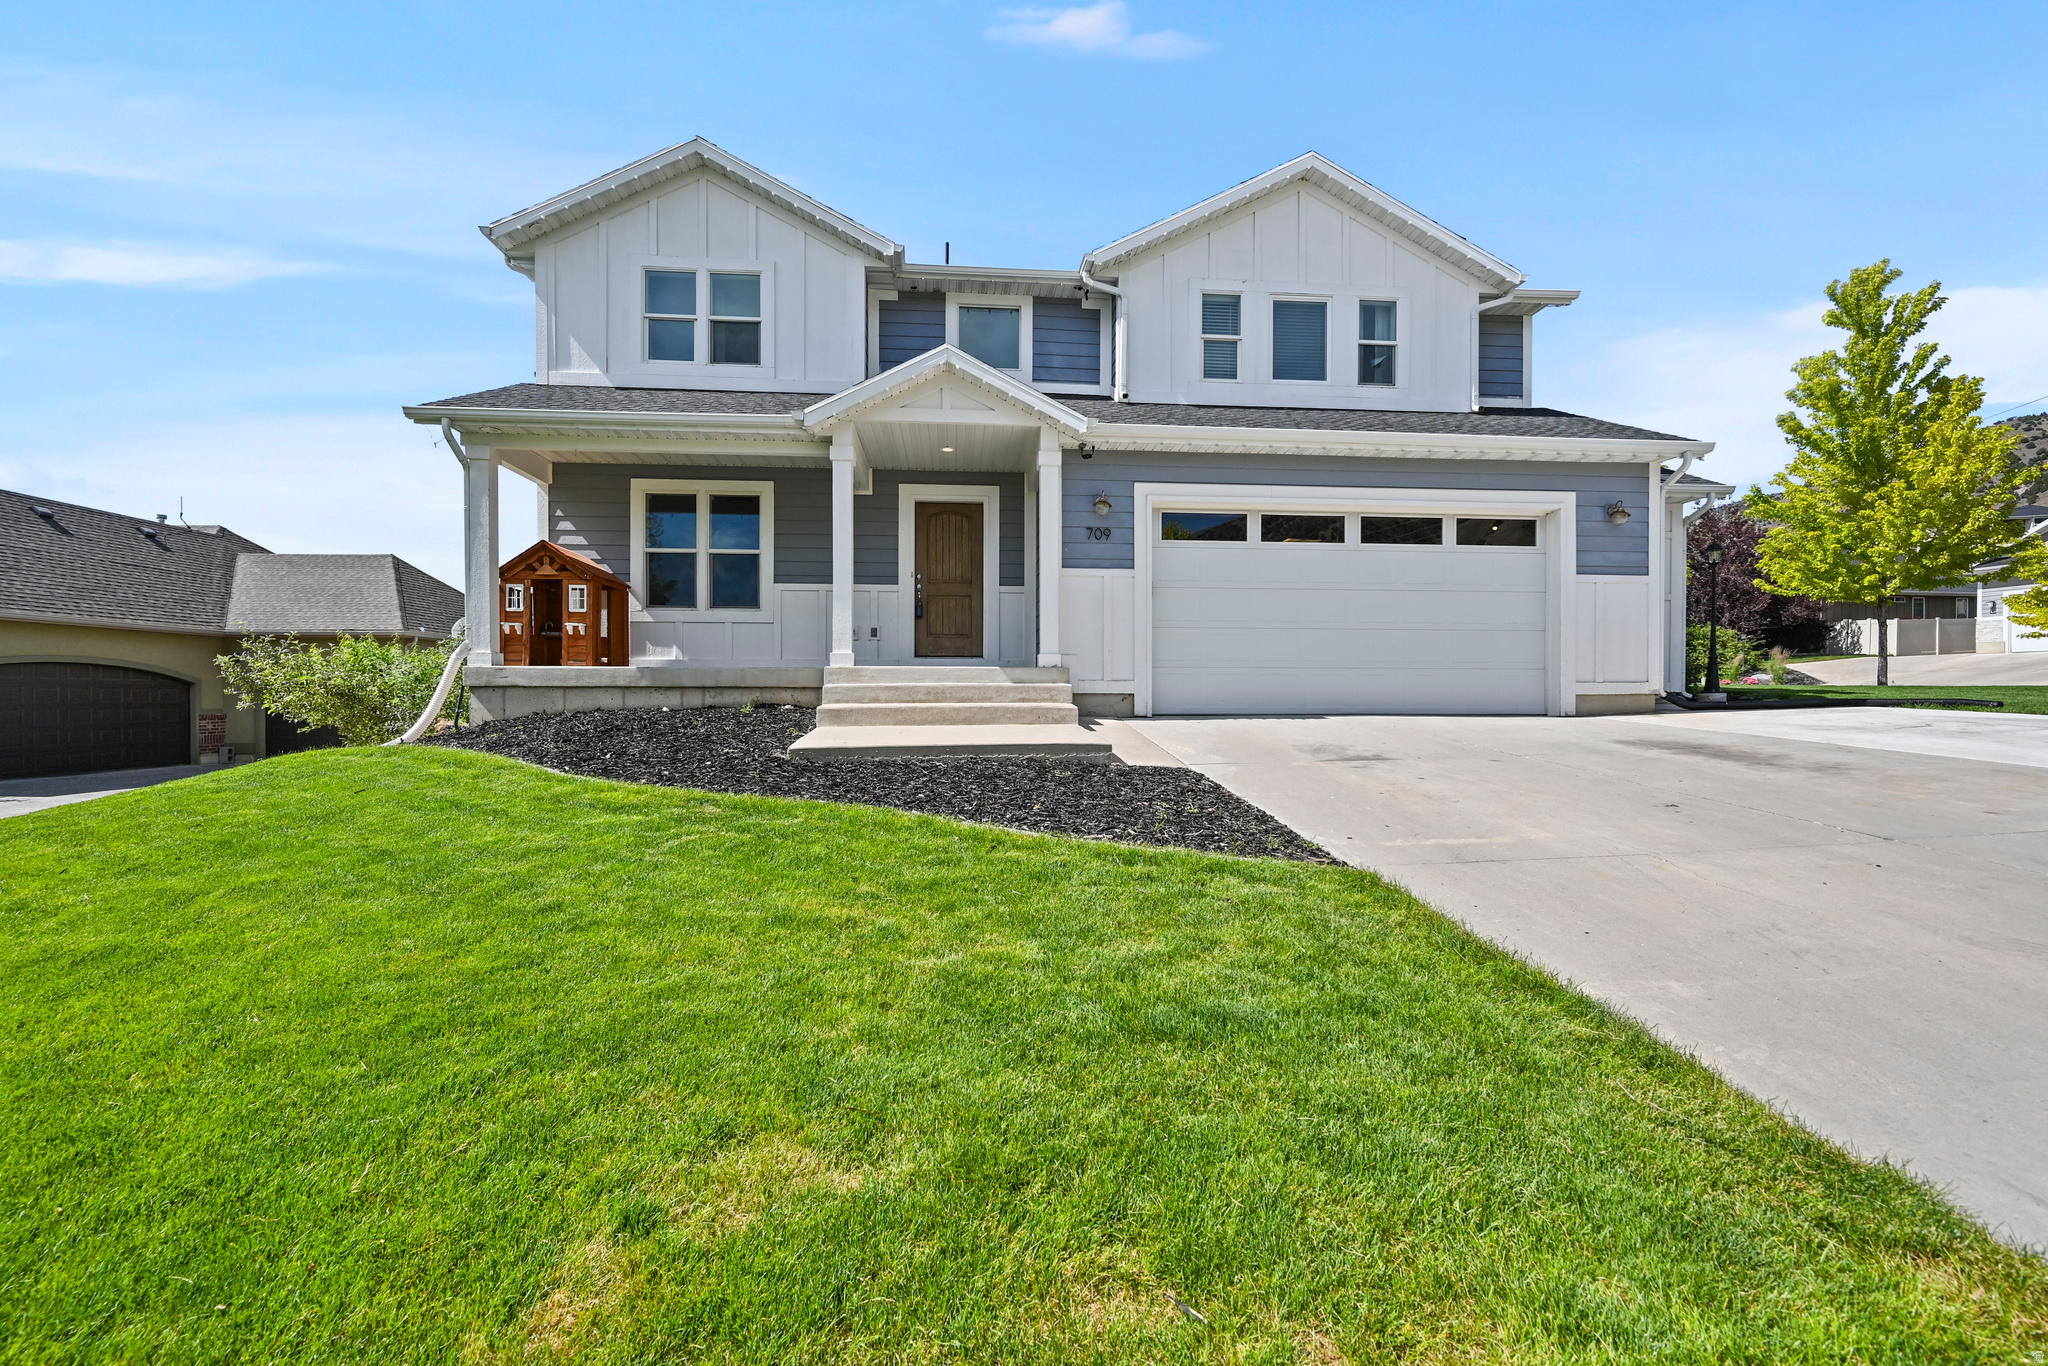
Beautifully cared for home nestled on the east bench of Providence.  This impeccably maintained home offers a well designed floor plan for  comfortable living, both inside and out, featuring 4 bedrooms-including a private primary suite-and 3.5 bathrooms. Main level has vaulted ceilings, a great room with a gas fireplace, custom tile work, hardwood floors, a bright kitchen with quartz countertops, wood cabinetry and a dedicated dining area with plenty of windows.  The second level bonus room is perfect for a home office, movie room or game room.  The lower level has an enormous living room with a wet bar, ideal for entertaining, and plenty of storage.  Mature landscaping, great views, nice outdoor living space, an RV parking spot and an oversized 3-car garage are all added pluses.  Don't miss this one!
#2164034

Providence

729 EAGLE VIEW DR

4 Beds

3 Baths

3,758 Sq.Ft.

$725,000

MLS#: 2164034

This beautifully crafted Providence home is the perfect blend of luxury, comfort, and seclusion - right in the heart of a sought-after neighborhood. From the moment you arrive, you'll be captivated by the high-end finishes and thoughtful design throughout. Step outside to your own private retreat: a fully fenced, meticulously landscaped yard featuring over 40 mature trees, offering unmatched privacy and natural beauty.Inside, no detail has been overlooked - from custom trim work and upscale finishes to a heated garage complete with built-ins and a workbench. Whether you're hosting in the billiards room, enjoying a movie night in the theater room, or simply relaxing in one of the elegant living spaces, this home delivers luxury at every turn. You truly have to see it to believe it - this is a one-of-a-kind property you won't want to miss. Special Financing provided by Prime Lending.
#2155239

Providence

288 E 525 S

6 Beds

3 Baths

3,790 Sq.Ft.

$750,000

MLS#: 2155239

Welcome home to your Providence place!   This home features 3 bedrooms 2 bathrooms and plenty of space to host guests!  Speaking of storage you not only have some basement storage but also two detached storage garages and a HUGE detached shop.  With this large lot, bring your animals, and enjoy this beautiful setting as this could be your next dream home.  For a larger compound you could combine with the home next door also listed for sale MLS 2135420  Buyer and buyers agent to verify any and all information.
#2153835

Providence

191 N 100 W

3 Beds

1 Baths

2,658 Sq.Ft.

$798,500

MLS#: 2153835

The force is strong with this one!  Welcome home to this steam punk styled home that has everything a Lord Vader could dream of!  From the updated kitchen with GE Caf series appliances, to the dreamy, jetted master shower that can help wipe away all your stresses after a hard day of work on Tatooine.  Don't worry, you can take a quick dip in the swim spa, fix some of your favorite pod racers in the oversized garage, relax on the covered & heated back deck, or even watch your latest film on the big screen in the downstairs family room!  This home comes with many special features, but a droid is not included.  Buyer and buyer's agent to verify any and all information.
#2135420

Providence

175 N 100 W

6 Beds

2 Baths

3,512 Sq.Ft.

$786,485

MLS#: 2135420

 - property

Send a message

Message successfully sent.

Your message

What is 3 + 4 ?

Reason for contacting?

I agree to receive email communication and understand I can unsubscribe at any time.

I agree to be contacted by Summit Realty Utah via call, email, and text for real estate services. To opt out, you can reply 'stop' at any time or reply 'help' for assistance. You can also click the unsubscribe link in the emails. Message and data rates may apply. Message frequency may vary. Privacy Policy

Sign Out

Virtual Assistant

Would you like to take the next step with this property? We can help you schedule a showing or virtual tour, or send you more details.

Yes, I would like more information.

Thank You for Your Reply, One of Our Agents will contact you as soon as possible

No, maybe later.

Thank you, you can always contact me via email, phone number or through the contact form.

Realhub AI

Lucy - Your AI-Powered Realtor

Update Your Temporary Password

Personalize your search

Enter your email and we'll notify you immediately when new listings match what you're looking for.

or enter email address

Already have an account ? Login here

Continue your home search

I agree to receive communications and understand I can unsubscribe at any time.

I agree to be contacted by Summit Realty Utah via call, email, and text for real estate services. To opt out, you can reply 'stop' at any time or reply 'help' for assistance. You can also click the unsubscribe link in the emails. Message and data rates may apply. Message frequency may vary. Privacy Policy

Already have an account ? Login here

We use cookies

We use cookies primarily for analytics to enhance your experience. By accepting, you agree to our use of these cookies. You can manage your preferences or learn more about our cookies policy.