Features & Amenities

Interior

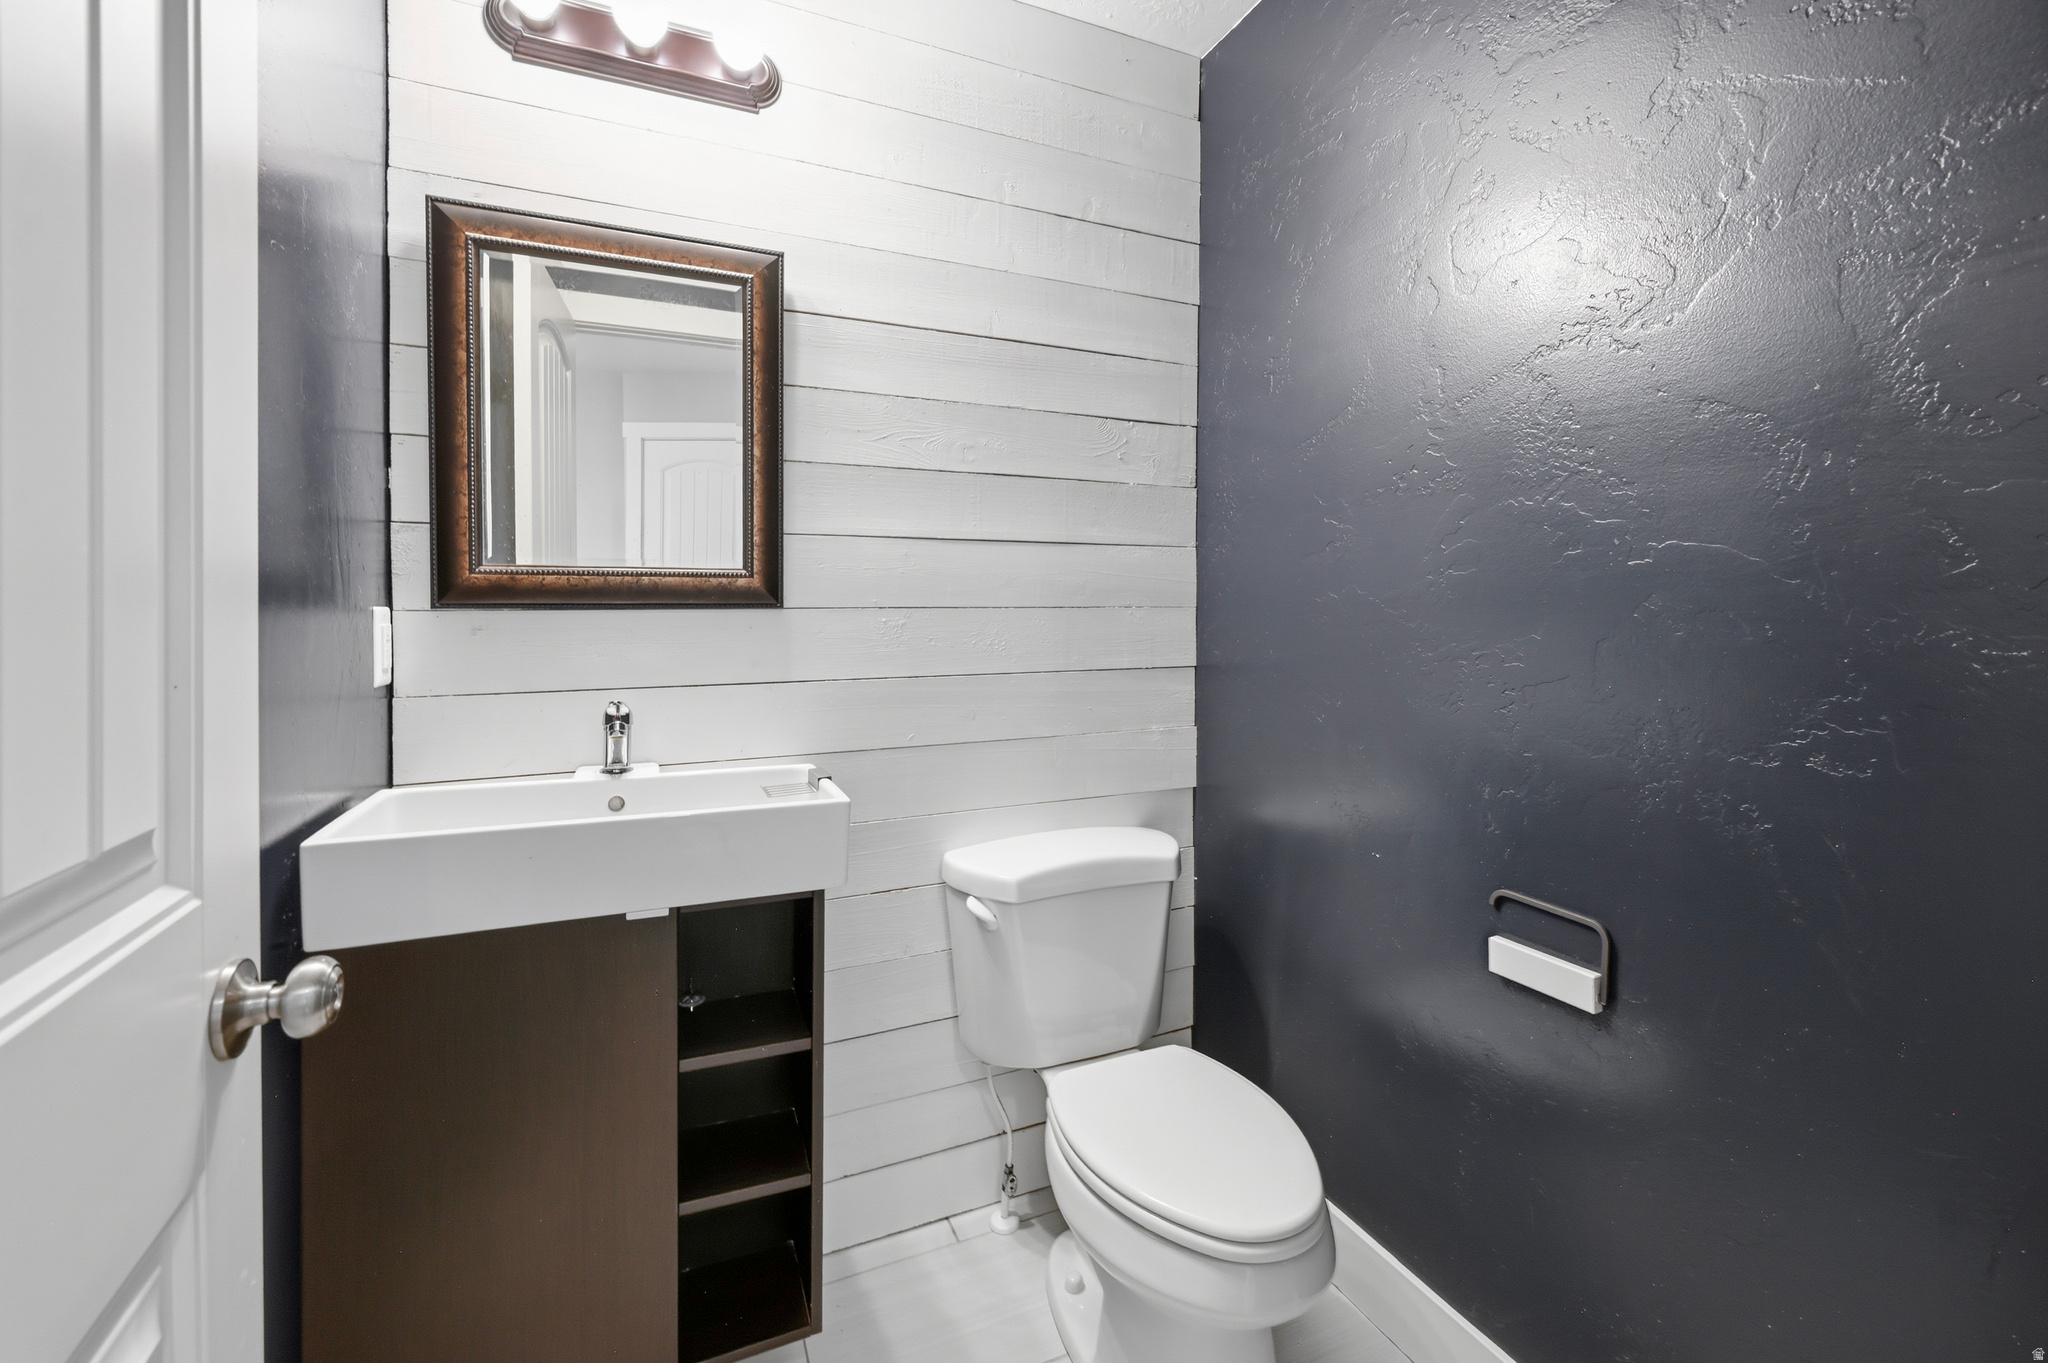
  • Other Interior Features

    Walk-In Closet(s), Granite Counters

  • Total Bedrooms

    6

  • Bathrooms

    2

  • 1/2 Bathrooms

    1

  • 3/4 Bathrooms

    1

  • Basement YN

    YES

  • Cooling YN

    YES

  • Cooling

    Ceiling Fan(s), Central Air

  • Fireplace YN

    YES

  • Heating YN

    YES

  • Heating

    Fireplace Insert, Forced Air

  • Pet friendly

    N/A

Exterior

  • Garage

    Yes

  • Garage spaces

    2

  • Construction Materials

    Asphalt, Cement Siding

  • Parking

    Attached, Garage

  • Patio and Porch Features

    Patio, Porch

  • Pool

    No

  • Waterfront YN

    NO

  • View

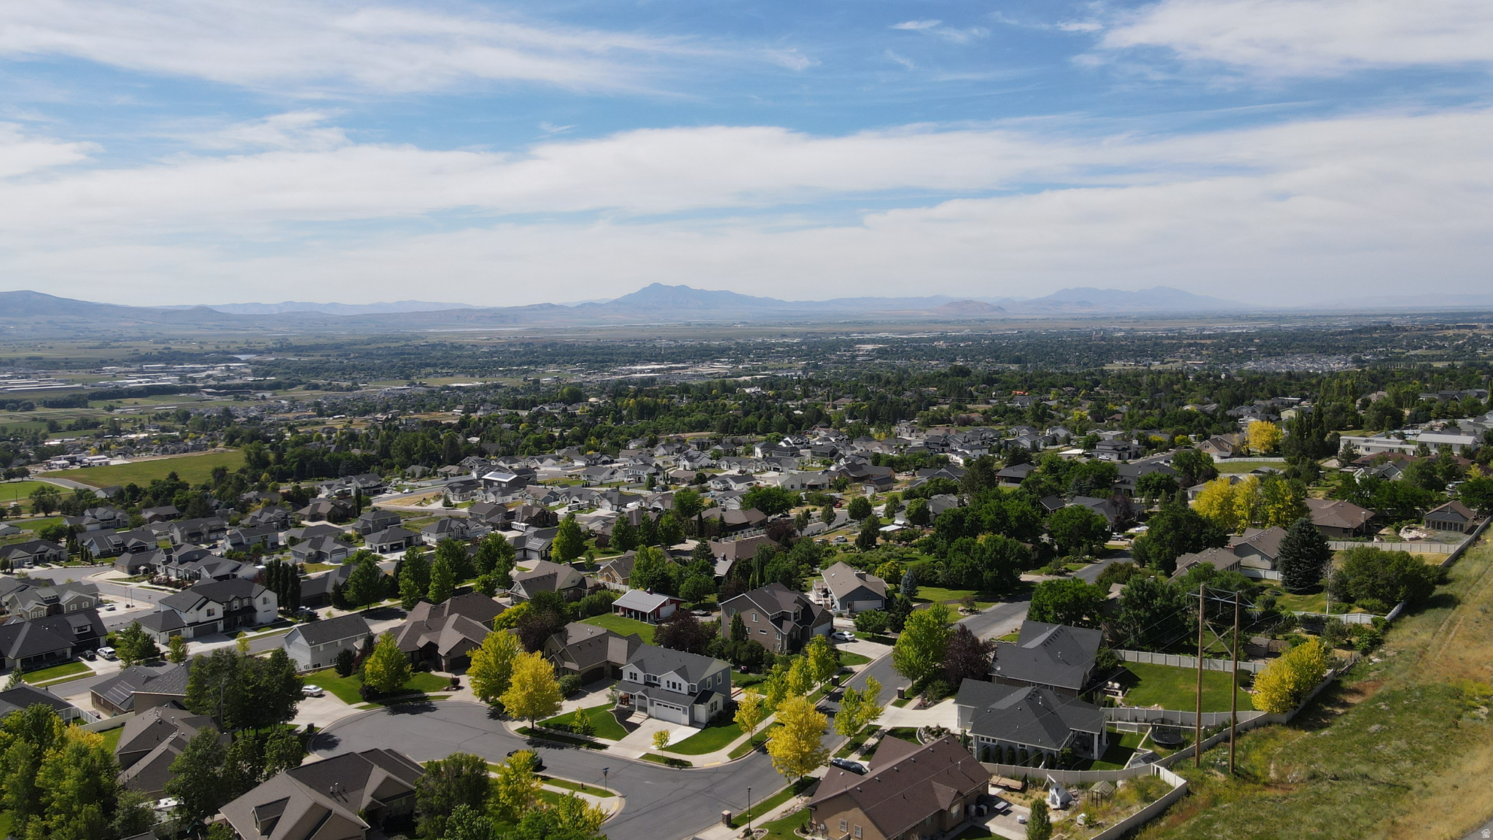
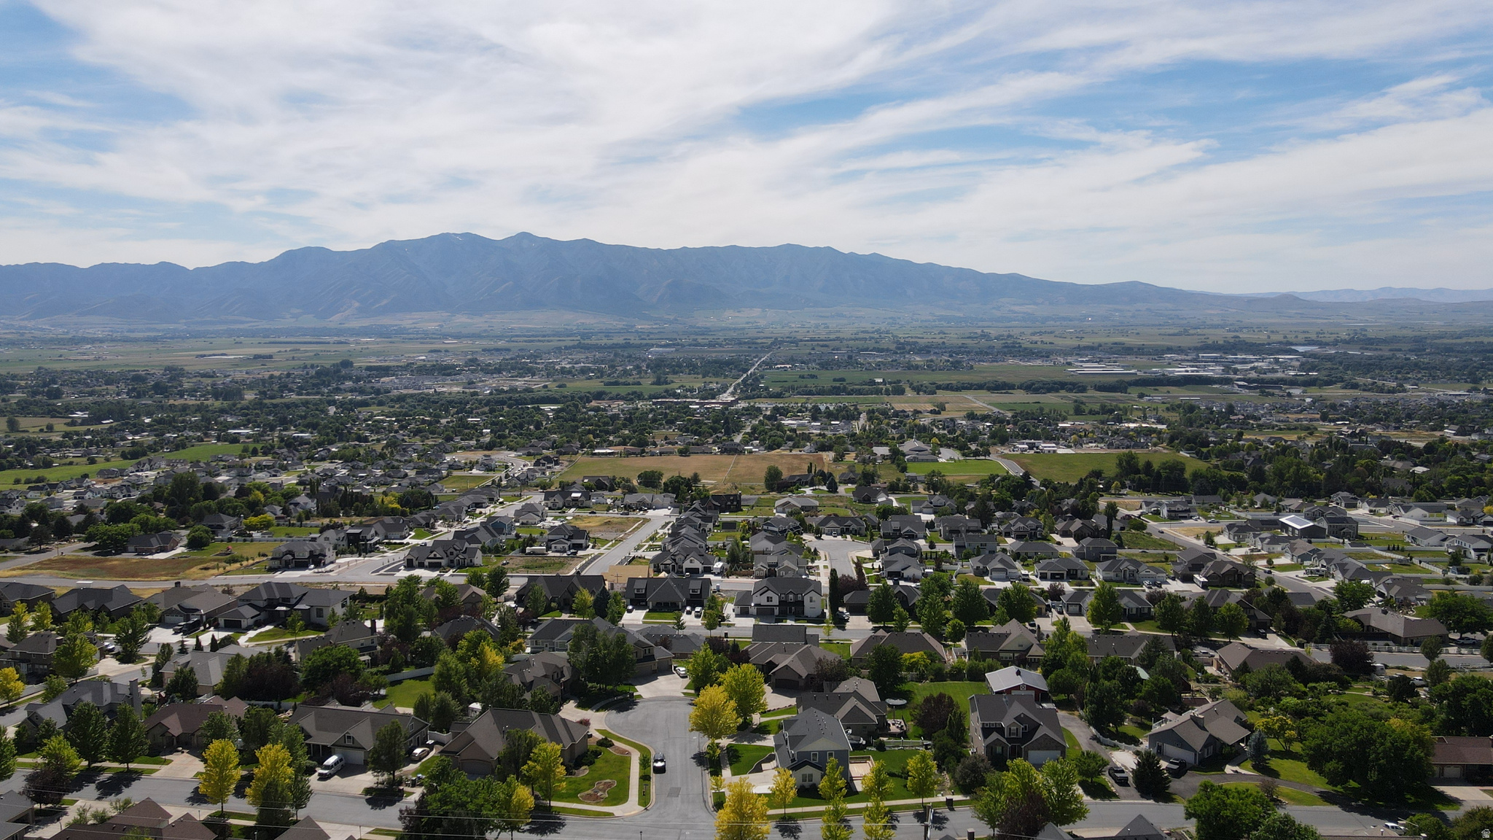
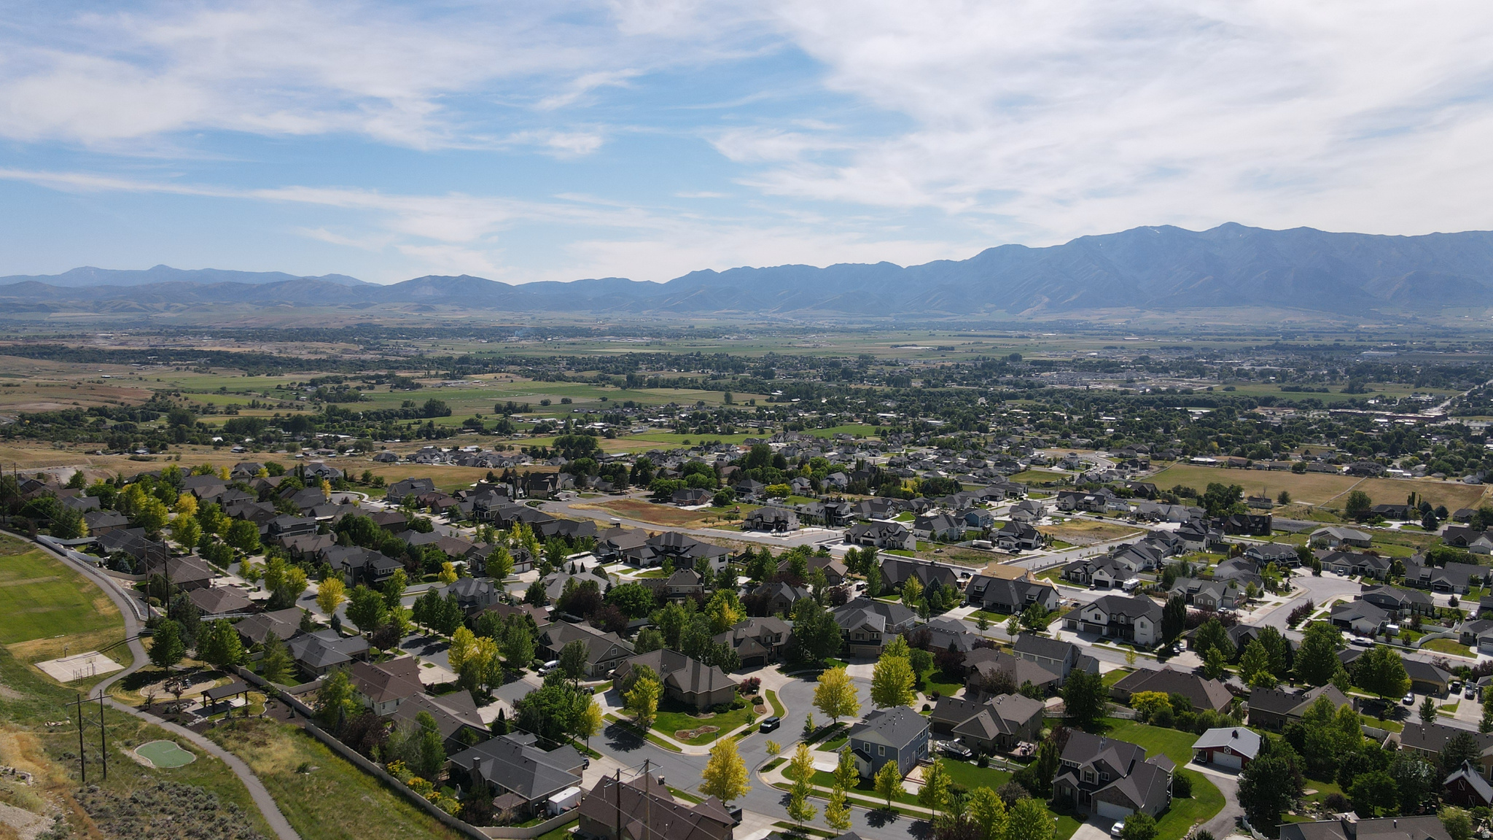
    Mountain(s)

Area & Lot

  • Lot Features

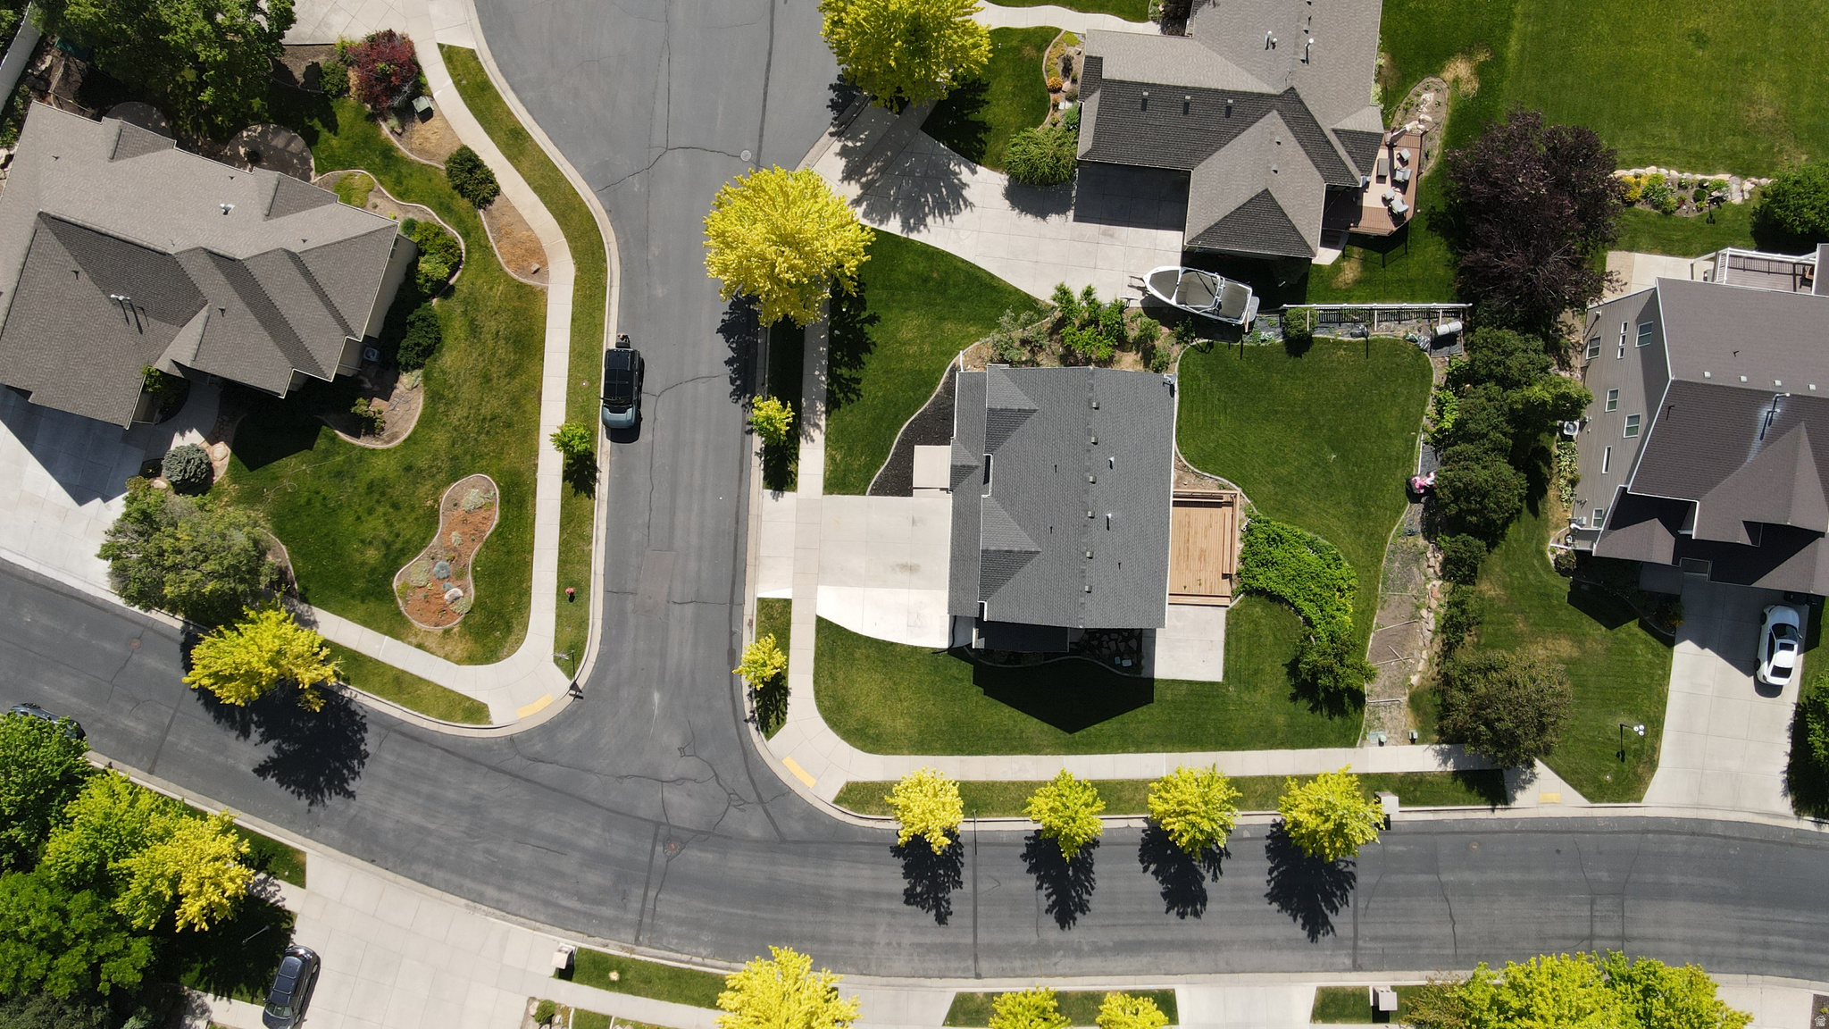
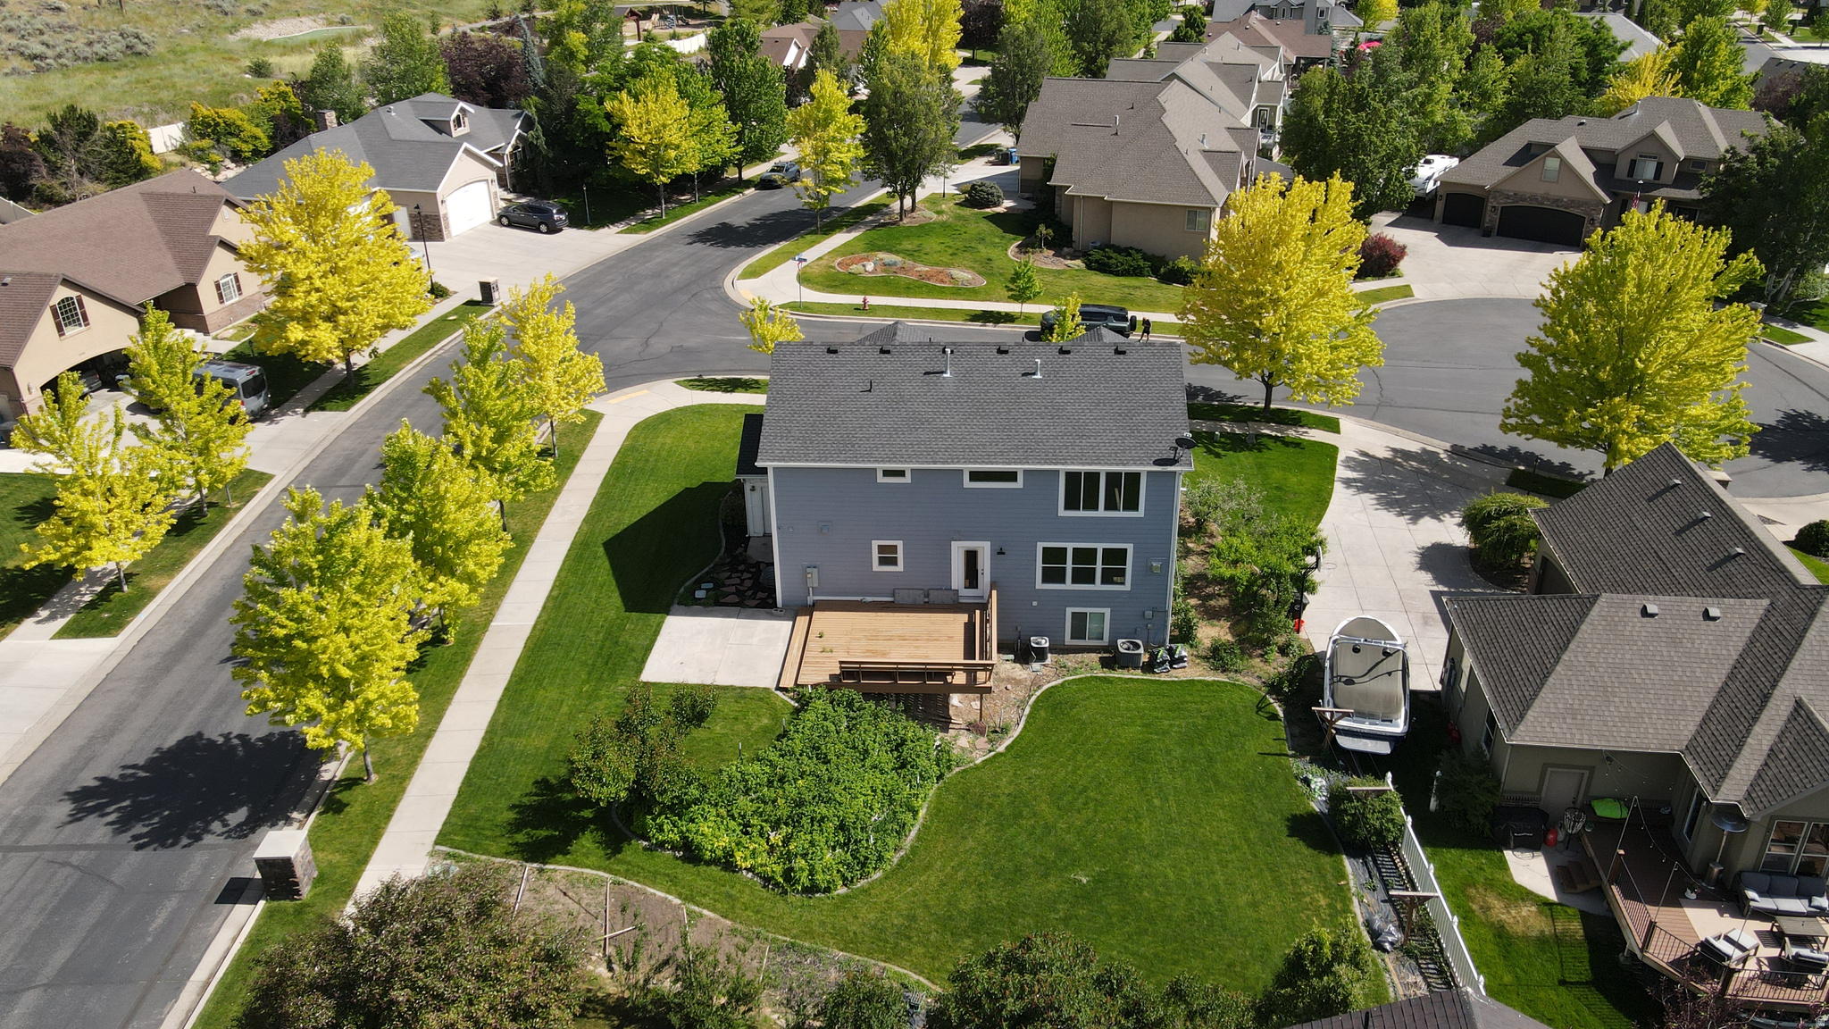
    Corner Lot, Cul-De-Sac

  • Lot Size(acres)

    0.24

  • Lot Size(square feet)

    10,454

  • Property Type

    Residential

  • Property Sub Type

    Single Family Residence

  • Architectural Style

    Tri/Multi-Level

Price

  • Sales Price

    $725,000

  • Tax Amount

    $2,847

  • Sq. Footage

    3,476

  • Price/SqFt

    $208

HOA

  • Association

    YES

  • Association Fee

    $250

  • Association Fee Frequency

    Annually

  • Association Fee Includes

    N/A

Property Resources

  • Horse Property

    NO

School District

  • Elementary School

    Cache

  • Middle School

    None/Other

  • High School

    Ridgeline

Property Features

  • New Construction

    NO

  • Association Amenities

    Picnic Area, Playground

  • Senior Community YN

    NO

Schedule a Showing

Showing scheduled successfully.

<
>
IN PERSON
VIA CHAT

What is 3 + 4 ?


Change time

Mortgage calculator

Estimate your monthly mortgage payment, including the principal and interest, property taxes, and HOA. Adjust the values to generate a more accurate rate.

Your payment

Principal and Interest:

$

Property taxes:

$

HOA fees:

$

Total loan payment:

$

Total interest amount:

$

Location

County

Cache

Elementary School

Cache

Middle School

None/Other

High School

Ridgeline

Listing Courtesy of Patrick Bell, Fathom Realty (Northern Utah)

RealHub Information is provided exclusively for consumers' personal, non-commercial use, and it may not be used for any purpose other than to identify prospective properties consumers may be interested in purchasing. All information deemed reliable but not guaranteed and should be independently verified. All properties are subject to prior sale, change or withdrawal. RealHub website owner shall not be responsible for any typographical errors, misinformation, misprints and shall be held totally harmless.

Agent Micah Pearson

Principal Broker

Micah Pearson

Call Micah today to schedule a private showing.


* Listings on this website come from the FMLS IDX Compilation and may be held by brokerage firms other than the owner of this website. The listing brokerage is identified in any listing details. Information is deemed reliable but is not guaranteed. If you believe any FMLS listing contains material that infringes your copyrighted work please click here to review our DMCA policy and learn how to submit a takedown request.© 2024 FMLS.
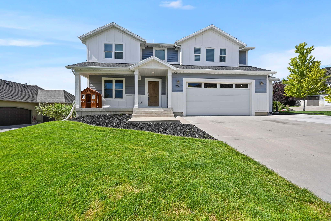
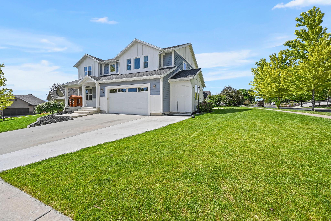
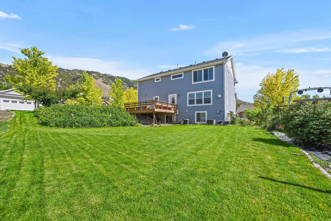
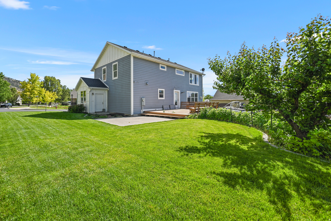
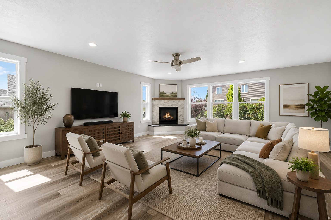
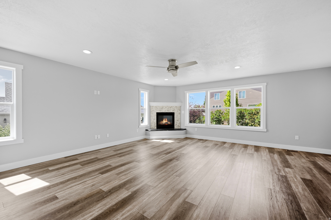
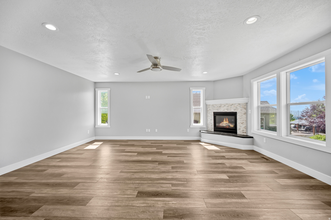
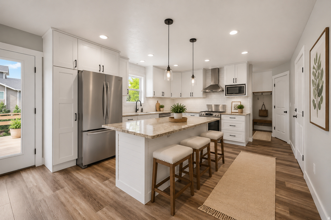
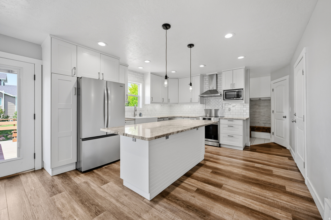
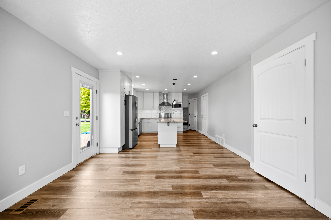
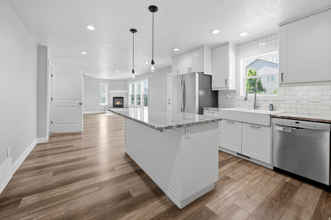
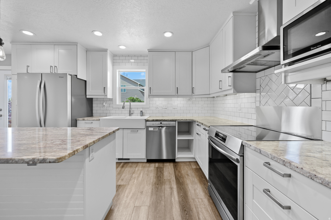
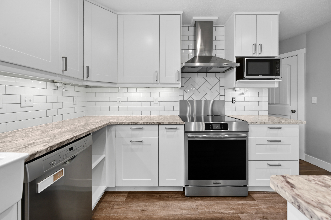
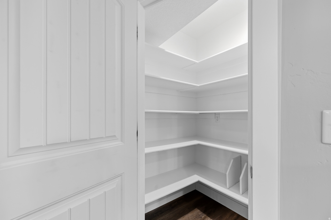
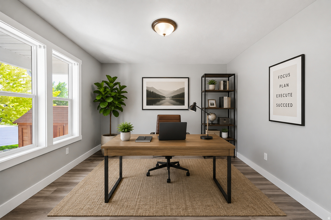
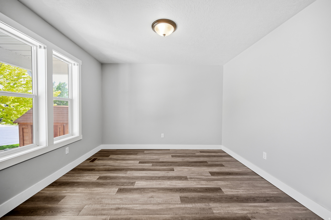
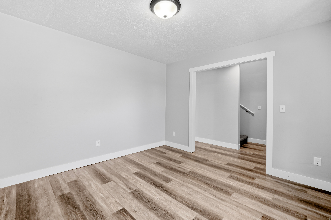
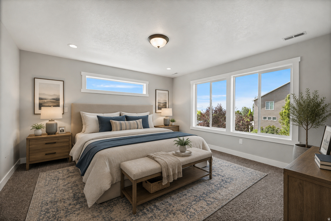
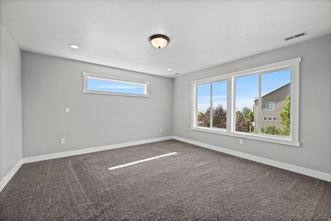
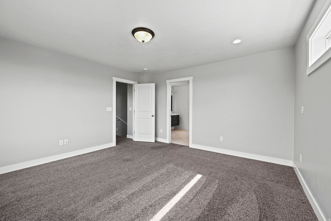
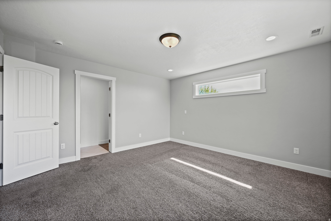
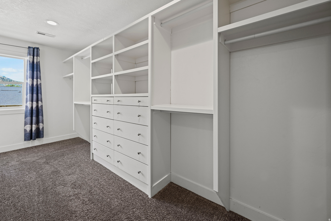
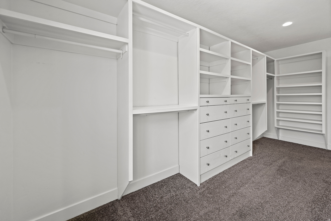
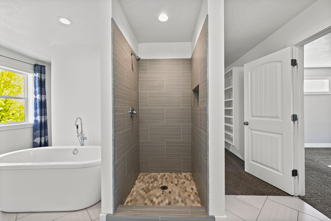
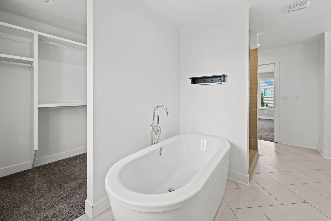
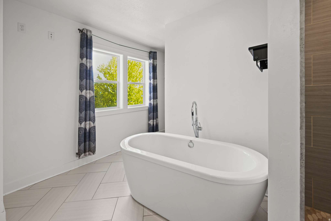
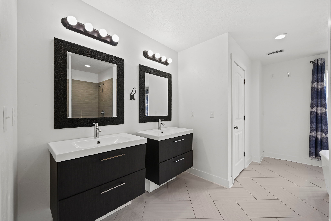
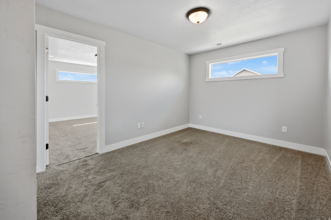
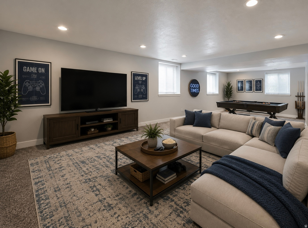
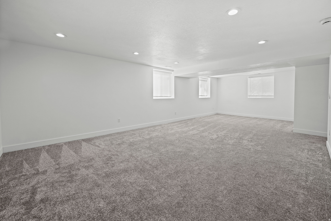
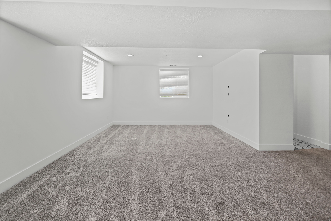
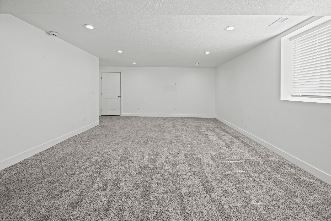
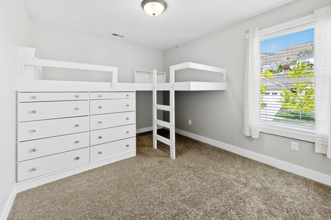
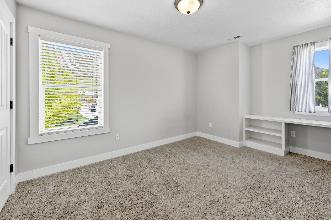
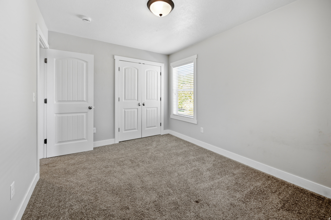
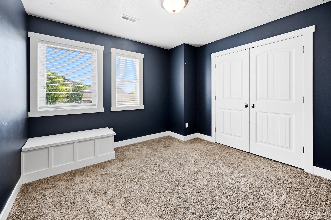
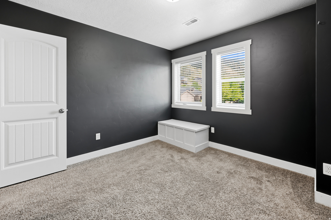
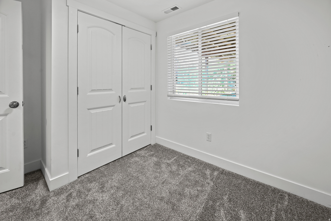
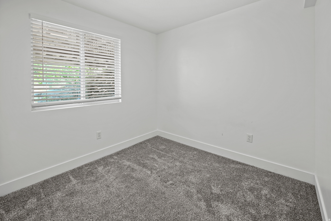
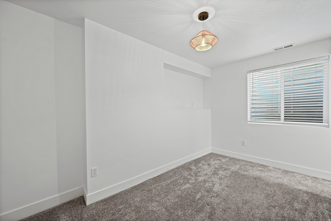
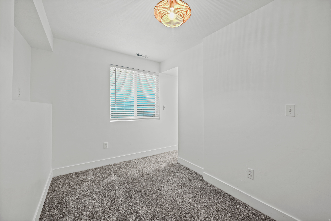
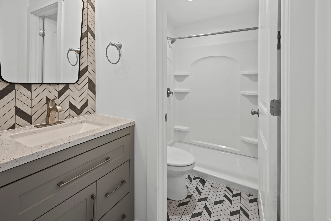
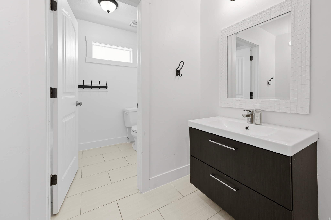
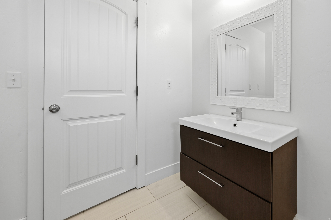
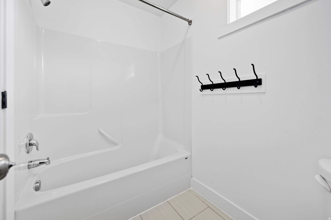
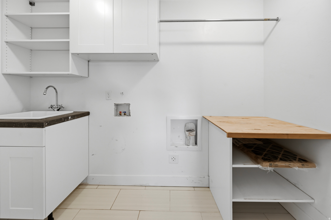
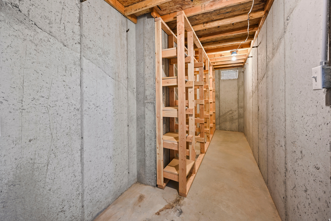
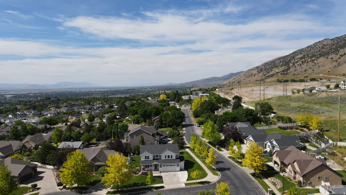
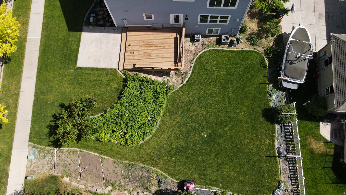
Welcome to this beautiful Providence East Bench home, offering the perfect combination of space, comfort, and convenience. Featuring 6 bedrooms, 4 bathrooms, and a dedicated office, this home provides a versatile layout with room for everyone.  The spacious kitchen includes newer appliances, a large pantry, and abundant storage throughout the home. Retreat to the impressive primary suite, complete with an amazing walk-in closet and luxurious primary bath.  Step outside to enjoy the large backyard patio, perfect for entertaining guests or relaxing while taking in the stunning mountain views. The property also features mature fruit trees, tons of parking, an oversized garage, and plenty of storage space for all your needs. Located in a highly desirable Providence East Bench neighborhood, you'll love the convenient access to schools, parks, trails, shopping, and everything Cache Valley has to offer. This is a rare opportunity to own a spacious home in one of Providence's most sought-after locations.  Square footage figures are provided as a courtesy estimate only and were obtained from county records. Buyer is advised to obtain an independent measurement.   Buyer and buyer's agent are responsible for verifying all information, including but not limited to square footage, acreage, schools, taxes, HOA information, features, and any other details that may be important to the buyer. Information provided is deemed reliable but is not guaranteed and should be independently verified.  Some listing photos have been virtually staged or enhanced using artificial intelligence (AI) technology to illustrate the potential use and appearance of certain spaces. Furnishings, decor, landscaping, and other visual elements shown in these images may not be present at the property.

709 GRANDVIEW CIR

Message successfully sent.

What would you like to know?

What is 3 + 4 ?

I agree to receive email communication and understand I can unsubscribe at any time.

I agree to be contacted by Summit Realty Utah via call, email, and text for real estate services. To opt out, you can reply 'stop' at any time or reply 'help' for assistance. You can also click the unsubscribe link in the emails. Message and data rates may apply. Message frequency may vary. Privacy Policy

Related Properties

New on site 3 days ago
A Charmer! Fully renovated Providence Home with all the upgrades.  Updated Kitchen, Baths, Floors, Paint and in Pristine condition! Move in Ready. A Great Layout with Island Kitchen, Main Floor Master, Dining off Covered Patio with the best shady setting you will love and enjoy every single chance you get. Fully Landscaped. Fully Fenced. Fully finished up & down. So many extras. You won't have to lift a finger.  Main Floor Laundry. 12x16 Detached Shed, Newer Gas Stove in Lower Family Room. Oversized Garage w RV Concrete Parking. Easy to Show. Priced to Sell.
#2182150

Providence

568 E CENTER ST

4 Beds

2 Baths

2,998 Sq.Ft.

$600,000

MLS#: 2182150

Being SOLD AS IS so you can finish it yourself, bring your own builder, or use ours; *Don't miss our Open House this Saturday, August 29th from 11-2*  A truly one-of-a-kind custom barndominium offering distinctive architectural design, premium finishes, and exceptional energy efficiency-all set on an exceptionally quiet street in Providence with wonderful valley views. Thoughtfully designed with elegant arched windows and passageways, this home combines timeless character with modern performance. Built for comfort and efficiency, it features horizontal geothermal loops paired with a radiant ceiling system, eliminating the need for gas and providing a cleaner, more cost-effective living environment. With the addition of solar, the home has the potential to achieve net-zero+. energy performance. Inside, the home offers a spacious and inviting layout with 10.5' ceilings on the main floor and 9' ceilings upstairs, creating an open, comfortable feel throughout. The kitchen and family room flow seamlessly together, complemented by a formal dining space ideal for gathering and entertaining. The kitchen is outfitted with high-end appliances, including a Viking double steam oven, induction cooktop, Bosch 800 series dishwasher, and full-size separate refrigerator and freezer. Custom cabinetry is featured throughout the home, along with durable LVP flooring on the main level, tile in wet areas, and carpet upstairs. Flexible living options allow for multiple suite configurations, including two master suites and the potential for a third private suite or additional bedrooms. A large pantry with its own sink, along with a combined mudroom and office space, adds both function and convenience. Situated on a .70 acre lot, the property offers both privacy and convenience-located just minutes from shopping, dining, and everyday amenities. Future expansion opportunities include a planned garage with an optional 1,200 sq ft apartment above, connected by a breezeway-ideal for guests, rental income, or multigenerational living. Professionally designed landscaping plans are also available, featuring outdoor living spaces, irrigation, and additional custom upgrades. Early buyers will have the opportunity to select finishes and make layout adjustments, creating a home tailored to their exact needs. A rare opportunity to own a highly efficient, architecturally unique home with flexibility, future upside, and long-term value.
#2181666

Providence

441 S 100 W

4 Beds

3 Baths

3,459 Sq.Ft.

$580,000

MLS#: 2181666

Welcome home! Built in 2022 and truly move-in ready, this beautifully finished home offers 3,198 sq ft of comfortable, versatile living space with 5 bedrooms and 3.5 bathrooms. With three spacious family rooms, there's room for everyone to spread out, entertain, relax, and make the home your own. The inviting primary suite features a generous walk-in closet, while the finished basement provides even more space for family, guests, hobbies, or movie nights. Outside, enjoy the convenience of a fully fenced yard that's ready for pets, play, and summer gatherings. Enjoy all the perks of the community with an HOA that includes access to a clubhouse, pool, and walking trails. If you're looking for a newer home with plenty of space, modern convenience, and nothing left to do but move in, this one is ready to welcome you home!  Buyer and buyer's agent to verify all information, including square footage, measurements, HOA information, amenities, and other listing details.
#2181173

Providence

94 E 520 N

5 Beds

3 Baths

3,198 Sq.Ft.

$582,900

MLS#: 2181173

The Tangerine layout is anything but tart; come get a house that is as sweet as can be! This is one of Visionary's rare quick move-in listings with a third-car garage. This house has an incredibly large great room area that transitions into a true dining room space and a kitchen with cabinets galore and solid surface quartz countertops. Head upstairs where you have a coveted loft space with 4 additional bedrooms, including a primary space that dreams are made of. The large primary bedroom has tons of natural light, then you head into a bathroom with a walk in shower, soaker tub as well as a double vanity. Last but not least is the primary closet that could fit two full grown grizzly bears. This home will also come with an unfinished basement for additional growth & storage. *Home is under construction and will be done end of November. Exterior rendering photos are of the "farmhouse" style and selections will be shown as well
#2180638

Providence

647 N 275 E

4 Beds

2 Baths

3,378 Sq.Ft.

$624,900

MLS#: 2180638

Stunning new Tangerine floor plan by Visionary Homes in the highly sought-after Vineyard community in Providence! This spacious home features a full unfinished basement, open-concept living, and professionally selected designer finishes in a premier Cache Valley location near schools, parks, shopping, and outdoor recreation.  Thoughtfully upgraded throughout with 9' main-floor ceilings, a 3-car garage, 8' x 8' sliding glass door, luxurious Primary Bath layout with double sinks, 50" electric fireplace with floating mantel, 8' entry door, garage man door, additional garage window, Euro glass shower door, TV/media package, and Closet Maximizer enhancement.  The designer-selected Timeless & Trendy Collection showcases Luxe Shaker White cabinetry with a contrasting Brown Sugar island, Rocky Mountain quartz countertops, stainless steel appliances, upgraded flooring, designer backsplash, and the popular Modern Black Accent Package featuring upgraded fixtures, hardware, lighting, mirrors, and plumbing finishes throughout.  Enjoy a beautiful farmhouse exterior, front yard landscaping, 13' x 13' concrete patio, and an unfinished basement ready for future expansion. Designer upgrades and premium finishes have already been selected, making this home an exceptional value. Estimated Completion Mid November.
#2180640

Providence

646 N 200 E

4 Beds

2 Baths

3,378 Sq.Ft.

$634,900

MLS#: 2180640

Stunning Tangerine floor plan by Visionary Homes in the highly desirable Vineyard community of Providence!  Estimated Completion December 1.  Offering spacious living with an unfinished basement for future growth, this home combines thoughtful design, premium upgrades, and designer-selected finishes in one of Cache Valley's most sought-after locations. The Vineyard community features larger homesites, mountain views, and convenient access to schools, parks, shopping, and recreation.  Loaded with upgrades including a coveted 3-car garage, 9' main-floor ceilings, Luxury Primary Bath layout with double sinks, 50" electric fireplace with floating mantel, 8' entry door, garage man door, additional garage window, Euro glass shower door, TV/media package, Closet Maximizer, and upgraded railing details.  The professionally curated Clean & Serene Collection showcases Luxe Shaker Champagne cabinetry with a contrasting Luxe White island, quartz countertops, stainless steel appliances, upgraded flooring, designer backsplash, and the elegant Modern Gold Accent Package featuring upgraded plumbing fixtures, cabinet hardware, lighting, mirrors, and designer finishes throughout.  Additional highlights include a Craftsman exterior with Arctic Pine Ridgestone accents, front yard landscaping, a 13' x 13' patio, primary closet organizer, and an 8' unfinished basement ready for future bedrooms, living space, or a home theater.
#2180643

Providence

633 N 200 E

4 Beds

2 Baths

3,378 Sq.Ft.

$629,900

MLS#: 2180643

Welcome to this incredible home on the Providence bench offering space, flexibility, and opportunity! The open-concept main living area creates an inviting flow for everyday living and entertaining! Enjoy a dedicated movie room for the ultimate at-home experience, RV parking for your toys and adventures, and so much more. Come see all this home has to offer today! Buyer and Buyers Agent to verify all information.
#2180639

Providence

770 EAGLEVIEW DR

5 Beds

2 Baths

4,410 Sq.Ft.

$789,000

MLS#: 2180639

Nobody ever wants to leave this neighborhood-and this home is proof.   For two generations, this property has been loved and cared for by the same family. And when you see this established, beautifully maintained Providence Bench neighborhood, you'll understand why homes here rarely become available.  From the moment you arrive, you'll notice the difference. The main home has an attached apartment and has been kept in immaculate condition, inside and out, with an incredible history of maintenance and care.  The home sits on a huge corner lot surrounded by a pristinely manicured wraparound yard and mature landscaping. Right next door is a beautiful, nostalgic, tree-shaded neighborhood park-maintained for you, but there to enjoy-complete with a tennis court and the kind of peaceful setting you simply cannot recreate in a brand-new development.  And then there's an attached apartment, offering so many possibilities:   Offset your mortgage with rental income  Give college-aged kids independence while keeping them close  Create a private, comfortable home for parents or extended family  Use it as additional flexible living space  Inside the main home, you'll find what older, quality construction does so well: solid bones, oversized bedrooms, bathrooms everywhere, incredible storage, and an extra-large garage with room for much more than two Priuses.   But what truly makes this property special isn't something you can measure in square footage.  It's the mature trees. The beautifully maintained neighboring homes. The longtime neighbors who know and love one another. The shaded park next door. The history. The warmth. And that unmistakable feeling you only get in an established neighborhood that has been cared for for decades.  You rarely find a home with years of maintenance records, history and pride of ownership like this one. After two generations of the same family calling it home, there isn't much about this property that hasn't been documented and lovingly cared for.  Homes like this-and especially homes in neighborhoods like this-simply don't come along very often.  Ask the neighbors. They'll tell you.   Get in quickly, because the next opportunity here may be a long time coming.  I'll see you at the open house!
#2179745

Providence

315 EDGEWOOD DR

6 Beds

5 Baths

3,342 Sq.Ft.

$749,900

MLS#: 2179745

Come see this beautiful, bright, and open plan in the Redwood, currently under construction in Providence. This home will have an awesome curb appeal as you are welcomed by beautiful exterior columns. Step inside the entry and find a flex room perfect for an office or sitting room. You'll also find a conveniently placed coat closet and half bath. Continue into the wide open great room and kitchen. This plan feels like home with this open concept with a very spacious living and dining areas. Also to note is the walk-in pantry and big mudroom just inside the door to the garage. Head upstairs where you will find a open loft for a second living area and the primary suite just off the stairs. You'll love this primary suite as it offers a double vanity, walk-in shower with a separate soaker tub, toilet closet, and huge walk-in closet. Further down the hall are the second and third bedrooms, both of which featuring a walk in closet! There is also the second full bath and conveniently placed laundry room. This home also comes with an unfinished basement providing a ton of room for growth.   *This home is under construction and estimated to be complete by the beginning of November. Pictures are of previously completed homes and may feature differences in design finish style and colors. Design sample photos for new home included at end of photos.
#2177626

Providence

661 N 170 E

3 Beds

2 Baths

3,251 Sq.Ft.

$614,900

MLS#: 2177626

If you are thinking of building, stop by this wonderful Timeless French-Inspired Farmhome first! This Must See newer and inviting 6 bd/4 ba beautifully designed home w/a larger 3-car garage and great storage is ready for you to move into. It is located on the desirable Providence Bench and has absolutely amazing 360 views over looking the whole valley and the beautiful mountains. This elegant yet cozy family home features many curated details such as a covered porch where one can enjoy the gorgeous sunsets from a swing, large elegant French entry doors that open up to a welcoming large vestibule, a smaller but trendy office off the entry with very high ceilings, an elegant open family room with a stone fireplace and large sliding black French doors to the cover patio, a gourmet kitchen w/ large island w/a microwave drawer, a larger walk-in/butler pantry w/a rustique barn door, custom wood & painted cabinets, upgraded appliances, a warm and inviting dining area surrounded by large windows and designer lighting throughout. Enjoy breakfast or a cook-out with friends and family on the larger East covered patio. The second bedroom on main floor has a walk-in closet and is now used for a sewing studio. This home has a wonderful primary bedroom/bath suite with a larger walk-in closet, soaker tub and a door to the private patio, which has hot tub hook-ups. Even the laundry room is elegant yet practical w/a sink and storage located next to the south entry/mudroom. The spacious more modern designed basement has a very large family room w/ a convenient Wet Bar and it has plenty of room for pool/gaming tables. It has a Dance Studio/Exercise room that can be used as a 6th bedroom if needed. There are 3 other bedrooms in the bsmnt and one room is an "En Suite" with a walk in closet. The backyard has a custom designed retaining rock wall with a great drainage system. Step outside into the great outdoors. You'll love the convenient access to trails and to Providence Canyon. This home is located minutes from parks, shopping, schools, restaurants and other conveniences.  The home was finished in late August of 2023. (The landscaping is not completed, but there are some plans drawn up).
#2175611

Providence

170 N SHERWOOD DR

6 Beds

1 Baths

3,536 Sq.Ft.

$794,900

MLS#: 2175611

 - property

Send a message

Message successfully sent.

Your message

What is 3 + 4 ?

Reason for contacting?

I agree to receive email communication and understand I can unsubscribe at any time.

I agree to be contacted by Summit Realty Utah via call, email, and text for real estate services. To opt out, you can reply 'stop' at any time or reply 'help' for assistance. You can also click the unsubscribe link in the emails. Message and data rates may apply. Message frequency may vary. Privacy Policy

Sign Out

Virtual Assistant

Would you like to take the next step with this property? We can help you schedule a showing or virtual tour, or send you more details.

Yes, I would like more information.

Thank You for Your Reply, One of Our Agents will contact you as soon as possible

No, maybe later.

Thank you, you can always contact me via email, phone number or through the contact form.

Realhub AI

Lucy - Your AI-Powered Realtor

Update Your Temporary Password

Personalize your search

Enter your email and we'll notify you immediately when new listings match what you're looking for.

or enter email address

Already have an account ? Login here

Continue your home search

I agree to receive communications and understand I can unsubscribe at any time.

I agree to be contacted by Summit Realty Utah via call, email, and text for real estate services. To opt out, you can reply 'stop' at any time or reply 'help' for assistance. You can also click the unsubscribe link in the emails. Message and data rates may apply. Message frequency may vary. Privacy Policy

Already have an account ? Login here

We use cookies

We use cookies primarily for analytics to enhance your experience. By accepting, you agree to our use of these cookies. You can manage your preferences or learn more about our cookies policy.