REALHUB is on fire today

Properties

Browse or get in touch to schedule a walkthrough.

  • Nearby me
Price range

Popular Features

Community Features

Association

Property Features

Waterfront

View

Exterior Features

Interior Features

Style

10000 properties match your criteria

Updated 1 minute ago

E-Alert name
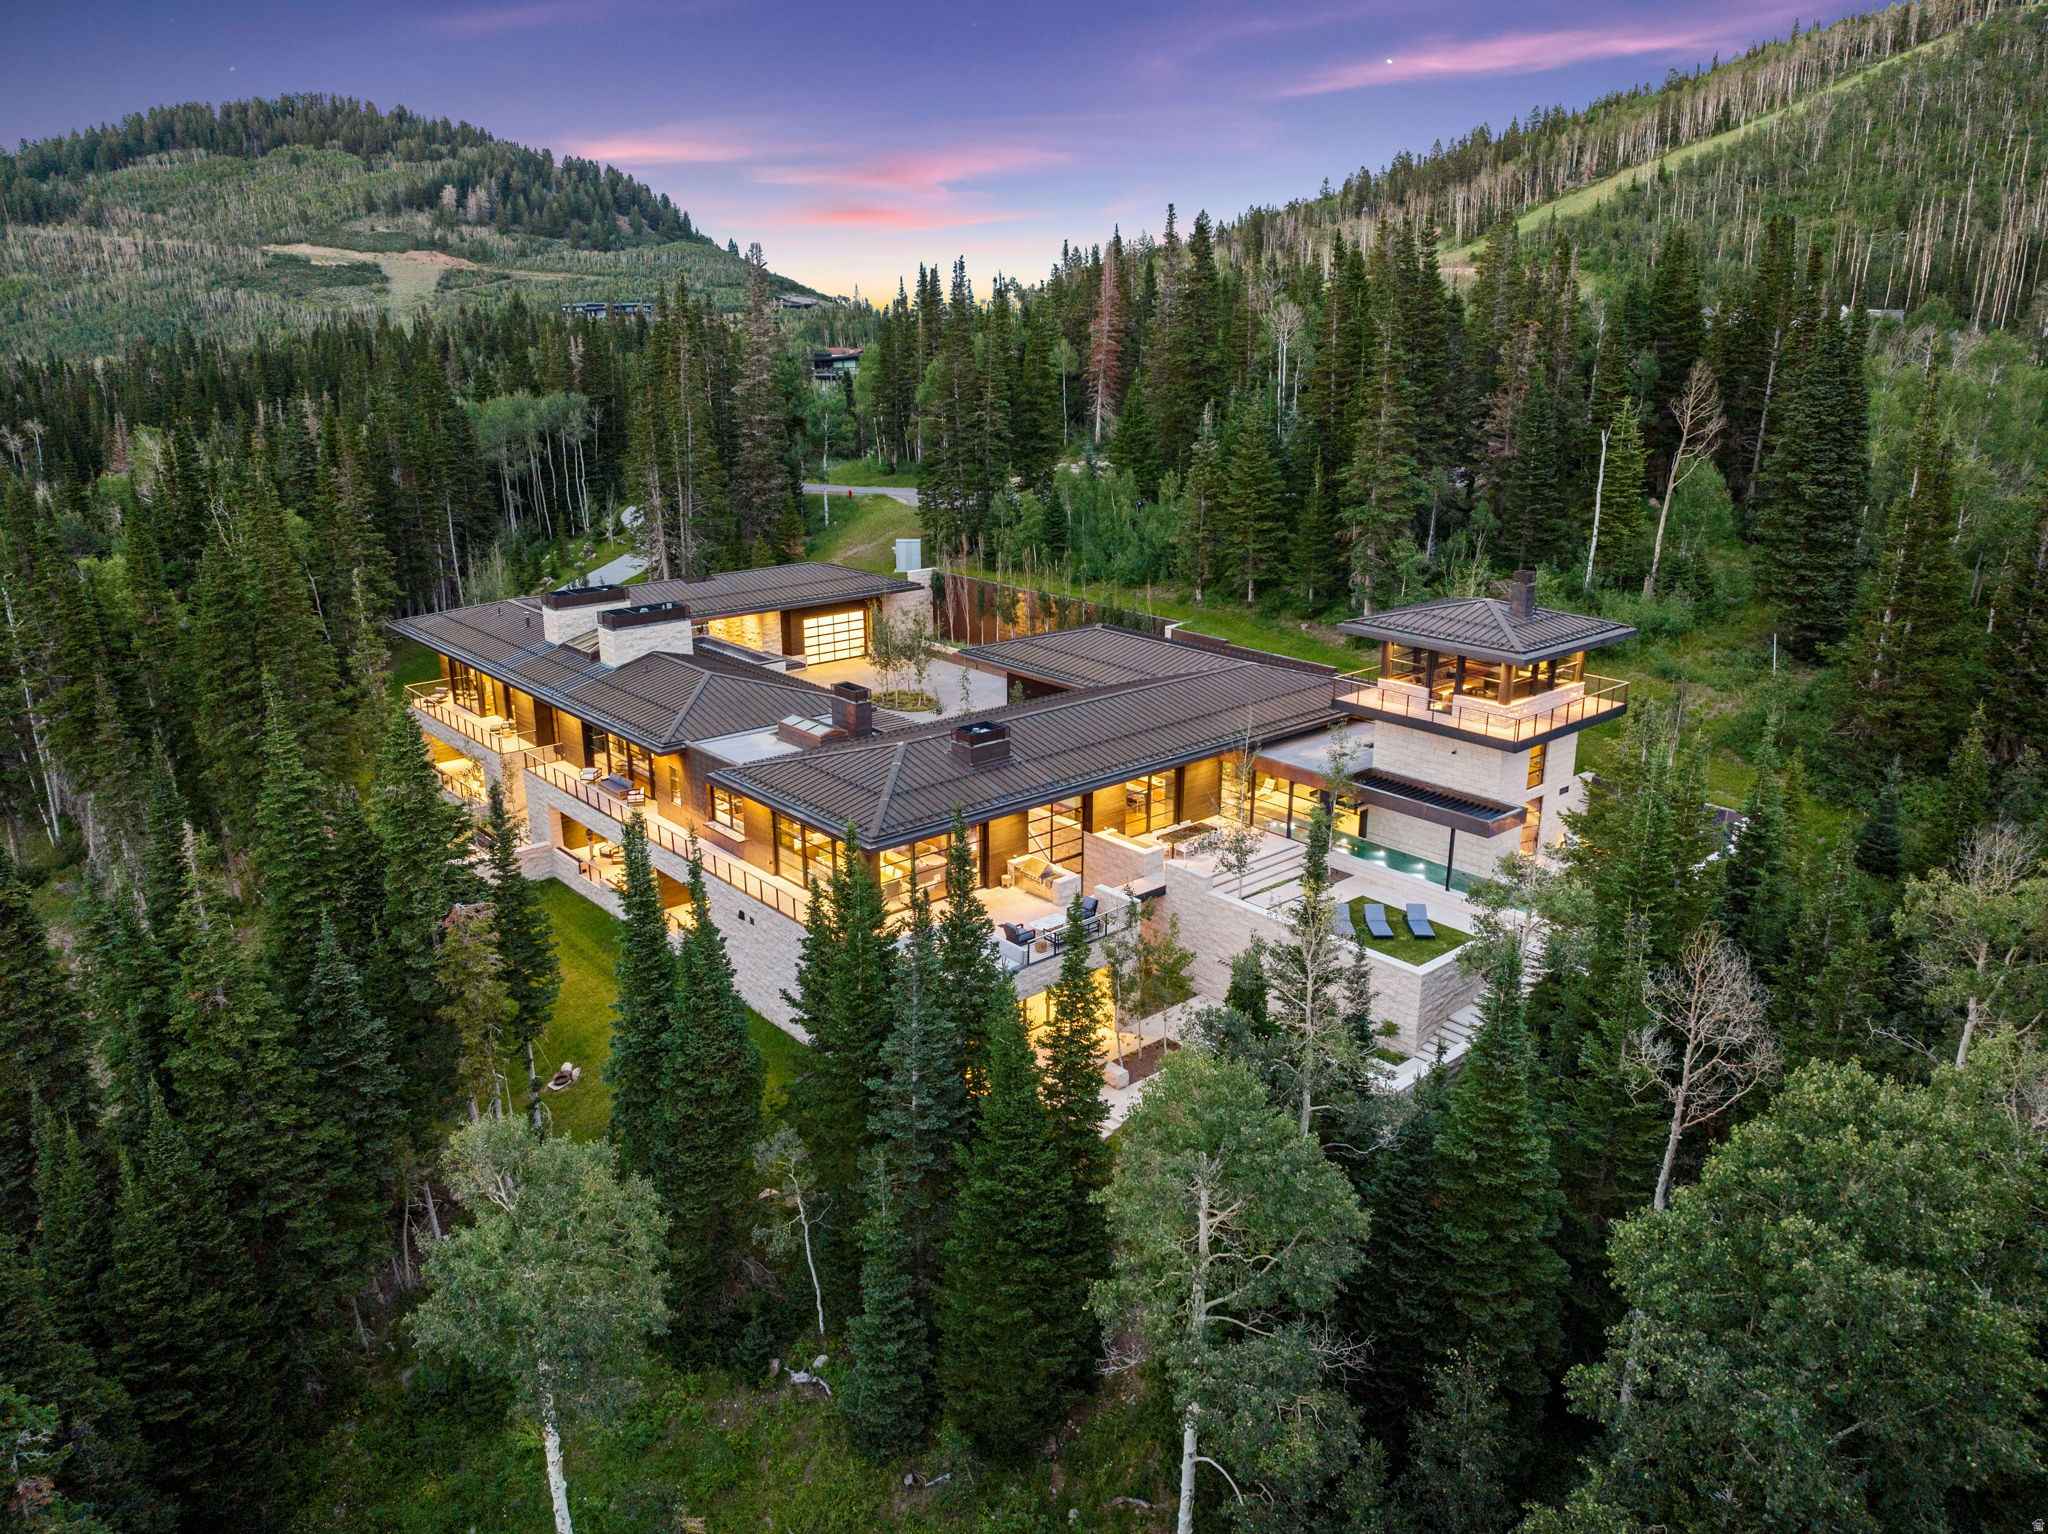
Monitor's Rest, winner of Robb Report's Best of the Best award for Best Amenities, stands on five ski-in, ski-out acres in The Colony at White Pine Canyon, framed by the dramatic rise of Monitor Bowl. The setting cannot be engineered or repeated. The residence itself is the work of Iluminus Group, CLB Architects, Design Workshop, Delos, Orsman Design, and Magleby Estate Homes, the product of years of design and construction. Nearly 18,000 square feet are built from materials chosen to outlive their owners: a full copper roof already taking its patina, Croatian limestone, shou sugi ban charred cypress, and Italian steel windows and doors. Winter is a private matter. From the ski lounge and activities garage, your own ski beach puts you directly onto Park City Mountain, the Quicksilver Gondola close at hand, on snow while the public is still scraping windshields. When the snow leaves, the property gets better: a Design Workshop landscape of lawns, water and fire features, granite boulders, and wraparound terraces that increase the living area when the glass walls retract, with 75-degree afternoons and trail access from the same door that releases skiers in January. The 60-foot stainless steel pool begins indoors and finishes in open air. The rarest amenities here are sleep, recovery, and time. Delos' DARWIN Home Wellness System calibrates circadian lighting, air, and water around the clock. The owner's suite is oxygen-regulated, with an executive office, library, and a bath that operates as a private spa. The wellness wing holds a gym, Himalayan salt massage room with oxygen system, hammam, cold plunge, infrared sauna, and hot tub. It hosts at the scale of a private resort without feeling like one: a Marrone of Italy kitchen with WoodStone pizza oven, club room with full bar and floating fireplace, cinema with Steinway Lyngdorf audio and 200-inch Barco 4K laser projection, bowling alley, golf simulator, indoor sports court with climbing wall, an eight-queen bunk room for grandchildren by the roomful, and an attached lockout guesthouse with its own front door for staff or long-stay guests. Above it all, a panoramic tower rises over the treetops with views no neighbor shares. Historic Main Street is 15 minutes away, Salt Lake City International 35 minutes, Heber Valley's G650-capable runway 30 minutes. Land in the morning, be on the mountain by noon.
#2163162

Park City

253 WHITE PINE CANYON RD

6 Beds

3 Baths

17,567 Sq.Ft.

$55,000,000

MLS#: 2163162
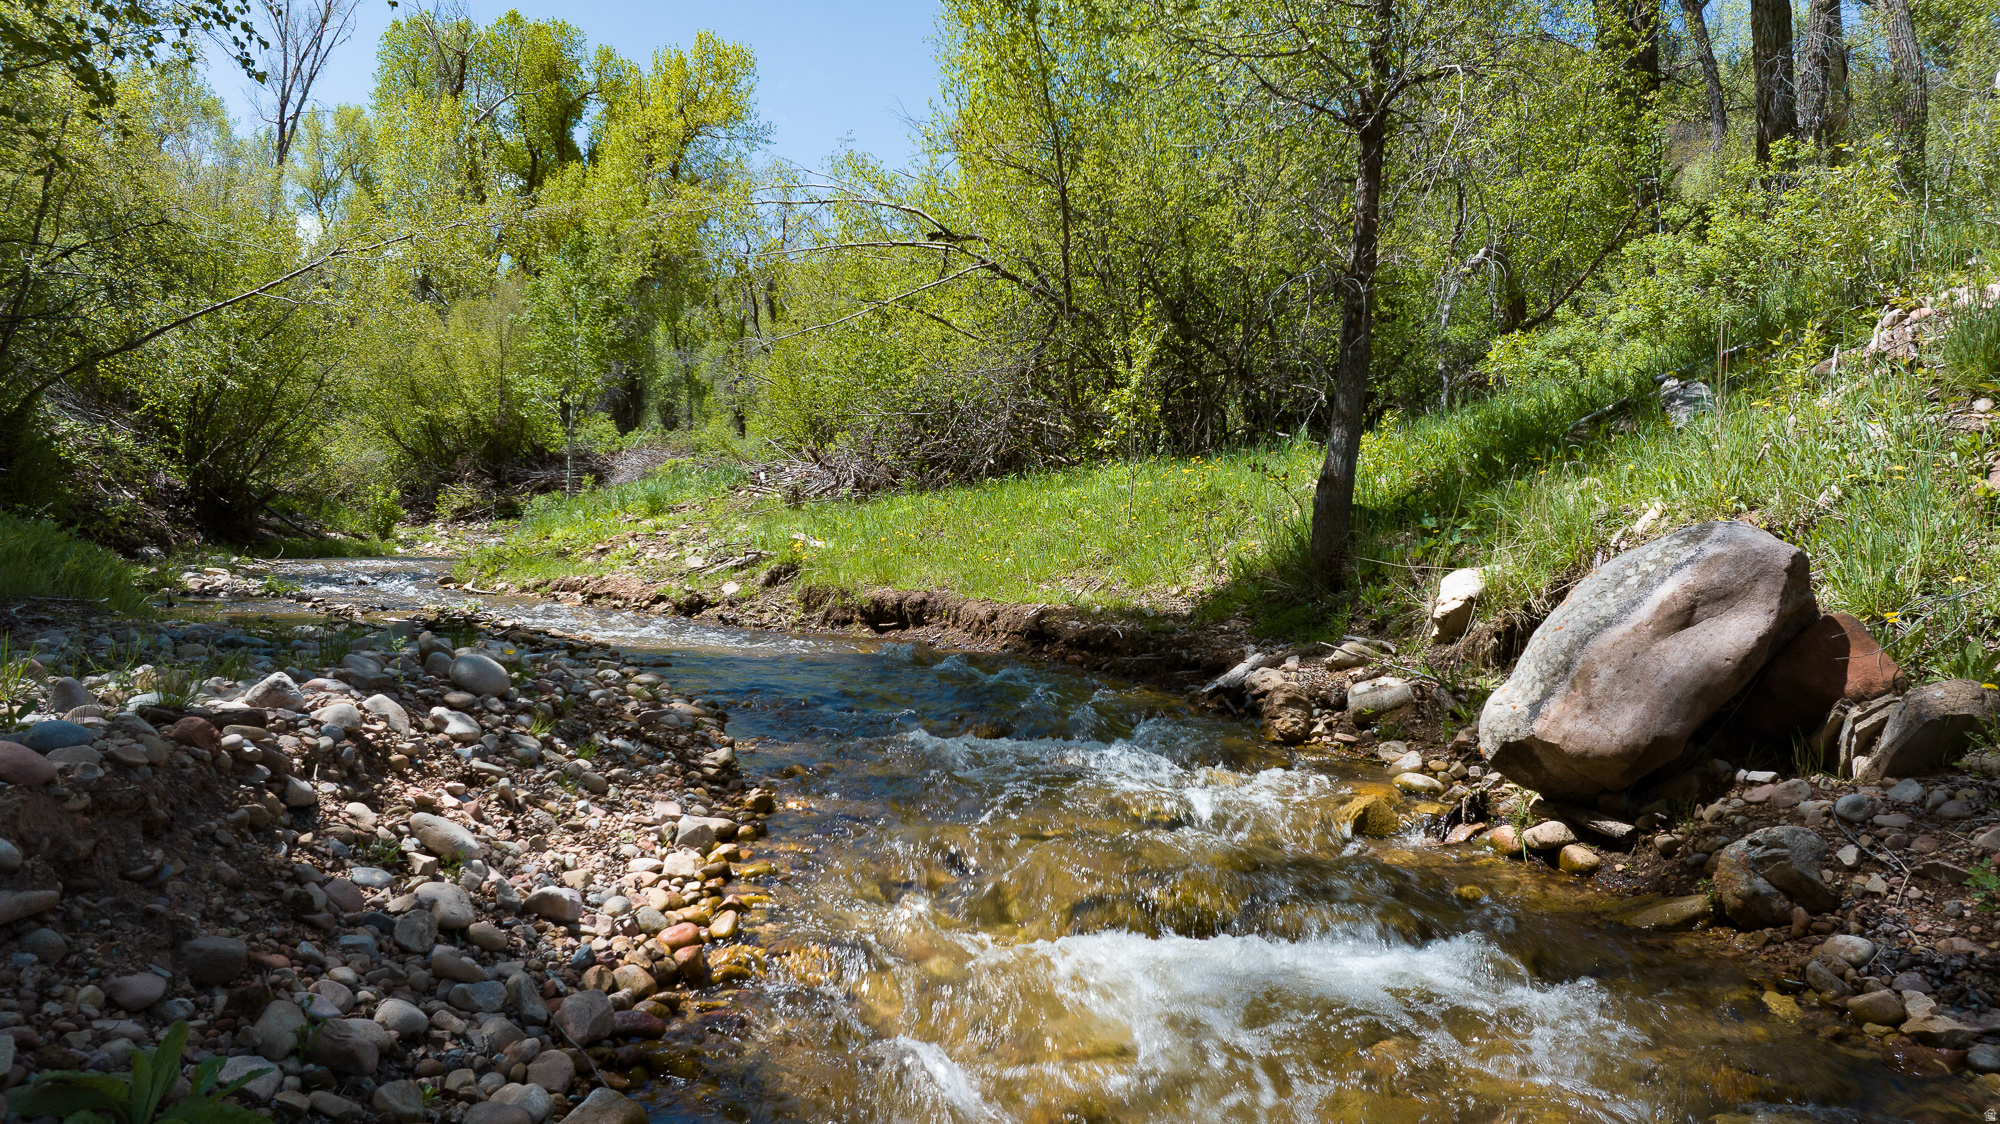
Magnificent 6,348-Acre estate. New 6.537 square-foot home with all new furnishings, 2-bedroom guest house also furnished and professionally decorated. See residential listing #2095447.
#2147309

Morgan

5155 E CANYON RD

None Beds

None Baths

6348.0 acres

$47,625,000

MLS#: 2147309
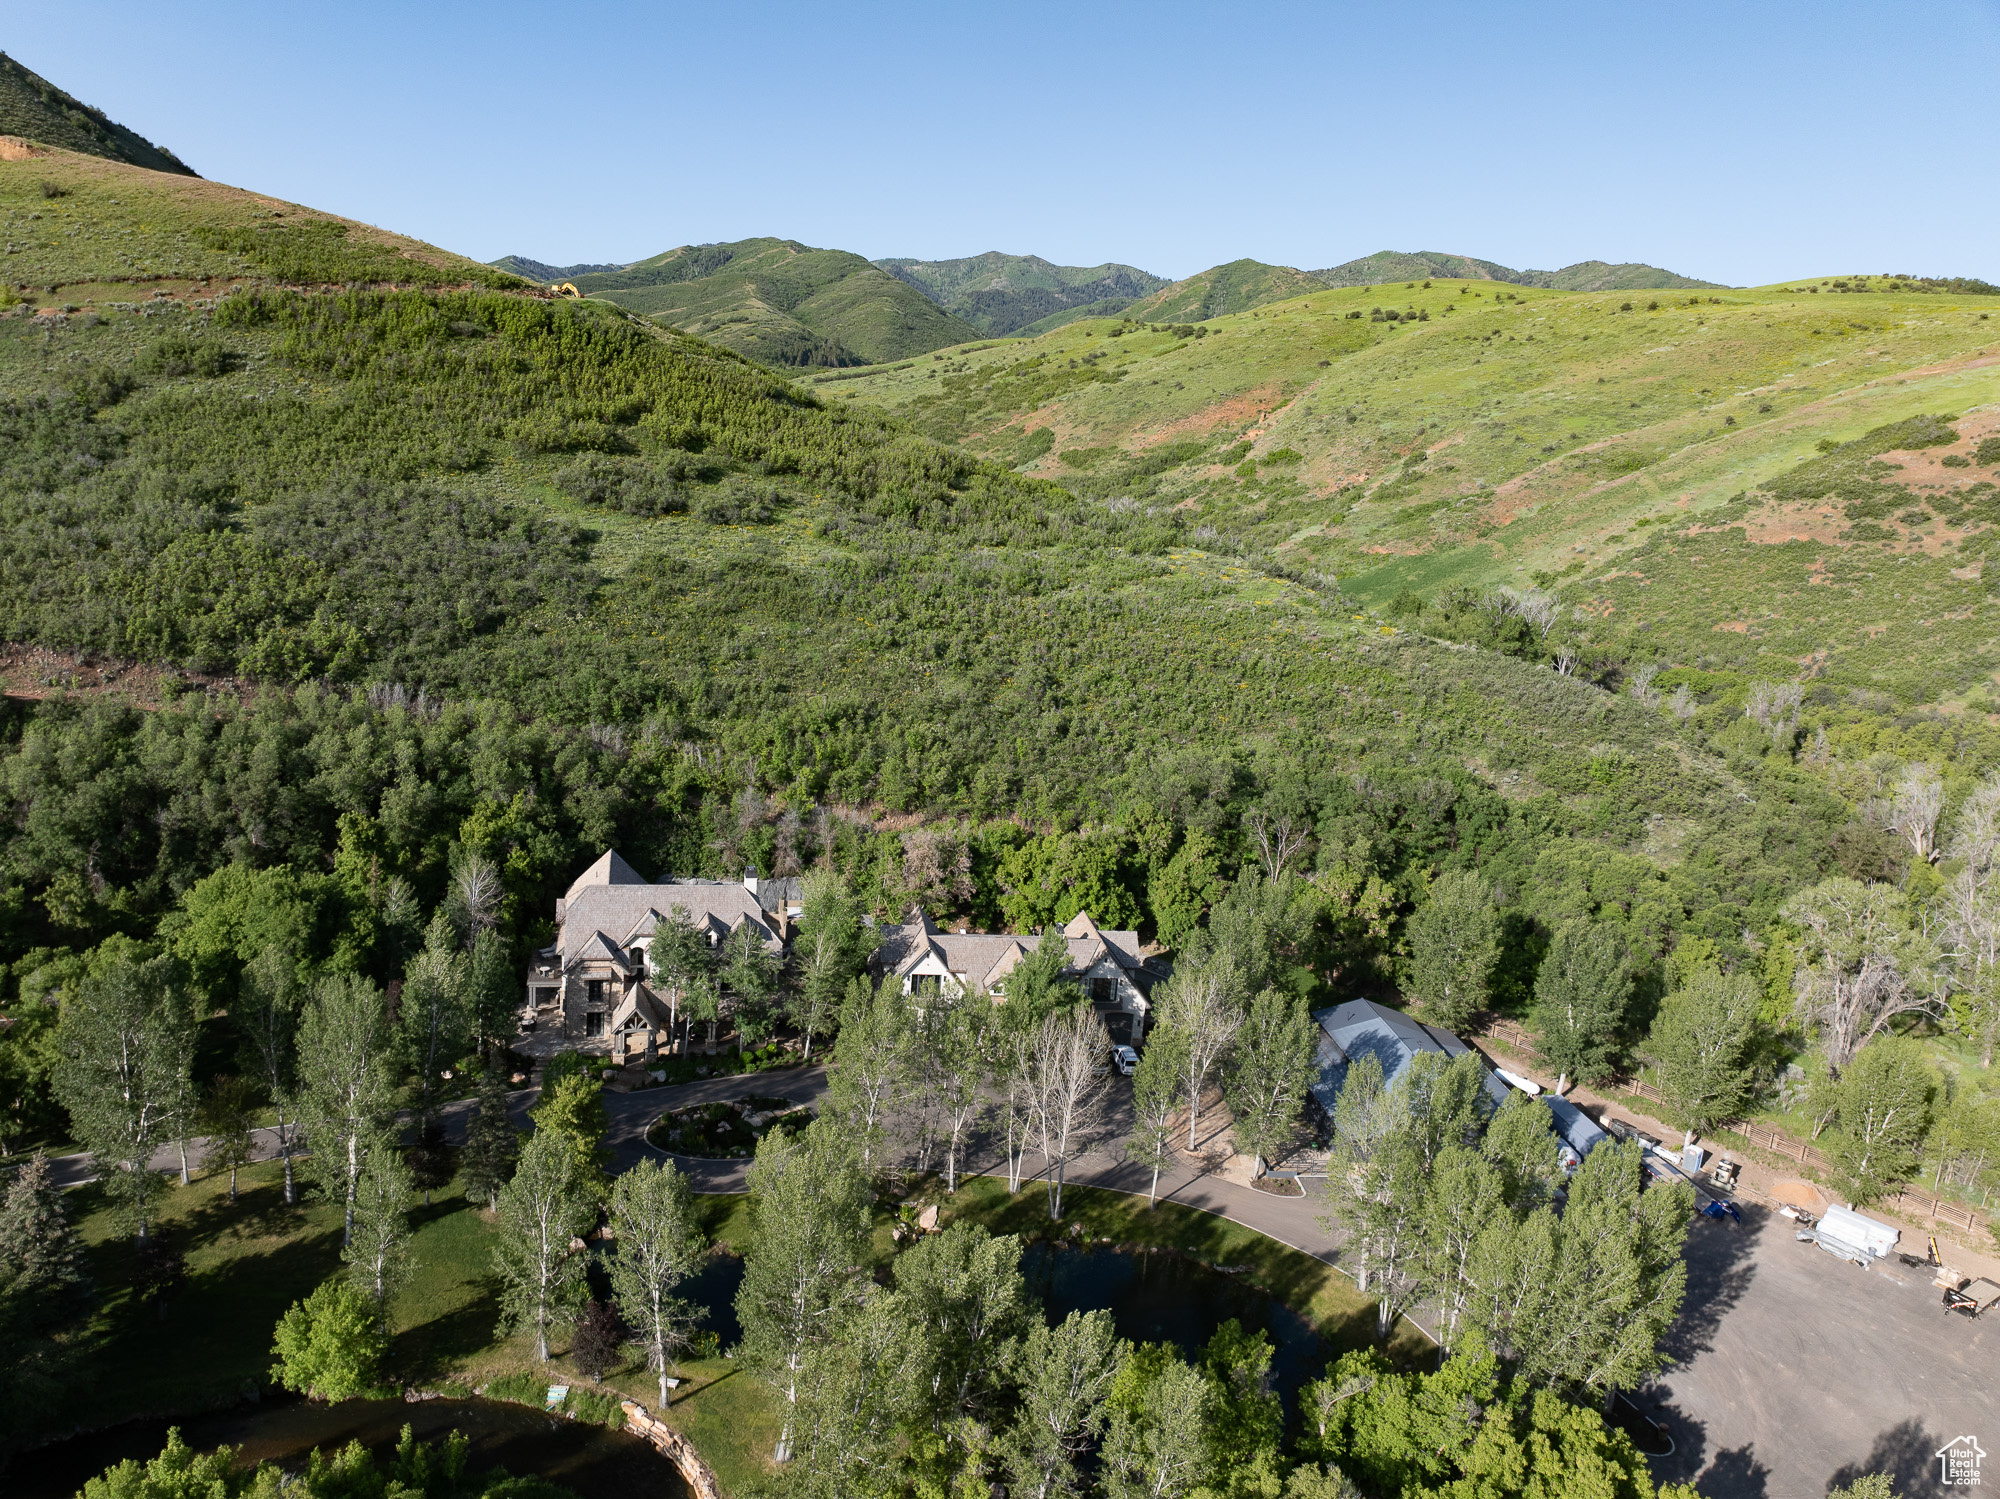
Located 9 miles from Morgan and I-84. Salt Lake is one hour from the front gate; Ogden is 35 minutes, Park City is 45 minutes. Everything is new and all furniture is included. The 'back yard' is approximately 6,348 acres centered on Sheep Creek. Easily accessible back country-lots of trails for a side-by-side or four-wheeler.
#2095447

Morgan

5155 E CANYON RD

5 Beds

5 Baths

6,537 Sq.Ft.

$47,625,000

MLS#: 2095447
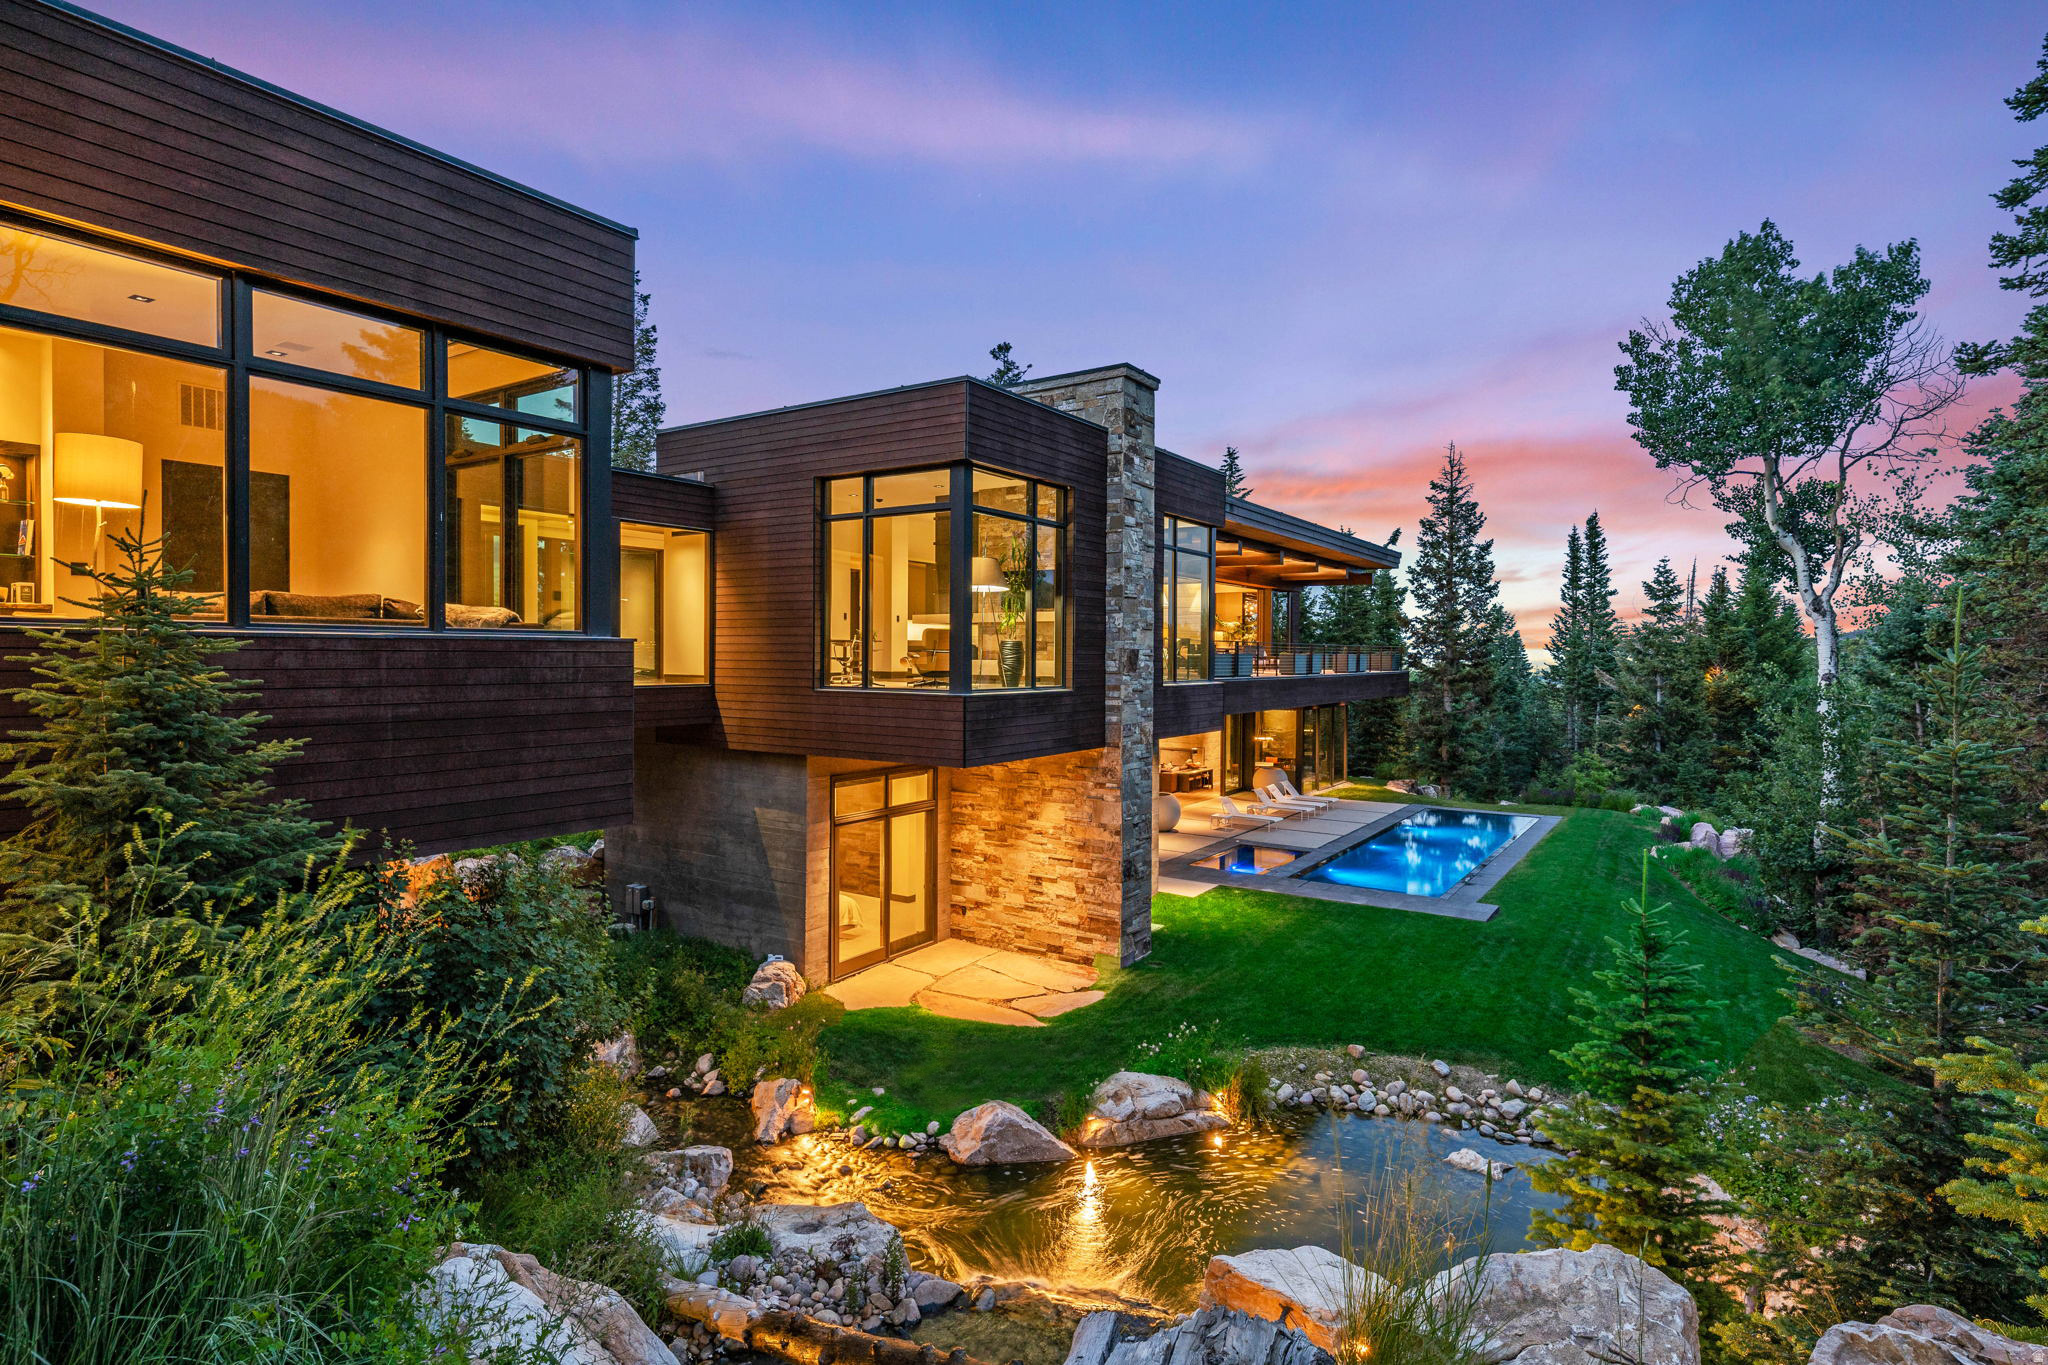
In 1959, Alfred Hitchcock introduced audiences to a cliffside house so compelling that people have been searching for it ever since. The Vandamm House in North by Northwest was conceived as a cantilevered design in the Frank Lloyd Wright tradition, perched above Mount Rushmore. For more than six decades, it existed only in the cultural imagination. It has now been built. Once. On a ridgeline within Pinnacle, the ultra-exclusive gated enclave inside the gates of Promontory Club in Park City, Utah.  What separates this house from homage is the engineering that made it possible. Architects Michael Upwall and John Boccardo, together with Midway Construction and Canyons Structural Engineering, designed an infrastructure-grade structural system. More than five million dollars was invested in the foundation alone, including post-tension steel of the kind used in bridges and skyscrapers, four-foot concrete beams drilled into granite, and a post-tension concrete foundation. Together, these innovative elements support a 40-foot cantilever projecting the glass-walled great room in open air above the valley with unobstructed views in every direction.  Guests arrive the true Frank Lloyd Wright-inspired way: compressed beneath a walnut entry ceiling, before being released into expansive mountain views. The interiors hold the era without just imitating it, carefully curated to reflect the warmth and craftsmanship of classic mid-century design. Marvin Signature Ultimate windows, most extending from floor to ceiling. Top-of-the-line appliances from Sub-Zero, Wolf, and Miele. More than one million dollars of custom walnut cabinetry. Heath Ceramics tile handmade in Sausalito, California. Grass cloth, cork and vibrant wallpaper, with a warm late-1950s inspired color palette. ''Heroic Sunburst'' entry doors commissioned from Forms+Surfaces in Santa Barbara. Mid-century furnishings, and artwork, including many lovingly restored originals, are available with the purchase, allowing the home to be acquired as it was composed: complete.  Beyond the architecture, the home offers a private resort experience across 13,298 square feet. A 75-foot, eight-foot-deep lap pool, among the longest in Park City. An 18-seat theater beneath a constellation ceiling, with one of the largest screens installed in a private Park City residence. A half-circle wet bar opening through glass to the pool terrace. A wellness wing with steam, infrared sauna, and gym. Three fully equipped kitchens, the uppermost serving the guest wing and an al fresco dining terrace where the roofline merges with the horizon. Six en-suite bedrooms, each pre-wired for a supplemental oxygen system. An elevator serving all three floors.  Below sits the reason collectors will call first: an 8,000-square-foot clear-span automotive gallery without a single interior column, lit like a showroom and equipped with a commercial ventilation system for clearing exhaust when starting cars. In all, the home offers 11,347 square feet of garage space: enough room for forty-five to fifty automobiles, or fifteen to twenty displayed in a spacious showroom configuration. A mechanics work/storage area, detailing bay, and electric charging stations complete the space, including in-floor radiant heat.  Thoughtful engineering extends well beyond the visible architecture. Copper, bronze, and brass siding complement Utah stone exterior cladding, selected for durability and fire hardening. A rooftop sprinkler system, clearly defined defensible space, and a pool with an on-demand reverse pump connected directly to fire hoses provide additional resilience, with the pool serving as an on-site emergency water source for fire protection. For winter, a snowmelt system extends beneath every hard surface. A commercial generator, twenty-two zones of radiant floor heat, and a whole-house HVAC heat pump system further reinforce the home's exceptional infrastructure.  Two security gates stand between the world and the front door, yet t
#2169568

Park City

3968 PINNACLE SKY LOOP

6 Beds

1 Baths

13,279 Sq.Ft.

$45,000,000

MLS#: 2169568
There are only so many ways to own true ski access in Park City, and almost none come with this much room to disappear. 2470 White Pine Lane sits on 5.4 wooded acres inside a gated enclave of just twelve owners at the base of the resort, with a private ski easement to the Tombstone lift. You reach the mountain on your own terms, with a privacy that public ski-in, ski-out cannot offer. On a powder morning, you are riding up while the rest of the mountain is still looking for parking. Past the community gate, plus the property's own gate, a private drive winds through mature evergreens along a seasonal stream to a courtyard, water features, and a bridge to the front door. Inside, over 12,000 square feet unfold behind floor-to-ceiling glass, and oversized sliding glass doors open the living space to 3,600 square feet of finished outdoor space, including a heated infinity pool and spa. Designed by Michael Upwall and built by Midway Construction, the home is composed of materials chosen to age rather than date: oak, Portuguese Lagos Blue limestone, concrete, and other natural stone. The main kitchen is anchored by full Gaggenau appliances, Gregorius Pineo fixtures, and a 1,000-bottle walk-in wine display. A true spa wing with massage room, sauna, and steam room sits alongside a dedicated gym and dual offices. The six-car garage is a statement in itself: over 2,000 square feet of floor-to-ceiling glass with a cantilevered bay framing the same views as the living room, built to display a collection, not store it. A heated motorcourt, walks, and terraces erase winter, a whole-home generator rides out any storm, and updated Control4 automation puts light, climate, sound, and security under one hand. Offered fully turnkey: arrive with a toothbrush. Of the six bedrooms, two form a self-contained apartment completed in 2026, with private entrance and its own Gaggenau kitchen. It runs as independent staff quarters, a chef's domain, or a security team's base without crossing the family's path, then folds back into the house as a private wing for parents, adult children, or guests who expect their own front door. For a buyer who travels with people, that flexibility is the reason the home works. The parcel also holds a dedicated guest house site, with finished plans skipping the design and engineering. The quiet advantage is elevation. At 7,200 feet, the property sits below the upper mountain, where summer arrives weeks earlier. Here, the same canyon that delivers ski access opens to world-class biking and hiking the moment the snow clears, and Whole Foods, dining, the summer concert series, and historic Main Street are minutes from the gate in every season. It is a home that lives twelve months a year, not one that waits for winter. Salt Lake City International and its private jet terminals are 35 minutes out, Heber Valley's executive airport just 25: land by private aircraft and ski the same afternoon.
#2162976

Park City

2470 W WHITE PINE LN

6 Beds

1 Baths

12,331 Sq.Ft.

$38,000,000

MLS#: 2162976
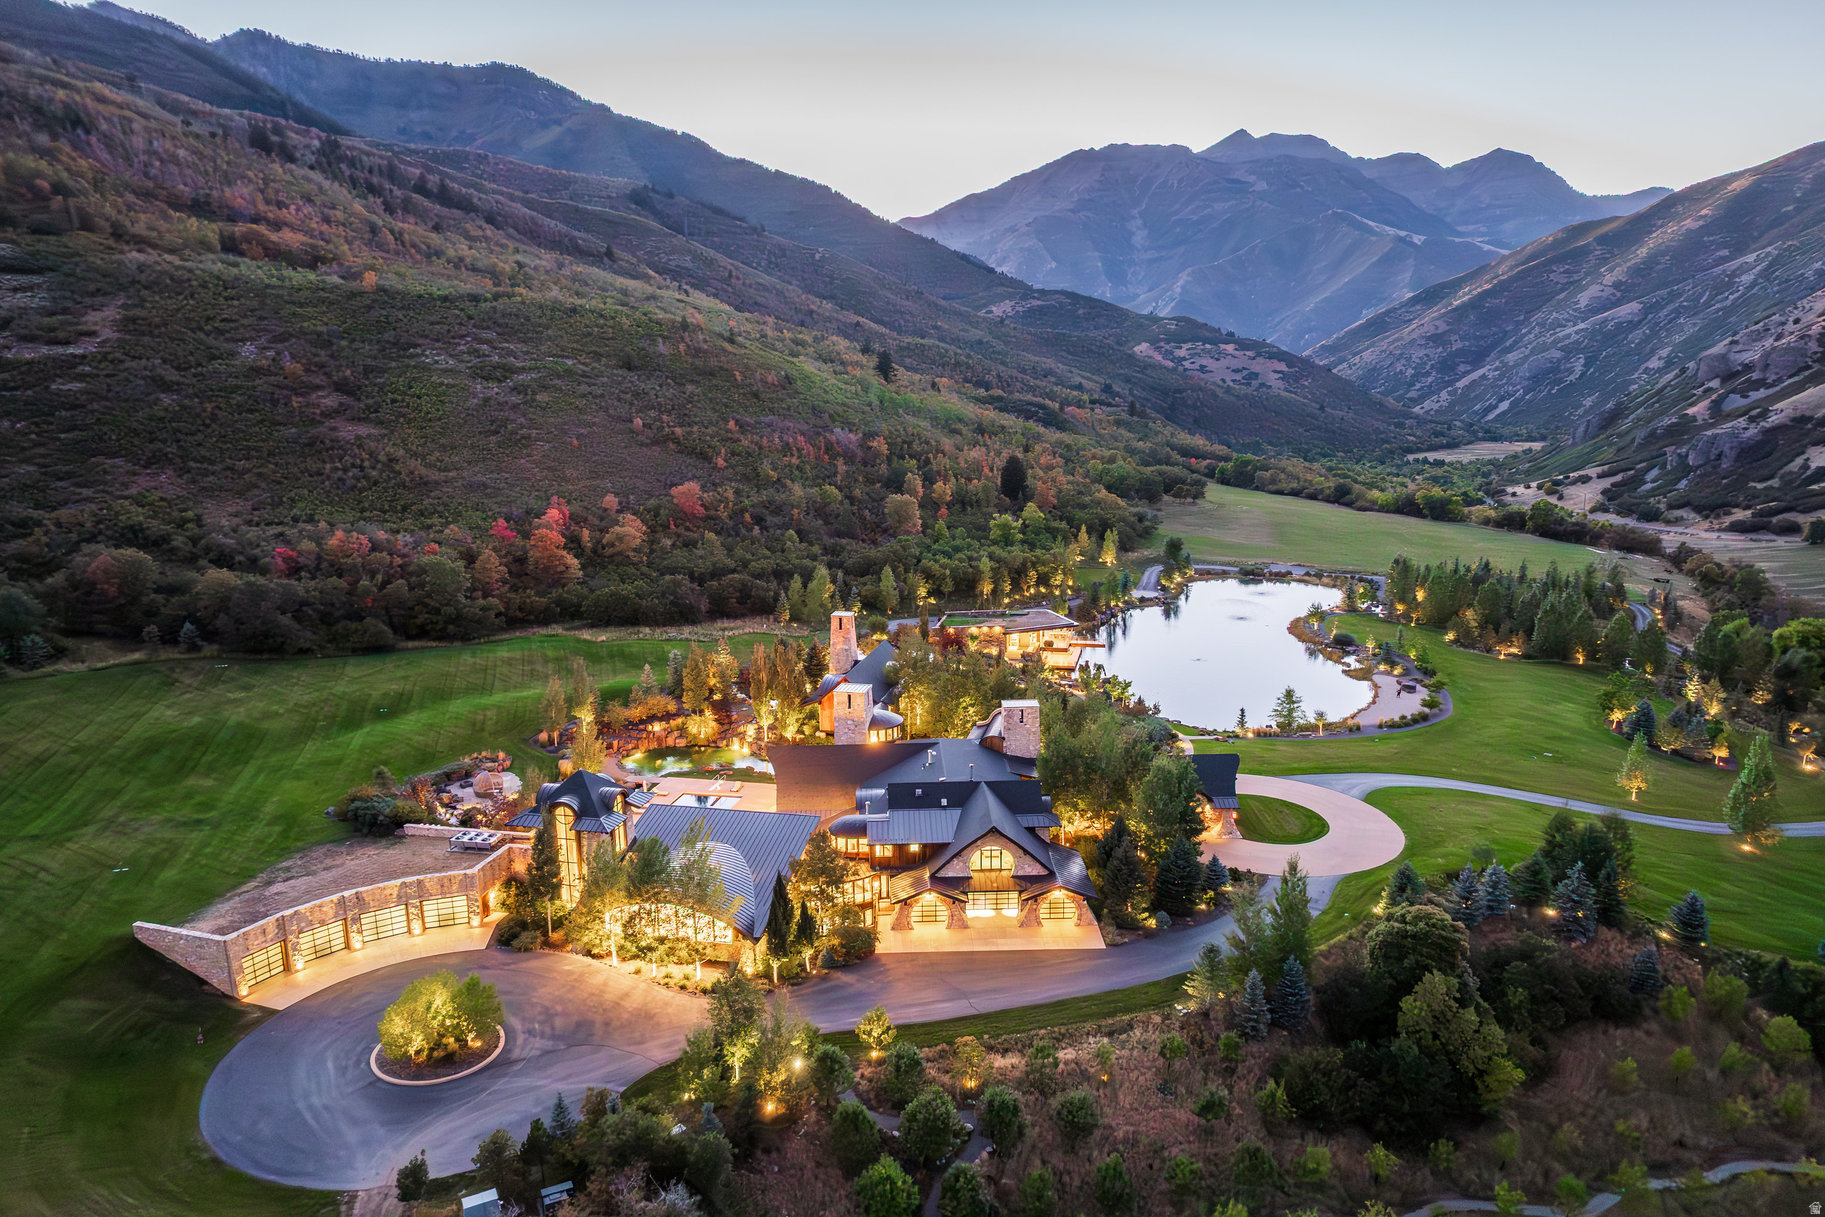
Now offered at $38,000,000 following a significant price adjustment, this extraordinary estate presents a rare opportunity to acquire one of the finest private properties in the American West. Inspired by the Lord of the Rings, designed by Michael Upwall and built by Magleby Construction, this estate is among the most remarkable in Utah. Nestled on 30 acres in the secluded South Fork of Provo Canyon, it is a property defined by privacy, scale, and artistry. The 23,000 sf main residence and the 6,200 sf guest house are thoughtfully positioned along a private pond enhanced by waterfalls and streams, creating a setting both serene and dramatic. The architecture blends stones quarried in Utah with reclaimed barn wood and massive timbers, giving the home a timeless mountain presence. Inside, the design is refined and modern with light walls, clean lines, and rich dark accents balanced by natural textures. Walls of glass open to sweeping views in every direction. Amenities elevate the estate to the level of a private retreat: indoor basketball and racquetball courts, a 50+-foot climbing wall, golf simulator, theater, game lounge, sauna, hot tub, an outdoor pool, and natural stone diving platforms extending into the pond. The two-bedroom lake house and private pond extend the experience with paddleboarding, fishing, rope swings, and evenings on the water. Expansive lawns can host gatherings of every size, while private trails connect directly to public lands. With the Provo River minutes away, Sundance Mountain Resort just 15 minutes from the gate, and Deer Valley's East Village only 45 minutes from the property, the lifestyle here is without equal. Additional information can be provided to qualified buyers.
#2120390

Provo

5618 E SOUTH FORK RD

6 Beds

3 Baths

22,958 Sq.Ft.

$38,000,000

MLS#: 2120390
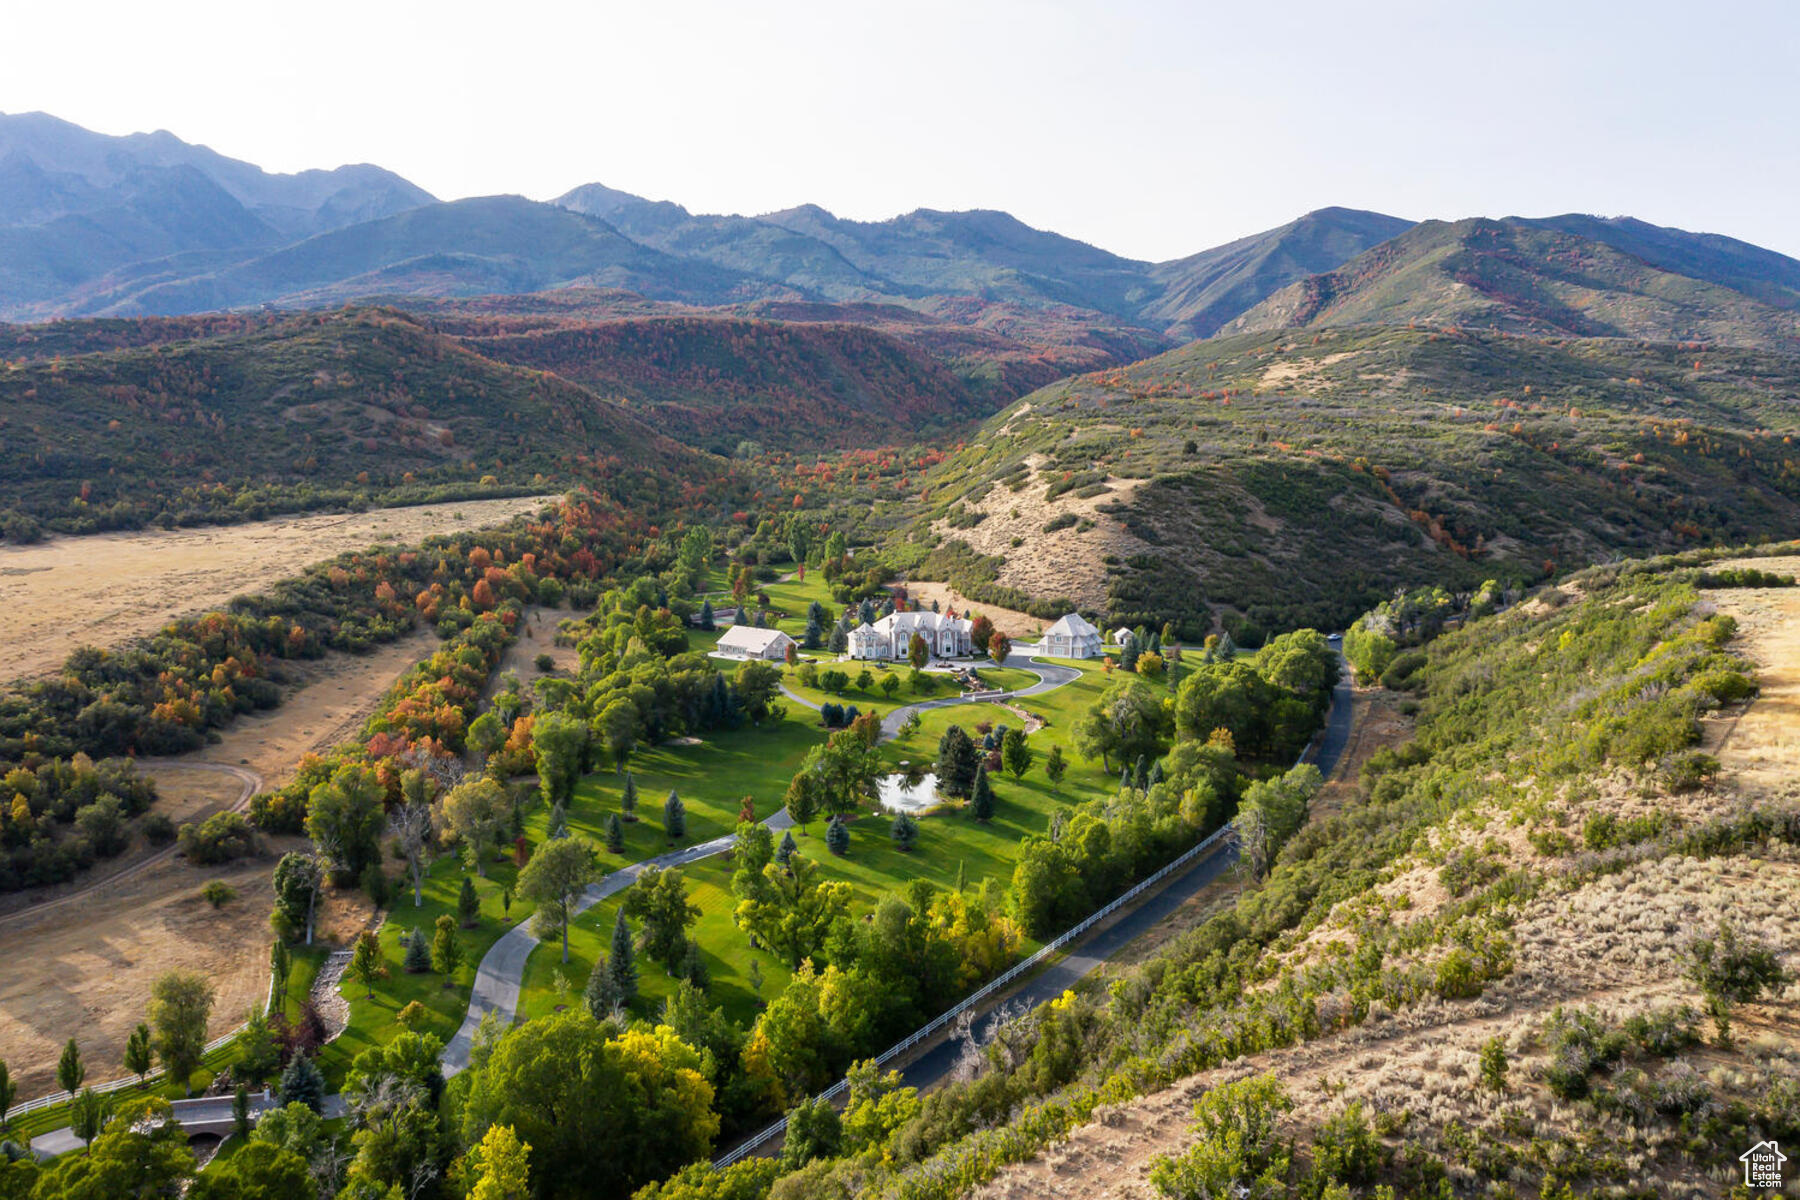
Now offered at $38,000,000-a $10 million price reduction. This significant adjustment presents an exceptional opportunity to own one of the most magnificent properties in the American West. Hobble Creek Ranch offers a truly unique proposition-a stunning estate home with a backyard playground extending over 3,387 acres (more than 4.5 miles wide) of spectacular recreational lands. The property includes substantial water rights, seven ponds, and exclusive control over access to more than 10,000 acres of adjacent forest service lands. With elevations ranging from 5,700 to over 9,100 feet, the ranch features extensive roads and trails that make the land highly accessible. Ideal for cattle and horses, the property also boasts world-class big game hunting for elk and deer. The residence is securely positioned behind two gates and surrounded by nearly twenty acres of manicured grounds. Built to the highest standards, the craftsmanship and finish work are second to none. The location is remarkably private-you feel miles away from everything, yet a golf course is just ten minutes down the road, and daily conveniences are only a short drive beyond that. Hobble Creek Ranch sits at the end of a paved road in scenic Hobble Creek Canyon, about an hour from Salt Lake City and Park City, and just thirty minutes from a private airport. Additional details, images, and video can be found at hobblecreekranchutah.com.
#1990293

Springville

533 N LEFT FORK HOBBLE CREEK CYN

7 Beds

6 Baths

17,493 Sq.Ft.

$38,000,000

MLS#: 1990293
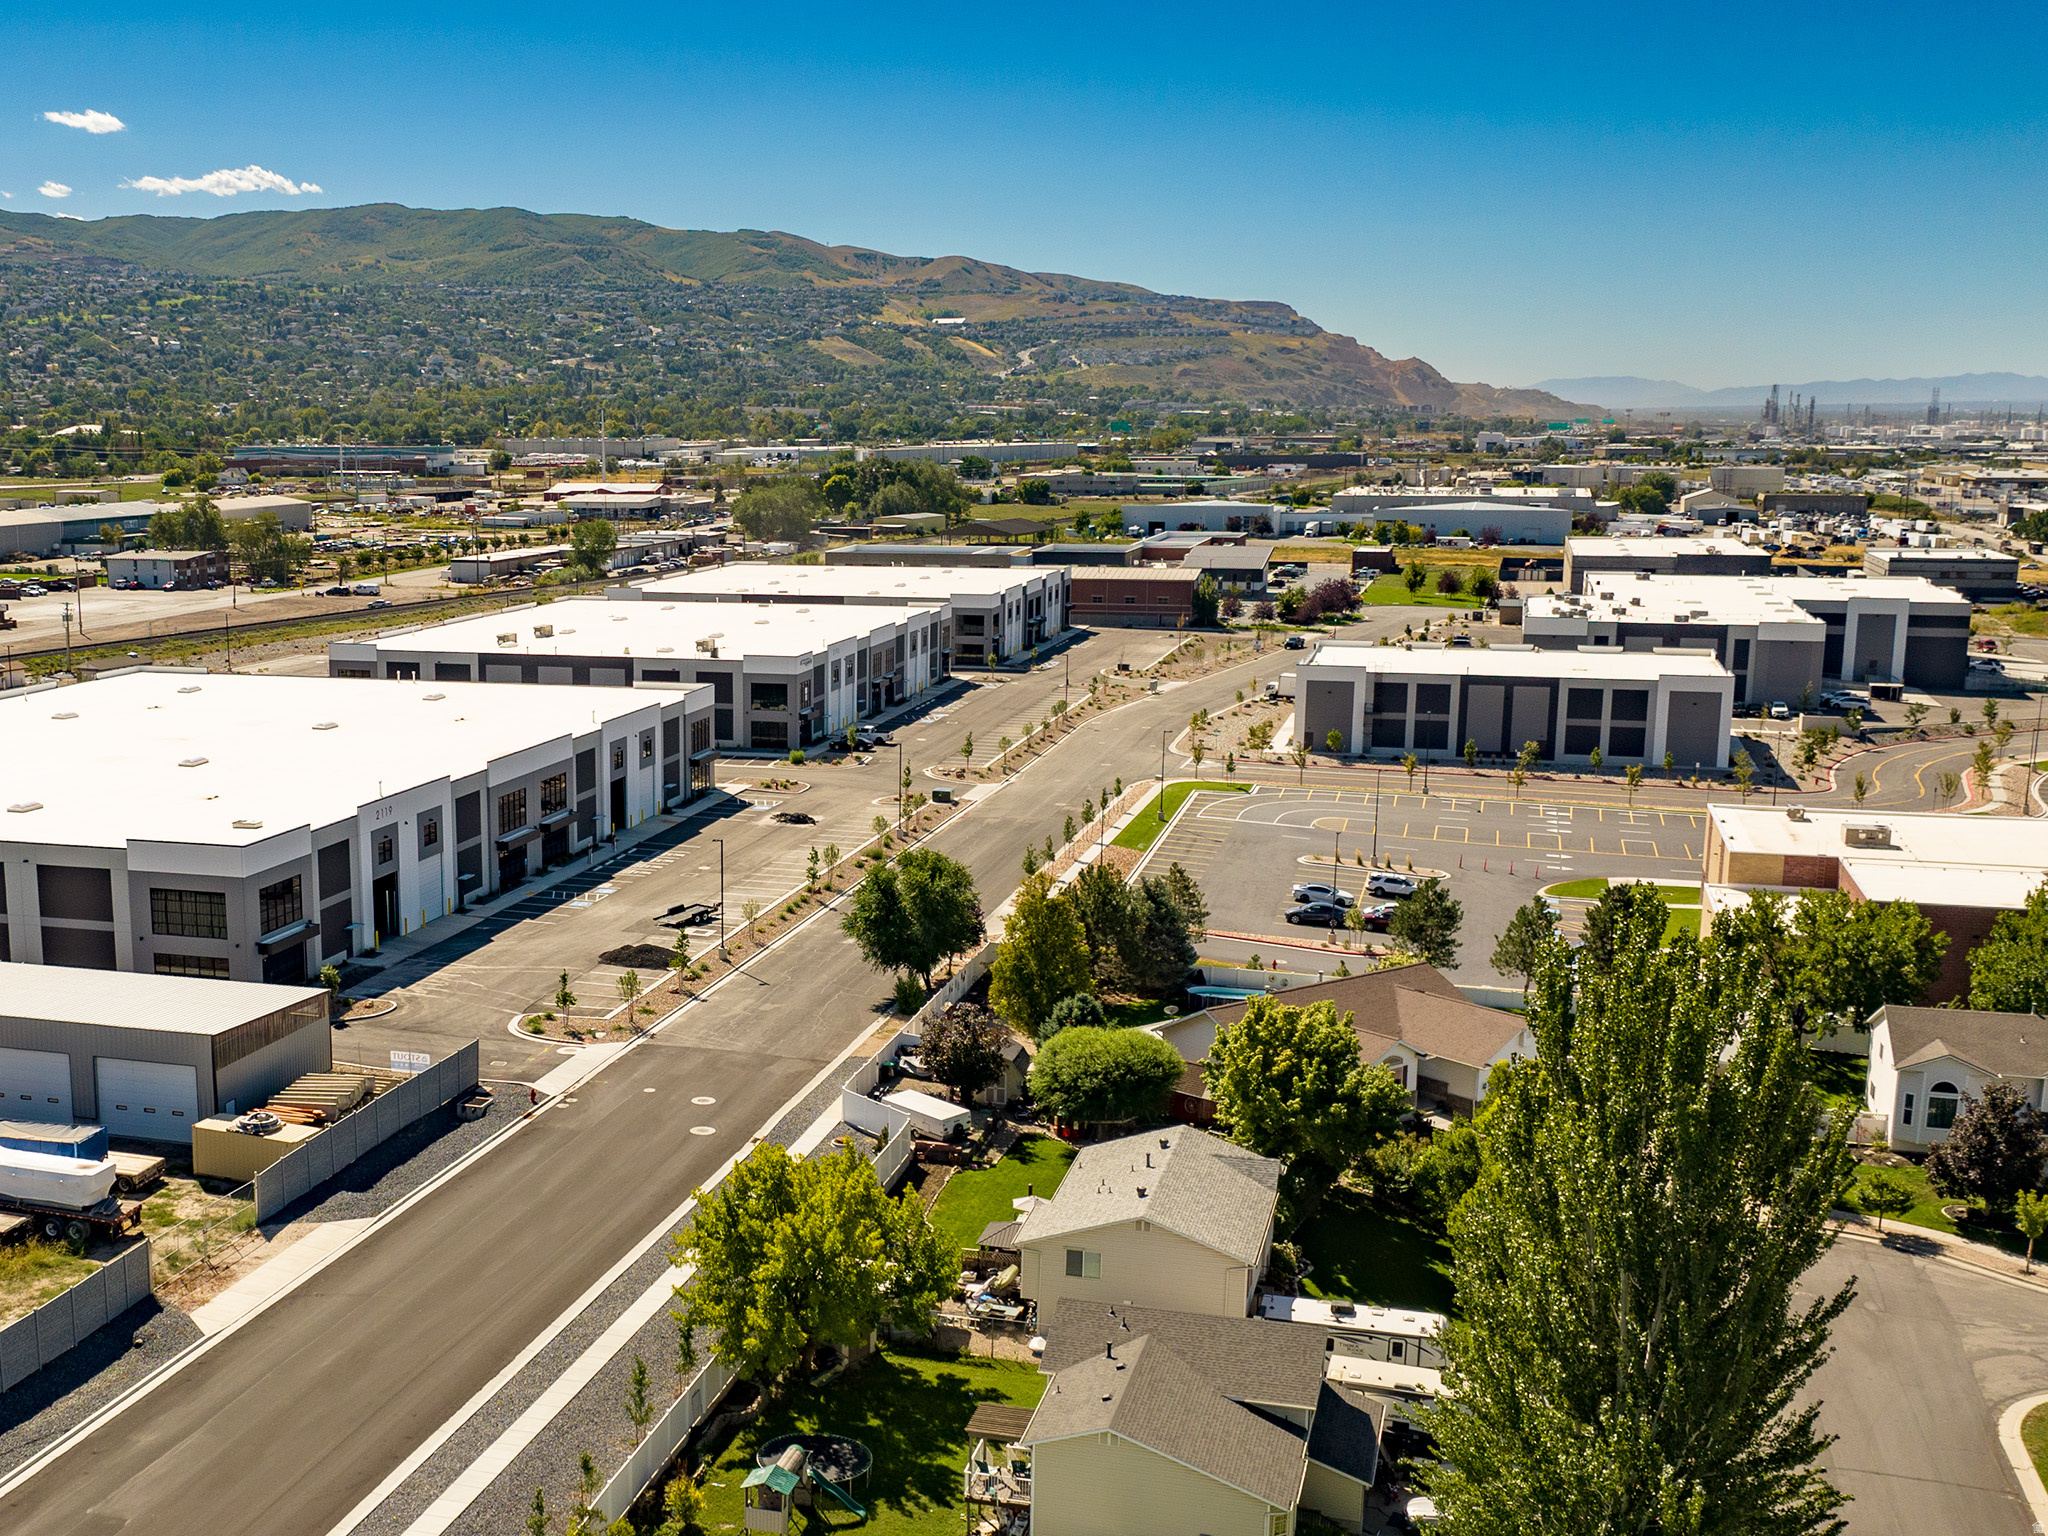
Class A Industrial Park perfectly located between I-15, I-215, Redwood Rd and Legacy.  Mins from the Airport, easy access to all.  Buildings A, B, C, D are for sale. Project is 100% full and stable.  Call broker for all details.
#2132203

Woods Cross

2119 S 1200 W

None Beds

None Baths

N/A

$36,500,000

MLS#: 2132203

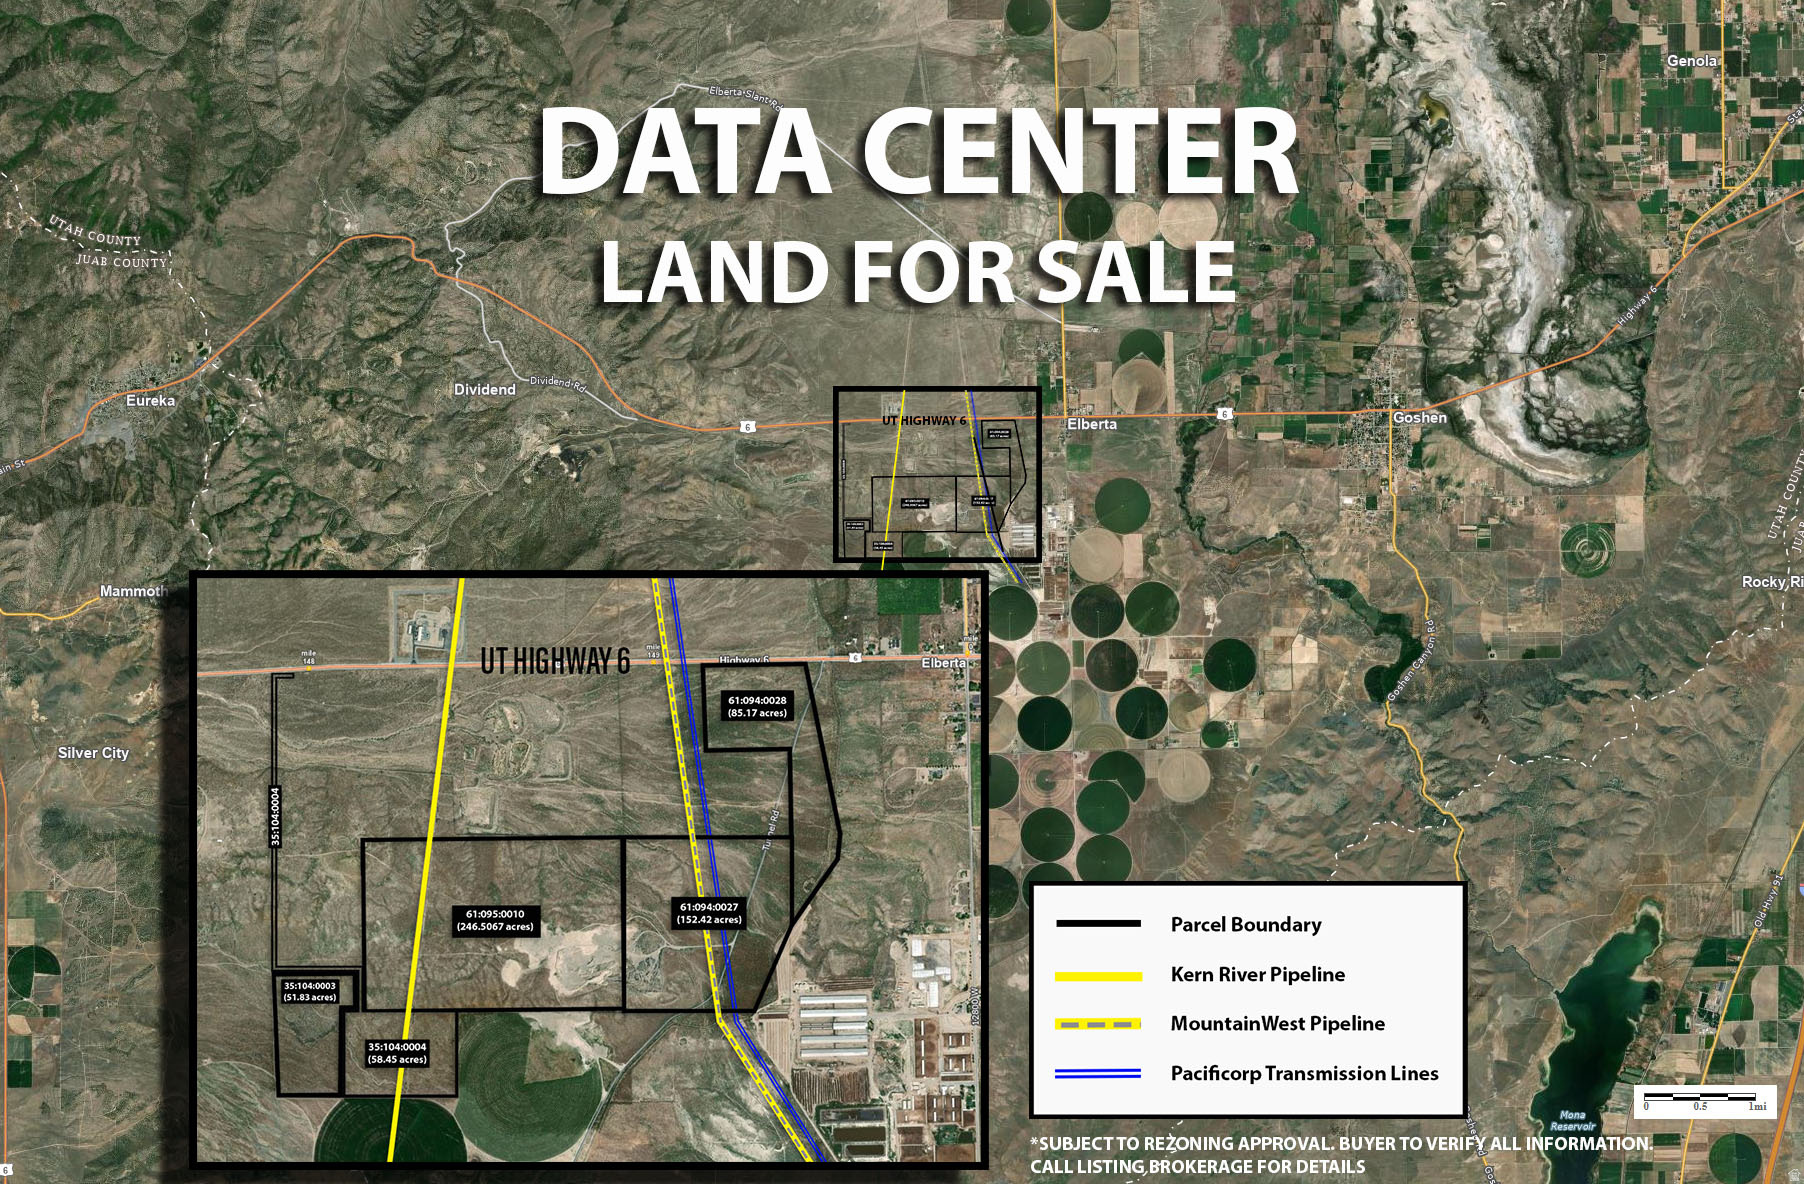
PREMIER DATA CENTER DEVELOPMENT SITE | "THE GOLDILOCKS LOCATION" - 594.3767 Acres (5 Contiguous Parcels) | Goshen District, Utah County. Strategic greenfield data center opportunity conveniently located near Salt Lake City and Provo within Utah's rapidly expanding technology corridor. Not too remote like Delta, not too constrained like Eagle Mountain, just right for hyperscale deployment.  CRITICAL INFRASTRUCTURE ADVANTAGES:  Dual Natural Gas Pipelines Onsite: Kern River (2.3 Bcf/day) + Williams MountainWest (130 MMcf/day) enable behind-the-meter power generation.  Pacificorp 345kv and 46kv transmission lines cross the parcel locations.  Phased Development Ready: 5 separate parcels support 3-4 independent power generation facilities with staged permitting.  Air Quality Permits: Utah Division of Air Quality fast-track approval (recent data center: 30-45 days).  Streamlined Permitting: Governor Cox 2025 executive order prioritizes infrastructure projects.  Fiber Ready: UTOPIA Fiber 0.5 miles (carrier-neutral, 100 Gbps capacity).  Deployment Speed: 18-month operational timeline vs. 5-7 year grid interconnection delays.  OPERATIONAL ADVANTAGES:  Climate: High elevation (4,574 ft), semi-arid conditions ideal for waterless cooling.  Tax Incentives: Utah offers data center equipment sales tax exemptions and infrastructure credits (per 2025 state legislation).  Permitting Precedent: Novva Data Centers approved 72 natural gas generators (December 2024).  Low Risk: Minimal seismic activity, no flood zones, stable weather patterns.  Market Growth: Utah data center capacity projected to grow 699% by 2030.  Utah County Parcels: 61:094:0028, 61:094:0027, 61:095:0010, 35:104:0004, 35:104:0003. Agricultural zoning with industrial conversion pathway. Information provided is for informational purposes only. Buyer to verify all information and do their own due diligence.
#2121234

Goshen

None Beds

None Baths

594.38 acres

$33,800,000

MLS#: 2121234

Vulcan is a 6,559-square-foot penthouse built for entertaining, spanning two floors and set at over 6,600 feet of elevation. The home includes a dedicated media room, a 34-foot game room, and a Grand Salon with a vaulted ceiling rising to 28 feet, one of the most striking entertaining spaces in the building.  Two private balconies sit on the main entertaining level, one extending from the Grand Salon and the other off the second primary bedroom, positioned so the views carry through the home's main gathering spaces: the largest ski beach in North America, Deer Valley's Bald Mountain, and the Jordanelle Reservoir.  The primary suite spans 18 feet wide by nearly 27 feet deep, offering genuine volume and privacy with mountain views on every side. A second primary bedroom on the same level provides additional flexibility for guests or multigenerational living. The eat-in kitchen includes a dedicated wine fridge and is designed as a true gathering space, suited equally to a quiet morning or a full evening of entertaining. Two fireplaces add warmth and definition throughout the residence.  Throughout the home, the finishes speak to the surrounding landscape. Mountain White marble and Taj Mahal quartzite surfaces draw from the cool, luminous palette of the Wasatch Range, while white oak millwork brings the warmth of the aspen groves indoors. Engineered wood flooring in rich natural tones, stone countertops, and brushed metal details complete a material palette built to age beautifully alongside the mountain it reflects.  From ski mornings to late nights that spill between the game room, salon, and open mountain air, Vulcan is built for a life lived at elevation.  Renderings are not specific to individual residences and may differ from the finished product.
#2171145

Park City

1693 W GLENCOE MOUNTAIN WAY PH2

5 Beds

6 Baths

6,558 Sq.Ft.

$32,000,000

MLS#: 2171145
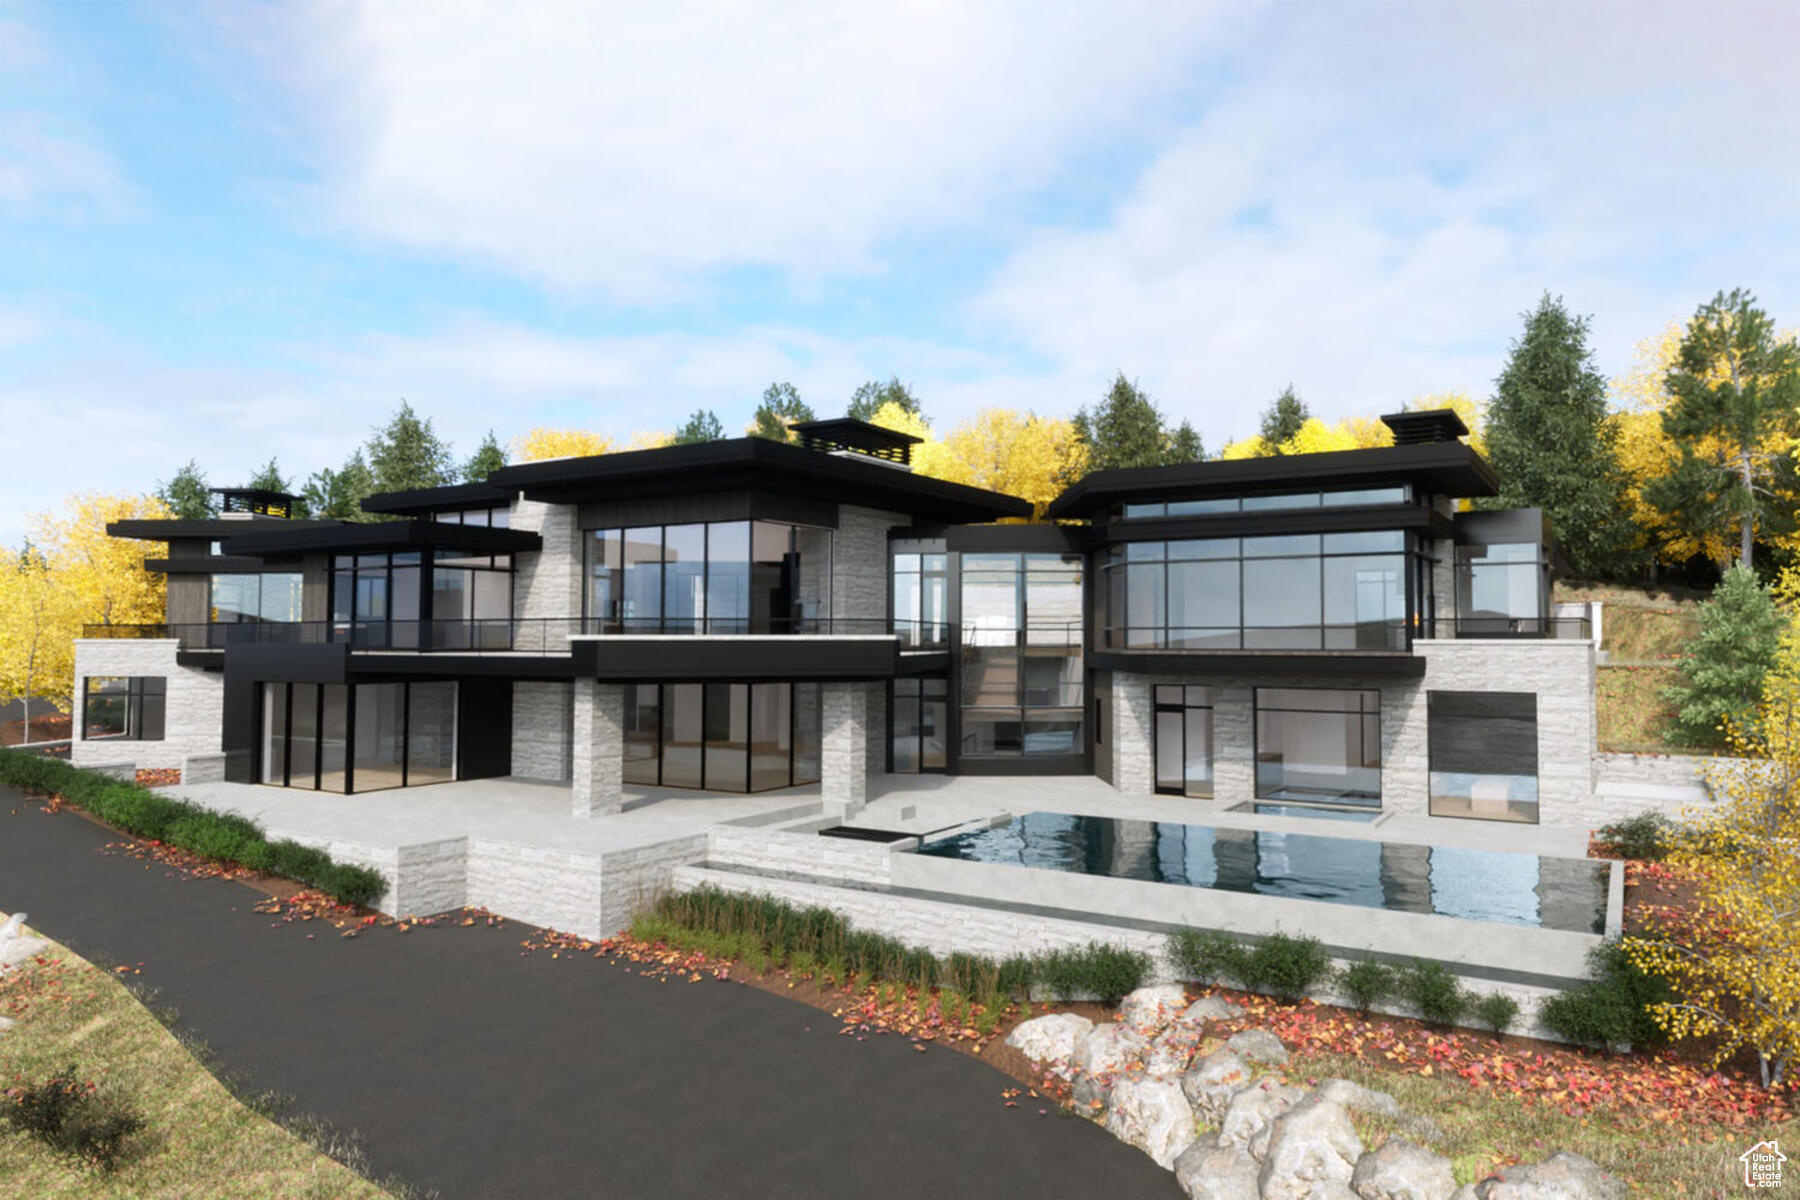
Welcome to "The Bond" House in Pinnacle at Promontory. Built by Greg Young Construction and Keller Luxury Homes and designed by Inouye Design with interiors by AMB Design, this home is like something out of a movie, immediately setting itself apart. Situated on one of the best homesites in Park City, this home features 6 bedrooms, all en suite, as well as 10 bathrooms with top-of-the-line finishes, including Poliform walk in closets and custom celling and wall designs. The two kitchens feature all Poliform cabinets as well as Gaggenau appliances. With a basketball court, swimming pool, and multiple garages being able to hold 9 cars, this incredible 18,000 square foot home is an entertainer's dream. This home features a state-of-the-art spa that many 5 star resorts aspire to. In addition, the spa features both men and women's locker rooms, cold plunge and a 12 person steam room providing absolute tranquility and convenience. While "the Bond" may be one of the most exclusive homes in Promontory, the property also backs up to the Pinnacle Sky House, an unparalleled amenity to the gated Pinnacle community. This home has a timeless style and is designed to be enjoyed for generations.
#1815900

Park City

4220 PINNACLE SKY LOOP

6 Beds

1 Baths

18,409 Sq.Ft.

$32,000,000

MLS#: 1815900
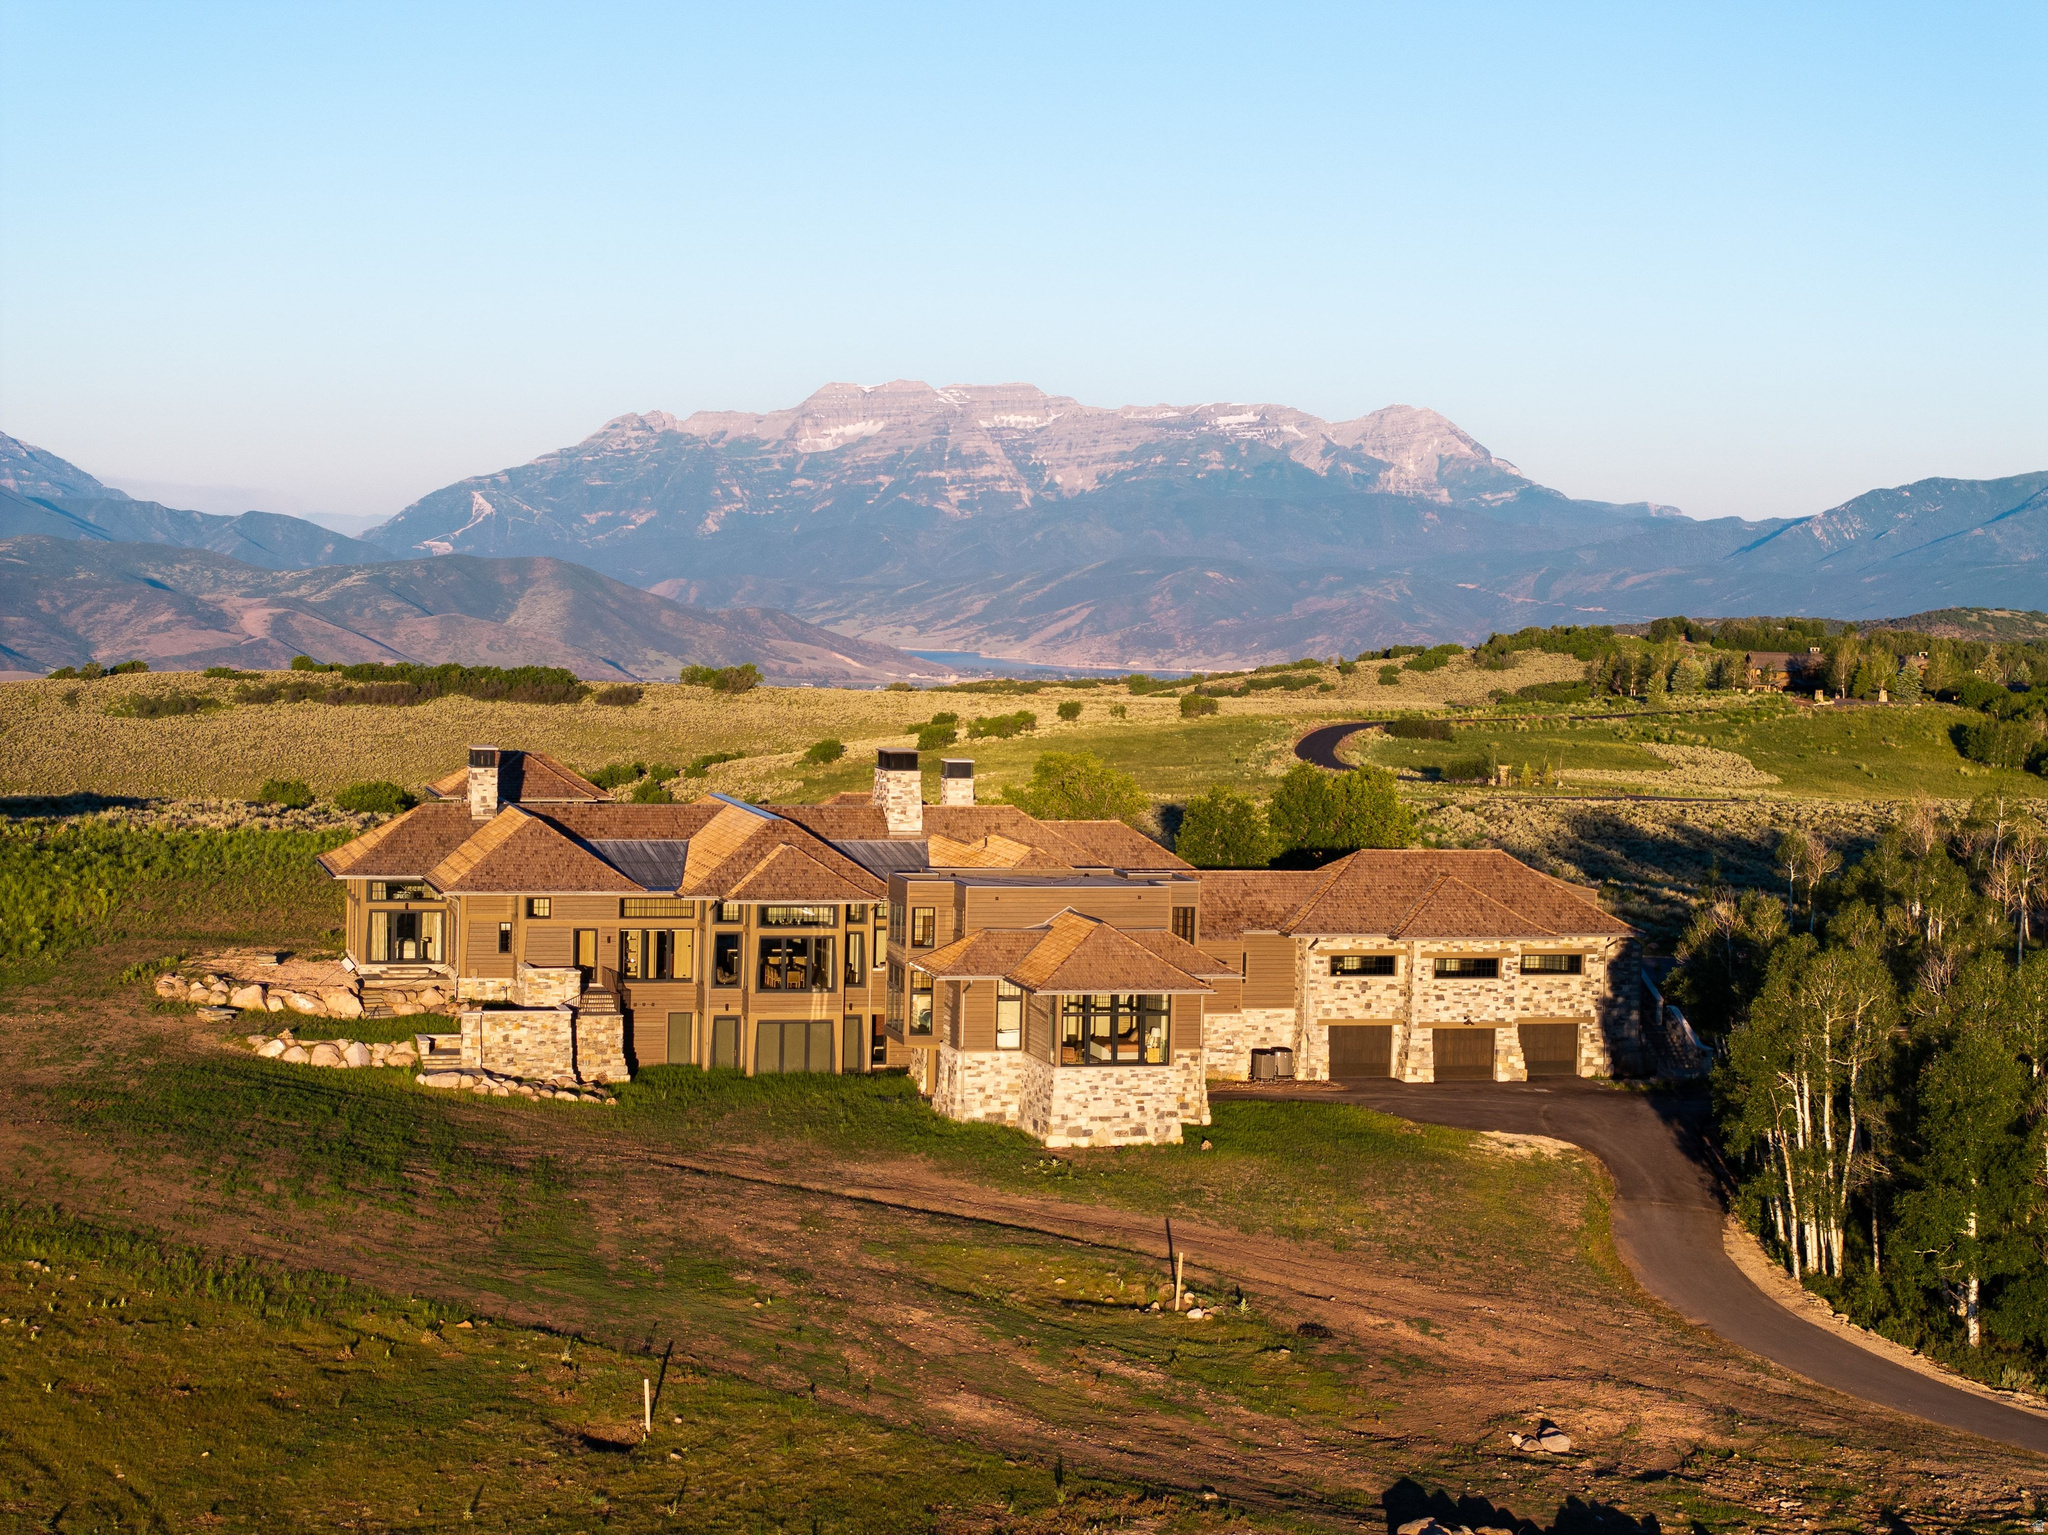
Some homes are built to impress. The rarest are built to endure.  Nestled on 160 private acres in the heart of Wolf Creek Ranch, this extraordinary estate represents a convergence seldom found in modern residential architecture: a remarkable homesite, a celebrated architectural vision, and craftsmanship executed without compromise.  Designed by the renowned firm McAlpine, the residence embraces a philosophy of quiet confidence. Every proportion, every material, and every view has been considered-not to compete with the landscape, but to become part of it.  The approach is deliberate. A winding drive through mature aspen groves gradually reveals the home before opening to sweeping 360-degree views across the Wasatch and Uinta Mountain ranges, anchored by the iconic silhouette of Mount Timpanogos. The sequence feels cinematic, rewarding arrival with a panorama that changes with every season and every shift of mountain light.  Rather than announcing itself through excess, the home speaks through restraint.  Natural stone, timber, steel, and expansive glass create interiors that are warm, tactile, and deeply inviting. Light moves effortlessly through each room, while carefully framed vistas ensure the landscape remains the home's defining work of art. Every space unfolds with intention, creating moments that feel intimate despite the home's remarkable scale.  Architecture of this caliber is measured not by what it adds to the land, but by how naturally it belongs there.  Complementing the home's connection to nature is a private wellness sanctuary thoughtfully designed for restoration and renewal, featuring a luxurious spa and steam room, a fully equipped fitness studio, oxygen lounge, and dedicated meditation room.  Beyond the residence lies one of the American West's most extraordinary private landscapes. One hundred sixty acres unfold in every direction, where private trails, a beautifully appointed yurt, and even your own backcountry ski runs invite year-round adventure without ever leaving the property. Wolf Creek Ranch encompasses more than 13,200 acres of protected wilderness with over 60 miles of maintained trails, private fly fishing on the Upper Provo River, stocked ponds, equestrian amenities, and an outdoor lifestyle that begins at your doorstep rather than miles away.  Designed to embrace every season, the estate also offers two stacked, heated three-car garages, complemented by an additional pull-through garage purpose-built for mountain toys, adventure vehicles, and effortless access to the surrounding landscape.  Today, creating an estate of this significance would require years of land acquisition, architectural design, approvals, construction, and interior execution-all while navigating an increasingly uncertain building environment. Here, that journey has already been completed with uncommon discipline and care.
#2168214

Heber City

8313 E FOREST CREEK RD 22

8 Beds

4 Baths

16,644 Sq.Ft.

$31,000,000

MLS#: 2168214
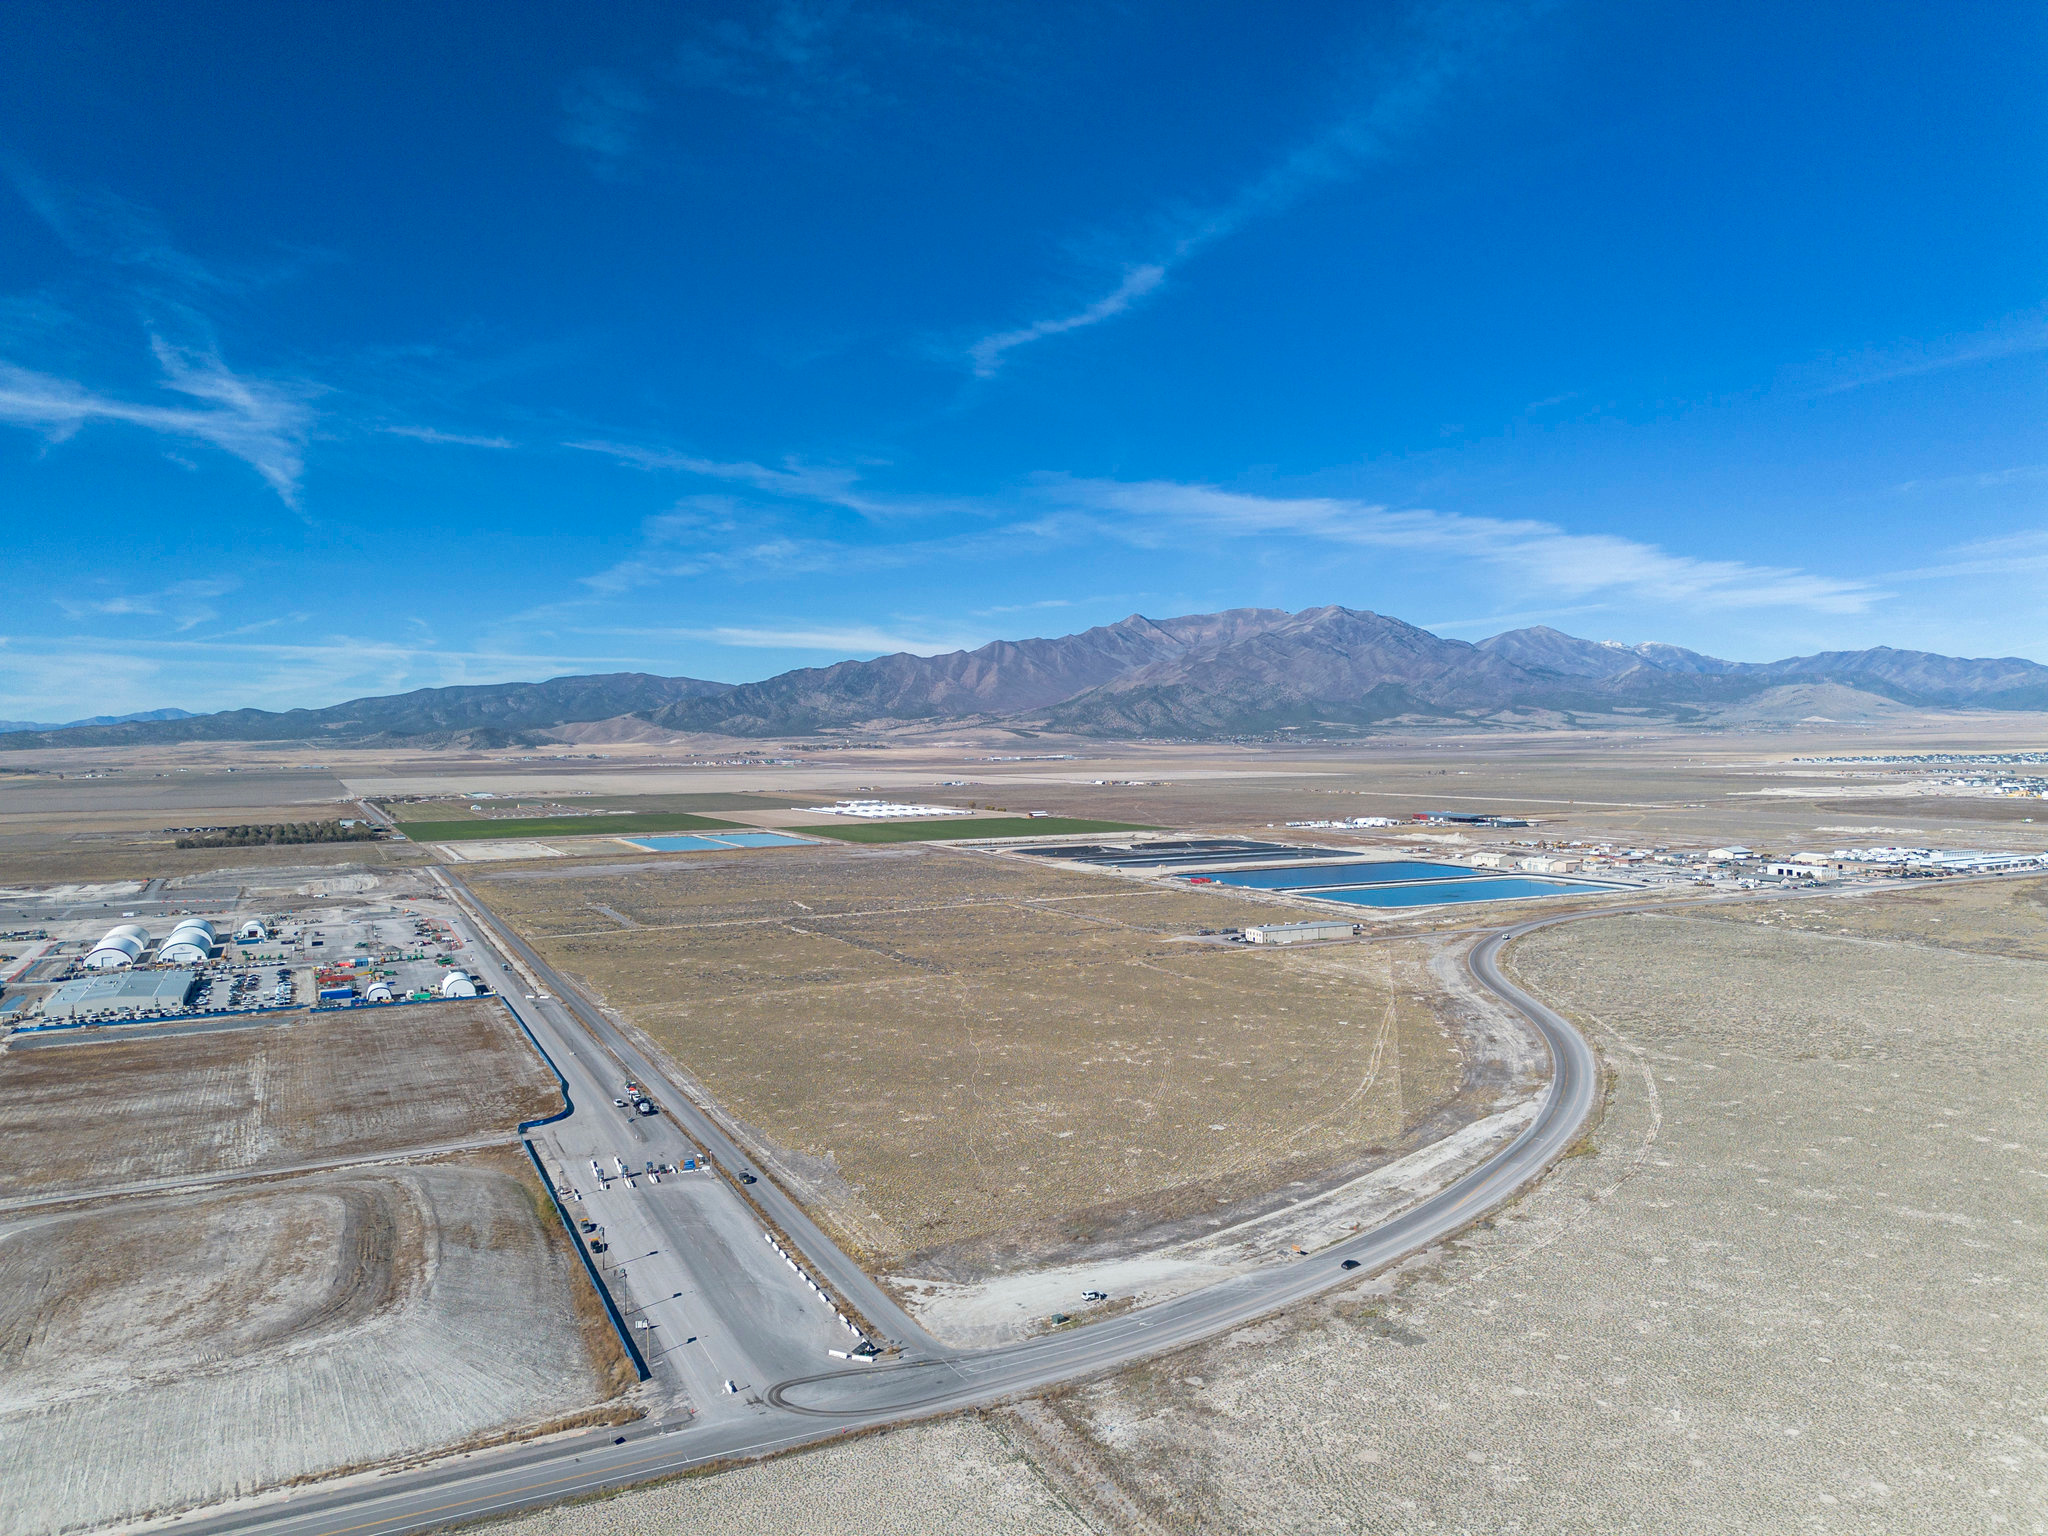
Still time to select finishes and materials to suit your style. Experience peak alpine living in this private ski-in/ski-out, 14,406 sq ft estate that blends luxury with purposeful design in the gated, ultra-exclusive Colony at White Pine Canyon in Park City. Blending Italian elegance with modern design, this architectural masterpiece offers direct access to Canyons Resort and is minutes from Park City's dining, shopping, and Old Town charm. Enjoy 5,804 sq ft of heated Outdoor living space ideal for year-round entertaining. A full wellness retreat features an infrared sauna, steam room, jacuzzi, and cold plunge. Additional amenities include a fitness studio, theater, office, hearth room, ski prep area, and a spacious casita with its own garage. Crafted with natural stones, cloud ceilings, brass detailing, and smoked glass details, this smart home includes radiant heat throughout and oxygenation-ready systems for ultimate comfort. Designed in collaboration with @gycluxuryhomes, @kelleryoungluxuryhomess, @obicuaarchitecture, and @annemairebarton.
#2105422

Park City

329 WHITE PINE CANYON RD

7 Beds

3 Baths

14,406 Sq.Ft.

$30,500,000

MLS#: 2105422

Exceptional 115.98-acre Corridor Commercial property in Eagle Mountain, positioned in one of Utah County's fastest-growing development corridors. The CC zoning allows a wide range of uses-including retail, office, hospitality, mixed-use, and light commercial. With excellent access, flat topography, and utilities nearby, this site is ideal for large-scale commercial projects or phased development. Additional parcels available from 1.87 to 206 acres - inquire for Offering Memorandum.
#2129864

Eagle Mountain

None Beds

None Baths

115.98 acres

$30,312,535

MLS#: 2129864
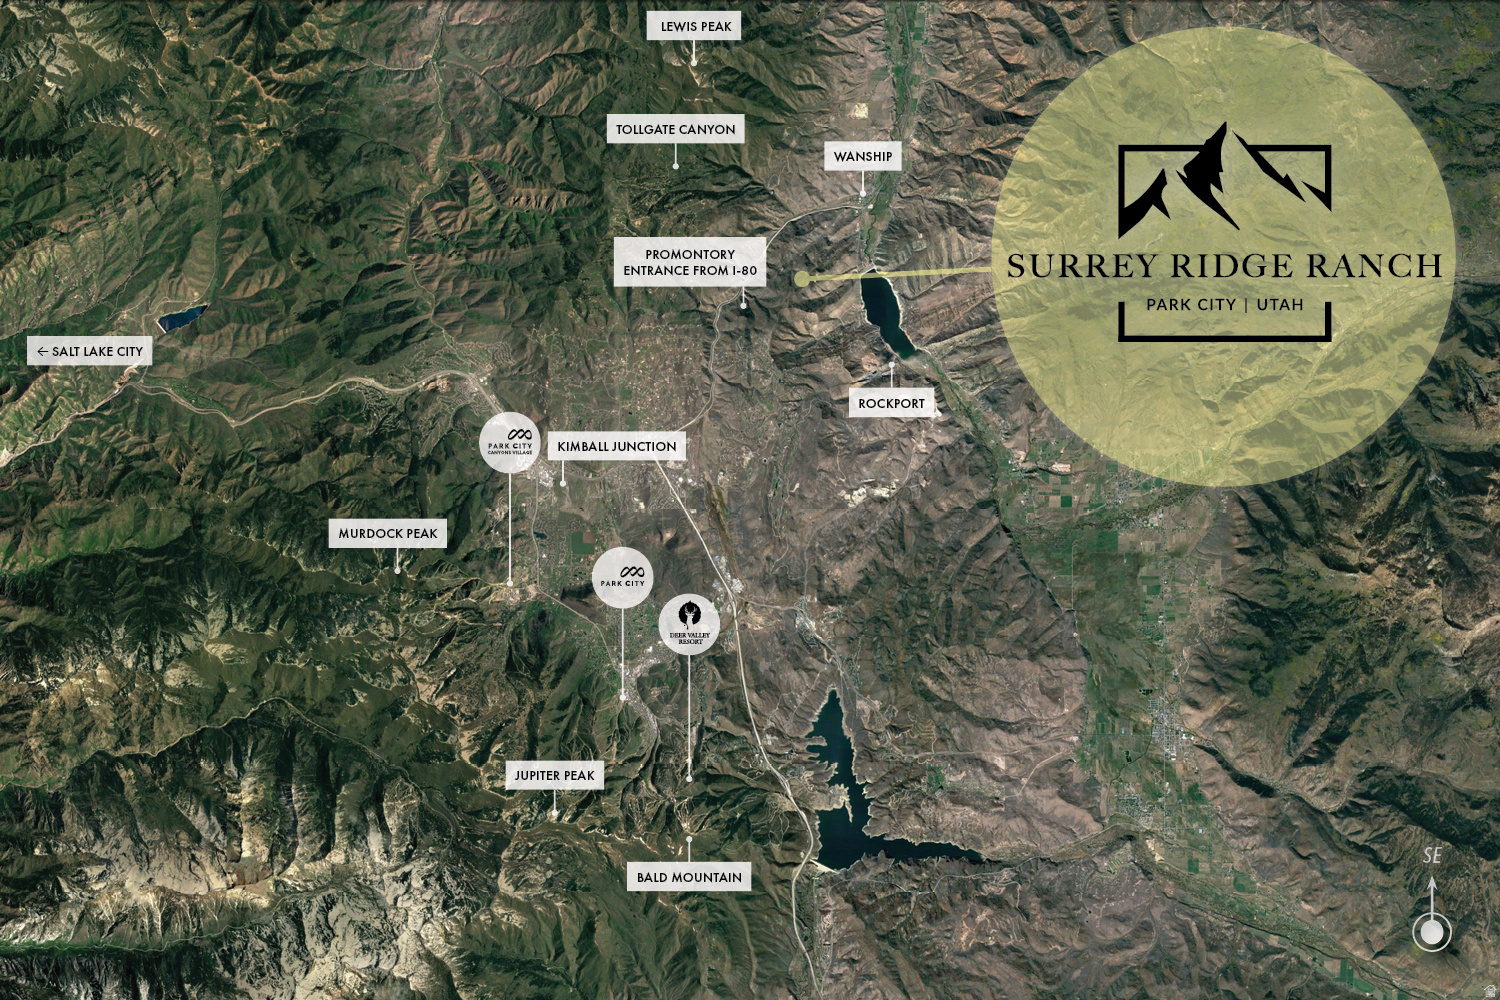
~999 Acre Surrey Ridge Ranch | Park City Legacy Estate with Exceptional Views and Abundant Water    On the doorstep of Park City at Promontory Ranch Club's north eastern flank, this expansive ~999 acre property represents a rare opportunity to blend legacy ranch living with easy access to America's Favorite Ski Town. The property combines unrivaled privacy with breathtaking mountain and ski resort vistas. Let your imagination soar as you envision the possibilities this vast expanse of land offers. The natural topography offers a multitude of development sites without a single visible neighbor. Create the secluded ranch of your 'Yellowstone' dreams, or design an exclusive retreat where luxury and nature converge to create an unforgettable experience. This mountaintop refuge is a blank canvas conveniently located near world-class recreational opportunities, luxurious amenities, and the numerous festivals, fine dining, shopping, and entertainment options that Park City has to offer.
#2163048

Park City

3260 DEER HVN

None Beds

None Baths

999.0 acres

$30,000,000

MLS#: 2163048

1 2 3 ... 666
* Listings identified with the FMLS IDX logo come from FMLS and are held by brokerage firms other than the owner of this website. The listing brokerage is identified in any listing details. Information is deemed reliable but is not guaranteed. If you believe any FMLS listing contains material that infringes your copyrighted work please click here to review our DMCA policy and learn how to submit a takedown request. © 2024. First Multiple Listing Service, Inc.
 - property

Send a message

Message successfully sent.

Your message

What is 3 + 4 ?

Reason for contacting?

I agree to receive email communication and understand I can unsubscribe at any time.

I agree to be contacted by Summit Realty Utah via call, email, and text for real estate services. To opt out, you can reply 'stop' at any time or reply 'help' for assistance. You can also click the unsubscribe link in the emails. Message and data rates may apply. Message frequency may vary. Privacy Policy

Sign Out

Virtual Assistant

Would you like to take the next step with this property? We can help you schedule a showing or virtual tour, or send you more details.

Yes, I would like more information.

Thank You for Your Reply, One of Our Agents will contact you as soon as possible

No, maybe later.

Thank you, you can always contact me via email, phone number or through the contact form.

Realhub AI

Lucy - Your AI-Powered Realtor

Update Your Temporary Password

Personalize your search

Enter your email and we'll notify you immediately when new listings match what you're looking for.

or enter email address

Already have an account ? Login here

Continue your home search

I agree to receive communications and understand I can unsubscribe at any time.

I agree to be contacted by Summit Realty Utah via call, email, and text for real estate services. To opt out, you can reply 'stop' at any time or reply 'help' for assistance. You can also click the unsubscribe link in the emails. Message and data rates may apply. Message frequency may vary. Privacy Policy

Already have an account ? Login here

We use cookies

We use cookies primarily for analytics to enhance your experience. By accepting, you agree to our use of these cookies. You can manage your preferences or learn more about our cookies policy.