
REALHUB is on fire today

Properties

Browse or get in touch to schedule a walkthrough.

  • Nearby me
Price range

Popular Features

Community Features

Association

Property Features

Waterfront

View

Exterior Features

Interior Features

Style

10000 properties match your criteria

Updated 1 minute ago

E-Alert name
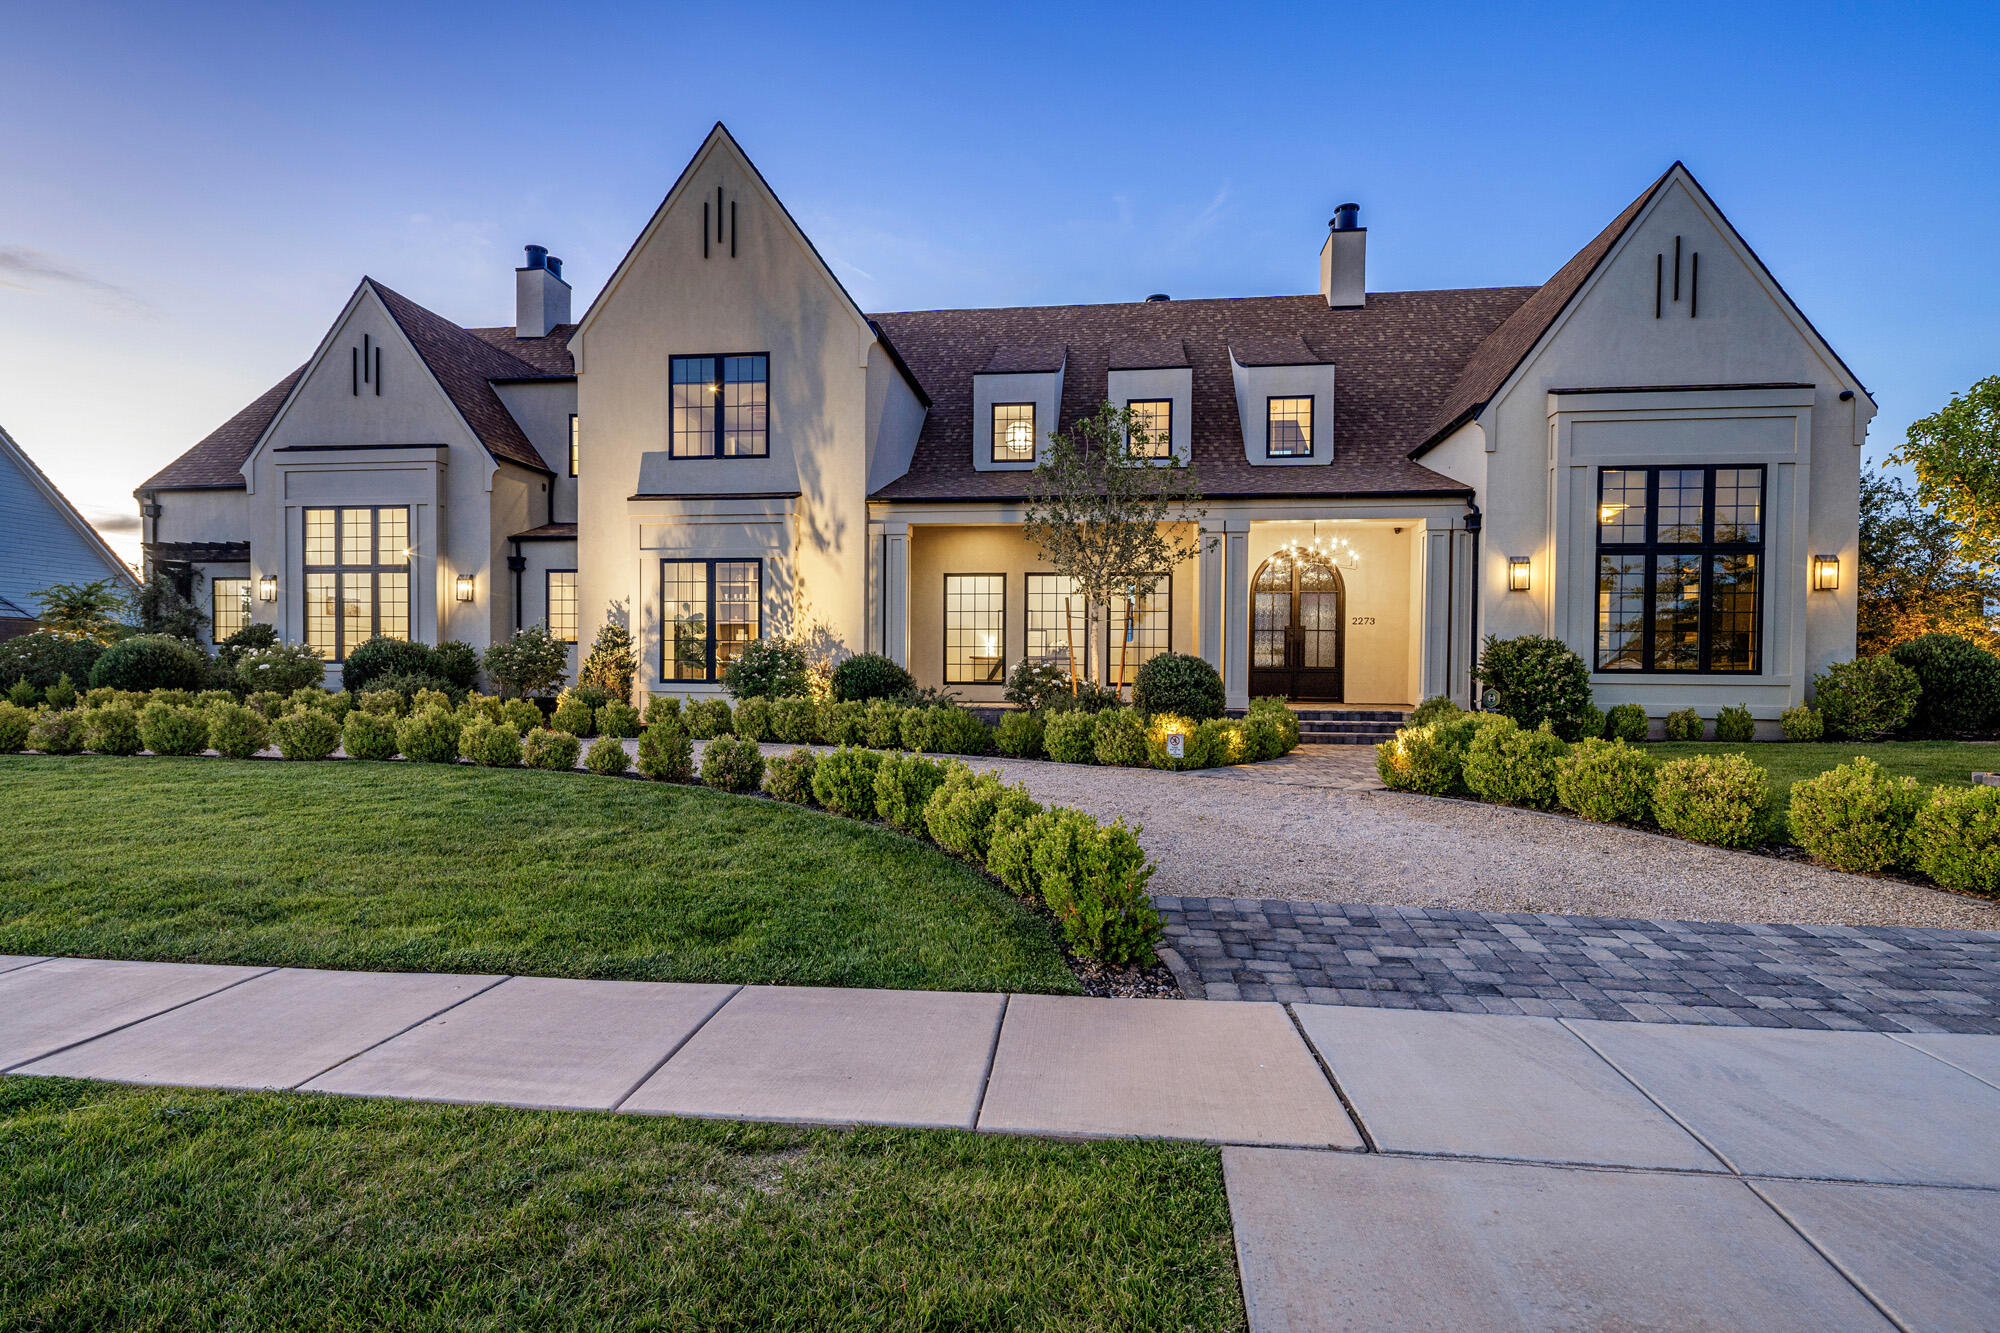
A rare estate on a full acre in Little Valley with amenities you simply won't find together anywhere else.

Set on a full, horse-friendly acre in the heart of Little Valley, this custom designed European-inspired estate pairs timeless architecture with a lineup of features that make it truly one of a kind.

Included in the living space is an approximately 2,500 sq. ft detached RV garage that is fully climate-controlled with its own heating and air conditioning, a half bath, and a kitchenette complete with sink, cabinetry, and refrigerator. Finished and comfortable year-round, it's ready to become a luxury car collection, golf simulator, fitness studio, executive office, creative workspace, barn, indoor sports court, or a future casita for multigenerational living (buyer to verify intended use).

The land is just as rare. Zoning allows up to two horses and chickens, and the private outdoor sports court can esaily be converted into a regulation pickleball court offering the space, freedom, and lifestyle that almost never comes with a home this refined.

Behind its timeless exterior is a fully integrated smart-home system you control right from your phone: indoor and outdoor lighting and music, security cameras, thermostats, TVs, theater projector and sound, garage doors, pool and hot tub heater and pool and fountain lights which can also be controlled by the touch screen control panels throughout the home that can also displays a whole home video intercom system and live footage of the front door when the doorbell is activated. Everyday living and entertaining become remarkably seamless.

Inside, the home offers five bedrooms, a dedicated office, and a private theater room, along with 4 full baths and 4 half baths, including a dedicated pool bath located in the backyard. Vaulted wood-beam ceilings, Andersen windows, abundant natural light, and warm designer finishes create an atmosphere that feels both peaceful and sophisticated. The chef's kitchen features leather-honed quartzite countertops, custom cabinetry, a butler's pantry with pebble ice machine and beverage fridge, and a walk-in pantry, opening seamlessly to formal dinning and casual living spaces anchored by a beautiful wood-burning fireplace with a built in gas line for conversion. The primary suite is a private retreat with its own fireplace, spa-inspired bath, and expansive his-and-hers closets.

Outdoors was built for gathering with a fully equipped outdoor kitchen with a Pull grill, Traeger pellet grill, fridge, trash pull out, granite counters,  outdoor TV and half bath which extends to an outdoor fire pit, fountain water feature used as a cold plunge, sports court with bright lighting, trampoline, garden beds, fruit trees, beautiful landscaping, paver patios, a 20x40 pool with electric cover and mature vertical vines that create a private, resort-style setting.

Car enthusiasts and hobbyists will love the space with the additional oversized attached garage with epoxy floors which adds approximately 1,700 sq. ft of parking and storage, bringing total garage space to roughly 4,200 sq. ft between the attached and detached garages.

Thoughtfully designed, meticulously crafted, and built without compromise, this is far more than a luxury home it's a legacy estate where timeless architecture, modern luxury, and unforgettable living come together. Opportunities like this are exceptionally rare in Little Valley. Schedule your private showing today.
#26-272824

St George

2273 E 3770 S

5 Beds

None Baths

8,007 Sq.Ft.

$4,450,000

MLS#: 26-272824

Overlooking the 10th fairway, this exceptional new custom residence showcases 5,785 square feet of thoughtfully designed living spaces where sophisticated architecture and timeless materials come together in perfect balance. This home offers four en suite bedrooms with the convenience of true main-level living.  A dramatic entry welcomes you with illuminated walnut paneling, setting the tone for the craftsmanship found throughout. The great room is open to the dining area and chef's kitchen, where rift white oak cabinetry, Thermador appliances, a custom burnished brass range hood, maple bar top, and a walk-through butler's pantry create a space equally suited for everyday living and entertaining.  Sliding doors extend the living area to a waterproof deck complete with a built-in grill, creating an effortless indoor-outdoor lifestyle while taking in panoramic views across the golf course.  The private main-level primary suite offers a peaceful retreat, while the lower level is designed for gathering with three additional en suite bedrooms, including a bunk room, an expansive family room with wet bar, and a dedicated theater with its own second wet bar.  Architectural finishes elevate every space, including French white oak flooring, Terrazzo tile, hot-rolled steel with a blackened patina, integrated Sonos audio, pre-wired for a hot tub and security cameras, and carefully curated designer details. The contemporary exterior is finished with premium ACM panels, providing the sleek appearance of metal while remaining lightweight and maintaining a perfectly flat, ripple-free surface for lasting beauty.  The oversized garage includes an EV charger along with hot and cold hose bibs, reflecting the home's thoughtful attention to convenience as well as design.  Located within Red Ledges, this remarkable home combines elevated mountain living, exceptional craftsmanship, and modern luxury in a spectacular golf course setting.
#2181849

Heber City

546 N RED MOUNTAIN CT 220

4 Beds

1 Baths

5,785 Sq.Ft.

$4,450,000

MLS#: 2181849

A rare estate on a full acre in Little Valley with amenities you simply won't find together anywhere else.  Set on a full, horse-friendly acre in the heart of Little Valley, this custom designed European-inspired estate pairs timeless architecture with a lineup of features that make it truly one of a kind.  Included in the living space is an approximately 2,500 sq. ft detached RV garage that is fully climate-controlled with its own heating and air conditioning, a half bath, and a kitchenette complete with sink, cabinetry, and refrigerator. Finished and comfortable year-round, it's ready to become a luxury car collection, golf simulator, fitness studio, executive office, creative workspace, barn, indoor sports court, or a future casita for multigenerational living (buyer to verify intended use).  The land is just as rare. Zoning allows up to two horses and chickens, and the private outdoor sports court can esaily be converted into a regulation pickleball court offering the space, freedom, and lifestyle that almost never comes with a home this refined.  Behind its timeless exterior is a fully integrated smart-home system you control right from your phone: indoor and outdoor lighting and music, security cameras, thermostats, TVs, theater projector and sound, garage doors, pool and hot tub heater and pool and fountain lights which can also be controlled by the touch screen control panels throughout the home that can also displays a whole home video intercom system and live footage of the front door when the doorbell is activated. Everyday living and entertaining become remarkably seamless.  Inside, the home offers five bedrooms, a dedicated office, and a private theater room, along with 4 full baths and 4 half baths, including a dedicated pool bath located in the backyard. Vaulted wood-beam ceilings, Andersen windows, abundant natural light, and warm designer finishes create an atmosphere that feels both peaceful and sophisticated. The chef's kitchen features leather-honed quartzite countertops, custom cabinetry, a butler's pantry with pebble ice machine and beverage fridge, and a walk-in pantry, opening seamlessly to formal dinning and casual living spaces anchored by a beautiful wood-burning fireplace with a built in gas line for conversion. The primary suite is a private retreat with its own fireplace, spa-inspired bath, and expansive his-and-hers closets.  Outdoors was built for gathering with a fully equipped outdoor kitchen with a Pull grill, Traeger pellet grill, fridge, trash pull out, granite counters,  outdoor TV and half bath which extends to an outdoor fire pit, fountain water feature used as a cold plunge, sports court with bright lighting, trampoline, garden beds, fruit trees, beautiful landscaping, paver patios, a 20x40 pool with electric cover and mature vertical vines that create a private, resort-style setting.  Car enthusiasts and hobbyists will love the space with the additional oversized attached garage with epoxy floors which adds approximately 1,700 sq. ft of parking and storage, bringing total garage space to roughly 4,200 sq. ft between the attached and detached garages.  Thoughtfully designed, meticulously crafted, and built without compromise, this is far more than a luxury home it's a legacy estate where timeless architecture, modern luxury, and unforgettable living come together. Opportunities like this are exceptionally rare in Little Valley. Schedule your private showing today.
#2175112

St. George

2273 E 3770 S

5 Beds

4 Baths

10,507 Sq.Ft.

$4,450,000

MLS#: 2175112

Hawks Pass includes five beautifully crafted, four-bedroom villas built by Promontory Homes with interiors by Alder & Tweed, featuring the newly designed, single level Picasso model and set against a backdrop of the Deer Valley and Park City mountains. Floor plans are pre-approved, and multiple facets of the usual design/build process have been absorbed into the cost of these homes, saving each Buyer time and money while allowing peace of mind. At the heart of the neighborhood, a planned community park creates a serene, community-focused environment. Discover this rare opportunity to join this exceptional neighborhood, where natural beauty meets refined living.
#2178019

Park City

5874 HAWKS MEADOW LN 15

4 Beds

4 Baths

2,906 Sq.Ft.

$4,450,000

MLS#: 2178019
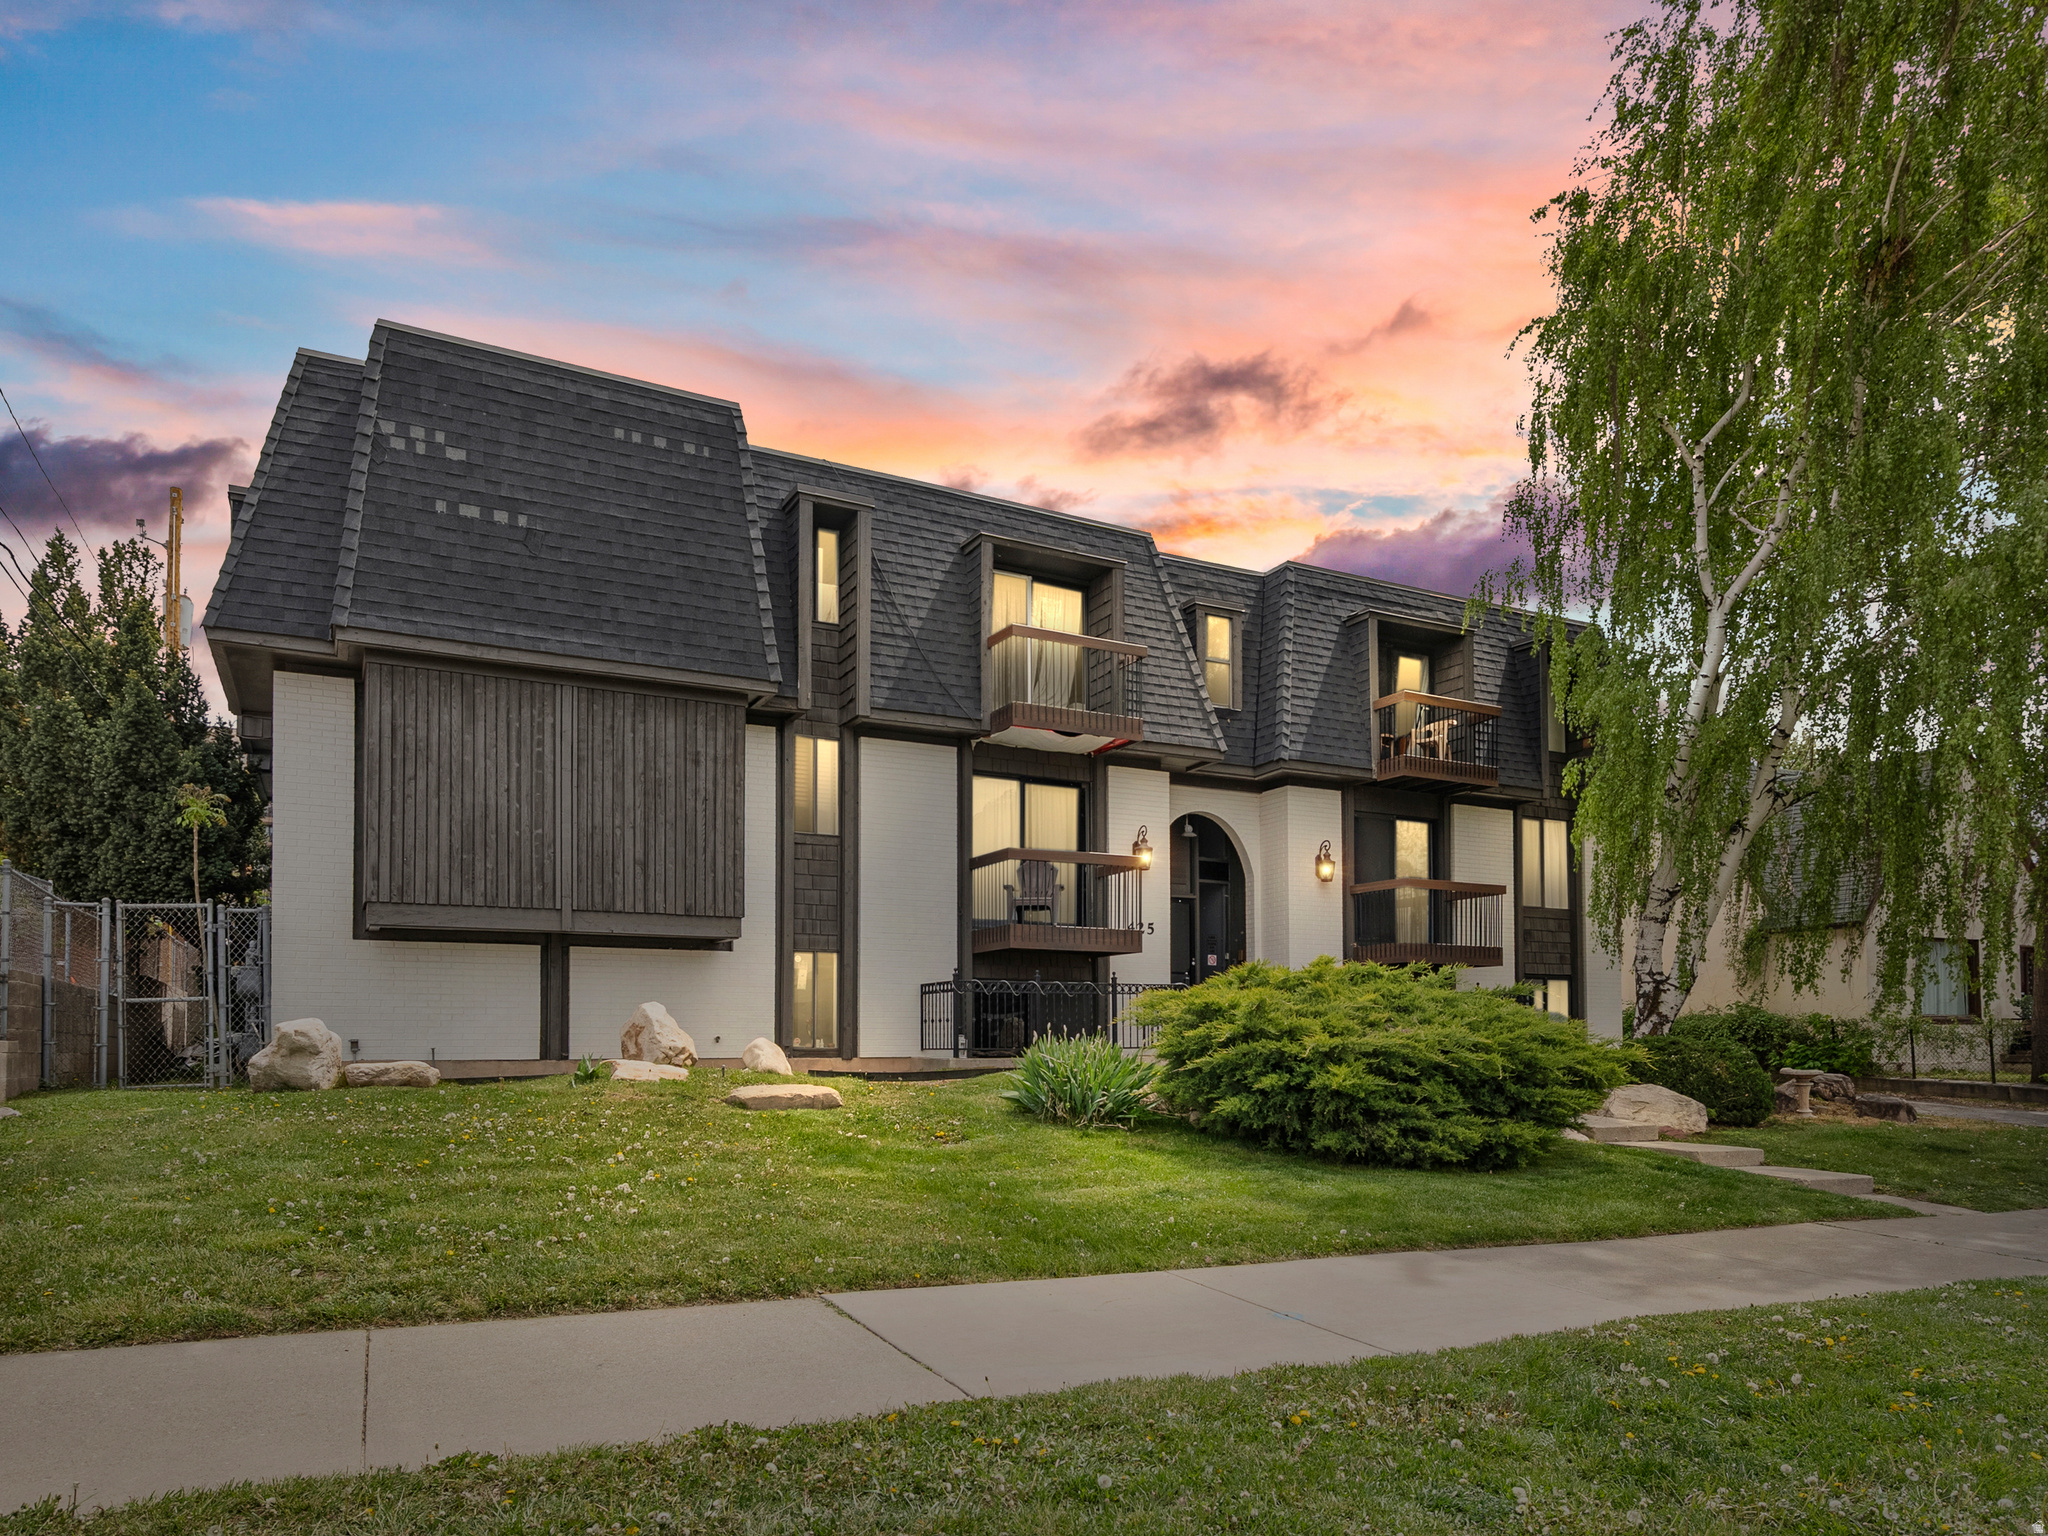
Well-located 15-unit apartment building in the heart of Salt Lake City, just minutes from the University of Utah. The property features a highly desirable unit mix of twelve 2-bedroom/1-bath units and three 1-bedroom/1-bath units, all offering spacious, functional layouts that appeal to both student and professional tenants.  The property was comprehensively renovated in 2022 by current ownership, with upgrades including modern cabinetry, countertops, flooring, paint, appliances, and HVAC systems. Units offer a clean, updated feel while maintaining a level of character that fits the surrounding neighborhood.  Benefiting from its proximity to the University, hospital systems, and downtown, the property has consistently attracted strong tenant demand. This is an excellent opportunity to acquire a renovated, well-positioned asset in one of Salt Lake City's most reliable rental corridors.
#2153765

Salt Lake City

425 S 900 E

27 Beds

None Baths

13,128 Sq.Ft.

$4,450,000

MLS#: 2153765
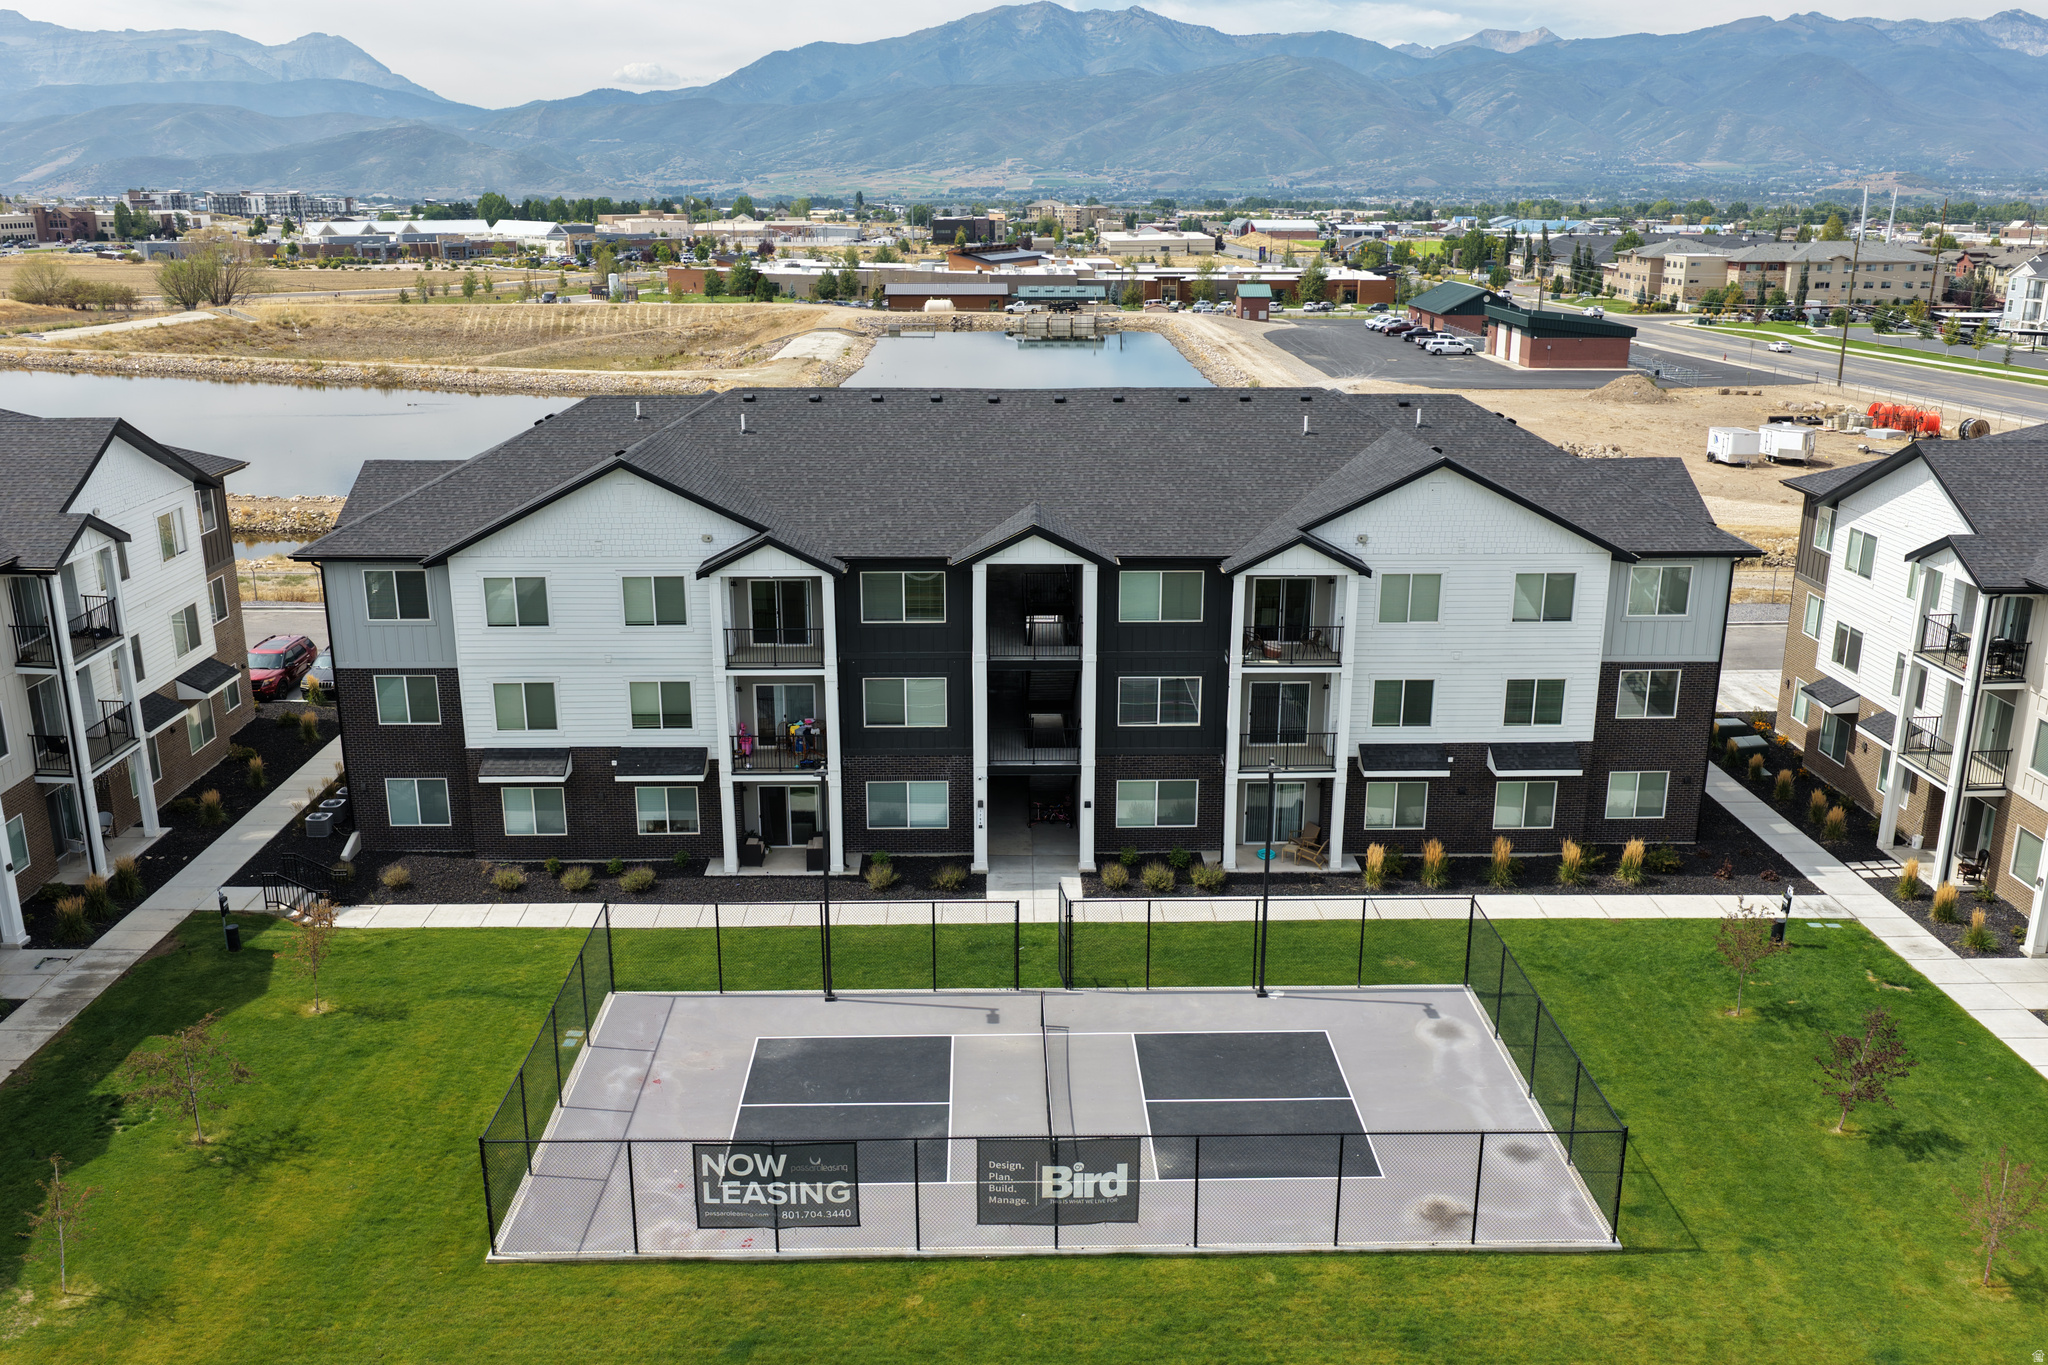
Opportunity awaits in this luxurious 10-unit condo building nestled in the ever-growing Heber Valley. Each unit has 3 beds, 2 baths, 1 patio and unlimited possibilities. Each has its own pre-wired electric car garage so you can charge your vehicle every night while you recharge yourself as you sprawl out and enjoy a spacious open floor plan and modern kitchen for entertaining. Each unit has upgraded cabinetry, countertops, and flooring. Once you're recharged and ready to explore, you can enjoy some of the greatest outdoor recreation in the state such as: golfing, hiking, fishing, skiing, and more. HOA inlcudes 1GB internet, snow removal, water, trash, sewer, lawn  maintenance, and HOA insurance. Schedule a tour today and experience sophisticated living. Square footage figures are provided as a couresty estimate only and were obtained from building plans. Buyer is advised to obtain an independent measurement. First floor is ADA.
#2152444

Heber City

1346 S SAWMILL BLVD 601-10

30 Beds

None Baths

14,000 Sq.Ft.

$4,450,000

MLS#: 2152444
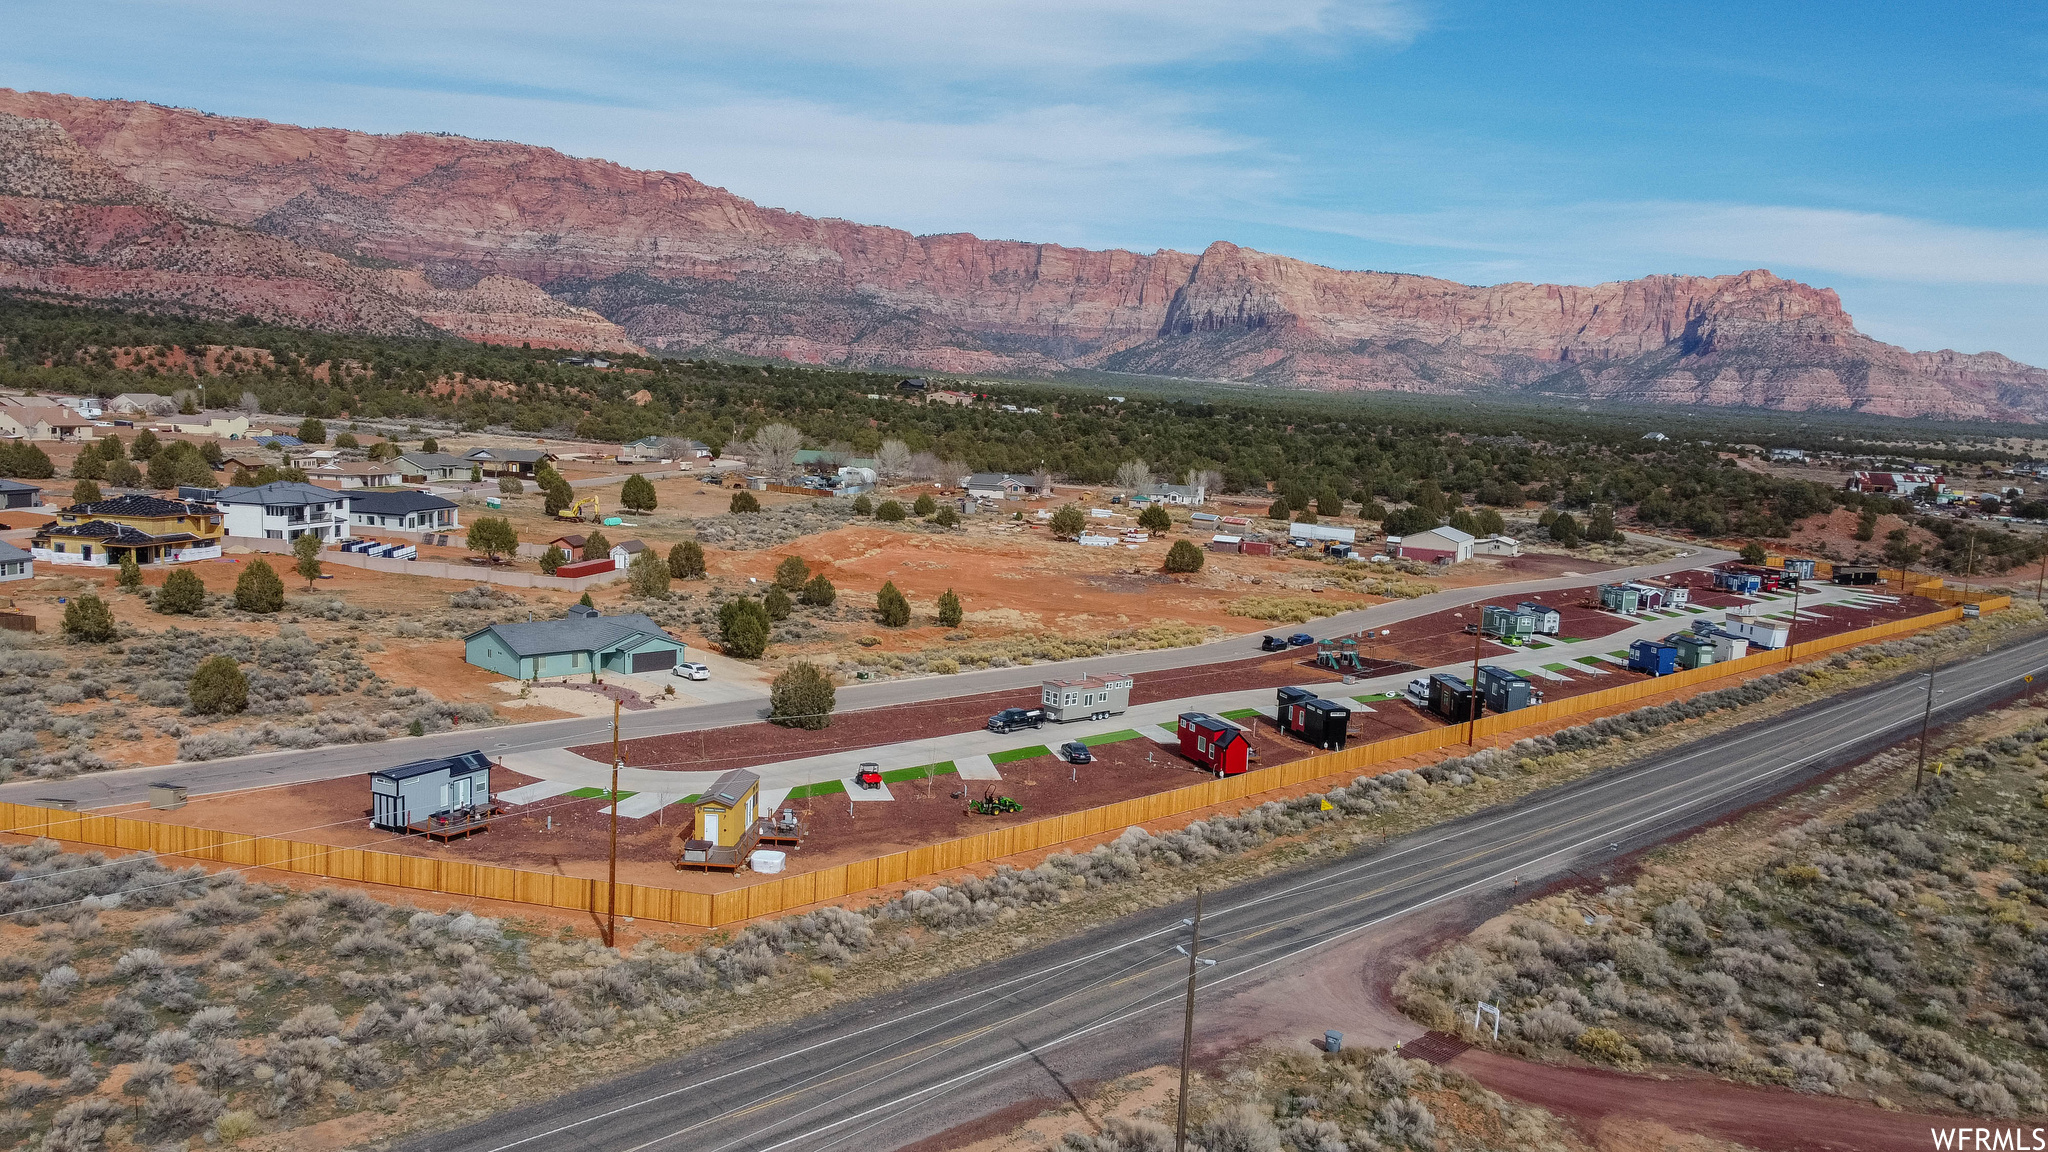
Business Opportunity near one of the most visited national parks in the country.  Resort has been in operation 5 years and has doubled its revenue every year. Will be filled to capacity before year end.  Buyers to verify all info.
#1798884

Apple Valley

1286 E CACTUS DR

None Beds

None Baths

N/A

$4,449,000

MLS#: 1798884

The Eagle Nest Estate | $4,449,000 - A recently completed new construction Mountain Modern masterpiece in Woodland Hills showcasing breathtaking lake, valley, and mountain views. Thoughtfully designed for unforgettable entertaining and elevated everyday living, this 11,062 square foot residence delivers rare scale, craftsmanship, and lifestyle amenities in one of Utah County's most sought-after settings.  The main level features a grand great room anchored by a dramatic 22-foot stone/plaster fireplace, showpiece chandeliers, engineered European white oak flooring, and expansive sliding doors opening to a covered view deck that captures the entire valley. The chef's kitchen is extraordinary with Sub-Zero + designer grade appliances, a stunning 12' quartzite waterfall island, and a hidden pantry door leading to an impressive butler's pantry with floor-to-ceiling cabinetry, a second Sub-Zero refrigerator, pebble ice maker, sink, and dishwasher.  Retreat to a spa-worthy primary suite with a private view deck, a custom walk-in closet with its own laundry, and a serene bath featuring a decorative mineral plaster steam shower with dual heads + rain head, freestanding solid marble tub, bidet, makeup station, Taj Majal integrated sinks and other luxury finishes.   The upper level includes 5  additional bedrooms each with either an ensuite or a jack and Jill bath, a media/play room,  a study area, and a second laundry.   The walkout lower level is an entertainer's dream featuring a full second kitchen with a panel-ready Sub-Zero fridge and freezer, Patagonia quartzite countertops and backsplash, a theater room, workout room, 2 guest suites, and multiple covered outdoor living areas.  A true standout feature: a finished subterranean indoor sport court-a half basketball court with hoop plus pickleball lines and net-creating an unforgettable year-round lifestyle amenity.   Finished landscaping, a circular driveway, and abundant parking complete this exceptional offering.  The home was just recently completed and staged. Schedule your private tour today.  All data, including all measurements and calculations of are, is obtained from various sources and has not been, and will not be verified by broker or MLS. All information should be independently reviewed and verified for accuracy.
#2134535

Woodland Hills

1115 S EAGLE NEST DR S

8 Beds

6 Baths

11,062 Sq.Ft.

$4,449,000

MLS#: 2134535

This is not your typical mountain contemporary. Built by Roderick Builders, Lumen House is a 5,088 SF custom residence with a distinct architectural point of view: clean lines, natural cedar, expansive glass, and dramatic stonework. The main living spaces center around a 96-inch fireplace, while the chef's kitchen features Gaggenau appliances, Strata Argentum surfaces, and a Taj Mahal quartzite pantry. Four bedrooms, an office, theater, dedicated fitness studio, and fully custom sauna make the home as functional as it is beautifully designed. And then there is the outdoor living!! With more than 3,000 SF of patios, decks, and terraces, the home was designed to take full advantage of the surrounding landscape and incredible views. Lutron RA3 lighting and Sonos whole-home audio are seamlessly integrated throughout. Set within Benloch Ranch, you're just 15 minutes from Jordanelle, 10 minutes from Victory Ranch, surrounded by hiking and cycling trails, and approximately 20 minutes from Heber Valley Airport.  Lumen House has its own personality, its own sense of place, and a level of design and craftsmanship that is hard to find. This one deserves a look!!
#2178215

Heber City

6924 N MACALLAN LN LOT 67

4 Beds

2 Baths

5,088 Sq.Ft.

$4,430,000

MLS#: 2178215
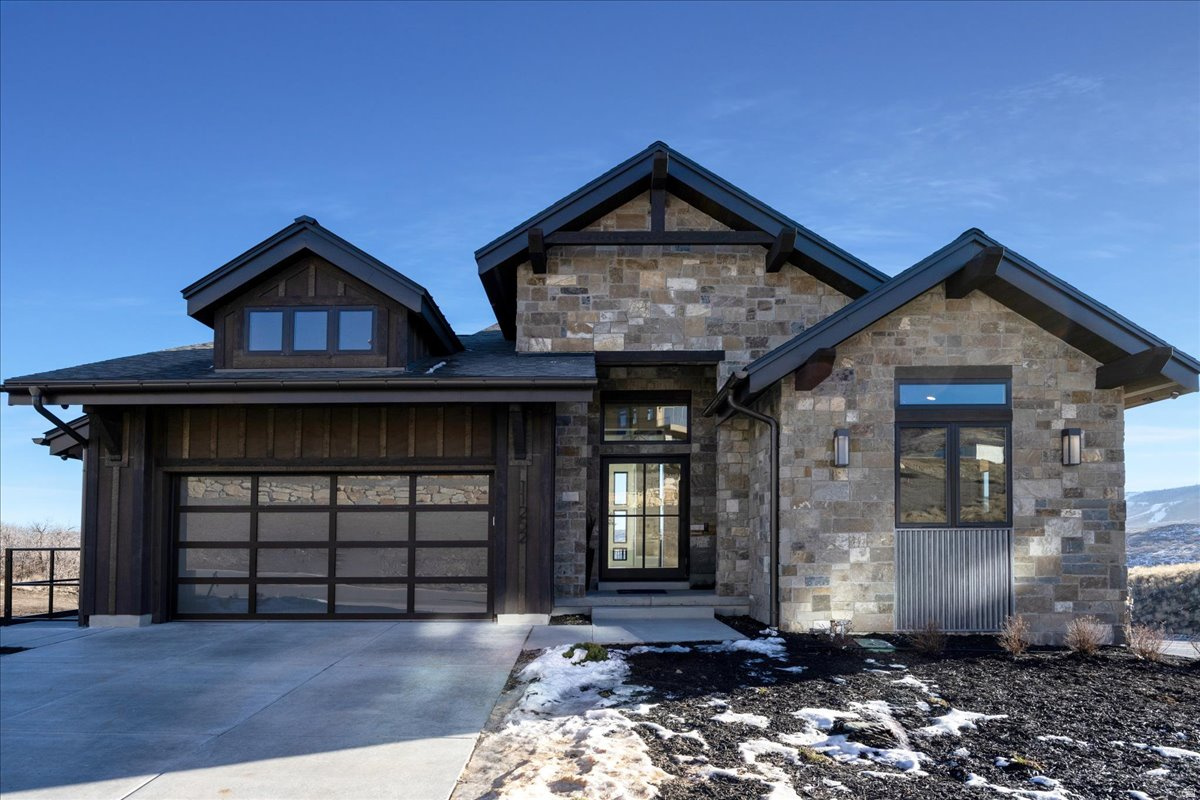
*Seller offering 2% Preferred Lender Incentive available to closing costs or price.* Positioned above the peaceful Jordanelle Reservoir, enjoy breathtaking views of Deer Valley's ski slopes. Immerse yourself in the tranquility of nature through nearby walking and biking trails, and savor year-round recreation, from skiing to boating to golfing. Ski Shuttle service to the Deer Valley East Gondola included. The Sophia Home Plan provides main floor living at its finest. Impressive entry with great room providing 14 ft. ceiling, soaring windows, and generous entertaining space. The primary suite offers views of the mountains and lake with a spacious spa like bathroom. The main floor includes a second bedroom or home office. Bring the outdoors in with the multi slide glass door to the covered deck. Gorgeous staircase is open to the walk out lower level with family room, 2 additional beds and baths and even more outdoor space. Ask agent about current incentive. This home is available to build. Photos are of a previously built model home. Options and colors to vary.
#2136203

Heber City

1685 W CRYSTAL CT 15

4 Beds

4 Baths

4,090 Sq.Ft.

$4,408,310

MLS#: 2136203
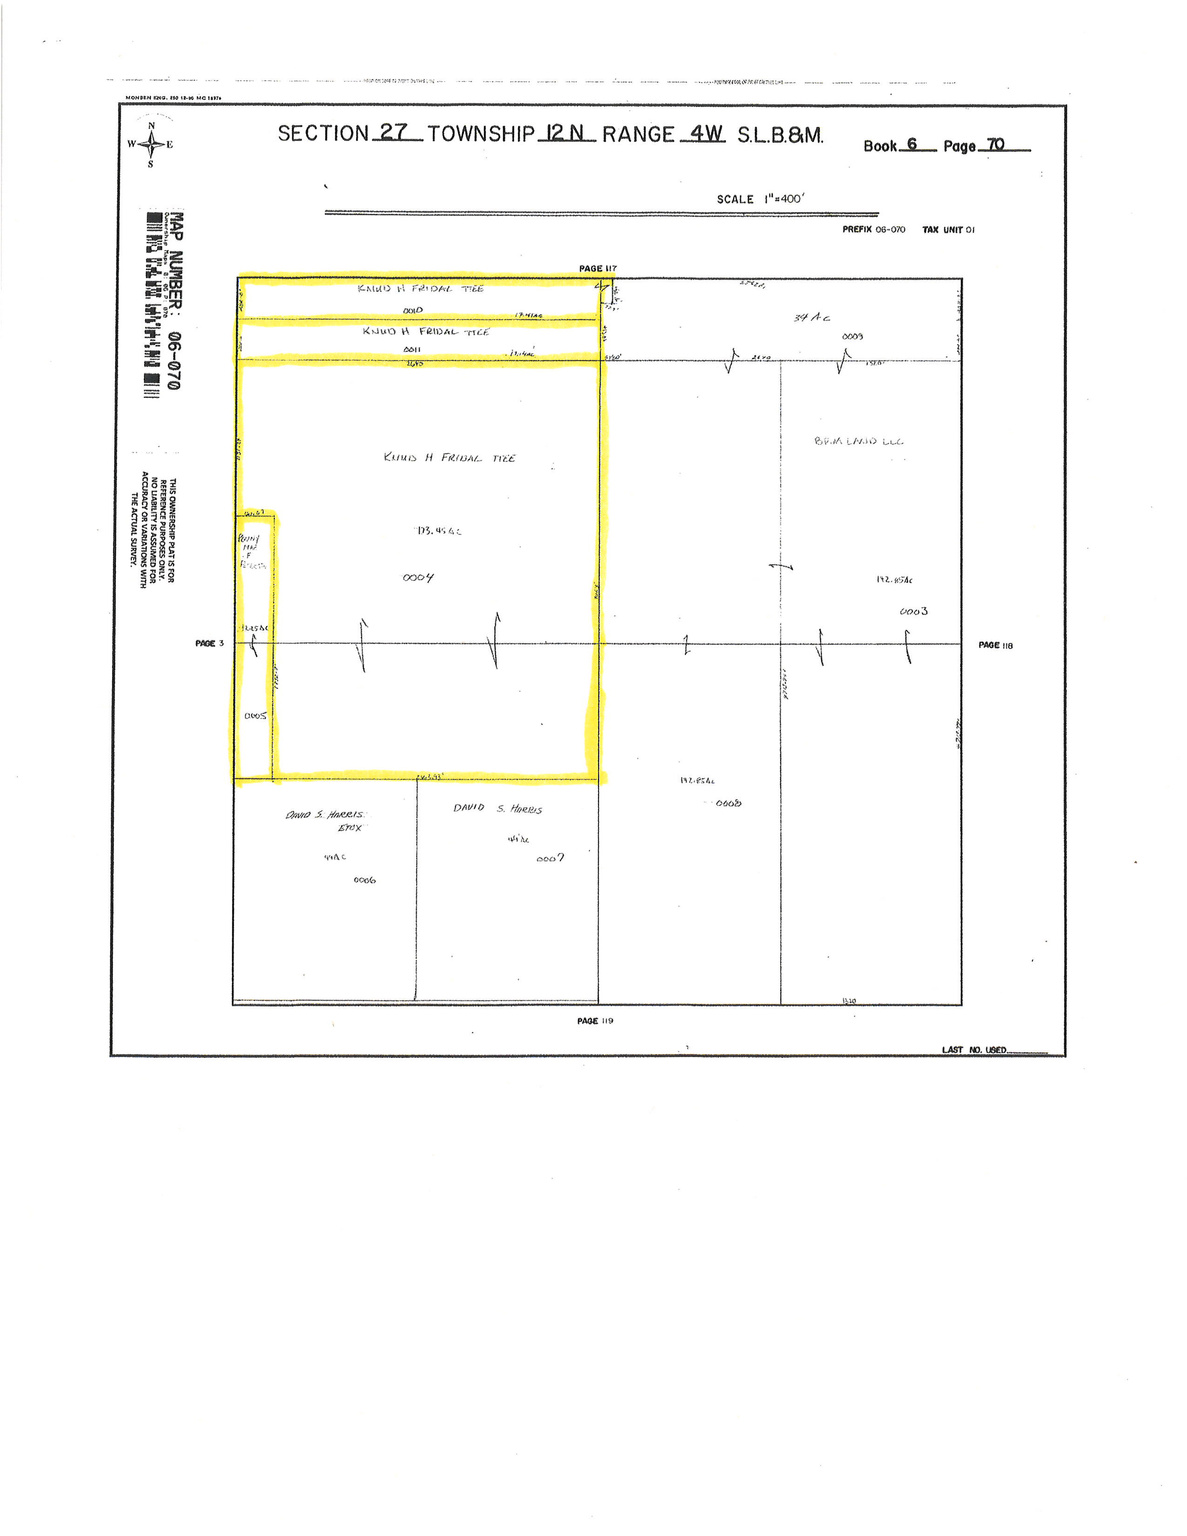
ANOTHER price reduction!! Seller's have reduced this property by over $5.5 million! Rare find in Bothwell! Over 220 acres of prime acreage!  Well produces 2.49 CFS of water. Sale to include parcel #'s 06-070-0004, 06-070-0005, 06-070-0011, and 06-070-0010. Irrigation well and pump are currently non-operational. Electrical service to the irrigation system will need to be restored. Any approval for change of use would need to be approved by the state and is not guaranteed. A thorough due diligence is advised. Please call listing agent for further details.
#2125171

Bothwell

1 W 1

None Beds

None Baths

220.25 acres

$4,402,798

MLS#: 2125171
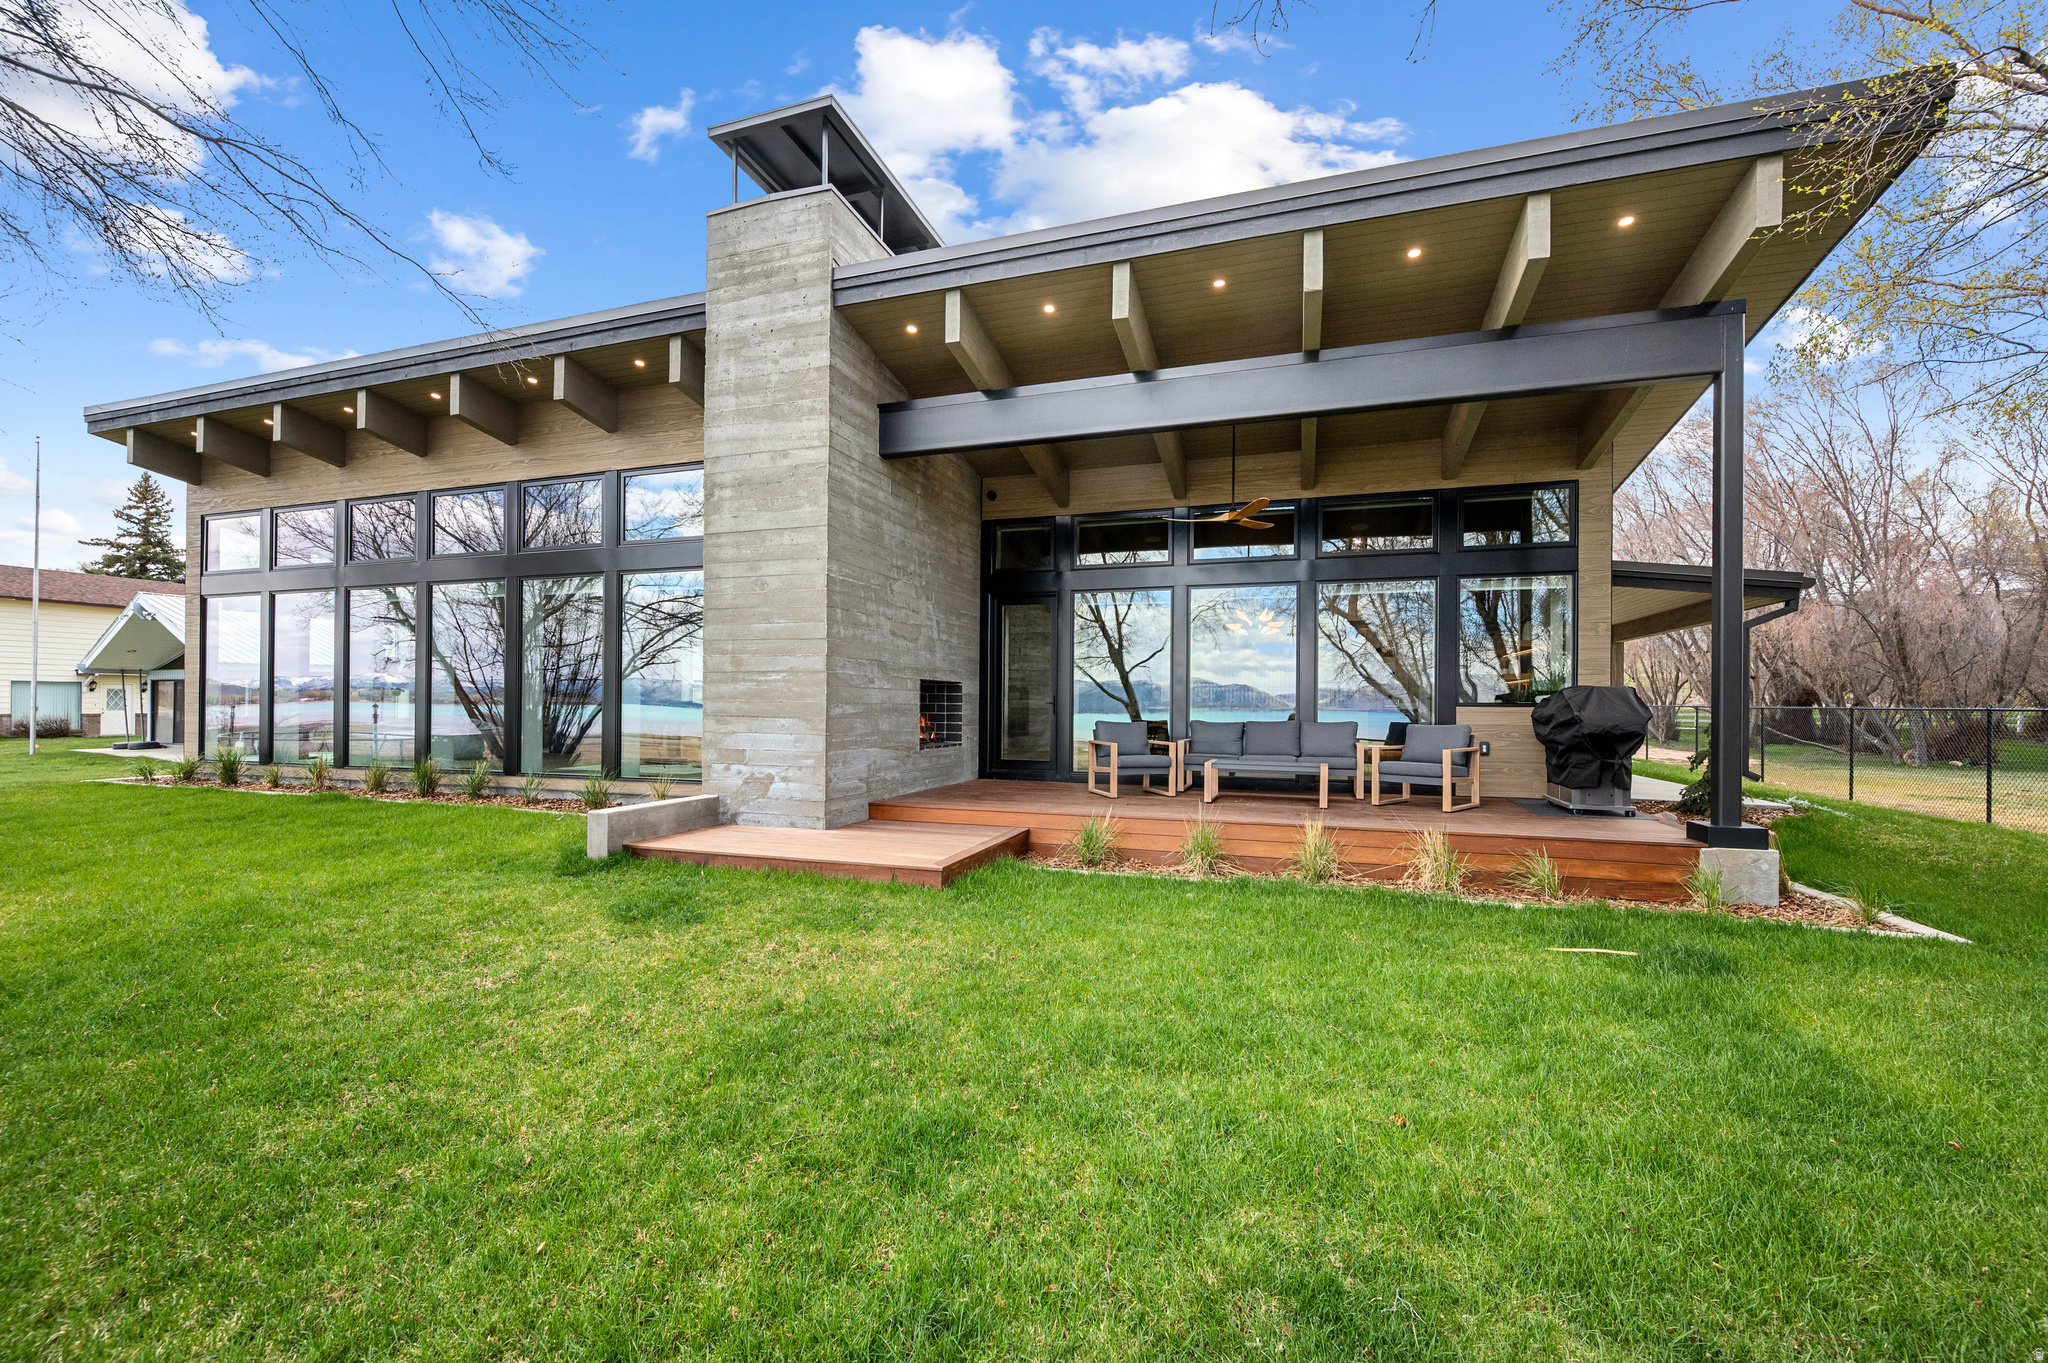
Where modern design meets refined lakefront living on the shores of Bear Lake-this is truly a one-of-a-kind property. Welcome to Edgewater, a Parade of Homes award-winning residence in Garden City, Utah. This 3-bedroom, 3-bath home offers a rare opportunity to own a truly distinctive property-blending striking architecture, resort-caliber amenities, and a seamless connection to the outdoors. Offered fully furnished, this turnkey residence allows for immediate enjoyment or effortless use as a luxury retreat. Expansive floor-to-ceiling windows frame panoramic lake views, filling the home with natural light. Vaulted beams, concrete walls, and curated contemporary finishes create a bold yet inviting aesthetic throughout. The chef's kitchen serves as the centerpiece, featuring custom cabinetry, premium appliances, and an oversized island designed for both everyday living and entertaining. The home comfortably accommodates up to 12, with a thoughtfully designed layout that balances privacy and gathering spaces. A luxurious primary suite offers a spa-inspired ensuite, while custom-built bunk rooms provide flexibility for hosting family and guests. Resort-style amenities elevate the experience at every turn. A heated indoor pool opens to a private courtyard through retractable doors, creating true indoor-outdoor living. Spa-quality bathrooms include heated floors, towel warmers, bidets, and digital shower systems. Integrated audio, multiple entertainment zones, and a garage lounge add to the home's modern convenience and appeal. Step outside to direct Bear Lake access and take in the natural beauty that defines the property. Whether enjoying quiet mornings on the water or hosting evenings by the lake, this unique property is designed to make the most of its exceptional setting. This is more than a home-it's a statement property. With award-winning design, advanced features, and a premier lakefront location, this one represents a rare blend of luxury, privacy, and architectural distinction. Please see Agent Remarks for details on Square Footage.
#2153860

Garden City

1056 S BEAR LAKE BLVD

3 Beds

1 Baths

4,915 Sq.Ft.

$4,400,000

MLS#: 2153860

Experience unbeatable Park City convenience. This fully remodeled home puts dining, golfing, and world-class trailheads (hiking, mountain biking, and Nordic skiing) right outside your door. Heading to the slopes or Old Town? The free bus line is just a short walk away. Property Highlights include a stunning interior of a sun-drenched open floor plan featuring vaulted ceilings, high-end finishes, and integrated smart home technology. A Private Guest Suite recently remodeled suite with its own separate entrance-perfect for hosting visitors. Outdoor living spaces to take in the mountain air from multiple decks and patios, surrounded by eco-friendly, drought-tolerant landscaping. Massive Storage in an expansive three car garage with plenty of room for all your skis, bikes, and outdoor gear. Skip the compromise. Schedule your tour of this Park City gem today.
#2178555

Park City

12 THAYNES CANYON DR

5 Beds

3 Baths

5,227 Sq.Ft.

$4,400,000

MLS#: 2178555
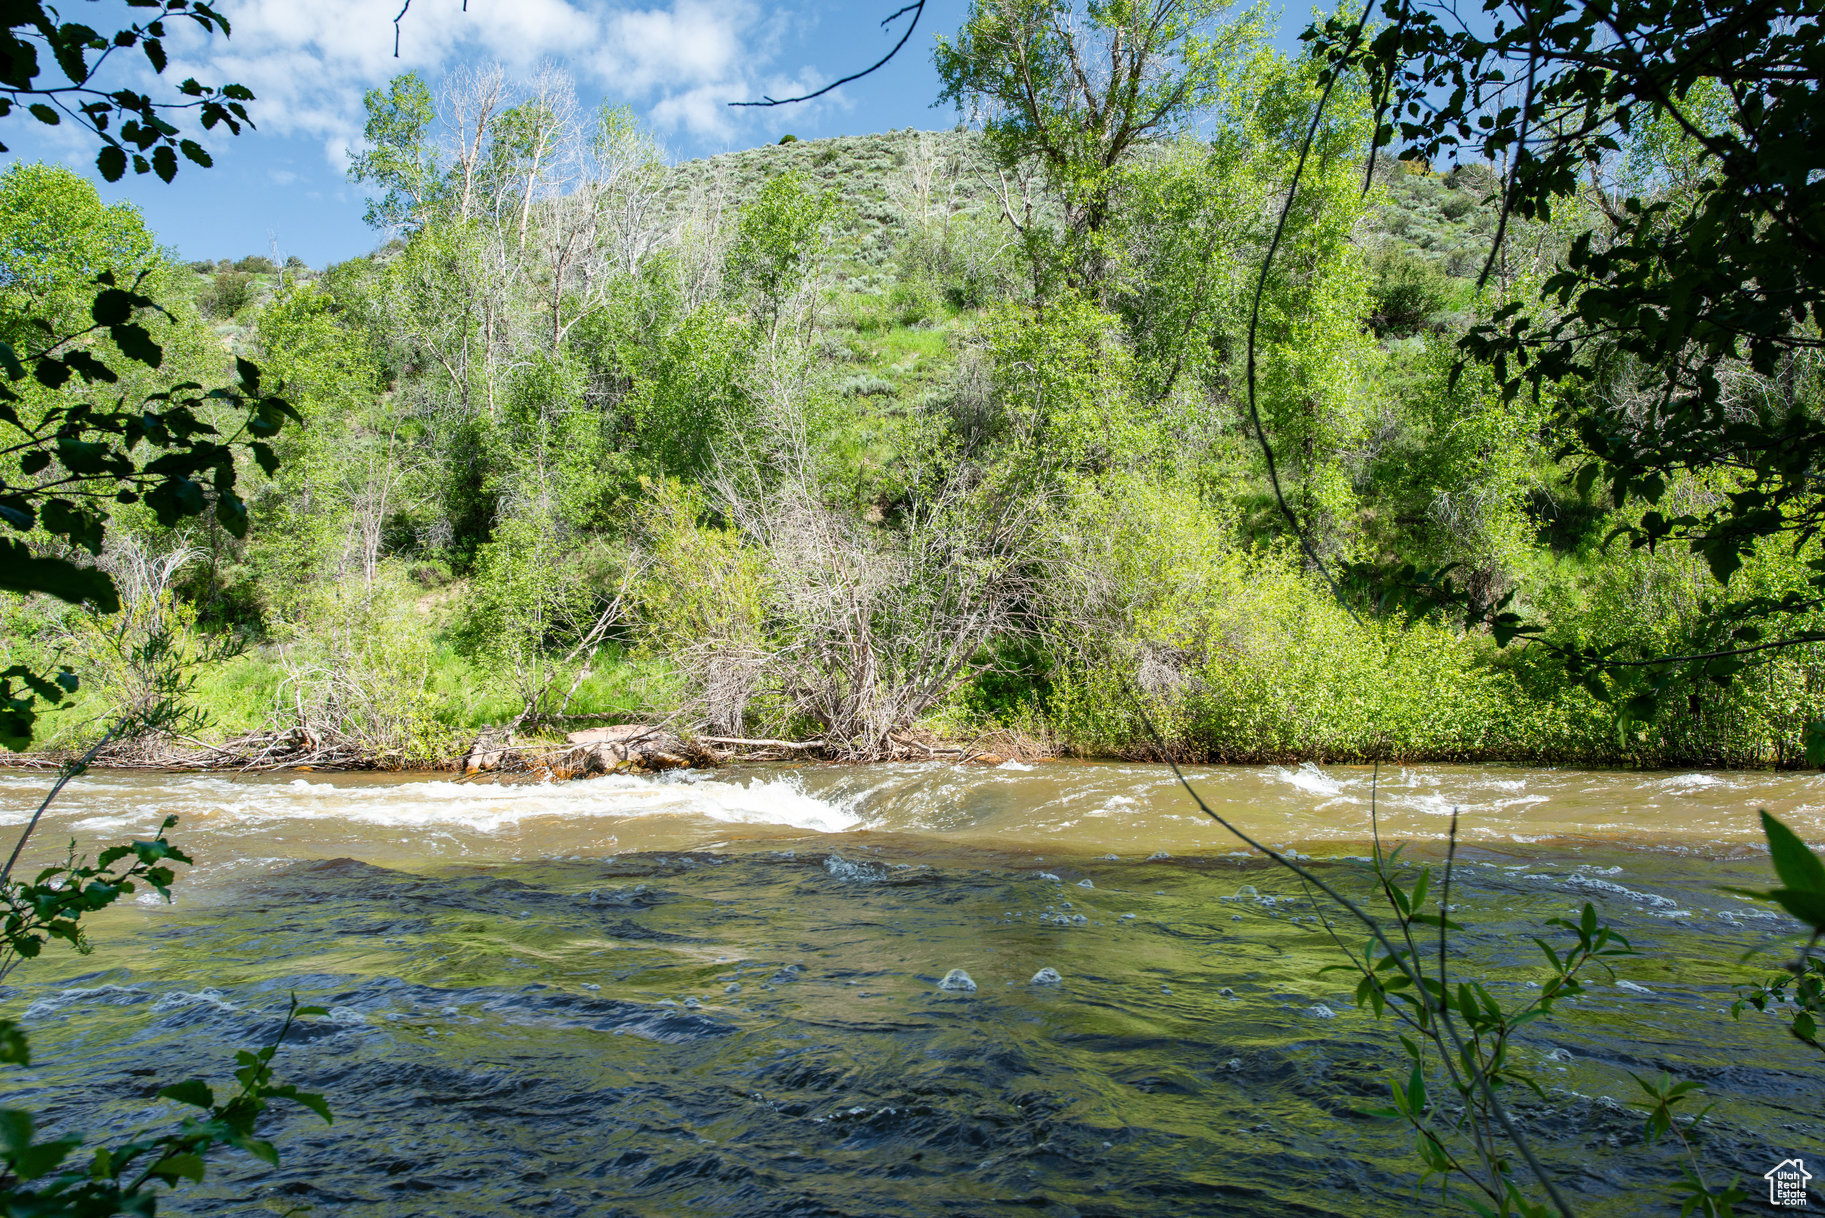
Weber River runs through property for approximately 1/4 mile! Property fronts Weber Canyon Rd for year round paved access. Fly fish on your own ranch. About 25 miles to Park City. Lovely trees. Pond and streams on property! Property in two parcels: 10 acres and 29.5 acres contiguous parcels.
#2077813

Oakley

5050 E WEBER CANYON RD

None Beds

None Baths

38.5 acres

$4,400,000

MLS#: 2077813
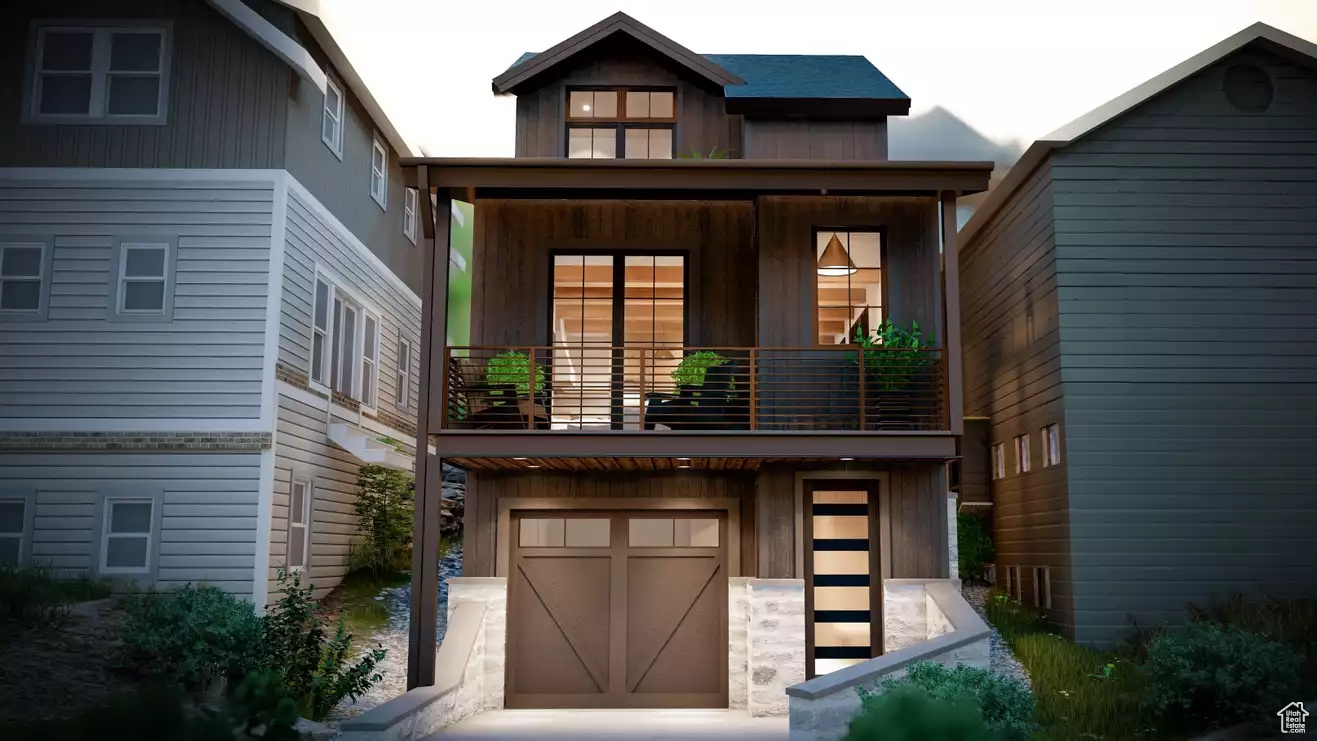
Discover the allure of modern mountain living in this beautiful new construction home located in the heart of Park City's Old Town neighborhood. You'll be just steps away from the base of Park City Mt. Resort and vibrant Main Street, offering exclusive dining, shopping, nightlife, hiking, and more! This 4-bedroom, 4-bathroom home will feature beautiful finishes. Call today to secure your new home and enjoy all that Park City has to offer!
#1978762

Park City

1203 NORFOLK AVE

4 Beds

4 Baths

2,146 Sq.Ft.

$4,400,000

MLS#: 1978762

1 ... 67 68 69 70 71 ... 666
* Listings identified with the FMLS IDX logo come from FMLS and are held by brokerage firms other than the owner of this website. The listing brokerage is identified in any listing details. Information is deemed reliable but is not guaranteed. If you believe any FMLS listing contains material that infringes your copyrighted work please click here to review our DMCA policy and learn how to submit a takedown request. © 2024. First Multiple Listing Service, Inc.
 - property

Send a message

Message successfully sent.

Your message

What is 3 + 4 ?

Reason for contacting?

I agree to receive email communication and understand I can unsubscribe at any time.

I agree to be contacted by Summit Realty Utah via call, email, and text for real estate services. To opt out, you can reply 'stop' at any time or reply 'help' for assistance. You can also click the unsubscribe link in the emails. Message and data rates may apply. Message frequency may vary. Privacy Policy

Sign Out

Virtual Assistant

Would you like to take the next step with this property? We can help you schedule a showing or virtual tour, or send you more details.

Yes, I would like more information.

Thank You for Your Reply, One of Our Agents will contact you as soon as possible

No, maybe later.

Thank you, you can always contact me via email, phone number or through the contact form.

Realhub AI

Lucy - Your AI-Powered Realtor

Update Your Temporary Password

Personalize your search

Enter your email and we'll notify you immediately when new listings match what you're looking for.

or enter email address

Already have an account ? Login here

Continue your home search

I agree to receive communications and understand I can unsubscribe at any time.

I agree to be contacted by Summit Realty Utah via call, email, and text for real estate services. To opt out, you can reply 'stop' at any time or reply 'help' for assistance. You can also click the unsubscribe link in the emails. Message and data rates may apply. Message frequency may vary. Privacy Policy

Already have an account ? Login here

We use cookies

We use cookies primarily for analytics to enhance your experience. By accepting, you agree to our use of these cookies. You can manage your preferences or learn more about our cookies policy.






