Features & Amenities

Interior

  • Other Interior Features

    Walk-In Closet(s), Central Vacuum, Vaulted Ceiling(s), Granite Counters

  • Total Bedrooms

    7

  • Bathrooms

    5

  • 1/2 Bathrooms

    2

  • Basement YN

    YES

  • Cooling YN

    YES

  • Cooling

    Ceiling Fan(s), Central Air

  • Fireplace YN

    YES

  • Heating YN

    YES

  • Heating

    Forced Air, Radiant Floor

  • Main Level Bedrooms

    1

  • Pet friendly

    N/A

Exterior

  • Garage

    Yes

  • Garage spaces

    3

  • Construction Materials

    Stone, Cement Siding, Metal Siding

  • Other Exterior Features

    Balcony

  • Patio and Porch Features

    Covered

  • Pool

    No

  • Waterfront YN

    NO

  • View

    Valley

Area & Lot

  • Lot Features

    Secluded, Private

  • Lot Size(acres)

    13.44

  • Lot Size(square feet)

    585,446

  • Property Type

    Residential

  • Property Sub Type

    Single Family Residence

  • Architectural Style

    Stories: 2

Price

  • Sales Price

    $4,230,000

  • Tax Amount

    $22,459

  • Zoning

    FV3

  • Sq. Footage

    6,968

  • Price/SqFt

    $607

HOA

  • Association

    No

Property Resources

  • Horse Property

    YES

School District

  • Elementary School

    Weber

  • Middle School

    Snowcrest

  • High School

    Weber

Property Features

  • New Construction

    NO

  • Accessibility Features

    Therapeutic Whirlpool, Accessible Hallway(s)

  • Foundation Details

    Slab

  • Senior Community YN

    NO

  • Sewer

    Septic Tank

  • Water Source

    Private, Well

Schedule a Showing

Showing scheduled successfully.

<
>
IN PERSON
VIA CHAT

What is 3 + 4 ?


Mortgage calculator

Estimate your monthly mortgage payment, including the principal and interest, property taxes, and HOA. Adjust the values to generate a more accurate rate.

Your payment

Principal and Interest:

$

Property taxes:

$

HOA fees:

$

Total loan payment:

$

Total interest amount:

$

Location

County

Weber

Elementary School

Weber

Middle School

Snowcrest

High School

Weber

Listing Courtesy of Bruce Barnard, ERA Brokers Consolidated (Ogden)

RealHub Information is provided exclusively for consumers' personal, non-commercial use, and it may not be used for any purpose other than to identify prospective properties consumers may be interested in purchasing. All information deemed reliable but not guaranteed and should be independently verified. All properties are subject to prior sale, change or withdrawal. RealHub website owner shall not be responsible for any typographical errors, misinformation, misprints and shall be held totally harmless.

Agent Micah Pearson

Principal Broker

Micah Pearson

Call Micah today to schedule a private showing.


* Listings on this website come from the FMLS IDX Compilation and may be held by brokerage firms other than the owner of this website. The listing brokerage is identified in any listing details. Information is deemed reliable but is not guaranteed. If you believe any FMLS listing contains material that infringes your copyrighted work please review our DMCA policy and learn how to submit a takedown request.© 2024 FMLS.
This lightly used custom home/cabin sits within 20 minutes of world-class ski resorts and boating and was built by many times award winning custom home builder Chris Martineau Homes.  The home is solid and loaded with many amenities such as solid-core wood doors and custom moldings, large boys/girls bunk rooms, radiant in-floor heating, mud room, walk-in showers and walk-in closets throughout, oversized 3-car garage, granite countertops and slate flooring.  Storage galore!  Large steel 40' X 60' barn/shop, with 12' overhead doors, is perfect for storing the toys, big and small!  The property has a well water access, and 4 water shares are included. Potential for future development.   Square footage figures are provided as a courtesy estimate only and were obtained from ______county records________ .  Buyer is advised to obtain an independent measurement.

1797 S 8900 E

Message successfully sent.

What would you like to know?

What is 3 + 4 ?

I agree to receive email communication and understand I can unsubscribe at any time.

I agree to be contacted by Summit Realty Utah via call, email, and text for real estate services. To opt out, you can reply 'stop' at any time or reply 'help' for assistance. You can also click the unsubscribe link in the emails. Message and data rates may apply. Message frequency may vary. Privacy Policy

Related Properties

Extraordinary Lakeside Legacy Estate on Cemetery Point Peninsula  Rarely does a property of this caliber become available on the coveted Cemetery Point Peninsula.  Situated on 1.28 acres, this exceptional lakeside estate features a gorgeous 5,364-square-foot custom home built in 2016 with 4 bedrooms and 3.5 bathrooms, a 1,680-square-foot horse barn, and a 900-square-foot feeding shed.  Perfectly positioned as the last property on the south side of the peninsula, this premier property offers unobstructed views looking across Pineview Reservoir toward Snowbasin and the Wasatch Mountains, with the shoreline just 50 yards to the south. The protected Gunn McKay Forest Reserve borders the property to the west, providing privacy, abundant wildlife, and permanent open space.  Designed for both entertaining and family living, the home offers spacious gathering areas and breathtaking views from nearly every room. This legacy property is ideal for boating and horse enthusiasts, combining waterfront recreation with equestrian amenities in one extraordinary setting.  Public beach access and a boat launch are located just 600 yards west down the peninsula road, offering convenient access to boating, paddleboarding, fishing, and year-round recreation.  A truly rare opportunity to own one of Pineview Reservoir's most exclusive waterfront and equestrian properties.
#2166830

Huntsville

6611 E 100 S

4 Beds

2 Baths

5,364 Sq.Ft.

$3,750,000

MLS#: 2166830
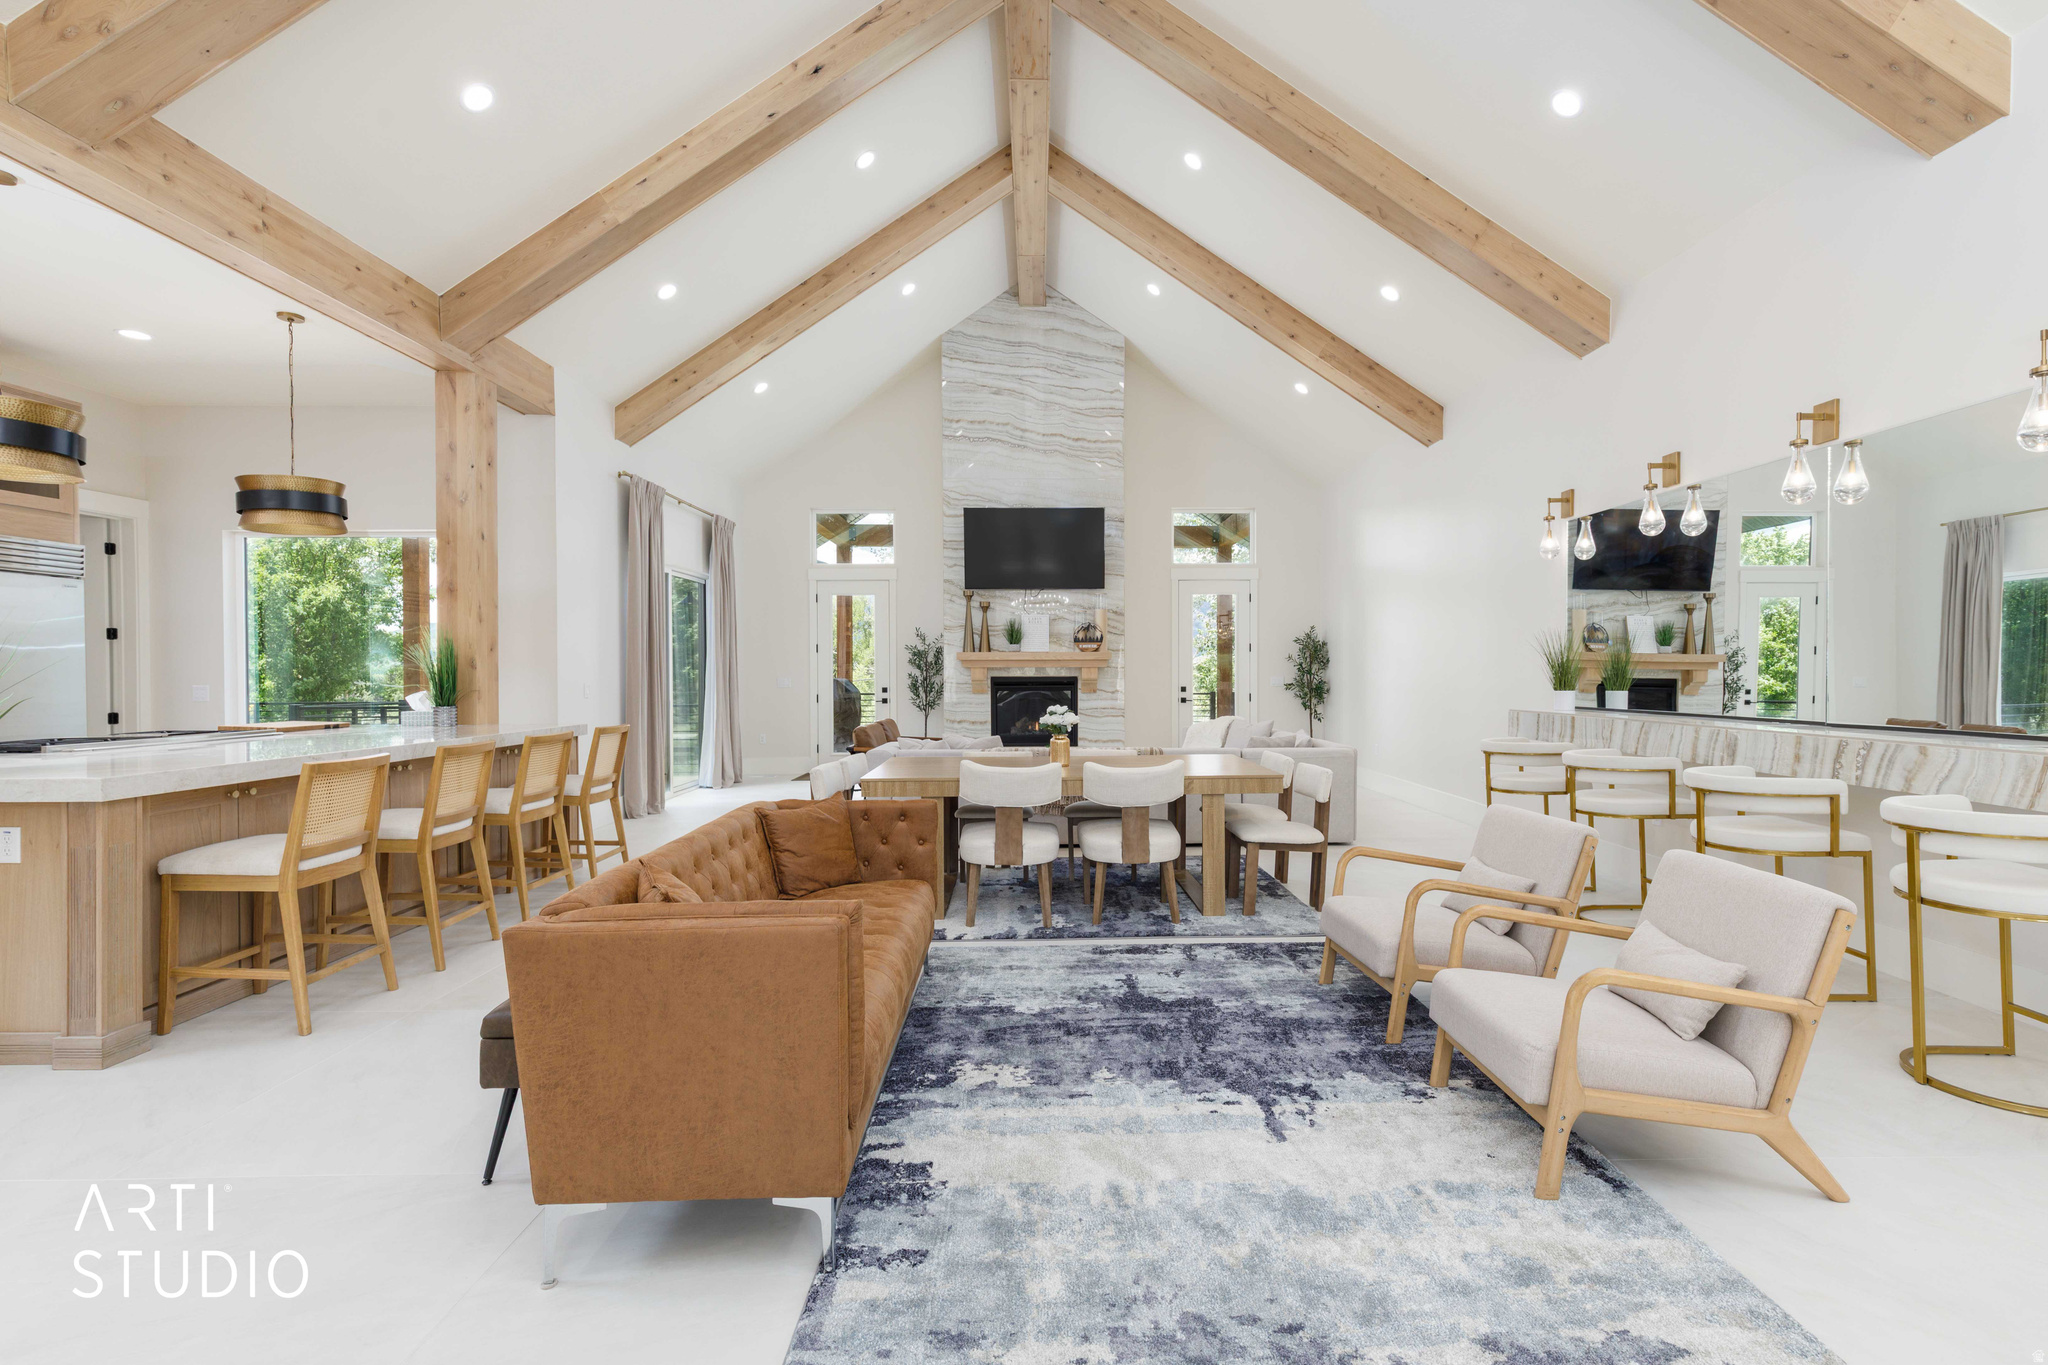
No HOA! This is a true legacy property!  A rare property uniquely designed with 6 primary suites along with built in bunks throughout. This estate is lavishly appointed with all the high-end finishes along with 10-14 foot walls throughout. You'll be welcomed home with a massive covered porte-cochere enough for four trucks to keep you out of the snow and weather. You'll walk through a custom grand entry with a modern double french glass door and into a massive great room alongside a custom mudroom with ski lockers, a built-in bar, subzero and wolf appliances, gorgeous white oak cabinetry throughout, a large walk in pantry, and quad laundry room for maximum efficiency, tier 5 Taj Mahal countertops wraps the enormous kitchen island. You'll also be spoiled with an oversized 5-6 car garage. It'll be evident this estate was designed to host all your family and friends, it will curate the greatest of memories with the backdrop of Snowbasin ski resort only 9 minutes away and Pine view Reservoir across the street. 1188 Old Trappers was built around a majestic setting with mature trees and a huge flat usable yard for all the fun outdoor sports and a long driveway for the kids and grandkids to ride their skateboards and bikes. Not to mention a custom outdoor stage and a luxurious outdoor living with country swings hanging from Large gazebo built with massive rough sawn timbers and custom chandeliers to set the mood. Did I mention room for your horses? This Estate is perfect for the large family that puts a premium on reunions, weddings and the family that loves to entertain. Current owner has monetized handsomely with previous and future bookings.
#2162138

Huntsville

1188 S OLD TRAPPERS LOOP RD

7 Beds

7 Baths

6,057 Sq.Ft.

$3,599,000

MLS#: 2162138

Send a message

Message successfully sent.

Your message

What is 3 + 4 ?

Reason for contacting?

I agree to receive email communication and understand I can unsubscribe at any time.

I agree to be contacted by Summit Realty Utah via call, email, and text for real estate services. To opt out, you can reply 'stop' at any time or reply 'help' for assistance. You can also click the unsubscribe link in the emails. Message and data rates may apply. Message frequency may vary. Privacy Policy

Sign Out

Virtual Assistant

Would you like to take the next step with this property? We can help you schedule a showing or virtual tour, or send you more details.

Yes, I would like more information.

Thank You for Your Reply, One of Our Agents will contact you as soon as possible

No, maybe later.

Thank you, you can always contact me via email, phone number or through the contact form.

Realhub AI

Lucy - Your AI-Powered Realtor

Update Your Temporary Password

Personalize your search

Enter your email and we'll notify you immediately when new listings match what you're looking for.

or enter email address

Already have an account ? Login here

Continue your home search

I agree to receive communications and understand I can unsubscribe at any time.

I agree to be contacted by Summit Realty Utah via call, email, and text for real estate services. To opt out, you can reply 'stop' at any time or reply 'help' for assistance. You can also click the unsubscribe link in the emails. Message and data rates may apply. Message frequency may vary. Privacy Policy

Already have an account ? Login here

We use cookies

We use cookies primarily for analytics to enhance your experience. By accepting, you agree to our use of these cookies. You can manage your preferences or learn more about our cookies policy.