
REALHUB is on fire today

Properties

Browse or get in touch to schedule a walkthrough.

  • Nearby me
Price range

Popular Features

Community Features

Association

Property Features

Waterfront

View

Exterior Features

Interior Features

Style

10000 properties match your criteria

Updated 1 minute ago

E-Alert name

Prime commercial/light industrial opportunity in the established Ridge Road Industrial Park! This highly visible lot is ideally positioned in one of the park's most desirable sections, offering excellent frontage and visibility from Ridge Road. Three-phase power is available, making this property an excellent opportunity for a variety of industrial, commercial, or business uses. Secure your place in this established industrial park and take advantage of a location designed for visibility and accessibility. Square footage figures are provided as a courtesy estimate only. Buyer is advised to obtain an independent measurement.
#2180309

Price

250 E 4400 S

None Beds

None Baths

N/A

$76,000

MLS#: 2180309

Welcome to your dream home! Nestled in a highly desirable, family-friendly neighborhood just minutes from Orem, top shops, and dining, this sun-filled property offers the perfect blend of space, comfort, and convenience. The versatile floor plan features three full bathrooms and five spacious bedrooms, along with three distinct living areas-including one with seamless potential to become a sixth bedroom, home office, or play area. Outside, thoughtfully upgraded siding and a beautifully landscaped yard, complete with mature trees lovingly planted by the owners, create a private retreat designed for effortless gathering and curb appeal. Square footage figures are provided as a courtesy estimate only and were obtained from county records; buyer is advised to obtain an independent measurement.
#2180026

Provo

1428 N 3500 W

5 Beds

3 Baths

3,391 Sq.Ft.

$770,000

MLS#: 2180026

Price reduced
Price Reduced! Last unit available! Brand new townhomes in a fantastic location! Close to ski resorts, central to downtown and near to shopping. The classy and open design is ideal for families, entertaining and everyday living. Beautiful, clean finishes from a local custom builder gives a luxury feel to everyday life. A must see, 8 units in total, only 3 left available. Call for additional information or to schedule a personalized walk-through. Buyer to verify all.
#2137376

Millcreek

1562 E 3900 S 105

2 Beds

2 Baths

1,757 Sq.Ft.

$499,900

MLS#: 2137376

Price reduced
**ADU (Accessory Dwelling Unit) in the basement plus Power bills as low as $20 thanks to SOLAR PANELS and BATTERY BACKUP keeps you up and running during emergencies!!** Fresh on the market and move-in ready. This home sits quietly in the coveted Halls Crossing neighborhood.  Better than new, fully finished and features the perfect floor plan. Front  room, office, and powder room leading you into a large great room, chef's kitchen with double ovens, gas range, oversized island, and large pantry. Upstairs you will find a giant bonus room, large master bedroom with ensuite bathroom, and walk in closet. Three additional large bedrooms, another full bathroom, and a laundry room with a sink and storage.  The full walk out basement ADU gives you the option to use it for rental income or for multi- generational living. You will be pleased to find two additional bedrooms, a bathroom with an XL soaking tub, living room, kitchenette, large pantry with laundry hook ups, and additional large storage rooms.  Fully landscaped plus a fully fenced back yard.  This home boasts RV parking, and an extended 3rd car garage with abundant storage all around, leading to a large mudroom with a custom bench and a closet for additional storage. Only minutes from the new West Davis Corridor, making your commute to Salt Lake Valley fast and pain-free. Minutes from shopping, medical, restaurants, schools and parks. Ask to see it today!
#2170226

Hooper

6076 S 4400 W

6 Beds

3 Baths

5,182 Sq.Ft.

$847,900

MLS#: 2170226

Welcome to this stunning Rambler built by Perry Homes. This spacious 4 bedroom home has a beautiful chef's kitchen and thoughtful finishes throughout. The back deck is great for taking in those breathtaking mountain & valley views. With the fully finished yard and covered gathering area it is the perfect yard to enjoy the outdoors. This location has convenient access to Mountain View Village, newly announced LifeTime Fitness and the new upcoming Commons at Herriman Towne Center planning to have Trader Joes, Target and many restaurants. Seller offering 1% buy down for the first year if you use their preferred lender.
#2180395

Herriman

13323 S CARMEN OAK DR

4 Beds

2 Baths

3,891 Sq.Ft.

$899,900

MLS#: 2180395

Move-in ready new construction home at an unbeatable price. Thoughtfully designed for modern living, the main level showcases upgraded hardwood-style LVP flooring, a dedicated office just off the entry, bright and stylish finishes, and a cozy linear gas fireplace in the living room. The inviting open concept will keep the conversations going as the chef in the kitchen will enjoy the shaker cabinets, stainless steel appliances, a double oven setup including a gas range with a hood, quartz countertops and a kitchen island with seating for three. Step outside onto the covered back patio and enjoy your favorite morning beverage as you breathe in the fresh mountain air from the privacy of your large fully fenced yard. The finished lower level provides ample space to relax or entertain, with a spacious family room, full bathroom, and two private bedrooms. Upstairs, you'll find four additional bedrooms, including a luxurious primary suite with a large walk-in closet, dual vanities, and a private water closet. This home is Energy Rated & NGBS Green Certified, designed with efficiency and sustainability in mind from the xeriscaped front yard to the High efficiency HVAC system and Tankless hot water heater. Silver Creek Village is conveniently located near hiking and biking trails, shopping centers, restaurants, world class ski resorts, parks, and other amenities, making it an ideal place to call home for both full-time residents and vacationers alike.
#2180340

Park City

1334 ARTEMISIA WAY

6 Beds

3 Baths

3,218 Sq.Ft.

$1,135,000

MLS#: 2180340

None
#2180215

Montpelier

1205 MOOSE LOOP 10

None Beds

None Baths

0.51 acres

$90,000

MLS#: 2180215

Welcome to this well-maintained 3-bedroom, 2.5-bath townhome offering approximately 1,500 SF of comfortable living space and a 2-car garage. Built in 2006, this home features a convenient layout with plenty of room for family, guests, or an investment property. Located close to the recreation center and area amenities, the location is ideal for enjoying all that Vernal has to offer. The HOA includes water, sewer, and trash, helping simplify monthly expenses. Currently rented month-to-month for $1,500 per month, making this an excellent opportunity for an investor looking for an income-producing property or a future homeowner. 24-hour notice is required for all showings.
#2179853

Vernal

393 E 600 S H

3 Beds

2 Baths

1,511 Sq.Ft.

$245,000

MLS#: 2179853
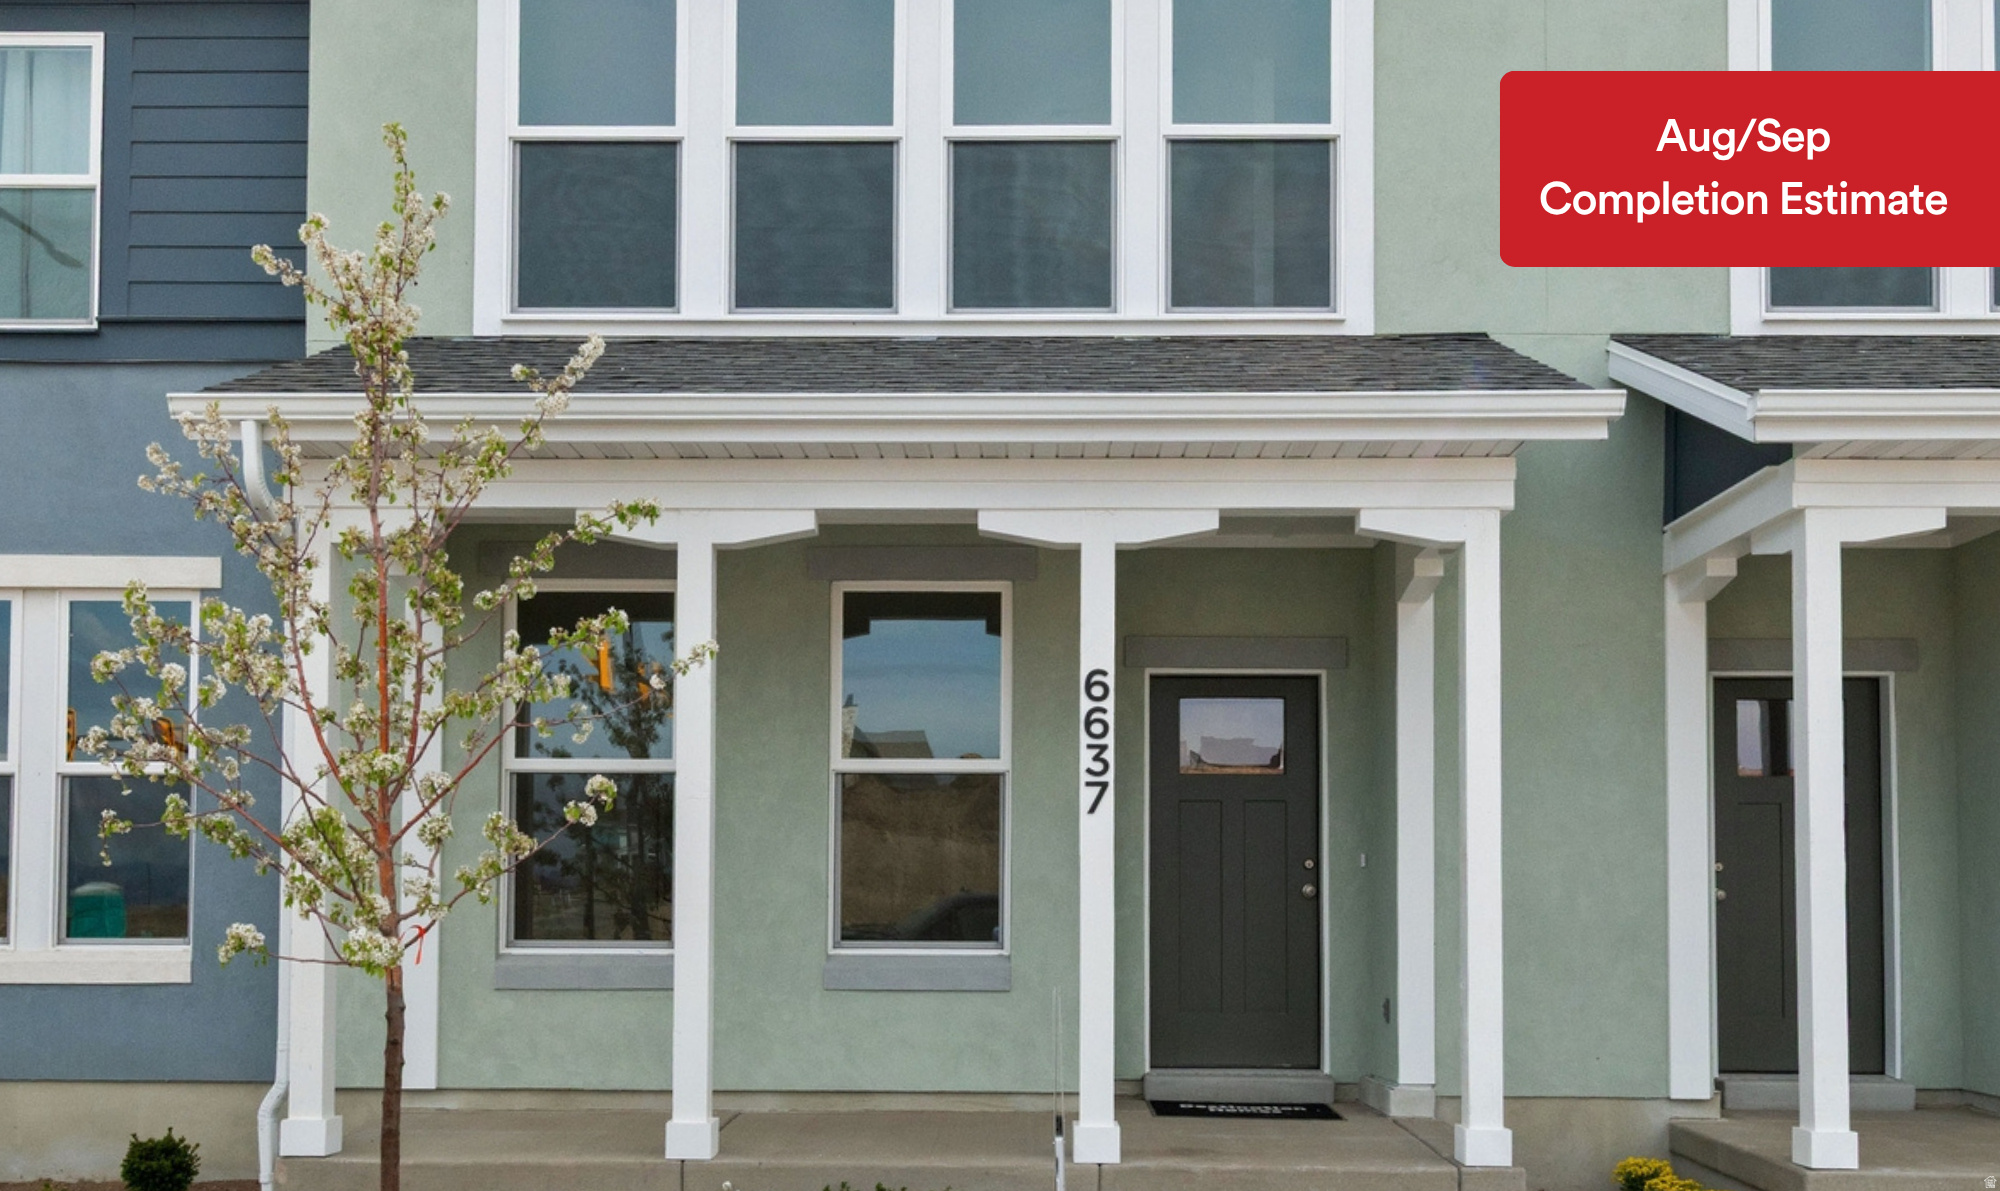
Your chance at the coveted Willow with Balcony floor plan! One of the best floorplans available to host indoor and outdoor entertainment. Plus preferred lender incentives make this too hard to pass up. Near Daybreak's newest amenity, the Watercourse. All the finishes you are looking for! Upgrades including Stainless Steel Appliances, Quartz Countertops, Walk-in Closet, and more! Hurry before this one is gone. HUGE Lender Incentives, call for details! Daybreak amenities include, Pools, Gym, Parks, Downtown Daybreak, Bees Stadium, Trax, Restaurants & More! Finished Photos of a finished similar unit. Aug/Sep Estimated Completion. Buyer and buyers agent to verify all information. RE taxes not yet assessed
#2168989

South Jordan

6722 W SOUTH JORDAN PKWY 511

3 Beds

2 Baths

1,595 Sq.Ft.

$459,990

MLS#: 2168989

Price reduced
*LOT #113* Priced to sell! Spec Townhome - Ready to move in!! * ASK ABOUT OUR AMAZING RATE BUYDOWN OPTIONS* This beautiful brand new Slalom end-unit floor plan features a 3-story home design with a spacious chef's kitchen and cafe, 3 bedrooms, 3 baths including a top floor flex room and basement flex room, 2 car garage and 2 covered patios with mountain views. No homeowner exterior maintenance responsibility. Lock and leave lifetsyle living! Also check out the amazing private Jordanelle Ridge Barn and Sportsclub https://jordanelleridge.com/ridge-club-copy-2/ Please call/text or email Mitch Carricart 208.310.3073 to set a showing appt or for more information. Sales Center Hours: Open Monday-Saturday from 10:00AM - 6:00PM. Actual home may differ in color, material, and/or options. Some pictures are of a finished home of the same floor plan and the available home may contain different options, upgrades, and exterior color and/or elevation style. Buyer to verify square footage. No representation or warranties are made regarding school districts and assignments; please conduct your own investigation regarding current/future school boundaries. Pictures are of a model home of the same floor plan and the available home may contain different options, upgrades, and exterior color and/or elevation style.*
#2175845

Heber City

2358 PARDISE FLAT LN N

3 Beds

2 Baths

2,407 Sq.Ft.

$699,890

MLS#: 2175845

Price reduced
Rare opportunity to own this beautifully maintained and fully finished 6-bedroom, 3.5-bathroom home in a highly sought-after location with breathtaking mountain views. Impeccably cared for, move-in ready, and featuring a spacious 3-car garage. this opportunity won't last long as it is priced to sell fast.
#2175970

Santaquin

1816 S FREESTONE BLVD

6 Beds

3 Baths

2,564 Sq.Ft.

$510,000

MLS#: 2175970
Price reduced
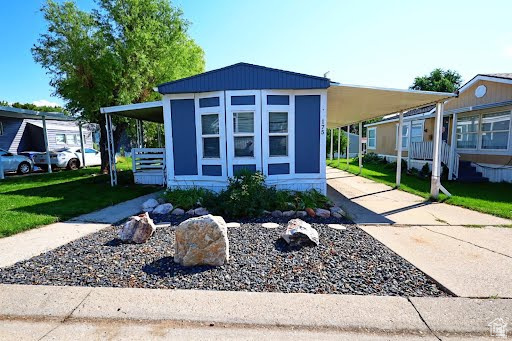
Charming 3-Bed, 2-Bath Mobile Home in Quiet Community with Pool Access! Welcome home to this well-maintained 3-bedroom, 2-bathroom mobile home located in a peaceful and friendly community. Move-in ready and filled with potential, this home offers comfortable living with a spacious layout, perfect for families or anyone looking to downsize without compromise. Enjoy access to community amenities, including a sparkling pool - ideal for relaxing or entertaining on warm days. Don't miss out on this affordable opportunity to live in a serene setting with great features!
#2128170

Layton

935 E 3000 N 175

3 Beds

1 Baths

1,000 Sq.Ft.

$44,986

MLS#: 2128170
Price reduced
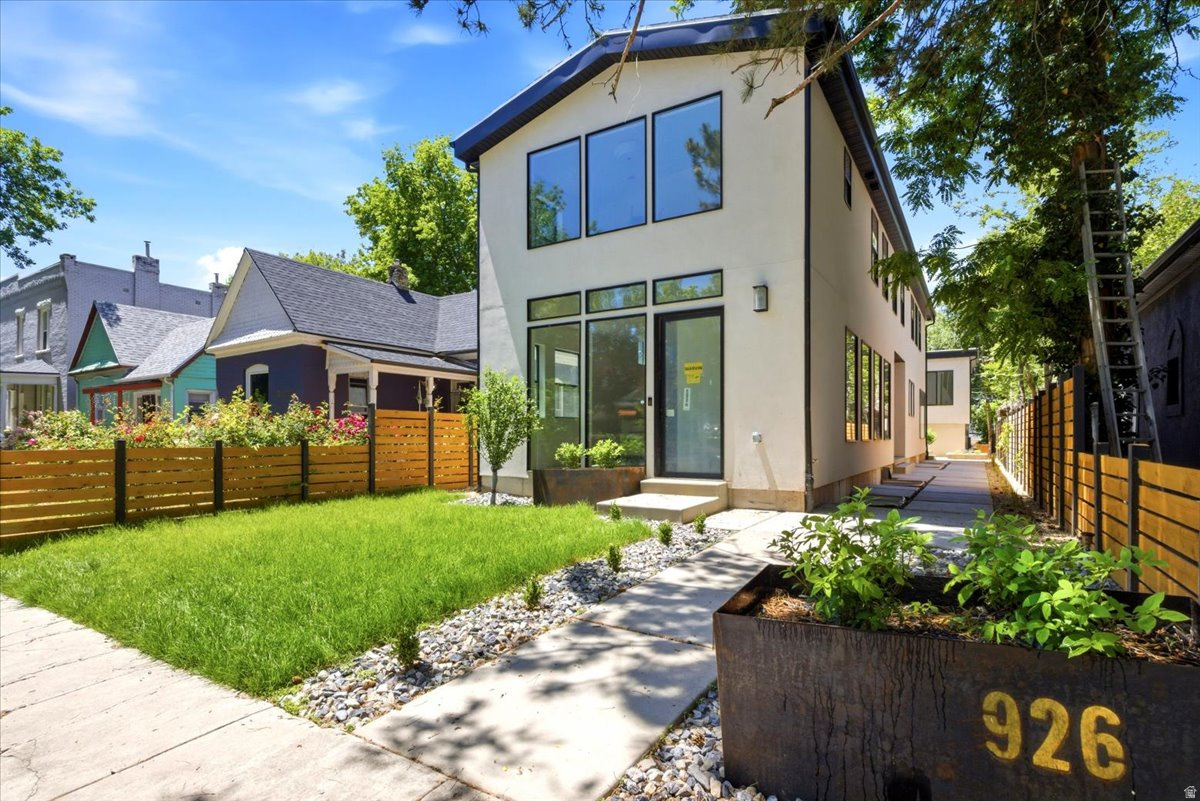
New construction in 9th & 9th is rare. New construction with over 4,000 square feet in the main home, a detached 2-car garage, and a separate 2-bedroom ADU is almost unheard of. Located at 926 S 800 E, this custom-built home offers the space and function of a modern city residence while sitting in one of Salt Lake City's most walkable and established neighborhoods. The main level was designed to feel open, bright, and connected from the moment you walk in. The living, dining, and kitchen areas flow from front to back, creating an ideal layout for gathering, entertaining, and everyday living. The kitchen is the centerpiece, featuring a full-length island, custom copper hood, custom cabinetry, 48" KitchenAid range, 72" refrigerator/freezer, and a butler's pantry with open shelving, wine cooler, ice maker, and bar sink. Folding patio doors open the home to the private yard and patio, creating a natural extension of the living space from the front entry through to the outdoor living areas. Upstairs, vaulted ceilings add volume throughout the entire level, with a second living room creating separation from the main floor. The primary suite feels like a true retreat, with its own laundry hookups, walk-in shower, freestanding tub, and a private, elevated feel. The additional upper bedrooms each have ensuite bathrooms, and individually zoned HVAC on each level adds comfort and efficiency throughout the home. The detached ADU above the garage is one of the property's most valuable features. Complete with two bedrooms, one bathroom, kitchen, and laundry, it lives independently from the main home and creates rare flexibility for rental income, guests, extended living, or a private office/studio. The full-height basement adds even more usable space with additional bedrooms, laundry, storage, and room for a dedicated workout area. But the true value is the location. 9th & 9th is one of Salt Lake's most loved neighborhood centers, with restaurants, coffee shops, boutiques, local businesses, and Liberty Park all nearby. In a neighborhood where lots are scarce and larger homes are hard to find, this property offers a nearly impossible combination of new construction, scale, walkability, finished landscaping, and ADU income potential. Square footage figures are provided as a courtesy estimate only. Buyer is advised to obtain an independent measurement. Owner/Agent.
#2162993

Salt Lake City

926 S 800 E A

7 Beds

5 Baths

4,757 Sq.Ft.

$2,290,000

MLS#: 2162993

Few locations in Park City bring together skiing, trails, golf, dining, and easy access to town quite like Silver Star-and even fewer residences within the community offer a setting like this. One of only a select few units with views in both directions, this extremely rare 3-bedroom, 4-bath townhome captures Park City Mountain and ski-run views on one side and Park City Golf Course views on the other. It's a true mountain basecamp with something special to look out at from nearly every direction. Step out your door and you're moments from the Silver Star chairlift and direct access to Park City Mountain, while some of the area's most popular hiking and biking trails-including Dawn's, Armstrong, and the Mid Mountain trail network-connect you to miles of recreation. Across the street is the Park City Golf Course, while Historic Main Street, shopping, dining, and entertainment are just minutes away. The free Park City bus route adds another level of convenience. Silver Star is a destination of its own, with an impressive collection of year-round amenities including a heated outdoor pool and hot tub, fitness center, Silver Star Caf, Silver Star Ski & Sport, ski storage, heated underground parking, and seasonal shuttle service. After a day on the mountain or trails, return home to your private hot tub and take in the setting from either side of the residence-mountains and ski runs in one direction, golf course and open views in the other. Inside, the thoughtfully designed multi-level floor plan creates separation between gathering spaces and bedrooms. The main level centers around an open great room with a stone fireplace, spacious dining area, and gourmet kitchen featuring Viking appliances, granite countertops, and custom cabinetry. The upper level includes the primary suite and an additional guest suite, while the lower-level bunk room creates a private retreat for family or guests. All three bedrooms are ensuite, making the layout particularly well suited for hosting. Direct access from the secured underground garage means no long hallways or elevators-simply park and enter the residence. Additional conveniences include designated parking, a large private owner storage area, ski storage, and laundry. With its rare dual-sided golf and ski views, exceptional Silver Star location, extensive amenities, private outdoor spaces, and effortless access to everything that makes Park City special, this is the ultimate lock-and-leave mountain basecamp. Offered fully furnished and turnkey, 1825 Three Kings Drive #103 is ready to enjoy from day one-whether as a full-time Park City residence, mountain getaway, or investment property.
#2180378

Park City

1825 THREE KINGS DR 103

3 Beds

3 Baths

1,986 Sq.Ft.

$2,995,000

MLS#: 2180378
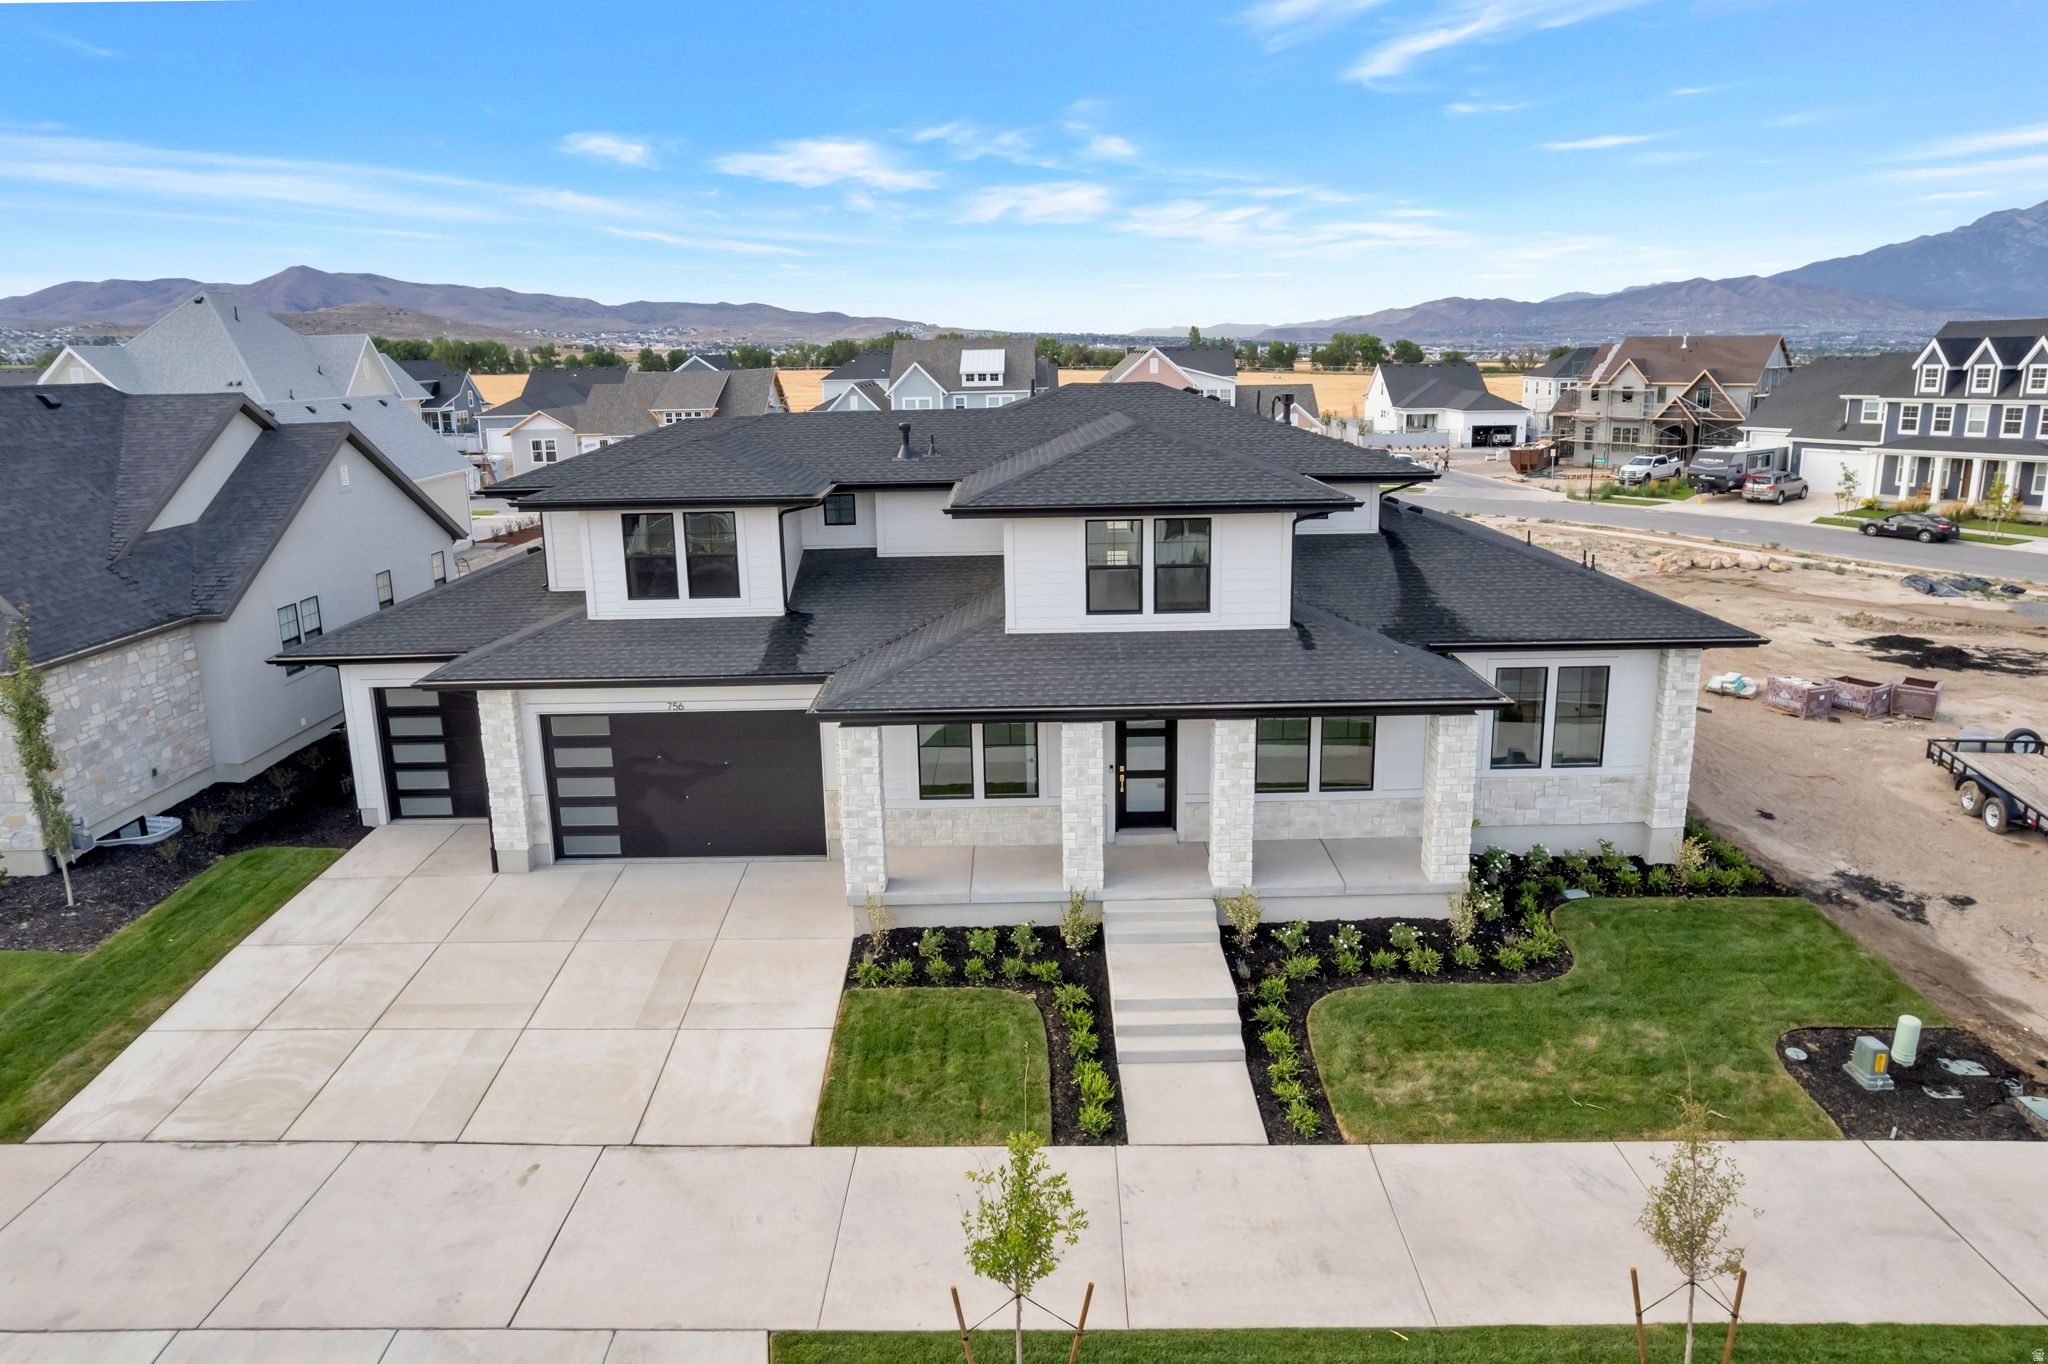
LOT#166 in Beacon Pointe by Symphony Homes. This STUNNING 'Browning XL' plan blends luxury with thoughtful design. Lots of upgrades and designer finishes throughout! The main floor features both a flex room (w/ French doors) and a formal living room with custom millwork and both have crown molding. Grand great room with two-story ceiling with wood beam grid ceiling. The gourmet kitchen has quality appliances including a 48" ZLine 8-burner dual fuel range with double ovens and a built-in refrigerator and freezer, a spacious butler's pantry with countertops and outlets, and a bright dining nook that opens to the covered patio. A custom mudroom bench and a large laundry room add everyday convenience. The expansive primary suite has a decorative ceiling and includes a large custom-finished wardrobe room with a window. Primary bathroom is a show-stopper with separated vanities plus a makeup counter, free-standing soaker tub, and 78x60 walk-in shower with a quartz bench. Upstairs has a loft open to below and a large bonus room. All bedrooms feature walk-in closets. The fully finished basement is built for entertaining with a media room, kitchenette, huge game room, and a gym with 3/4 bathroom (also accessed by adjacent bedroom). Garage is finished to paint and 3rd stall is 38' deep and 18' wide in the back for potential to park capacity of 4 vehicles. 9' foundation walls, an active radon system, and a cold cellar. A must-see!
#2173954

Saratoga Springs

756 W SARA DR

5 Beds

3 Baths

5,815 Sq.Ft.

$1,599,900

MLS#: 2173954

1 ... 661 662 663 664 665 666
* Listings identified with the FMLS IDX logo come from FMLS and are held by brokerage firms other than the owner of this website. The listing brokerage is identified in any listing details. Information is deemed reliable but is not guaranteed. If you believe any FMLS listing contains material that infringes your copyrighted work please click here to review our DMCA policy and learn how to submit a takedown request. © 2024. First Multiple Listing Service, Inc.
 - property

Send a message

Message successfully sent.

Your message

What is 3 + 4 ?

Reason for contacting?

I agree to receive email communication and understand I can unsubscribe at any time.

I agree to be contacted by Summit Realty Utah via call, email, and text for real estate services. To opt out, you can reply 'stop' at any time or reply 'help' for assistance. You can also click the unsubscribe link in the emails. Message and data rates may apply. Message frequency may vary. Privacy Policy

Sign Out

Virtual Assistant

Would you like to take the next step with this property? We can help you schedule a showing or virtual tour, or send you more details.

Yes, I would like more information.

Thank You for Your Reply, One of Our Agents will contact you as soon as possible

No, maybe later.

Thank you, you can always contact me via email, phone number or through the contact form.

Realhub AI

Lucy - Your AI-Powered Realtor

Update Your Temporary Password

Personalize your search

Enter your email and we'll notify you immediately when new listings match what you're looking for.

or enter email address

Already have an account ? Login here

Continue your home search

I agree to receive communications and understand I can unsubscribe at any time.

I agree to be contacted by Summit Realty Utah via call, email, and text for real estate services. To opt out, you can reply 'stop' at any time or reply 'help' for assistance. You can also click the unsubscribe link in the emails. Message and data rates may apply. Message frequency may vary. Privacy Policy

Already have an account ? Login here

We use cookies

We use cookies primarily for analytics to enhance your experience. By accepting, you agree to our use of these cookies. You can manage your preferences or learn more about our cookies policy.






