
REALHUB is on fire today

Properties

Browse or get in touch to schedule a walkthrough.

  • Nearby me
Price range

Popular Features

Community Features

Association

Property Features

Waterfront

View

Exterior Features

Interior Features

Style

10000 properties match your criteria

Updated 1 minute ago

E-Alert name
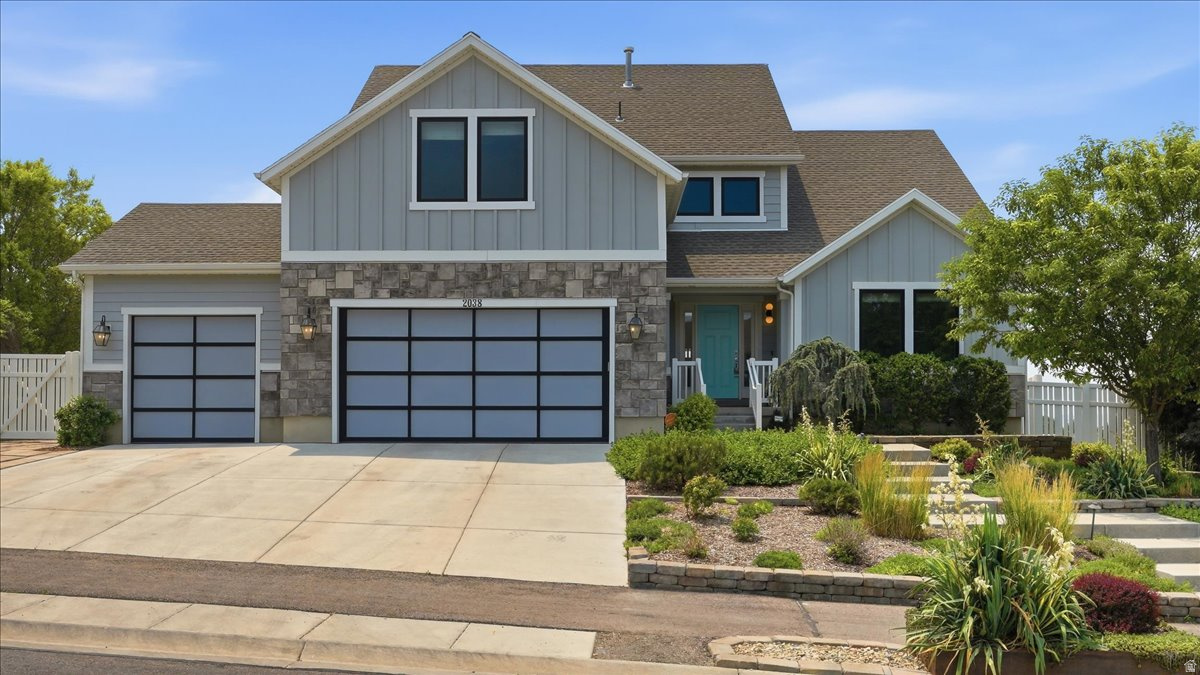
Price reduced
Price Improvement!!  Backyard built for living! This spacious ranch-style home delivers the perfect blend of comfort, function, and wow factor - all from the moment you walk in the door. With 6 bedrooms and 3 baths, there's room for everyone. The thoughtfully designed floor plan flows beautifully, anchored by a generous primary suite and a wonderful kitchen that makes everyday life feel effortless. Fresh paint throughout gives the whole home a crisp, move-in ready feel. Then there's the backyard - and what a backyard it is. Whether you're hosting a crowd or enjoying a quiet evening, the expansive outdoor space delivers with a sport court and everything you need to entertain in style. And as a backdrop to it all? Breathtaking valley views that never get old. Homes with this much space, this many updates, and these kinds of views are rare. Don't miss your chance. Buyer to verify all information.  Square footage figures are provided as a courtesy estimate only.  Buyer is advised to obtain an independent measurement.
#2167681

Eagle Mountain

2038 E RANCH DR

6 Beds

3 Baths

4,348 Sq.Ft.

$899,900

MLS#: 2167681
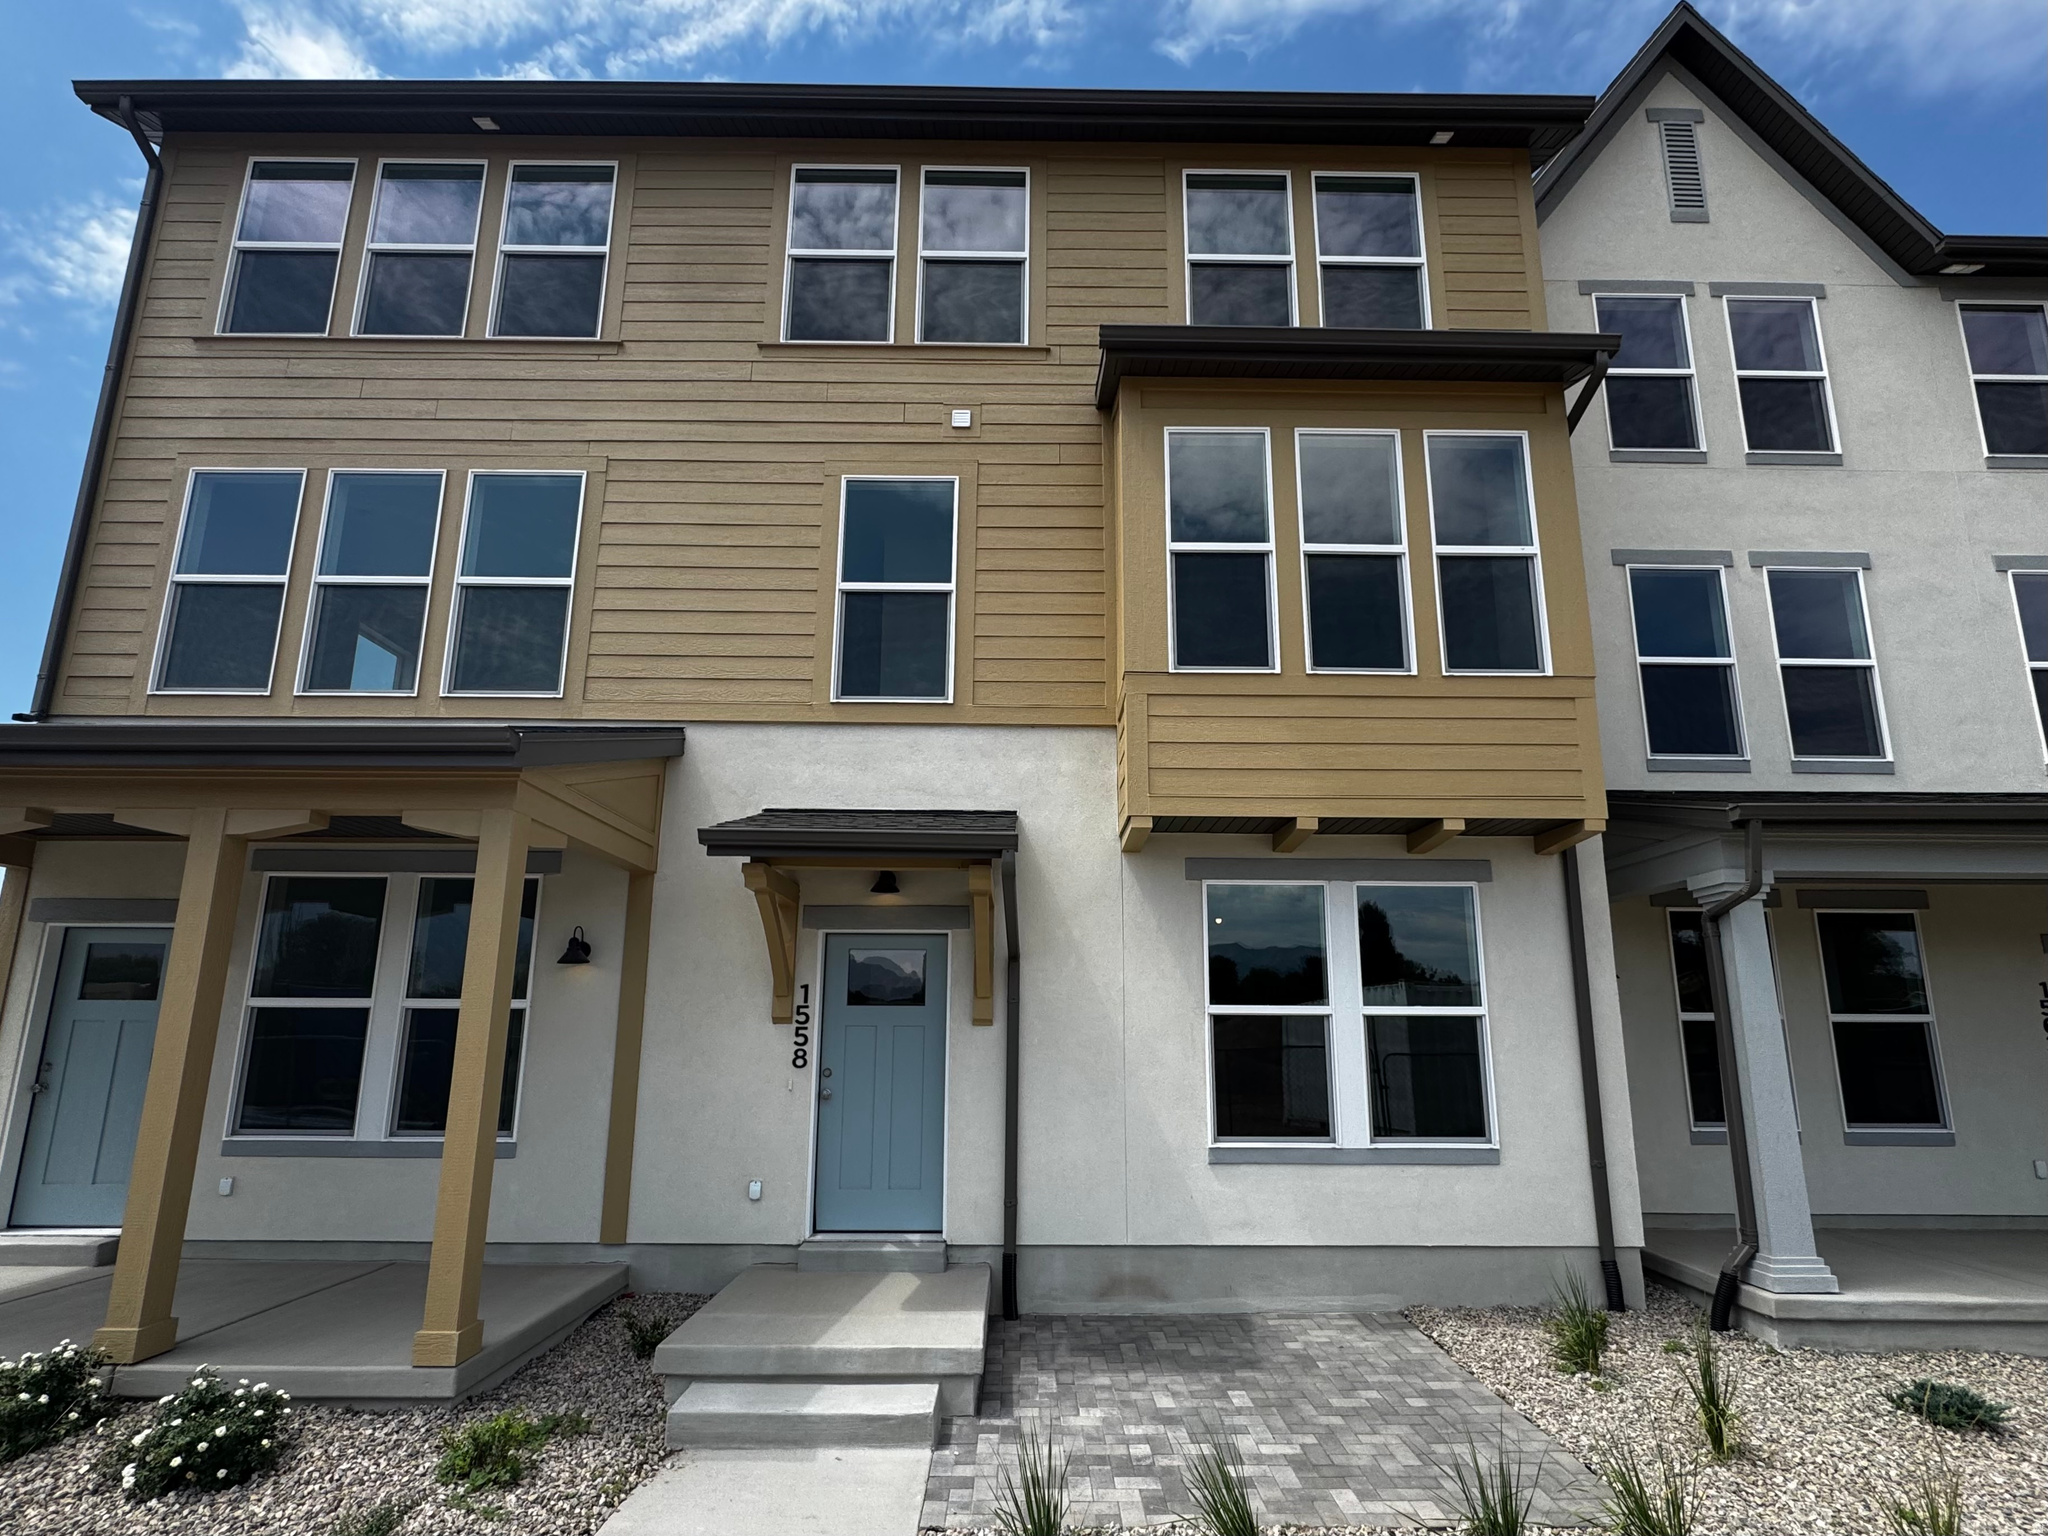
Fremont floor plan in the new Trailside community. Primary Suite with double sinks, walk-in closet. Gourmet kitchen with quartz countertops and stainless steel appliances. Trailside community features a hammock park, playground, Paw Park, bike and walking trials! Builder is currently offering incentive to pay towards closing costs and or rate buy-down.  Visit our model home at 1833 W 1150 N, Layton, UT 84041 Tue-Sat, 11 AM - 6 PM.
#2172893

Layton

1558 N 1875 W 245

3 Beds

1 Baths

1,784 Sq.Ft.

$404,990

MLS#: 2172893

Huge price reduction, buy one or all 5.  Tired of having a landlord? Take a look at this hidden gem in Hyrum! Enjoy the charm of small-town living while staying close to everything you need-grocery store, restaurants, and parks just minutes away, and only a short drive to Logan City. This home features a new, modern design with 3 bedrooms, 3 bathrooms, and a 2-car attached garage. You'll love the high-end cabinets throughout, adding style and quality to every space.  Easy to show-don't miss this opportunity to own instead of rent!
#2135684

Hyrum

860 E 250 N

3 Beds

2 Baths

1,445 Sq.Ft.

$309,900

MLS#: 2135684
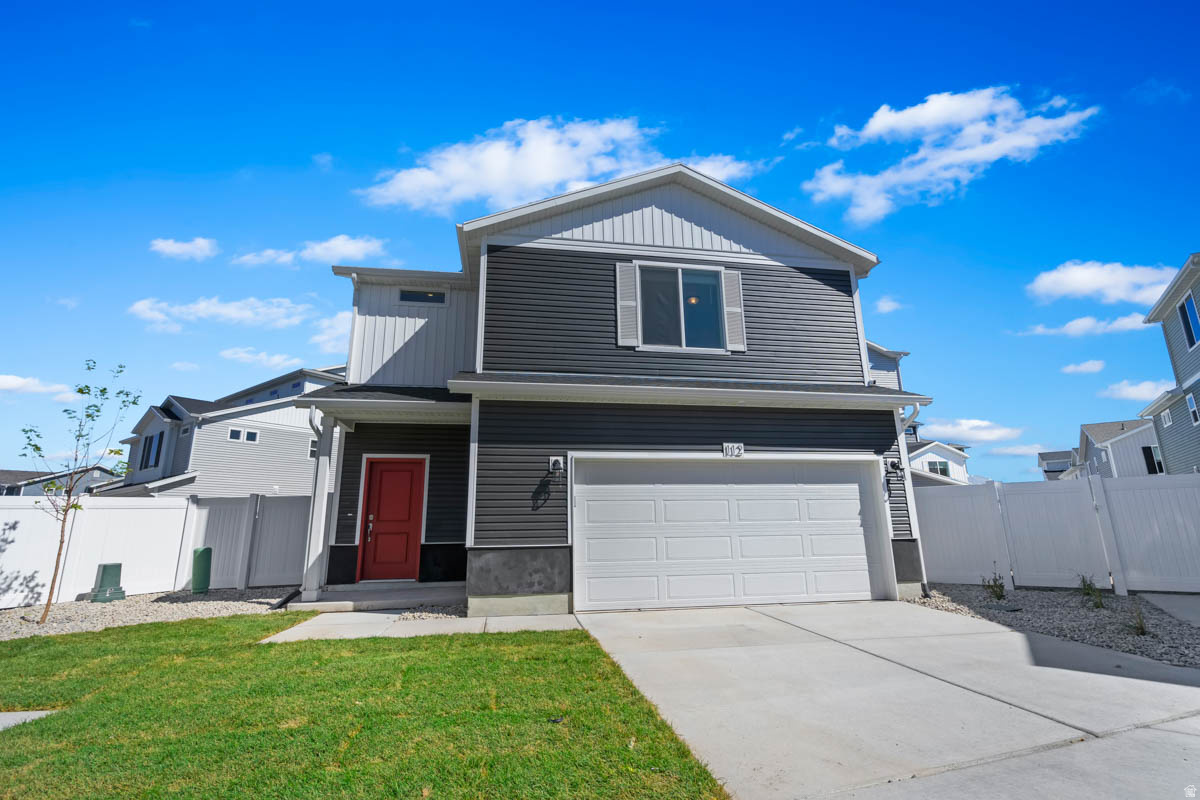
Price reduced
The Percheron is an innovative two-story home featuring a flexible 3-bedroom layout with 2.5 bathrooms and an oversized 2-car insulated garage. The bright interior boasts 9-foot main-floor ceilings, designer finishes, and a modern kitchen complete with a dining island. Upstairs, the private primary suite offers a walk-in closet, a double vanity, and a spa shower with floor-to-ceiling tile. Built on a private cul-de-sac with excellent curb appeal, this home features a charming front porch, back patio, and 5' privacy fencing. Wander is a family-friendly community on the north shore of Utah Lake, featuring proximity to parks, trails, shopping, and top-rated Alpine School District schools. Located 5 miles from I-15, the neighborhood offers easy access to recreation and entertainment in the Thanksgiving Point area. (Photos are of another home in another community. Percheron Homesite 325)
#2173743

Saratoga Springs

395 E HALLS CREEK RD

3 Beds

2 Baths

1,442 Sq.Ft.

$424,990

MLS#: 2173743

OPEN HOUSE August 22nd, 2026 from 11:00 am to 1:00 pm. Enjoy unobstructed mountain views every day from this custom-built home, originally featured in the Parade of Homes. originally showcased in the Parade of Homes. Set on just over an acre in the highly sought-after Aspen Grove subdivision, it combines peaceful small-town living with everyday convenience, making it an ideal setting for families. Built for entertaining, the home offers generous gathering spaces and a massive main-level deck perfect for conversations and celebrations that will span years. The gourmet kitchen provides ample counter space for the home cook and host alike, while abundant storage and thoughtful layout create comfortable everyday living throughout. The walk-out basement opens to a covered patio and expands your options with a spacious family room, game room, and large workshop. Walk-out access also creates an excellent opportunity for a future mother-in-law apartment or multi-generational living setup. An oversized 3-car garage easily accommodates vehicles and toys. Outside, the fully landscaped, park-like yard is ready for playing, relaxing, gardening, or suburban homesteading. Enjoy the scenic Mapleton walking path that runs right along the subdivision. Opportunities like this where space, views, quality construction, and location come together are truly rare. This is more than a home; it is a lifestyle property ready for its next chapter of memories.
#2180073

Mapleton

357 S ASPEN DR

5 Beds

3 Baths

5,585 Sq.Ft.

$1,700,000

MLS#: 2180073
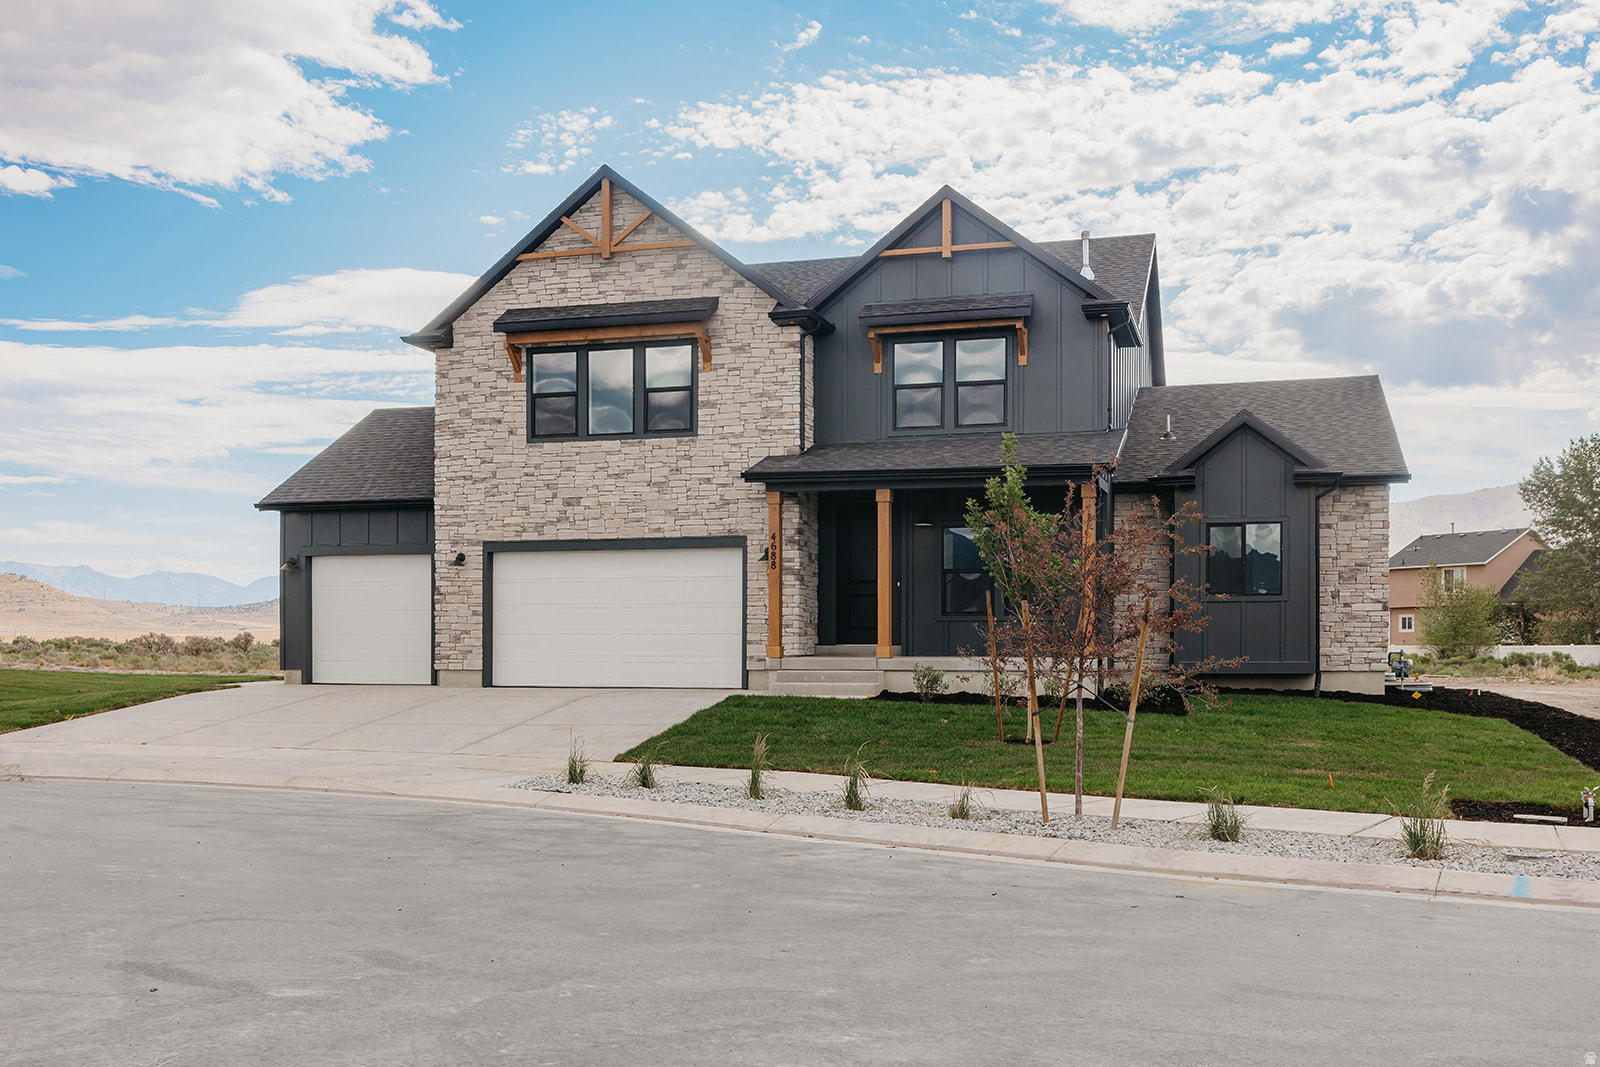
** HUGE PRICE DROP** Welcome home to this thoughtfully upgraded 2-story, set on a large .30-acre lot where mountain views meet meticulous craftsmanship. This home features a primary suite on the main floor and a fully finished basement, boasting over $200,000 in premium upgrades throughout for the perfect blend of style and function. 9' ceilings span both the main and basement levels, with 20' ceilings in the living room, creating an open, airy feel from top to bottom. The gourmet kitchen is a showstopper, featuring quartz countertops throughout with an upgraded thicker edge detail, plus a double oven ready for effortless entertaining. Durable, low-maintenance LVP flooring flows through main living areas, complemented by plush carpet in bedrooms and living spaces for added comfort. Cozy up by the fireplace on chilly evenings, and enjoy the modern, open-concept feel of sleek open railing throughout. Outside, striking exterior stone accents and sophisticated black exterior windows give this home standout curb appeal. The 3rd car garage offers extra space for vehicles, toys, or storage. Enjoy incredible community amenities including 1-gig internet, pool, clubhouse, and fitness center - all just minutes from parks, schools, and popular restaurants. With unbeatable mountain views, a main-floor primary suite, a finished basement, and top-to-bottom upgrades, this home is truly move-in ready and won't last long. Schedule your showing today!
#2170852

Eagle Mountain

4688 N OKTOBERFEST WAY 624

6 Beds

3 Baths

5,233 Sq.Ft.

$799,900

MLS#: 2170852

Builder Incentive! Receive a 3% builder incentive to use toward an interest rate buydown, down payment, or closing costs, making homeownership more affordable than ever! This stunning brand-new home offers 3 bedrooms, 2.5 bathrooms, a spacious loft, and a 3-car garage with over 2,880 sq. ft. of thoughtfully designed living space. Enjoy breathtaking mountain views and added privacy with no backyard neighbors. The open-concept layout, modern finishes, and generous living spaces make this the perfect place to call home. An incredible opportunity for first-time buyers or anyone looking for a beautiful new home with an exceptionally low monthly payment With builder warranty! Call Angelina today at 360-513-2795 to schedule your private tour and learn how you can take advantage of this incredible builder incentive before it's gone!
#2171980

Grantsville

518 W WILLIAMS LN 1005

3 Beds

2 Baths

2,880 Sq.Ft.

$474,990

MLS#: 2171980

The price was just reduced by $30,000!!! Luxury single-family residence located on the front row of Utah Lake, offering unobstructed lake and mountain views. This stunning home features approximately 4960 square feet of well-designed living space, ideal for refined everyday living and entertaining. Enjoy expansive windows that capture breathtaking views, a spacious open floor plan, and thoughtfully designed living areas perfect for both relaxation and working from home. Situated in the desirable Saratoga Springs community, this property provides a rare combination of privacy, scenery, and comfort. An exceptional opportunity for those seeking a peaceful lifestyle with elevated living.
#2176262

Saratoga Springs

2944 S GREENHEAD DR

6 Beds

3 Baths

4,940 Sq.Ft.

$1,259,900

MLS#: 2176262
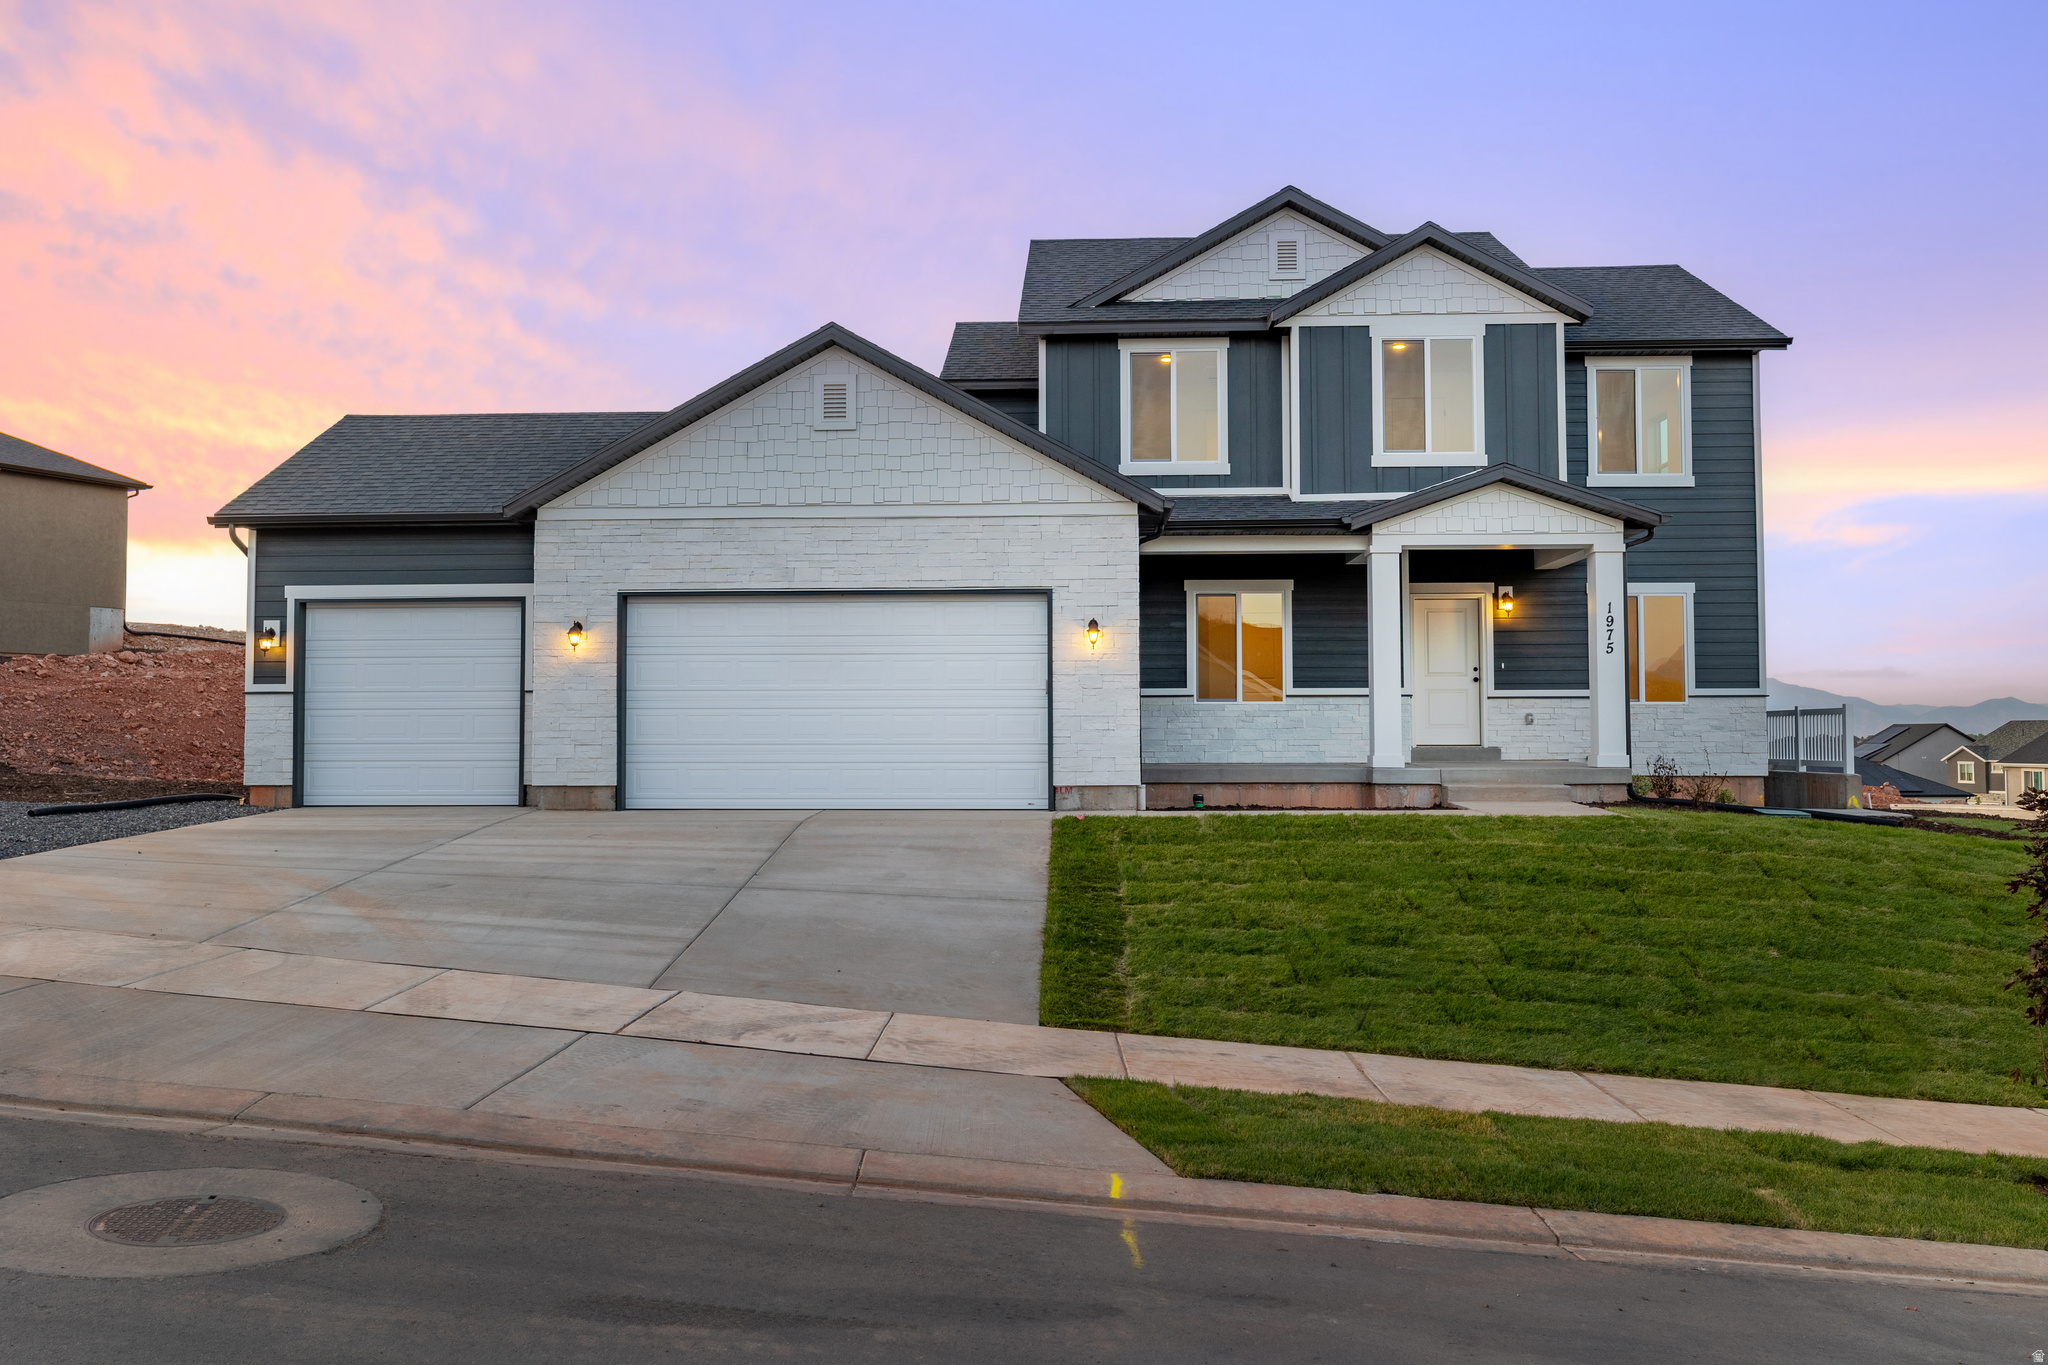
PLAN: Columbia(2)4600,Conway(3)PKG$75k.   SAMPLE@1446 W 600 N Mpltn.   PHOTO: ShowsUpgrades. GARAGE: 3Car$20k. BSMT: Exit$15k. STATUS: ToBeBuilt. LOTS: .20-.40,PremiumsGradesVary. LSCAPE: Yes. HOA: NA. DESIGN/BUILD: 6Months/10YrWarranty. 'BuyerVerifyAll'
#2169650

Spanish Fork

2148 E 270 N N MM 49

5 Beds

3 Baths

4,605 Sq.Ft.

$680,000

MLS#: 2169650
Price reduced
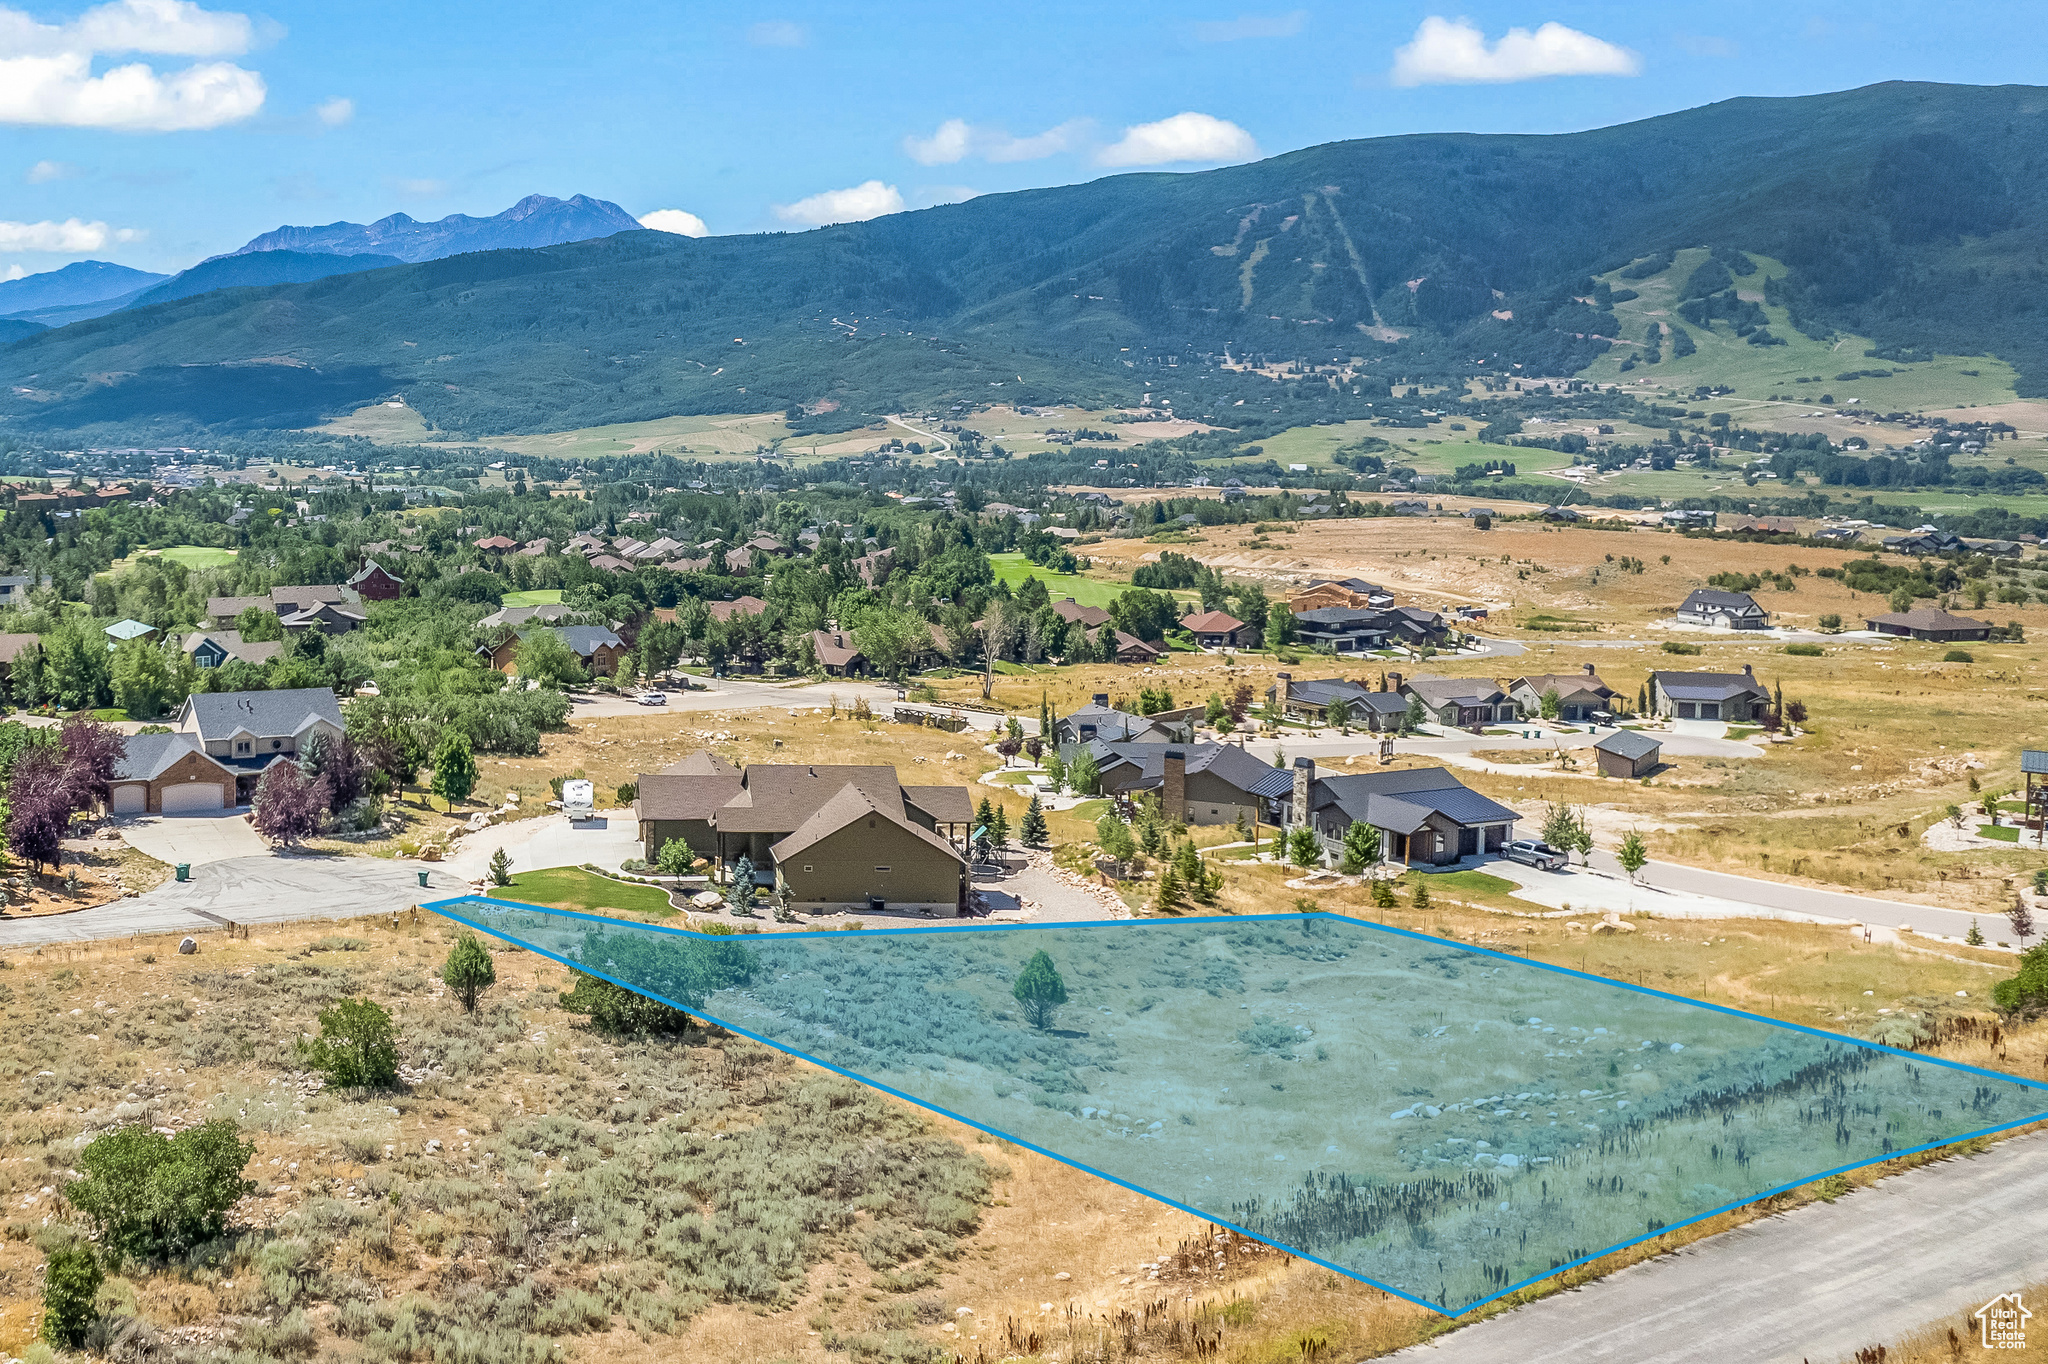
Are you looking to build your dream home on an amazing lot with stunning views of Ogden Valley in Eden, Utah? Then 4349 Snowflake Circle provides the perfect location to see the valley while also optimizing southern exposure for the best solar gains. This gently sloped, uphill lot on 1.07 acres sits at the end of a quiet cul-de-sac with NO HOA, or CC&Rs, or short-term rental shenanigans in this subdivision! You can find world-class skiing at Powder Mountain, only a ten-minute drive, and Snowbasin, 25 minutes. It also provides easy access to year-round outdoor activities, including: alpine skiing, cross-country skiing, snowmobiling, biking, hiking, golfing, water sports, and motorsports. The owner-builder (Benchmark Modern) handpicked this parcel for these unique features. We have architectural plans that are ready to be built (at an additional cost) or you can bring your own dream to reality with this once-in-a-lifetime lot. The highlighted lot lines are approximate and for conceptual purposes only. Seller Financing available - terms to be negotiated.
#2085731

Eden

4349 N SNOWFLAKE CIR 19

None Beds

None Baths

1.07 acres

$399,000

MLS#: 2085731

Wow! You've Found a Fantastic Home in an Outstanding Neighborhood!****First and only owner since it was built!** Nestled on a quiet cul-de-sac in the highly desirable Harvest Hills community, this beautifully maintained **4-bedroom, 3.5-bath** home offers breathtaking valley and lake views and is priced to sell. Designed for both comfortable everyday living and effortless entertaining, the home features a spacious open floor plan, a large primary suite with a walk-in closet, and an expansive deck where you can relax while enjoying panoramic views of the park, lake, and surrounding valley. The finished walk-out basement adds exceptional versatility with a **newly renovated home office**, a **fourth bedroom**, a **full bathroom**, and a spacious family room perfect for movie nights, entertaining guests, or hosting family gatherings. Step directly from the basement into the fully fenced backyard, creating a seamless indoor-outdoor living experience. Located just **10 minutes from Thanksgiving Point and Silicon Slopes**, this home also offers convenient access to premium shopping, restaurants, schools, parks, and miles of scenic walking trails. Recent major updates provide added value and peace of mind, including: * **New A/C unit** * **New furnace** * **New water heater** The fully fenced vinyl backyard offers privacy, plenty of space for children and pets, and an ideal setting for outdoor entertaining. Homes with this combination of **location, views, thoughtful updates, and exceptional value** rarely become available. Don't miss your opportunity to make this Harvest Hills gem your next home! "Preferred Lender" incentive: get a 1% discount on the rate during the first year of the loan! Take advantage of this amazing concession from our preferred lender Applicable to certain loans"
#2174567

Saratoga Springs

1914 N THOMPSON PL W

4 Beds

3 Baths

2,167 Sq.Ft.

$549,000

MLS#: 2174567

Price reduced
Receive up to $6,000 toward closing costs when using DHI Mortgage*** Welcome to the Aspen floor plan in the new Nibley Coach community! This beautifully designed two-story home features an open-concept main level with a spacious kitchen, dining area, and great room-perfect for entertaining and everyday living. Upstairs you'll find a generous primary suite with a private bathroom and walk-in closet, along with additional bedrooms and convenient laundry. The home also includes a rare 3-car garage and a full unfinished basement, offering plenty of room to grow and customize in the future. Buyers to verify colors, materials, and options. Square footage figures are provided as a courtesy estimate only and were obtained from building plans. ***Sales Center Hours: Open Tuesday, Thursday, Friday, and Saturday from 11:00 a.m. - 6:00 p.m. Wednesday from 1:00 p.m. - 6:00 p.m. Closed Sundays and Mondays. Call for an appointment!
#2175540

Nibley

758 W 2840 S 4

3 Beds

2 Baths

2,711 Sq.Ft.

$449,990

MLS#: 2175540

Enjoy easy, low-maintenance living in this 2-bedroom, 2-bath condo in Salt Lake City's desirable Sugar House area. Convenient ground-level access and a comfortable, well-designed floor plan make this home both inviting and functional. The spacious primary suite features a private ensuite bath and generous closet space, while the second bedroom and full bath offer flexibility for guests, a home office, or additional living space. A cozy gas fireplace, covered porch, new AC unit in 2026, and tankless water heater installed in 2019 add to the comfort and convenience. The secure building offers elevator access, secured entry, a dedicated underground parking space, ample guest and tenant parking, and a storage area adjacent to the unit. Community amenities include a fitness center, billiards room, community gathering space with kitchen, and theater room. Ideally located near the University of Utah, Sugar House Park, Foothill Village, and Salt Lake Country Club, with convenient access to local shopping, dining, and recreation. Quick access to I-80 and I-215 makes it easy to reach downtown Salt Lake City, Park City, and the Cottonwood Canyons. A wonderful opportunity to enjoy the convenience and amenities of Sugar House living in a highly accessible Salt Lake City location.
#2179974

Salt Lake City

2011 S 2100 E 16

2 Beds

2 Baths

1,083 Sq.Ft.

$385,000

MLS#: 2179974

Imagine spending the end of summer settling into a brand-new home in Draper's newest community. Estimated for completion in August/September, this thoughtfully designed home offers bright, open living spaces perfect for gathering with family, hosting friends, or simply enjoying a quiet evening at home. Upstairs, a spacious primary suite provides a peaceful retreat, while the loft creates flexible space for a home office, playroom, or cozy movie nights. Large windows fill the home with natural light, creating a warm and inviting atmosphere throughout. Located in Urban by Garbett Homes, you'll enjoy the excitement of being among the first homeowners in this brand-new community, with convenient access to shopping, dining, entertainment, transportation, and everything that makes Draper one of Utah's most sought-after cities. Built to Garbett Homes' award-winning Efficiency+ standards, this all-electric home is designed to provide exceptional comfort, energy savings, healthier indoor air, and lasting durability. Come experience a home built for the way you live today-and the future you're building tomorrow.
#2180248

Draper

11698 S URBANA LN 117

3 Beds

2 Baths

2,582 Sq.Ft.

$752,717

MLS#: 2180248

***Agent will be available during the OPEN HOUSE at 783 N 150 E***Designed for comfort living and entertaining, this beautifully finished home offers an open-concept floor plan, impressive finishes, and flexible spaces throughout. The kitchen is the heart of the home, featuring a 10-foot island, 6-burner gas range with griddle, double ovens, and plenty of space to gather. The great room features vaulted ceilings, recessed lighting, and a dramatic stackstone gas fireplace extending to the ceiling. The spacious primary suite opens directly to the backyard patio through sliding glass doors. The spa-inspired bathroom features a freestanding tub, Euro-glass shower with gold hardware, and a large custom walk-in closet with built-in cabinetry, shelving, and drawers. The closet is also designed to accommodate a full-size stacking washer and dryer. Three bedrooms are located on the main level, with one ideally suited as a home office. The basement adds three additional bedrooms, including two with ensuite bathrooms, plus a flexible third room that could be used as a home theater, gym, or recreation space. The basement is designed for entertaining with a wet bar, beverage fridge, and sink, along with a dedicated laundry room featuring built-in cabinetry and countertops. The backyard will also be fully landscaped.  A covered backyard patio extends the living space outdoors and provides a comfortable setting for relaxing or entertaining. Located within walking distance of parks, schools, and Fox Hollow Golf Club, the location can't be beat. HOME TRADE-IN PROGRAM: Own a home? We'll buy your home, so you can move into your new home without the stress of selling first!
#2179830

American Fork

793 N 150 E

5 Beds

5 Baths

5,014 Sq.Ft.

$1,500,000

MLS#: 2179830

1 ... 660 661 662 663 664 ... 666
* Listings identified with the FMLS IDX logo come from FMLS and are held by brokerage firms other than the owner of this website. The listing brokerage is identified in any listing details. Information is deemed reliable but is not guaranteed. If you believe any FMLS listing contains material that infringes your copyrighted work please click here to review our DMCA policy and learn how to submit a takedown request. © 2024. First Multiple Listing Service, Inc.
 - property

Send a message

Message successfully sent.

Your message

What is 3 + 4 ?

Reason for contacting?

I agree to receive email communication and understand I can unsubscribe at any time.

I agree to be contacted by Summit Realty Utah via call, email, and text for real estate services. To opt out, you can reply 'stop' at any time or reply 'help' for assistance. You can also click the unsubscribe link in the emails. Message and data rates may apply. Message frequency may vary. Privacy Policy

Sign Out

Virtual Assistant

Would you like to take the next step with this property? We can help you schedule a showing or virtual tour, or send you more details.

Yes, I would like more information.

Thank You for Your Reply, One of Our Agents will contact you as soon as possible

No, maybe later.

Thank you, you can always contact me via email, phone number or through the contact form.

Realhub AI

Lucy - Your AI-Powered Realtor

Update Your Temporary Password

Personalize your search

Enter your email and we'll notify you immediately when new listings match what you're looking for.

or enter email address

Already have an account ? Login here

Continue your home search

I agree to receive communications and understand I can unsubscribe at any time.

I agree to be contacted by Summit Realty Utah via call, email, and text for real estate services. To opt out, you can reply 'stop' at any time or reply 'help' for assistance. You can also click the unsubscribe link in the emails. Message and data rates may apply. Message frequency may vary. Privacy Policy

Already have an account ? Login here

We use cookies

We use cookies primarily for analytics to enhance your experience. By accepting, you agree to our use of these cookies. You can manage your preferences or learn more about our cookies policy.






