REALHUB is on fire today

Properties

Browse or get in touch to schedule a walkthrough.

  • Nearby me
Price range

Popular Features

Community Features

Association

Property Features

Waterfront

View

Exterior Features

Interior Features

Style

30902 properties match your criteria

Updated 1 minute ago

E-Alert name

Price reduced
Luxury custom home situated on  of an acre in the highly desirable Reserve at River Hollow neighborhood. With exceptional street presence and architecture that seamlessly blends current design trends with timeless beauty, this is truly one of the most remarkable homes in the county. From the moment you enter, you are greeted by a jaw-dropping view of the resort-style backyard. Designed for entertaining, relaxation, and privacy, the outdoor space features a pool and spa with a jumping platform, water slide, and 98'' TV. Conveniently positioned near both the pool and main kitchen, the outdoor kitchen includes a pizza oven and grill, creating a seamless indoor-outdoor living experience. Additional backyard amenities include a pickleball/basketball court, full pool bathroom, in-ground trampoline with a basketball hoop, putting green, and expansive turf area. Taking the home to another level is a private golf simulator, allowing you to practice your game or play a round at any time of day. The impressive RV garage offers more than 45 feet of depth, providing exceptional space for recreational vehicles, toys, and additional storage. Inside, the luxurious primary suite features vaulted ceilings, an expansive his-and-hers closet, steam shower, sauna, cold plunge, and private retreat room. At the heart of the home, the chef's kitchen is equipped with Monogram appliances, two sets of oversized built-in refrigerator/freezers, dual dishwashers, and a thoughtfully designed butler's pantry. The theater/sports bar provides a versatile space for displaying collectibles, watching the big game, or enjoying movie nights with family and friends. Two living rooms, a dedicated office, and a spacious workout room provide even more flexibility. Every bedroom features an en-suite bathroom and custom walk-in closet. Built as a true custom home, this property allows you to skip two years of planning, designing, and construction without compromising on quality, craftsmanship, or amenities. More... Designer wallcoverings, fluted wood accents, layered textures, and artfully selected materials create visual interest and warmth throughout the home. Extreme attention to detail is evident in the integrated lighting controls, centralized audio, intentional spaces, and cohesive designer finishes. Additional features include 2x6 construction, upgraded insulation, a radiant barrier, and energy-efficient HVAC systems. Timeless, sophisticated, and beautiful at every turn, this exceptional home must be experienced in person. Schedule your private showing today!
#2184238

St. George

2585 E WATERS EDGE CIR

7 Beds

9 Baths

11,149 Sq.Ft.

$4,999,900

MLS#: 2184238

Price reduced
Luxury custom home situated on ¾ of an acre in the highly desirable Reserve at River Hollow neighborhood. With exceptional street presence and architecture that seamlessly blends current design trends with timeless beauty, this is truly one of the most remarkable homes in the county. From the moment you enter, you are greeted by a jaw-dropping view of the resort-style backyard. Designed for entertaining, relaxation, and privacy, the outdoor space features a pool and spa with a jumping platform, water slide, and 98'' TV. Conveniently positioned near both the pool and main kitchen, the outdoor kitchen includes a pizza oven and grill, creating a seamless indoor-outdoor living experience. Additional backyard amenities include a pickleball/basketball court, full pool bathroom, in-ground trampoline with a basketball hoop, putting green, and expansive turf area. Taking the home to another level is a private golf simulator, allowing you to practice your game or play a round at any time of day. The impressive RV garage offers more than 45 feet of depth, providing exceptional space for recreational vehicles, toys, and additional storage. Inside, the luxurious primary suite features vaulted ceilings, an expansive his-and-hers closet, steam shower, sauna, cold plunge, and private retreat room. At the heart of the home, the chef's kitchen is equipped with Monogram appliances, two sets of oversized built-in refrigerator/freezers, dual dishwashers, and a thoughtfully designed butler's pantry. The theater/sports bar provides a versatile space for displaying collectibles, watching the big game, or enjoying movie nights with family and friends. Two living rooms, a dedicated office, and a spacious workout room provide even more flexibility. Every bedroom features an en-suite bathroom and custom walk-in closet. Built as a true custom home, this property allows you to skip two years of planning, designing, and construction without compromising on quality, craftsmanship, or amenities. Designer wallcoverings, fluted wood accents, layered textures, and artfully selected materials create visual interest and warmth throughout the home. Extreme attention to detail is evident in the integrated lighting controls, centralized audio, intentional spaces, and cohesive designer finishes. Additional features include 2x6 construction, upgraded insulation, a radiant barrier, and energy-efficient HVAC systems. Timeless, sophisticated, and beautiful at every turn, this exceptional home must be experienced in person. Schedule your private showing today!
#26-275950

St George

2585 E Waters Edge CIR

7 Beds

None Baths

11,149 Sq.Ft.

$4,999,900

MLS#: 26-275950

Tucked away at the end of a private gated road in the heart of Kamas Valley, this remarkable 17-acre mountain estate offers a harmonious blend of complete privacy, breathtaking natural beauty, and everyday convenience. Just minutes from the charming town of Kamas with its shopping, dining, and local amenities, and only approximately 20 minutes from Park City and Deer Valley's East Village, the property is thoughtfully designed for multi-generational living, unforgettable family gatherings, and luxury retreat Airbnb-style hosting. In addition to the main residence, the estate includes a beautifully appointed private guest residence with its own entrance, offering exceptional flexibility for extended family, guests, or rental opportunities. Offered fully furnished, the estate is ready to be enjoyed from day one. With its coveted west-facing orientation, the property enjoys what many consider to be some of the most spectacular sunsets in the Kamas Valley, as golden light washes across the Wasatch Mountains, Mount Timpanogos, Deer Valley's ski runs, and the rolling valley below, creating an unforgettable backdrop to everyday life.    For those seeking additional acreage, two adjoining elevated parcels are available, expanding the offering to 56.14 acres with even more breathtaking views, endless recreation opportunities, and the potential to create an extraordinary multi-generational mountain retreat.   Designed to capture its breathtaking surroundings, the home showcases soaring ceilings, expansive decks and patios, and timeless craftsmanship that frame panoramic views. Every space invites the outdoors in, creating a seamless connection between the home and its spectacular natural setting.  At the heart of the home, the grand great room enchants with a striking two-story fireplace framed by exquisite custom built-in bookcases and cabinetry, creating a warm and sophisticated focal point. Blending timeless craftsmanship with everyday functionality, the space invites family and friends to gather while French doors showcase the breathtaking mountain landscape above.  A second living room is equally captivating, featuring floor-to-ceiling windows, a charming window seat perfectly positioned to soak in the breathtaking mountain views, and double French doors that open onto a covered outdoor dining patio. Whether basking in the warm natural sunlight or watching fresh snow gently blanket the surrounding mountains, this inviting space offers a front-row seat to the beauty of every season.  The beautifully appointed chef's kitchen was designed for both everyday living and entertaining on a grand scale. It features dual refrigerators, abundant prep space, and an extraordinary magazine-worthy walk-in pantry that is as functional as it is beautiful. Whether preparing intimate family dinners or catering celebrations for large gatherings, the kitchen is truly the heart of the home.  The formal dining room creates an unforgettable setting for intimate dinners and holiday celebrations alike. A warm dual-sided fireplace adds ambiance while double French doors open onto the front patio, where elegant arched architecture beautifully frames the surrounding mountain vistas and spectacular sunsets, creating a seamless extension of the dining experience outdoors.  The main level was thoughtfully designed for convenient single-level living. In addition to the luxurious primary suite, two generously sized guest bedrooms are located on the main floor, allowing family and guests to enjoy effortless accessibility.   The primary suite is a true private sanctuary. Spacious and beautifully appointed, it features double French doors opening directly onto a patio with breathtaking mountain views. A private adjoining library or office is warmed by its own fireplace offering a peaceful space to work or unwind. The spa-inspired bath features a soaking tub, oversized walk-in shower, dual vanities, and an expansive custom walk-in closet with extensive built-ins, creat
#2173986

Kamas

2010 N STATE ROAD 32

10 Beds

6 Baths

12,434 Sq.Ft.

$4,999,000

MLS#: 2173986

Commercial Frontage on Bear Lake Blvd. Rare Development Opportunity  This is a part of a much larger piece. 167.1 Acres! This could be a mixed-use development or master planned community. Opportunities like this don't come around often! Boasts panoramic views of beautiful Bear Lake and offers unlimited potential for development. This section is commercially zoned-ideal for retail, restaurants, or other thriving business ventures. Expansive back portion is perfectly suited for residential homes or cabin lots. Be the commercial developer at the forefront of creating a peaceful lakeside community or an unforgettable vacation destination. An exclusive video tour is available to showcase the property's unmatched beauty and versatility. Whether you're a developer, investor, or visionary looking to build something truly special, this property offers the flexibility to bring your plans to life. Contact us today for zoning details and to explore all the possibilities this one-of-a-kind property holds!
#2187622

Garden City

1923 S BEAR LAKE BLVD

None Beds

None Baths

15.0 acres

$4,999,000

MLS#: 2187622

PROPERTY IS FENCED. Call/text to schedule a tour. Be the first person to get their foot in the door to the preserve at Mapleton's most sought after phase! Buy it as 1 lot or 2 lots. The legal description and tax ID are still to come. Disclaimer: lot lines shown in photos and maps are not surveyor-prepared and are illustrative only, intended to give context for the property. Buyer to verify all information.
#2184057

Mapleton

E S PRESERVE DR

None Beds

None Baths

10.26 acres

$4,999,000

MLS#: 2184057
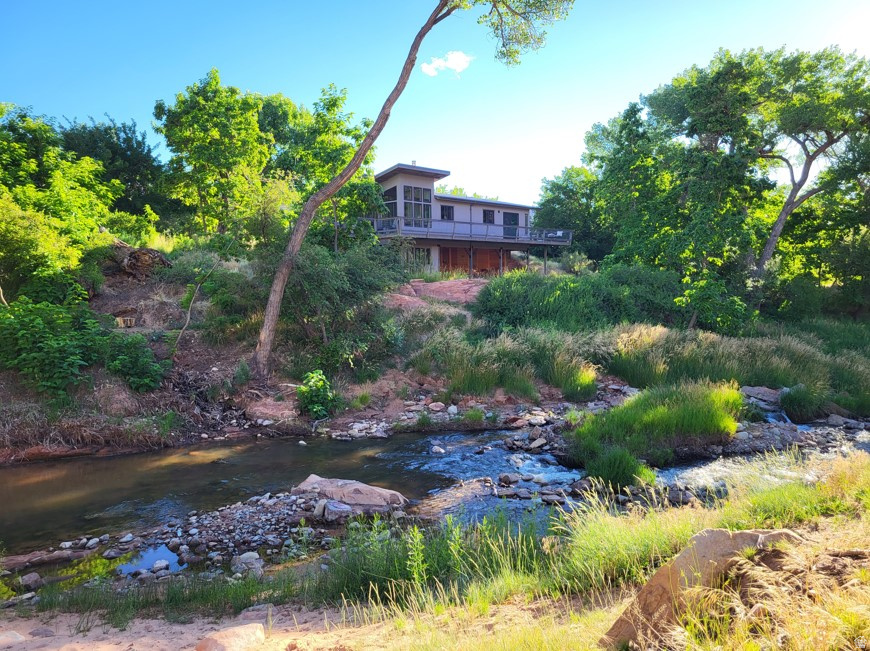
THE DESERT'S RIPARIAN SOUL- From the top of the La Sal Mountain range to these privately owned rugged red cliffs- your palette to explore the writing of the ancients and dream at the base of Moab's Sand Flats Recreation area- the home of Slickrock and other mountain bike trails that make Moab the Nation's Mountain biking mecca  lies the Moab desert's crown jewel, Mill Creek. A year-round tributary of the Colorado river, this privately held section of Mill Creek with over 25 acres of land offers over one thousand feet of tranquil running water, under a canopy of seasonal colors from the mighty cottonwood trees, with direct access to the coveted Mill Creek Canyon and endless miles of federally protected hiking trails. A spring, with a deeded water right, flowing at over 60 gallons a minute is sourced and distributed throughout the irrigated portions of the property, supporting the old growth and new growth of indigenous trees and shrubs. Finished in 2021, a contemporary 2-bedroom, 1,200 square foot home on two levels with an infinity edge wrap around deck is anchored into the bedrock ledge directly above the creek and flowing spring water. The home features granite countertops, floor to ceiling windows, knotty pine finish, natural slate tiled floors with luxurious radiant heating, and has been situated and designed for a larger expansion, should you desire. The extreme privacy will empower you to forget that the City center is only moments away and you are secluded, but not left without convenience. The land consists of four separate tax parcels all with access to all municipal services which allows for multiple options to build additional homes, enlarge either of the two existing homes, expand your estate, or develop a small PUD. The manicured riparian forest, with over 300 mature shade and fruit trees of 17 different species, hosts a lush habitat for birds and wildlife. The property also offers a charming farmhouse, perfect for your guests or a caretaker. Under the trees, within the harmony of the water, just 1 mile from Moab's city center, will allow you to live at the edge of the desert's riparian soul.
#2137209

Moab

1389 E POWERHOUSE LN S

2 Beds

None Baths

1,159 Sq.Ft.

$4,995,000

MLS#: 2137209
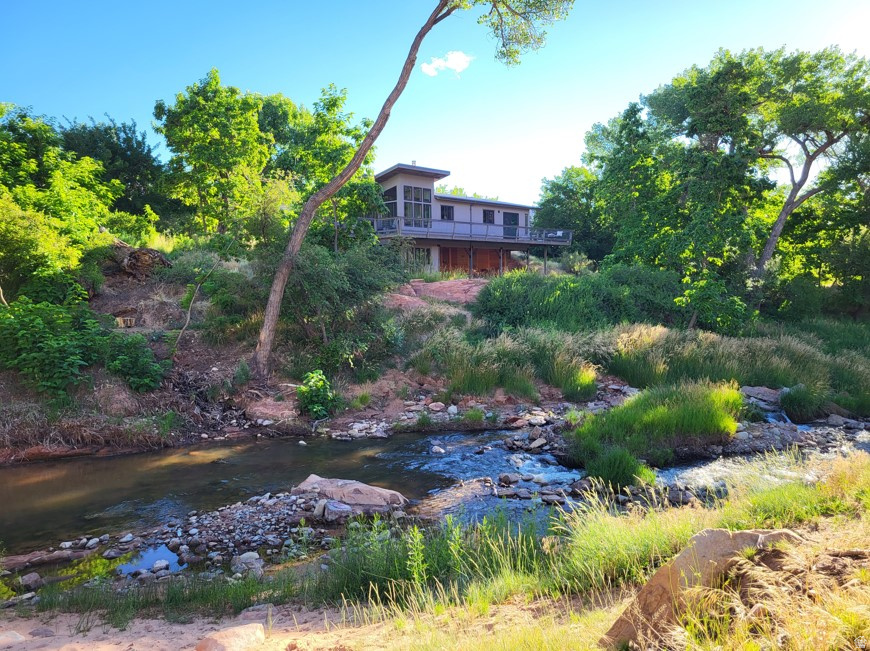
THE DESERT'S RIPARIAN SOUL- From the top of the La Sal Mountain range to these privately owned rugged red cliffs- your palette to explore the writing of the ancients and dream at the base of Moab's Sand Flats Recreation area- the home of Slickrock and other mountain bike trails that make Moab the Nation's Mountain biking mecca  lies the Moab desert's crown jewel, Mill Creek. A year-round tributary of the Colorado river, this privately held section of Mill Creek with over 25 acres of land offers over one thousand feet of tranquil running water, under a canopy of seasonal colors from the mighty cottonwood trees, with direct access to the coveted Mill Creek Canyon and endless miles of federally protected hiking trails. The land consists of four separate tax parcels all with access to all municipal services which allows for multiple options to build additional homes, enlarge either of the two existing homes, expand your estate, or develop the property into a PUD- with an allotment of potentially 20 homes on the north side of the creek. A spring, with a deeded water right, flowing at over 60 gallons a minute is sourced and distributed throughout the irrigated portions of the property, supporting the old growth and new growth of indigenous trees and shrubs. Finished in 2021, a contemporary 2-bedroom, 1,200 square foot home on two levels with an infinity edge wrap around deck is anchored into the bedrock ledge directly above the creek and flowing spring water. The home features granite countertops, floor to ceiling windows, knotty pine finish, natural slate tiled floors with luxurious radiant heating, and has been situated and designed for a larger expansion, should you desire. The extreme privacy will empower you to forget that the City center is only moments away and you are secluded, but not left without convenience. The manicured riparian forest, with over 300 mature shade and fruit trees of 17 different species, hosts a lush habitat for birds and wildlife. The property also offers a charming farmhouse, perfect for your guests or a caretaker. Under the trees, within the harmony of the water, just 1 mile from Moab's city center, will allow you to live at the edge of the desert's riparian soul.
#2137205

Moab

1389 E POWERHOUSE LN S

None Beds

None Baths

25.02 acres

$4,995,000

MLS#: 2137205

A striking expression of modern mountain luxury, this architecturally distinctive Pinebrook residence offers nearly 5,900 square feet of sophisticated living space, cutting-edge technology, and exceptional energy efficiency. Thoughtfully positioned to capture sweeping mountain views, the home seamlessly blends contemporary design with its breathtaking natural surroundings. The dramatic Shou Sugi Ban exterior creates a bold architectural statement, while expansive windows, clean lines, and premium finishes define the refined interiors. Custom Poliform cabinetry and a chef's kitchen featuring top-of-the-line Miele appliances complement the open living spaces, designed for effortless entertaining and indoor-outdoor living. Expansive decks and a distinctive modular swimming pool provide an exceptional setting to enjoy Pinebrook's scenic mountain backdrop. Additional amenities include a private theater, fully equipped fitness room, and luxurious primary suite with a spa-inspired steam shower. Engineered for year-round comfort and sustainability, the residence features geothermal heating and cooling, radiant heat on both levels, a heated driveway, and solar energy. Integrated Crestron smart home technology controls lighting, sound, and automated blinds with circadian rhythm programming. Direct access to over 1,100 acres of backcountry terrain offers incredible opportunities for skiing, hiking, and year-round outdoor recreation, all just minutes from Park City's world-class amenities. Available furnished for turnkey convenience, 7331 Pine Ridge offers a rare combination of architectural excellence, modern innovation, and an extraordinary mountain lifestyle.
#2138916

Park City

7331 PINE RIDGE DR

5 Beds

5 Baths

5,883 Sq.Ft.

$4,995,000

MLS#: 2138916
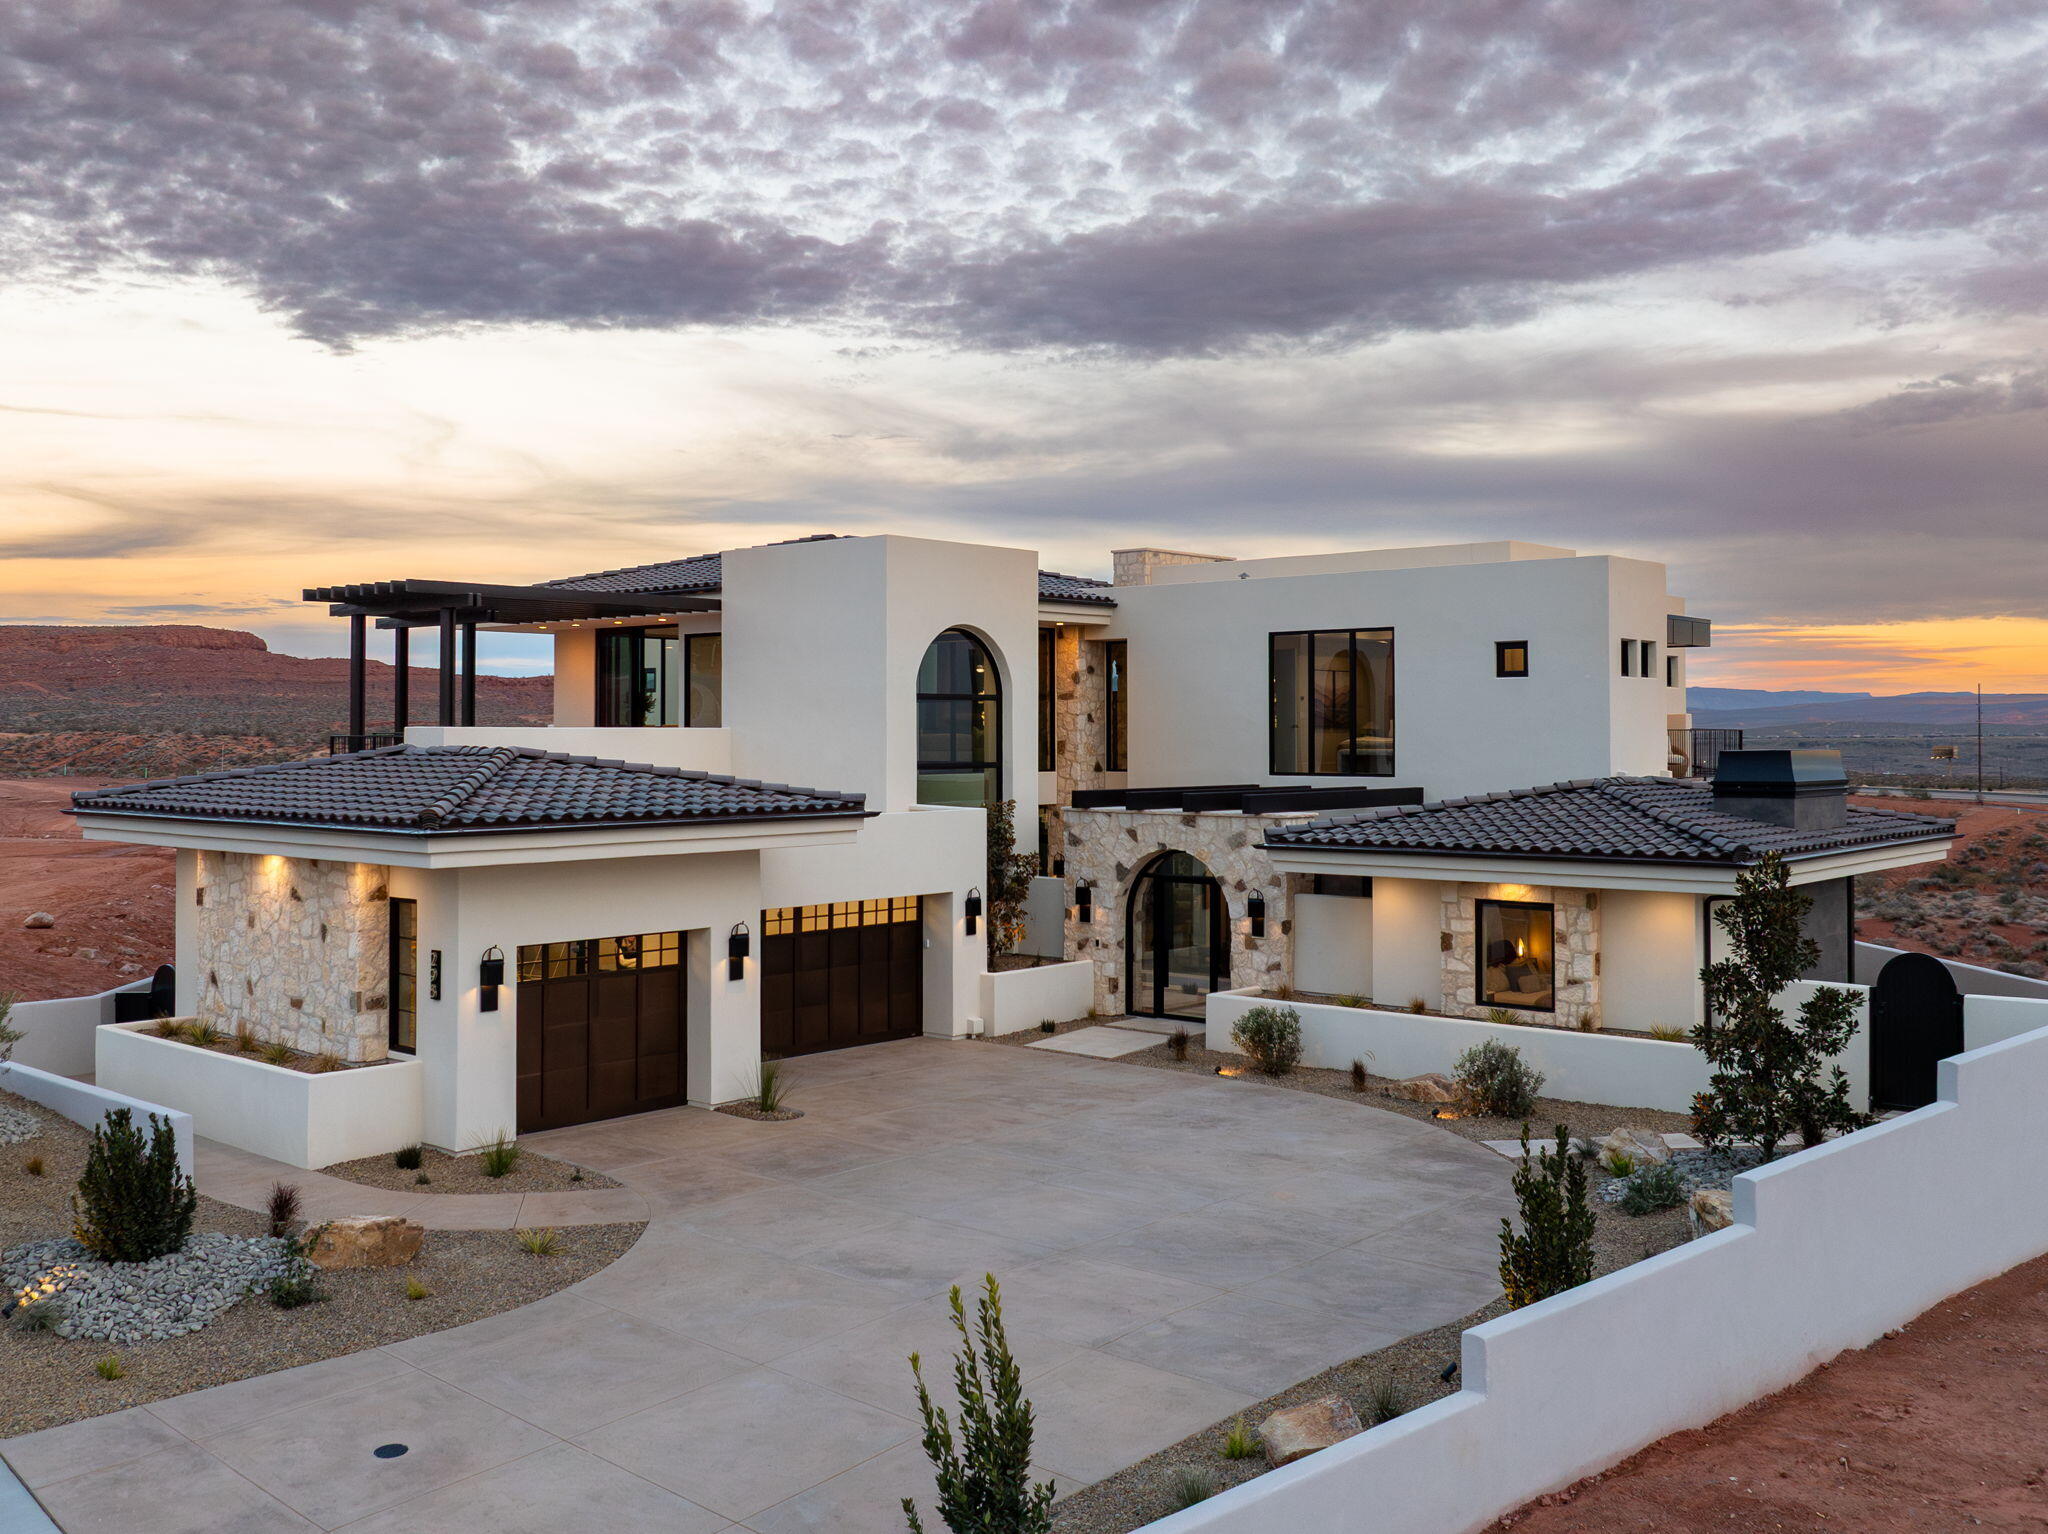
Set in La Parea at Solenté, The Legacy is a 6,064 sq ft custom estate framed by panoramic Zion and red rock views in Southern Utah. Built by Dennis Miller Homes with McQuay architecture, it offers a quiet kind of luxury in seamless harmony with the desert horizon. A sweeping stone arch anchors the great room, where floor-to-ceiling glass dissolves the line between indoors and out. Warm wood cabinetry, an aspen-log fireplace, and a courtyard water feature set a grounded, restorative tone. The chef's kitchen pairs Sub-Zero and Wolf appliances with dual islands and a full butler's pantry. Five bedrooms and eight baths include a wellness-focused primary suite with spa bath and sauna, plus a private main-level casita. Over 1,400 sq ft of covered outdoor living opens to a resort-style pool, spa, and fire elements. Located in La Parea's private gated community, ownership brings a lifestyle centered on wellness, recreation, and connection. Residents enjoy concierge-style service and curated social and family programming at the private La Parea Club -- a restaurant and bar, pools, fitness and wellness spaces, cold plunge and sauna, pickleball, and a golf lounge -- plus The Wedge par-3 golf amenity and nearby access to Southern Utah's red rock trails. This is legacy living: grand in scale, intimate in feeling, built to endure. The chef's kitchen features Sub-Zero and Wolf appliances, double islands, custom oak cabinetry, and a walk-in butler's pantry, designed for both elevated living and everyday ease.

Five bedrooms and eight bathrooms (5 en-suite, 3 half)provide space for family and guests, while over 1,400 sq ft of outdoor deck and covered patio living includes a resort-style pool, spa, fire elements, and layered landscape design.

Sophisticated, grounded, and deeply personal, this is a home built to impress and made to last.
#26-269222

Washington

298 E COLIMA ROAD

5 Beds

None Baths

6,064 Sq.Ft.

$4,995,000

MLS#: 26-269222
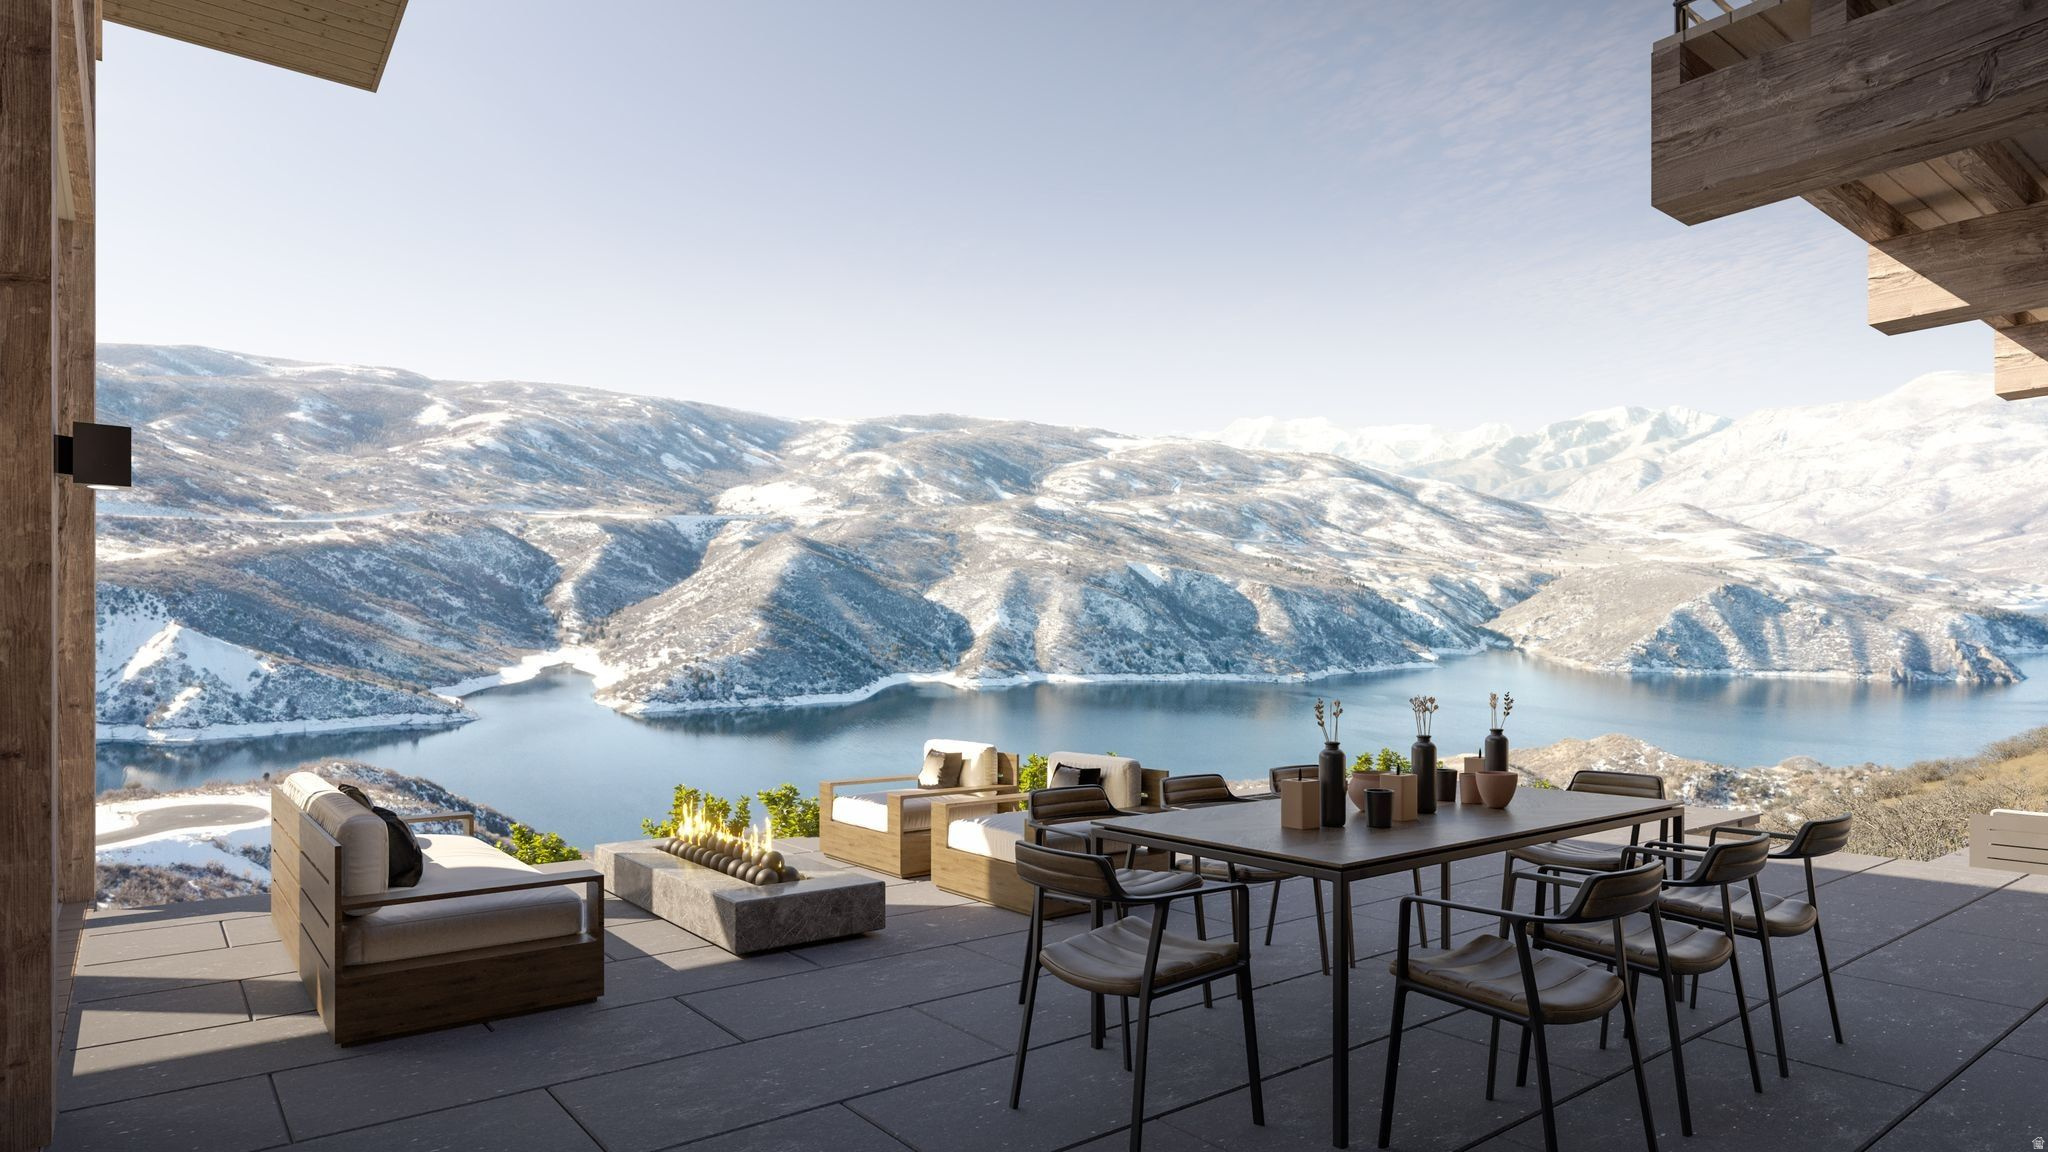
Nestled within the exclusive Tuhaye community, just minutes from vibrant Park City, Utah, this 2.98-acre (verify acreage) parcel redefines luxury mountain living. Envisioned by a distinguished California-based developer and designed by world-class architects, this rare offering includes fully approved plans for a dynamic contemporary mountain residence A masterpiece of modern elegance. Paired with a prestigious Talisker Club membership, this property unlocks access to unparalleled amenities, including championship golf, private dining, spa services, and year-round outdoor adventures and the very unique opportunity to commence your dream build upon the close of escrow. Property Highlights: Prime Location: Nearly three acres of gently sloping land in Tuhaye, offering panoramic views of snow-capped peaks and alpine meadows. Fully Approved Plans: Pre-entitled architectural designs for a stunning multi-level home featuring expansive glass walls, soaring ceilings, and bespoke living spaces that blend sophistication with the natural surroundings. Talisker Club Membership: Gain exclusive access to Tuhaye and world-class amenities, including the Mark O'Meara-designed golf course, fine dining, wellness facilities, and recreational activities for all seasons. Unmatched Value--This isn't just land-it's a canvas already primed for your dream estate, with every detail thoughtfully curated to embody sophistication and timeless appeal. What sets this offering apart is its unparalleled readiness: Bypass the arduous pre-construction phase and dive straight into building upon closing escrow. Save a year or more of time, substantial expenses, and the frustrations of entitlements, permitting delays, and HOA negotiations. In a market where exclusivity is paramount, this fully permitted gem stands as one of Park City's most coveted properties in recent years- a seamless path to realizing your bespoke mountain sanctuary without the wait. Seize this rare opportunity to call Tuhaye home.
#2137899

Kamas

2965 E COUGAR MOON DR

None Beds

None Baths

2.81 acres

$4,995,000

MLS#: 2137899

Where East Coast character meets the Utah mountains, this custom home in The Ridge at Alpine stands apart in both design and detail. Was awarded the coveted Judges' Choice Award in the Utah Valley Parade of Homes, the home was thoughtfully designed by renowned architect C. Brandon Ingram, with interiors by award-winning designer Alex Adamson and builder Grove Homes. From its timeless exterior to the extensive millwork and custom finishes throughout, every space feels intentional and incredibly well done. The main level is centered around a beautifully designed kitchen featuring a custom La Cornue range, Sub-Zero refrigeration, Cove dishwasher, pebble ice machine, and a spacious butler's pantry equipped with Wolf appliances. Just off the kitchen, the family room is anchored by a one-of-a-kind fireplace mantel dating back to the 1700s, one of many details that gives this home a character that is difficult to replicate. The main-floor primary suite offers true single-level living with a spa-like bathroom featuring heated floors, a steam shower, generous walk-in closet, and additional laundry hookups. An oversized laundry room and home office featuring wood-paneled walls and built-in cabinetry complete the main level. Every bedroom in the home is en suite, while multiple living and entertaining spaces give the home plenty of room to spread out, including an upstairs loft, dedicated theater room, large basement family room with wet bar, and private home gym. Outside, the backyard was thoughtfully designed by landscape designer Emily Brooks Wayment and is equally impressive, with a bluestone-covered patio, custom fire pit, pool with built-in hot tub, and a plethora of oversized mature trees that fully enclose the yard and create a private oasis. Surrounded by spectacular mountain and valley views, this is a home where timeless architecture, craftsmanship, privacy, and everyday livability all come together.
#2191366

Alpine

1449 N ANNIE CIR

7 Beds

6 Baths

9,118 Sq.Ft.

$4,995,000

MLS#: 2191366
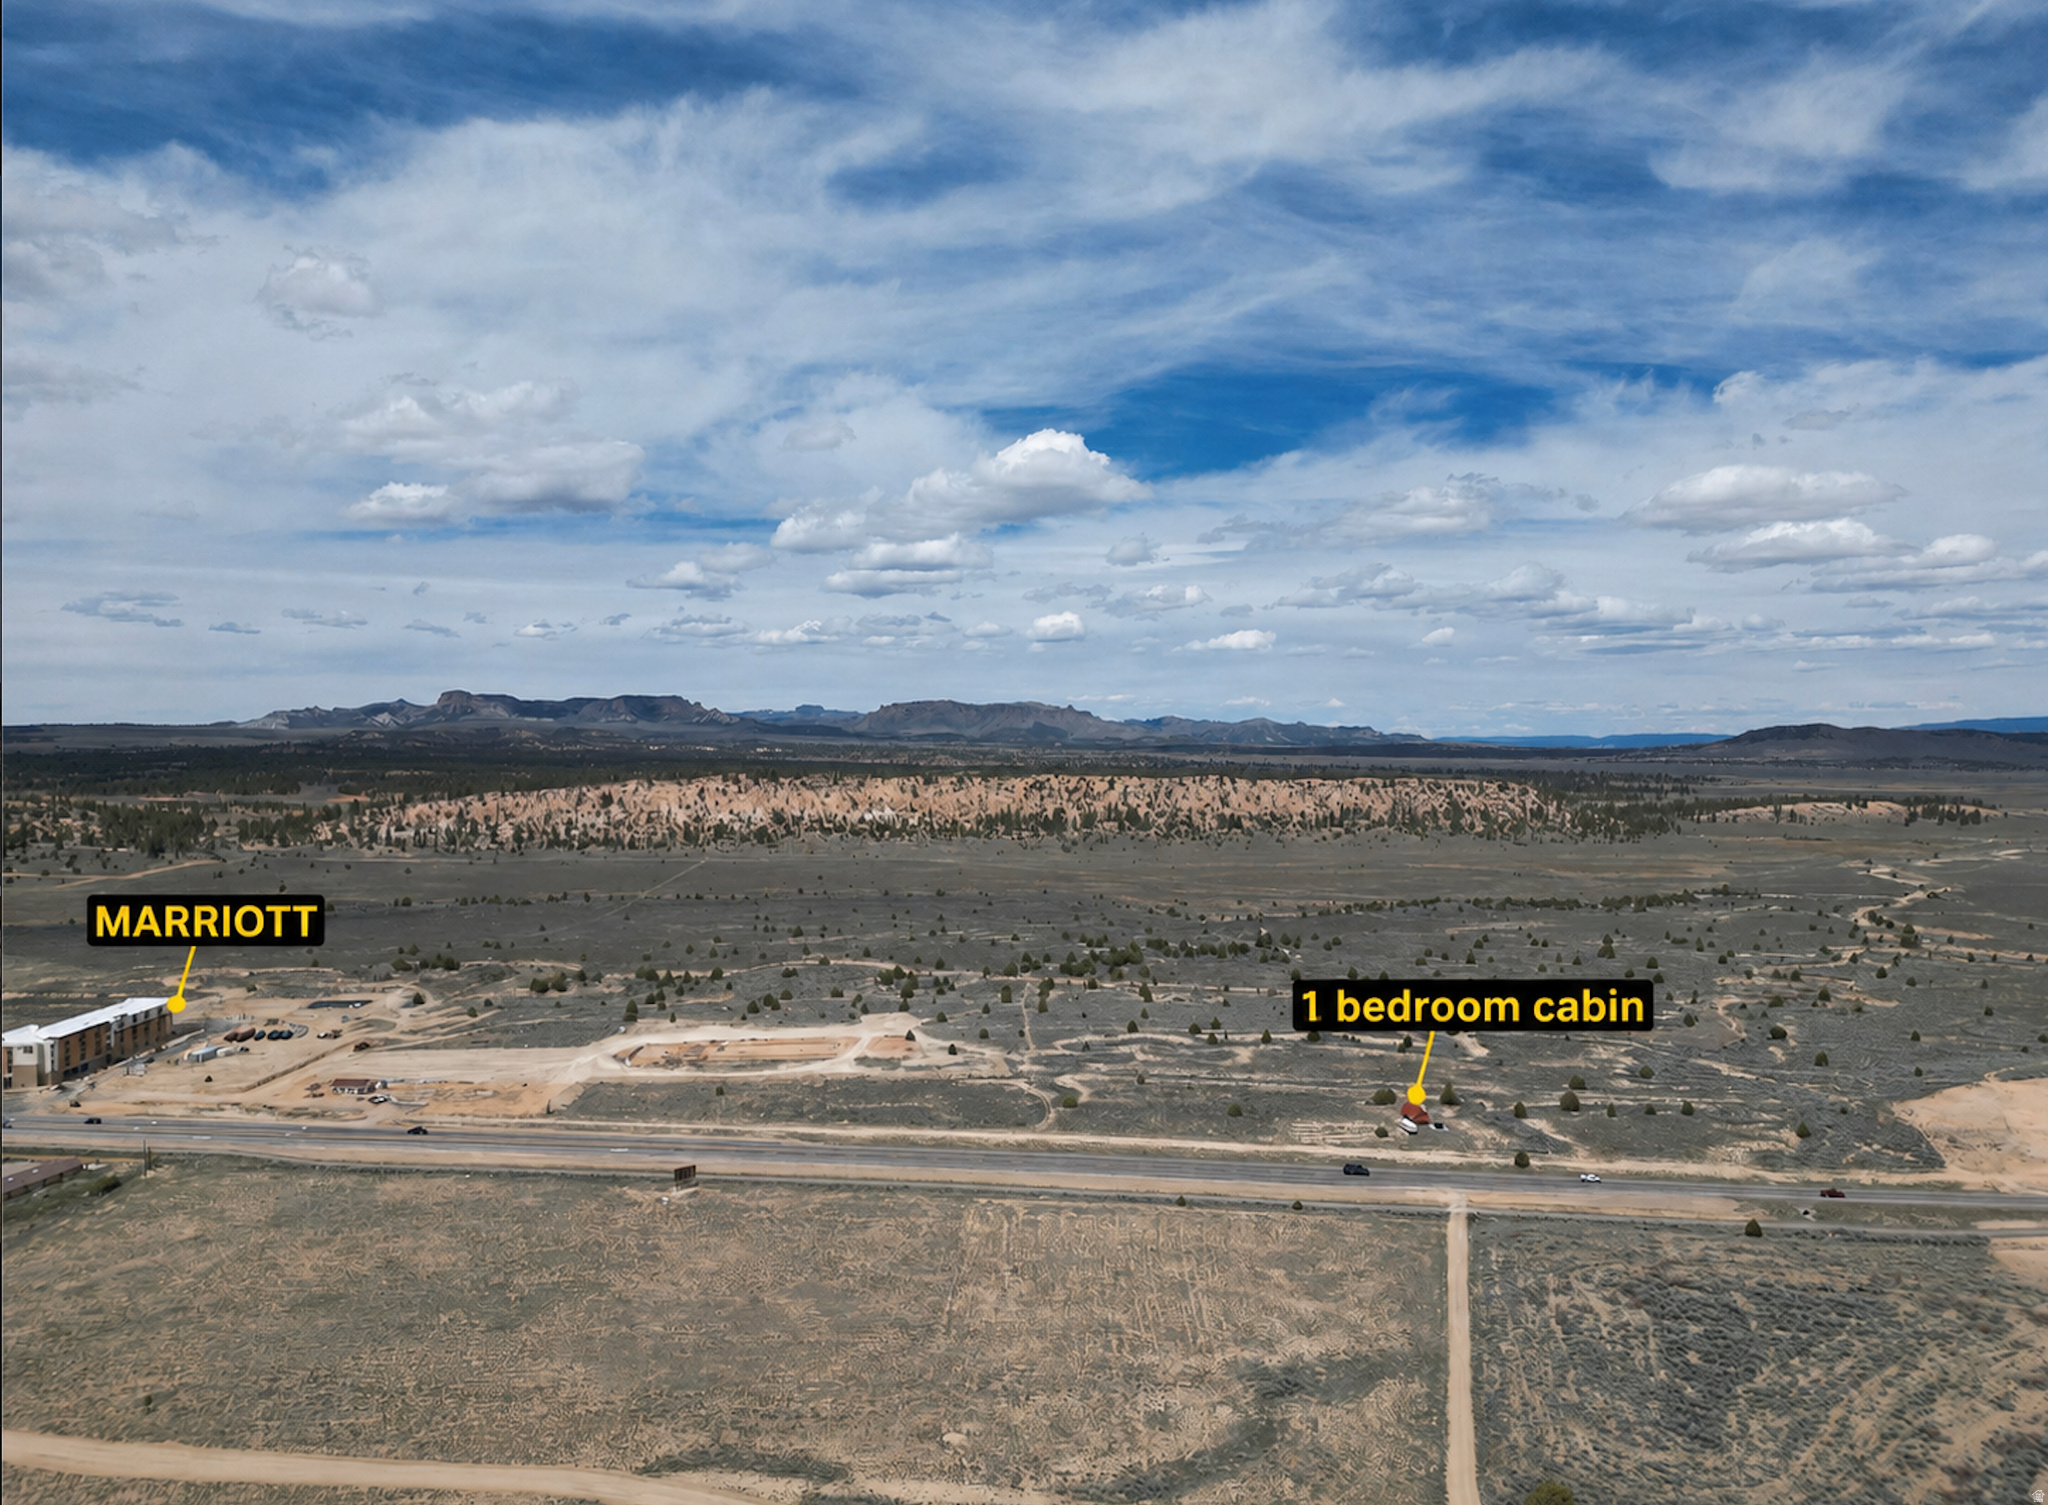
None
#2156560

Bryce

1320 W 1320 W 0017

None Beds

None Baths

131.04 acres

$4,995,000

MLS#: 2156560
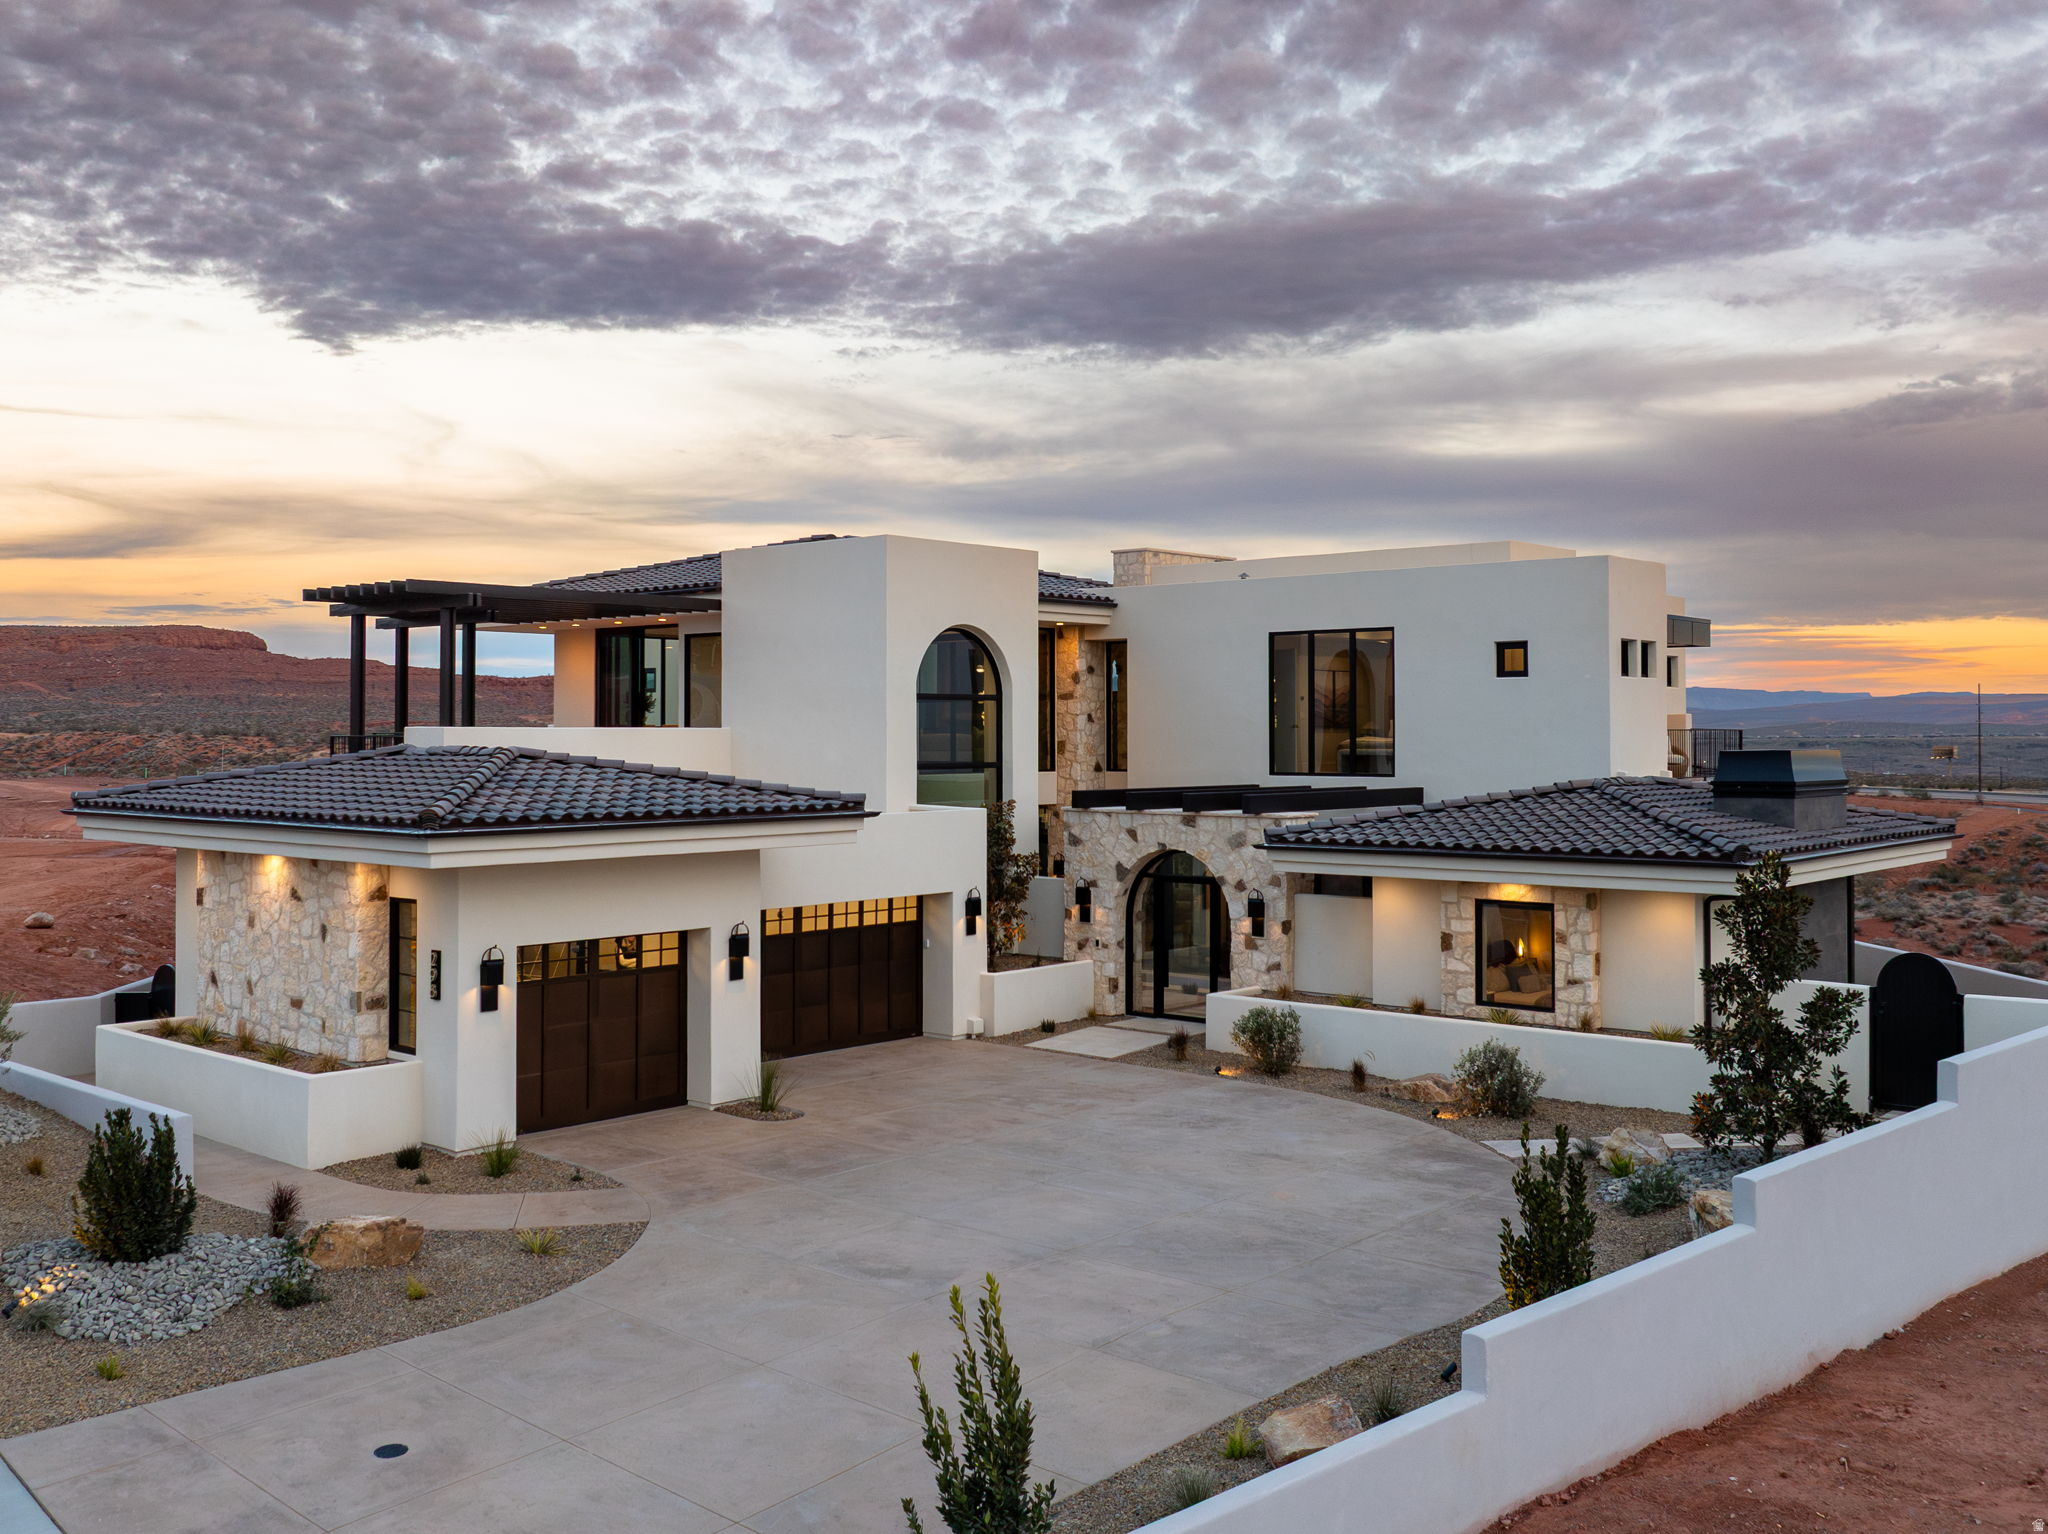
Set in La Parea at Solent, The Legacy is a 6,064 sq ft custom estate framed by panoramic Zion and red rock views in Southern Utah. Built by Dennis Miller Homes with McQuay architecture, it offers a quiet kind of luxury in seamless harmony with the desert horizon. A sweeping stone arch anchors the great room, where floor-to-ceiling glass dissolves the line between indoors and out. Warm wood cabinetry, an aspen-log fireplace, and a courtyard water feature set a grounded, restorative tone. The chef's kitchen pairs Sub-Zero and Wolf appliances with dual islands and a full butler's pantry. Five bedrooms and eight baths include a wellness-focused primary suite with spa bath and sauna, plus a private main-level casita. Over 1,400 sq ft of covered outdoor living opens to a resort-style pool, spa, and fire elements. Located in La Parea's private gated community, ownership brings a lifestyle centered on wellness, recreation, and connection. Residents enjoy concierge-style service and curated social and family programming at the private La Parea Club - a restaurant and bar, pools, fitness and wellness spaces, cold plunge and sauna, pickleball, and a golf lounge - plus The Wedge par-3 golf amenity and nearby access to Southern Utah's red rock trails. This is legacy living: grand in scale, intimate in feeling, built to endure.
#2138317

Washington

298 E COLIMA RD

4 Beds

5 Baths

6,064 Sq.Ft.

$4,995,000

MLS#: 2138317
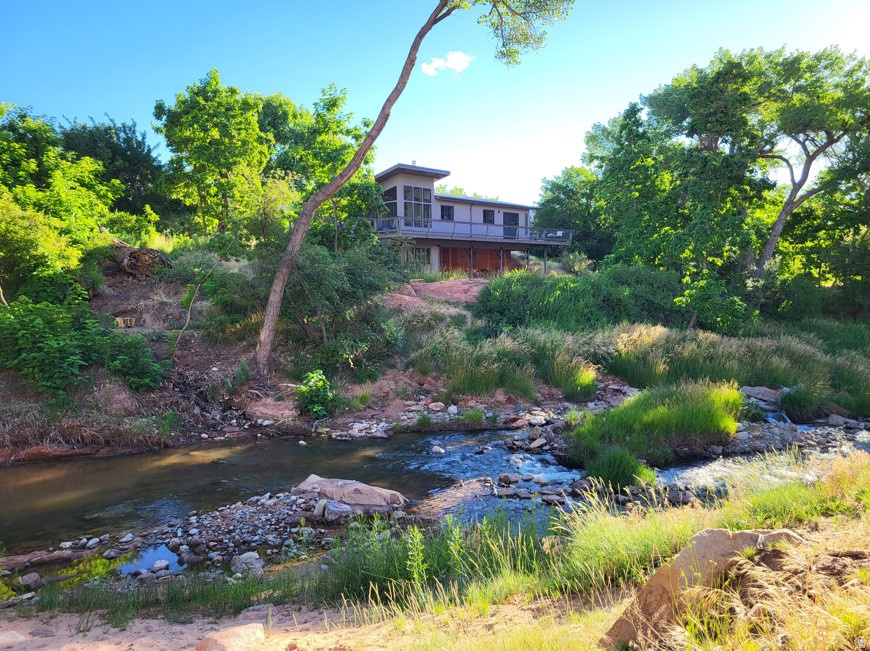
THE DESERT'S RIPARIAN SOUL- From the top of the La Sal Mountain range to these privately owned rugged red cliffs- your palette to explore the writing of the ancients and dream at the base of Moab's Sand Flats Recreation area- the home of Slickrock and other mountain bike trails that make Moab the Nation's Mountain biking mecca  lies the Moab desert's crown jewel, Mill Creek. A year-round tributary of the Colorado river, this privately held section of Mill Creek with over 25 acres of land offers over one thousand feet of tranquil running water, under a canopy of seasonal colors from the mighty cottonwood trees, with direct access to the coveted Mill Creek Canyon and endless miles of federally protected hiking trails. A spring, with a deeded water right, flowing at over 60 gallons a minute is sourced and distributed throughout the irrigated portions of the property, supporting the old growth and new growth of indigenous trees and shrubs. Finished in 2021, a contemporary 2-bedroom, 1,200 square foot home on two levels with an infinity edge wrap around deck is anchored into the bedrock ledge directly above the creek and flowing spring water. The home features granite countertops, floor to ceiling windows, knotty pine finish, natural slate tiled floors with luxurious radiant heating, and has been situated and designed for a larger expansion, should you desire. The extreme privacy will empower you to forget that the City center is only moments away and you are secluded, but not left without convenience. The land consists of four separate tax parcels all with access to all municipal services which allows for multiple options to build additional homes, enlarge either of the two existing homes, expand your estate, or develop into a small PUD. The manicured riparian forest, with over 300 mature shade and fruit trees of 17 different species, hosts a lush habitat for birds and wildlife. The property also offers a charming farmhouse, perfect for your guests or a caretaker. Under the trees, within the harmony of the water, just 1 mile from Moab's city center, will allow you to live at the edge of the desert's riparian soul.
#2137207

Moab

1389 E POWERHOUSE LN S

4 Beds

None Baths

1,879 Sq.Ft.

$4,995,000

MLS#: 2137207

This extraordinary residence captures the essence of refined mountain living, where contemporary sophistication meets the exhilarating beauty of the Jordanelle Reservoir and Wasatch Mountains. Perched on a premier homesite adjacent to open space, the open-concept floorplan embraces the natural surroundings, with walls of glass that frame ever-changing panoramas of water, sky, and mountains from nearly every room. The great room with striking artisan fireplace seamlessly integrates the kitchen, dining and living spaces, all oriented to capture the sweeping views of the water. The primary suite, steeped in natural light and tranquil beauty, presents a spa-inspired tub, large walk-in closet with washer/dryer, and direct access to the outdoor living spaces. Additional main-level highlights include private office, spacious mudroom, oversized three-car garage with lift, and spectacular rooftop deck. The lower level is designed for entertaining and relaxation, with glass-enclosed wine wall, wet bar, family room, hot tub deck, four en-suite bedrooms, and fitness room. A distinctive mountain-modern residence offering exceptional beauty with every season, this home is located just minutes from Deer Valley East Village, the charm of Park City, and the Salt Lake International Airport, an easy 50 minute drive.
#2193153

Kamas

14025 N DEER CANYON DR

5 Beds

1 Baths

5,775 Sq.Ft.

$4,995,000

MLS#: 2193153

1 ... 53 54 55 56 57 ... 666
* Listings identified with the FMLS IDX logo come from FMLS and are held by brokerage firms other than the owner of this website. The listing brokerage is identified in any listing details. Information is deemed reliable but is not guaranteed. If you believe any FMLS listing contains material that infringes your copyrighted work please review our DMCA policy and learn how to submit a takedown request. © 2024. First Multiple Listing Service, Inc.

Send a message

Message successfully sent.

Your message

What is 3 + 4 ?

Reason for contacting?

I agree to receive email communication and understand I can unsubscribe at any time.

I agree to be contacted by Summit Realty Utah via call, email, and text for real estate services. To opt out, you can reply 'stop' at any time or reply 'help' for assistance. You can also click the unsubscribe link in the emails. Message and data rates may apply. Message frequency may vary. Privacy Policy

Sign Out

Virtual Assistant

Would you like to take the next step with this property? We can help you schedule a showing or virtual tour, or send you more details.

Yes, I would like more information.

Thank You for Your Reply, One of Our Agents will contact you as soon as possible

No, maybe later.

Thank you, you can always contact me via email, phone number or through the contact form.

Realhub AI

Lucy - Your AI-Powered Realtor

Update Your Temporary Password

Personalize your search

Enter your email and we'll notify you immediately when new listings match what you're looking for.

or enter email address

Already have an account ? Login here

Continue your home search

I agree to receive communications and understand I can unsubscribe at any time.

I agree to be contacted by Summit Realty Utah via call, email, and text for real estate services. To opt out, you can reply 'stop' at any time or reply 'help' for assistance. You can also click the unsubscribe link in the emails. Message and data rates may apply. Message frequency may vary. Privacy Policy

Already have an account ? Login here

We use cookies

We use cookies primarily for analytics to enhance your experience. By accepting, you agree to our use of these cookies. You can manage your preferences or learn more about our cookies policy.





