

Property
Beds
10
Full Baths
6
1/2 Baths
1
3/4 Baths
3
Year Built
2008
Sq.Footage
12,434
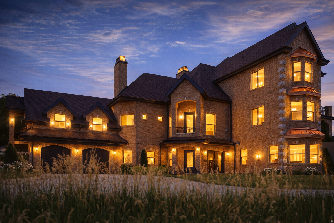
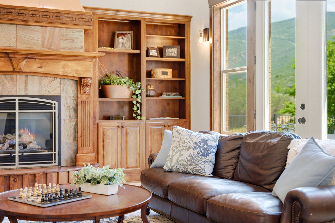
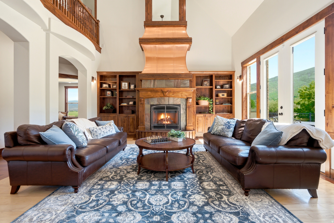
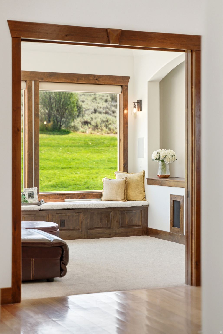
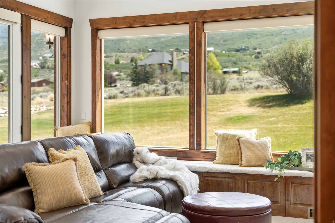
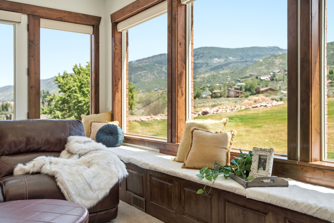
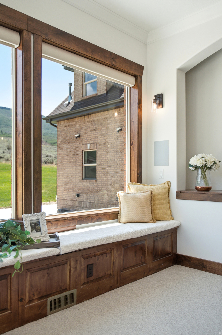
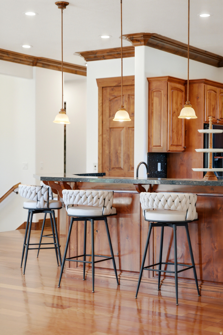
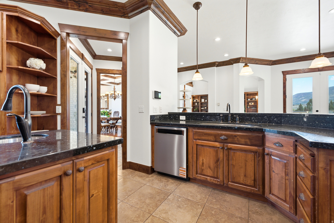
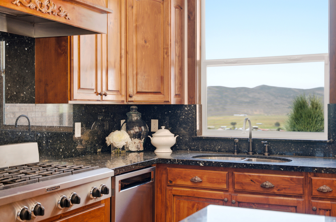
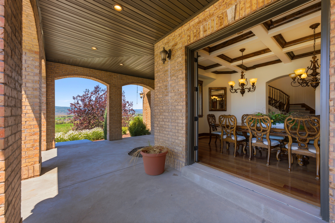
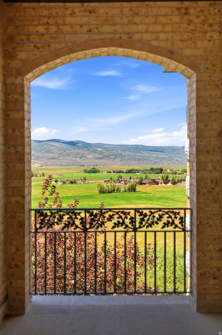
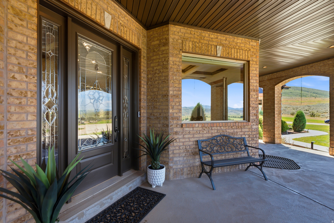
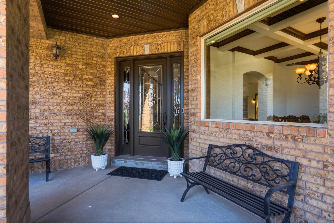
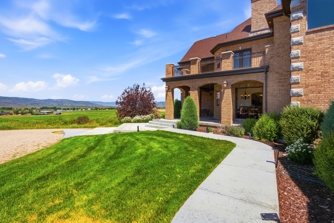
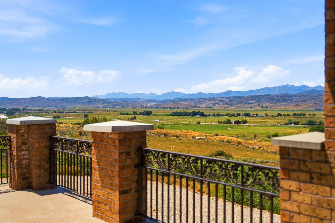
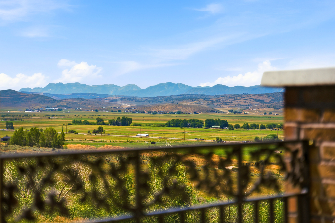
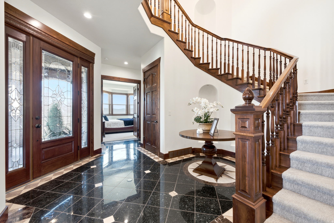
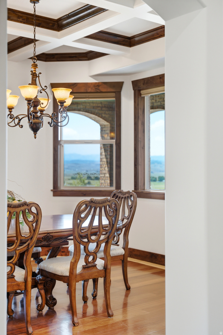
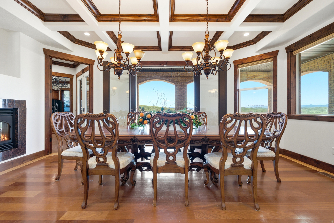
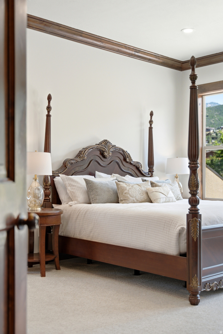
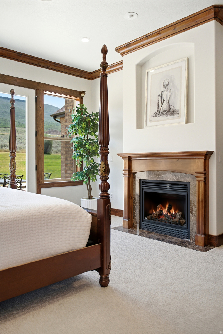
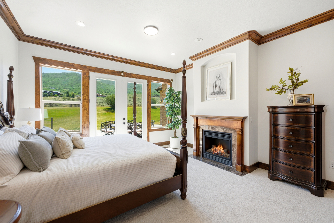
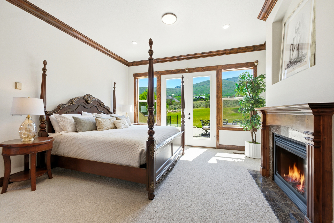
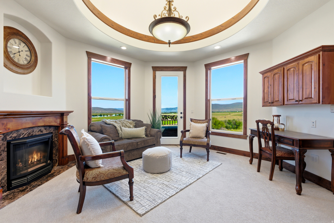
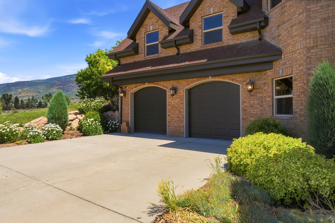
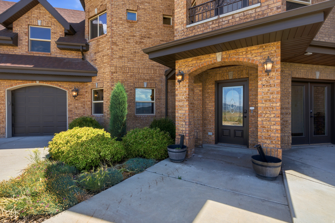
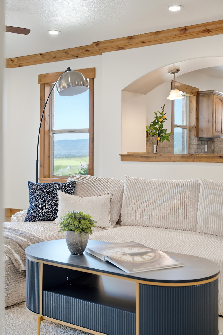
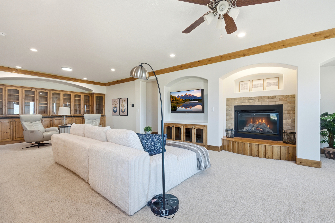
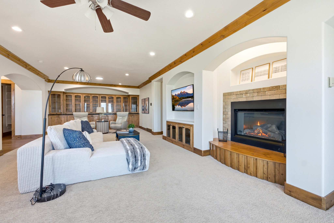
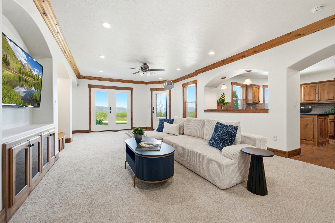
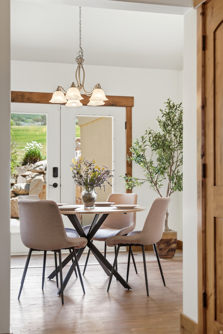
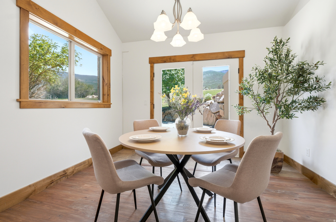
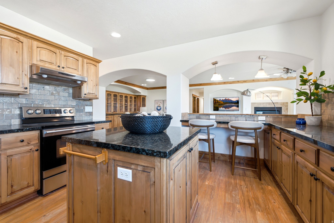
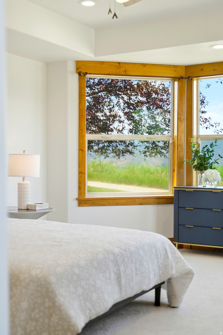
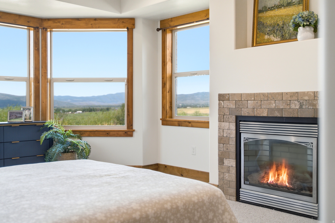
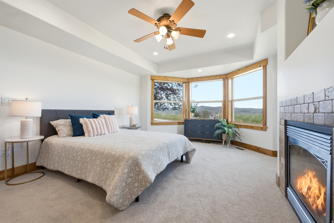
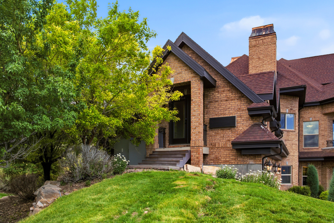
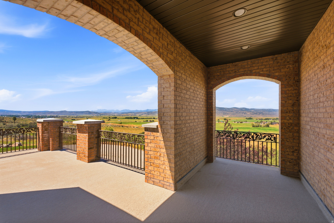
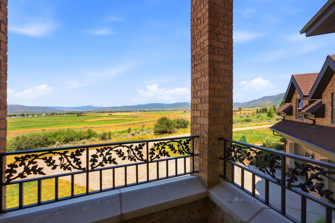
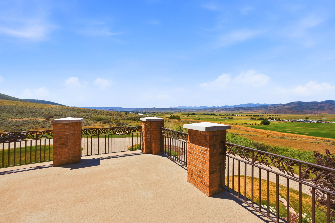
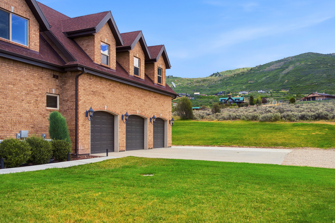
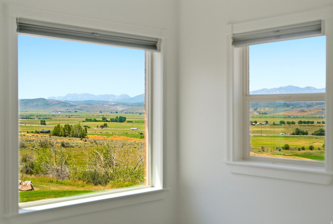
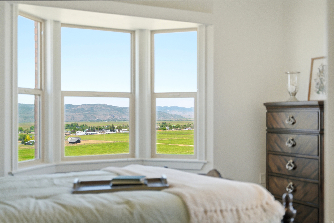
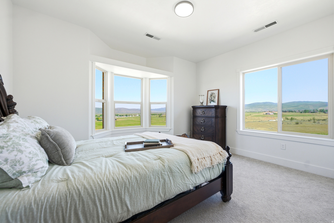
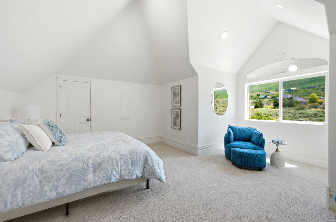
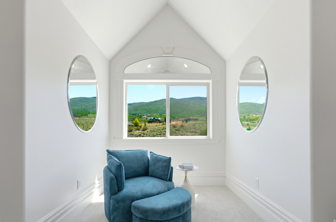
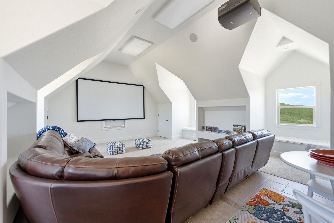
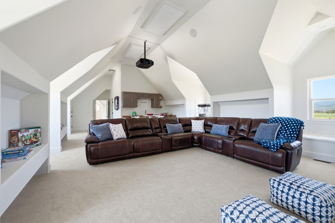
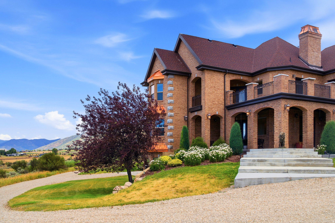
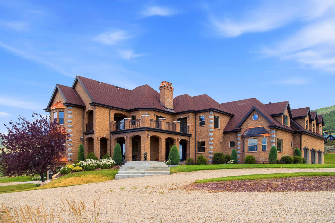
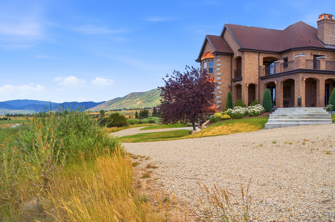
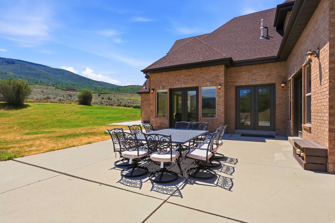
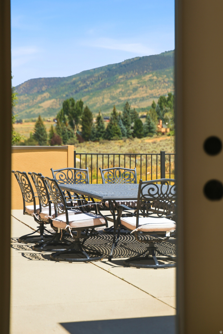
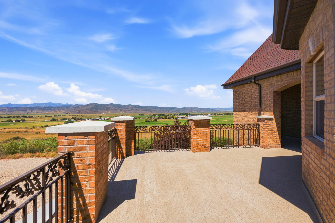
Tucked away at the end of a private gated road in the heart of Kamas Valley, this remarkable 17-acre mountain estate offers a harmonious blend of complete privacy, breathtaking natural beauty, and everyday convenience. Just minutes from the charming town of Kamas with its shopping, dining, and local amenities, and only approximately 20 minutes from Park City and Deer Valley's East Village, the property is thoughtfully designed for multi-generational living, unforgettable family gatherings, and luxury retreat Airbnb-style hosting. In addition to the main residence, the estate includes a beautifully appointed private guest residence with its own entrance, offering exceptional flexibility for extended family, guests, or rental opportunities. Offered fully furnished, the estate is ready to be enjoyed from day one. With its coveted west-facing orientation, the property enjoys what many consider to be some of the most spectacular sunsets in the Kamas Valley, as golden light washes across the Wasatch Mountains, Mount Timpanogos, Deer Valley's ski runs, and the rolling valley below, creating an unforgettable backdrop to everyday life. For those seeking additional acreage, two adjoining elevated parcels are available, expanding the offering to 56.14 acres with even more breathtaking views, endless recreation opportunities, and the potential to create an extraordinary multi-generational mountain retreat. Designed to capture its breathtaking surroundings, the home showcases soaring ceilings, expansive decks and patios, and timeless craftsmanship that frame panoramic views. Every space invites the outdoors in, creating a seamless connection between the home and its spectacular natural setting. At the heart of the home, the grand great room enchants with a striking two-story fireplace framed by exquisite custom built-in bookcases and cabinetry, creating a warm and sophisticated focal point. Blending timeless craftsmanship with everyday functionality, the space invites family and friends to gather while French doors showcase the breathtaking mountain landscape above. A second living room is equally captivating, featuring floor-to-ceiling windows, a charming window seat perfectly positioned to soak in the breathtaking mountain views, and double French doors that open onto a covered outdoor dining patio. Whether basking in the warm natural sunlight or watching fresh snow gently blanket the surrounding mountains, this inviting space offers a front-row seat to the beauty of every season. The beautifully appointed chef's kitchen was designed for both everyday living and entertaining on a grand scale. It features dual refrigerators, abundant prep space, and an extraordinary magazine-worthy walk-in pantry that is as functional as it is beautiful. Whether preparing intimate family dinners or catering celebrations for large gatherings, the kitchen is truly the heart of the home. The formal dining room creates an unforgettable setting for intimate dinners and holiday celebrations alike. A warm dual-sided fireplace adds ambiance while double French doors open onto the front patio, where elegant arched architecture beautifully frames the surrounding mountain vistas and spectacular sunsets, creating a seamless extension of the dining experience outdoors. The main level was thoughtfully designed for convenient single-level living. In addition to the luxurious primary suite, two generously sized guest bedrooms are located on the main floor, allowing family and guests to enjoy effortless accessibility. The primary suite is a true private sanctuary. Spacious and beautifully appointed, it features double French doors opening directly onto a patio with breathtaking mountain views. A private adjoining library or office is warmed by its own fireplace offering a peaceful space to work or unwind. The spa-inspired bath features a soaking tub, oversized walk-in shower, dual vanities, and an expansive custom walk-in closet with extensive built-ins, creat
Features & Amenities
Interior
-
Other Interior Features
Elevator, Wet Bar, Walk-In Closet(s), In-Law Floorplan, Vaulted Ceiling(s), Granite Counters, Master Downstairs
-
Total Bedrooms
10
-
Bathrooms
6
-
1/2 Bathrooms
1
-
3/4 Bathrooms
3
-
Basement YN
YES
-
Cooling YN
YES
-
Cooling
Ceiling Fan(s), Central Air
-
Fireplace YN
YES
-
Heating YN
YES
-
Heating
Fireplace Insert, Central, Natural Gas, Forced Air, Propane
-
Main Level Bedrooms
3
-
Pet friendly
N/A
Exterior
-
Garage
Yes
-
Garage spaces
5
-
Construction Materials
Brick, Stucco
-
Other Exterior Features
Gas Grill, Balcony, Lighting
-
Parking
Attached, Garage
-
Patio and Porch Features
Patio
-
Pool
No
-
Waterfront YN
NO
-
View
Mountain(s), Valley
Area & Lot
-
Lot Features
Secluded, Private
-
Lot Size(acres)
17.8
-
Lot Size(square feet)
775,368
-
Property Type
Residential
-
Property Sub Type
Single Family Residence
-
Architectural Style
Stories: 2
Price
-
Sales Price
$4,999,000
-
Tax Amount
$11,412
-
Sq. Footage
12,434
-
Price/SqFt
$402
HOA
-
Association
No
Property Resources
-
Horse Property
NO
School District
-
Elementary School
South Summit
-
Middle School
South Summit
-
High School
South Summit
Property Features
-
New Construction
NO
-
Accessibility Features
Therapeutic Whirlpool, Accessible Elevator Installed, Grip-Accessible Features, Accessible Entrance, Customized Wheelchair Accessible
-
Senior Community YN
NO
-
Sewer
Septic Tank
-
Water Source
Private, Well
Schedule a Showing
Showing scheduled successfully.
Mortgage calculator
Estimate your monthly mortgage payment, including the principal and interest, property taxes, and HOA. Adjust the values to generate a more accurate rate.
Your payment
Principal and Interest:
$
Property taxes:
$
HOA fees:
$
Total loan payment:
$
Total interest amount:
$
Location
County
Summit
Elementary School
South Summit
Middle School
South Summit
High School
South Summit
Listing Courtesy of Thomas Walsh, Coldwell Banker Realty (Park City-Newpark)
RealHub Information is provided exclusively for consumers' personal, non-commercial use, and it may not be used for any purpose other than to identify prospective properties consumers may be interested in purchasing. All information deemed reliable but not guaranteed and should be independently verified. All properties are subject to prior sale, change or withdrawal. RealHub website owner shall not be responsible for any typographical errors, misinformation, misprints and shall be held totally harmless.

Principal Broker
Micah Pearson
Call Micah today to schedule a private showing.

* Listings on this website come from the FMLS IDX Compilation and may be held by brokerage firms other than the owner of this website. The listing brokerage is identified in any listing details. Information is deemed reliable but is not guaranteed. If you believe any FMLS listing contains material that infringes your copyrighted work please click here to review our DMCA policy and learn how to submit a takedown request.© 2024 FMLS.
Related Properties
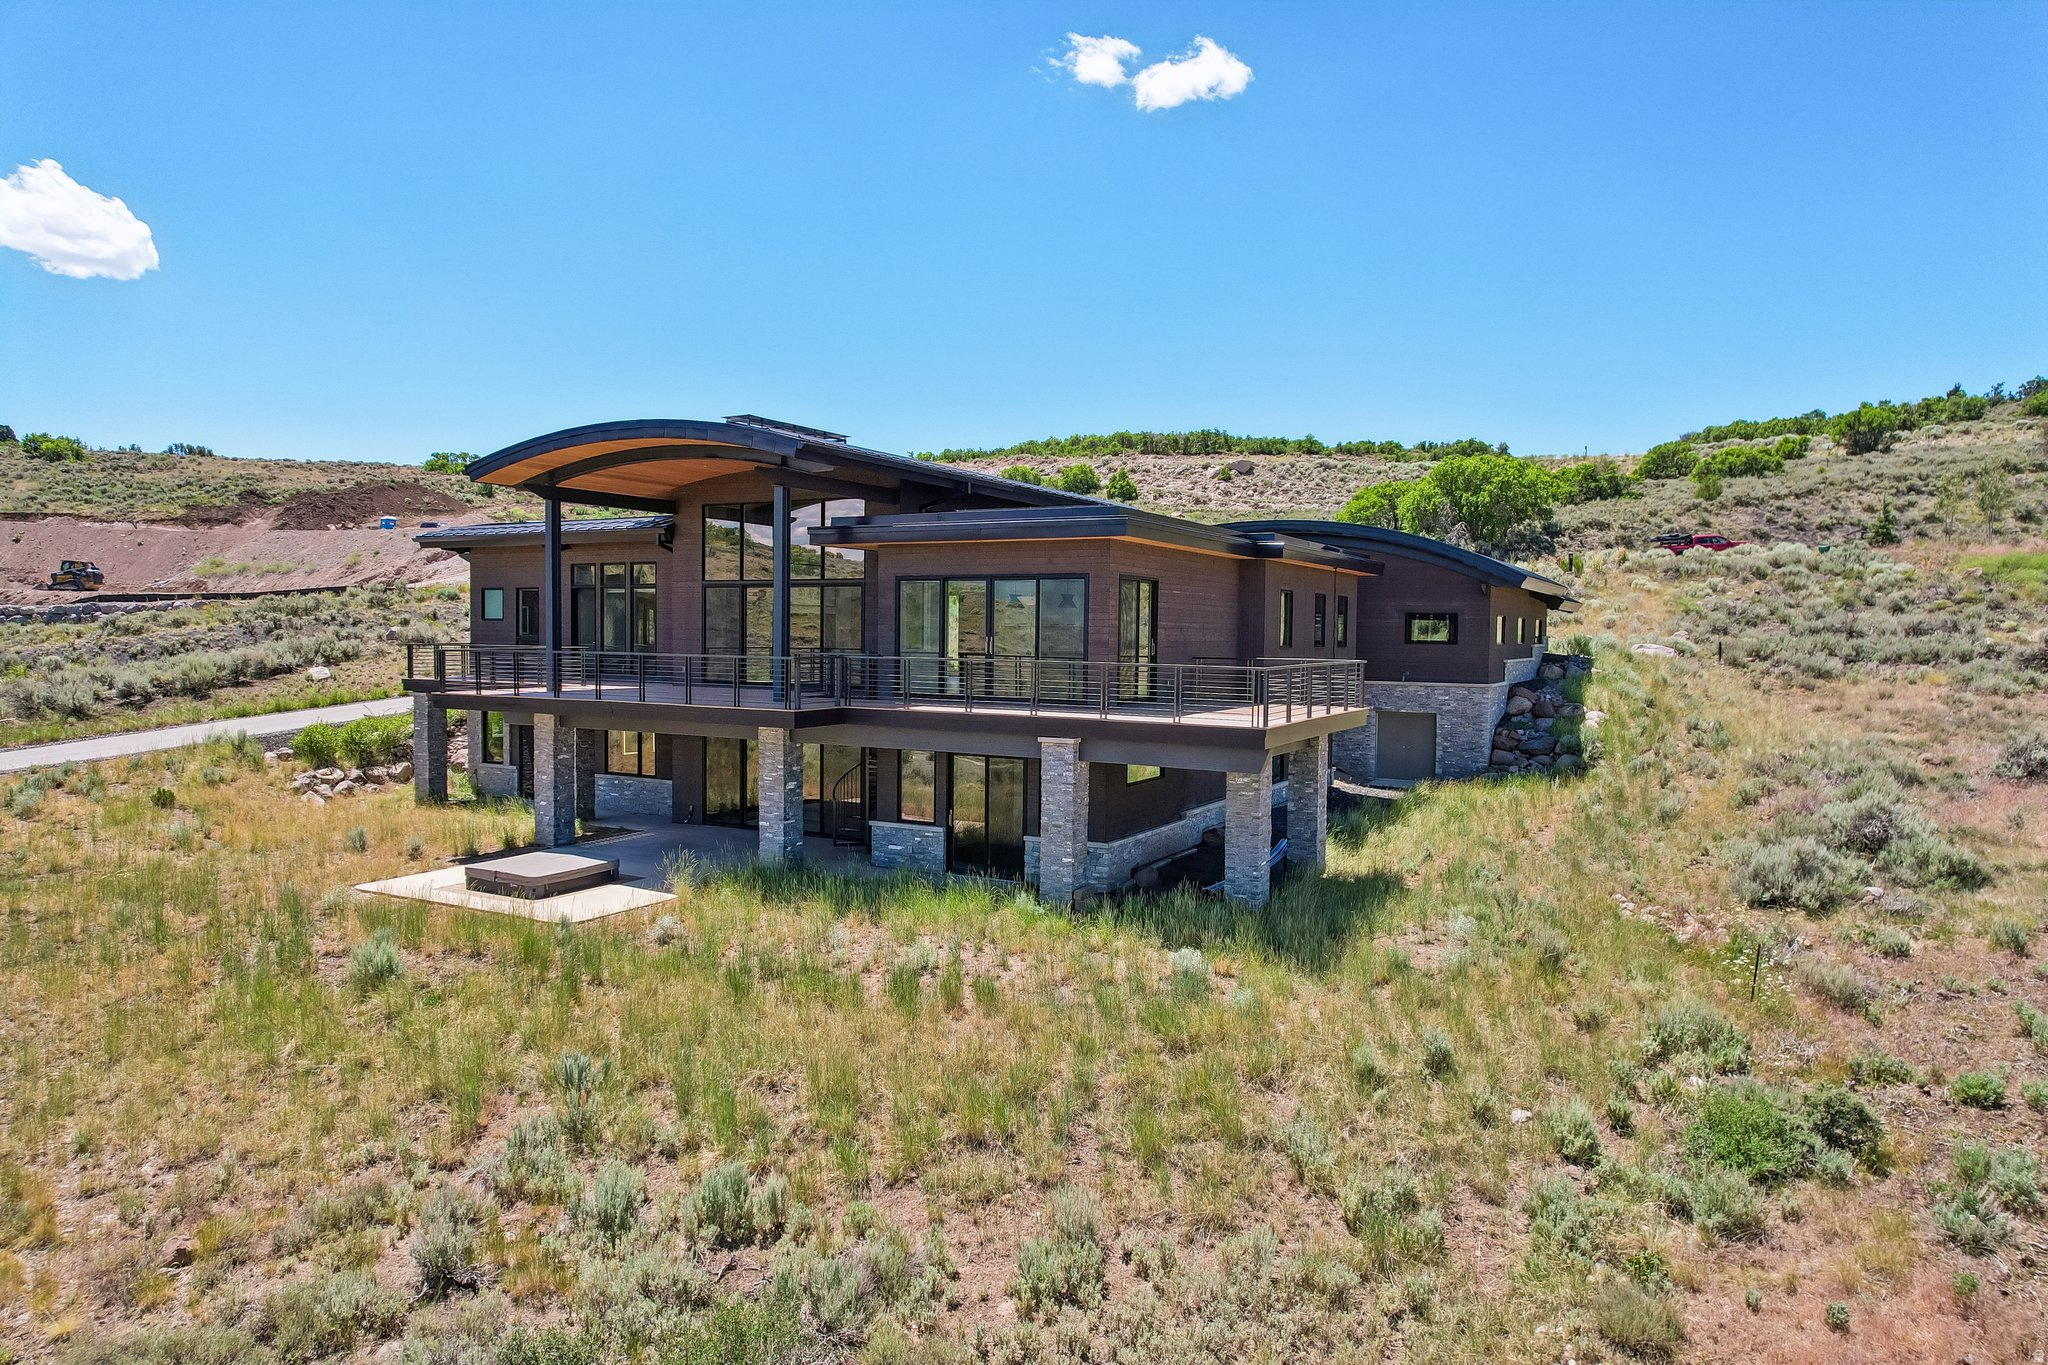
Kamas
9009 N UINTA DR
4 Beds
1 Baths
5,976 Sq.Ft.
$5,990,000
MLS#: 2168737
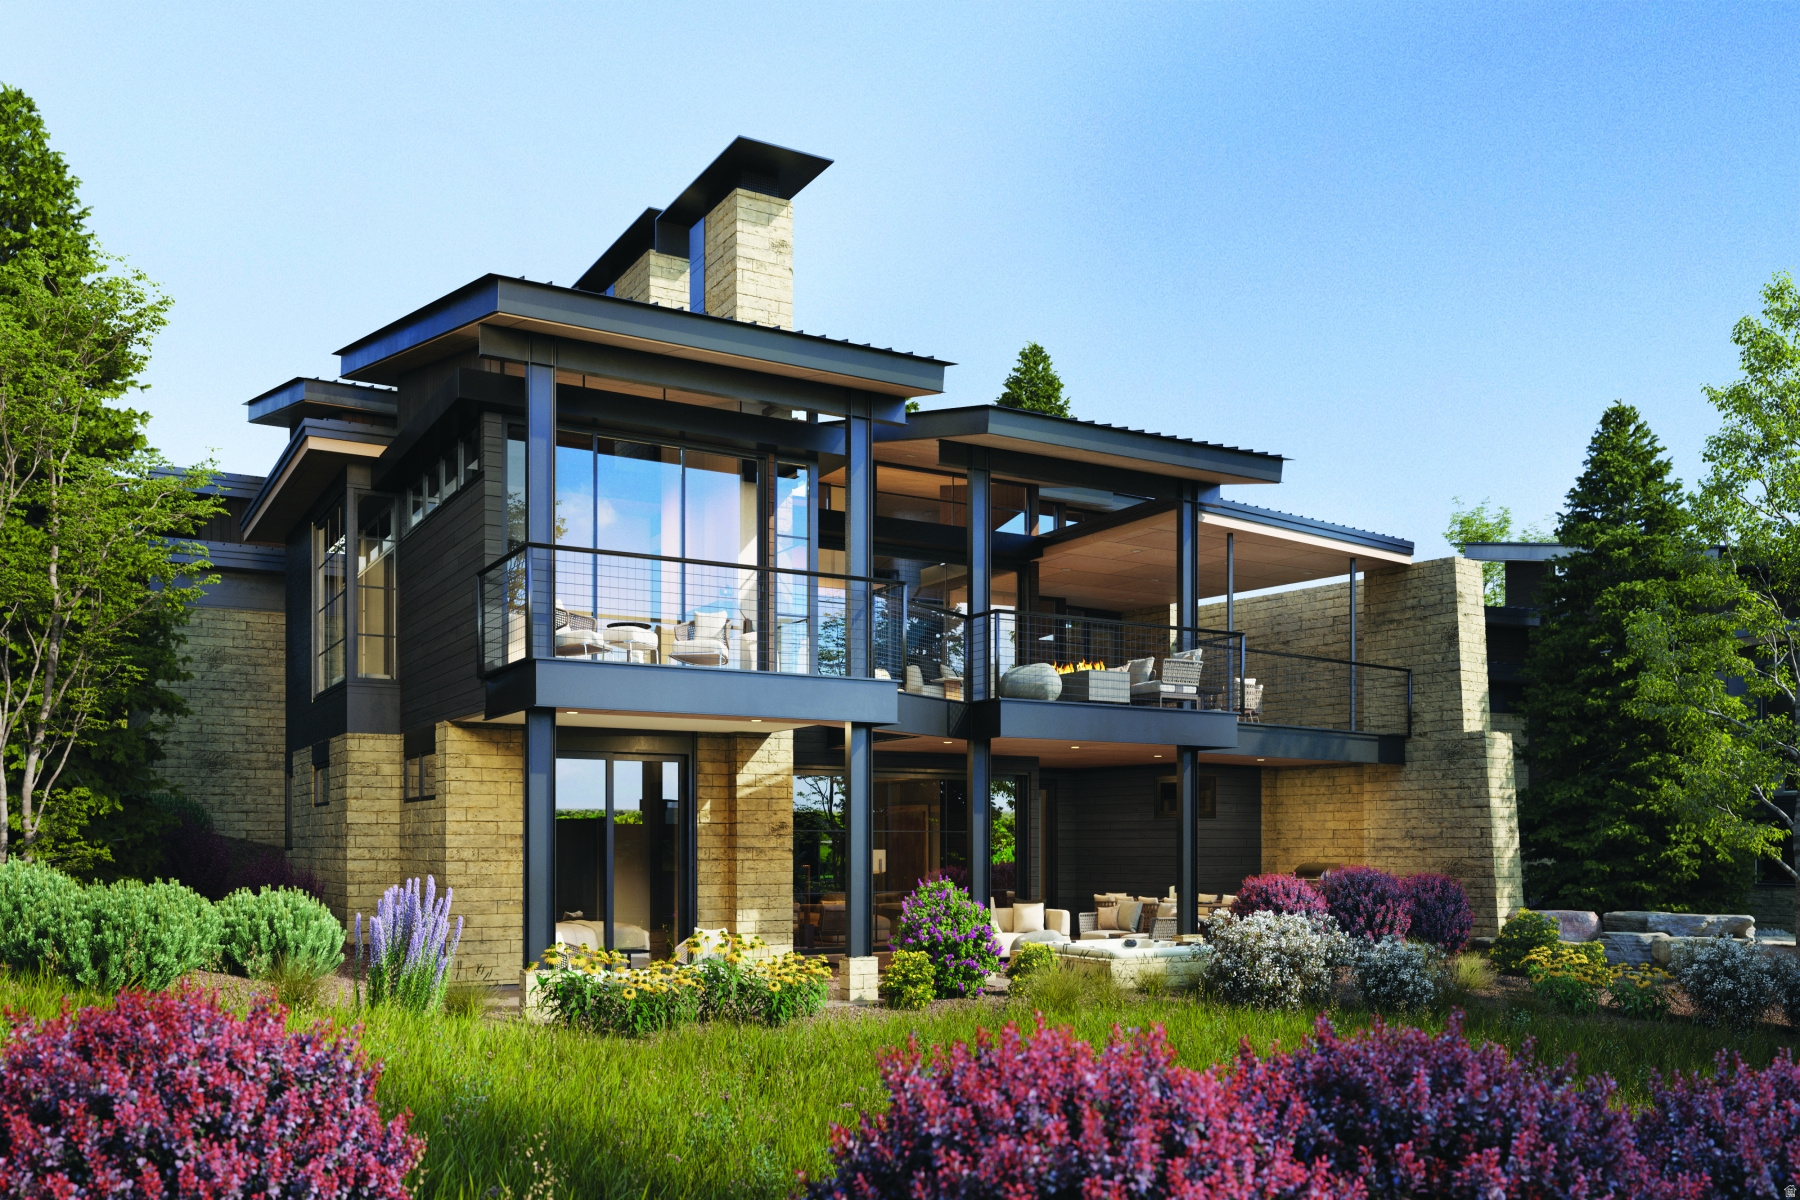
Kamas
2157 E INDI LOOP LOT 31
4 Beds
2 Baths
4,948 Sq.Ft.
$5,995,000
MLS#: 2160604
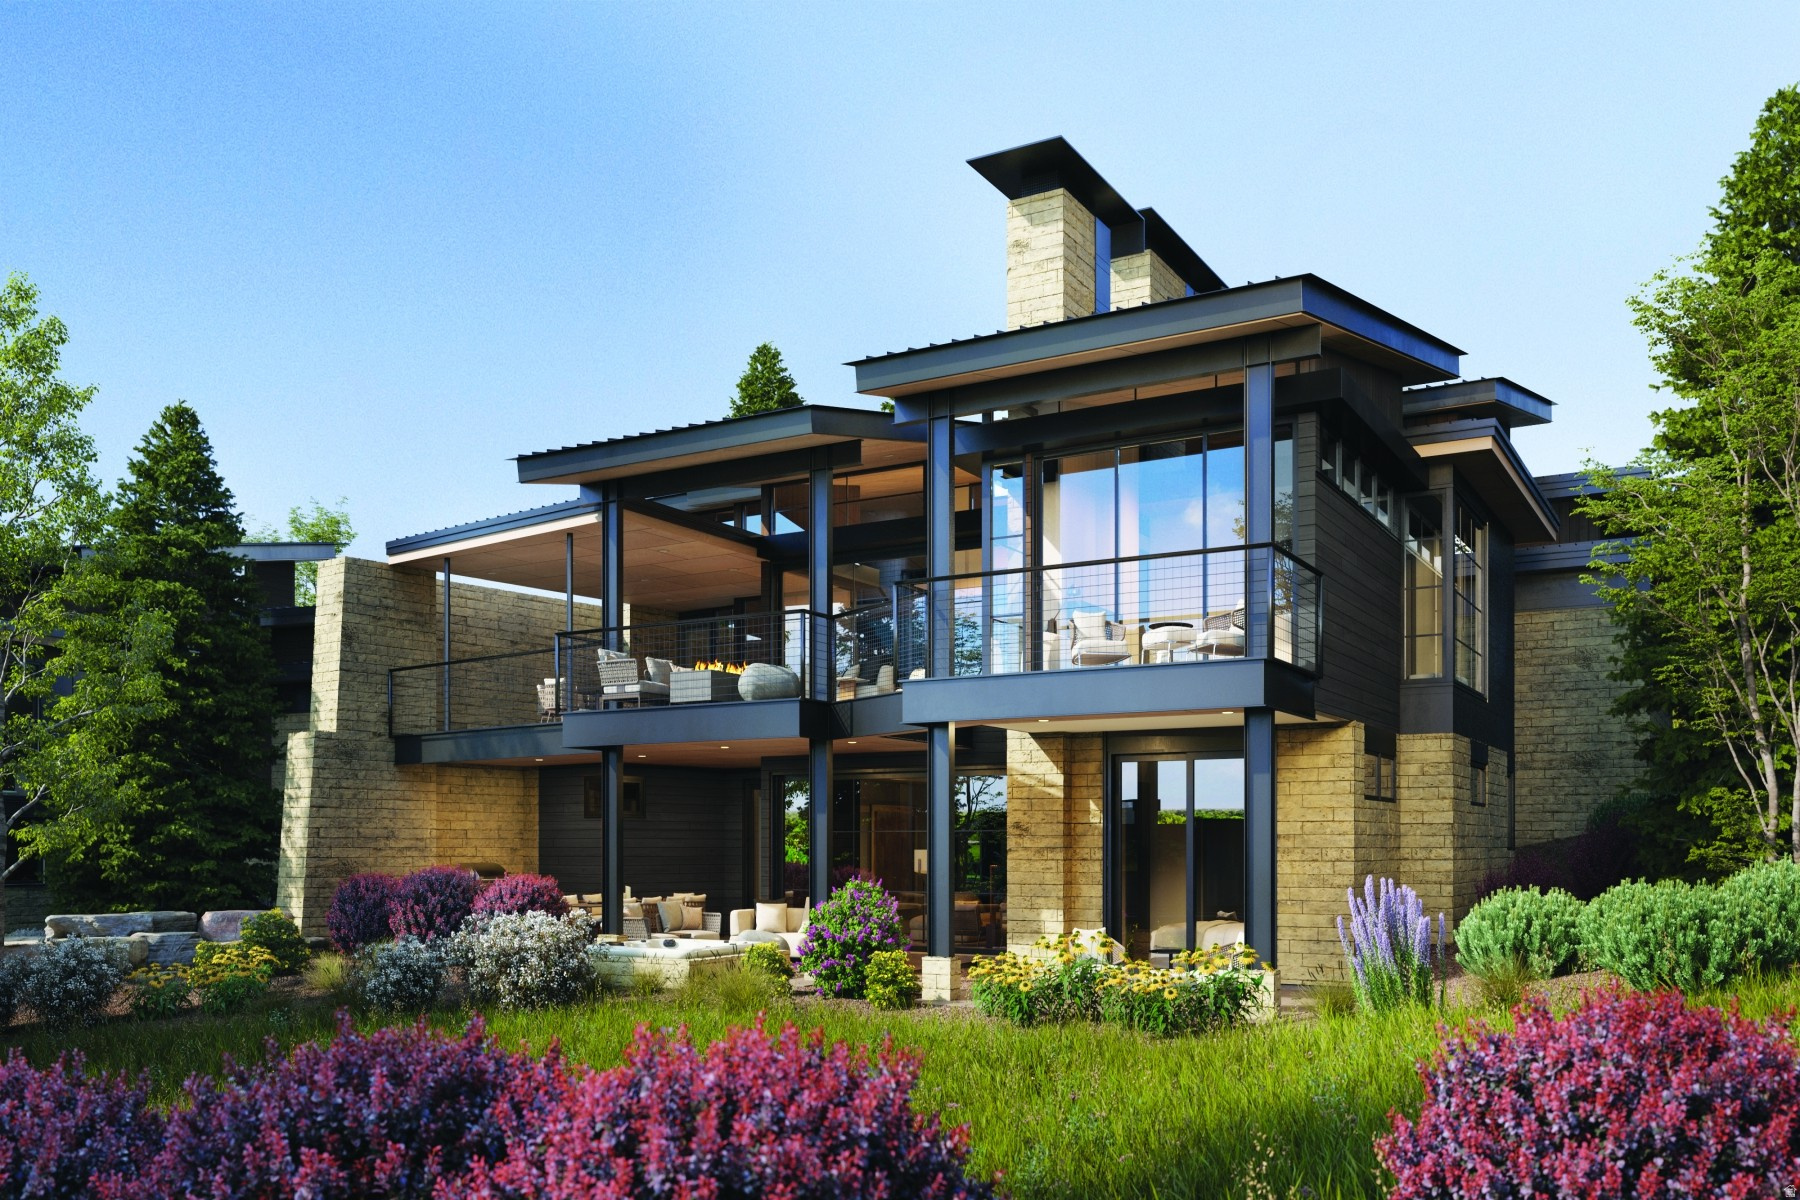
Kamas
2153 E INDI LOOP LOT 32
4 Beds
2 Baths
4,948 Sq.Ft.
$5,995,000
MLS#: 2160601
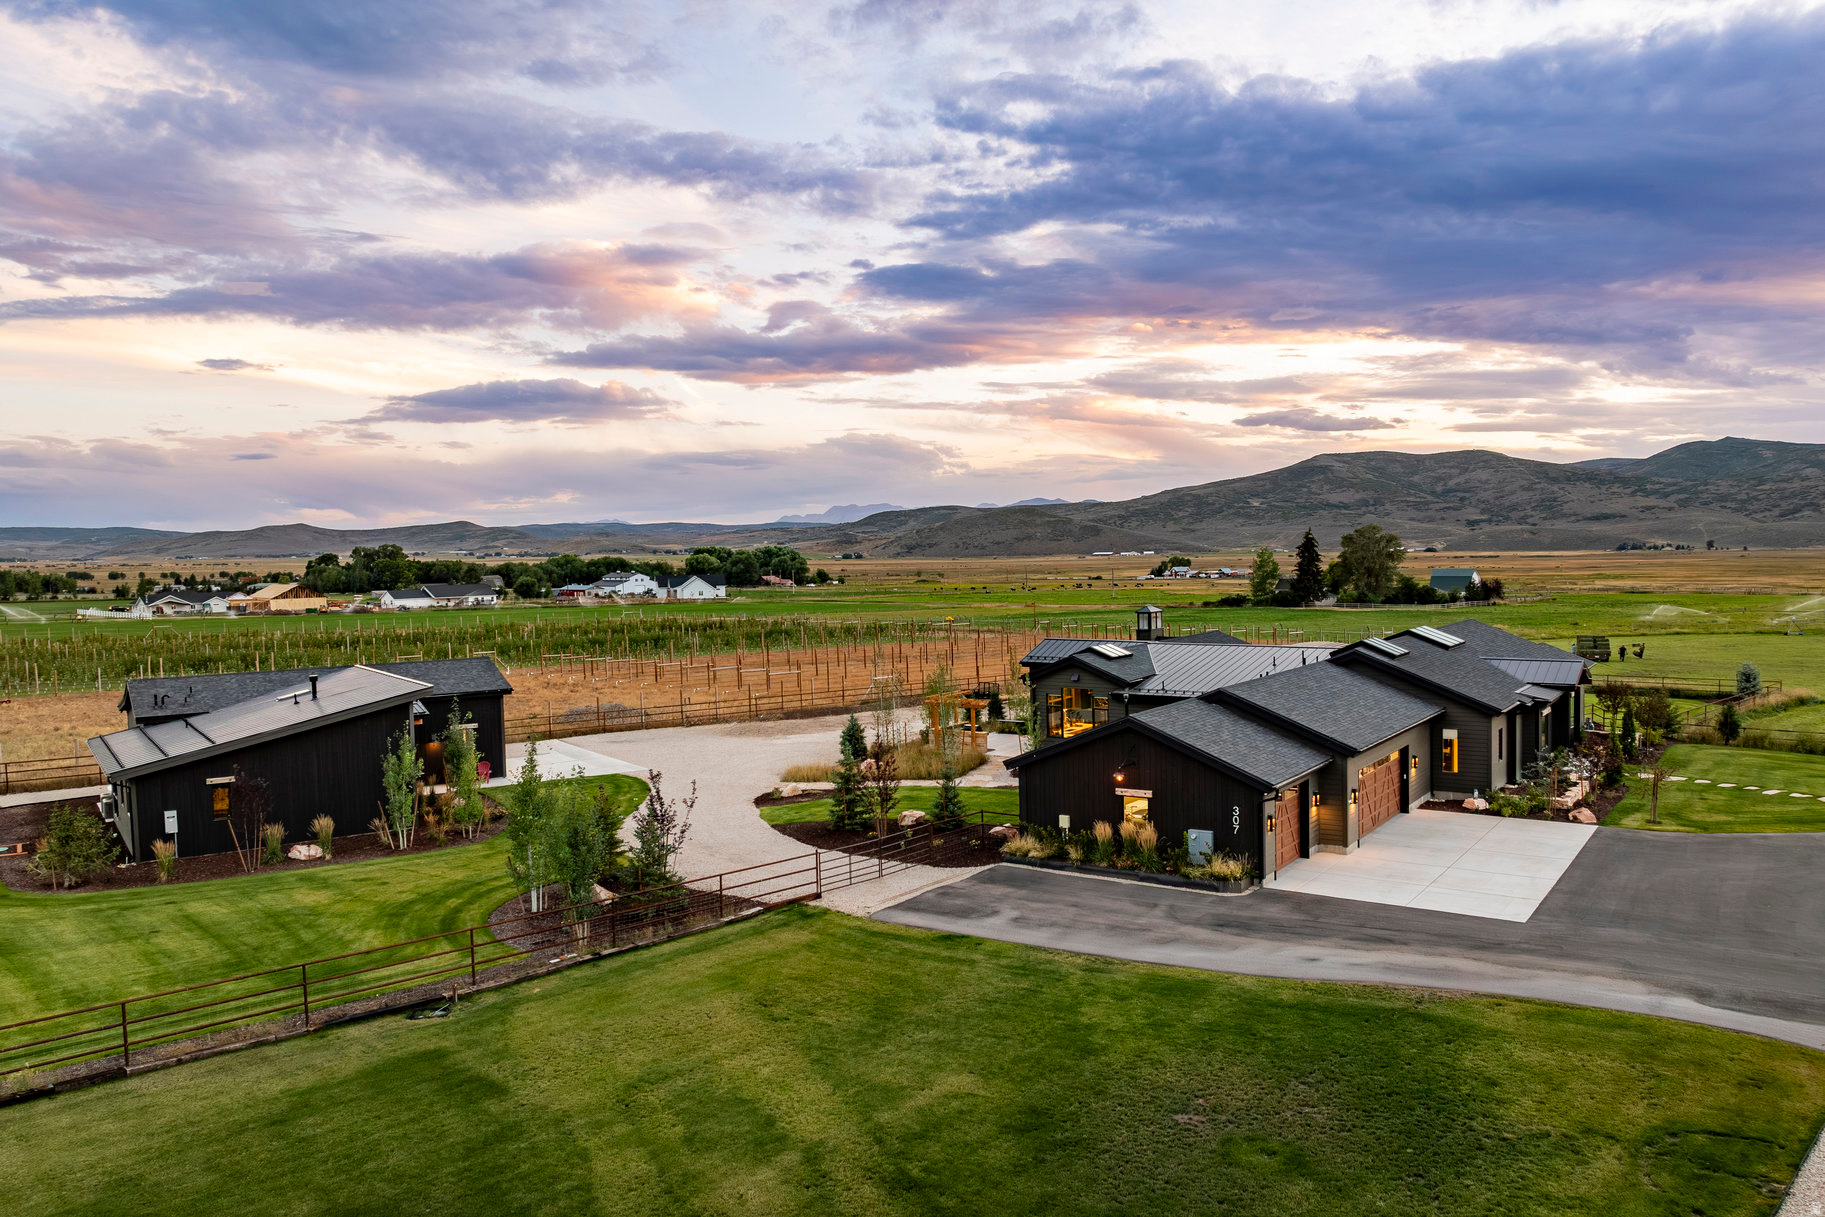
Kamas
307 W LAZY ACRES LN
3 Beds
3 Baths
4,929 Sq.Ft.
$5,725,000
MLS#: 2156203
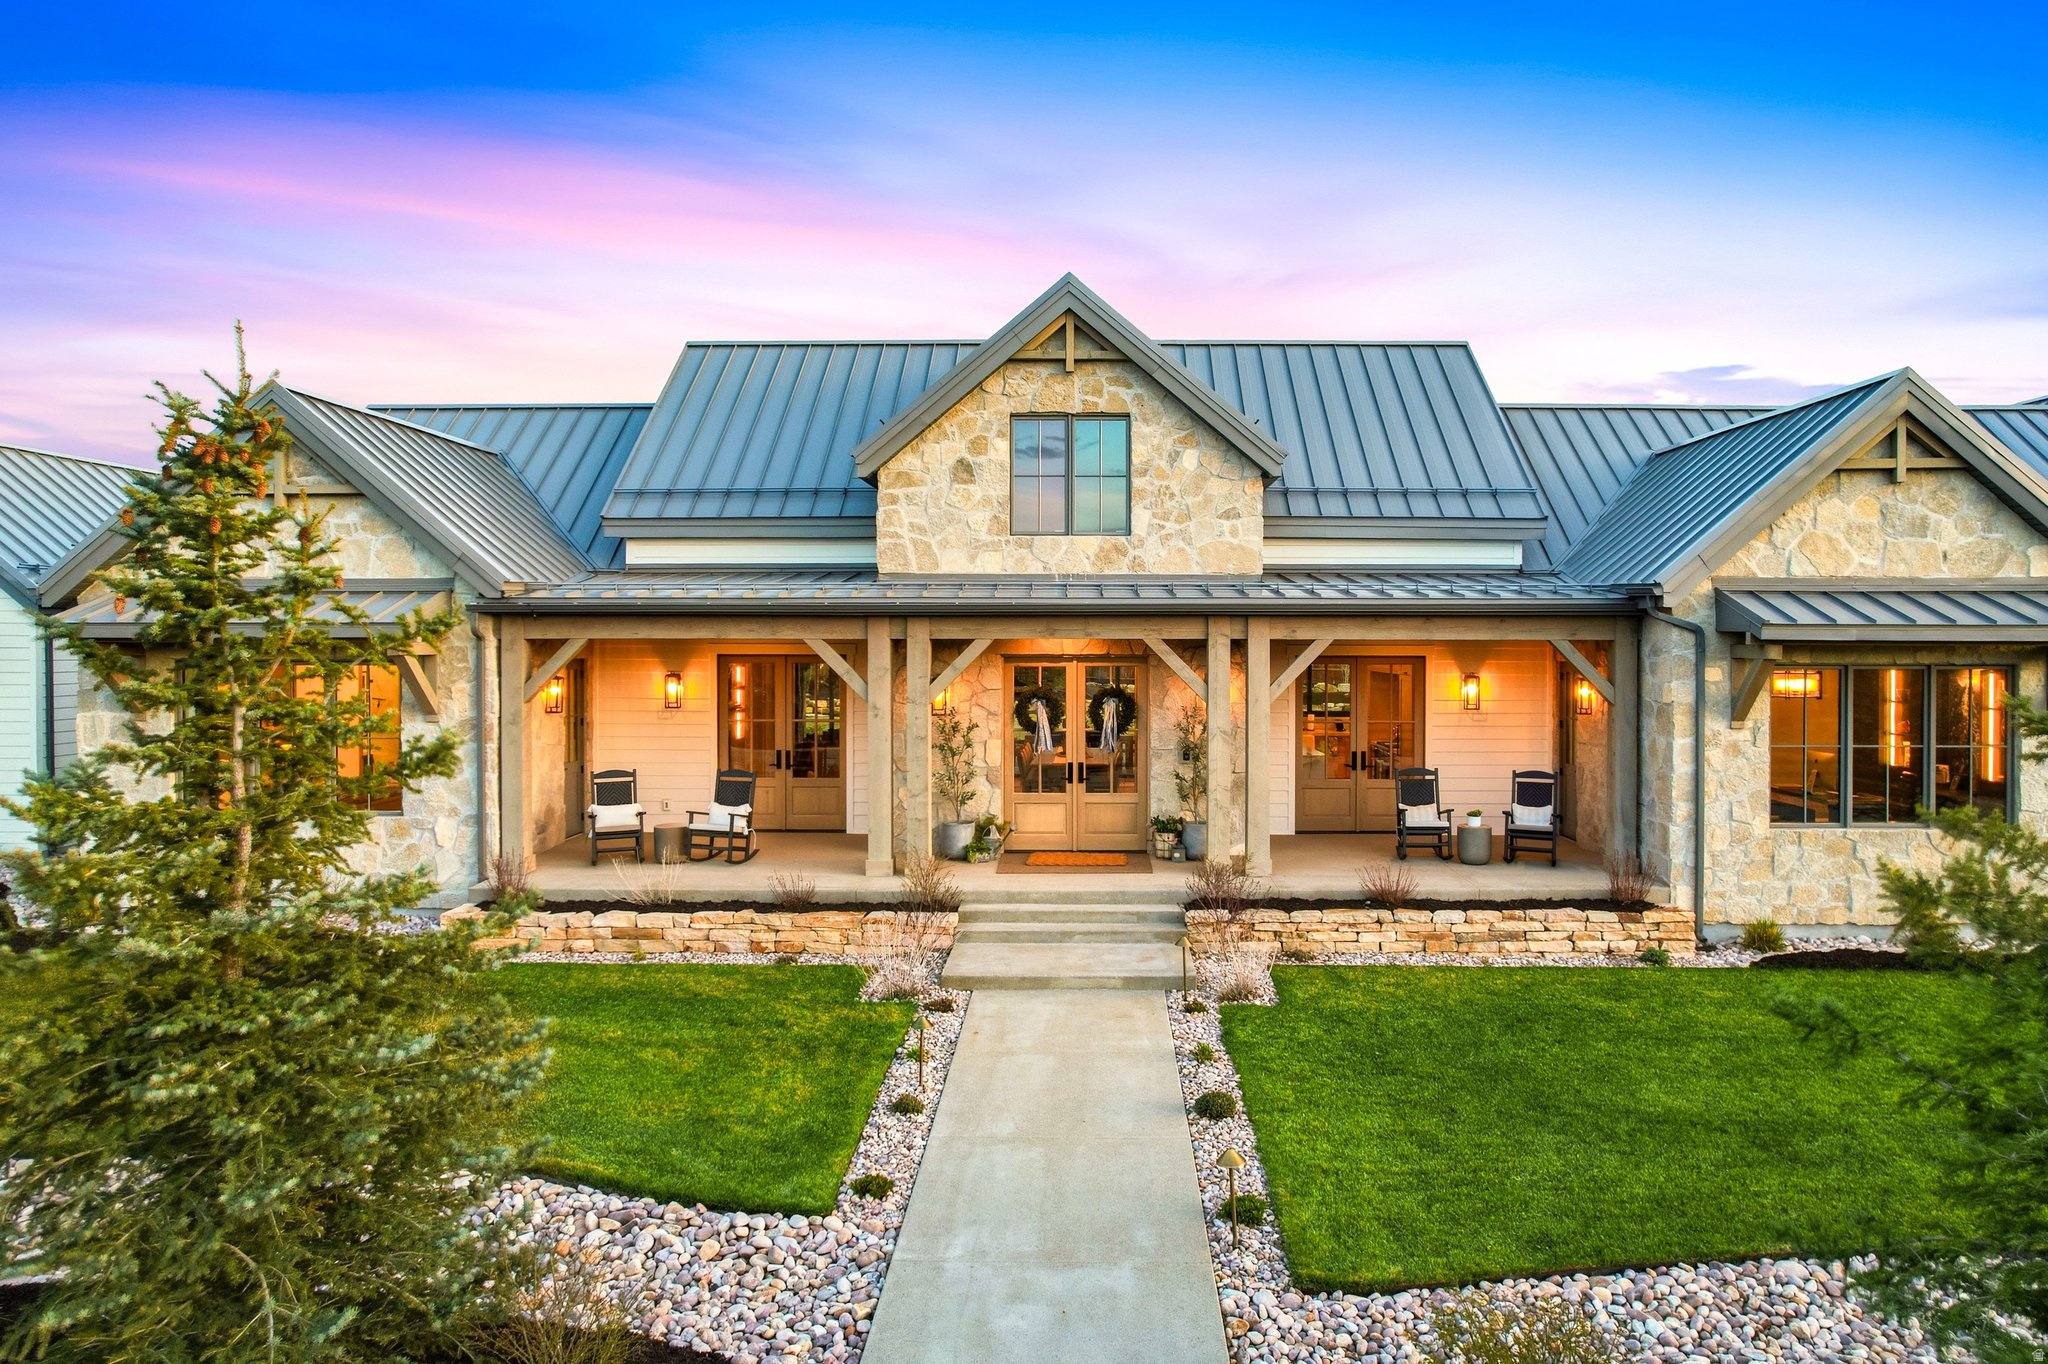
Kamas
205 W LAZY ACRES LN
7 Beds
4 Baths
7,810 Sq.Ft.
$4,990,000
MLS#: 2150667
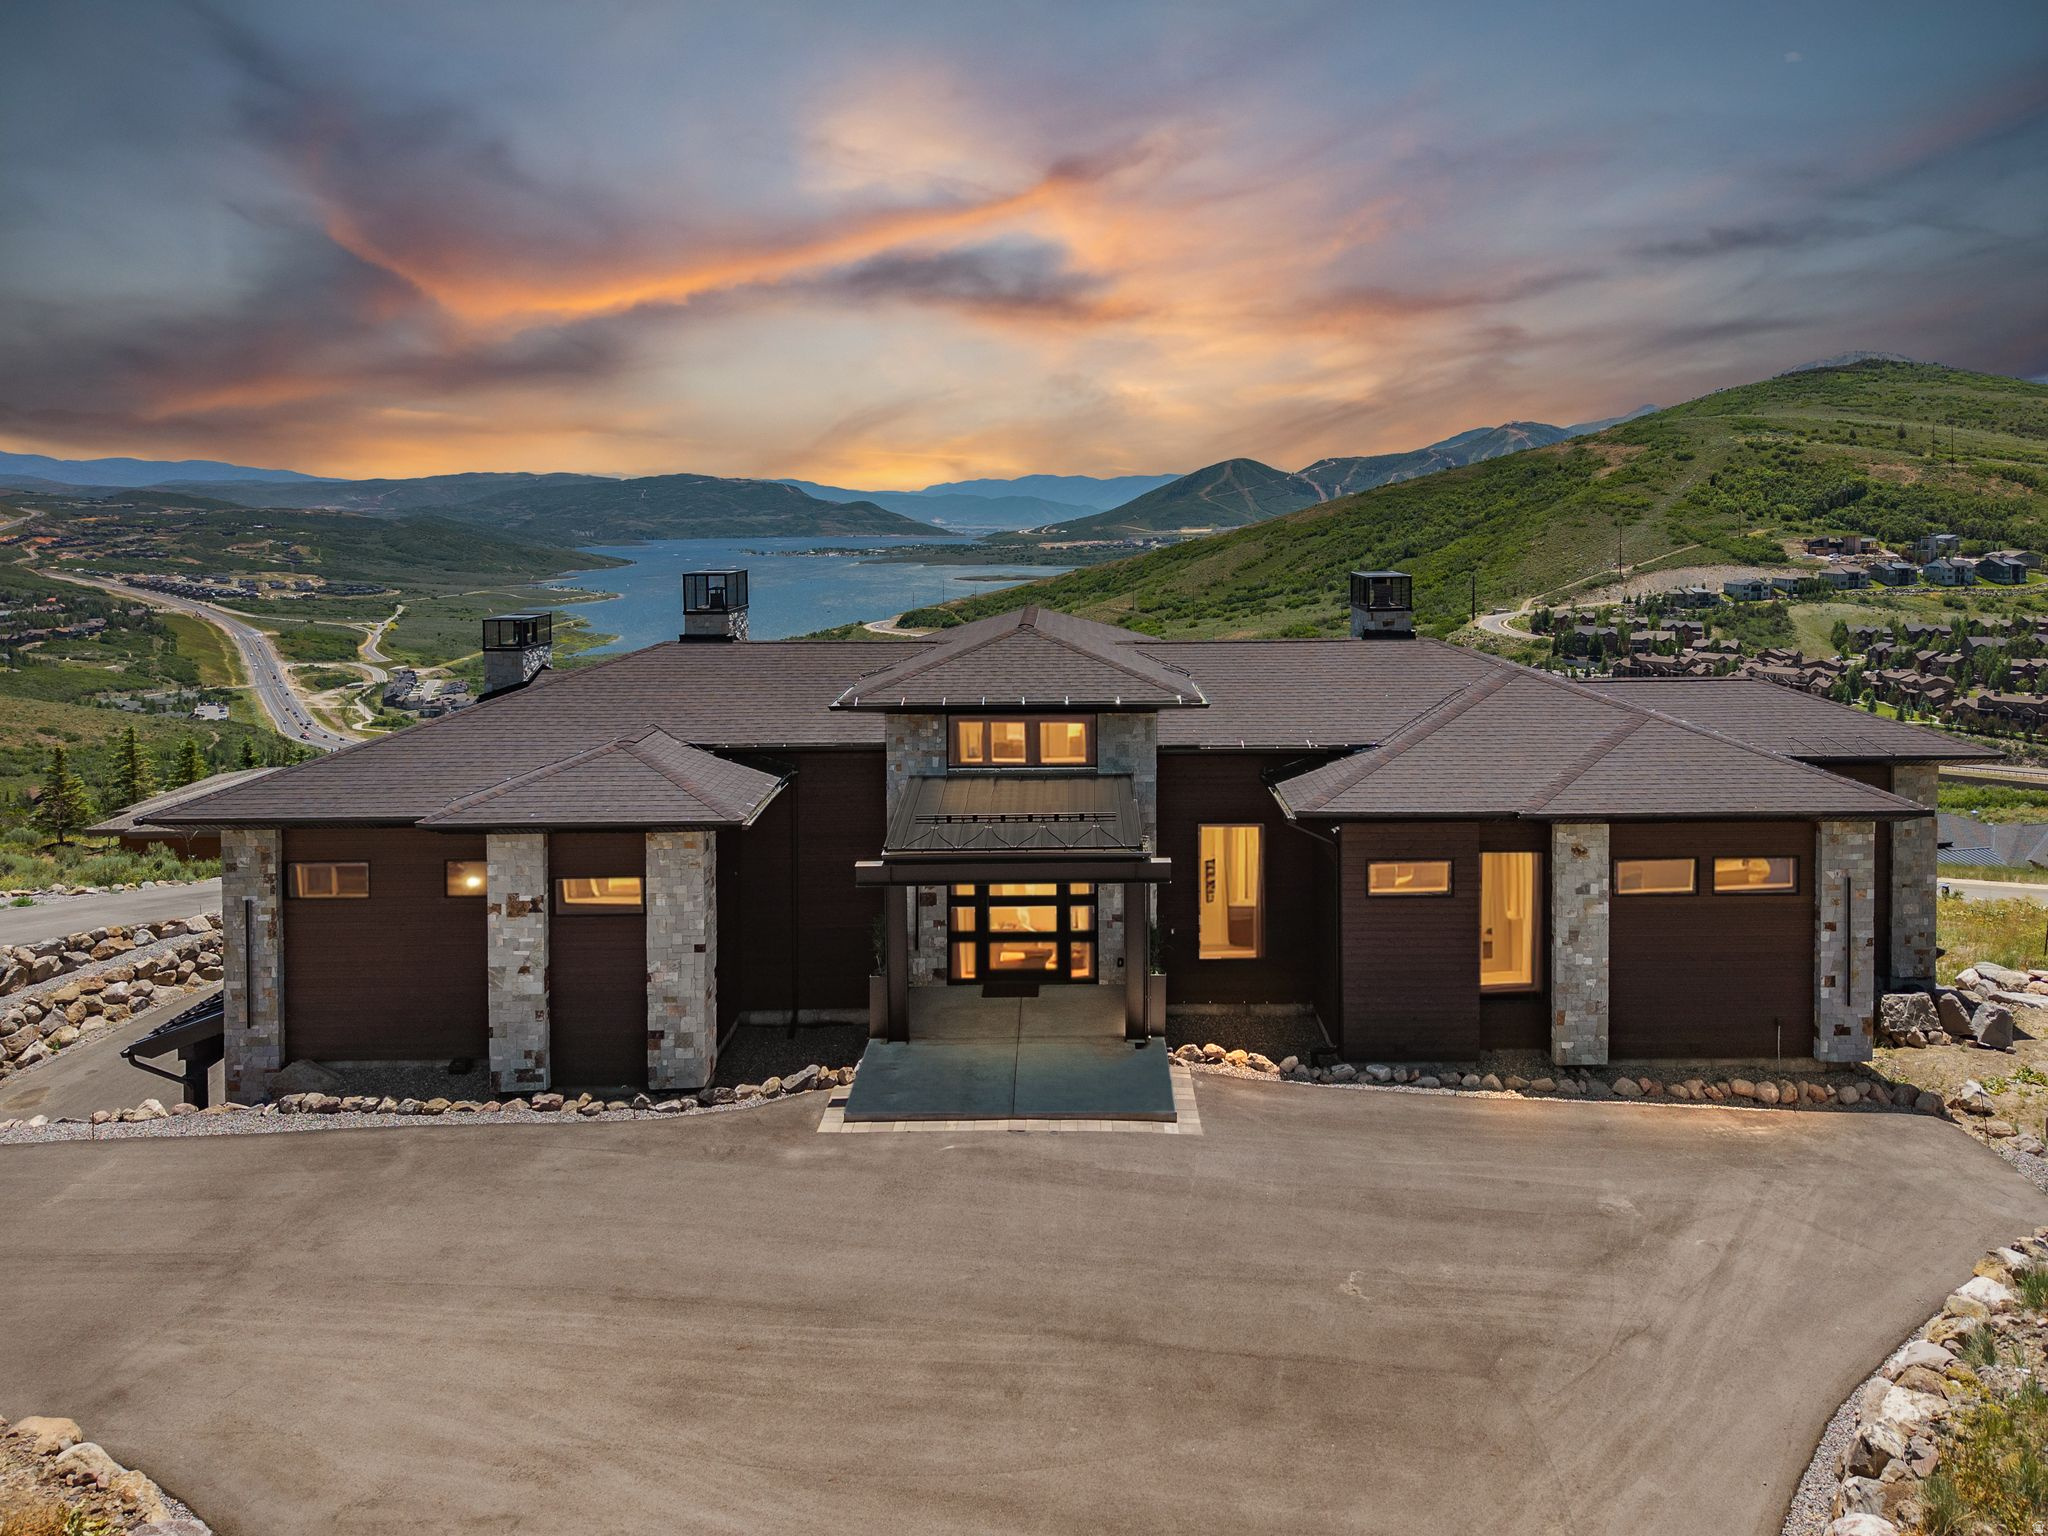
Kamas
13690 N DEER CANYON DR
4 Beds
1 Baths
4,555 Sq.Ft.
$4,650,000
MLS#: 2143843
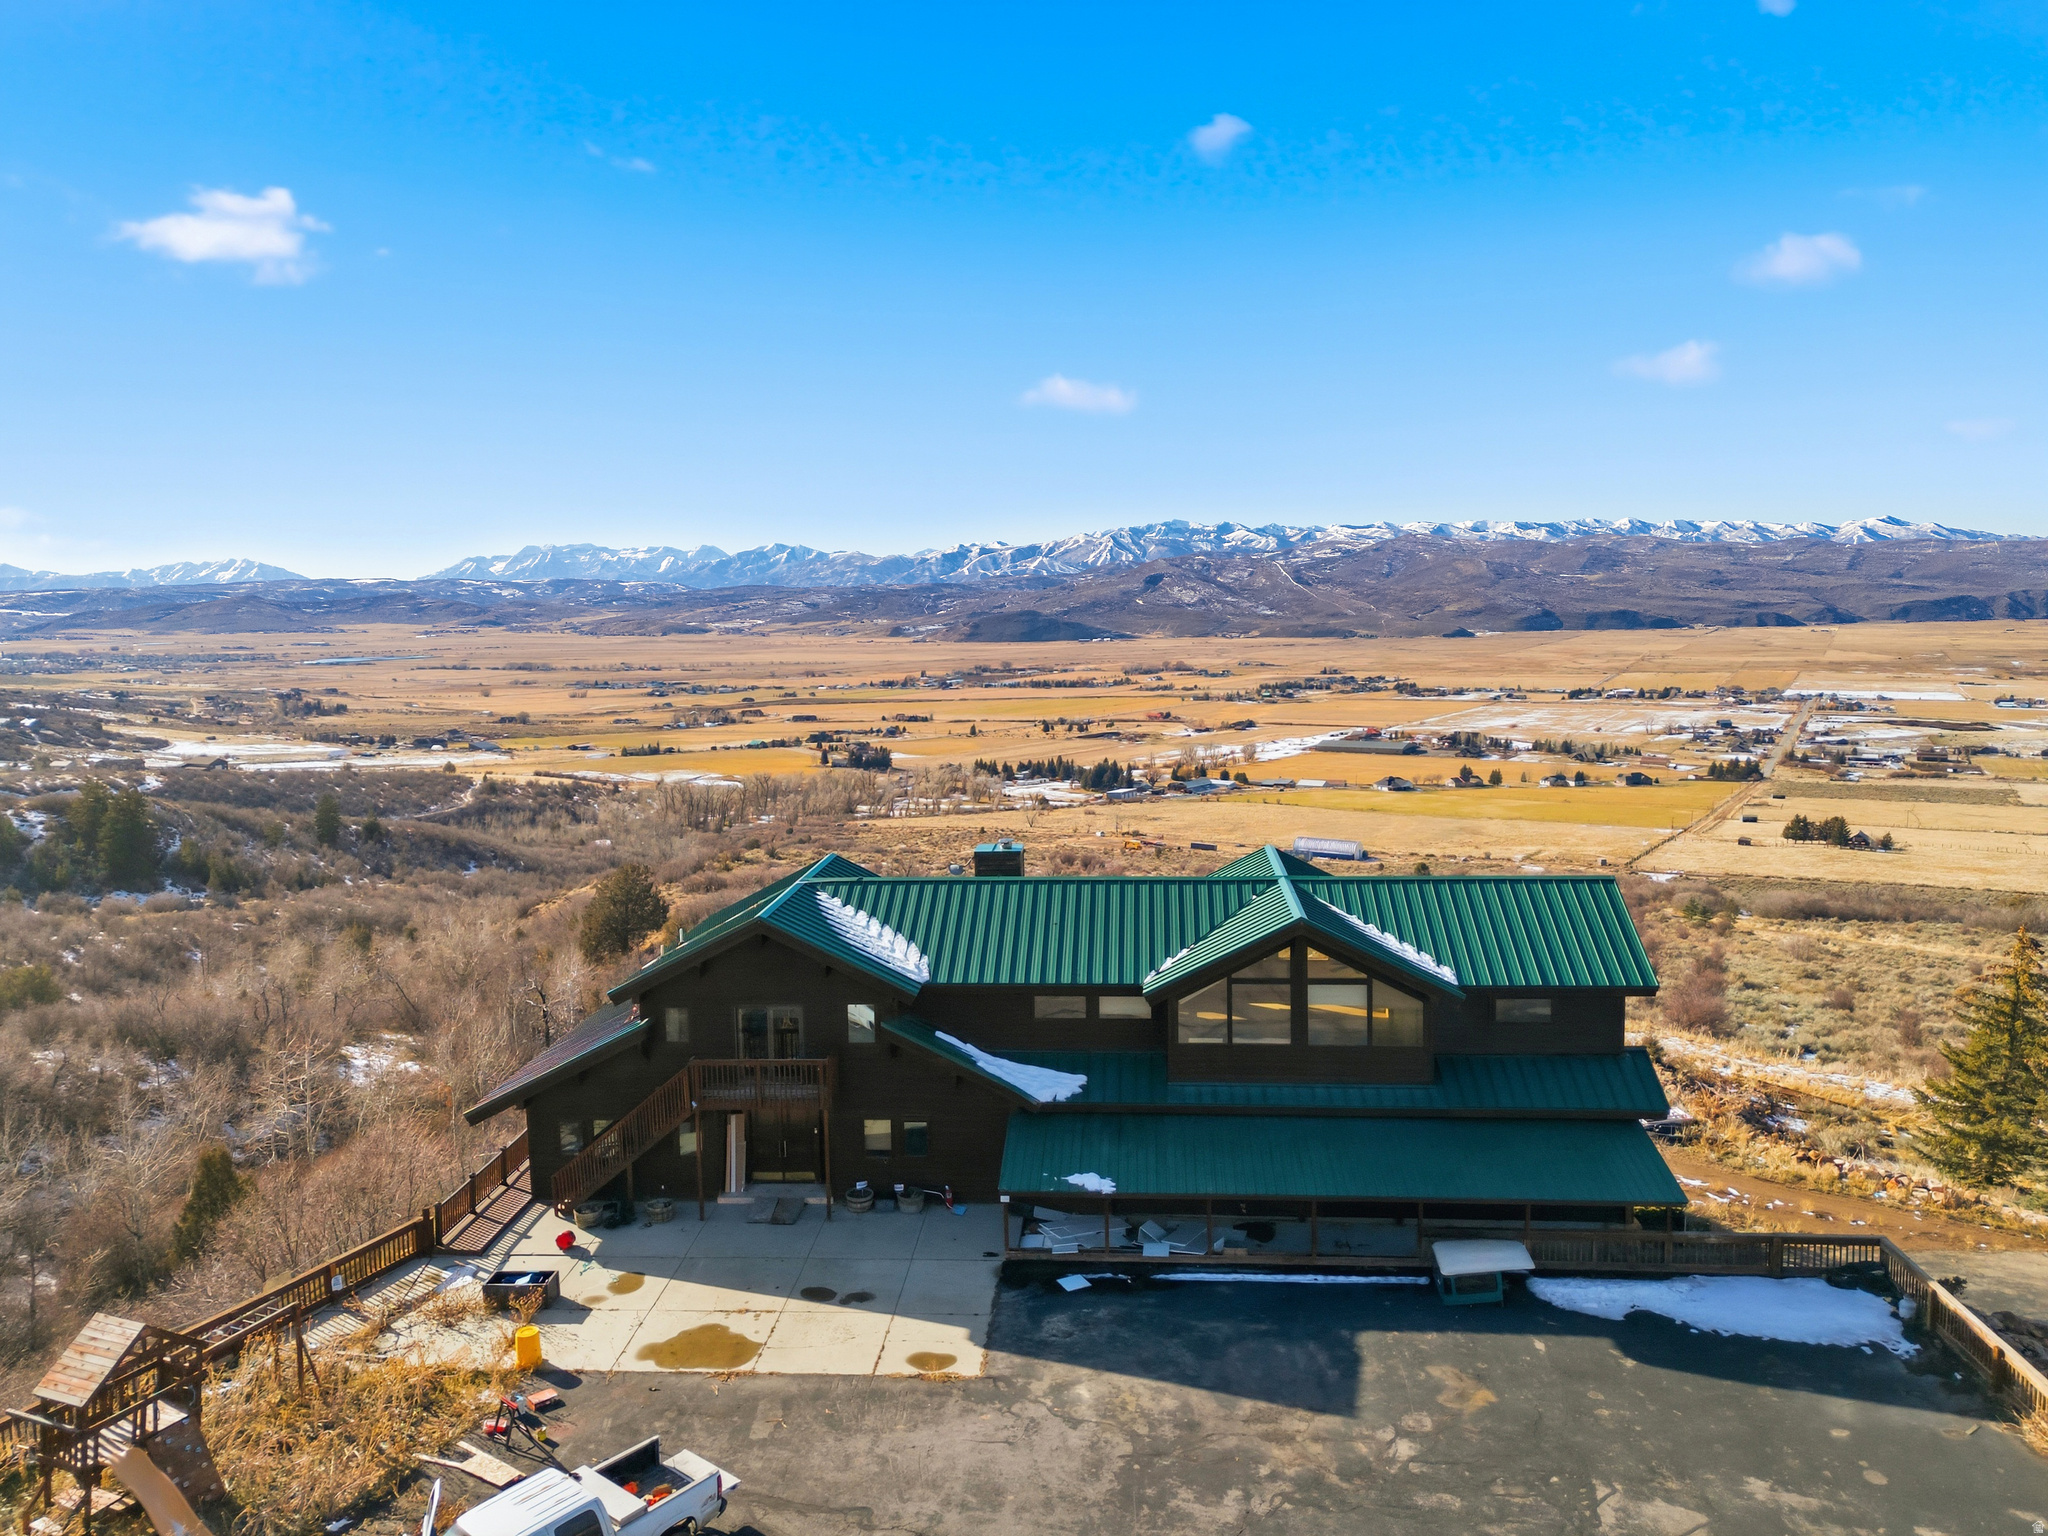
Kamas
3090 ROCKY RD
5 Beds
3 Baths
4,705 Sq.Ft.
$5,900,000
MLS#: 2129212

Kamas
203 W PEACE TREE TRL
5 Beds
1 Baths
6,997 Sq.Ft.
$5,995,000
MLS#: 2108941
