
REALHUB is on fire today

Properties

Browse or get in touch to schedule a walkthrough.

  • Nearby me
Price range

Popular Features

Community Features

Association

Property Features

Waterfront

View

Exterior Features

Interior Features

Style

10000 properties match your criteria

Updated 1 minute ago

E-Alert name

Price reduced
MOTIVATED SELLER! Welcome to Holbrook Farms-where neighbors become friends and every day feels connected. This sought-after community is known for its miles of walking trails, beautiful parks, open green spaces, and welcoming atmosphere. Whether it's evening walks, kids playing outside, or gathering with friends at the park, Holbrook Farms offers a community lifestyle that's becoming harder to find. This former model home complements the community perfectly, featuring premium upgrades, and quality finishes throughout. Outside, is a generously sized yard with plenty of space to entertain, garden, or simply relax. Located near Silicon Slopes, Thanksgiving Point, shopping, dining, schools, and I-15, and Primary Children's this home offers the perfect balance of community, convenience, and comfort. More than just a beautiful home, it's an opportunity to become part of one of Lehi's most desirable neighborhoods.
#2176014

Lehi

3376 W 2450 N

5 Beds

3 Baths

4,652 Sq.Ft.

$900,000

MLS#: 2176014
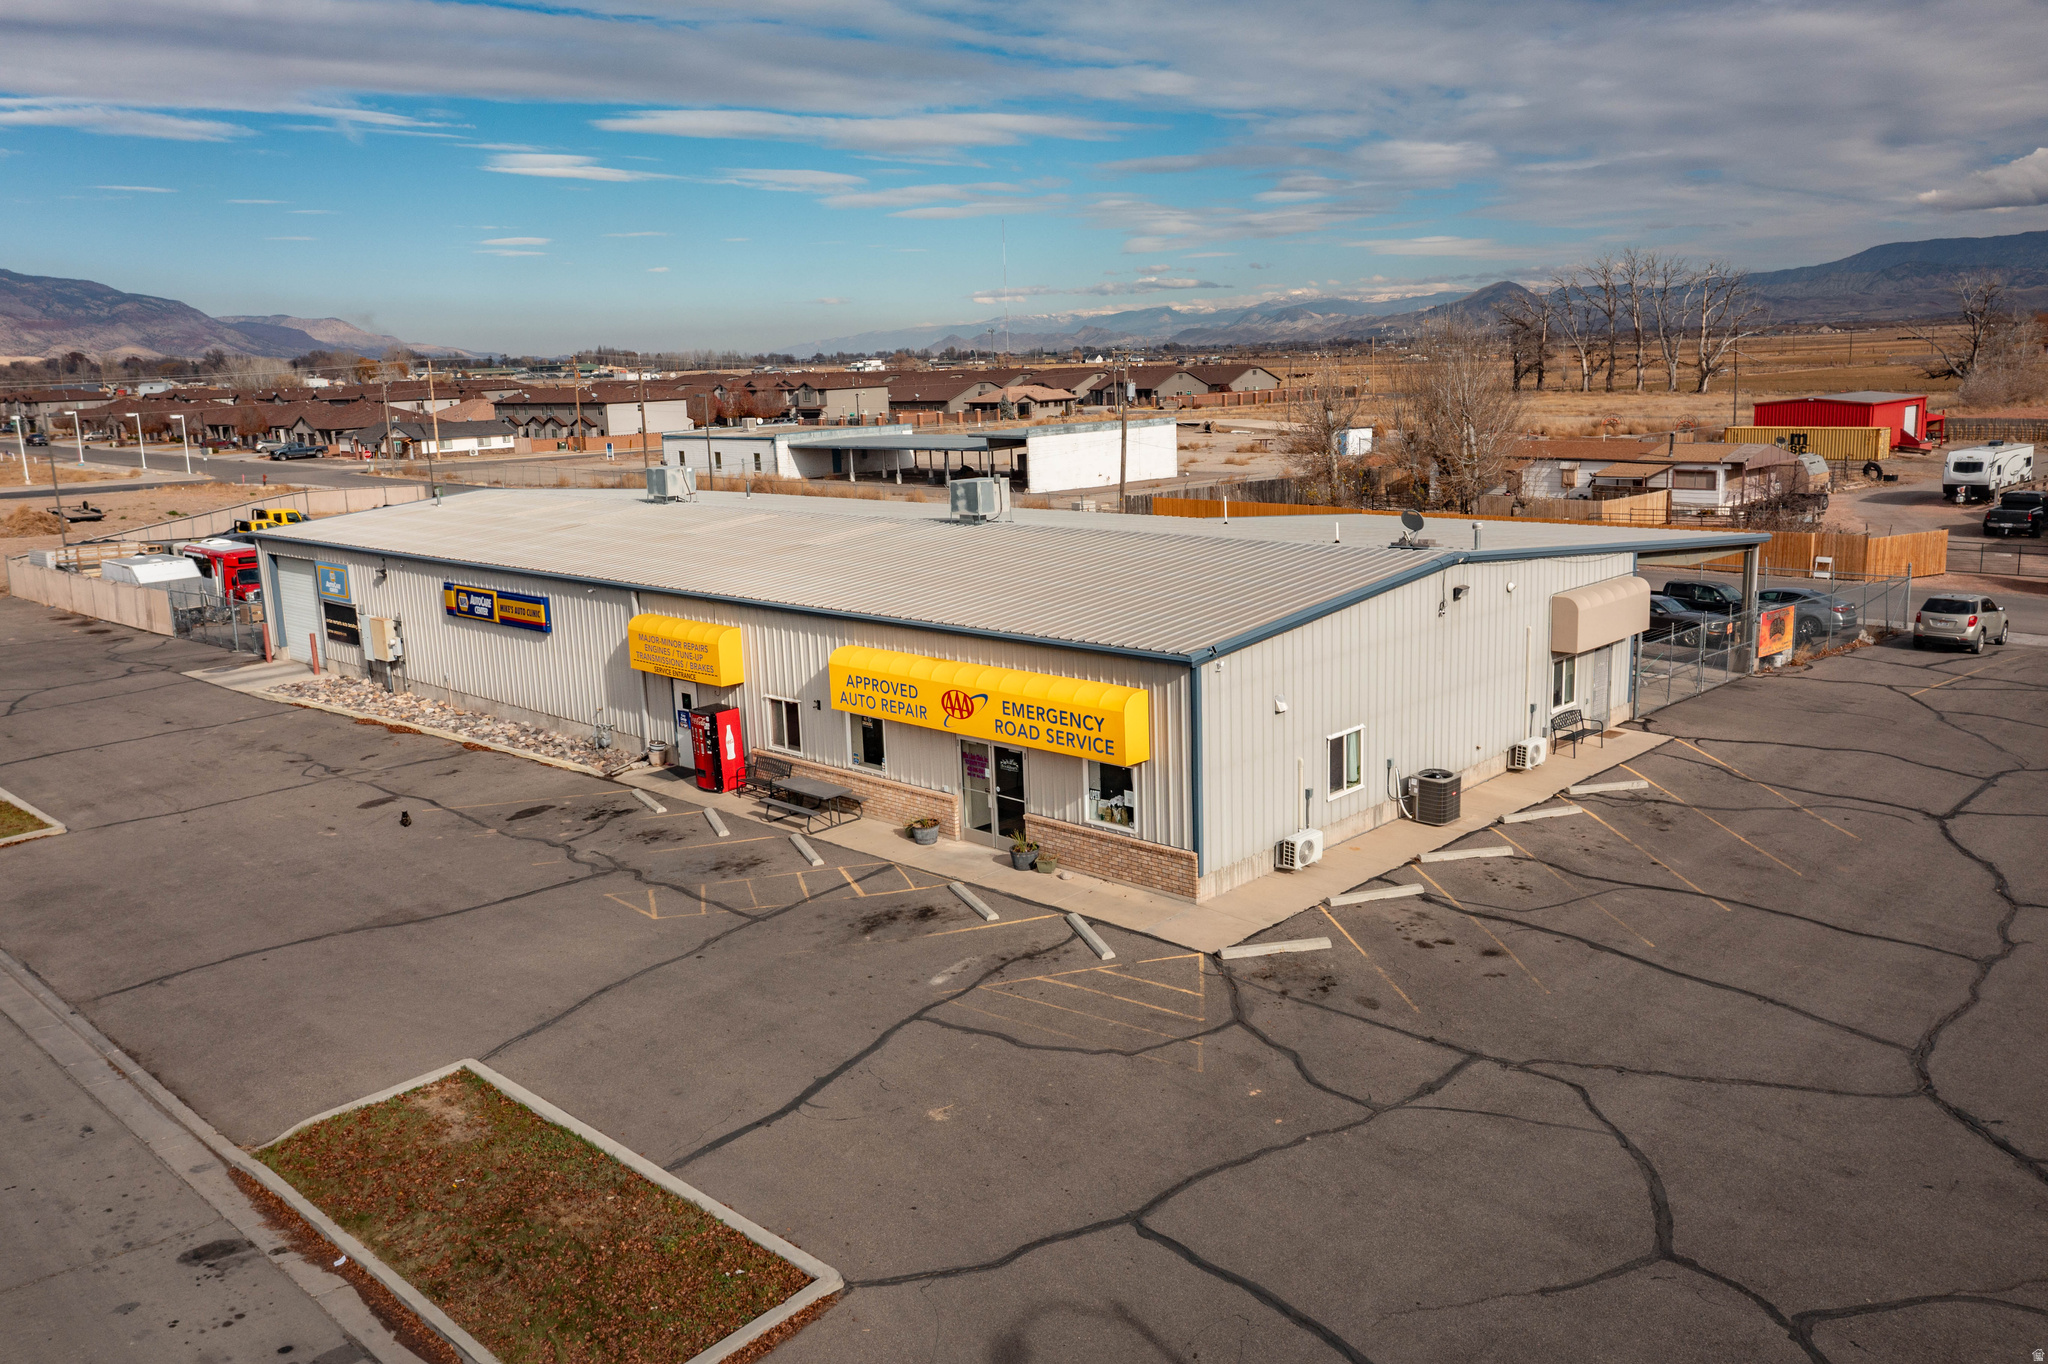
Prime commercial building with auto shop and three income-producing tenants. Located at 1075 S 75 East in Richfield, this 7,450 sq. ft. facility on 0.88 acres sits just one block off South Main near Walmart and I-70. The property includes five service bays, upgraded AC (2025), fully asphalted parking and storage areas, and an oil-water separator-significant cost savings compared to new construction. The site benefits from rare grandfathered industrial zoning, eliminating today's impact fees and drainage requirements typically imposed in the industrial park.  Three small suites currently leased to an auto detailer, salon, and bookstore provide approx. $1,950/month in additional income. When combined with the auto shop's operating income, the projected performance indicates an estimated CAP rate of 10.25 %, depending on buyer structure and whether the business is acquired alongside the property (buyer to verify all financials independently).  Mike's Auto Clinic, a respected 35-year business, along with its trained staff, customer base, and approximately $200K in equipment, may be purchased separately. Financials are available with a signed NDA. Seller is willing to assist with transition, making this a strong turnkey owner-operator or investor opportunity.  Growth potential includes towing, heavy-equipment/AG repair, fleet services, body/paint, or equipment rental (buyer to verify). List price reflects real estate only; business and equipment are optional.
#2125212

Richfield

1075 S 75 E

None Beds

None Baths

7,450 Sq.Ft.

$900,000

MLS#: 2125212

New on site 4 days ago
A rare opportunity at the end of Oakcrest Lane in Holladay. This .61-acre buildable lot offers a secluded, gated setting surrounded by mature trees with beautiful mountain and valley views-an exceptional setting for a custom home in one of Holladay's most established neighborhoods. Even more unique, the adjacent beautifully updated 3,389 sq. ft. residence on .54 acre is also available for purchase (MLS #2180583) creating the opportunity to own approximately 1.15 acres together. Purchase the lot independently or combine both properties for a private estate setting-all just minutes from Holladay's shops and dining, with convenient access to Big Cottonwood Canyon and I-215.
#2180584

Holladay

2421 E OAKCREST LN 7

None Beds

None Baths

0.61 acres

$900,000

MLS#: 2180584

New on site 4 days ago
Rare 17.22-acre development opportunity in growing Tooele, offered as two adjoining parcels to be sold together. The property features Regional Commercial zoning along the frontage with residential zoning to the rear, creating potential for a combination of commercial and high-density residential development. Ideally located near the new Smith's, hospitals, grocery stores, restaurants, retail, and a Park & Ride just south of the property. Enjoy mountain views and convenient access in an area experiencing significant growth and new development. Buyer to verify zoning, permitted uses, utilities, access, and development requirements. Property currently does not have culinary water; buyer will need to obtain water from a private source. The two adjoining parcels are being offered for sale together for a combined total acreage of 34.35 acres.
#2183033

Tooele

None Beds

None Baths

17.22 acres

$900,000

MLS#: 2183033
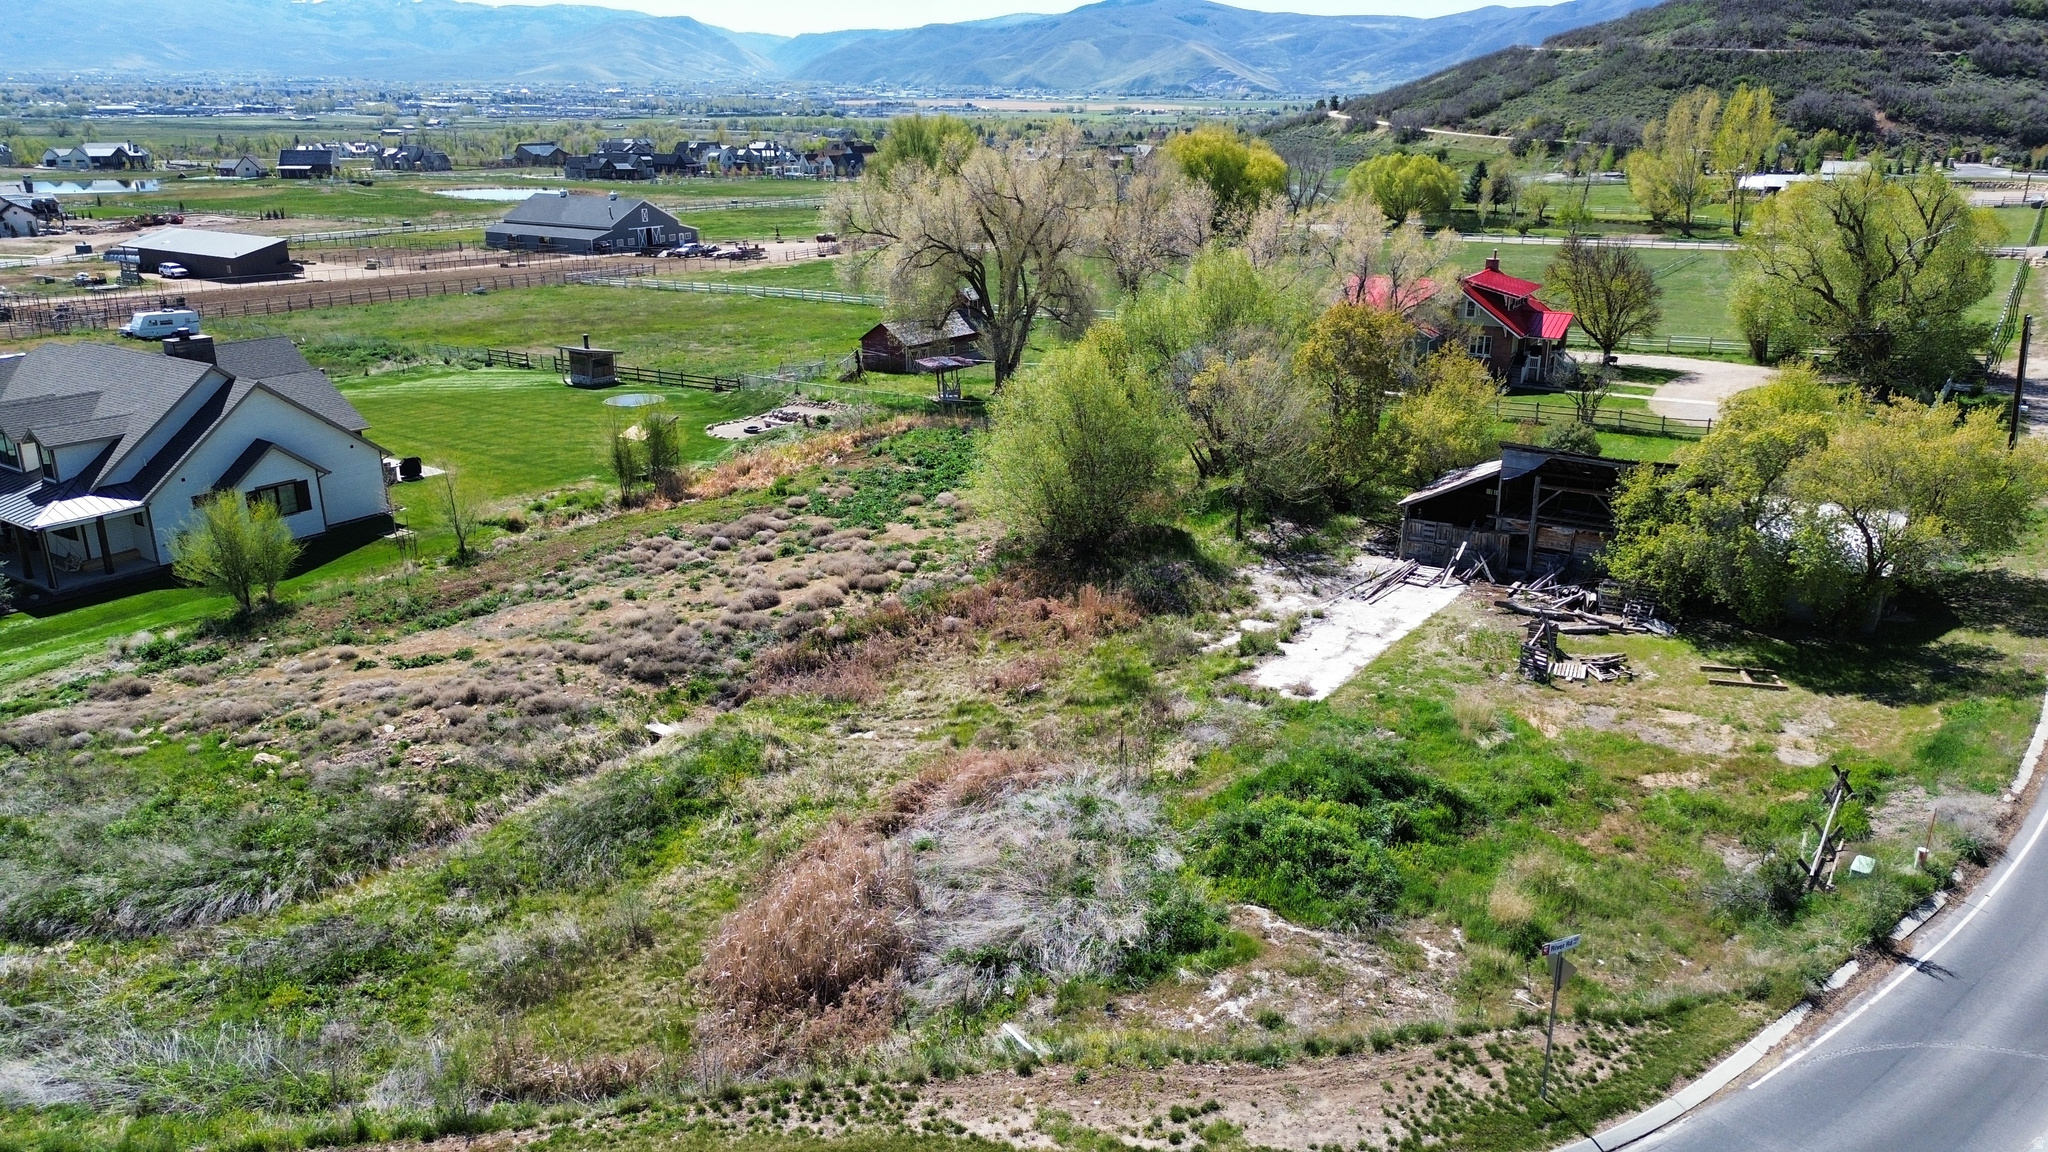
Exceptional .904-acre lot in the heart of Midway, just off River Road, with sweeping mountain views and utilities already stubbed to the lot - making it easy to build without the guesswork. No HOA means you bring your own builder and design exactly what you want. River Road delivers quick, convenient access to everything the valley has to offer: Deer Creek Reservoir, championship golf, all within minutes. You're only 15 minutes from world-class skiing and mountain biking at Park City and Deer Valley. Midway land at this size, with this kind of buildable infrastructure and no restrictions, is genuinely hard to come by - don't miss it.
#2155064

Midway

464 E SALAZAR SPRING RD RD 3

None Beds

None Baths

0.9 acres

$899,999

MLS#: 2155064
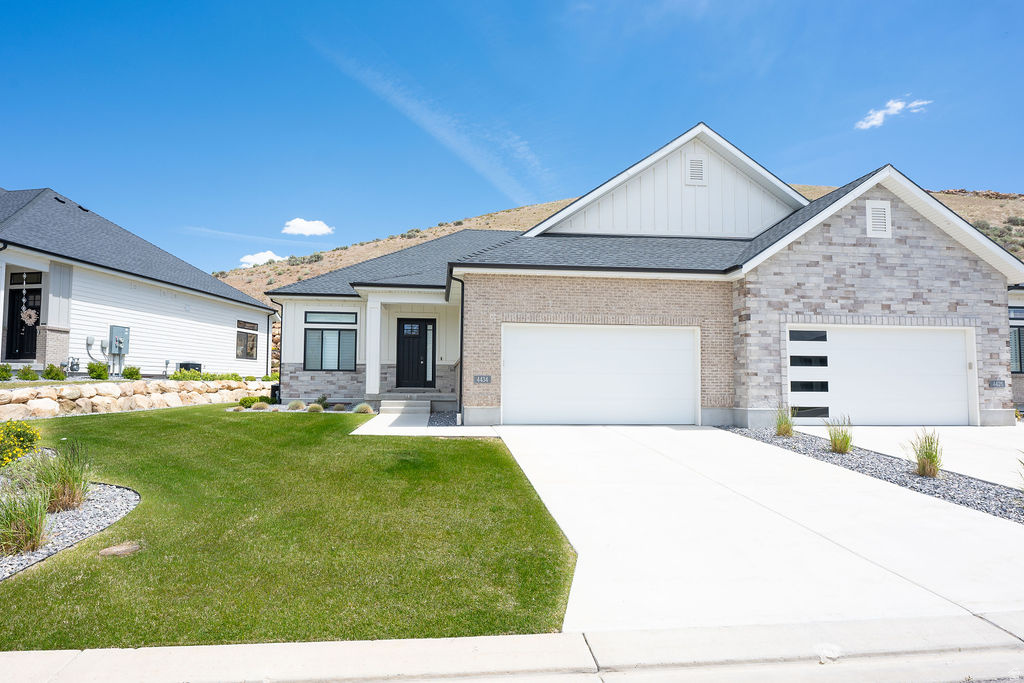
Welcome to luxury, low-maintenance living in the highly desirable Traverse Mountain community! This beautifully upgraded twin home offers the perfect blend of elegance, comfort, and convenience, featuring over $50,000 in premium upgrades and exceptional finishes throughout. Step inside and immediately appreciate the spacious open-concept floor plan, soaring 10' and 11' ceilings, stunning hardwood flooring, and elegant tray ceiling detail in the main family room. Designed for effortless main-floor living, this home showcases quality craftsmanship and thoughtful upgrades at every turn. The gourmet kitchen is a chef's dream, featuring custom light wood cabinetry, premium Caf stainless steel appliances, double ovens, a gas cooktop, microwave, dishwasher, and abundant counter and storage space perfect for entertaining family and friends. The luxurious primary suite provides a private retreat with a spa-inspired bathroom offering dual vanities, a freestanding soaking tub, a custom-tiled walk-in shower with Euro glass enclosure, and a professionally designed closet system complete with built-in drawers and pull-down hanging rods for maximum functionality. Enjoy cozy evenings by one of two gas fireplaces, located on both the main level and basement. The conveniently located main-floor laundry room adds to the home's ease and functionality. The fully finished basement expands your living space with a large family room, two spacious bedrooms, an upgraded bathroom featuring a tiled shower and Euro glass door, and a stylish kitchenette complete with a sink, microwave, and mini refrigerator. A potential oversized theater room located beneath the garage creates the ultimate entertainment space for movie nights, sporting events, and gatherings. Additional upgrades include a central vacuum system, fully finished garage with epoxy flooring, insulated garage door, extensive storage throughout, custom cabinetry, hardwood flooring, and over $50,000 in builder and post-construction upgrades. Enjoy a truly maintenance-free lifestyle with HOA-provided landscaping and snow removal, including service right to the garage door and front entry. Residents enjoy access to private community amenities, including a clubhouse, fitness center, swimming pool, pickleball courts, BBQ area, and community classes and events.This exceptional home offers luxury, convenience, and carefree living in one of Lehi's most sought-after neighborhoods. Square footage figures are provided as a courtesy estimate from builder plans. Buyer is advised to obtain an independent measurement. Seller is owner/agent. Listing agent is related to the seller and is a licensed Utah real estate agent.
#2163267

Lehi

4434 N LA RINGHIERRA DR E

3 Beds

2 Baths

4,496 Sq.Ft.

$899,999

MLS#: 2163267
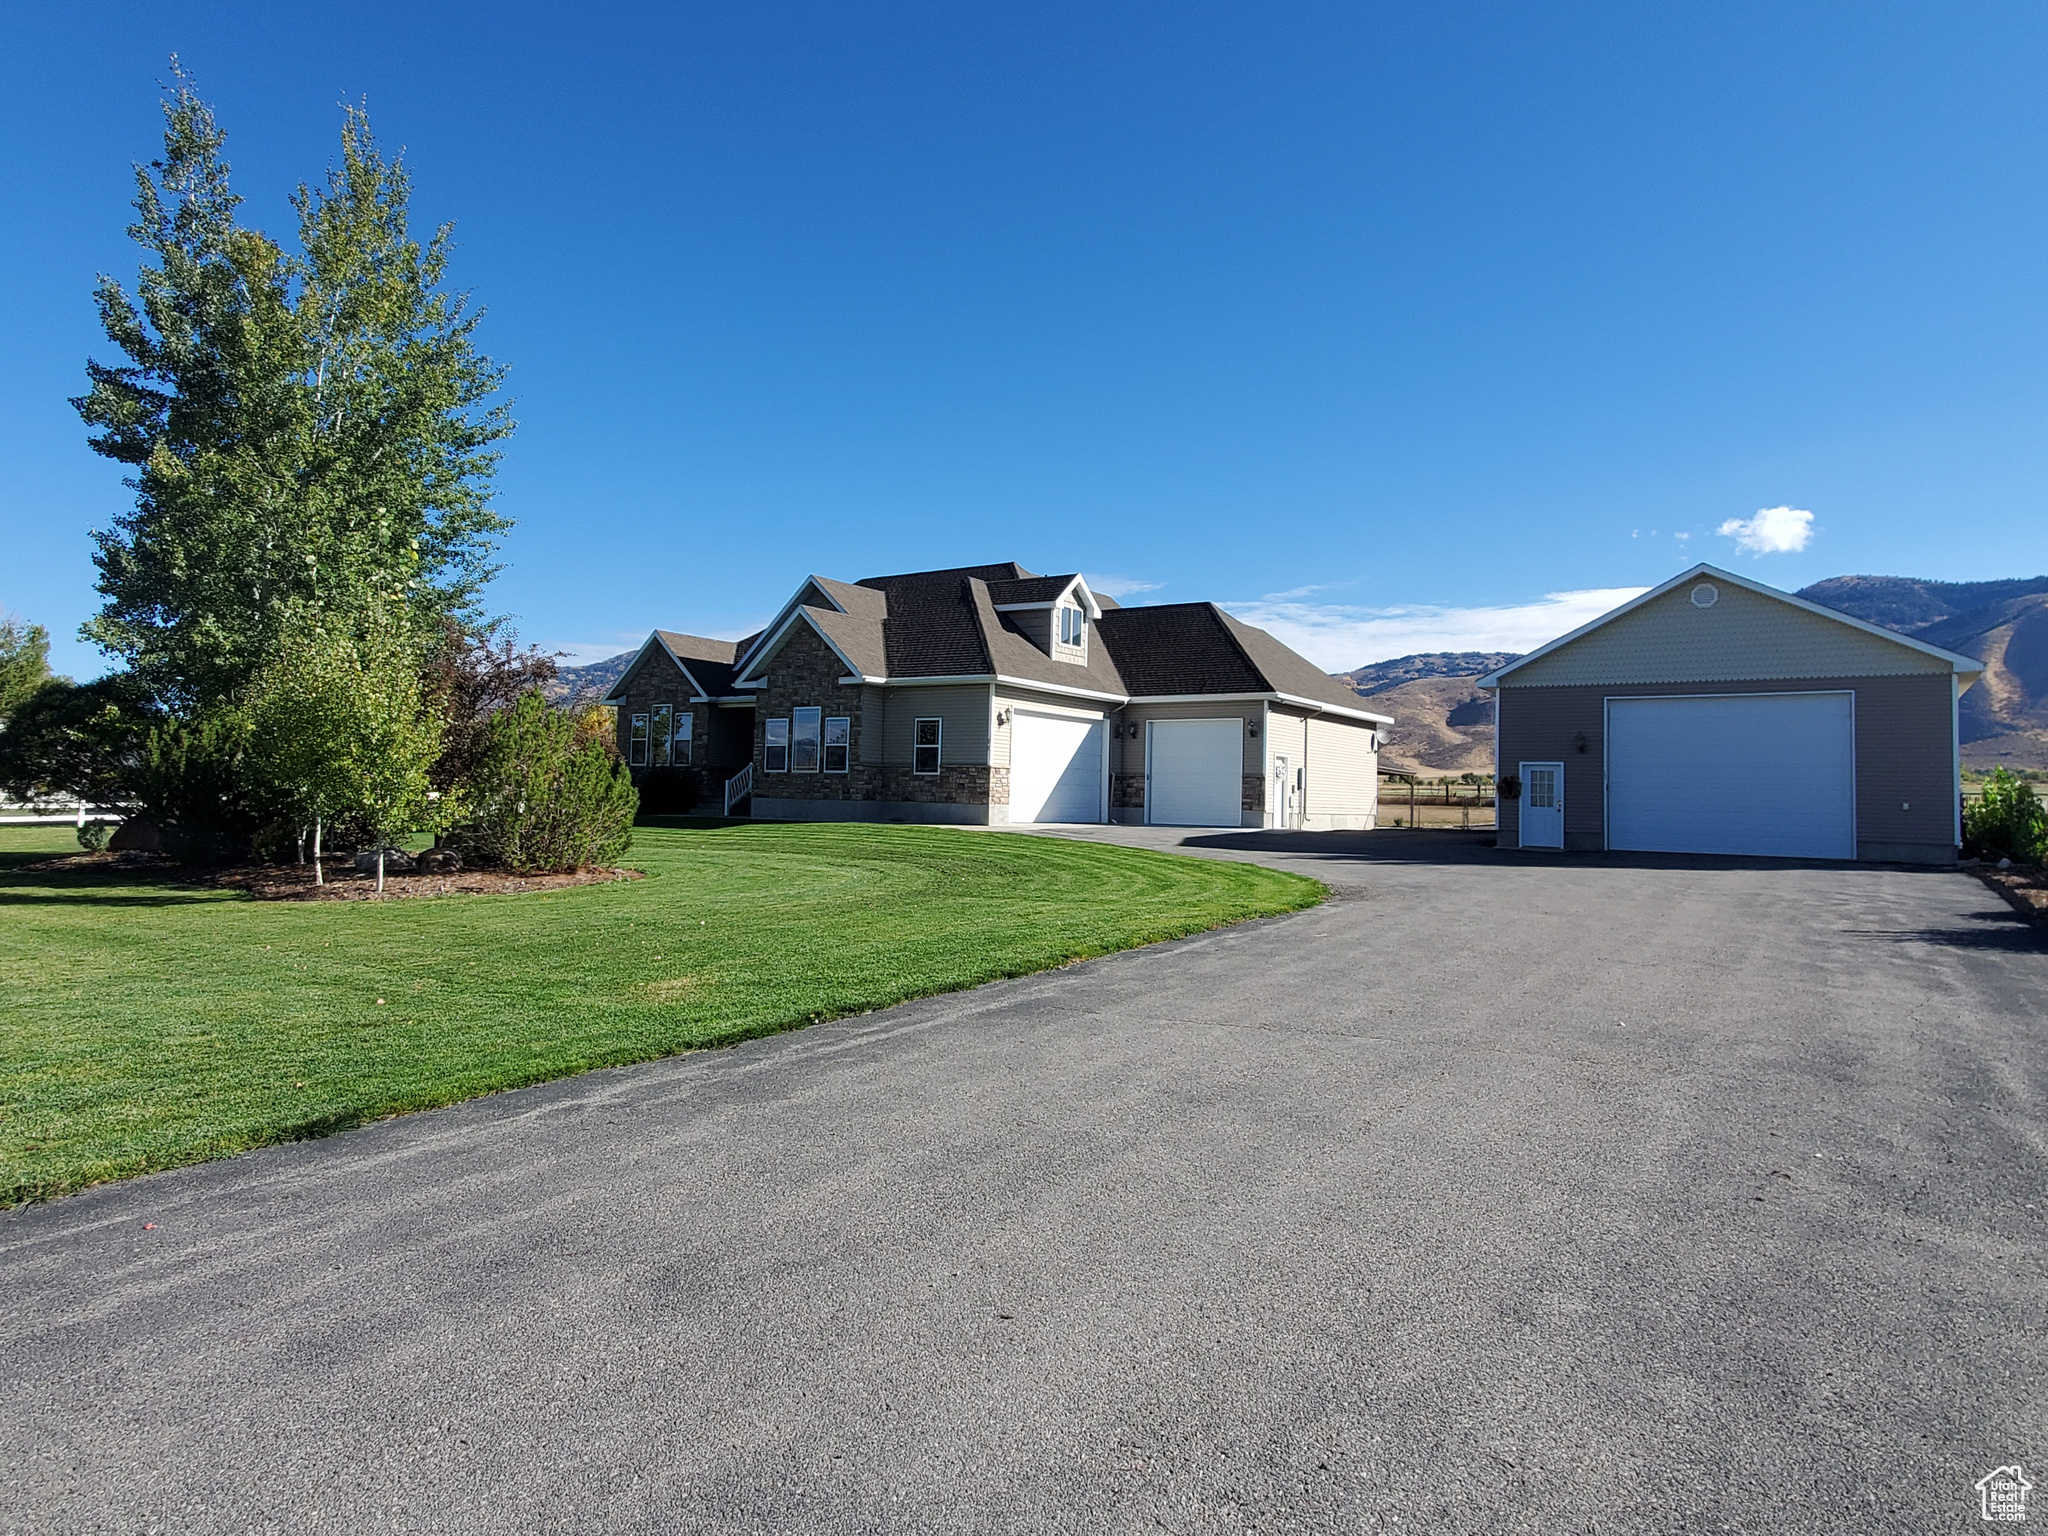
HUGE PRICE REDUCTION!!! Exquisite Country Estate with Mountain Views in Bennington, Idaho Welcome to this stunning 6-bedroom, 3.5-bathroom country estate nestled on 1.33 meticulously landscaped acres in the serene setting of Bennington, Idaho. Boasting 4,300 sq ft of luxurious living space, this custom-built home offers panoramic mountain views, breathtaking sunsets, and the peaceful charm of rural life-while still being just minutes from outdoor recreation. Step inside to a beautifully designed interior featuring 9-foot solid alder doors and cabinetry, granite countertops, tiled kitchen backsplash, and top-of-the-line new appliances in an open-concept layout perfect for entertaining. Soaring vaulted ceilings highlight the living room, where a stunning chandelier and floor-to-ceiling windows frame the picturesque views. A gas fireplace in the living room and a wood-burning stove in the expansive dining area offer cozy ambiance year-round. The spacious primary suite offers a private retreat with a walk-in closet, separate jetted tub and walk-in shower, and a private water closet. The finished basement includes a wet bar, generous storage, and a built-in gun safe discreetly located in the secure basement storage room. Two endless hot water heaters ensure whole-house comfort. Outside, enjoy the beauty of Idaho's countryside with a large back deck perfect for wildlife viewing, a patio with pergola, and a charming front patio ideal for seasonal decorating. The fully fenced backyard opens to pasture views, perfect for all your animal needs with mature trees, and lush landscaping. In addition to the attached three-car garage, the property includes two shops-one 20x30 and another 30x50 fully insulated and heated with 12' walls-plus a dedicated woodshed, offering ample space for hobbies, equipment, or storage. This rare offering is a must-see for buyers seeking luxury, space, and tranquility. Located within miles of some of Idaho's best outdoor activities-hiking, fishing, hunting, and more-this home is where comfort meets adventure.  Square footage figures are provided as a courtesy estimate only and were obtained from Bear Lake County. Buyer is advised to obtain an independent measurement.
#2114447

Montpelier

86 N 2ND E

6 Beds

3 Baths

4,276 Sq.Ft.

$899,999

MLS#: 2114447
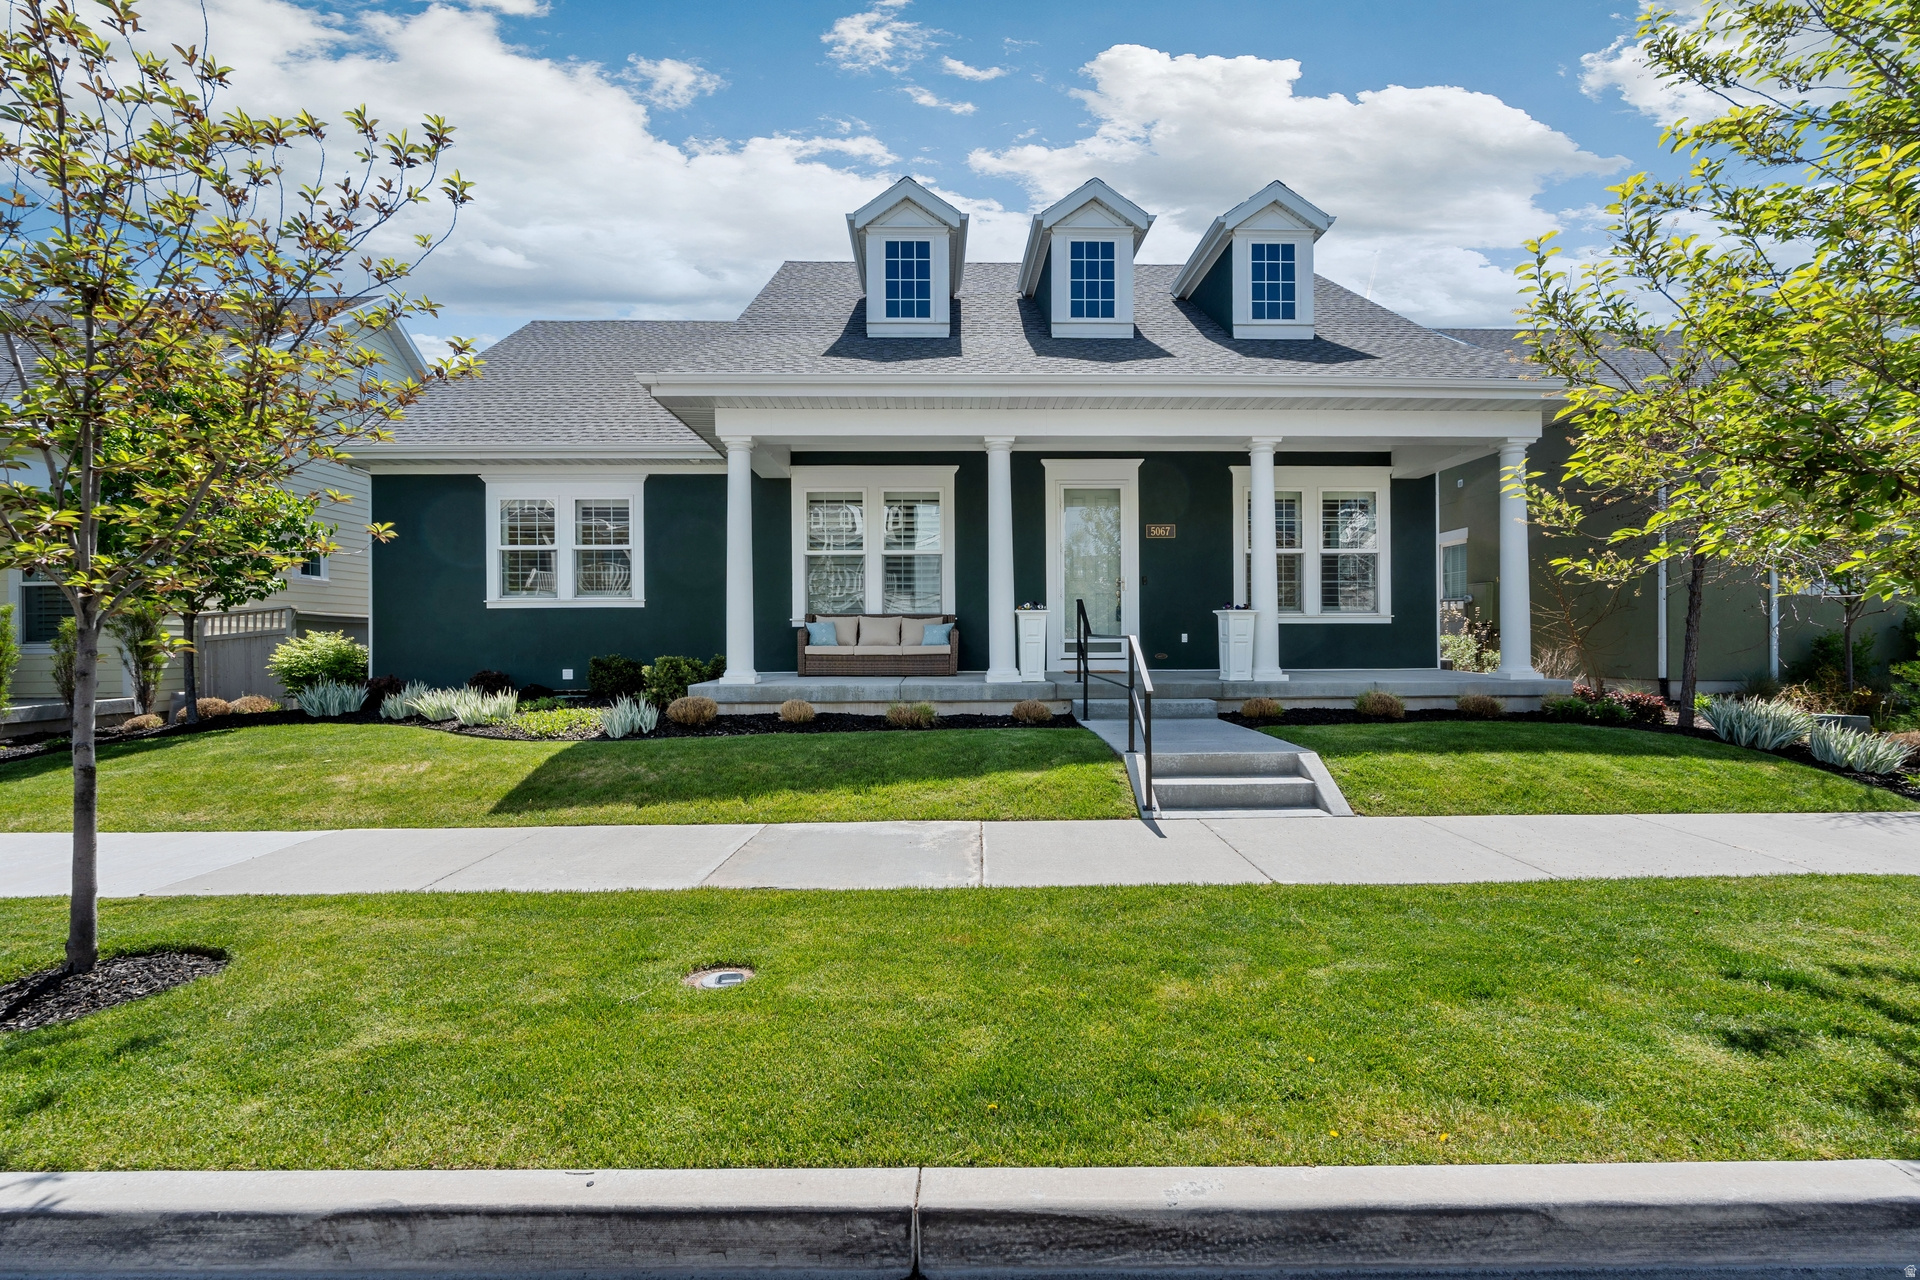
Perfectly positioned in a prime location within Daybreak, this Energy Star Certified rambler in South Jordan offers over 4,100 sq ft of beautifully updated living space with soaring ceilings, fresh paint, and new flooring throughout. The designer kitchen shines with an oversized island, high-end appliances, and a walk-in pantry-perfect for both everyday living and entertaining.  Enjoy seamless indoor-outdoor living with two covered porches, a fully fenced yard, and a quiet, tree-lined street. The luxurious main-level primary suite features a spa-like bath and a generous walk-in closet. Downstairs, the finished basement offers a second family room, guest suite, and additional space ready for your personal touch.   Located just steps from Soda Row, The Island, Harmons, and the new Bees Baseball Stadium, this home delivers elevated living in one of South Jordan's most vibrant and sought-after Daybreak communities.
#2155396

South Jordan

5067 W BEACH COMER

4 Beds

3 Baths

4,172 Sq.Ft.

$899,999

MLS#: 2155396
Price reduced
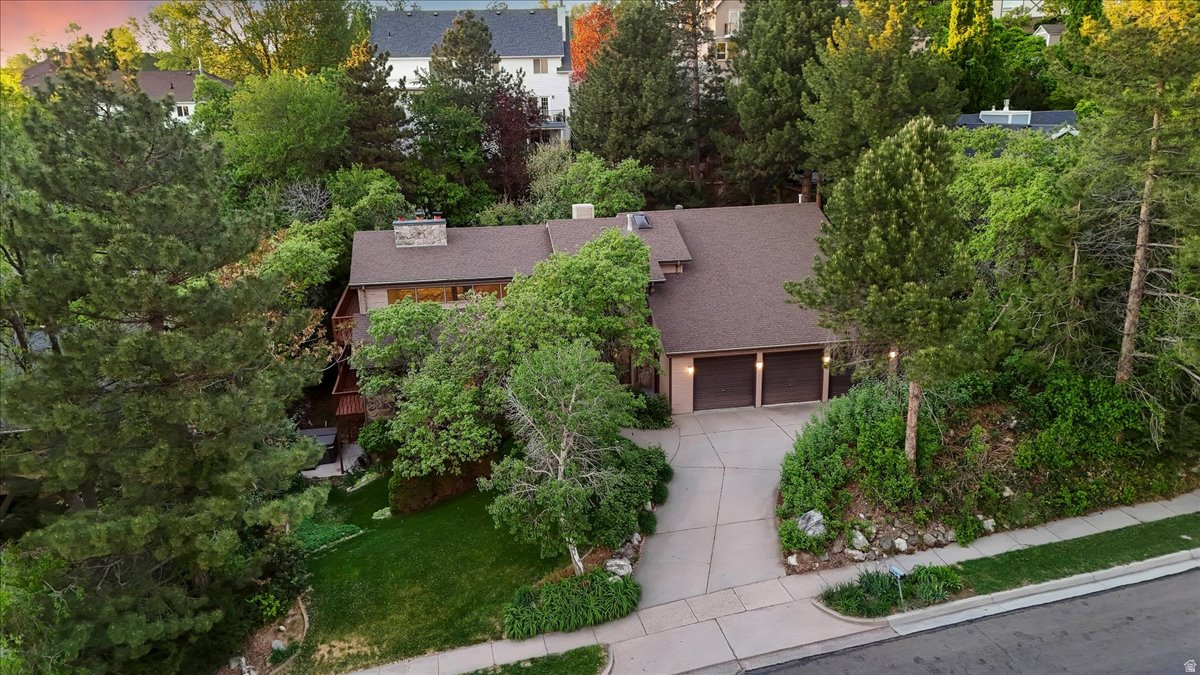
New Mini-Split Air Conditioning System installed July 2026! Set on the east bench in Farmington, this spacious two-story home offers privacy, character, and a setting that's hard to find. The mature lot is filled with established trees and colorful landscaping, creating a peaceful backdrop with plenty of room to relax or entertain.  Inside, you'll find generous living spaces, large rooms, and a layout designed for both everyday living and gathering. A massive recreation room in the basement provides the perfect spot for game nights, holidays, or keeping everyone entertained year-round. Wood-burning fireplaces on each level add warmth and personality throughout the home.  The oversized 3-car garage includes a suspended slab with additional space below-ideal for storage, a workshop, or future possibilities. A hot water boiler system offers efficient, consistent heating.  This home has been lovingly cared for by its original owner and is ready to provide memories for the next owner for years to come.  Step outside to a side patio with a conveniently located hot tub-easy to enjoy year-round.  Located just minutes from Station Park for shopping and dining, and close to Lagoon Amusement Park, this home combines space, comfort, and convenience in one of Farmington's most desirable areas.
#2154007

Farmington

905 OAKRIDGE DR

4 Beds

2 Baths

6,108 Sq.Ft.

$899,999

MLS#: 2154007
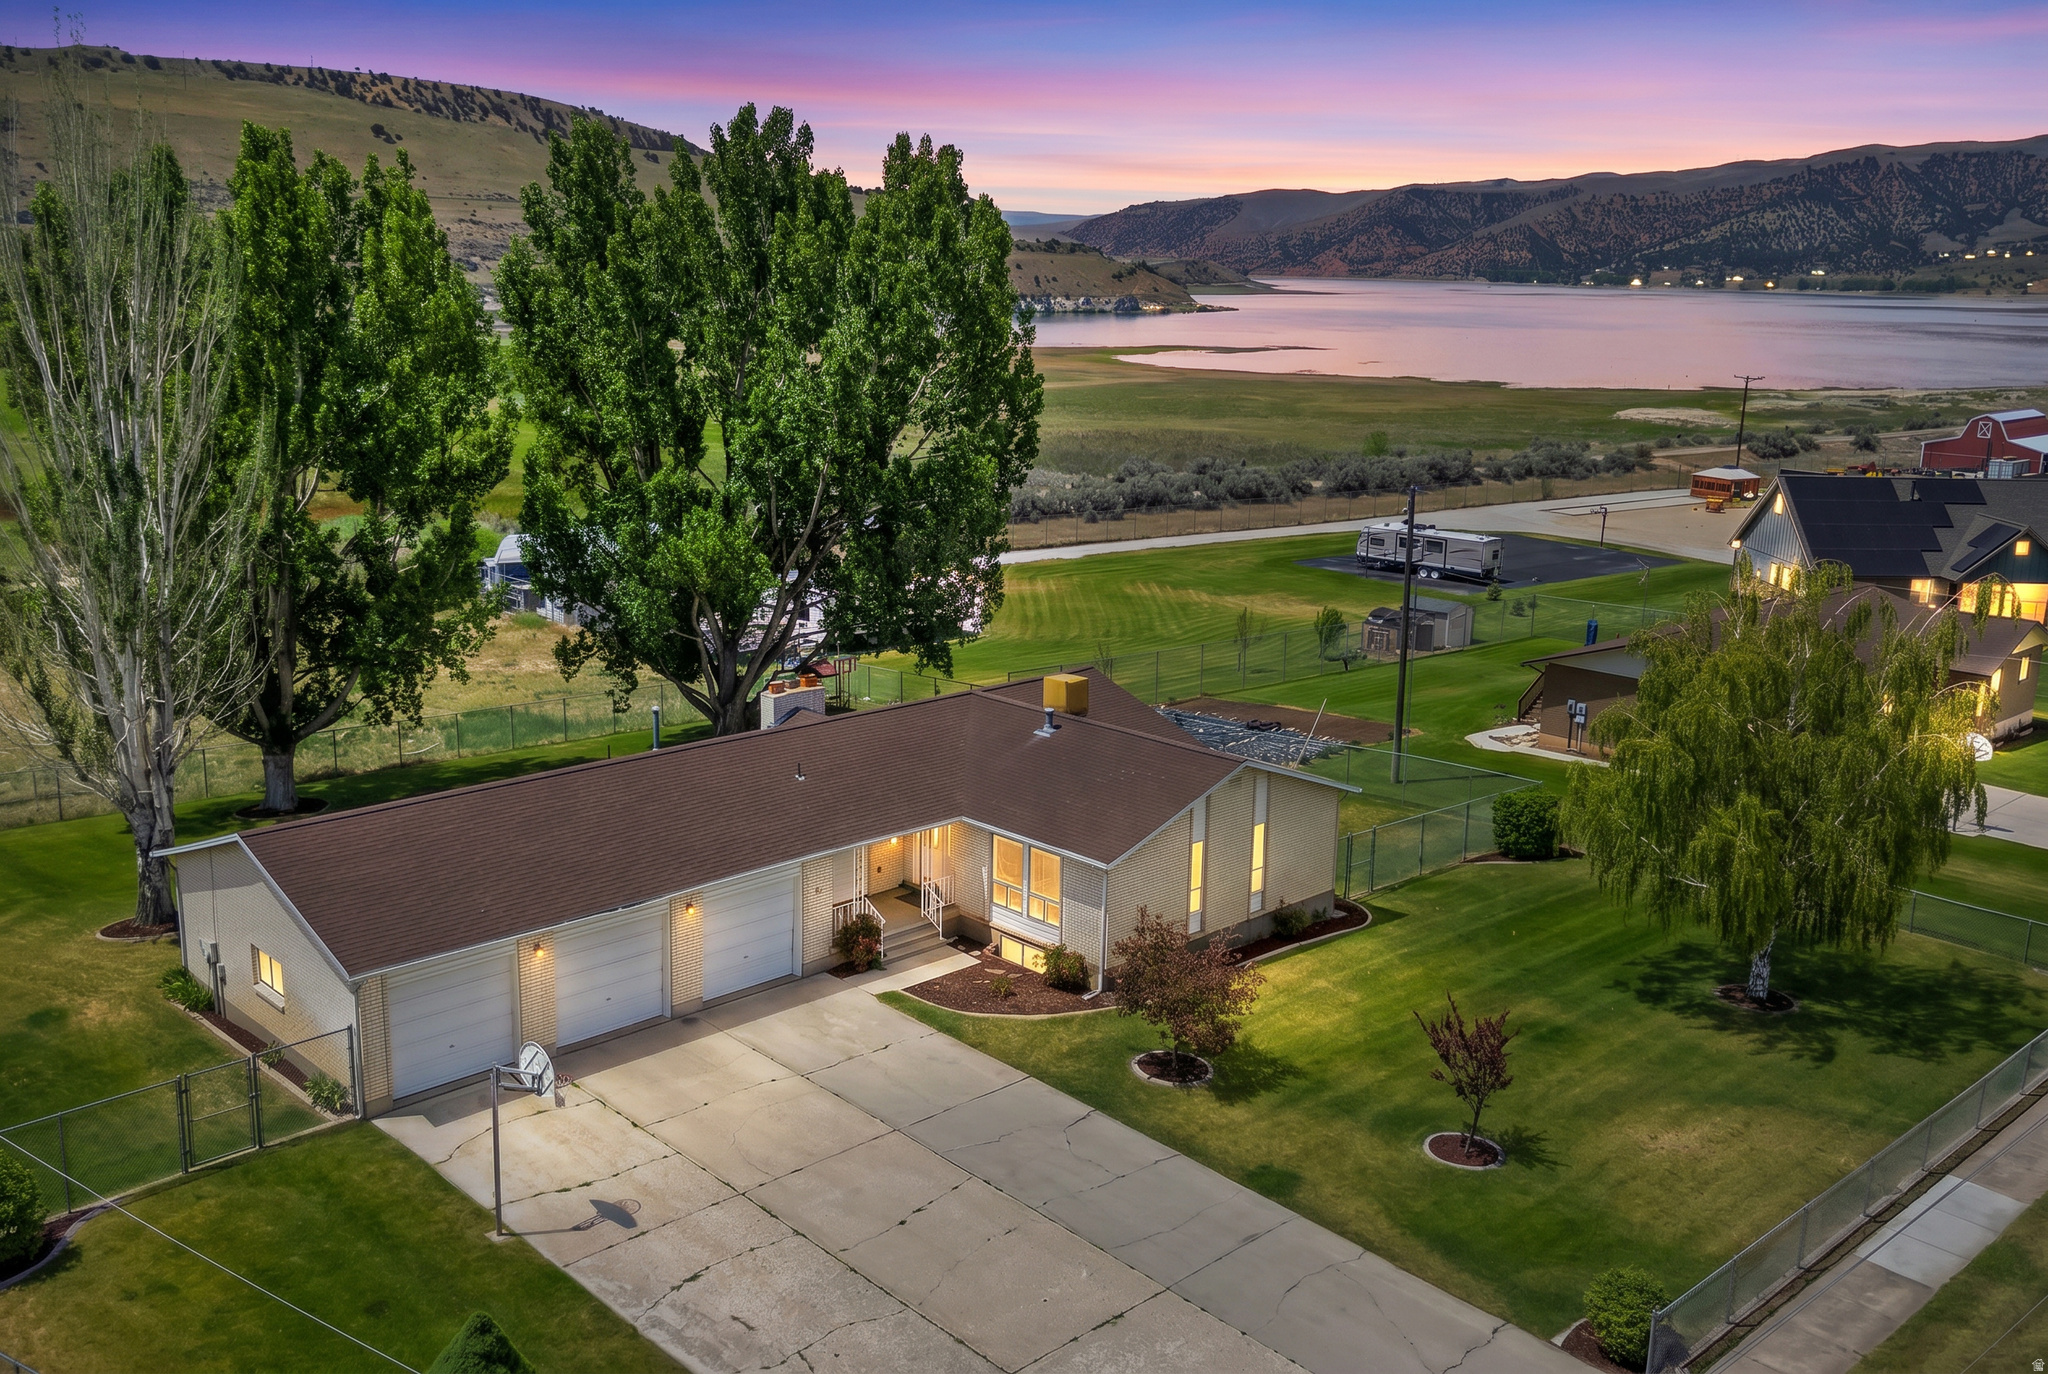
Just minutes from Echo Reservoir, this 5-bedroom home offers the ideal combination of space, recreation, and country living. Situated on 1.29 acres with stunning lake and mountain views, the property features a fully finished walkout basement with excellent potential for a mother-in-law apartment or separate living quarters. Backing directly to the Rail Trail, you'll enjoy convenient access to walking, biking, horseback riding, and year-round outdoor recreation right from your backyard. The property also includes mature landscaping, horse property, a heated 3-car garage, and ample parking for boats, RVs, trailers, and all your outdoor gear. Enjoy easy access to boating, fishing, and camping at nearby Echo Reservoir while taking advantage of the privacy, views, and lifestyle this unique Coalville property has to offer. Tax ID # CT-267-B to be included
#2167318

Coalville

301 N MAIN ST

5 Beds

1 Baths

3,182 Sq.Ft.

$899,999

MLS#: 2167318
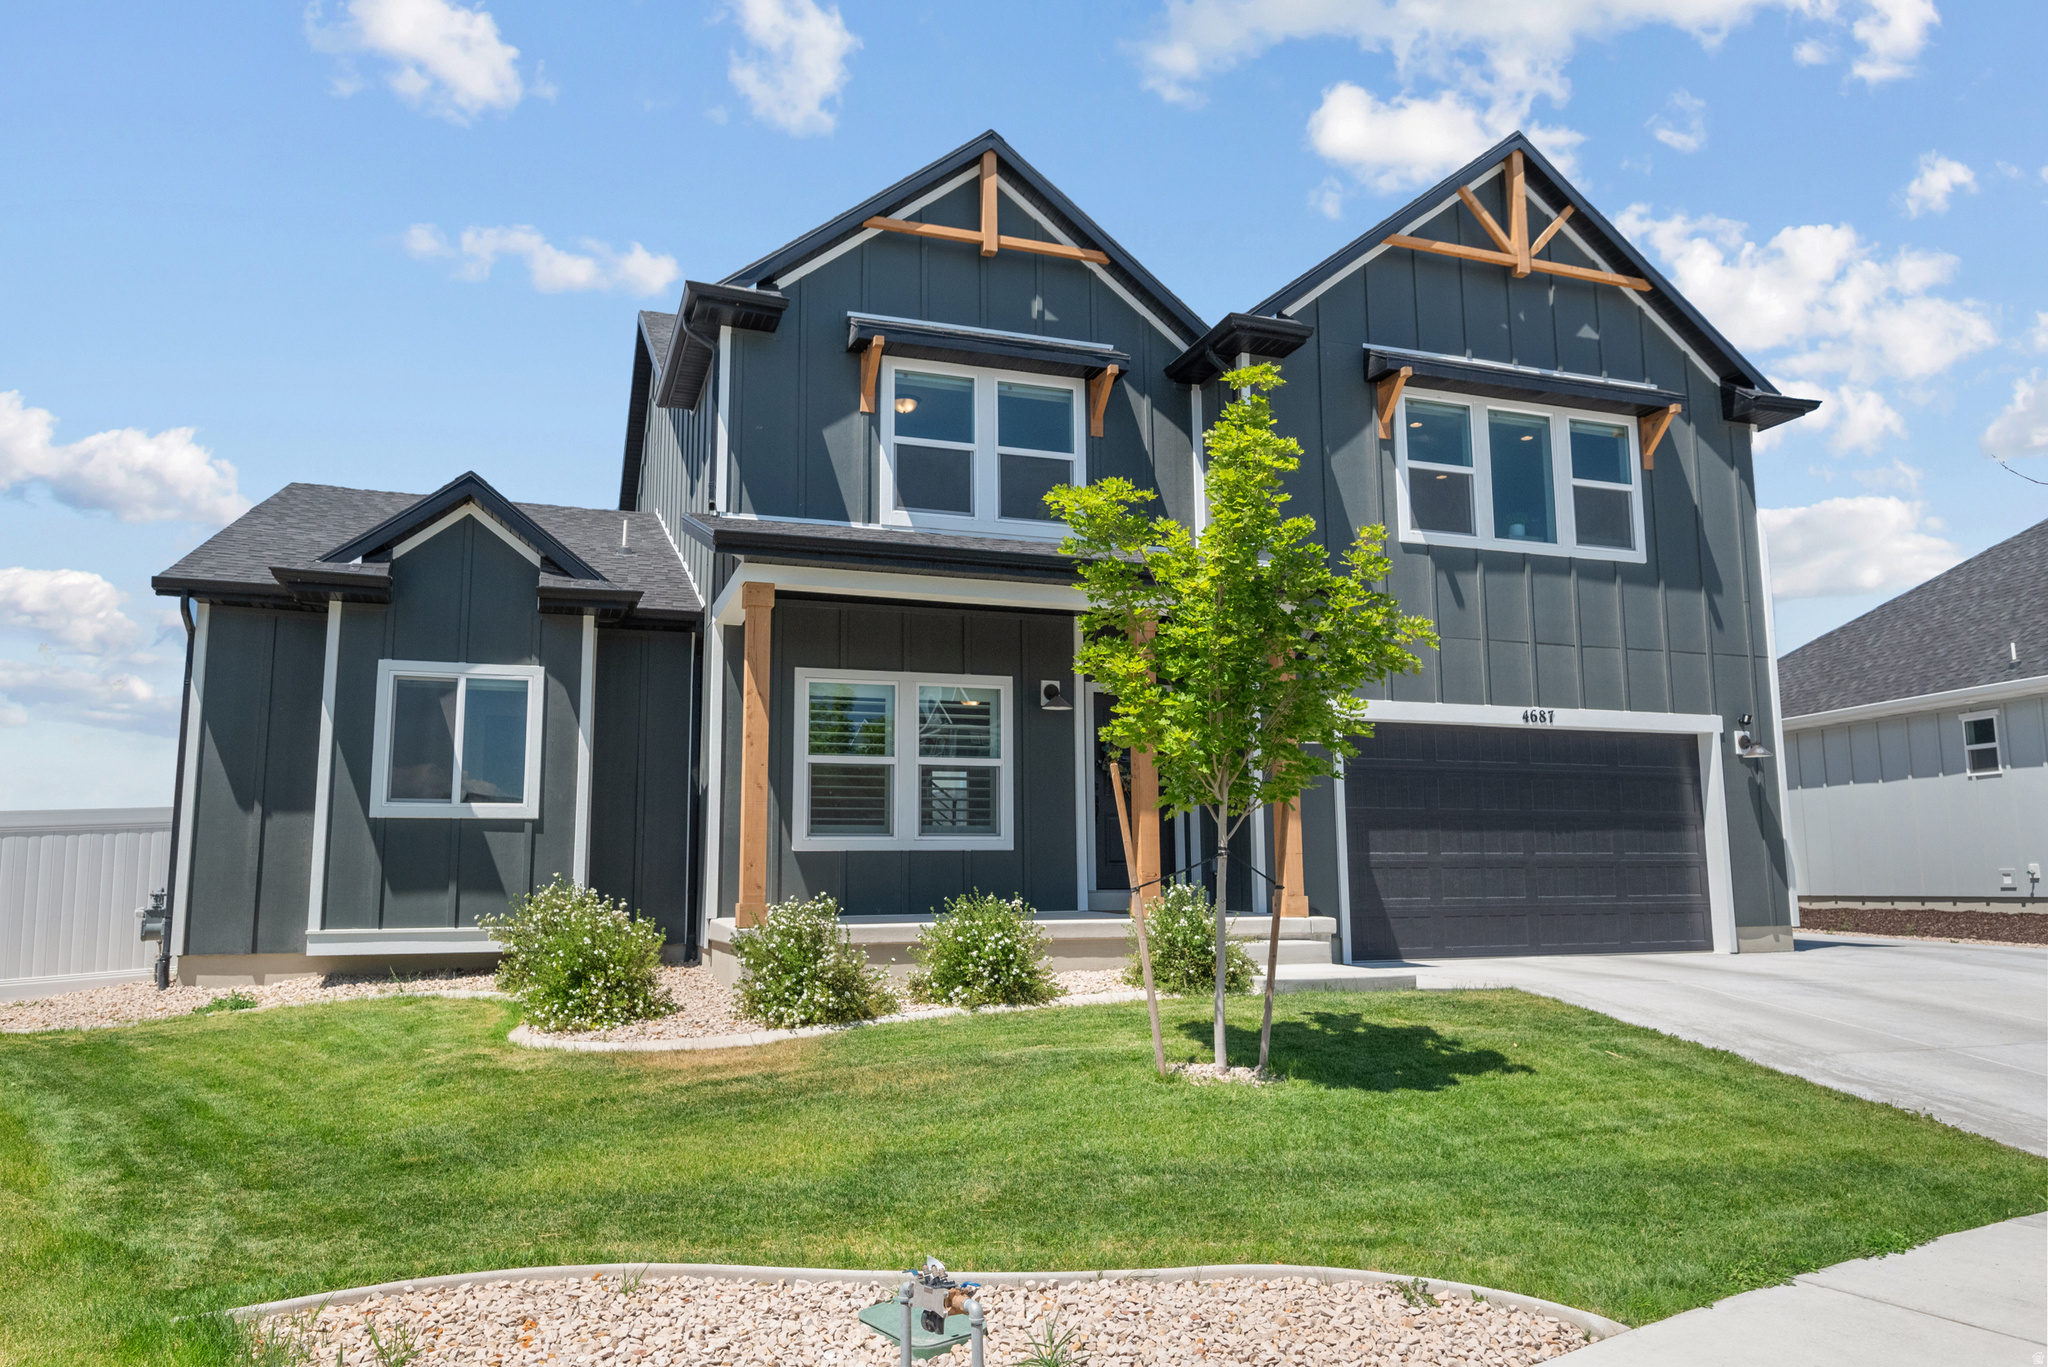
Imagine moving into a brand-new home where everything is already finished. The backyard is complete, the patio is ready for summer BBQs, the pergola is waiting for quiet evenings on your 0.35 acre lot, and the mountain views are yours from the moment you unpack. That's exactly what this home offers. BEAUTY: Every detail of this home was selected to match the builder's Uinta model, creating a timeless and elevated feel throughout. The dramatic vaulted ceilings and expansive windows flood the great room with natural light, while upgraded lighting, designer finishes, and the stunning fireplace create a warm gathering space. Take in the mountain views from a professionally finished backyard then step into a Chef's Kitchen designed for gathering, entertaining, and everyday living. Featuring quartz countertops, an oversized island, double wall ovens, a gas cooktop, premium cabinetry, and upgraded finishes throughout. FUNCTIONALITY: Designed with everyday living in mind, the main-floor primary suite provides convenient single-level living with a massive suite, and walk-in bathroom with an overside shower. Upstairs offers three additional bedrooms and an oversized bonus room that's perfect for movie nights, a game room, play area, or a second family room. Throughout the main living areas, you'll appreciate the upgraded scratch- and water-resistant flooring that provides both durability and style-ideal for busy households, kids, pets, and everyday life. With over 5,100 square feet, there's room for everyone, while the unfinished basement gives you the opportunity to build equity and create the space you've always wanted. Outside, the oversized concrete RV parking provides extra space for your RV, boat, trailer, or additional vehicles-a feature that's increasingly hard to find in newer communities. LOCATION: Enjoy the neighborhood clubhouse, pool, fitness center, and included high-speed internet through the HOA. Macey's, restaurants, and everyday shopping are just down the street, while Eagle Mountain's endless parks, walking trails, biking trails, and mountain views make it easy to enjoy the outdoors year-round. The best homes aren't just beautiful-they make life easier. This one already has the upgrades, the finished backyard, and the spaces where your favorite memories will be made. All you have to do is bring your furniture and start enjoying it.
#2170646

Eagle Mountain

4687 N PRIMROSE WAY

4 Beds

1 Baths

5,160 Sq.Ft.

$899,999

MLS#: 2170646
Price reduced
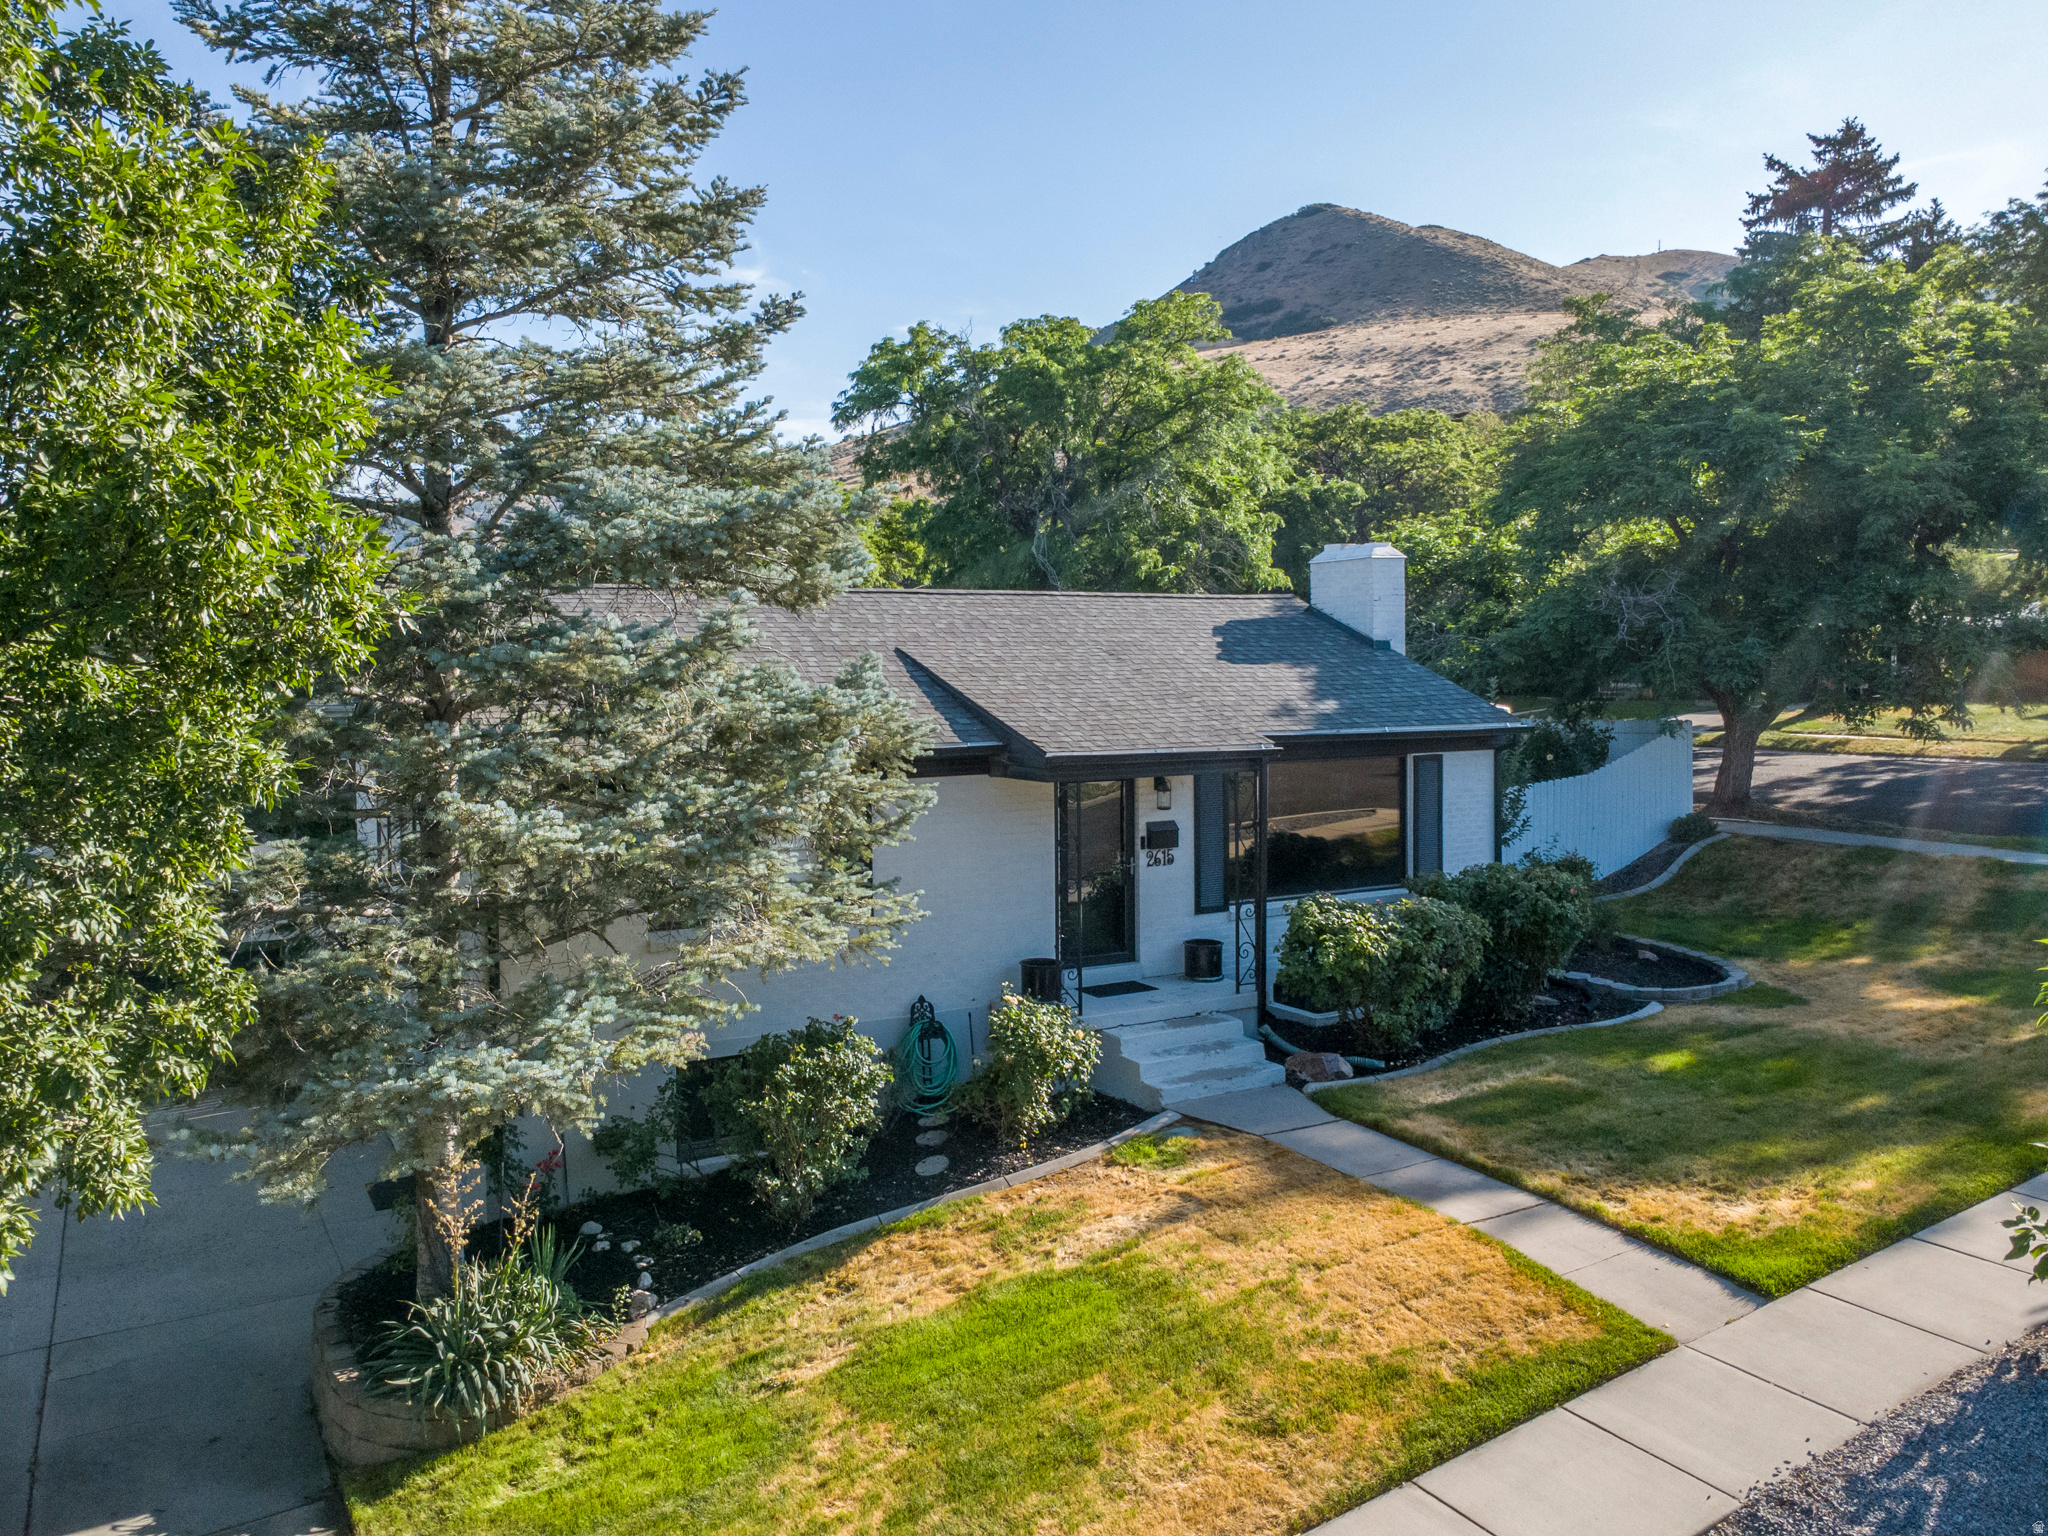
Welcome to this stunning East Bench home that perfectly blends modern updates, flexible living, and an unbeatable location. Thoughtfully renovated throughout, this beautiful property features a fully finished ADU/mother-in-law apartment with its own private entrance, making it ideal for multi-generational living, guests, or rental income. Movie nights will never be the same with your own private theater, conveniently connected to the detached garage, creating the perfect space for entertaining family and friends. Enjoy breathtaking mountain views and easy access to some of the area's best hiking and outdoor recreation, all while being just minutes from shopping, dining, and everyday conveniences. This one-of-a-kind home offers the perfect combination of comfort, versatility, and lifestyle in one of the most desirable East Bench locations.   Square footage figures are provided as a courtesy estimate only and were obtained from previous listing.  Buyer is advised to obtain an independent measurement.
#2169505

Salt Lake City

2615 E COMMONWEALTH AVE

4 Beds

2 Baths

2,434 Sq.Ft.

$899,999

MLS#: 2169505
Price reduced
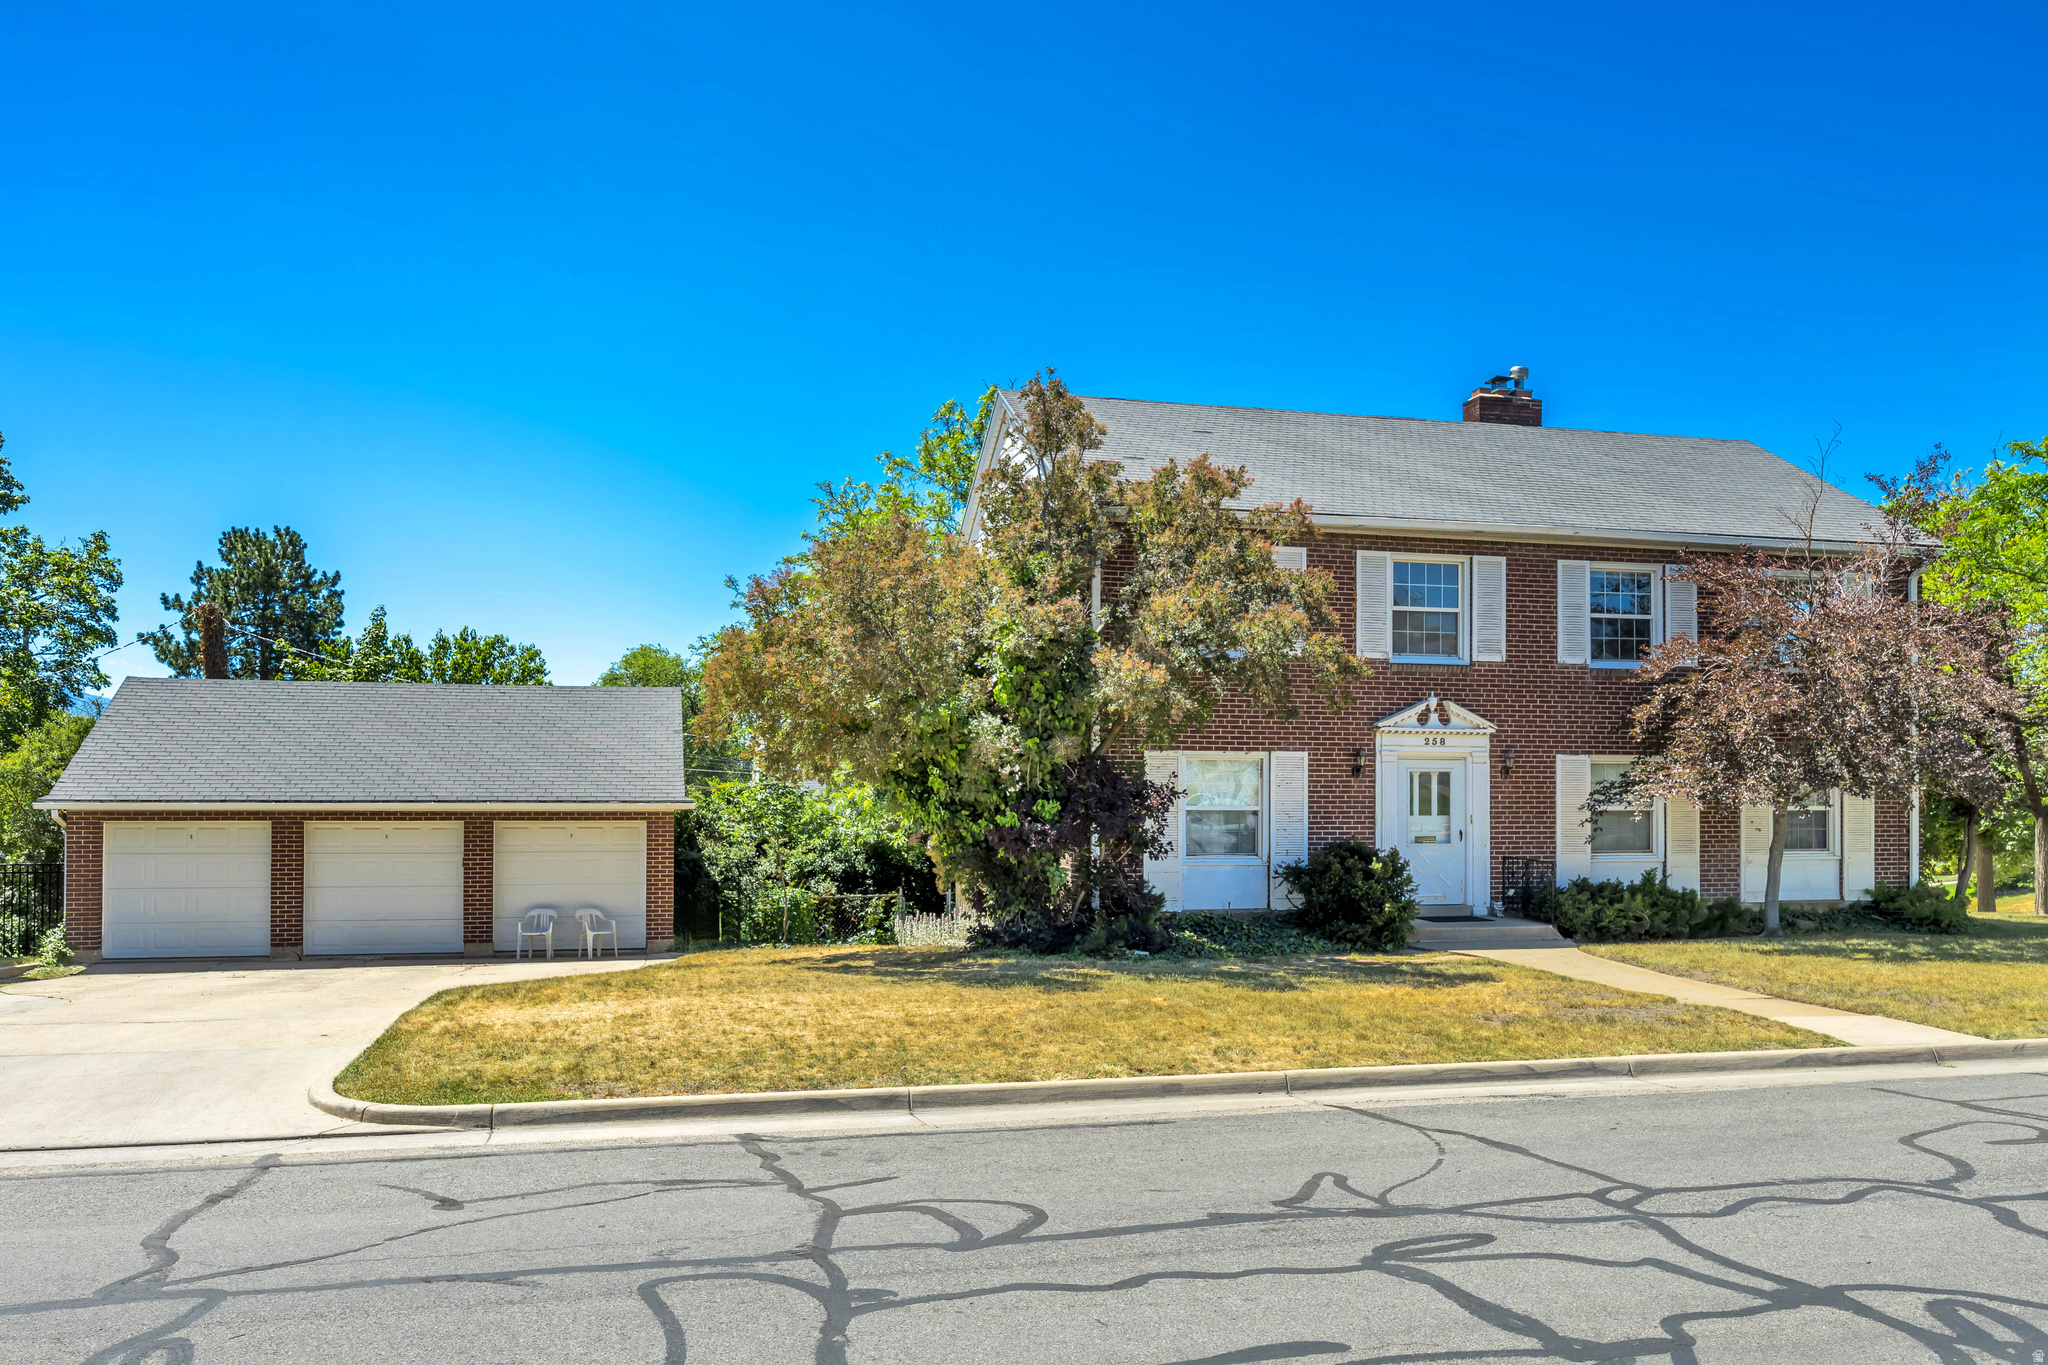
Charming Salt Lake Avenues Triplex. Featuring three legal separate units. Unit 1 has one bedroom, one bathroom with a walk in closet, kitchen, dining area and living room all seamlessly connected through beautiful archways from room to room. Unit 2 mirrors Unit 1. Unit 3 has a separate entrance from the back of the property as well when you walk in to the foyer of the front of the property. Unit 3 has an office/den area, one bedroom, one bathroom, kitchen and living room. The back has beautiful mature trees creating a dreamy outdoor space. Detached 3 car garage, with one garage assigned to each unit. With unbeatable access to the Bonneville shoreline trail, City Creek, University of Utah and rare opportunity to become a part of this well sought after community, you won't want to miss out on this investment opportunity.  Square footage figures are provided as a courtesy estimate only and were obtained from appraisal .  Buyer is advised to obtain an independent measurement.
#2164839

Salt Lake City

258 E 10TH AVE N

3 Beds

None Baths

3,053 Sq.Ft.

$899,999

MLS#: 2164839

Price reduced
PRICE REDUCED!! Country Estate with Breathtaking Mountain Views - 8 Min North of Preston . You have to see this home to appreciate all it offers. Located in a peaceful rural setting, This property delivers privacy, spectacular sunrise and sunset mountain views, and room for every hobby. The large yard is perfect for storing toys, gardening, or raising animals.  Inside, discover 10-foot ceilings, a wood-burning fireplace, expansive living and kitchen areas ideal for entertaining, Oversized windows that bring the outdoors in. The home includes 7 bedrooms, 4 bathrooms, three family rooms, two large cold storage rooms, and a full-size basement apartment. Numerous hidden treasures and unique features throughout - must be seen to be experienced. Schedule a showing and come see all this home has to offer. This home is perfect option for Multi generational living or short term rentals. Potential for 10 bedrooms and can sleep a lot of people. Oversized 3 car garage and plenty of room for parking. Close to recreation. The Bear River is just minutes away , Preston 18 hole Golf Course is close and Bear Lake is with in 1 hr. Come see all this Home has to offer.
#2150878

Preston

5752 N HIGHWAY 34

7 Beds

4 Baths

4,634 Sq.Ft.

$899,999

MLS#: 2150878

Price reduced
Remodeled 4-plex in Salt Lake's coolest new neighborhood, the Maven District. Tenants love living here with all the cool cafes, shops, restaurants, etc. Short walk to Liberty park, easy ride to the U with public transit.  2 units remodeled this year, the other two have been updated recently, but could also be remodeled and get rents up etc. Laundty in one unit but could be added to the others. Fenced in private yard is available for all tenants to share and enjoy.   Tankless water heater ensures plenty of hot water for all tenants. Off-street parking, 1 per unit plus 3 guest spaces. Two leases are month to month, about to be re-signed and rents bumped.  Please do not distrub tenants. Call for info and to schedule showings.
#2177610

Salt Lake City

359 E 900 S

4 Beds

None Baths

2,306 Sq.Ft.

$899,995

MLS#: 2177610

1 ... 459 460 461 462 463 ... 666
* Listings identified with the FMLS IDX logo come from FMLS and are held by brokerage firms other than the owner of this website. The listing brokerage is identified in any listing details. Information is deemed reliable but is not guaranteed. If you believe any FMLS listing contains material that infringes your copyrighted work please click here to review our DMCA policy and learn how to submit a takedown request. © 2024. First Multiple Listing Service, Inc.
 - property

Send a message

Message successfully sent.

Your message

What is 3 + 4 ?

Reason for contacting?

I agree to receive email communication and understand I can unsubscribe at any time.

I agree to be contacted by Summit Realty Utah via call, email, and text for real estate services. To opt out, you can reply 'stop' at any time or reply 'help' for assistance. You can also click the unsubscribe link in the emails. Message and data rates may apply. Message frequency may vary. Privacy Policy

Sign Out

Virtual Assistant

Would you like to take the next step with this property? We can help you schedule a showing or virtual tour, or send you more details.

Yes, I would like more information.

Thank You for Your Reply, One of Our Agents will contact you as soon as possible

No, maybe later.

Thank you, you can always contact me via email, phone number or through the contact form.

Realhub AI

Lucy - Your AI-Powered Realtor

Update Your Temporary Password

Personalize your search

Enter your email and we'll notify you immediately when new listings match what you're looking for.

or enter email address

Already have an account ? Login here

Continue your home search

I agree to receive communications and understand I can unsubscribe at any time.

I agree to be contacted by Summit Realty Utah via call, email, and text for real estate services. To opt out, you can reply 'stop' at any time or reply 'help' for assistance. You can also click the unsubscribe link in the emails. Message and data rates may apply. Message frequency may vary. Privacy Policy

Already have an account ? Login here

We use cookies

We use cookies primarily for analytics to enhance your experience. By accepting, you agree to our use of these cookies. You can manage your preferences or learn more about our cookies policy.






