
REALHUB is on fire today

Properties

Browse or get in touch to schedule a walkthrough.

  • Nearby me
Price range

Popular Features

Community Features

Association

Property Features

Waterfront

View

Exterior Features

Interior Features

Style

10000 properties match your criteria

Updated 1 minute ago

E-Alert name

Price reduced
Completely Reimagined Dammeron Valley Retreat - Fully Furnished & Turnkey!

Welcome to your ultimate country escape in Dammeron Valley! Set on a fully fenced 1.03-acre lot with room for horses, a barn, and a storage shed, this beautifully upgraded 3,142 sq. ft. home delivers authentic ranch-style living paired with high-end modern luxury. Professionally decorated and fully furnished with top-of-the-line furnishings, this showpiece is completely turnkey--ideal for a primary residence, second home, or peaceful getaway.

Interior Highlights:

Spacious Living: Soaring 16-foot vaulted ceilings, exquisite custom trim, brand-new paint, flooring, updated lighting, and fixtures throughout.

Gourmet Kitchen: Reimagined with new countertops, a new dishwasher, double built-in ovens, a microwave, and a cozy dining area complete with built-in bench seating.

Primary Suite & Bathrooms: The primary suite features twin closets and a spa-like bath. Every bathroom in the home is newly updated with dual vanities, soaker tubs, and custom walk-in showers.

Entertainment Hub: The expansive upstairs family room is built for hosting, featuring a wet bar with a wine fridge, a pool table, and a dedicated TV media lounge.

Exterior & Systems:

Horse Property: Expansive 1.03-acre fenced acreage featuring a barn and additional storage shed.

Peace of Mind: Complete structural confidence with a brand-new roof and 2 new water heaters.

Combining rural tranquility with top-tier finishes, this property offers an unparalleled living experience!
#26-274933

Dammeron Valley

785 N Old Farms RD

4 Beds

None Baths

3,142 Sq.Ft.

$939,900

MLS#: 26-274933

Price reduced
$10,000 PRICE REDUCTION! Skip the build. It's already done. This 2025 home delivers everything new construction promises, without the wait or the extra spend. The basement is finished, the landscaping is in, and the backyard is ready for play with a large patio, sport court, and in-ground trampoline. You'll save thousands over buying from a builder. Step onto the porch and experience incredible mountain views, a backdrop that makes everyday living feel special. Inside, the kitchen features an oversized island, gas cooktop, wall oven, and a walk-in pantry with room for everything. Natural light pours into the adjoining dining area, and a fireplace anchors the living space. The main-floor primary suite offers a spacious tiled shower with dual shower heads. Downstairs, the daylight basement lives large: a versatile family room, dedicated exercise room, 9 foot ceilings, and a built-in playhouse the kids will never want to leave. Add a 3-car garage, dual HVAC systems, and radon mitigation, and this one checks every box. Move-in ready and priced below new construction. Schedule a private showing today. Floor Plan is the Jenni (Bonus) by Arive Homes. Sellers are relocating out of state. Contact the listing agent for more info about the SAVINGS compared to buying new. Information, including square footage, provided as a courtesy only; buyer and buyer's agent to verify all.
#2178478

Salem

1524 S BARDSLEY WAY

7 Beds

2 Baths

4,362 Sq.Ft.

$939,900

MLS#: 2178478

Discover your dream home on 2 scenic acres with stunning views of Cache Valley. This immaculate, custom-built single-level residence offers spacious living with 4 bedrooms, including a luxurious primary suite featuring a large walk-in closet and heated bathroom floors. The gourmet kitchen boasts a huge walk-in pantry, granite countertops, and high-quality cabinetry, while the bathrooms and laundry room feature elegant quartz countertops. The inviting great room, with a cozy fireplace, opens to a covered back patio perfect for outdoor entertaining. The home also includes a dedicated office and thoughtful finishes throughout, reflecting quality craftsmanship. The large 3-car garage is heated and insulated with floor drains, with an additional fourth garage door for easy access to the backyard. A standout feature is the 48x36 insulated, heated shop with a half bath and floor drains, ideal for your hobbies and projects. The beautifully maintained yard and landscaping complete this exceptional property, offering a perfect blend of comfort, style, and functionality with breathtaking views and single-level ease.
#2175135

Preston

625 E 800 S

4 Beds

1 Baths

2,618 Sq.Ft.

$939,900

MLS#: 2175135

Both this listing and model home will be open for home tours.**  Be sure to explore the 3D tour by clicking on the tour button! There is a preferred lender 20k incentive available that may be used for closing costs or an interest rate buy down. Experience elevated living in Payson View Estates with this stunning new home, currently under construction on Payson's highly desirable east bench. The community does not have an HOA and it is not in a PID which equals hundreds per month in savings compared to the competition. Situated on a premium .33-acre lot with no direct neighbor behind the home, this impressive residence offers privacy, mountain and valley views, and included front yard landscaping. This exceptional  5,800-square-foot home is designed to feel custom, combining thoughtful craftsmanship, extensive upgrades, luxury finishes, and an incredible setting. The main level immediately impresses all with dramatic 9-foot and 14-foot ceilings, custom ceiling beams, wide-plank oak LVP flooring, elegant arched doorways, upgraded lighting and plumbing fixtures throughout, and an expansive great room with a top-tier gas fireplace. The beautifully appointed kitchen is designed to impress with quartz countertops, ceiling-height custom cabinetry, a 36-inch LG gas cooktop & range, farmhouse-style white sink, designer backsplash, and an open layout ideal for both everyday living and entertaining. A dedicated office provides an ideal work-from-home space, while the spacious laundry room and mudroom with custom-built locker cabinetry add the convenience and organization today's buyers are looking for. The main-floor primary suite is a true private retreat, featuring a spacious walk-in closet and luxurious bathroom with a Euro-glass shower enclosure, separate shower, soaking tub and double vanities. Every bedroom in the home includes its own walk-in closet, and all bathrooms and showers feature beautiful tile surrounds. The basement continues the quality and space with 9-foot ceilings, spacious cold storage, and a convenient separate basement entrance, making it ideal for a future accessory apartment if desired.  The upgraded exterior, generous extra-length attached garage, and RV parking further enhance the home's curb appeal and functionality. The home is perfectly positioned with a west-facing driveway, providing more sunlight to help keep the driveway clear during Utah winters, while the 19' x 12' covered deck offers shade during warm summer afternoons. Quality construction features include 2x6 exterior walls, upgraded wall and ceiling insulation, and a high-efficiency furnace for improved comfort and energy efficiency. Located near Payson Canyon, Payson View Estates offers convenient access to mountain trails, hiking, and outdoor recreation while remaining just minutes from shopping, dining, and everyday conveniences in Payson. With striking mountain and valley views, generous homesites, luxury new construction, and the outdoors practically at your doorstep, this is more than a beautiful home-it's an opportunity to build your lifestyle around the view. The expected completion date for this home is in December. The 3D tour and photos is of another home that it is the same floor plan, some selections and options will be different.
#2180890

Payson

1873 S 100 E 16

3 Beds

2 Baths

5,800 Sq.Ft.

$939,900

MLS#: 2180890

Price reduced
Beautiful Updated Bluffdale Rambler!  AVAILABLE NOW--MOVE IN NOW!!   Open Floor Plan Perfect for Entertaining with Front Porch, Huge Covered Patio with Private Back Yard, Mature Trees, Professionally Landscaped Yard with Amazing Fire Pit Perfect Backyard Retreat and 41 FT 3 Car Garage Perfect for Boat, RV or ATV!!  Vaulted Ceiling, Stone Gas Fireplace, Updated Kitchen, Appliances, Plumbing, Electrical and New Hardwood Flooring.  Amazing Master Suite with Gas Stone Fireplace, Jetted Tub and Walk in Closet.  Main Floor Office and Main Floor Laundry with Finished Upstairs Huge Loft Area with Full Bathroom.  4 Bedroom/4 Bath and Unfinished Basement with 9 Ft Ceilings and open canvas to lay out for Future ADU or Theatre Room and Basement Walk Out Included and Done.  Come SEE to Appreciate!!  Best Neighborhood and Location in Bluffdale!!
#2179660

Bluffdale

15596 S BROKEN ARROW DR W

4 Beds

3 Baths

4,478 Sq.Ft.

$939,900

MLS#: 2179660
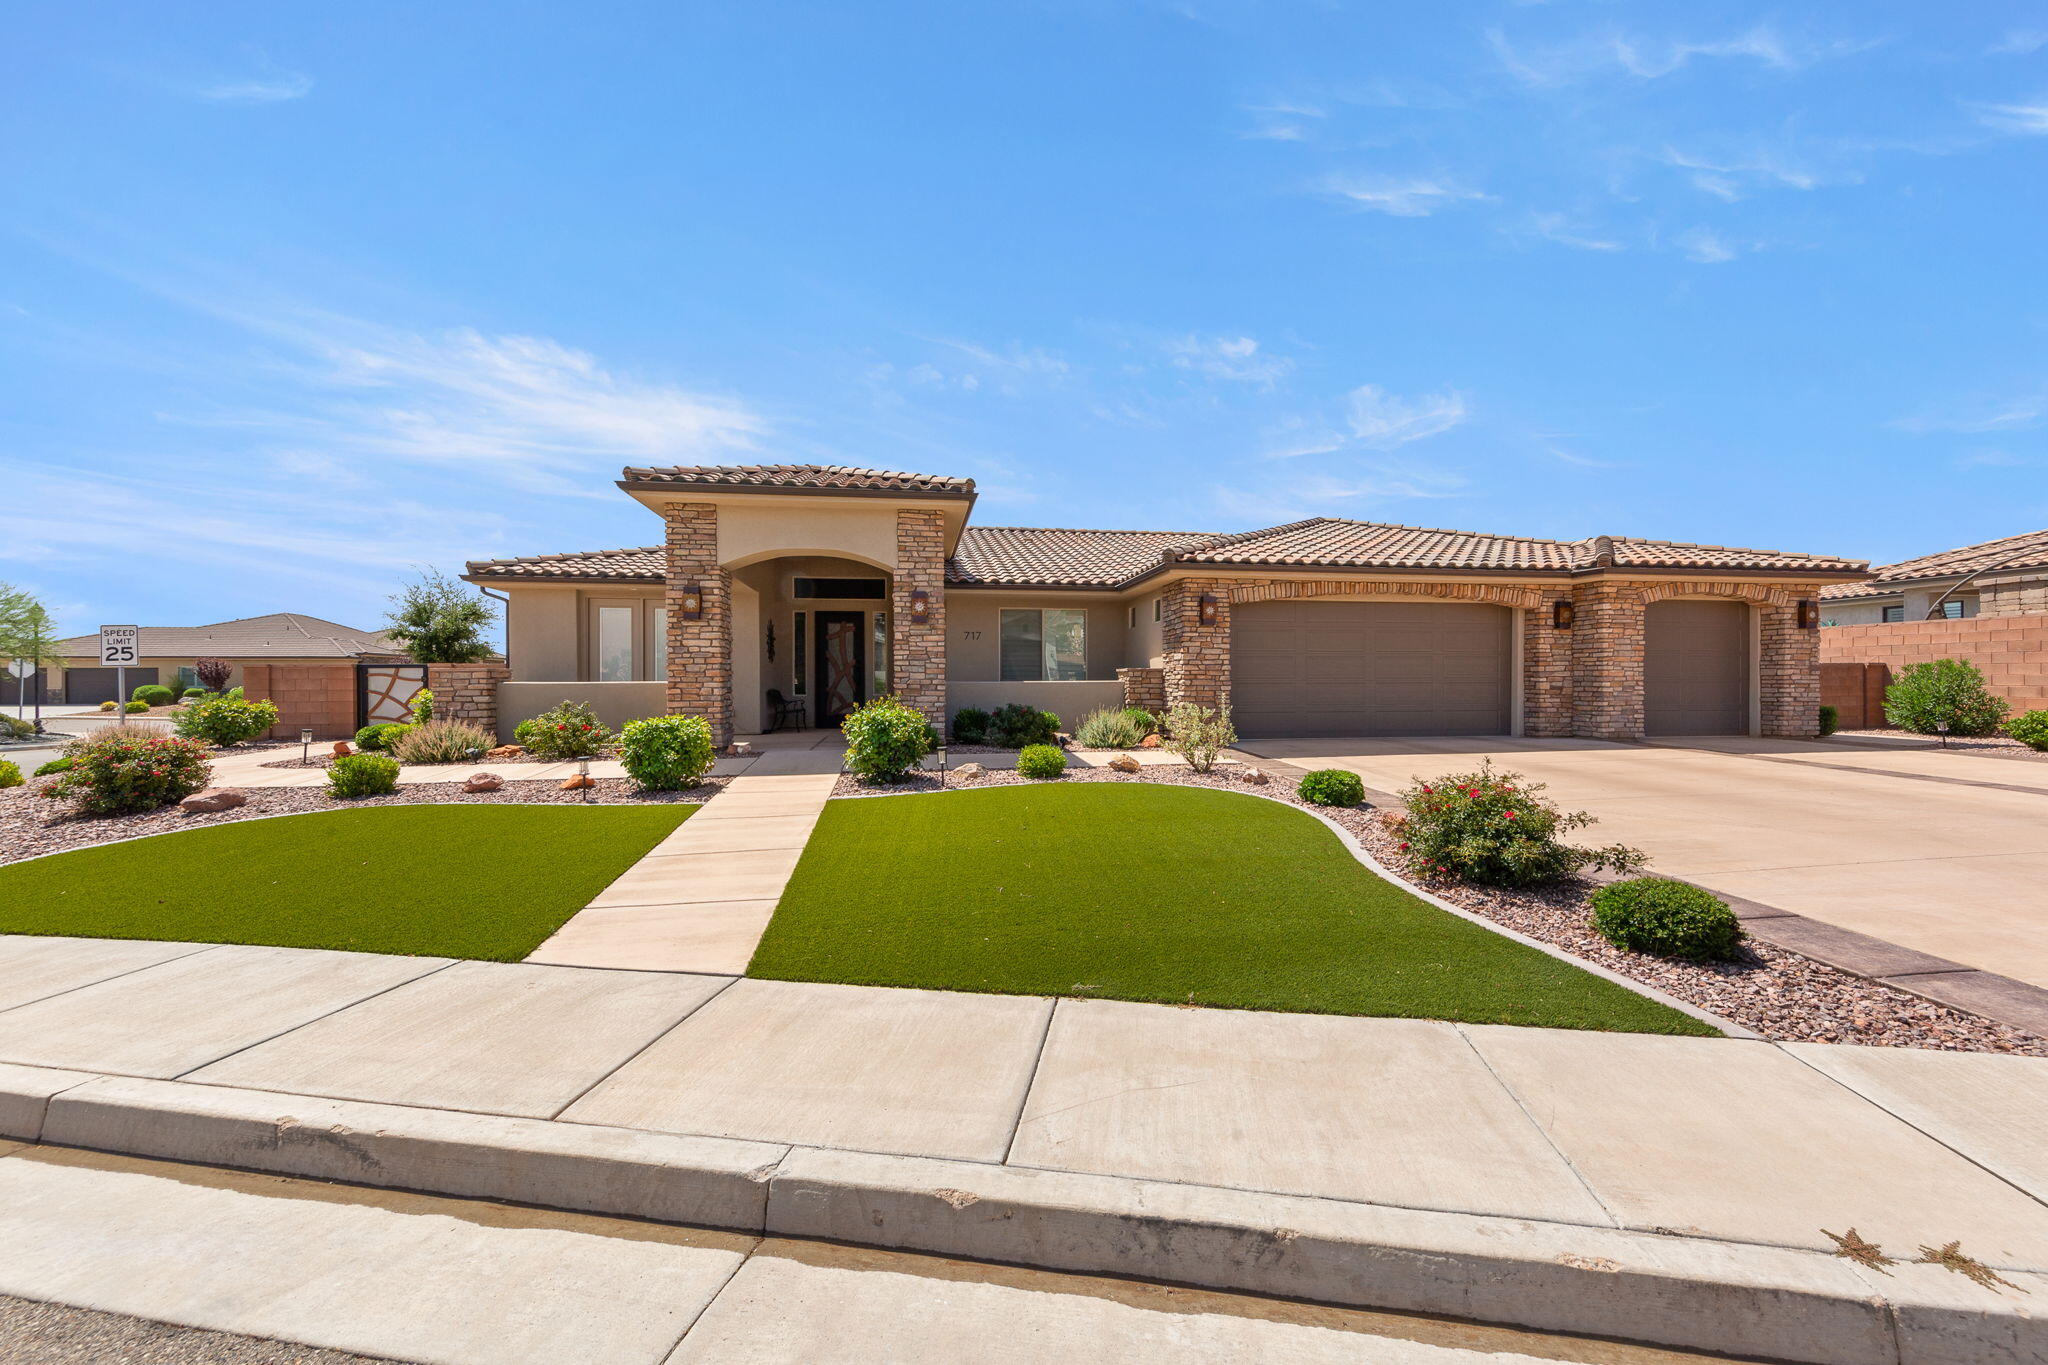
Desirable Green Springs Delight! This custom-built Bangerter home is loaded with upgrades from the designer front door to the last detail, opening into stunning open-concept layout anchored by a showstopper chef's kitchen with walnut cabinets, designer faucets, an oversized granite island with seating for 4+, a walk-in pantry, and stainless-steel appliances built for both daily living and entertaining. A 2,525 sq. ft., the well-designed floorplan offers 4 bedrooms, an optional office, and 3.5 baths, plus a private casita with its own entrance, full bath, bedroom, and kitchenette...ideal  for guests. The luxurious master retreat includes a walk-in closet, dual sinks, a designer shower, and a separate jetted tub, while the expansive great room with fireplace opens to a xeriscaped backyard with an oversized covered patio and gas BBQ, perfect for entertaining or quiet evenings under breathtaking views of Pine Valley Mountain and the Red Rocks. Rounding out the home are premium tile flooring and an extra-large 927 sq.ft. 3 car-garage (extra wide, extra deep, with shelving) and so much more, all just minutes from Green Springs Golf Course, shopping, the freeway and restaurants.
#26-274396

Washington

717 W Osprey DR

4 Beds

None Baths

2,525 Sq.Ft.

$939,900

MLS#: 26-274396
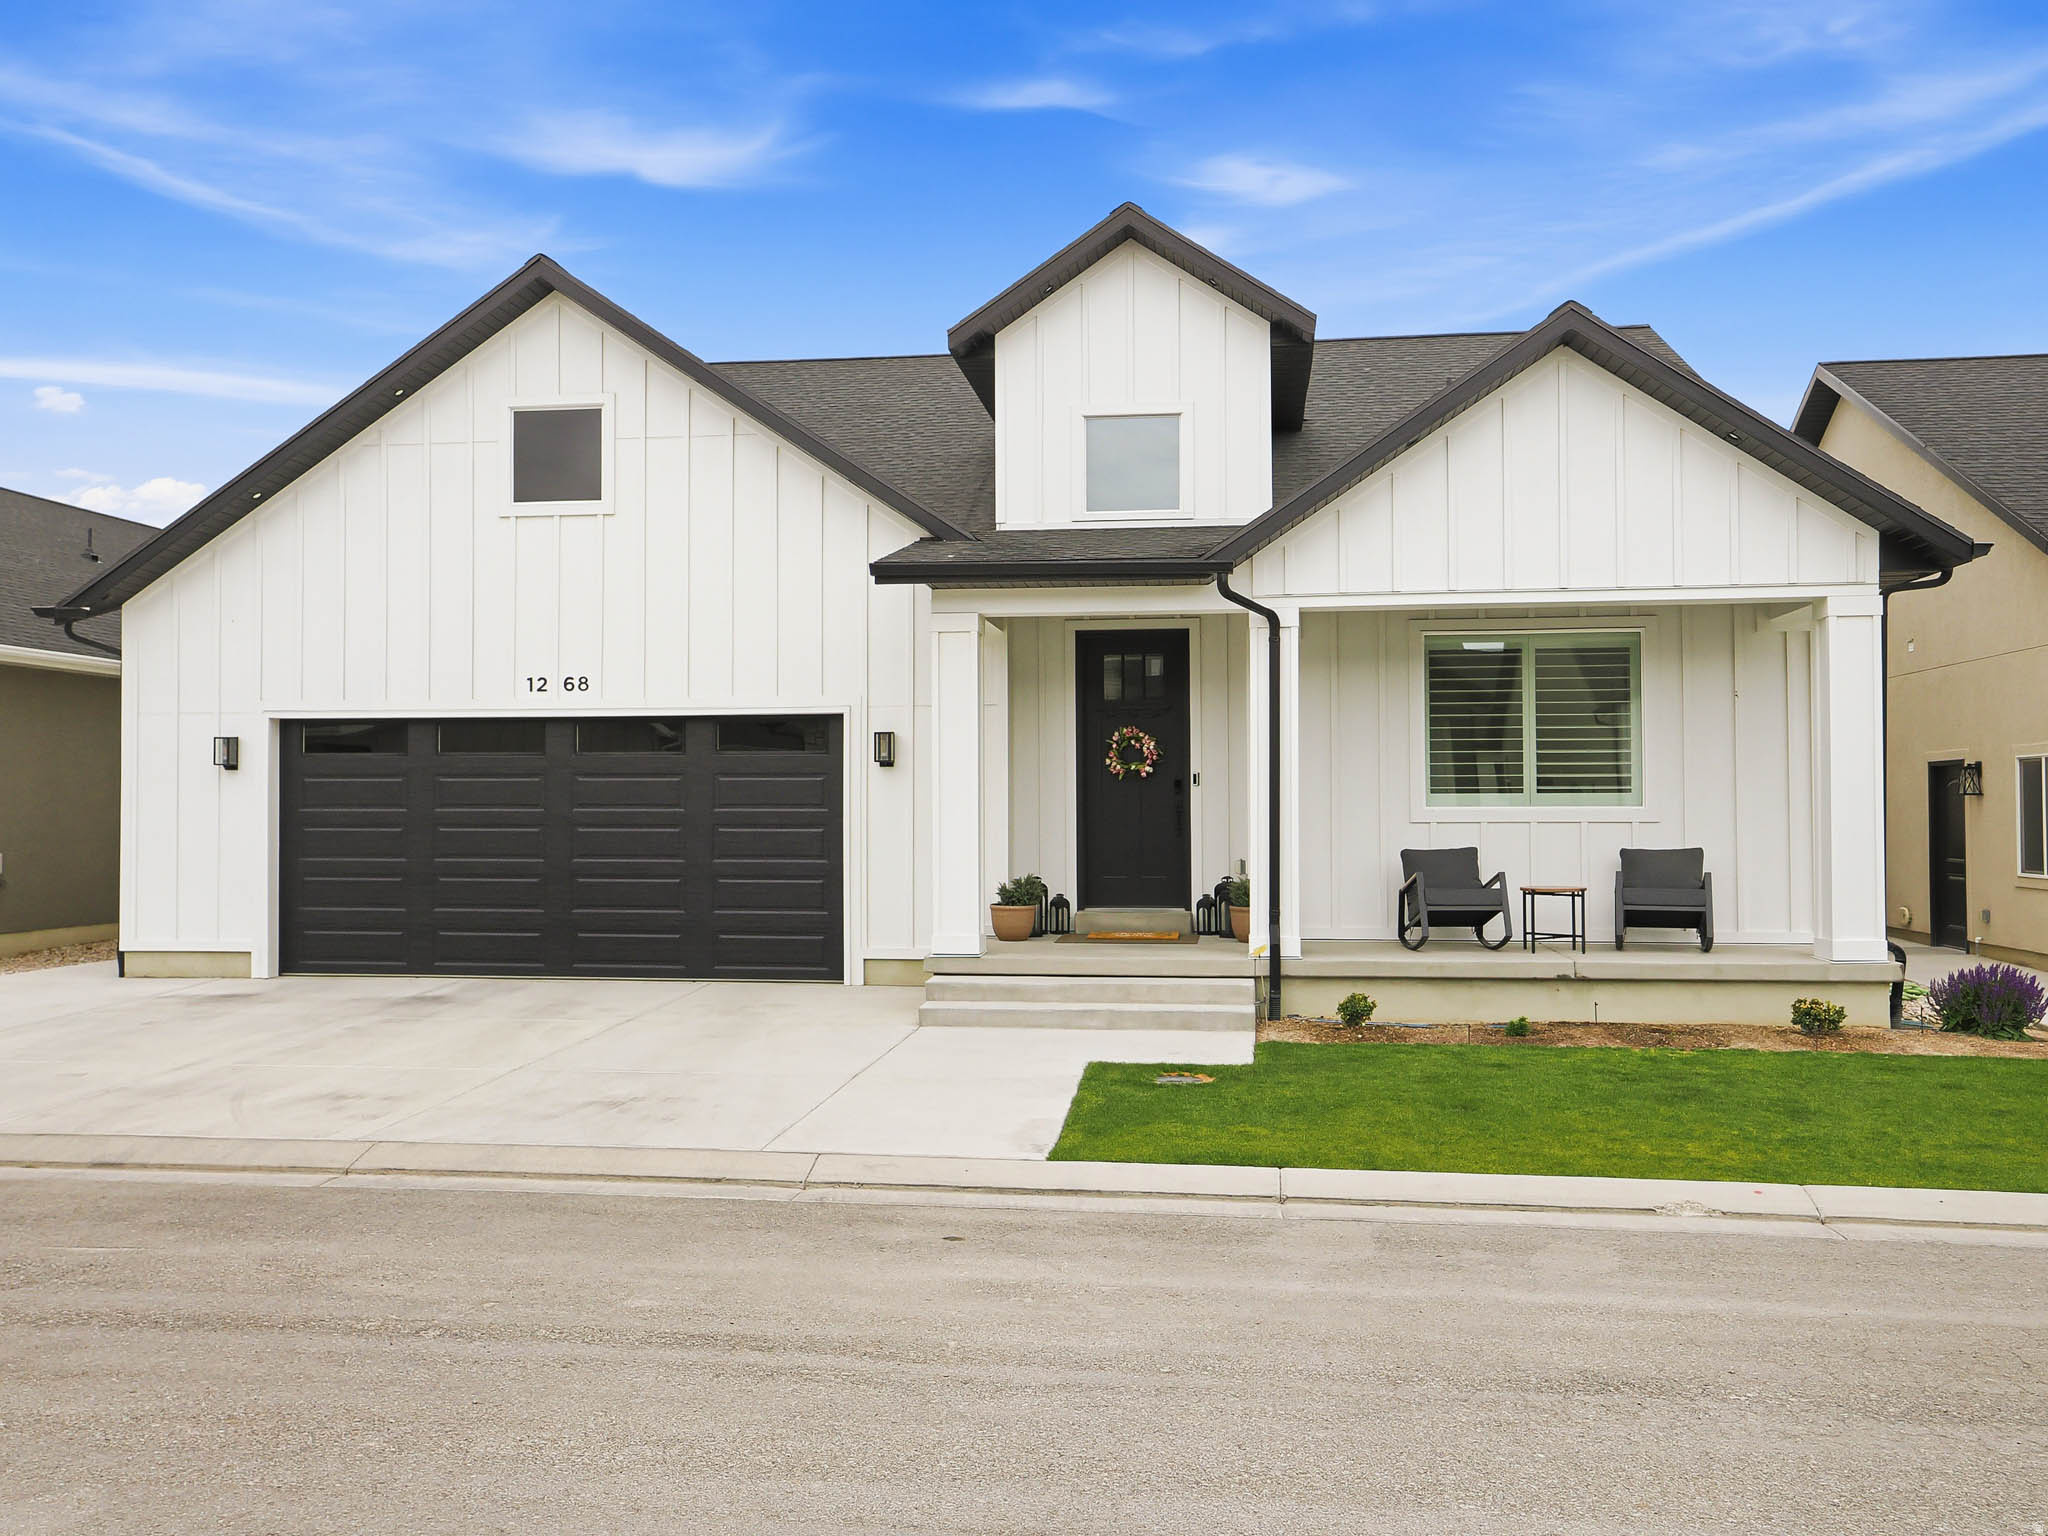
"Welcome to this beautifully upgraded home, thoughtfully designed for both everyday living and effortless entertaining. The heart of the home is the stunning gourmet kitchen, featuring a hooded gas range, elegant quartz countertops, an oversized island perfect for gathering, and an expansive walk-in pantry complete with butcher block countertops for additional prep space and storage.   The spacious open-concept floor plan flows seamlessly into a large gathering area, creating the perfect place to relax with family or host friends. The luxurious primary suite is a true retreat, offering a spacious bedroom and a spa-inspired ensuite with dual sinks, an oversized walk-in shower, and a relaxing garden tub. Two custom walk-in closets provide exceptional storage, with one featuring a built-in vanity and dedicated makeup/hair styling station with a mirror-creating the perfect private space to get ready each day.  The fully finished basement offers even more room to enjoy, including a large home gym and abundant space for receation, entertaining, or relaxing. The garage is equipped with two EV charging stations adding convenience for today's electric vehicle owners.  Step outside to a beautiful landscaped, meticulously manicured yard where you can unwind on the spacious patio and enjoy peaceful evenings or entertain guests.   Located in a wonderful, friendly neighborhood, this exceptional home offers the perfect balance of tranquility and convenience, with easy access to shopping, dining, parks, schools, and the freeway for an effortless commute.   Every detail of this home has been thoughtfully designed to combine luxury, comfort, and functionality, making it truly move-in ready and a place you'll be proud to call home. "
#2167917

Riverton

1268 W MOON WAY S

4 Beds

3 Baths

4,054 Sq.Ft.

$939,900

MLS#: 2167917
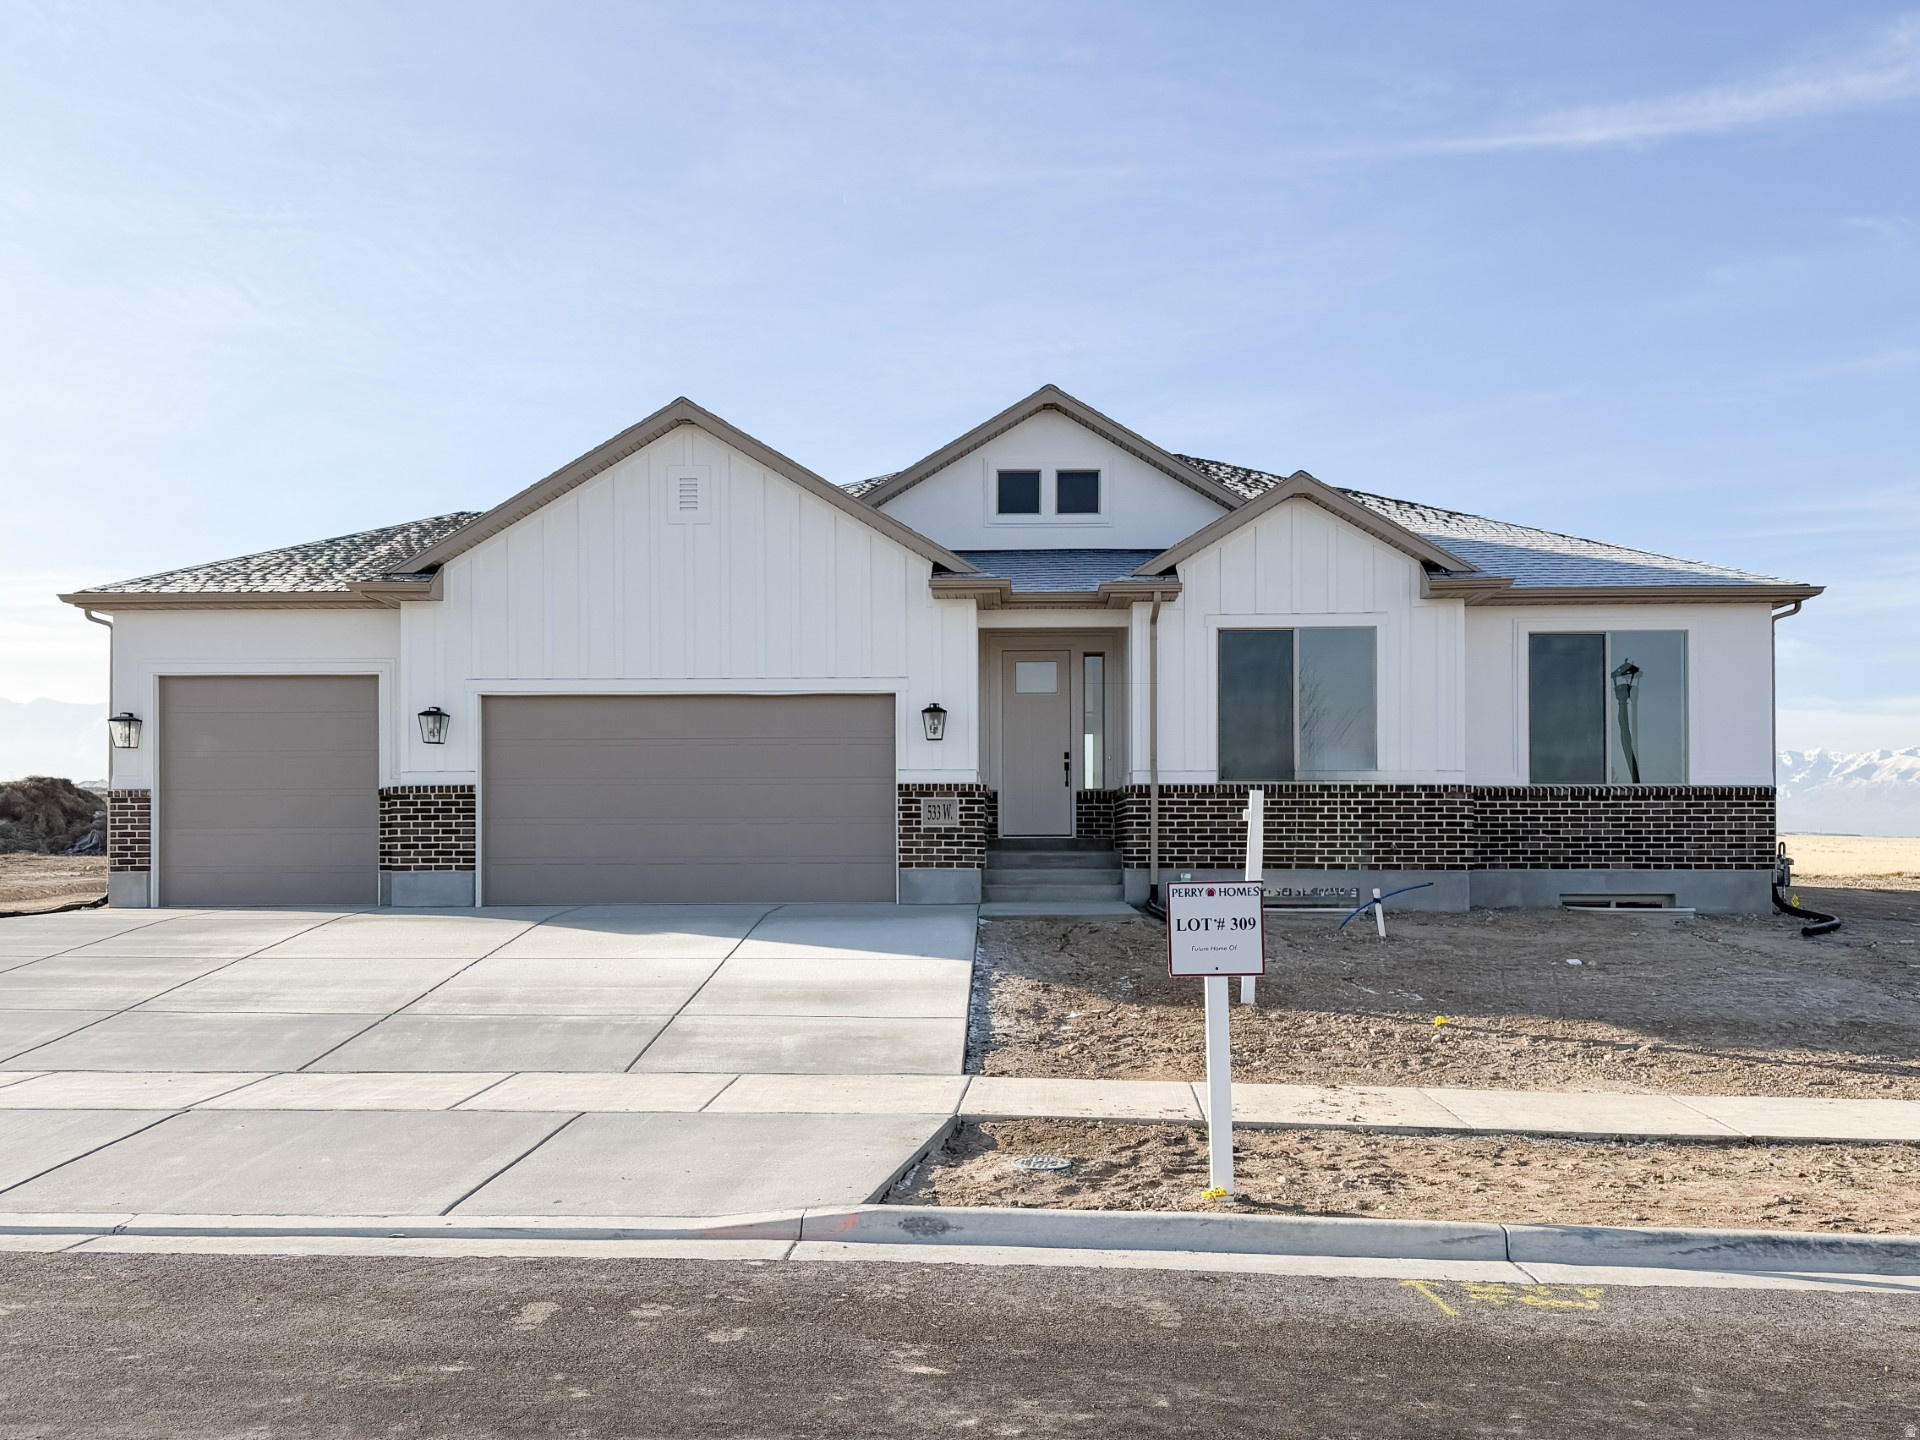
Perry Homes Baswood plan offers generous single-level living with an open, functional layout. This well-designed home features large living areas, abundant natural light, and ample room for entertaining and everyday comfort. Ideal for those seeking convenience, space and easy living. The home as a large pantry and the unfinished basement provides exceptional room to grow, allowing endless possibilities for additional living space. IF YOU USE OUR PREFERRED LENDER THE BUILDER WILL PAY UP TO $21,000 TOWARDS CLOSING COSTS AND RATE BUY DOWN.
#2132799

Tooele

533 W SOUTH TEMPLE ST 309

4 Beds

2 Baths

4,814 Sq.Ft.

$939,882

MLS#: 2132799

Price reduced
*QUICK MOVE IN*. Located on the border of Lehi and Saratoga Springs, this NEW 6-bedroom Willow, contemporary floor plan is hard to beat. The walk-out finished basement with a spacious fully finished 2-bedroom ADU, is one you must see. A walk out basement, RV Pad and cement walk-way w/ stairs will make the ADU a great set -up. Situated near outdoor activities such as the El Nautica BoatClub, Talons Cove Golf Course, Israel Canyon Trailhead, and Saratoga Hot Springs, North Lake Meadows offers convenient location close to amenities in Lehi and Saratoga Springs. Featuring an extra deep 3 car garage, substantial Butler's Pantry, double oven, and gas cooktop, this home boasts an open concept great room ideal for entertaining. With luxurious touches like a large 6' primary tub and over sized shower, full euro shower door, quartz countertops, and modern railing, this Willow Floor plan will check off all the boxes. Buyer to approve and certify ADU with their local jurisdiction. Ask about our current incentives!  Front yard landscaping is coming soon!
#2177505

Saratoga Springs

1566 E LIVI LN N 6

6 Beds

3 Baths

4,002 Sq.Ft.

$939,165

MLS#: 2177505
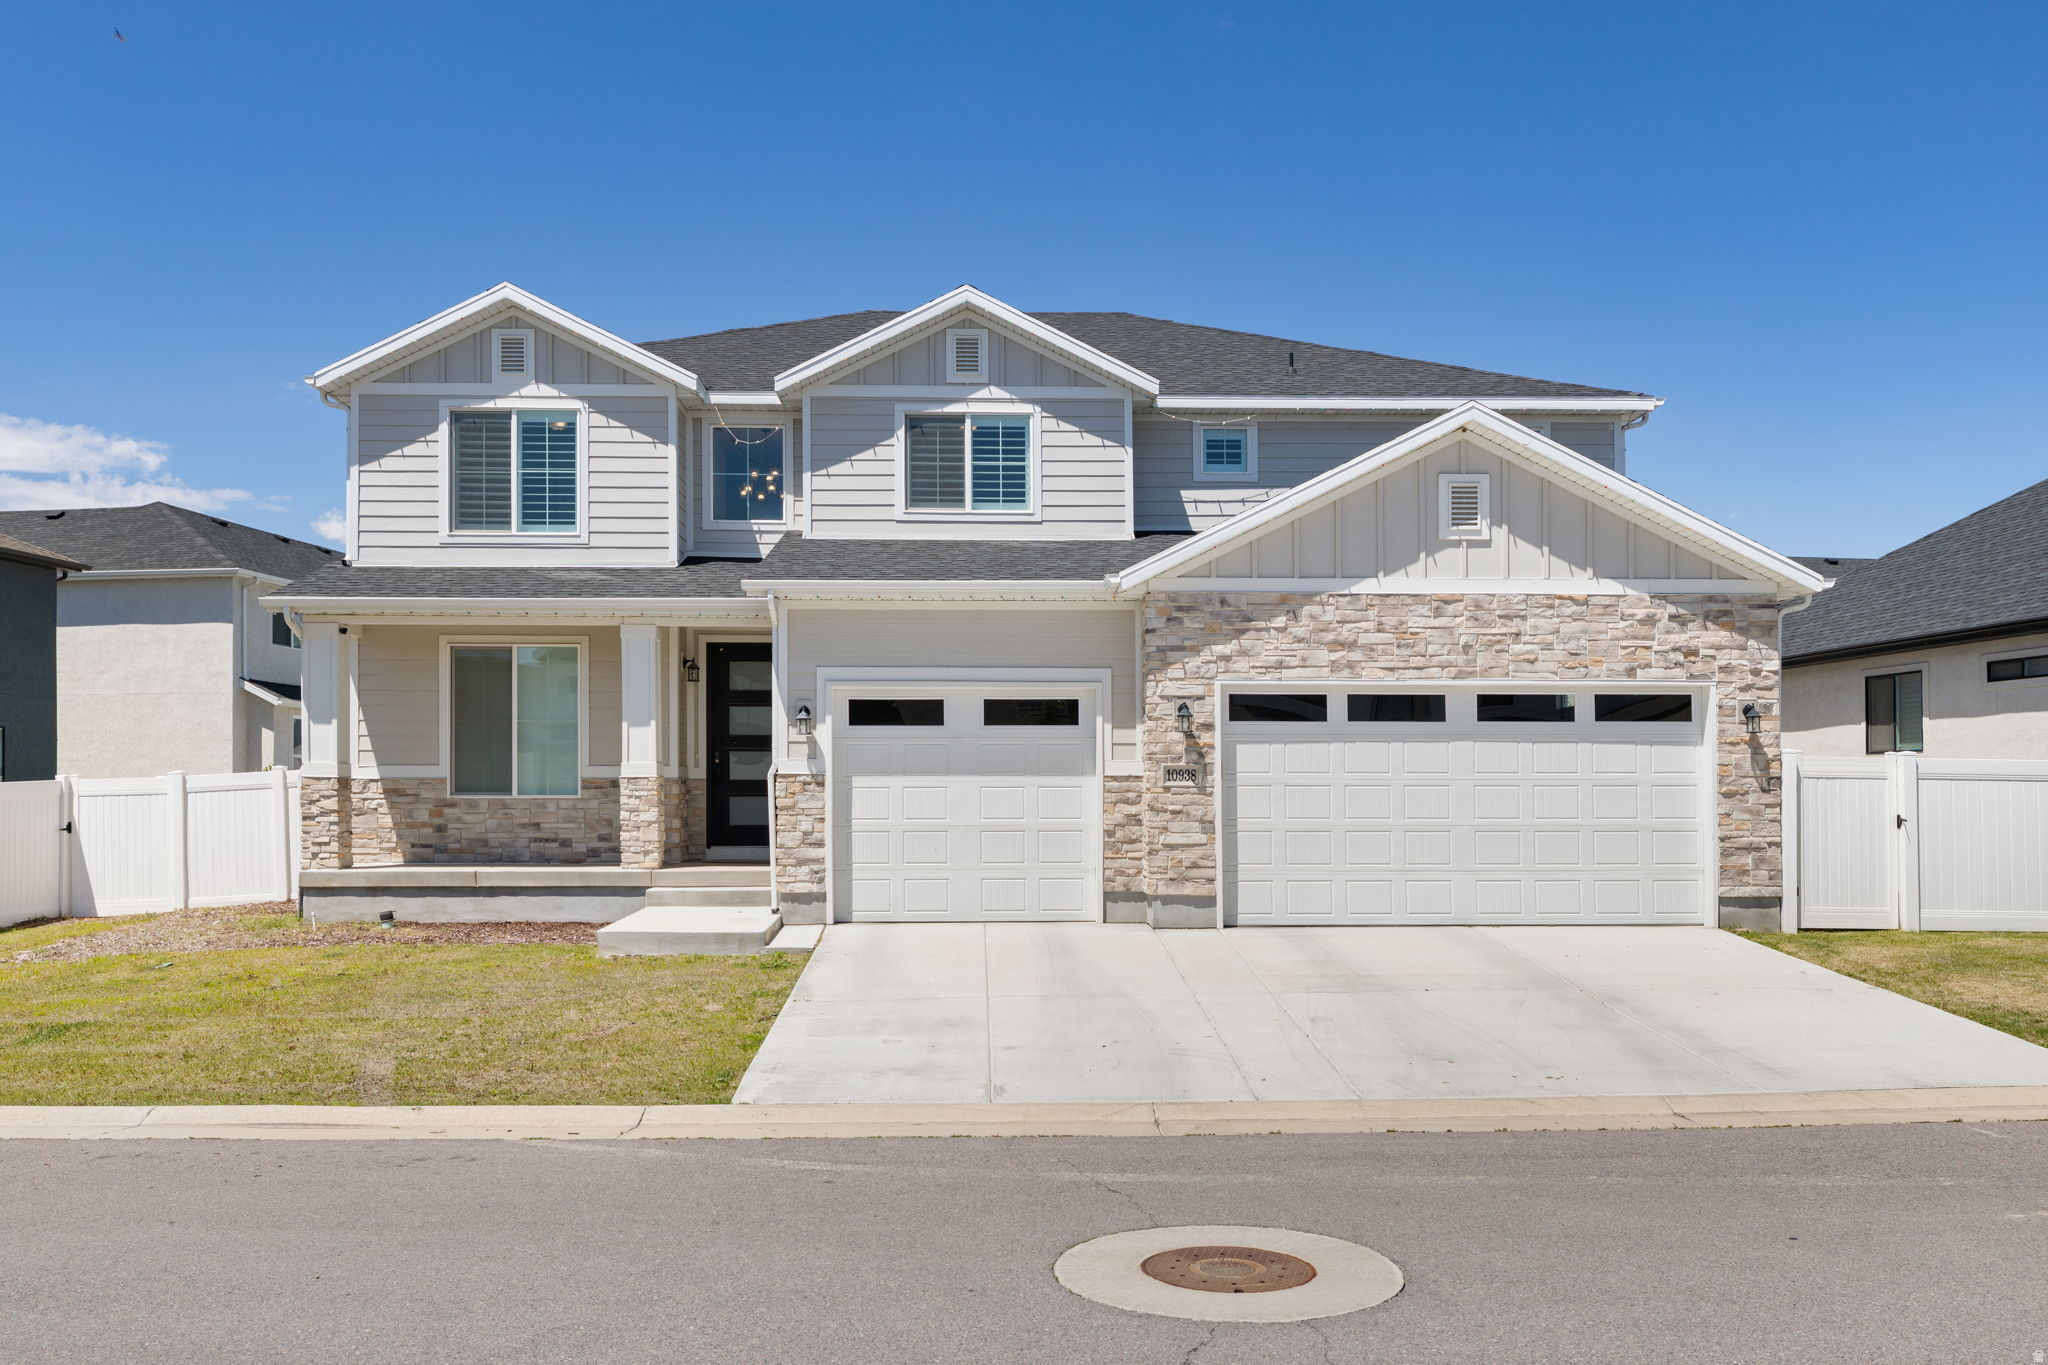
Beautifully maintained South Jordan home offering 5 bedrooms, 3 full bathrooms, and 3,952 square feet of thoughtfully designed living space. The east-facing orientation fills the home with natural light throughout the day, while upper-level rooms capture beautiful mountain views that showcase Utah's stunning landscape. This home has been enhanced with a water softener and whole-home humidifier for added comfort and convenience. Outside, the fully landscaped and fully fenced backyard is designed for both relaxation and recreation, featuring low-maintenance turf, in ground trampoline, and front yard automatic sprinklers creating the perfect space for family gatherings and outdoor enjoyment. The 3 Car Garage is equipped with a 220c EV charger. Located in a quiet, family-friendly neighborhood, this home offers easy access to the Jordan River Trail, providing miles of walking, running, and biking opportunities. Enjoy the convenience of being just minutes from parks, schools, shopping, dining, and entertainment, with quick access to major commuter routes throughout the Salt Lake Valley. With spacious living areas, beautiful natural light, mountain views, and a fantastic location, this home offers the perfect combination of comfort, convenience, and lifestyle in one of South Jordan's most desirable communities. Square footage figures are provided as a courtesy estimate only and were obtained from county records. Buyer is advised to obtain an independent measurement.
#2163608

South Jordan

10938 S GLAMIS DUNE DR

5 Beds

3 Baths

3,952 Sq.Ft.

$939,000

MLS#: 2163608
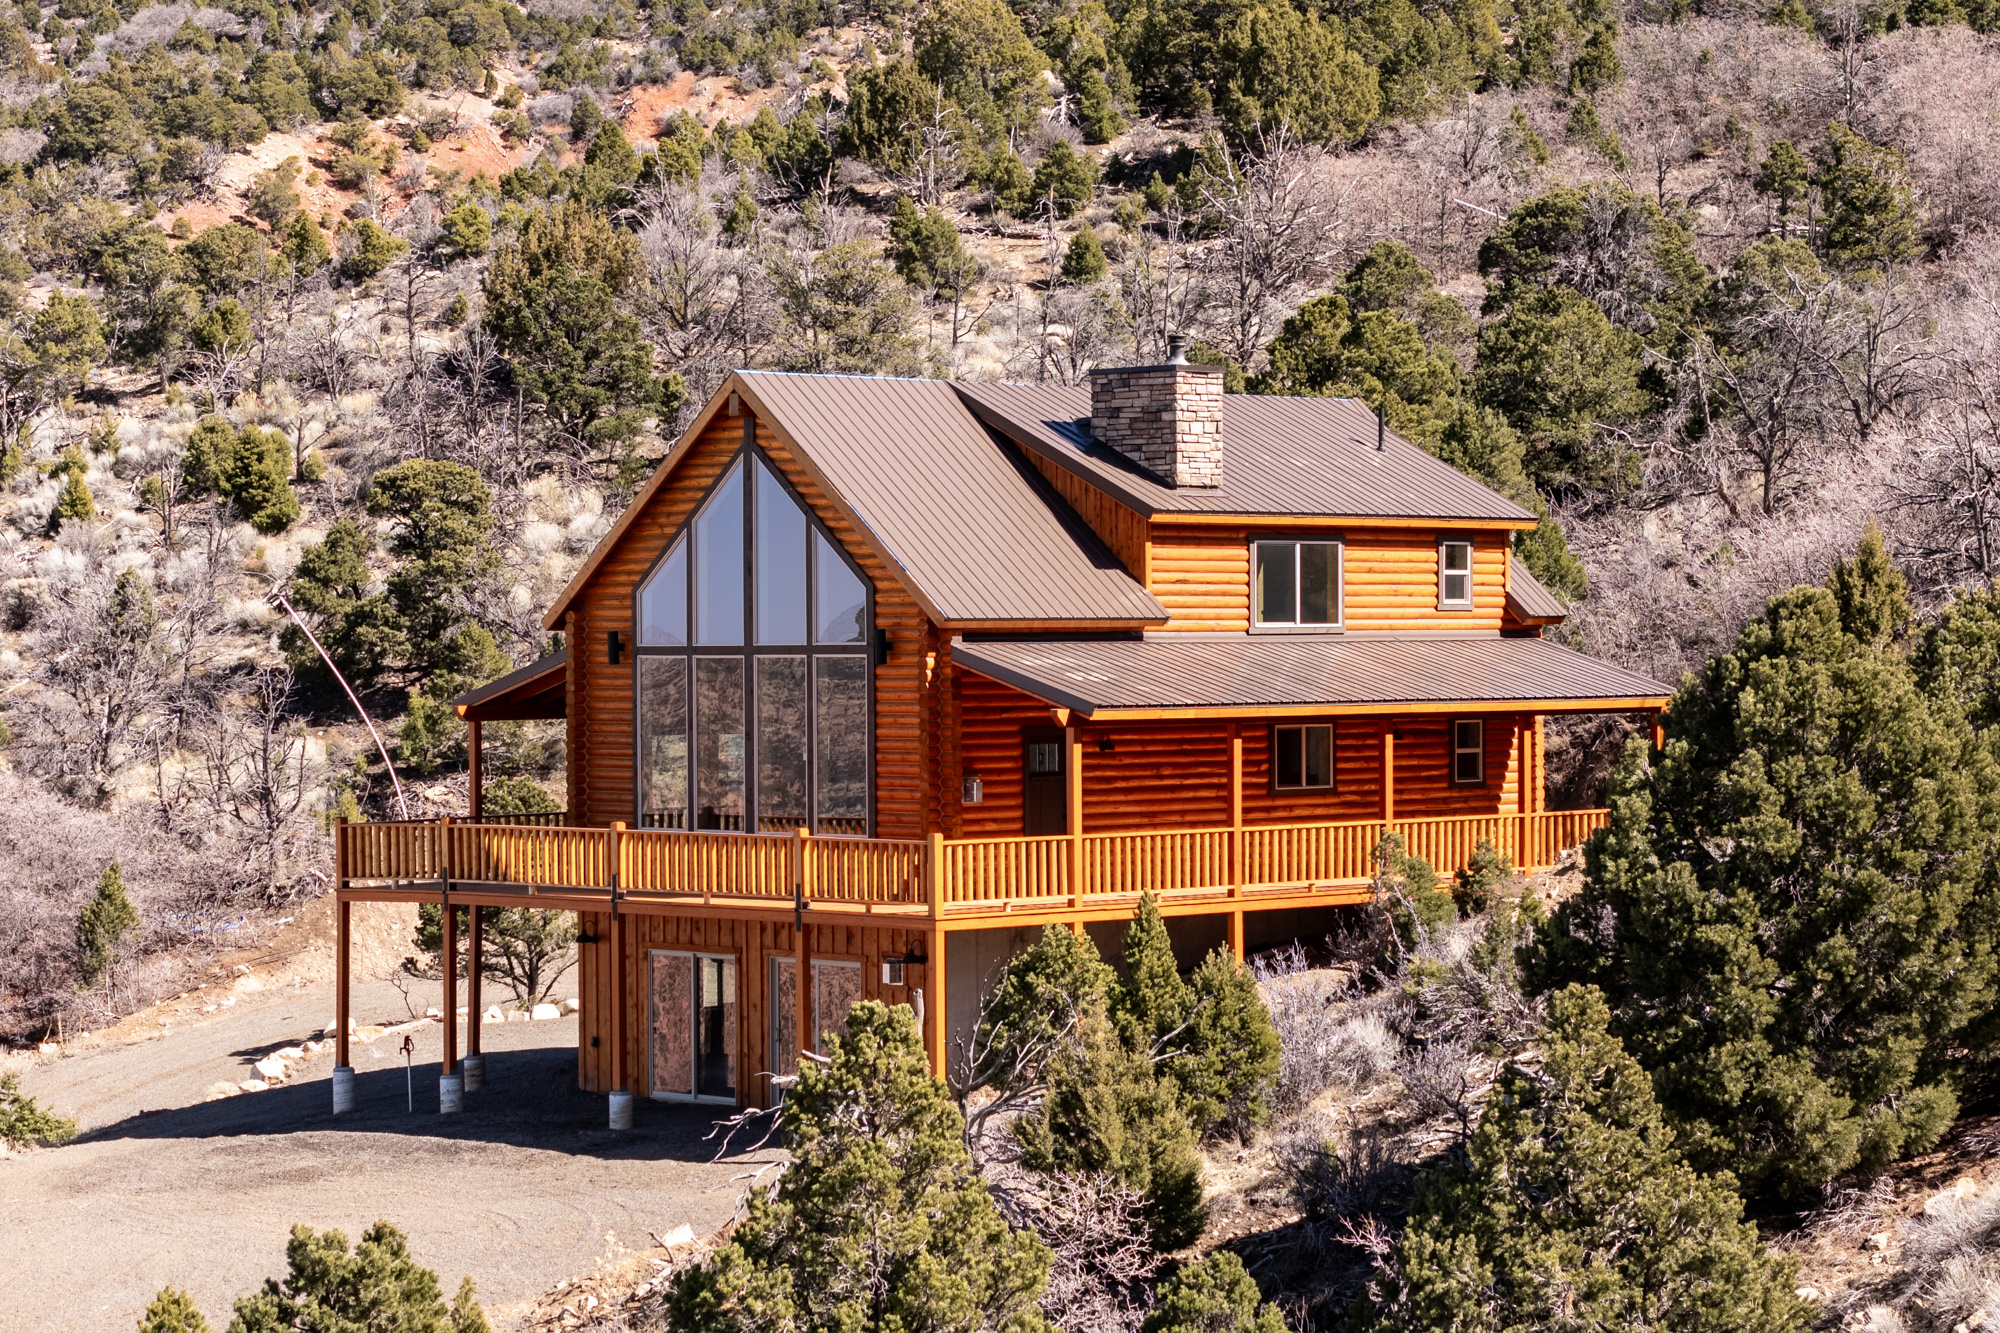
Brand-new lofted cabin in Cedar Highlands with panoramic views and year-round access! Built in 2024, this 3 bed, 3.5 bath home offers 2,496 sq ft on 1.30 acres. Features include luxury vinyl flooring, carpeted bedrooms, central air, natural gas heat, fully finished levels, walk-out basement, and covered deck. Kitchen includes range, microwave, dishwasher, and refrigerator. Located under an hour from skiing and within easy reach of Zion National Park. Ideal as a full-time home, second home, or mountain retreat.
#2142680

Cedar City

1827 S HIGH CEDAR VIEW DR

None Beds

3 Baths

2,496 Sq.Ft.

$939,000

MLS#: 2142680
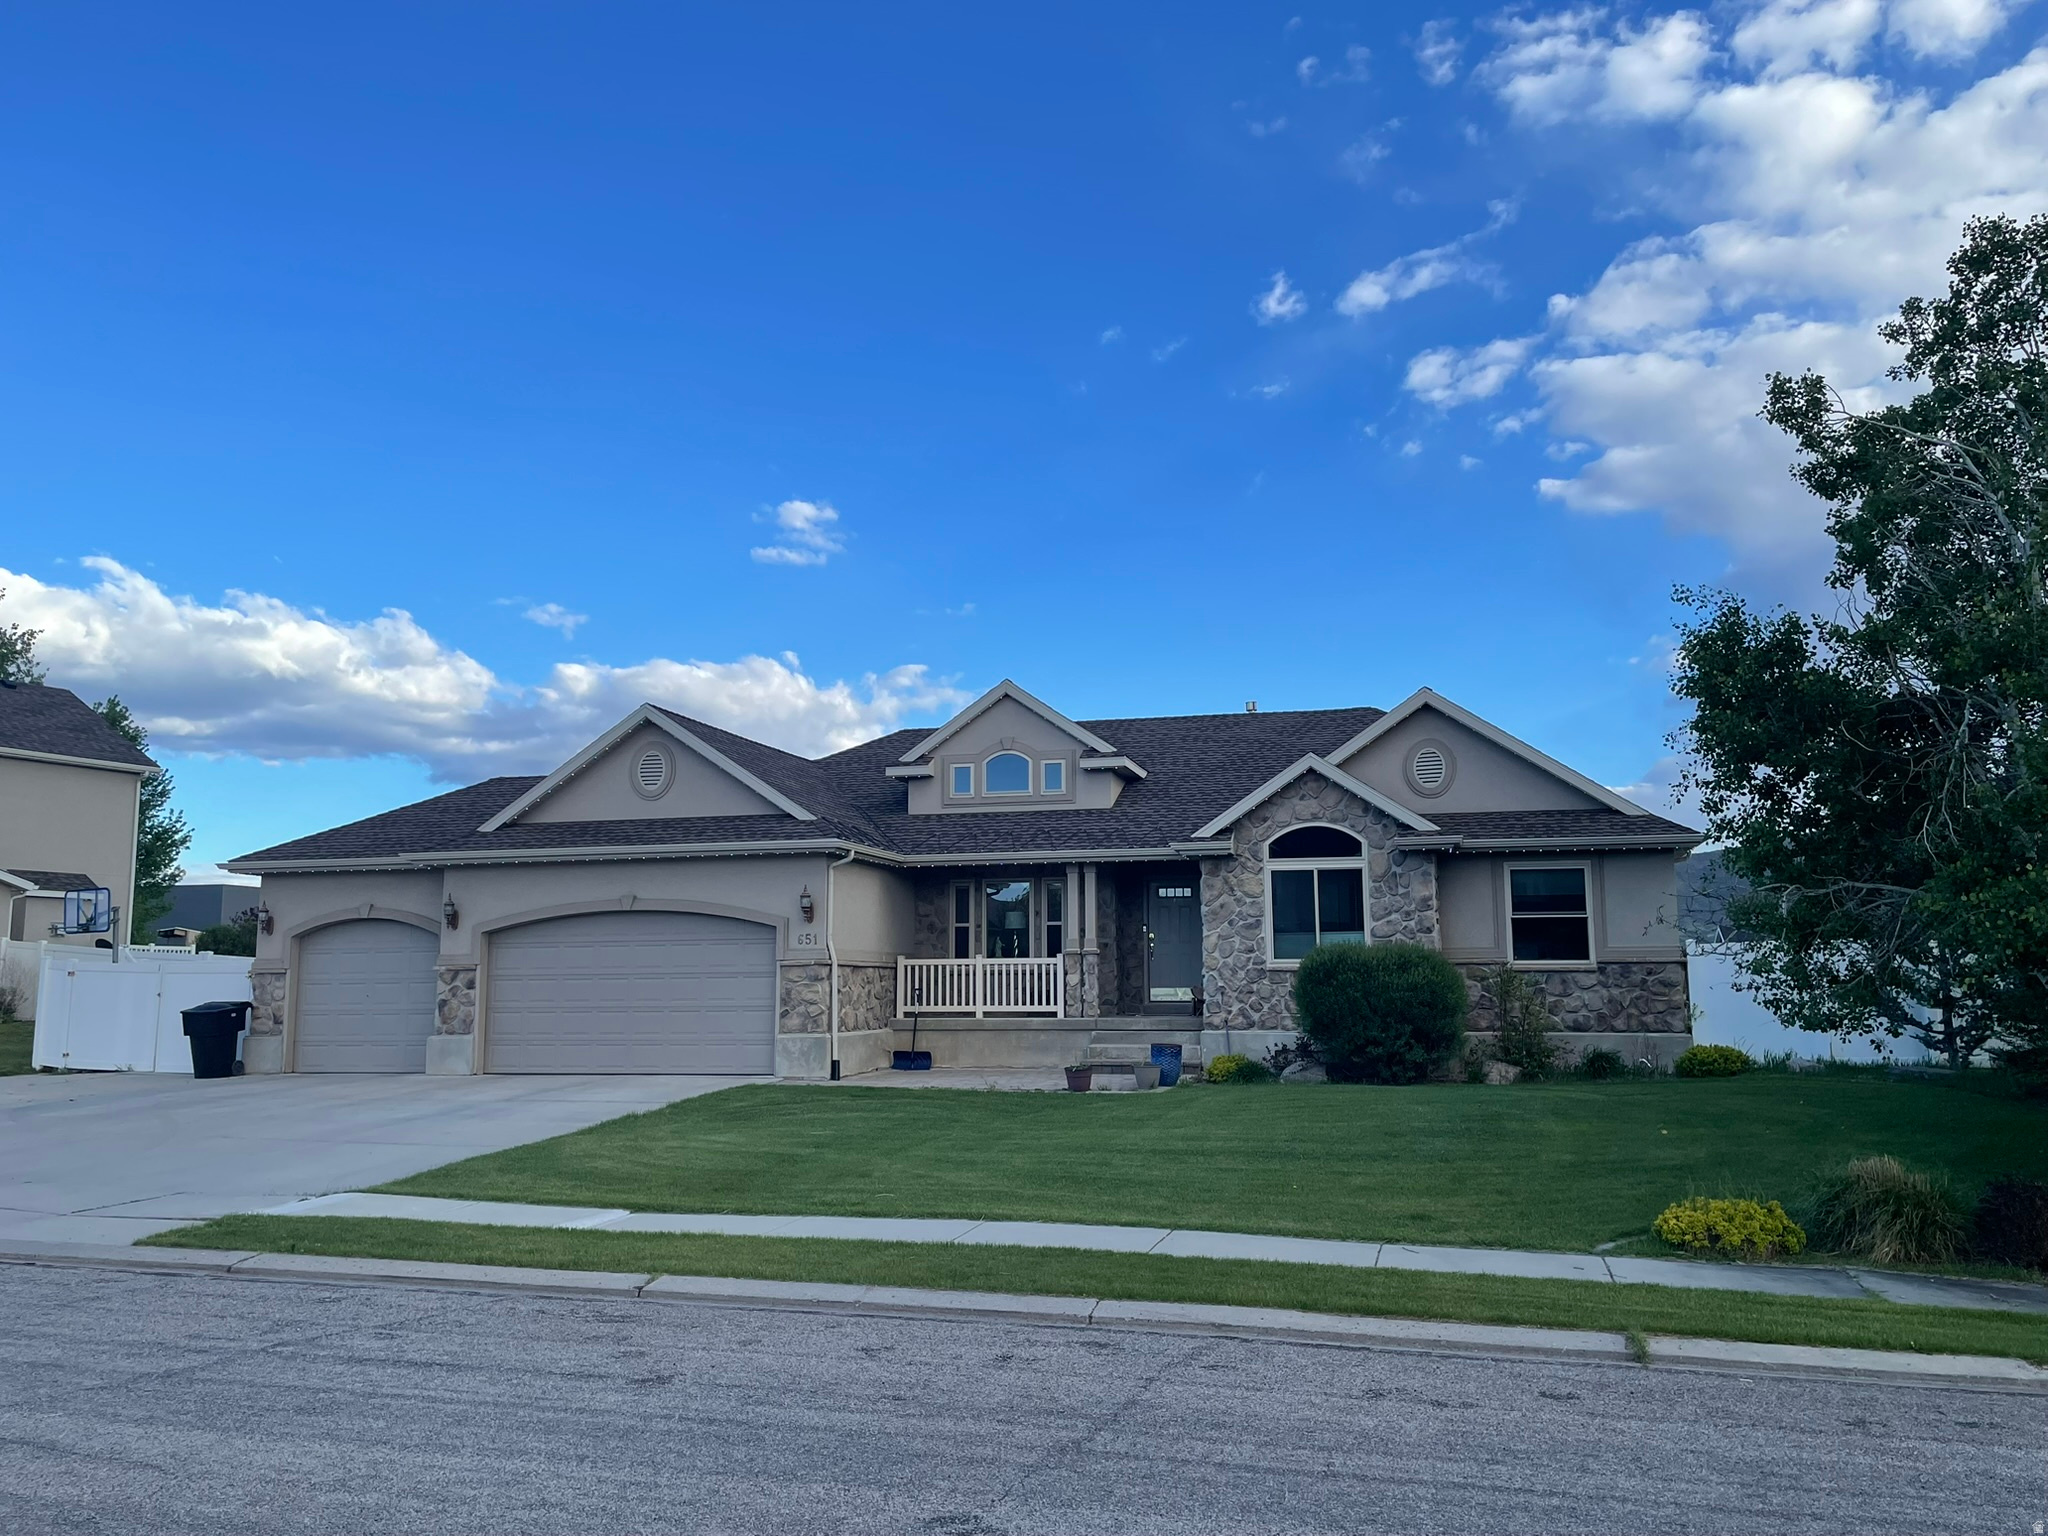
Elevated mountain living in breathtaking Heber Valley, just minutes from the world-renowned ski slopes of Park City, blue-ribbon trout fishing, championship golf, and year-round outdoor adventures in the heart of the Wasatch Mountains.  Quality Ivory built home in Alpine Meadows on large .32 acre fully landscaped lot with no HOA!  Upgraded 9' basement ceilings.  3 car garage plus RV parking.  Potential for accessory apartment upgrade.  Enjoy beautiful views of Timpanogos from custom brick patio with pergola and gas fire pit.  New roof.  Programmable LED holiday house lights.  Basement den used for storage.  Custom office desk in bedroom included.  2 bedrooms in basement share common door.  Shed included.    Short term rental potential.  Buyer to verify all information.  Square footage figures are provided as a courtesy estimate only from County Records.  Buyer is advised to obtain an independent measurement.
#2160151

Heber City

651 W 1250 S

6 Beds

2 Baths

4,056 Sq.Ft.

$939,000

MLS#: 2160151
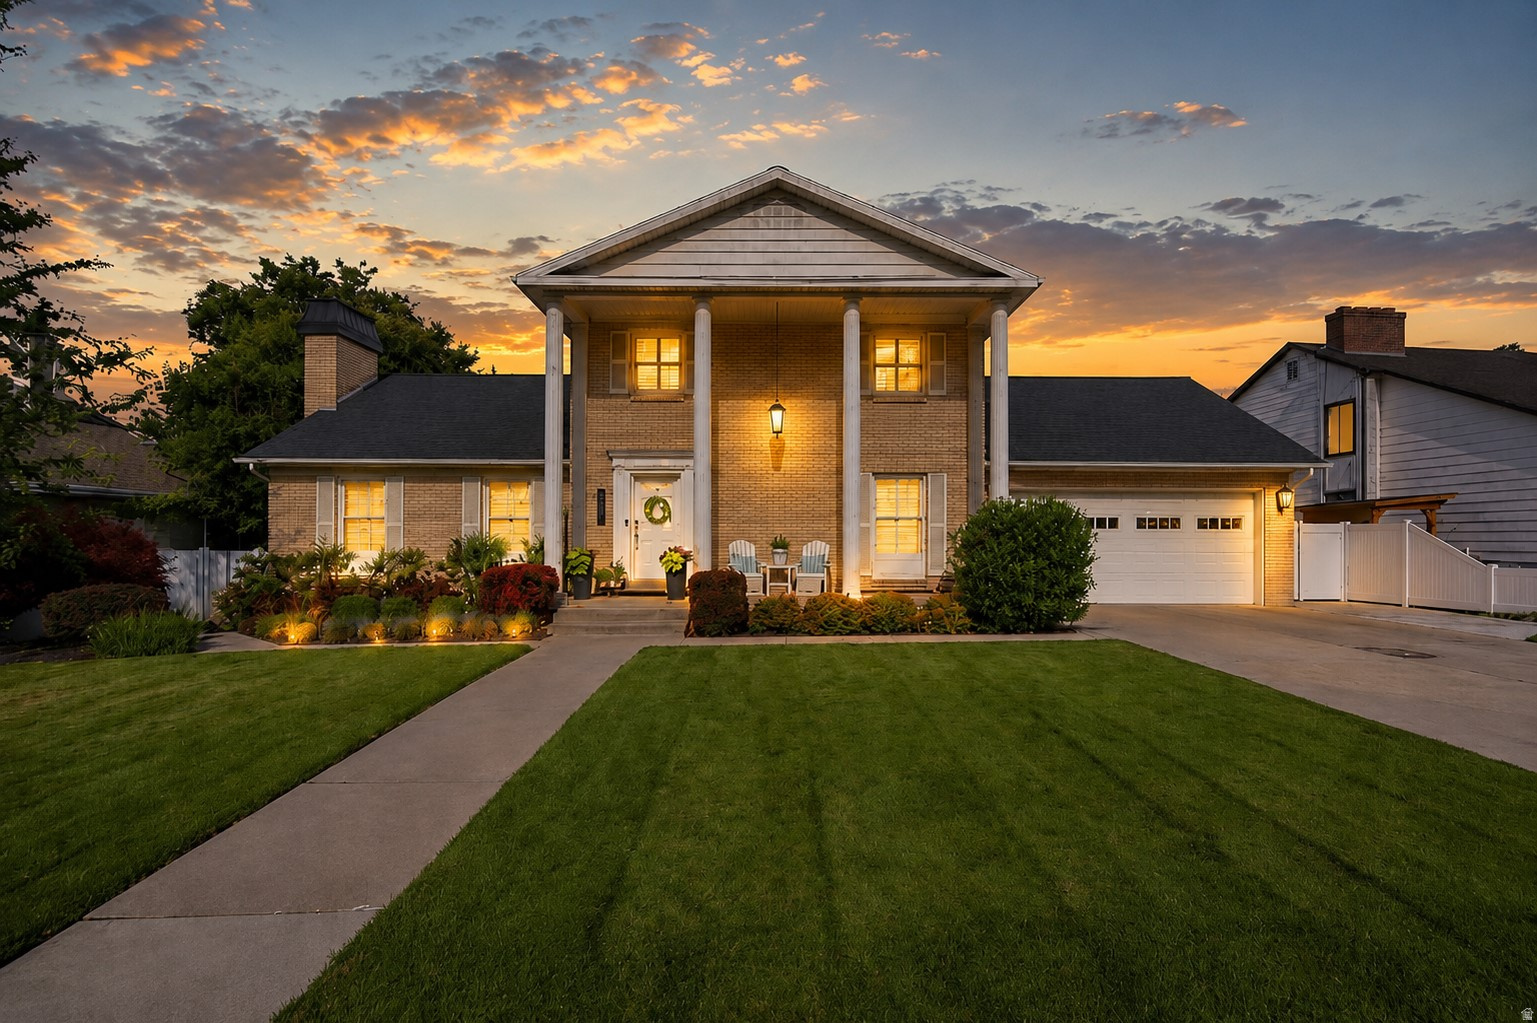
Located in the coveted Grandview area & tucked away on a private cul-de-sac. This stunning 7-bed, 5-bath home offers space for everyone & a location you can't beat! Enjoy a newly renovated resort-style primary suite w/ a private deck to watch the beautiful sunsets together. The darling playroom/loft could also be an additional bedroom. But the basement apartment steals the show, ideal for guests, renters or multigenerational living- totally wheelchair accessible too! Multiple decks offer incredible outdoor living w/ stunning sunsets & mountain views to the East. The perfectly manicured yard is as impressive as the home & the dream garage offers brand new epoxy floors, built in custom storage & workbench. Conveniently located near UVU, & just minutes to BYU, schools, shopping, restaurants, Costco & University Place Mall- It's elegant yet comfortable! This one-of-a-kind home offers an incredible combination of space, style, views & location. It's a place to live comfortably, gather with family and friends & a perfect investment where you can make both money and memories together!
#2170039

Orem

1840 S 45 W

7 Beds

5 Baths

4,897 Sq.Ft.

$939,000

MLS#: 2170039
Price reduced
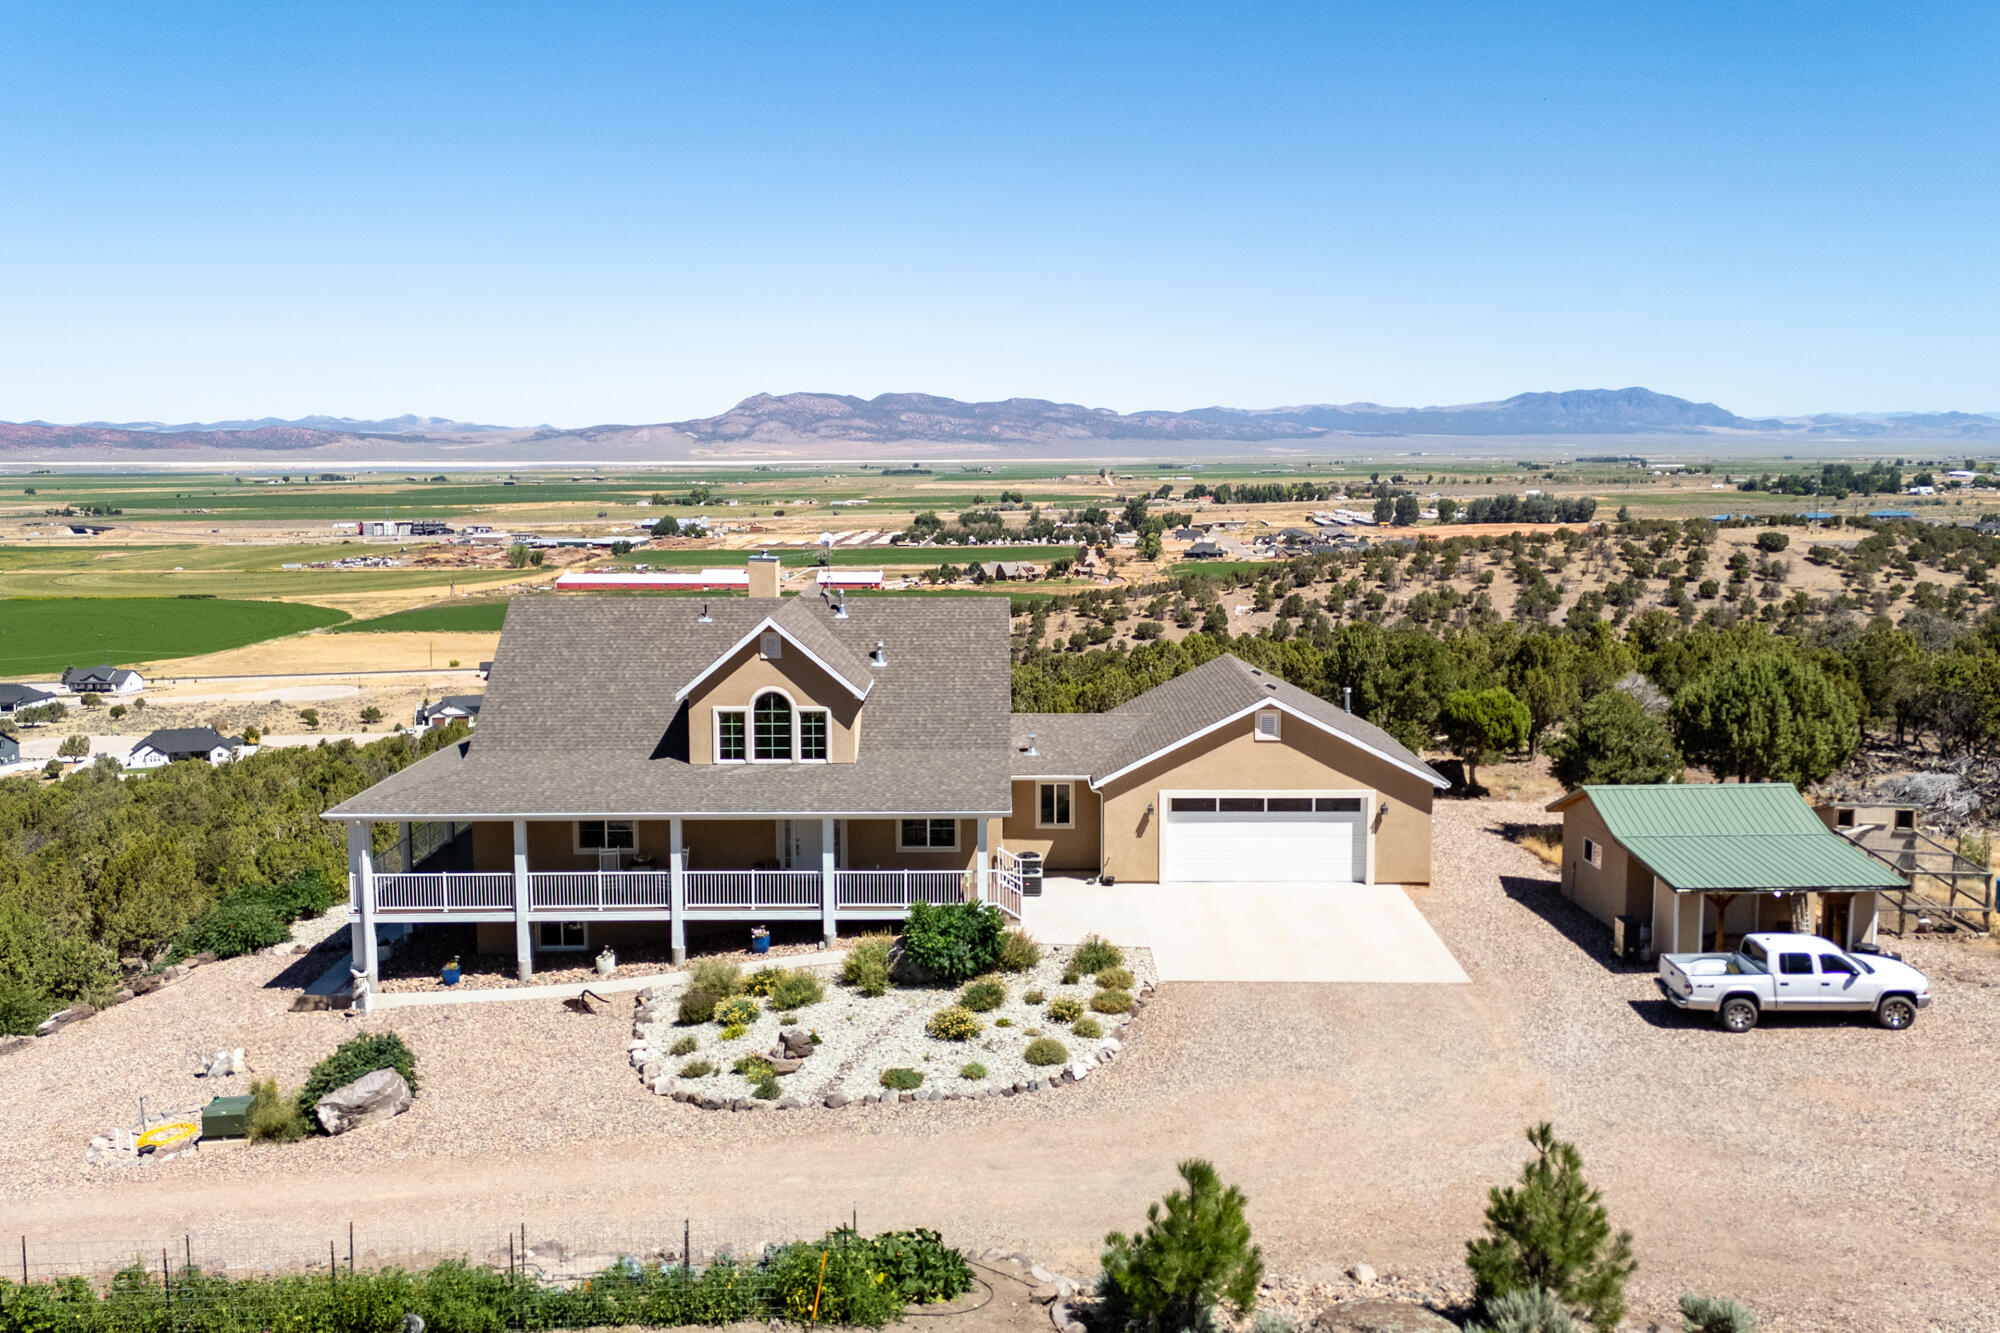
Stunning 4,982 sqft hillside home on 5 acres in a tranquil rural community! This 7-bed, 4-bath retreat with a private road boasts breathtaking views. All seven large bedrooms exceed standard sizes for comfort. The walkout basement apartment (2 Bedroom, 1 Bath) with separate entrance and kitchen is ideal for large families, guests, or multigenerational living. The main floor features a custom kitchen with knotty alder cabinets, granite cabinets, double ovens, and a tile backsplash. Enjoy hardwood floors, a wood stove in the vaulted-ceiling living room, and an 8 ft wide Trex deck that wraps around the entire living area. Lush landscaping, a large vegetable garden, and fruit trees enhance the property. Includes an 933 sqft garage with an attached office/man cave, a pole barn (26'X34'').... RV parking and hook-up, and a detached heated/cooled shop. This home is where luxury meets rural charm!
#25-263591

Parowan

1521 W 950 S

7 Beds

None Baths

4,982 Sq.Ft.

$939,000

MLS#: 25-263591
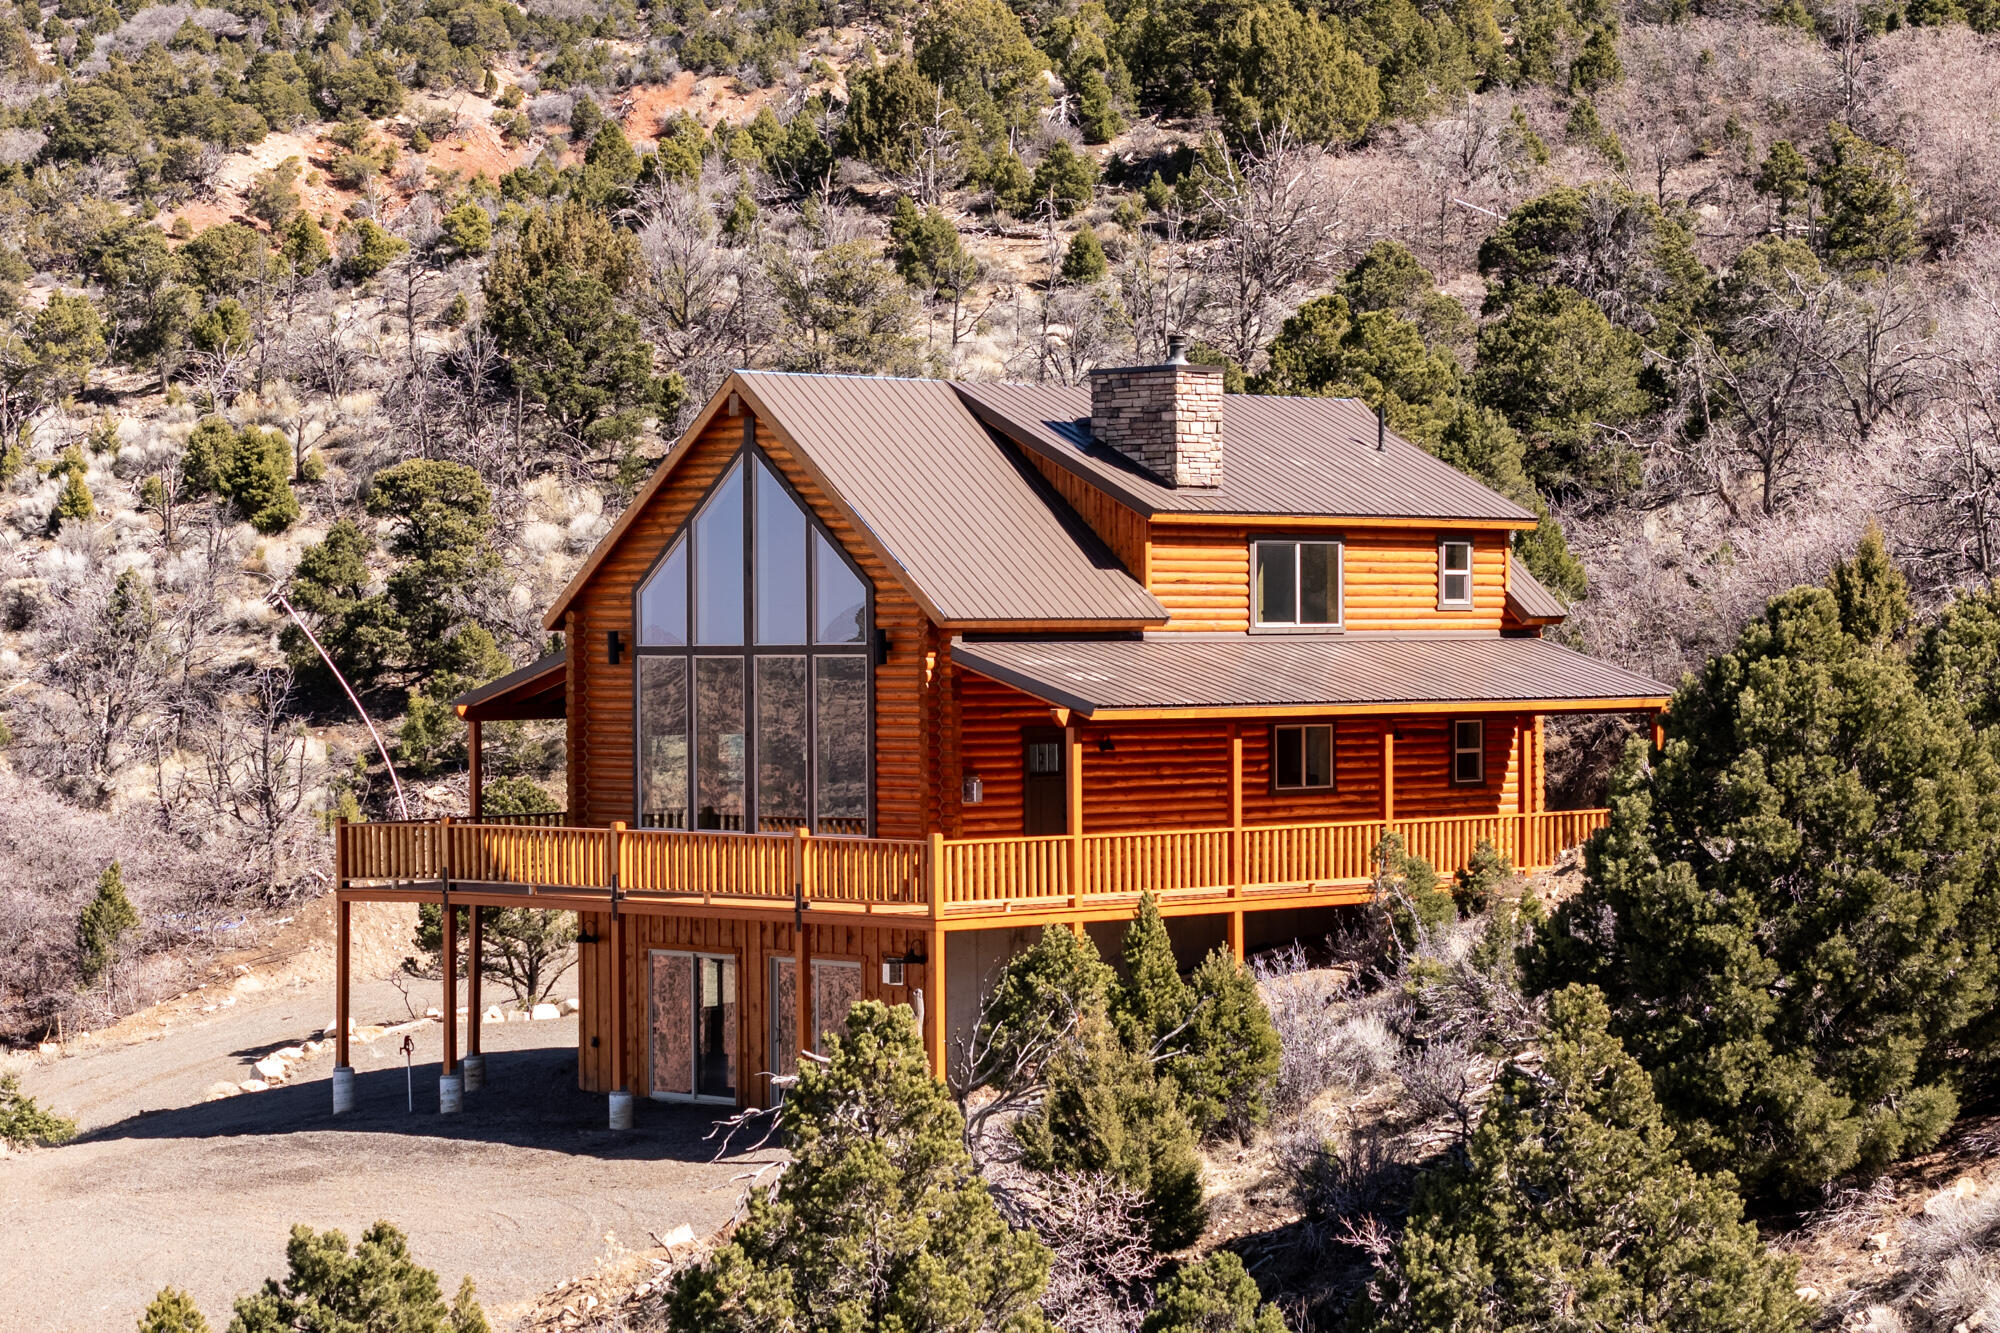
Brand-new lofted cabin in Cedar Highlands with panoramic views and year-round access! Built in 2024, this 3 bed, 3.5 bath home offers 2,496 sq ft on 1.30 acres. Features include luxury vinyl flooring, carpeted bedrooms, central air, natural gas heat, fully finished levels, walk-out basement, and covered deck. Kitchen includes range, microwave, dishwasher, and refrigerator. Located under an hour from skiing and within easy reach of Zion National Park. Ideal as a full-time home, second home, or mountain retreat.
#26-270130

Cedar City

1827 S High Cedar View DR

3 Beds

None Baths

2,496 Sq.Ft.

$939,000

MLS#: 26-270130

1 ... 440 441 442 443 444 ... 666
* Listings identified with the FMLS IDX logo come from FMLS and are held by brokerage firms other than the owner of this website. The listing brokerage is identified in any listing details. Information is deemed reliable but is not guaranteed. If you believe any FMLS listing contains material that infringes your copyrighted work please click here to review our DMCA policy and learn how to submit a takedown request. © 2024. First Multiple Listing Service, Inc.
 - property

Send a message

Message successfully sent.

Your message

What is 3 + 4 ?

Reason for contacting?

I agree to receive email communication and understand I can unsubscribe at any time.

I agree to be contacted by Summit Realty Utah via call, email, and text for real estate services. To opt out, you can reply 'stop' at any time or reply 'help' for assistance. You can also click the unsubscribe link in the emails. Message and data rates may apply. Message frequency may vary. Privacy Policy

Sign Out

Virtual Assistant

Would you like to take the next step with this property? We can help you schedule a showing or virtual tour, or send you more details.

Yes, I would like more information.

Thank You for Your Reply, One of Our Agents will contact you as soon as possible

No, maybe later.

Thank you, you can always contact me via email, phone number or through the contact form.

Realhub AI

Lucy - Your AI-Powered Realtor

Update Your Temporary Password

Personalize your search

Enter your email and we'll notify you immediately when new listings match what you're looking for.

or enter email address

Already have an account ? Login here

Continue your home search

I agree to receive communications and understand I can unsubscribe at any time.

I agree to be contacted by Summit Realty Utah via call, email, and text for real estate services. To opt out, you can reply 'stop' at any time or reply 'help' for assistance. You can also click the unsubscribe link in the emails. Message and data rates may apply. Message frequency may vary. Privacy Policy

Already have an account ? Login here

We use cookies

We use cookies primarily for analytics to enhance your experience. By accepting, you agree to our use of these cookies. You can manage your preferences or learn more about our cookies policy.






