Features & Amenities

Interior

  • Other Interior Features

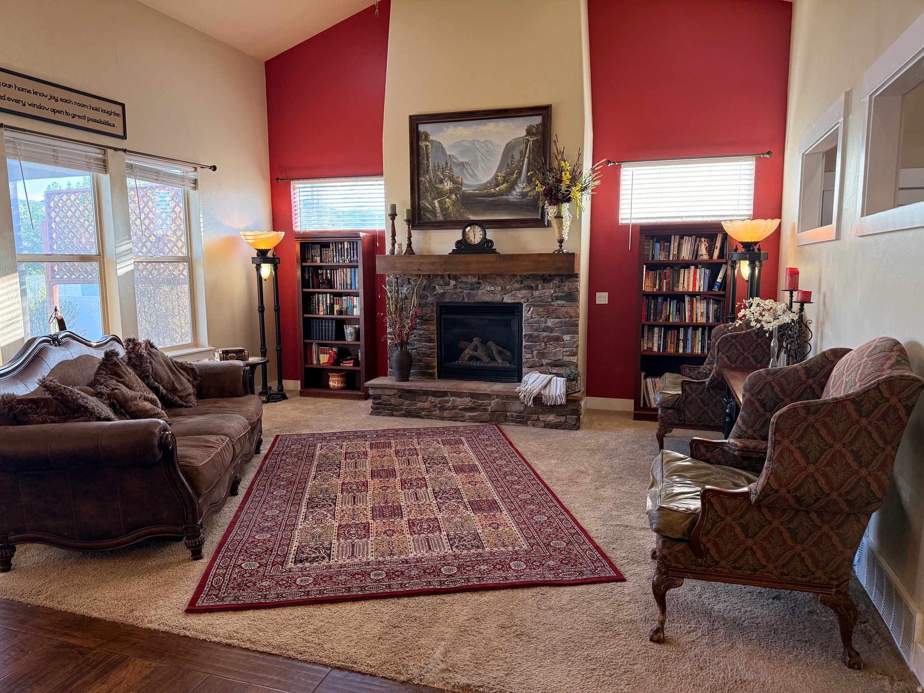
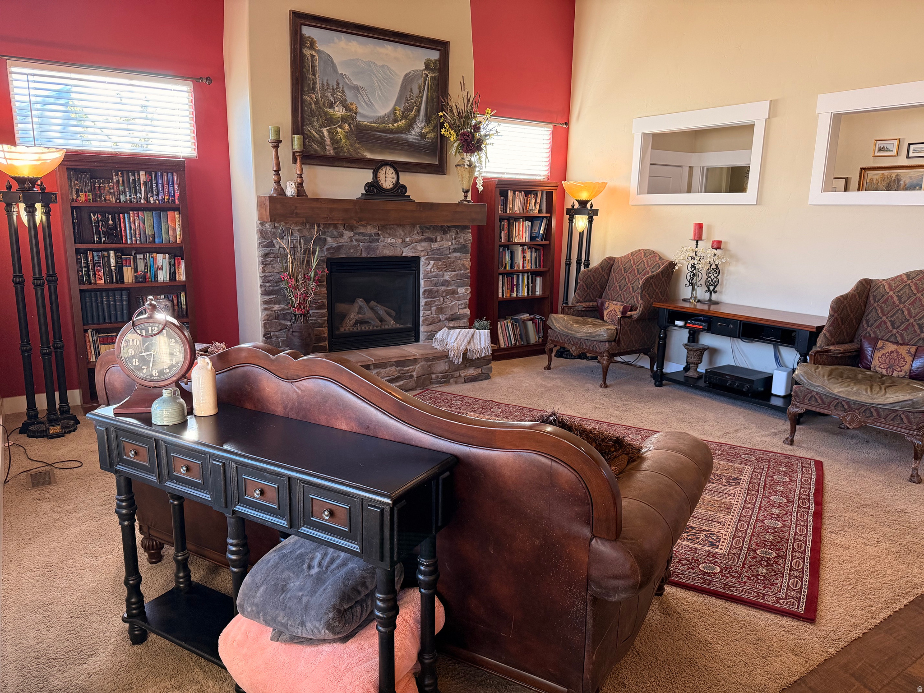
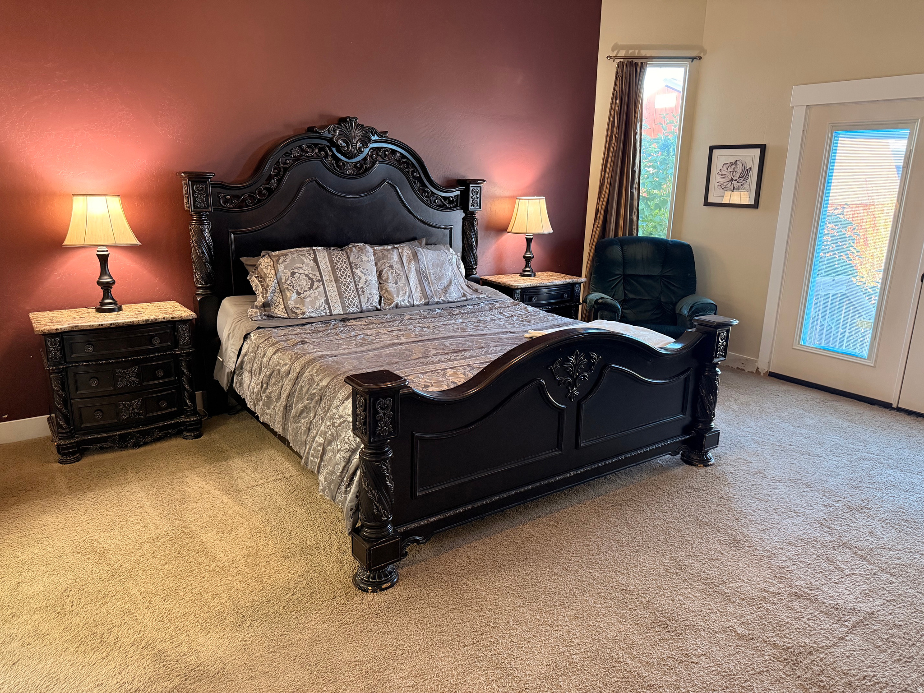
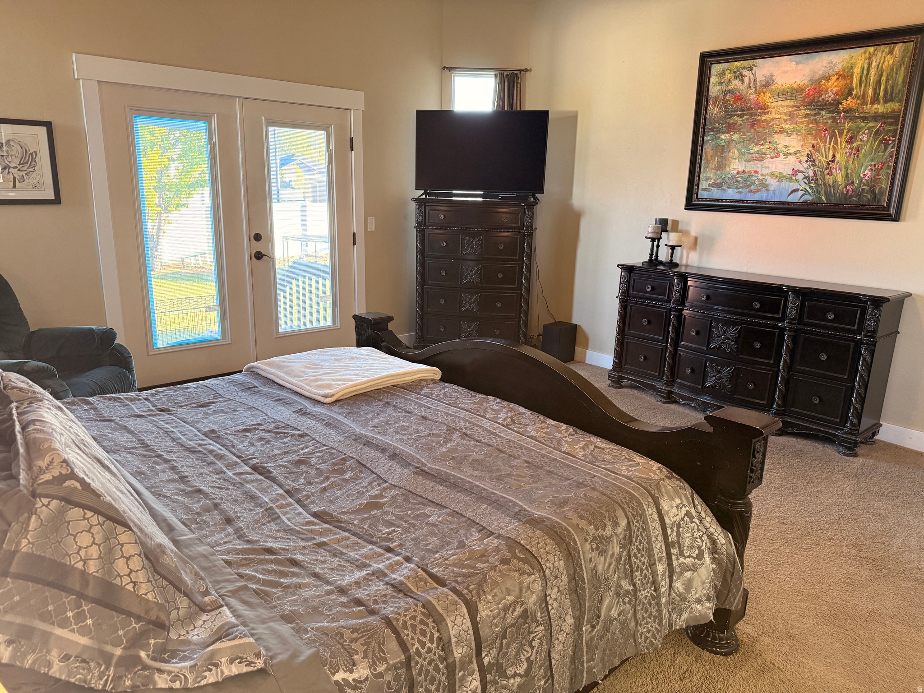
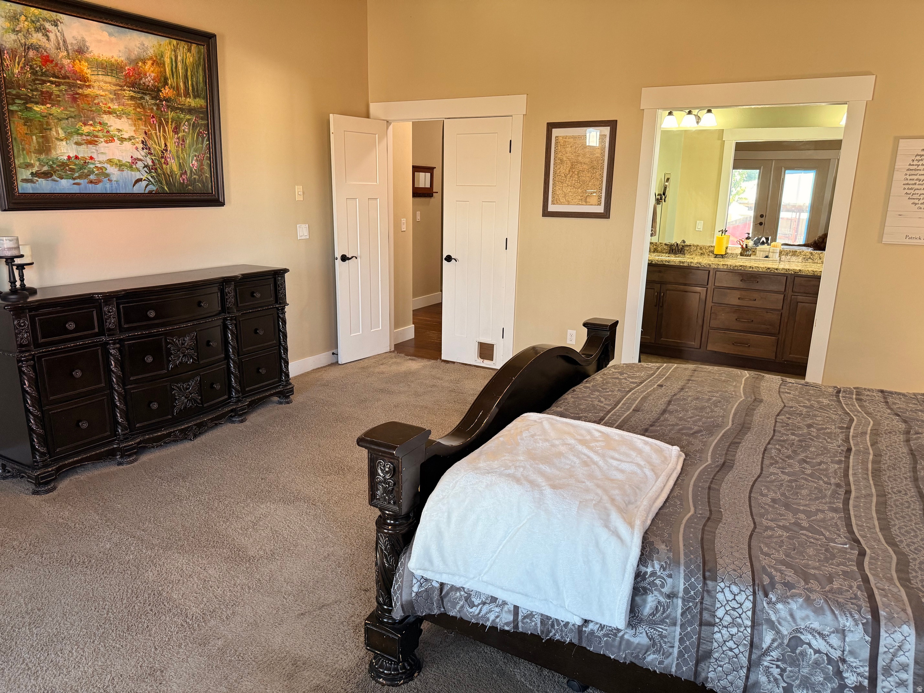
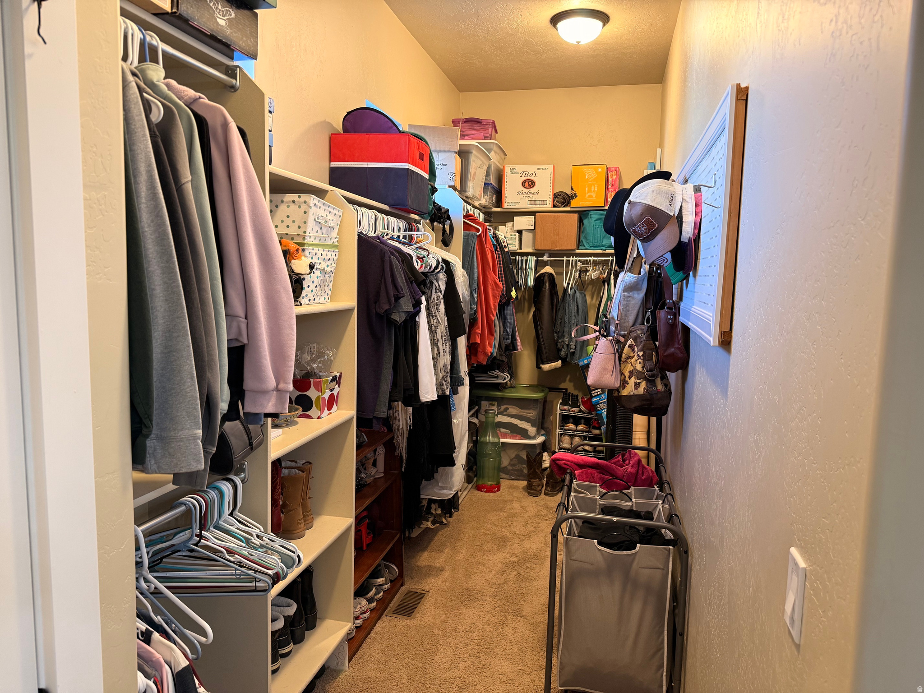
    Walk-In Closet(s), Vaulted Ceiling(s), Granite Counters, Master Downstairs

  • Total Bedrooms

    6

  • Bathrooms

    2

  • 1/2 Bathrooms

    1

  • 3/4 Bathrooms

    1

  • Basement YN

    YES

  • Cooling YN

    YES

  • Cooling

    Central Air

  • Fireplace YN

    YES

  • Heating YN

    YES

  • Heating

    Central, Natural Gas, Forced Air

  • Main Level Bedrooms

    1

  • Pet friendly

    N/A

Exterior

  • Garage

    Yes

  • Garage spaces

    3

  • Construction Materials

    Brick, Stucco, Cement Siding

  • Other Exterior Features

    Lighting

  • Parking

    Attached, RV Access/Parking, Garage

  • Patio and Porch Features

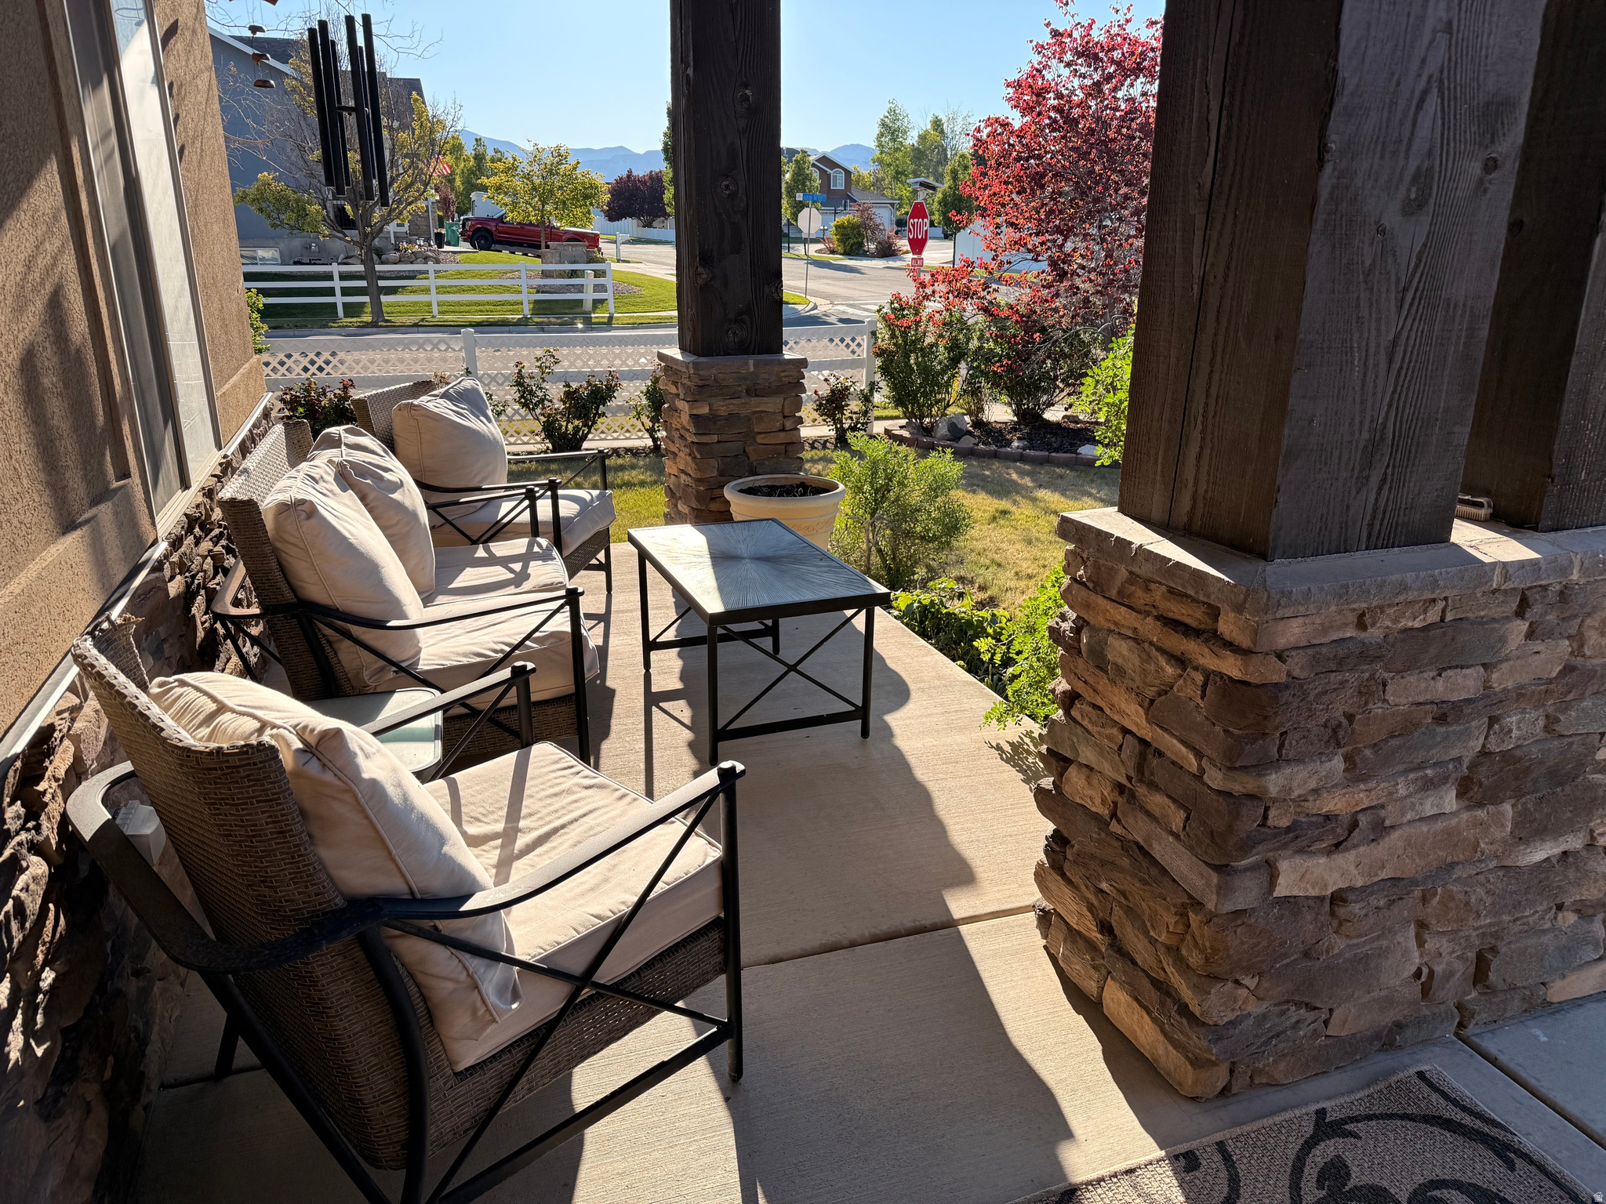
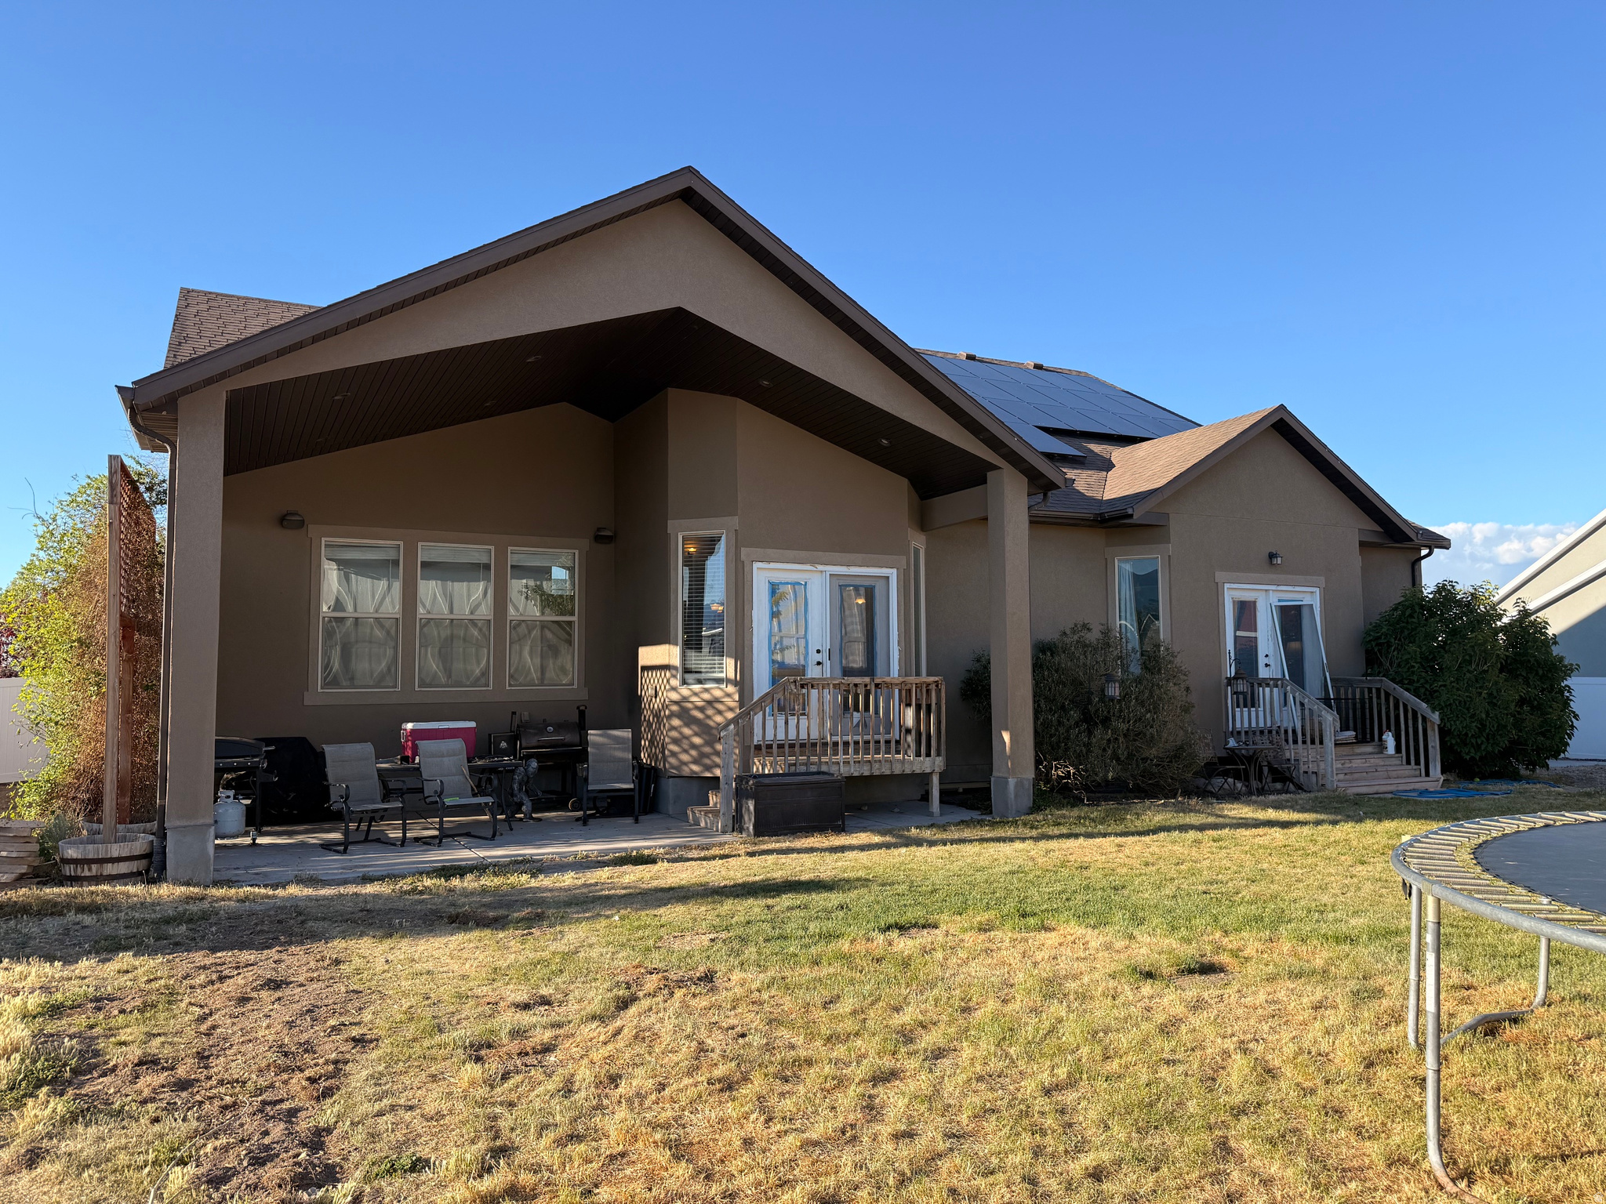
    Covered, Porch

  • Pool

    No

  • Waterfront YN

    NO

  • View

    Mountain(s)

Area & Lot

  • Lot Features

    Corner Lot

  • Lot Size(acres)

    0.32

  • Lot Size(square feet)

    13,939

  • Property Type

    Residential

  • Property Sub Type

    Single Family Residence

  • Architectural Style

    Stories: 2

Price

  • Sales Price

    $899,000

  • Tax Amount

    $5,262

  • Sq. Footage

    5,246

  • Price/SqFt

    $171

HOA

  • Association

    No

Property Resources

  • Horse Property

    NO

School District

  • Elementary School

    Jordan

  • Middle School

    South Hills

  • High School

    Jordan

Property Features

  • New Construction

    NO

  • Accessibility Features

    Accessible Doors

  • Senior Community YN

    NO

Schedule a Showing

Showing scheduled successfully.

<
>
IN PERSON
VIA CHAT

What is 3 + 4 ?


Mortgage calculator

Estimate your monthly mortgage payment, including the principal and interest, property taxes, and HOA. Adjust the values to generate a more accurate rate.

Your payment

Principal and Interest:

$

Property taxes:

$

HOA fees:

$

Total loan payment:

$

Total interest amount:

$

Location

County

Salt Lake

Elementary School

Jordan

Middle School

South Hills

High School

Jordan

Listing Courtesy of Brian Clark, Coldwell Banker Realty (Union Heights)

RealHub Information is provided exclusively for consumers' personal, non-commercial use, and it may not be used for any purpose other than to identify prospective properties consumers may be interested in purchasing. All information deemed reliable but not guaranteed and should be independently verified. All properties are subject to prior sale, change or withdrawal. RealHub website owner shall not be responsible for any typographical errors, misinformation, misprints and shall be held totally harmless.

Agent Micah Pearson

Principal Broker

Micah Pearson

Call Micah today to schedule a private showing.


* Listings on this website come from the FMLS IDX Compilation and may be held by brokerage firms other than the owner of this website. The listing brokerage is identified in any listing details. Information is deemed reliable but is not guaranteed. If you believe any FMLS listing contains material that infringes your copyrighted work please review our DMCA policy and learn how to submit a takedown request.© 2024 FMLS.
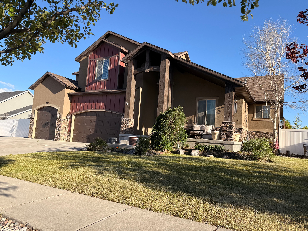
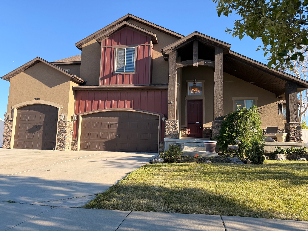
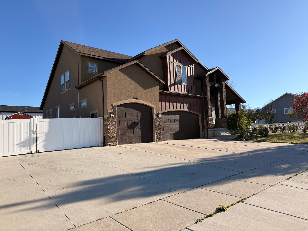
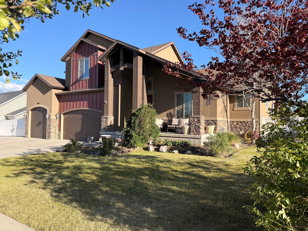
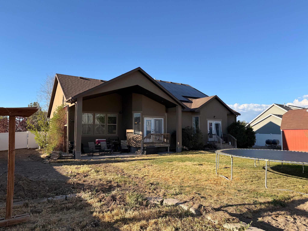
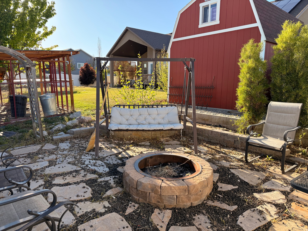
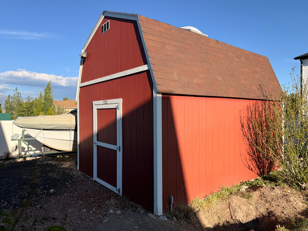
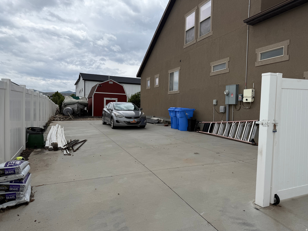
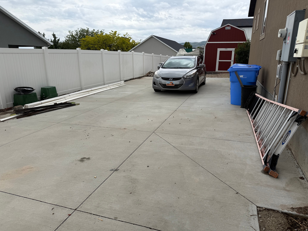
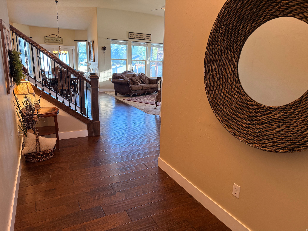
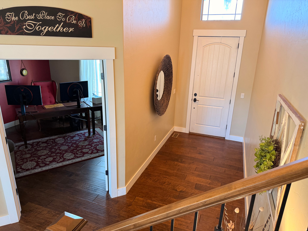
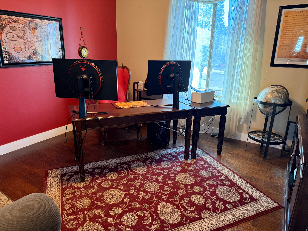
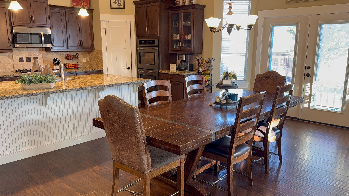
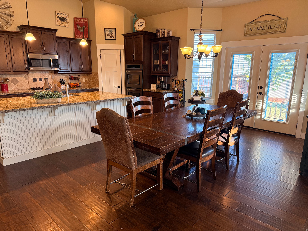
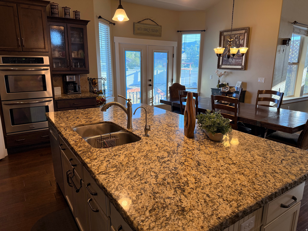
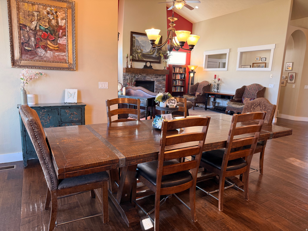
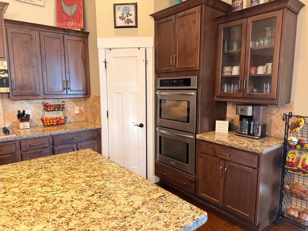
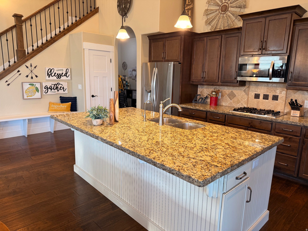
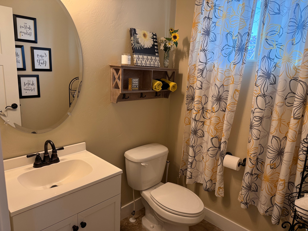
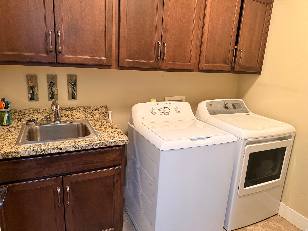
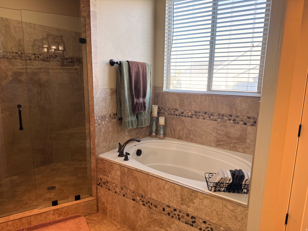
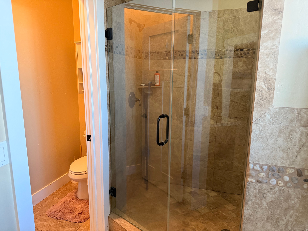
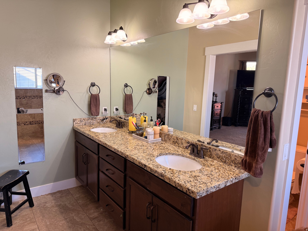
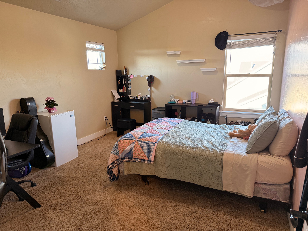
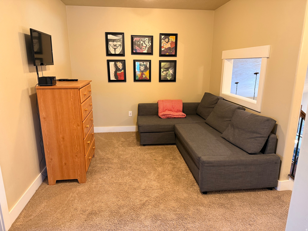
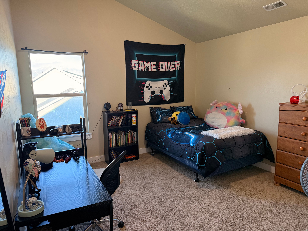
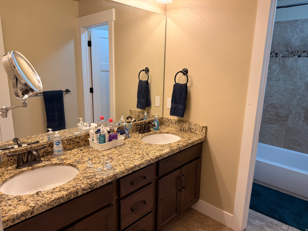
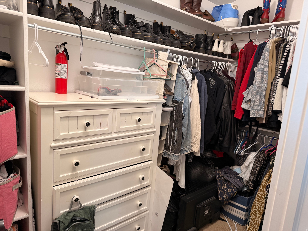
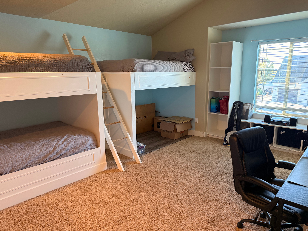
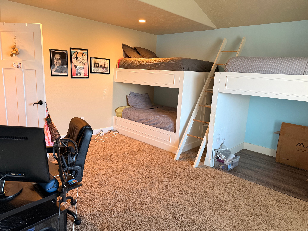
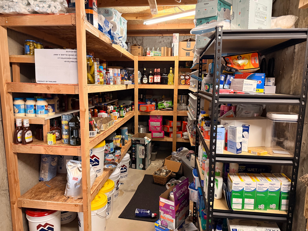
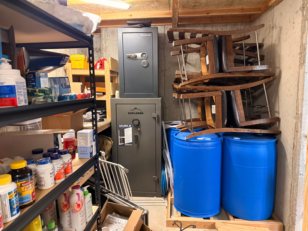
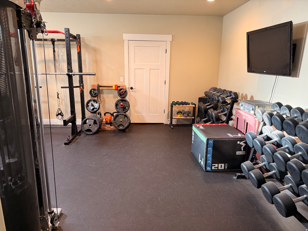
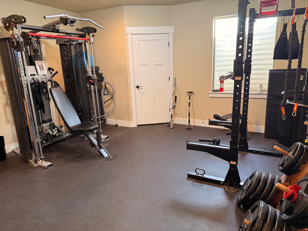
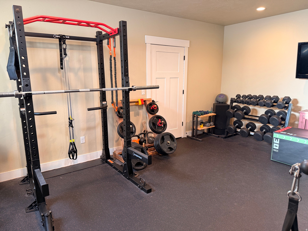
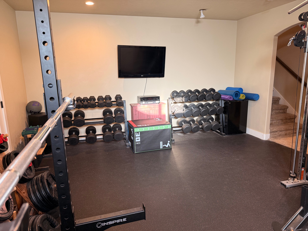
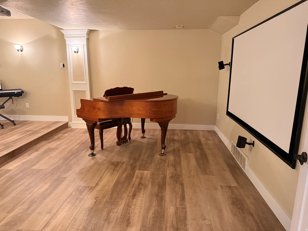
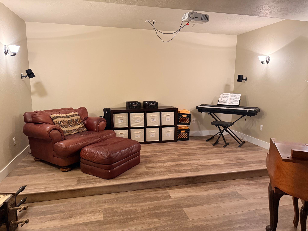
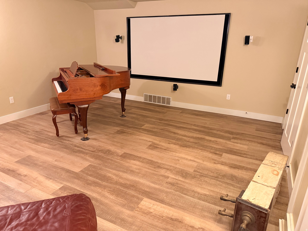
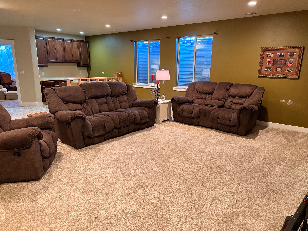
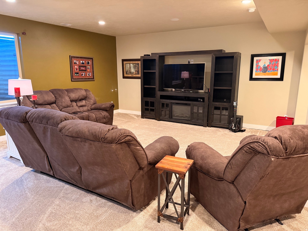
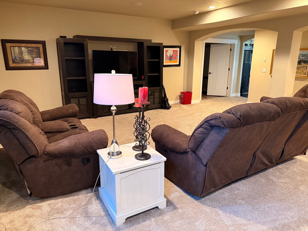
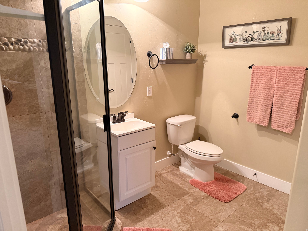
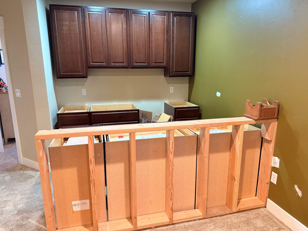
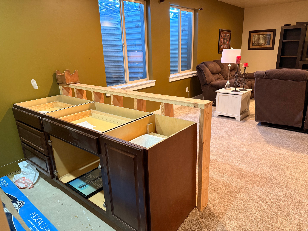
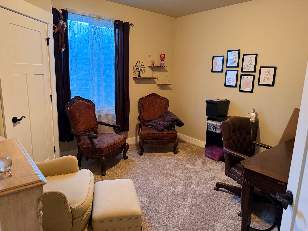
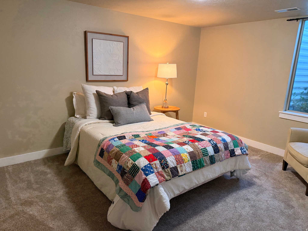
AMAZING PRICE:  Great Opportunity to purchase a great home in Deer Mountain Estates development, instant equity. No HOA! This open floorplan offers large bedrooms, office, spacious dining room, oversized kitchen island, vaulted ceilings, double ovens, gas cooktop. Reverse osmosis also connected to refrigerator.  Sink in laundry room. Large master suite with backyard entrance. Spacious walk in closet, separate tub/shower. Vanity with double sinks. 3 large bedrooms upstairs with a separate loft, and full bathroom with double sinks. Basement with 9' ceilings, theatre room, gym-equipment negotiable. Good size cold storage room, 2 additional bedrooms, 3/4 bathroom. Kitchenette has been partially installed. Good sized yard offers massive RV parking behind gate, storage shed 16x12 with loft and 30 amp, fire pit, solar panels-owned, spacious covered patio. Square footage figures are provided as a courtesy estimate only and were obtained from County Tax Records. Buyer is advised to obtain an independent measurement. Owner of property is a licensed agent in the state of Utah.

3987 W DEER MOUNTAIN DR

Message successfully sent.

What would you like to know?

What is 3 + 4 ?

I agree to receive email communication and understand I can unsubscribe at any time.

I agree to be contacted by Summit Realty Utah via call, email, and text for real estate services. To opt out, you can reply 'stop' at any time or reply 'help' for assistance. You can also click the unsubscribe link in the emails. Message and data rates may apply. Message frequency may vary. Privacy Policy

Related Properties

Open house
This upgraded rambler is located on a .34-acre cul-de-sac and offers ample RV parking and a 4-car garage! The open floor plan features vaulted ceilings and a brick fireplace. The family room connects to the kitchen and dining, which includes generous cabinet space, an island, granite countertops, a new gas range, and a new dishwasher. The main floor also provides a laundry room, a craft room with additional storage, and a half bath for guests. The primary bedroom features a walk-in closet, double-sink vanity, separate jetted tub, and an oversized shower. Two more bedrooms and a full bathroom. The main floor also has new triple-pane windows. The finished basement includes a second kitchen with a tile backsplash, granite countertops, and a new fridge, microwave, and dishwasher. The large family room has space for a pool table, three bedrooms (one without a closet), a 3rd bedroom downstairs that could be used as an office or exercise room, a bedroom with armor, and a three-quarter bath with an oversized shower. Outdoor amenities include a covered patio, garden boxes with culinary drip lines, and secondary water for lawn. The home features five bedrooms, two family rooms, two kitchens, and four bathrooms.  Square footage figures are provided as a courtesy estimate only and were obtained from an appraisal. The buyer is advised to obtain an independent measurement.
#2193424

Riverton

12105 S WILLMAR CIRCLE W

5 Beds

2 Baths

3,906 Sq.Ft.

$929,000

MLS#: 2193424

Open house
Price reduced
Welcome home to this traditional Murano Traditional home plan ideally  located in a great Riverton community. Easy Bangerter Highway access and shopping. This home features 9 foot ceilings, expanded dining nook, beautiful maple cabinetry featuring rollout shelves and trim details creating a stunning space for cooking and entertaining. additional features include adult height vanities, stainless steel gas appliances, hanstone kitchen counters, textured walls, 2 tone paint, attractive laminate flooring and so much more to appreciate. Including the spacious Concrete RV Parking fir all your toys! This home is one you won't want to miss!
#2193012

Riverton

12917 S SANDY SLOPE CIR W

3 Beds

3 Baths

4,488 Sq.Ft.

$999,927

MLS#: 2193012

EXCEPTIONAL RIVERTON ESTATE | 7 BEDROOMS | 5 BATHROOMS | 4,735 SQ. FT. | OVER HALF AN ACRE | TWO PRIVATE BONUS LIVING SPACES  Luxury, flexibility, and incredible income potential come together in this beautiful Riverton property! Tucked away on a quiet cul-de-sac in an established neighborhood, this home offers refined living, exceptional privacy, and room to grow.  Two bonus living spaces with private exterior entrances offer possibilities for multigenerational living, guests, or rental income. The walkout basement includes two bedrooms, one bathroom, and a full second kitchen. An additional main-level bedroom suite features a private bathroom and both interior and exterior entrances-ideal for independent living, a home office, or additional income.  The light-filled kitchen showcases granite countertops, stainless steel appliances, custom cabinetry, and thoughtful storage. Generous gathering spaces invite everyday connection and memorable celebrations. Upstairs, four spacious bedrooms include an oversized primary suite with vaulted ceilings, a beautifully remodeled bathroom, an expansive walk-in shower, and a custom-designed closet.  Outside, over half an acre of park-like grounds creates a peaceful retreat with mature trees, expansive lawns, a dedicated garden, and generous patio and deck spaces. Valuable secondary irrigation water helps keep landscape watering costs economical. Abundant parking, RV parking, a three-car garage with an extra-deep third bay, and animal rights subject to local regulations offer space and freedom to make it your own.  Additional highlights include two replaced furnaces, newer air conditioning, a new water heater, water softener, dedicated cold storage, and a storage shed.  With wonderful neighbors, a park just beyond the end of the street, and convenient access to shopping, schools, recreation, Bangerter Highway, and I-15, this home pairs a welcoming community with everyday convenience.  Whether you envision gathering loved ones, accommodating multiple generations, or exploring income potential to help offset your mortgage, this exceptional property offers the space and flexibility to create the lifestyle you've imagined. Welcome home!
#2192729

Riverton

2869 W 12075 S

7 Beds

1 Baths

4,735 Sq.Ft.

$997,900

MLS#: 2192729

Rambler on a cul-de-sac with no HOA. Major systems have been updated, including a newer roof, furnace, A/C, and glass in windows. The main level has vaulted ceilings, updated flooring and baseboards, and an updated kitchen. Kitchen features soft-close drawers, updated appliances, recessed lighting, and tile backsplash. Main floor primary bedroom with ensuite that has double sink vanity, plenty of storage, and separate tub and shower. Also on the main level are 2 additional bedrooms, a half bath, and laundry. Laundry room has also been updated with new cabinets and sink.  The basement adds 3 more bedrooms, a large family room with a fireplace, and a massive storage room with shelving. Outside, the flat backyard is fully fenced with mountain views, vegetable garden, and RV parking. Easy freeway access, close to dining, shopping, and entertainment.
#2191206

Riverton

1192 W RHONDA CREST CIR S

6 Beds

2 Baths

3,737 Sq.Ft.

$750,000

MLS#: 2191206

? Ultimate Hobbyist Dream & Private Haven in Riverton!  Welcome to your own secluded sanctuary tucked away in a quiet, highly desirable cul-de-sac! This stunning 3-bedroom, 2-bathroom single-family home perfectly blends modern suburban comfort with unbelievable workspace and utility.  ? The Ultimate Setup for Enthusiasts:  Massive 32' x 52' Garage: A rare find offering unmatched storage for multiple vehicles, a dream workshop, or heavy equipment.  52-Foot RV Pad: A premium, dedicated side pad providing effortless parking for your motorhome, boat, or recreational toys.  Paid-Off Solar Panels: Enjoy significantly lower monthly utility bills from day one!  ? Inside & Out Highlights: Step inside to a bright, open-concept floor plan featuring soaring ceilings, abundant natural light, and a seamless flow into a well-appointed kitchen. One of the absolute standout features is the gorgeous, fully finished 400-square-foot loft-a flexible bonus space ideal for a private home office, media room, creative studio, or kids' retreat.  All bedrooms offer comfortable layouts, highlighted by a relaxing primary suite with a walk-in closet and en-suite bath. Outside, your fully fenced backyard oasis delivers total privacy and stunning Wasatch Mountain views.  Properties with this level of garage capability and energy efficiency are exceedingly rare-schedule your private tour today!
#2190704

Riverton

11957 S WATERHOUSE CT

3 Beds

2 Baths

3,392 Sq.Ft.

$784,900

MLS#: 2190704

New on site 1 day ago
Pride & Property Realty is proud to welcome you to this spacious Riverton rambler, tucked into an established neighborhood with no HOA. Offering over 3,000 square feet, 7 bedrooms, and 4 bathrooms, this home delivers a rare combination of space, flexibility, and practical features.  The main level offers the ease and functionality buyers love in a rambler, while a private upstairs bonus suite with its own bedroom and bathroom creates the perfect space for guests, a home office, older kids, or extended family.  Downstairs, the fully finished basement provides even more room to spread out, with additional bedrooms, a generous family room, and a wet bar that could easily be converted into a second kitchen, creating excellent potential for multi-generational living or a separate gathering space.  Major improvements include a new roof last year and HVAC replaced in 2019. The home also features paid-off, owned solar panels, giving the next owner the benefit of solar without a lease or additional monthly payment.  Outside, enjoy a .23-acre lot with RV parking, a covered patio, and pressurized irrigation water. With 7 bedrooms, 4 bathrooms, a fully finished basement, potential second kitchen, private upstairs bonus suite, owned solar, RV parking, newer major systems, and no HOA, this home offers the kind of space and versatility that is becoming increasingly difficult to find in Salt Lake County.
#2194594

Riverton

3711 W SALINAS DR

7 Beds

4 Baths

3,006 Sq.Ft.

$720,000

MLS#: 2194594

Open house
Price reduced
Set on a desirable corner lot in prime Riverton, this home offers quick access to Bangerter Highway and sits just minutes from the shops and restaurants at Mountain Village. Residents also enjoy access to a community pool, basketball courts, and a playground, all just steps from home. A 3-car garage and dedicated RV parking make room for all the vehicles and toys. Four bedrooms occupy the upper level, while a flexible main-floor room offers space for a home office, playroom, or guest area. A dedicated gym room comes complete with equipment, ready to use from day one, and the primary suite sits conveniently next to an oversized laundry room, a genuinely practical touch for everyday living. Newer HVAC, water heater, a humidifier, and a water softener add everyday comfort and peace of mind. Out back, the covered patio and cozy yard are made for firing up the grill, sipping coffee on a quiet morning, or unwinding on a crisp fall evening, with a storage shed and raised garden boxes rounding out a space built for real life.
#2188531

Riverton

3473 W MERIBEL WAY S

7 Beds

3 Baths

4,544 Sq.Ft.

$890,000

MLS#: 2188531

Price reduced
Mountain views set the tone for this amazing home. This Riverton rambler/ranch sits on 0.30 acre with a fenced, terraced yard, mature trees, and pines that gives the backyard its own quiet corner. Inside, the main level holds four bedrooms, a great room with a gas log fireplace, a den, and a granite kitchen with a gas range and double oven. The primary suite has a jetted tub and walk-in closet. Downstairs, the 95% finished basement adds three bedrooms, a family room, and a second kitchen, so there is room to spread out. The 4-car garage is extra tall, long, and wide, with RV parking. Brick and stucco exterior, built in 2002 and remodeled in 2013. Brand new HVAC system and brand new double oven. Central air, gas heat, full auto sprinklers, sidewalks, and paved roads in Riverton, Salt Lake County.   Square footage figures are provided as a courtesy estimate only and were obtained from county records.  Buyer is advised to obtain an independent measurement.
#2190310

Riverton

12171 S MARGARET ROSE DR

7 Beds

2 Baths

4,704 Sq.Ft.

$950,000

MLS#: 2190310

OPPORTUNITY ON A HALF ACRE IN RIVERTON! With over 4,000 square feet, a rare .50-acre lot, and an incredible amount of space inside and out, this home is ready for someone with vision to make it their own. The expansive backyard is a blank canvas?create the outdoor living space you've always wanted with room for a pool, garden, sports court, entertaining area, or simply an amazing backyard retreat. Inside, the spacious floor plan offers a formal living room and dining room, family room, den, theater room, walk-out basement, and plenty of storage throughout. One of the standout features is the oversized 5-car garage with garage doors at BOTH the front and rear, allowing you to drive straight through to the backyard?perfect for recreational vehicles, trailers, projects, or easy backyard access. The home is ready for updating and offers an exciting opportunity to bring your own style and ideas to a property with great bones, generous square footage, and features that are increasingly difficult to find. Located in a beautifully maintained Riverton neighborhood surrounded by attractive homes and mature landscaping. If you've been looking for a property where you can create something truly special rather than settle for someone else's finishes, this is it. Bring your vision and transform this spacious home and half acre property into exactly what you've been looking for. Property sold as is. Downstairs bathroom is not complete but product there to finish it.
#2188498

Riverton

12141 S WINTER WHEAT CIR

5 Beds

3 Baths

4,067 Sq.Ft.

$925,000

MLS#: 2188498

Rare Riverton opportunity on .70 acre with 4,646 square feet, a large barn, and exciting future possibilities! This spacious rambler offers 2,493 sq. ft. on the main level plus a 2,153 sq. ft. basement, providing an incredible amount of living space and flexibility. The expansive basement features its own kitchen, bedrooms, bathroom and generous gathering space, creating excellent possibilities for multi-generational living, extended family, guests, or potential rental/income use. Buyer to verify any rental or accessory dwelling requirements with Riverton City. The home is ready for updating, giving the next owner an opportunity to bring their own vision and style while taking advantage of a floor plan and property that would be difficult to duplicate. Outside you'll find an expansive yard, mature setting, attached 2-car garage and a 1,100+ sq. ft. barn/outbuilding offering exceptional storage, workspace and versatility.  The property's deep .70-acre lot may also offer future development potential, including the possibility of creating an additional building lot at the rear of the property. No subdivision approval has been obtained, and any subdivision, flag-lot or development potential is subject to Riverton City approval, zoning, access, utility and other applicable requirements. Buyer to independently verify all development and subdivision possibilities with Riverton City.  With substantial square footage, a second kitchen, acreage, a large barn and potential future development opportunities, this is a truly unique Riverton property with multiple ways for the next owner to make it their own.
#2187086

Riverton

12020 S 4000 W

5 Beds

3 Baths

4,646 Sq.Ft.

$899,000

MLS#: 2187086

Send a message

Message successfully sent.

Your message

What is 3 + 4 ?

Reason for contacting?

I agree to receive email communication and understand I can unsubscribe at any time.

I agree to be contacted by Summit Realty Utah via call, email, and text for real estate services. To opt out, you can reply 'stop' at any time or reply 'help' for assistance. You can also click the unsubscribe link in the emails. Message and data rates may apply. Message frequency may vary. Privacy Policy

Sign Out

Virtual Assistant

Would you like to take the next step with this property? We can help you schedule a showing or virtual tour, or send you more details.

Yes, I would like more information.

Thank You for Your Reply, One of Our Agents will contact you as soon as possible

No, maybe later.

Thank you, you can always contact me via email, phone number or through the contact form.

Realhub AI

Lucy - Your AI-Powered Realtor

Update Your Temporary Password

Personalize your search

Enter your email and we'll notify you immediately when new listings match what you're looking for.

or enter email address

Already have an account ? Login here

Continue your home search

I agree to receive communications and understand I can unsubscribe at any time.

I agree to be contacted by Summit Realty Utah via call, email, and text for real estate services. To opt out, you can reply 'stop' at any time or reply 'help' for assistance. You can also click the unsubscribe link in the emails. Message and data rates may apply. Message frequency may vary. Privacy Policy

Already have an account ? Login here

We use cookies

We use cookies primarily for analytics to enhance your experience. By accepting, you agree to our use of these cookies. You can manage your preferences or learn more about our cookies policy.