REALHUB is on fire today

Properties

Browse or get in touch to schedule a walkthrough.

  • Nearby me
Price range

Popular Features

Community Features

Association

Property Features

Waterfront

View

Exterior Features

Interior Features

Style

30932 properties match your criteria

Updated 1 minute ago

E-Alert name

Room to spread out, space to entertain, and a lifestyle to love in South Willow Estates! Welcome to this spacious, fully finished home in the desirable South Willow Estates planned community in Grantsville, Utah. Built in 2011, this versatile property offers an exceptional combination of generous living space, a large 0.81-acre lot, beautiful mountain views, and room to enjoy the outdoors. Inside, you'll find six bedrooms, four bathrooms, three family rooms, a formal living room, and two full kitchens. With multiple gathering spaces and an adaptable layout, this home offers outstanding flexibility for multigenerational living, hosting guests, entertaining, or simply giving everyone room to spread out. Outside, the expansive lot opens up a world of possibilities. Enjoy the deck, watch the kids play on the swing set and trampoline, or take in the mountain views and open space behind the home. The property may also accommodate large animals with a conditional use permit through Grantsville City, offering an appealing opportunity for buyers seeking extra space and a more rural lifestyle. The three-car garage is wired for electric vehicle charging, while solar panels and permanent holiday lighting add desirable modern conveniences. South Willow Estates offers a community setting with walking trails, horse paths, parks, large lots, and tree-lined streets. It's an opportunity to enjoy space, scenery, and neighborhood amenities while making the most of everything this distinctive property has to offer. Come discover the space, flexibility, and lifestyle this Grantsville property has to offer!
#2192964

Grantsville

280 E BOX ELDER S

6 Beds

4 Baths

4,596 Sq.Ft.

$749,000

MLS#: 2192964

SELLER IS OFFERING A PERMANENT 1% INTEREST RATE BUY DOWN! Welcome to beautiful Saratoga Springs with amazing lake and mountain views. This custom-built, 5 bedroom, 3.5 bath, 4,475sqft. home has a fully finished basement and sits on a 0.34 acre lot. This beautiful two-story home has been meticulously maintained and is move-in ready. The open-concept floor plan provides vaulted ceilings with room on the main floor for entertaining and a large loft upstairs. Your chef's kitchen is equipped with an oversized island/breakfast bar, built in 6 burner range-top and is surrounded by ceiling-height cabinetry designed for maximum storage and functionality. The large dining room is surrounded by windows for natural light and ideal for entertaining. The library/office as you enter the home is designed with French doors and a beautiful transom above. The spacious Primary bedroom provides stunning lake and mountain views. The primary bathroom has a spa-like; soaker tub, separate tiled shower and two large separate vanities. Laundry room is upstairs and the home has an incredible amount of storage throughout. Landscaping has been professionally designed. Filled with trees, shrubs, grasses, perennials, fruit trees and a robust garden. A spacious patio area and fire pit are where many memories will be made. The yard feels private and secluded yet offers spectacular views of the valley, lake and mountains from a bench high atop the property called "The Perch". 4 car garage includes a tandem section that is currently being used as a workshop with overhead storage, extra lighting and equipped with 220. There is room for RV parking. The home is nestled in a cul-de-sac for privacy and very little traffic and great neighbors. Come, see what joy you too can have by living the dream in Saratoga Springs. Seller 1% interest rate buy down not to exceed $30,000. Subject to underwriter approval.
#2182384

Saratoga Springs

688 W BETH CIR

5 Beds

3 Baths

4,475 Sq.Ft.

$899,900

MLS#: 2182384

Discover waterfront living on Pineview Reservoir in the heart of Ogden Valley. Completed in 2008 and set on 3.58 acres in Huntsville, this Cape Cod-style estate offers 11,661 square feet, seven bedrooms and seven bathrooms, with direct beach access from the backyard and expansive mountain views. Bring the boat around from Cemetery Point to collect guests at the backyard shoreline for a day out on the lake.  A soaring great room and walls of windows connect the home to its surroundings. The kitchen pairs striking countertops with extensive cabinetry, generous seating and a separate butler's pantry/prep kitchen. A remarkable office features intricate ceiling details, custom millwork and a stone fireplace, while the main-level primary suite offers its own fireplace and outdoor access.  A swimming pool, hot tub, hedge maze and firepit terrace invite outdoor gatherings. A home theater, sauna, steam room and substantial boat and recreational storage complement Ogden Valley's four-season lifestyle. Offered fully furnished, the home is undergoing a redesign through Rivva Design, bringing brand-new furniture and styling to its next chapter.
#2191087

Huntsville

348 N 6900 E

7 Beds

5 Baths

11,661 Sq.Ft.

$9,900,000

MLS#: 2191087

OUR BROOKSTONE MODEL IS A FOUR-BEDROOM RAMBLER!  RV PAD ON SIDE OF HOME AND ATTACHED RV GARAGE.  This home is under construction for a DECEMBER completion. This amazing floorplan sits on approximately .52 of an acre.  The owner's suite has it all: tray ceiling, large walk-in closet, double undercounter sinks, soaker tub and oversized shower. Get cozy in the large family room around the fireplace. The open concept kitchen includes a large island for food prep/counter seating, a large walk-in pantry, kitchen with gas cooktop, 42" upper cabinets w/ crown molding, 30" Single sink, upgraded cabinet with dovetail, soft-close features. Laminate floor throughout the kitchen, dining, & family room. Quartz countertop in kitchen and bathrooms, Powder room located next to the garage entry and mud room bench. Stair railing with newel posts. Home includes unfinished basement with 9' foundation walls, room for a large family room, 3 additional bedrooms, a bathroom and an office. 95% efficient furnaces, 50-gallon water heater, & plumbed for a soft-water system. 3-car RV garage with 12' x 10' door an RV pad on the side of the home.  Ask me about our generous home warranties, active radon Mitigation System, and Smart Home Package, which is included in this home. The actual home may differ in color, material, and/or options. Pictures are of a finished home of the same floorplan, and the available home may contain different options, upgrades, and exterior color and/or elevation style. Square footage figures are provided as a courtesy estimate only and were obtained from building plans. No representation or warranties are made regarding school districts and assignments; please conduct your own investigation regarding current/future school boundaries.
#2181166

Eagle Mountain

4056 N MAJORS ST 001

4 Beds

2 Baths

5,168 Sq.Ft.

$759,990

MLS#: 2181166

Price reduced
Welcome to 1060 W Ascot Drive in North Salt Lake! This inviting home offers a spacious, functional layout with comfortable living spaces and plenty of room to make it your own. The kitchen features abundant cabinetry, generous counter space, and a convenient island that opens to the dining area, making everyday living and entertaining easy. Multiple living areas provide flexibility for relaxing, gathering with family and friends, or creating a home office or recreation space. Enjoy comfortable bedrooms, ample storage, and a layout designed for everyday convenience. Conveniently located near parks, schools, shopping, dining, and commuter routes, with easy access to both Salt Lake City and surrounding communities. Don't miss the opportunity to make this North Salt Lake home your own!
#2186766

North Salt Lake

1060 W ASCOT DR

4 Beds

3 Baths

2,489 Sq.Ft.

$629,999

MLS#: 2186766

Price reduced
*MOVE IN READY** The Chicago plan greets guests with a charming, covered porch and continues to impress with an open kitchen featuring a pantry, center island and adjacent dining room. The main floor also offers a powder room, an inviting living room, a covered patio with center-meet sliding glass doors, and a 2-car garage. Upstairs you'll find a convenient laundry and three generous bedrooms, including a primary suite with a walk-in closet and private bath. Designer curated finishes complete this semi-luxury home with quartz countertops throughout home and LVP flooring on main areas. Buyer to verify square footage **CLOSING COST INCENTIVES! Contact Sales Associate for More Information**
#2184766

Payson

1288 E 1670 N 912

3 Beds

2 Baths

1,475 Sq.Ft.

$354,990

MLS#: 2184766

This exceptional new-construction residence at Victory Ranch is perfectly positioned to capture sweeping views of the 5th tee box and surrounding mountain landscape. Thoughtfully designed for both entertaining and everyday living, the home features six bedrooms, eight total bathrooms, expansive gathering spaces, a recreation room, media room, bunk room, and a three-car garage with a tall RV bay. Refined architectural details, designer-selected finishes, quartz countertops, and seamless indoor-outdoor living complement the home's stunning setting. A rare opportunity to own a brand-new custom residence in one of Victory Ranch's most desirable locations.
#2192774

Heber City

6800 N WHISPERING WAY 89

6 Beds

2 Baths

8,029 Sq.Ft.

$8,995,000

MLS#: 2192774

1,598 SF Retail Space  The Shoppes at Zion (South Section) | Red Cliffs Drive  Retail space available in the south section of The Shoppes at Zion, fronting Red Cliffs Drive. This 1,598-square-foot unit is currently vacant and move-in ready, with finished concrete flooring, HVAC, lighting, and a bathroom already in place. The center offers excellent street visibility along a high-traffic corridor, professional onsite property management, and move-in incentives for qualified tenants.  Space Features:  1,598 SF, currently vacant Finished concrete floor HVAC and lighting in place Private bathroom  Location Highlights:  South section, Red Cliffs Drive frontage Excellent visibility and traffic exposure Onsite property management Move-in incentives available  Contact us today to schedule a tour.
#2186042

St. George

250 N RED CLIFFS DR 30

None Beds

None Baths

90,375 Sq.Ft.

$0

MLS#: 2186042

Price reduced
160 acres of untouched potential land north of Starvation Reservoir, this expansive raw land parcel would be great for off grid living or recreation. Easy access to Knights Hollow of Starvation reservoir. Lat 40.2349493 Long 110.425771300-0008-2176
#2182646

Duchesne

None Beds

None Baths

160.0 acres

$200,000

MLS#: 2182646
Price reduced
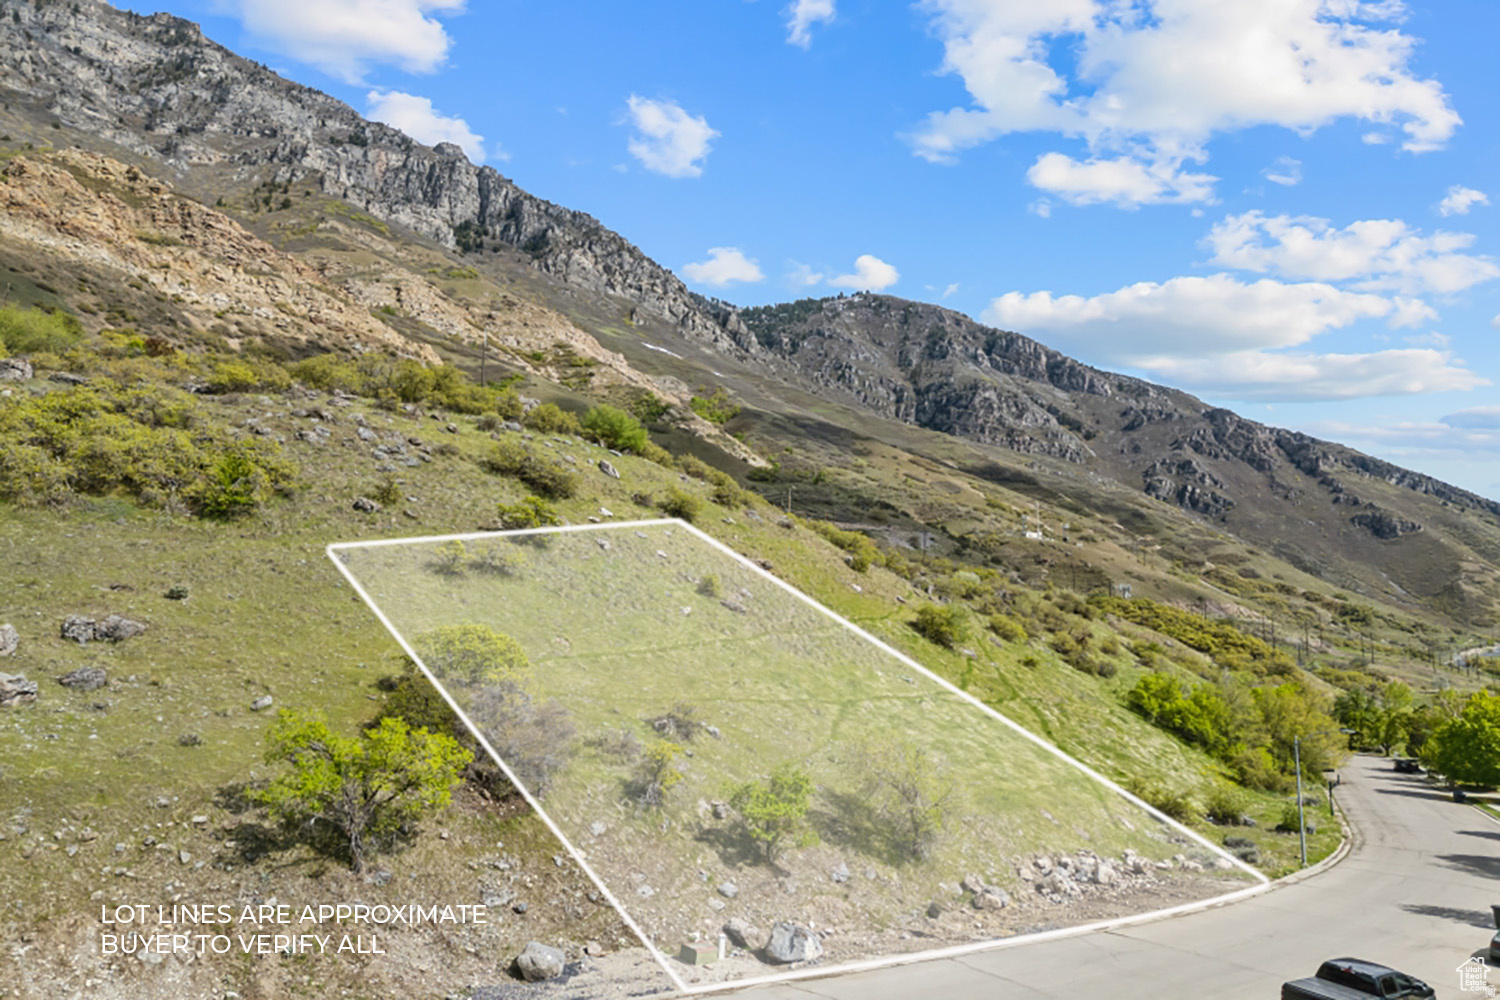
Located on Provo's East Bench in the established Oak Hills neighborhood near "Y" Mountain, this 0.36-acre lot features commanding views of the entire Utah Valley, from Utah Lake to Mt. Timpanogos. Its high elevation ensures an impressive mountain experience, yet it remains close to Provo's historic Center Street, BYU, Rock Canyon Trailhead and Park, and the Provo Rock Canyon LDS Temple. This lot is situated in Provo's TDR zone, which may allow for a single-family residence or for a developer to purchase the allotted units for use in other developments in Provo while placing a conservation easement on this lot. With no HOA and set in an area known for its meandering streets, large lots, and many impressive homes, this is a rare opportunity. Buyer to verify all.
#2140910

Provo

1392 N 1500 E 45

None Beds

None Baths

0.36 acres

$85,000

MLS#: 2140910

MOVE IN READY OR RENTAL MOBILE HOME OPPORTUNITY FOR INVESTORS. READY TO MOVE IN, REMODELED AND COMFORTABLE. 2 BED 2 BATH. NICE OPEN KITCHEN WITH LOTS OF CABINETS. ALL APPLIANCES ARE INCLUDED. COVERED DECK AND NICE PATIO. 3 CAR PARKING. WASHER & DRYER INCLUDED. NEW LAMINATE FLOORING AND NEW PAINT INSIDE AND OUTSIDE. CLOSE TO HIGHWAY AND STORES.  GREAT LOCATION. PLEASE SET APPOINTMENT WITH ALIGNED SHOWINGS. CALL REALTOR WITH ANY QUESTIONS.
#2192967

North Salt Lake

220 E 1100 N 42

2 Beds

2 Baths

924 Sq.Ft.

$71,900

MLS#: 2192967

Price reduced
This darling Syracuse home is better than new and ready for it's next chapter! With 3 bedrooms, 2.5 baths, and a 2-car garage the comfortable layout offers everything you need without all the extra upkeep. Stainless steel appliances, granite countertops throughout, custom backsplash, pantry, touchless kitchen faucet, large island and water softener. The primary suite has its own private bath, double sinks with granite countertops, separate soaking tub, shower with beautiful Euro glass door, private commode and large walk-in closet with custom shelving. Outside you'll find a good size yard with a full driveway and room for extra parking on the side, fully landscaped and fenced, new storage shed, plumbed for a hot tub and a large patio perfect for kids, pups, BBQs, or just hanging out on a quiet fall evening. And one of our favorite perks...grab your swimsuit and towel because the community pool is just around the corner!! Easy to maintain, plenty of usable space, and located in the sought out Shoreline at Bayview community - this one is definitely worth a look! **There is an additional 1% incentive of the loan amount if buyer chooses to go with agent's preferred lender at Guild Mortgage, Lynnae Aguilar.**
#2183371

Syracuse

2986 S 2550 W

3 Beds

2 Baths

1,575 Sq.Ft.

$479,000

MLS#: 2183371

Price reduced
Rare opportunity to secure Light Industrial West zoned land near the rapidly expanding Fairfield Industrial Park in Utah County. Positioned in one of the fastest-growing industrial corridors in West Utah County, this parcel offers exceptional access, visibility, and long-term upside for investors, developers, and owner-users alike.  Ideal for a wide range of uses including warehouse/distribution, contractor yard, trucking and fleet operations, outdoor storage, light manufacturing, or flex industrial development. The property's proximity to existing industrial infrastructure, utility corridors, and ongoing growth in Cedar Valley makes it a strategic acquisition for both immediate use and future appreciation.  Offered for sale or lease, this flexible opportunity allows buyers or tenants to secure a position in a high-demand industrial market with limited available land. Whether you're looking to develop, lease, or hold as a long-term investment, this property delivers versatility and strong potential.  Located just minutes from major transportation routes and surrounded by expanding industrial and energy development, this is a prime location for business operations or land banking in a path-of-growth area.  Buyer to verify all information, zoning, utilities, and permitted/conditional uses. Water available. please contact agent
#2148838

Fairfield

314 W 645 RD S 2

None Beds

None Baths

N/A

$375,000

MLS#: 2148838

Prime east side Sandy location with mountain views! This clean, well-maintained home has plenty of potential to update to your style. The large, secluded backyard and covered deck are made for summer evenings and weekend gatherings. Great neighborhood, close to schools and shopping.  Square footage figures are provided as a courtesy estimate only and were obtained from county . Buyer is advised to obtain an independent measurement.
#2192960

Sandy

2183 E NEWCASTLE DR

3 Beds

2 Baths

1,736 Sq.Ft.

$579,900

MLS#: 2192960

MODEL HOME NOW AVAILABLE! This beautifully finished Helena model is loaded with upgrades and ready for its new owner! A charming covered front porch opens to a spacious ranch-style layout featuring a private study, open great room, gourmet kitchen with walk-in pantry and oversized island, and a luxurious primary suite with two spacious walk-in closets. The finished basement offers a full wet bar, large rec room, two additional bedrooms and a flex room. Upstairs, a private bonus bedroom with its own bathroom adds even more versatility. Complete with a 3-car garage and designer model-home finishes throughout. Furniture and dcor are not included.
#2187729

Spanish Fork

3348 E 1250 S 114

6 Beds

4 Baths

5,052 Sq.Ft.

$1,027,000

MLS#: 2187729
1 ... 429 430 431 432 433 ... 666
* Listings identified with the FMLS IDX logo come from FMLS and are held by brokerage firms other than the owner of this website. The listing brokerage is identified in any listing details. Information is deemed reliable but is not guaranteed. If you believe any FMLS listing contains material that infringes your copyrighted work please review our DMCA policy and learn how to submit a takedown request. © 2024. First Multiple Listing Service, Inc.

Send a message

Message successfully sent.

Your message

What is 3 + 4 ?

Reason for contacting?

I agree to receive email communication and understand I can unsubscribe at any time.

I agree to be contacted by Summit Realty Utah via call, email, and text for real estate services. To opt out, you can reply 'stop' at any time or reply 'help' for assistance. You can also click the unsubscribe link in the emails. Message and data rates may apply. Message frequency may vary. Privacy Policy

Sign Out

Virtual Assistant

Would you like to take the next step with this property? We can help you schedule a showing or virtual tour, or send you more details.

Yes, I would like more information.

Thank You for Your Reply, One of Our Agents will contact you as soon as possible

No, maybe later.

Thank you, you can always contact me via email, phone number or through the contact form.

Realhub AI

Lucy - Your AI-Powered Realtor

Update Your Temporary Password

Personalize your search

Enter your email and we'll notify you immediately when new listings match what you're looking for.

or enter email address

Already have an account ? Login here

Continue your home search

I agree to receive communications and understand I can unsubscribe at any time.

I agree to be contacted by Summit Realty Utah via call, email, and text for real estate services. To opt out, you can reply 'stop' at any time or reply 'help' for assistance. You can also click the unsubscribe link in the emails. Message and data rates may apply. Message frequency may vary. Privacy Policy

Already have an account ? Login here

We use cookies

We use cookies primarily for analytics to enhance your experience. By accepting, you agree to our use of these cookies. You can manage your preferences or learn more about our cookies policy.