REALHUB is on fire today

Properties

Browse or get in touch to schedule a walkthrough.

  • Nearby me
Price range

Popular Features

Community Features

Association

Property Features

Waterfront

View

Exterior Features

Interior Features

Style

30957 properties match your criteria

Updated 1 minute ago

E-Alert name

Welcome to this beautifully maintained 2021-built home in the desirable Brookside subdivision of Heber City, offering modern comfort, thoughtful design, and an incredible Wasatch Mountain setting. Located within the Wasatch School District, this home combines the appeal of newer construction with an established neighborhood feel.
#2178981

Heber City

1007 E 1630 S

4 Beds

3 Baths

2,905 Sq.Ft.

$829,900

MLS#: 2178981
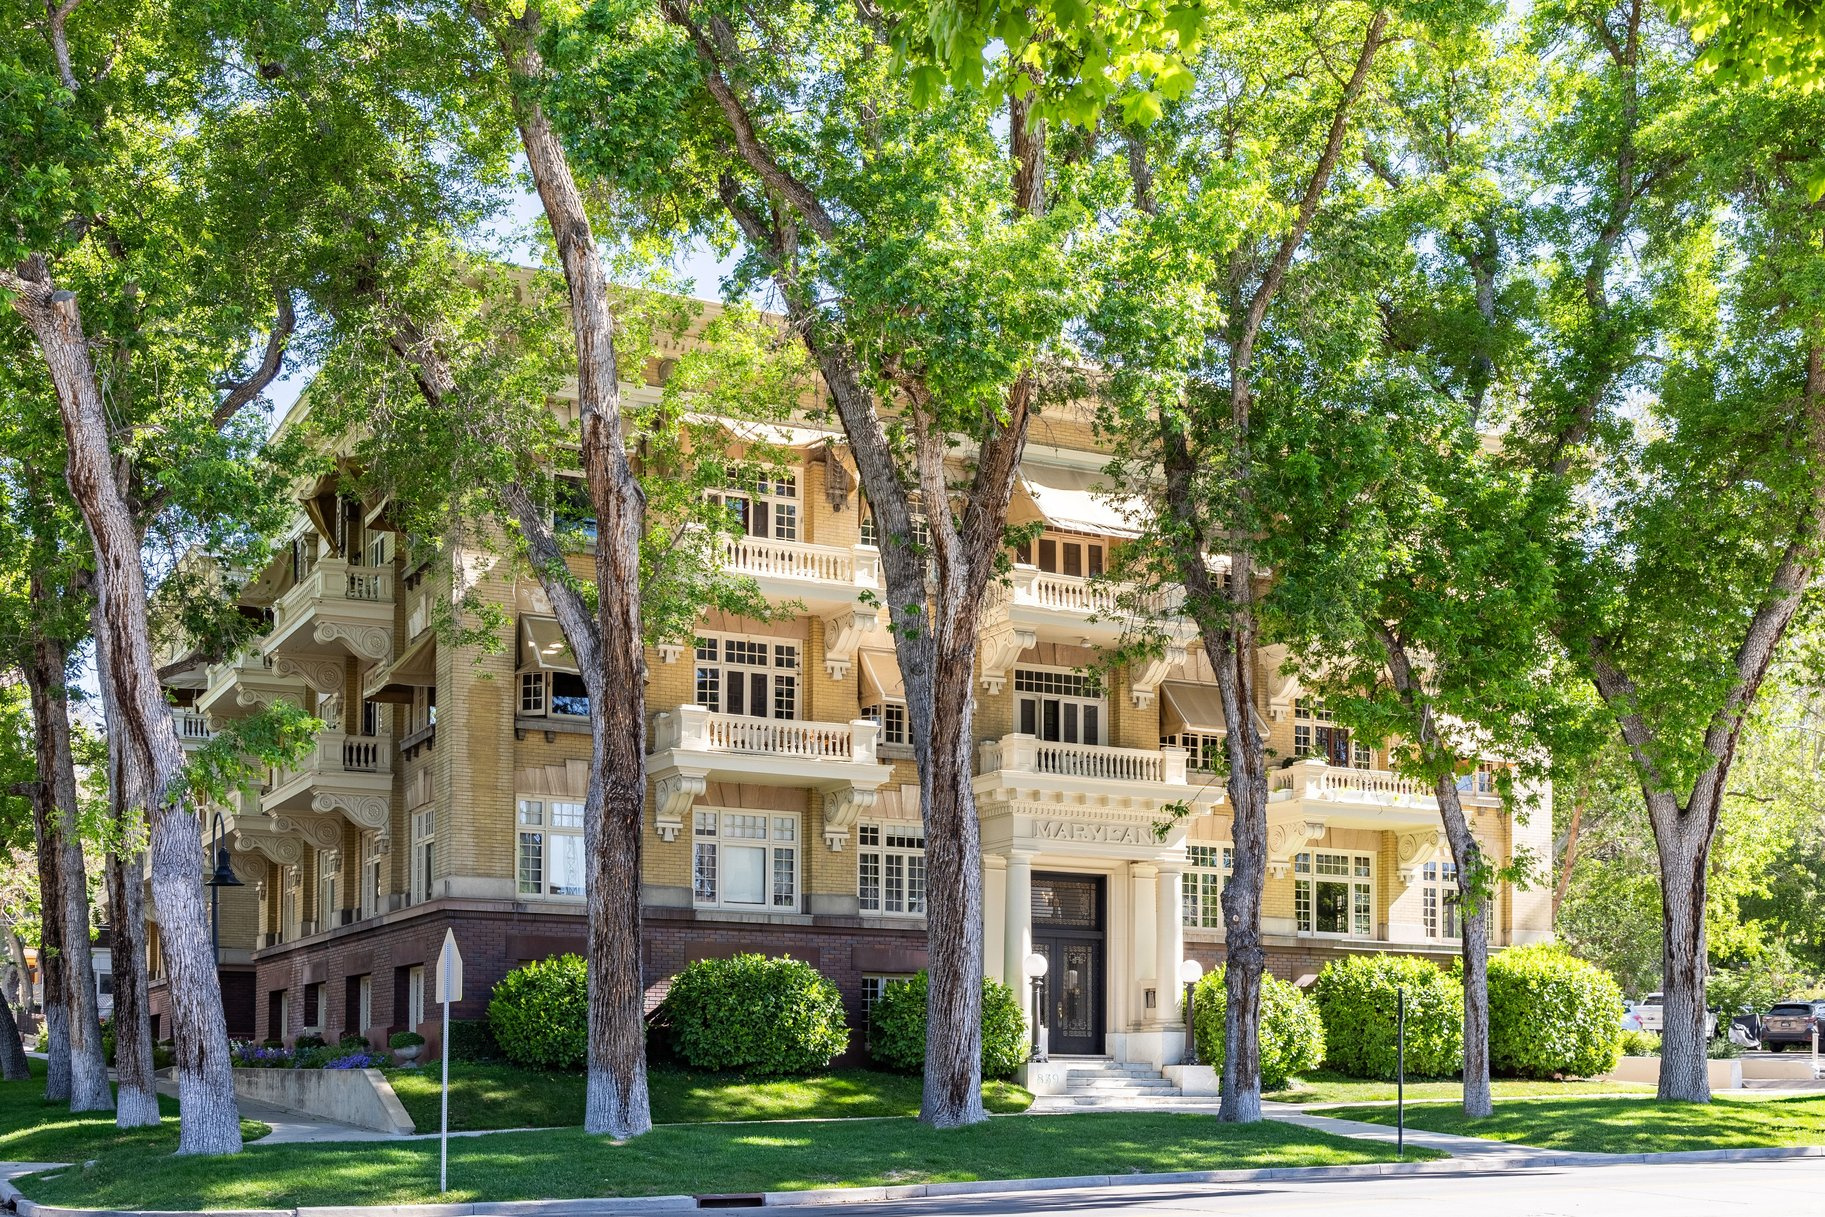
The Maryland is an iconic building on historic South Temple Street - a little slice of New York City in the heart of Salt Lake City. A warm marble staircase welcomes you into hallways lined with exquisitely carved crown molding, and that timeless elegance continues throughout Unit #204. Upon entering, you are greeted by the classic Maryland hallway that opens into a bright, spacious living room filled with natural light. Original folding French doors connect the dining room and living room, creating a seamless flow ideal for entertaining friends and family. The spaces feel both expansive and inviting, perfectly suited for gatherings large or small.  The kitchen features granite countertops, classic white cabinetry, a vintage-style refrigerator, and original tile flooring. An adjoining "New York-style" back porch brings in additional light while offering valuable extra storage space. The bedroom includes two closets and an adjoining nook that is generously sized and ideal for a home office, reading area, or exercise space.  The main floor full bath is easily accessible from the bedroom and living areas.  This classic condo beautifully blends historic character with modern city living.  Extraordinary natural light fills the home throughout the day, highlighting the original architectural details alongside thoughtful updates. The result is a refined yet comfortable atmosphere with a sense of quiet calm that is surprisingly rare in the heart of Salt Lake City.  The building itself is exceptionally peaceful and well preserved, offering both charm and privacy. Every room feels spacious and welcoming, while the balance of historic architecture and modern touches creates a home that feels timeless, sophisticated, and deeply livable.  Located near downtown Salt Lake City at the edge of the Avenues, The Maryland offers the perfect balance of urban convenience and residential tranquility. The historic neighborhood is highly walkable, with local restaurants, coffee shops, and small businesses just minutes away. With its strong sense of character and community, this is an exceptionally enjoyable place to call home.
#2158981

Salt Lake City

839 E SOUTH TEMPLE 204

1 Beds

1 Baths

1,040 Sq.Ft.

$599,000

MLS#: 2158981

Price reduced
Ask about a 1% Preferred Lender Credit Toward Closing Costs! Astounding Mountain Views In Prime Sandy Location! Gorgeous Remodeled Home on .75 Acre Lot  W/ Creek Frontage! Completely Renovated in 2025 This Casually Elegant Home Offers Main Floor Living * Warm, Inviting Foyer * Incredible Double Island Kitchen Offers White Cabinetry, Farmhouse Sink, Stainless Steel Appliances, Decorative Range Hood & Pantry * Semi-Formal Dining W/ Access to Brand New Expansive Wrap Around View Deck * Striking Main Floor Family Room W/ Floor to Ceiling Fireplace * Primary Bedroom Has Access to View Deck & Offers Ensuite W/ Dual Vanity, Spacious Walk-In Shower & Dual Closets * LVP, New Lighting, Newer Windows, Shades, Fresh Paint, New Furnace & A/C * Daylight, Walk Out Lower Level All Complete Offers Full Mother-In-Law Apartment Offering a Full Kitchen, Soothing Family Room W/ Brick Fireplace, Recreation Area, Access to Covered Patio * Lots of Storage Space & Sandy City is in the Process Developing Guidelines for Detached ADU's (Location, Eligibility, Requirements TBD). * Walking Distance to Brandon Park, Minutes to Dimple Dell, Hiking/Biking Trails, World Class Skiing, Hidden Valley Country Club, Shopping, Dining & Convenient Access to Freeway Access * * CORPORATE RELOCATION DOCUMENTS REQUIRED **Buyer to verify all. **AGENTS SEE REMARKS FOR FINANCE INCENTIVES, SHOWING & OFFER INSTRUCTIONS**
#2184549

Sandy

2120 E 11270 S

6 Beds

1 Baths

4,168 Sq.Ft.

$1,149,000

MLS#: 2184549
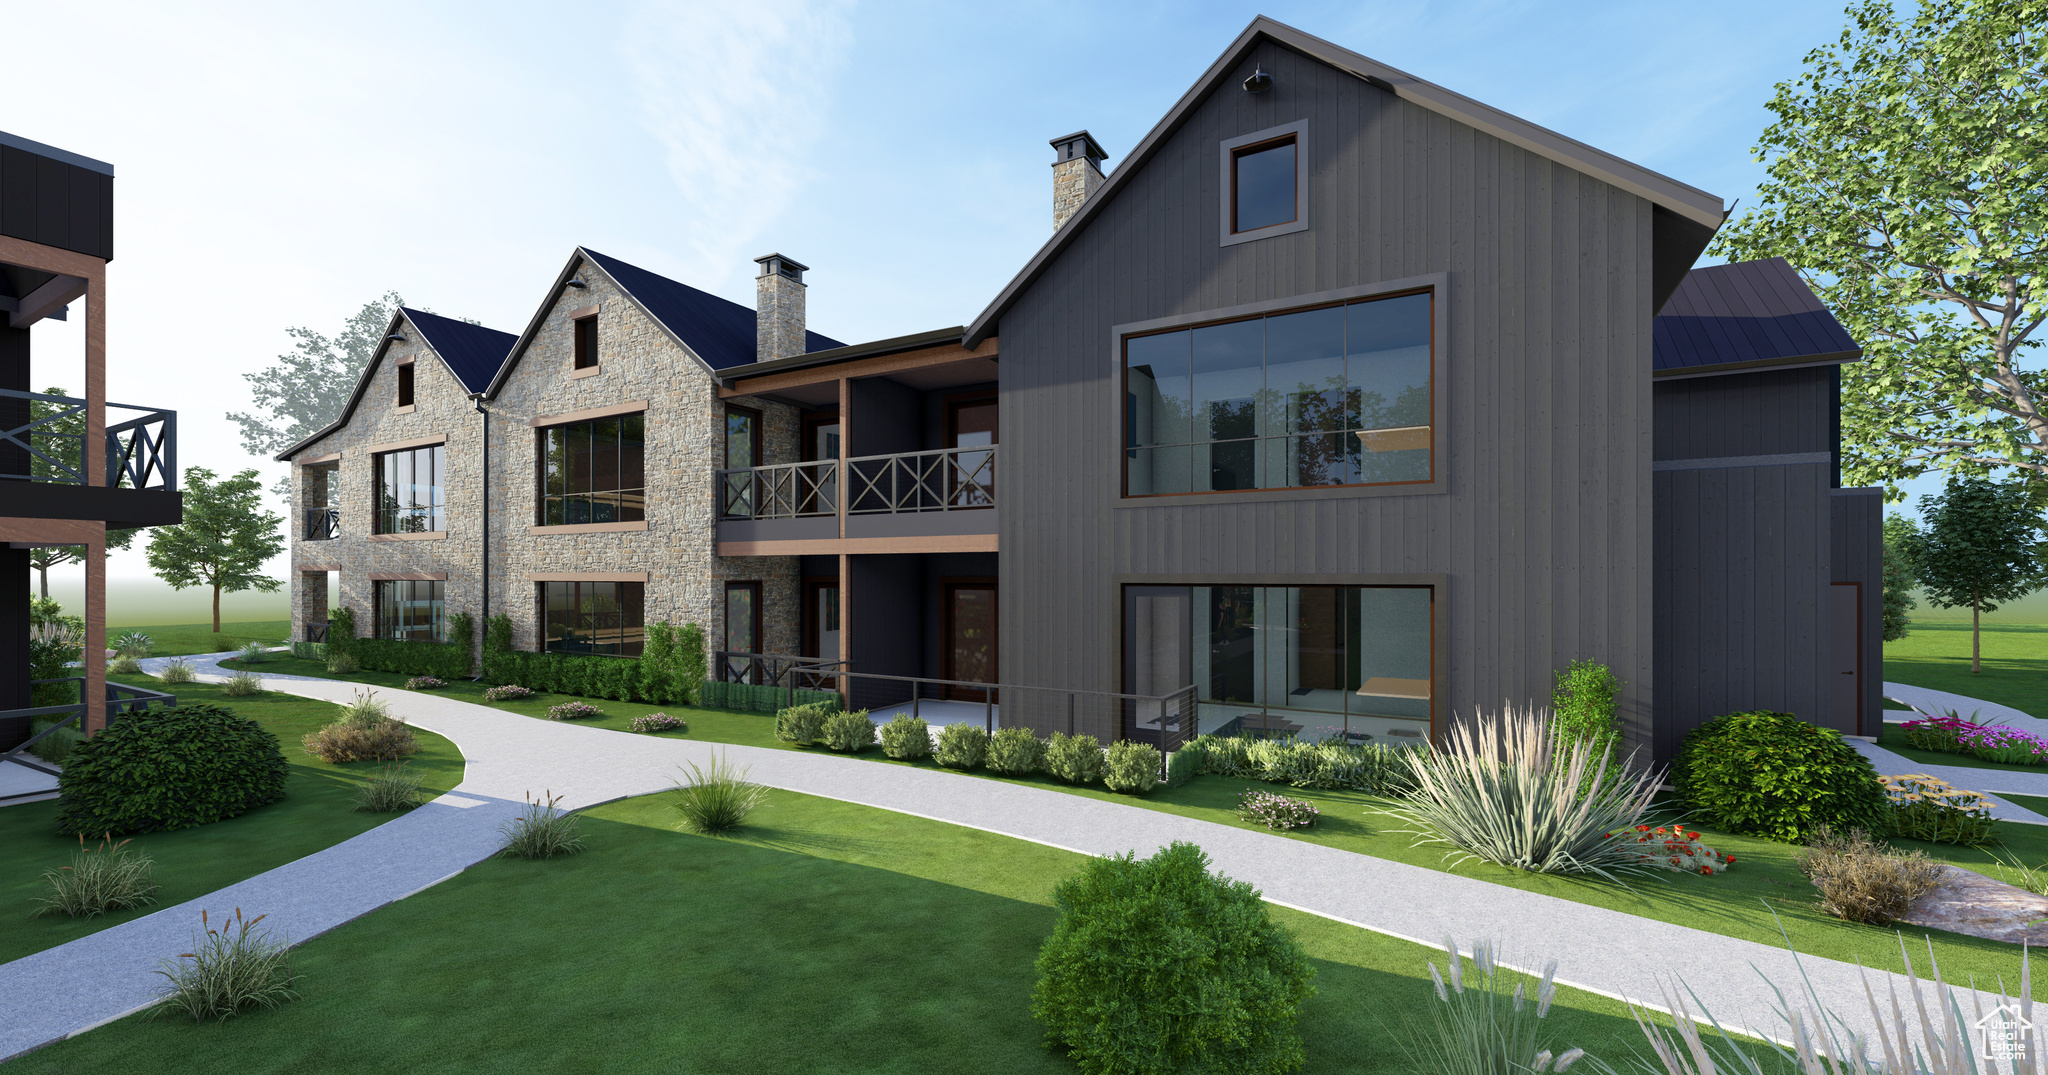
Discover your new four-season getaway at Homestead, Autograph Collection Residences where 140 years of hospitality meet modern mountain luxury in Utah's scenic Midway. This beautifully appointed 2-bedroom 1,415 sq ft residence blends rustic charm with contemporary comfort, featuring reclaimed materials, natural textures, exposed wood beams, and elegant glass accents. Designed with an open layout and refined finishes, this space offers timeless style and a warm connection to nature. Furnishings are delivered to perfectly compliment the high-quality design, architecture, and build integrity. Enjoy resort ambiance, restorative escapes, and easy access to world-class skiing and year-round adventure in the Wasatch Mountains. The luxurious Homestead, Autograph Collection Residences offer the best of both worlds: quiet mountain living with easy access to Utah's premier ski country and the vibrant lifestyle of the Heber Valley and Park City. Optional membership to the Homestead Club provides access to incredible amenities like the $15M pool complex, indoor pickleball, on-mountain programming, and the new John Fought-designed golf course renovation. Find your place today at Utah's greatest new year-round destination resort, wedding venue, and club.
#2117276

Midway

700 N HOMESTEAD DR 22-101

2 Beds

1 Baths

1,415 Sq.Ft.

$1,450,000

MLS#: 2117276

Lakeview Estates offers new construction homes with bright, modern finishes in the highly desirable Hideout area. Lot 211 is a standout homesite, boasting unobstructed views of Deer Valley and Jordanelle Lake. Ideally located just minutes from Park City and Deer Valley East Village, this community provides convenient access to year-round recreation. Thoughtfully designed homes blend contemporary style with the surrounding mountain setting, creating a comfortable and elevated living experience. This home is TO-BE-BUILT. Photos shown are of the floor plan; finishes and selections will vary. Different floor plans and lots are also now available. Receive $100,000 toward the Design Center on all new builds! Visit our model home at 11744 N Deepwater Dr. Give us a call or stop by today!
#2176781

Hideout

411 E KAYAK DR 211

4 Beds

4 Baths

3,933 Sq.Ft.

$3,049,900

MLS#: 2176781
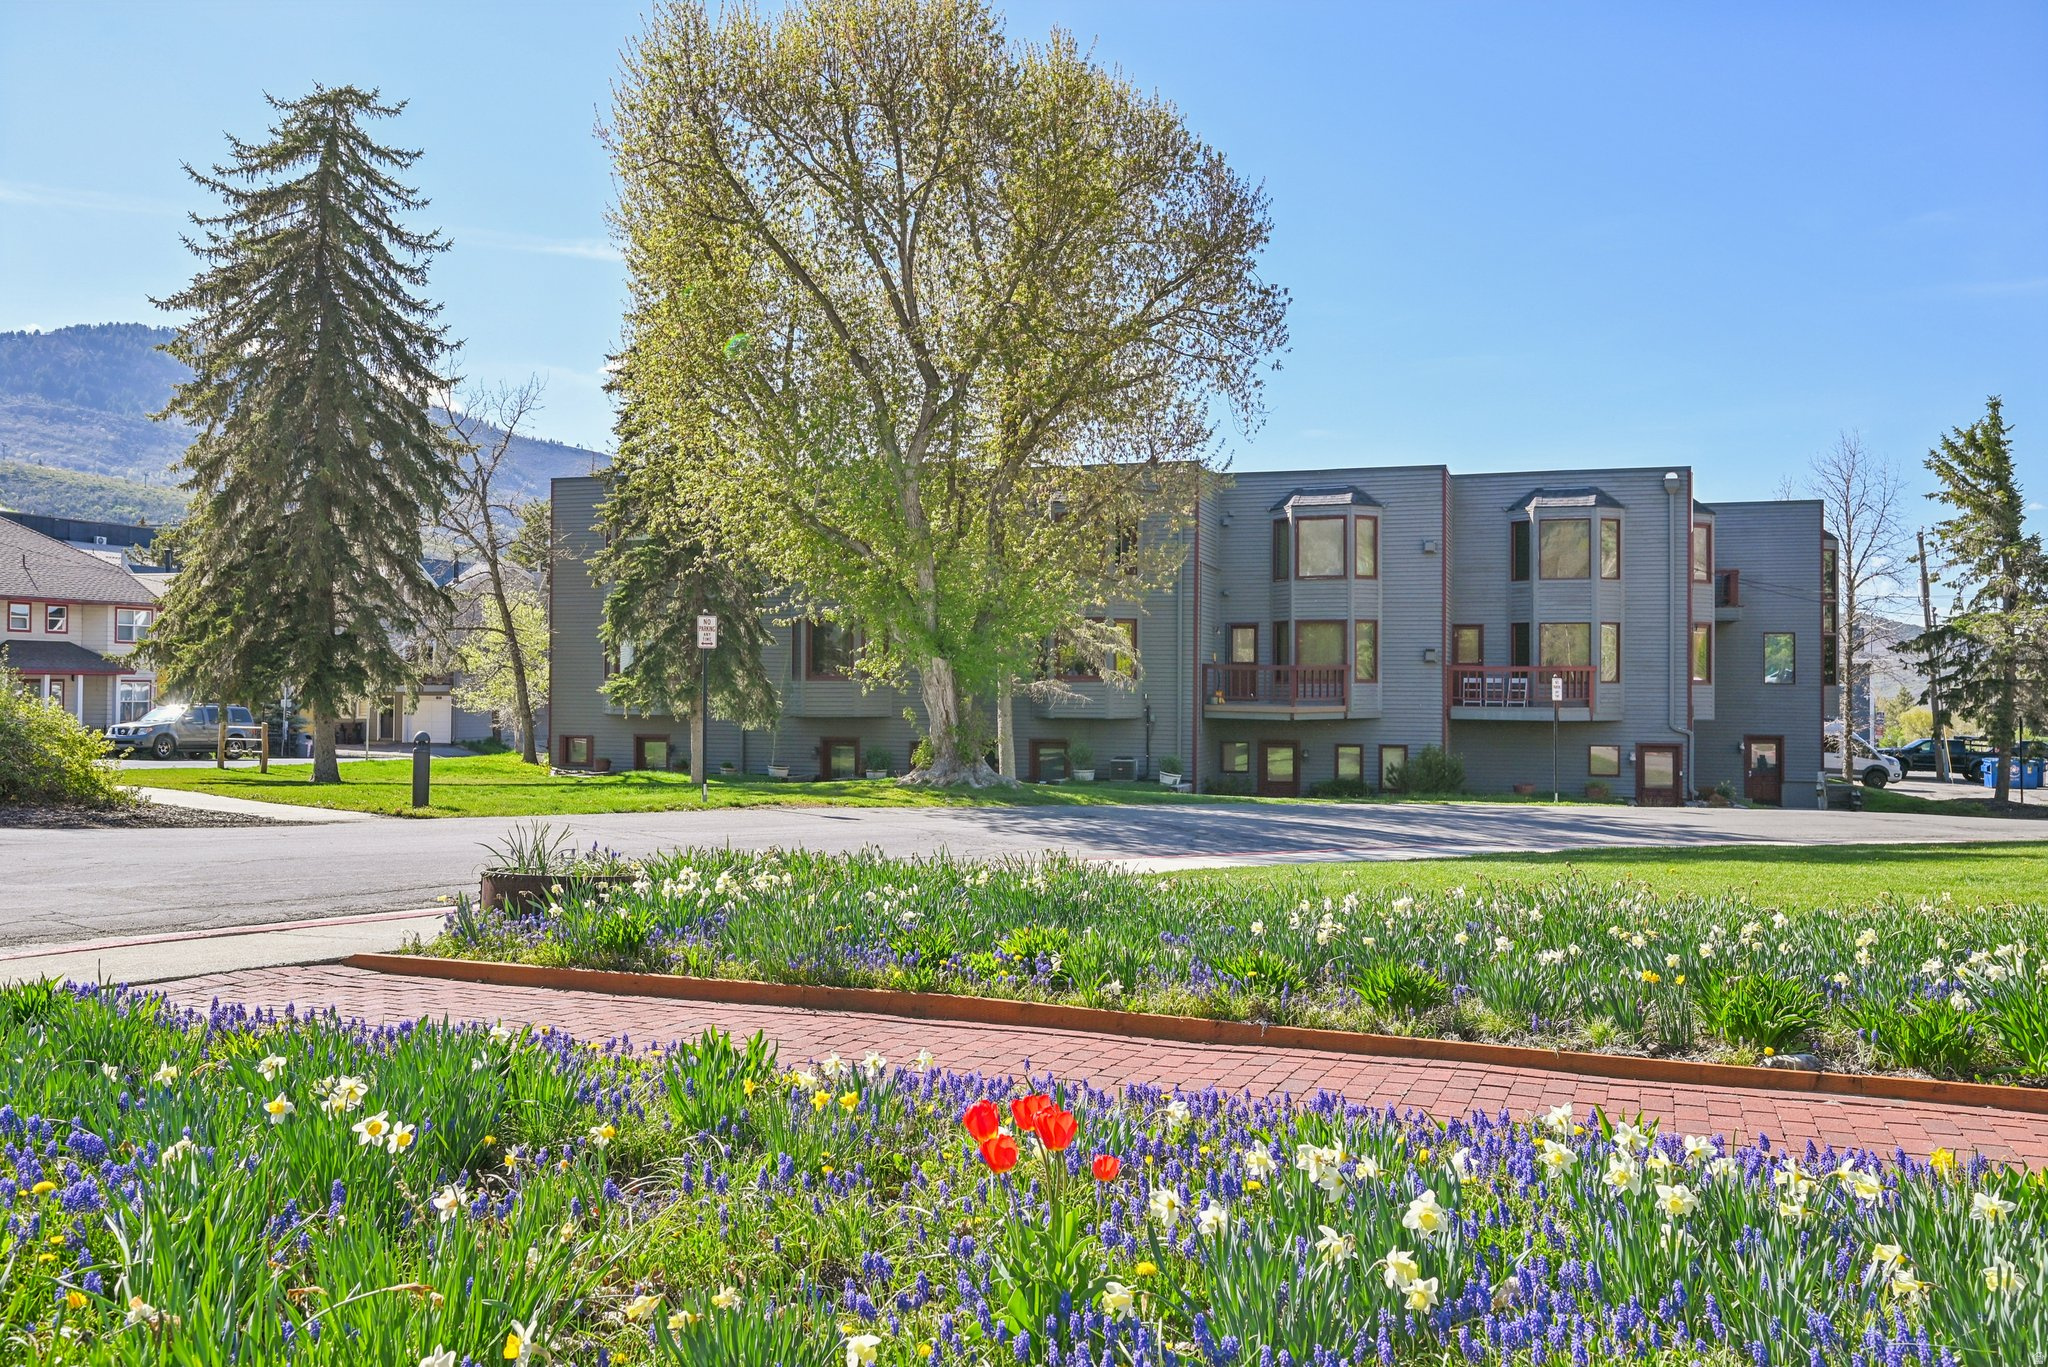
This spacious townhome at 1378 Park Avenue offers an incredible location in the heart of Park City. It sits adjacent to the historic Miners Hospital at the entrance to City Park, home to grassy fields, tennis & basketball courts, a playground, sand volleyball courts, and a skate park. Enjoy walkability to Historic Main Street, slopes of Park City Mountain Resort, bike/hike trails, shopping, dining, and events, plus direct access to Park City's free transit route for easy transportation year-round. The home features beautiful ski resort views and is part of a small, well-maintained community of just eight residences. Owners and guests share access to a spacious deck with a large hot tub, perfect for aprs-ski relaxation or summer evenings. Inside, the traditional layout includes defined living areas and timeless, well-kept finishes. A private in-unit sauna adds a cozy and desirable amenity, ideal for unwinding after a day on the mountain. Additional highlights include generous storage space and a dedicated parking spot in a secure community garage. This property is in a premier spot along Park City's popular Fourth of July Parade route, it is an exceptional opportunity for short-term rental income, a seasonal retreat, or long-term family asset.
#2155480

Park City

1378 PARK AVE 3

2 Beds

1 Baths

1,440 Sq.Ft.

$1,199,000

MLS#: 2155480

Newly upgraded office/retail unit with new vinyl flooring, windows, lighting and paint. Upper-level unit with abundant natural light. Located in highly coveted Sugarhouse neighborhood. Fronting 1100 East with exterior signage available. On-site parking lot. Direct retail access into suite. Zoned MU-2.
#2192140

Salt Lake City

1547 S 1100 E

None Beds

None Baths

N/A

$0

MLS#: 2192140

Price reduced
It's rare to find a view of pine mountain in little valley, but look no further! Beautiful home designed for both entertaining and everyday living! From the stunning entryway to the spacious backyard retreat, this property offers something for everyone. Enjoy summer days by the sparkling pool, evenings around the fireplace, and endless outdoor fun with a trampoline, playground, large yard, deck, and covered patio. Inside, the theater room creates the perfect space for movie nights and game days, while the open and inviting layout provides comfort and functionality throughout. The spacious primary suite offers a relaxing escape with a beautifully appointed bathroom featuring a separate tub and shower, along with dual his-and-hers closets. Thoughtfully designed with plenty of room to relax, gather, and make lasting memories.
#2156780

St. George

2737 E 3710 S

5 Beds

4 Baths

4,830 Sq.Ft.

$1,250,000

MLS#: 2156780

This is a great opportunity for anyone wanting to generate rental income, or have room for guests.  This home has 2 bedrooms and 1 bath.  It sits on a 0.30 acres of well maintained land.  This is a rare opportunity to own 2 separate living spaces, both bought as one purchase.  This home must be bought with tax ID M-1547-2. See MLS listing for 30 N 100 W Meadow, UT.
#2186613

Meadow

90 CENTER ST

2 Beds

1 Baths

1,140 Sq.Ft.

$200,000

MLS#: 2186613

Welcome to this incredible rambler tucked away on a quiet dead-end street, where comfort, efficiency, and versatility come together. Featuring 32 paid-off solar panels that have kept the seller's power bill under $20 per month, plus a brand new roof, and a mother-in-law apartment, this home is designed to save you money while providing peace of mind. Step inside and you'll immediately appreciate the bright, open floor plan with soaring vaulted ceilings, beautiful hardwood laminate flooring, and a spacious family room centered around a cozy gas fireplace, creating the perfect gathering space for family and friends. The oversized kitchen is truly the heart of the home, offering a large island with bar seating, stainless steel appliances, a new dishwasher, abundant cabinetry, generous counter space, and vaulted ceilings that make the entire space feel light and inviting. The main level also features a spacious laundry room complete with tile flooring, built-in cabinetry, and a folding station, along with a convenient half bathroom. Upstairs, you'll find three generously sized bedrooms and two full bathrooms, including a stunning primary suite with vaulted ceilings, bay windows, a ceiling fan, a luxurious ensuite featuring a jetted tub, separate European glass shower, tile flooring, and an oversized walk-in closet. The oversized garage provides plenty of shelving and storage for all your tools, toys, and hobbies. Downstairs, the fully equipped mother-in-law apartment with its own walkout entrance offers exceptional flexibility with its own full kitchen, private entrance, and separate laundry, making it an excellent opportunity for multi-generational living, guests, or potential rental income. The lower level also includes a spacious family room filled with natural light, two large bedrooms, a beautifully remodeled three-quarter bathroom with designer tile work, and abundant storage throughout. Step outside to enjoy the fully fenced backyard featuring a newer walkout deck that's perfect for entertaining, barbecues, or simply relaxing. Ideally located near shopping, restaurants, quick access to major roads, and the new hospital, this home truly offers the complete package. Homes with this combination of energy efficiency, income potential, and location are rare, so schedule your private showing today before it's gone! Buyer and Buyers agent to verify all information. Square footage figures are provided as a courtesy estimate only. Buyer is advised to obtain an independent measurement.
#2192523

West Valley City

3739 S BUSMAN PL

5 Beds

2 Baths

3,418 Sq.Ft.

$625,000

MLS#: 2192523

Incredible opportunity in the heart of Sugar House! Ideally situated just one block from Westminster University, with convenient access to the University of Utah. This is an exceptional location, particularly for students, university families, and investors alike. This classic brick bungalow offers a combination of prime location, character, and versatility. A welcoming front porch, original gumwood molding, hardwood floors and abundant natural light highlight the home's timeless appeal. Spacious living and dining areas feature beautiful woodwork and large picture windows. The basement is comfortable with great ceiling height. It features a mother-in-law apartment that has previously been rented separately, offering flexibility for extended family, guests, or potential supplemental rental income. Whether you're looking for a home to make your own, an investment property, or a convenient housing option near either university, this property offers plenty of possibilities. Bring your vision and make improvements over time while enjoying one of Salt Lake City's most desirable neighborhoods. A secluded backyard and oversized two-car garage add to the appeal. Currently rented as a single residence for $3,200 per month, the current tenant would welcome the opportunity to stay, making this an attractive option for investors seeking immediate rental income. Owner occupancy can also be accommodated. Please contact the listing agent for additional details and all showing requests.
#2191238

Salt Lake City

1366 E 1700 S

5 Beds

1 Baths

2,370 Sq.Ft.

$650,000

MLS#: 2191238

Property like this is hard to find! 6 acres inside the city limits of Nephi next to Juab County Fairgrounds.  There is a go cart track on the land now. There is a 66x14 mobile home on this property that is included. Also includes parcel with tax id XA00-0052 (outside Nephi city limits) and tax id XB00-2223 which includes all out buildings. Excludes all farm equipment.
#2191972

Nephi

400 W 200 S

None Beds

None Baths

6.75 acres

$720,000

MLS#: 2191972

This extraordinary custom-built residence offers approximately 9400 square feet of living space, thoughtfully designed to blend luxury, comfort, and functionality at every turn. A standout feature of the property is the oversized five car garage, with electric and RV charge stations expertly configured to accommodate not only multiple cars but also a full sized RV and boat-garage perfect for those who value both convenience and adventure,. At the heart of the home lies a truly exceptional primary suite, designed as a private retreat.  This luxurious sanctuary features a cozy fireplace and direct access to the backyard through expansive sliding glass doors, creating a seamless indoor-outdoor living experience. The spa inspired primary bathroom elevates daily living with his and her vanities, his and her separate toilet rooms, heated tile floors, and an expansive skylight to let in natural light.  A spacious walk in steam shower and a freestanding soaking tub serves as a striking centerpiece, complemented by a dedicated sauna room with a custom built hybrid sauna featuring traditional wet stone, infrared and red light therapy, and an invigorating cold plunge for the ultimate wellness experience.  The primary suite continues to impress with an expansive his and hers walk-in closet.  Thoughtfully designed, the closet provides direct access to a well appointed laundry room equipped with 2 washer and dryers and a steam closet.  A spacious flex room offers endless possibilities- ideal for a media room, private fitness studio, or personalized retreat tailored to your lifestyle. The home is nothing short of inspiring, featuring expansive glass windows that flood the space with natural light while framing the beautiful outdoor views and gorgeous hardwood floors throughout the main level.  At the center of the home, a grand living room that welcomes you with a stunning custom fireplace, serving as both a focal point and a warm gathering space. The living area, like the bedroom offers direct access to the backyard with expansive sliding glass doors that invite you to the covered backyard patio living space and dining space equipped with built in heaters and misters, again seamlessly blending the outside with the inside.  The living area flows seamlessly into a breathtaking gourmet kitchen, meticulously designed with both beauty and performance in mind.  Highlights include elegant white oak cabinetry, taj-mahal countertops, a massive skylight that bathes the space in natural light, dual refrigerators, 3 work station sinks and 3 dishwashers for added convenience,  an oversized island complete with two faucets and a built-in workstation sink-perfect for everyday living.  And serving as the focal point of the kitchen is a stunning and unique hood vent made of natural stone tile.  A fully equipped butlers pantry enhances both storage and prep space, making hosting effortless, while the kitchen transitions naturally into a spacious dining area-creating a cohesive and inviting environment for gatherings large and small.   The main floor also showcases a beautiful home office complemented with glass door and windows to provide the perfect combination of openness and privacy. The main floor is completed with a private guest suite that feels like a home within a home. Perfect for extended family, long-term guests, or live-in accommodations, this beautifully appointed space offers it own private entrance from both the exterior and interior of the home, ensuring comfort and independence.  The guest suite features a stylish wet bar, a spacious walk-in closet with a washer and dryer that provides ample storage while the grand en-suite bathroom creates a true retreat with high end finishes. The custom-designed basement of this home is a true extension of its luxury and livability, featuring soaring 10-foot ceilings and an expansive open-concept layout that creates a bright, airy feel rarely found. Designed for both entertaining and everyday comfort, the
#2149942

Draper

1549 E PATTERSON LN

5 Beds

5 Baths

9,400 Sq.Ft.

$4,550,000

MLS#: 2149942

Room to spread out, space to entertain, and a lifestyle to love in South Willow Estates! Welcome to this spacious, fully finished home in the desirable South Willow Estates planned community in Grantsville, Utah. Built in 2011, this versatile property offers an exceptional combination of generous living space, a large 0.81-acre lot, beautiful mountain views, and room to enjoy the outdoors. Inside, you'll find six bedrooms, four bathrooms, three family rooms, a formal living room, and two full kitchens. With multiple gathering spaces and an adaptable layout, this home offers outstanding flexibility for multigenerational living, hosting guests, entertaining, or simply giving everyone room to spread out. Outside, the expansive lot opens up a world of possibilities. Enjoy the deck, watch the kids play on the swing set and trampoline, or take in the mountain views and open space behind the home. The property may also accommodate large animals with a conditional use permit through Grantsville City, offering an appealing opportunity for buyers seeking extra space and a more rural lifestyle. The three-car garage is wired for electric vehicle charging, while solar panels and permanent holiday lighting add desirable modern conveniences. South Willow Estates offers a community setting with walking trails, horse paths, parks, large lots, and tree-lined streets. It's an opportunity to enjoy space, scenery, and neighborhood amenities while making the most of everything this distinctive property has to offer. Come discover the space, flexibility, and lifestyle this Grantsville property has to offer!
#2192964

Grantsville

280 E BOX ELDER S

6 Beds

4 Baths

4,596 Sq.Ft.

$749,000

MLS#: 2192964

SELLER IS OFFERING A PERMANENT 1% INTEREST RATE BUY DOWN! Welcome to beautiful Saratoga Springs with amazing lake and mountain views. This custom-built, 5 bedroom, 3.5 bath, 4,475sqft. home has a fully finished basement and sits on a 0.34 acre lot. This beautiful two-story home has been meticulously maintained and is move-in ready. The open-concept floor plan provides vaulted ceilings with room on the main floor for entertaining and a large loft upstairs. Your chef's kitchen is equipped with an oversized island/breakfast bar, built in 6 burner range-top and is surrounded by ceiling-height cabinetry designed for maximum storage and functionality. The large dining room is surrounded by windows for natural light and ideal for entertaining. The library/office as you enter the home is designed with French doors and a beautiful transom above. The spacious Primary bedroom provides stunning lake and mountain views. The primary bathroom has a spa-like; soaker tub, separate tiled shower and two large separate vanities. Laundry room is upstairs and the home has an incredible amount of storage throughout. Landscaping has been professionally designed. Filled with trees, shrubs, grasses, perennials, fruit trees and a robust garden. A spacious patio area and fire pit are where many memories will be made. The yard feels private and secluded yet offers spectacular views of the valley, lake and mountains from a bench high atop the property called "The Perch". 4 car garage includes a tandem section that is currently being used as a workshop with overhead storage, extra lighting and equipped with 220. There is room for RV parking. The home is nestled in a cul-de-sac for privacy and very little traffic and great neighbors. Come, see what joy you too can have by living the dream in Saratoga Springs. Seller 1% interest rate buy down not to exceed $30,000. Subject to underwriter approval.
#2182384

Saratoga Springs

688 W BETH CIR

5 Beds

3 Baths

4,475 Sq.Ft.

$899,900

MLS#: 2182384

1 ... 428 429 430 431 432 ... 666
* Listings identified with the FMLS IDX logo come from FMLS and are held by brokerage firms other than the owner of this website. The listing brokerage is identified in any listing details. Information is deemed reliable but is not guaranteed. If you believe any FMLS listing contains material that infringes your copyrighted work please review our DMCA policy and learn how to submit a takedown request. © 2024. First Multiple Listing Service, Inc.

Send a message

Message successfully sent.

Your message

What is 3 + 4 ?

Reason for contacting?

I agree to receive email communication and understand I can unsubscribe at any time.

I agree to be contacted by Summit Realty Utah via call, email, and text for real estate services. To opt out, you can reply 'stop' at any time or reply 'help' for assistance. You can also click the unsubscribe link in the emails. Message and data rates may apply. Message frequency may vary. Privacy Policy

Sign Out

Virtual Assistant

Would you like to take the next step with this property? We can help you schedule a showing or virtual tour, or send you more details.

Yes, I would like more information.

Thank You for Your Reply, One of Our Agents will contact you as soon as possible

No, maybe later.

Thank you, you can always contact me via email, phone number or through the contact form.

Realhub AI

Lucy - Your AI-Powered Realtor

Update Your Temporary Password

Personalize your search

Enter your email and we'll notify you immediately when new listings match what you're looking for.

or enter email address

Already have an account ? Login here

Continue your home search

I agree to receive communications and understand I can unsubscribe at any time.

I agree to be contacted by Summit Realty Utah via call, email, and text for real estate services. To opt out, you can reply 'stop' at any time or reply 'help' for assistance. You can also click the unsubscribe link in the emails. Message and data rates may apply. Message frequency may vary. Privacy Policy

Already have an account ? Login here

We use cookies

We use cookies primarily for analytics to enhance your experience. By accepting, you agree to our use of these cookies. You can manage your preferences or learn more about our cookies policy.





