REALHUB is on fire today

Properties

Browse or get in touch to schedule a walkthrough.

  • Nearby me
Price range

Popular Features

Community Features

Association

Property Features

Waterfront

View

Exterior Features

Interior Features

Style

31095 properties match your criteria

Updated 1 minute ago

E-Alert name

Price reduced
LARGE PRICE REDUCTION! *2026 PARADE OF HOMES* EAGLE POINT HOMES (AWARD WINNING CUSTOM HOME BUILDER) *$20K PREFERRED LENDER INCENTIVE!!* This BEAUTIFUL AERIE floor plan is in the highly desired HERITAGE FARMS subdivision, in GRANTSVILLE. This home features a SPACIOUS FOUR-CAR WIDE/DEEP GARAGE, WITH A BASEMENT ENTRANCE IN THE GARAGE FOR PROTECTION FROM THE ELEMENTS, NINE-FOOT BASEMENT CEILINGS, A COVERED PATIO PERFECT FOR OUTDOOR LIVING, UPGRADED KITCHEN APPLIANCE PACKAGE (INCLUDES: STAINLESS STEEL DOUBLE WALL OVENS AND A GAS COOKTOP), QUARTZ COUNTERTOPS THROUGHOUT, LVP FLOORING IN ALL HIGH-TRAFFIC AREAS, FULLY FINISHED INTERIOR & EXTERIOR, FULL 2ND KITCHEN, ADU READY, RV PAD, AND A CUSTOM FIREPLACE, and SO MUCH MORE! (Both Washer & Dryer sets to be included with purchase)
#2175712

Grantsville

527 E GILMOUR ST 120

6 Beds

3 Baths

3,858 Sq.Ft.

$999,900

MLS#: 2175712

Price reduced
$50K Price Reduction!! Time to get your dream home. Former builder model home on Temple Row in Saratoga Springs featuring nearly every available builder upgrade and stunning mountain, lake, and temple views. The open floor plan includes vaulted ceilings, abundant natural light, a main-floor primary suite with ensuite bath, and four additional bedrooms, three with their own ensuite bathroom. The gourmet kitchen offers quartz countertops, custom cabinetry, high-end appliances, a large island, and a butler's pantry. The finished basement includes a second full kitchen, two additional bedrooms, a workout or craft room, and space for a future second laundry room. Additional features include a main-floor laundry room, oversized three-car garage with extra depth and hanging storage shelves, extended driveway with additional parking, large storage area beneath the front porch, secondary water for the sprinkler system, and high-end finishes throughout. This is a rare opportunity to own one of Saratoga Springs' premier model homes in a highly desirable location.
#2170531

Saratoga Springs

573 W FOUNDERS BLVD S

5 Beds

4 Baths

5,246 Sq.Ft.

$999,900

MLS#: 2170531

New on site 4 days ago
? MULTIGENERATIONAL LIVING AT ITS BEST IN EAST BENCH FARMINGTON!  What more could you want?  Built in 2022, this beautiful home offers the perfect combination of modern living, flexibility, convenience, and breathtaking views!  ? Two beautiful kitchens - one on the main level and another in the gorgeous daylight basement, offering incredible multigenerational living potential.  ? Three-car tandem garage.  ?? Stunning mountain views right outside your door.  ? Close to beautiful walking trails and outdoor recreation.  ? Convenient access to I-15 and Farmington Station for shopping, dining, and entertainment.  ? Located in an exceptional East Bench neighborhood, right in the heart of Farmington.  Whether you're looking for room for extended family, a little extra independence for loved ones, or simply more space and flexibility, this home offers possibilities that are hard to find.  Modern construction. Incredible location. Endless possibilities.
#2194216

Farmington

873 N EVELYN W 347

5 Beds

4 Baths

4,088 Sq.Ft.

$999,900

MLS#: 2194216
Open house
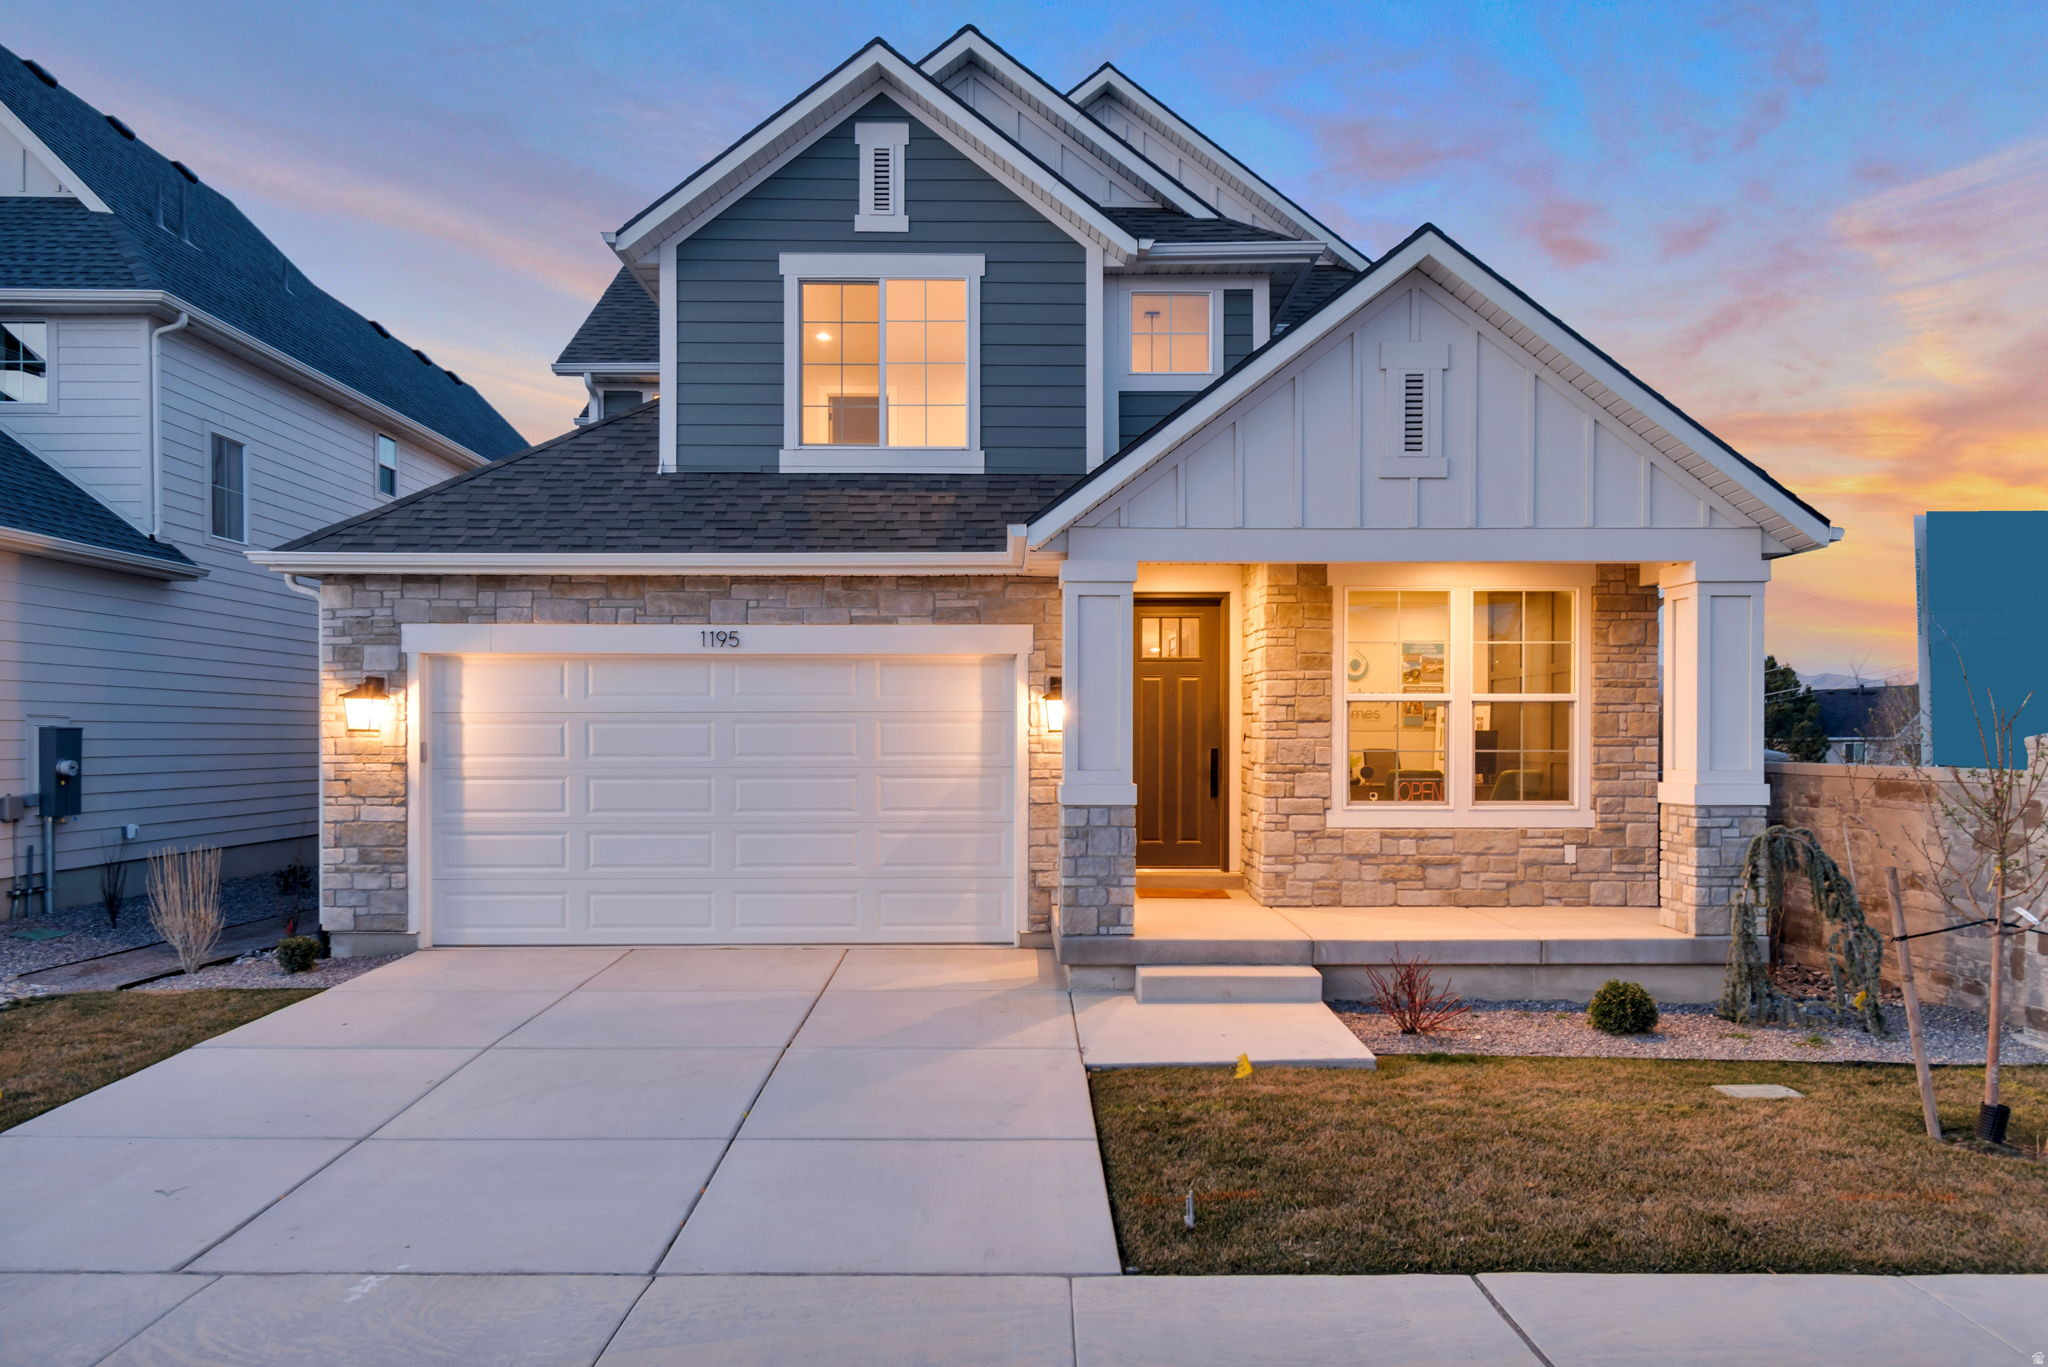
Lot 125: This "Libby XL Plan by Symphony Homes in the Lehi Terrace community was built to be the model home so it features some nice upgrades and a price tag lower than a new home. A prime location close to everything. Discover the difference in quality from this trusted local builder of semi-custom homes. This spacious two-story offers thoughtful design, high-end finishes, and unique features throughout. The main level features a large galley-style kitchen with a walk-in pantry with countertop and outlets, a 36" gas range, a bright dining nook. Just off the entry, a flex room with a beautiful decorative wall adds character. The family room boasts a soaring two-story ceiling and a beautiful fireplace, creating a warm and inviting space for gathering and entertaining. The main floor also includes the primary suite, complete with an oversized tub, tiled Euro shower, and spacious walk-in closet. Nearby stackable laundry closet for added convenience. Upstairs, you'll find a generous loft that overlooks the family room below, three additional bedrooms-each with walk-in closets, and a large laundry room. The finished basement includes a spacious family or game room with a kitchenette, two more bedrooms and a full bathroom. Plus, there is plenty of storage space. A covered deck extends your living space outdoors, and the home is equipped with an active radon system and secondary water. See agent remarks for additional details.
#2143277

Lehi

1195 W 2980 N

6 Beds

3 Baths

4,455 Sq.Ft.

$999,900

MLS#: 2143277

New on site 3 days ago
Open house
OPEN HOUSE! Saturday November 7th from 1-3pm. This one is definitely worth stopping by! Easy to Show! Rare opportunity to own a fully renovated one-acre horse property with THREE separate living spaces! Featuring a beautifully updated main residence plus two additional private living units, this property offers exceptional flexibility for multigenerational living, rental income, guest accommodations, or a combination of uses. Extensively renovated from top to bottom, with major improvements including a new roof, sewer line, plumbing, electrical, drywall, windows, furnace, A/C, mini-splits, flooring, lighting, paint, landscaping, and more! Offering a total of 6 bedrooms, 6 bathrooms, 3 kitchens, and 3 laundry areas, with all appliances included. The spacious main residence features 4 bedrooms and 4 bathrooms, an open-concept layout, and an oversized kitchen with a stunning 10-foot quartz island, double ovens, and gold hardware. Additional highlights include wide hallways, black interior doors, smart lighting, and a Ring security system. The two additional living spaces share a separate private entrance and mudroom. The approximately 500-square-foot studio features a full kitchen, king-size loft bed, and full bathroom. The approximately 700-square-foot basement apartment offers a living room, full kitchen, one bedroom, and one bathroom. Both units feature individual mini-split heat pumps for year-round comfort. Outside, enjoy a fully fenced and landscaped yard with a large patio, automatic sprinklers, spacious storage shed, basketball/pickleball court, and potential RV parking. Beyond the yard, the one-acre property offers pasture, a barn, and room for horses, animals, hobbies, outdoor recreation, or future possibilities. Whether you're looking for room to spread out, space for extended family, additional income opportunities, or a property that offers multiple possibilities, this is a rare find! Conveniently located near shopping, dining, entertainment, parks, world-class ski resorts, hiking, biking, and Salt Lake City International Airport. Buyer and Buyer's Agent to verify all information.
#2194368

West Jordan

7179 S 3200 W

6 Beds

2 Baths

4,510 Sq.Ft.

$999,900

MLS#: 2194368

Imagine owning 120 acres of stunning, certified organic since 2022, productive farmland nestled in a mountain paradise. This isn't just land; it's a lifestyle. Located in a prime, easily accessible area, this property boasts incredible, sweeping views of the surrounding mountains that will take your breath away every single day.  Water is abundant and efficient, with a pressurized irrigation system and a canal that runs directly through the property. This ensures your land remains fertile and your crops thrive. Whether you're a seasoned farmer looking to expand or a visionary ready to build a dream estate, this land offers limitless possibilities. Don't miss this rare opportunity to own a piece of heaven on earth.  Buyer to verify all information.  Property will be surveyed prior to close.  Water shares to be split based on land purchased.
#2113547

Soda Springs

1657 REED LN

None Beds

None Baths

120.0 acres

$999,900

MLS#: 2113547

Nestled in the private Vivin Park, a gated community near Provo River, this exceptionally well-maintained two-story cottage offers refined mountain living with vaulted ceilings, abundant natural light, an impressive fireplace, two decks, mature trees, and elegant landscape lighting. Just minutes from Sundance Resort, world-class fly fishing, and year-round outdoor recreation, this private retreat is ideal as a luxury getaway, full-time residence, or investment property. Contact the agent for information on income-producing opportunities with the property.
#2177216

Provo Canyon

6635 N FAIRFAX DR E

3 Beds

2 Baths

2,137 Sq.Ft.

$999,900

MLS#: 2177216
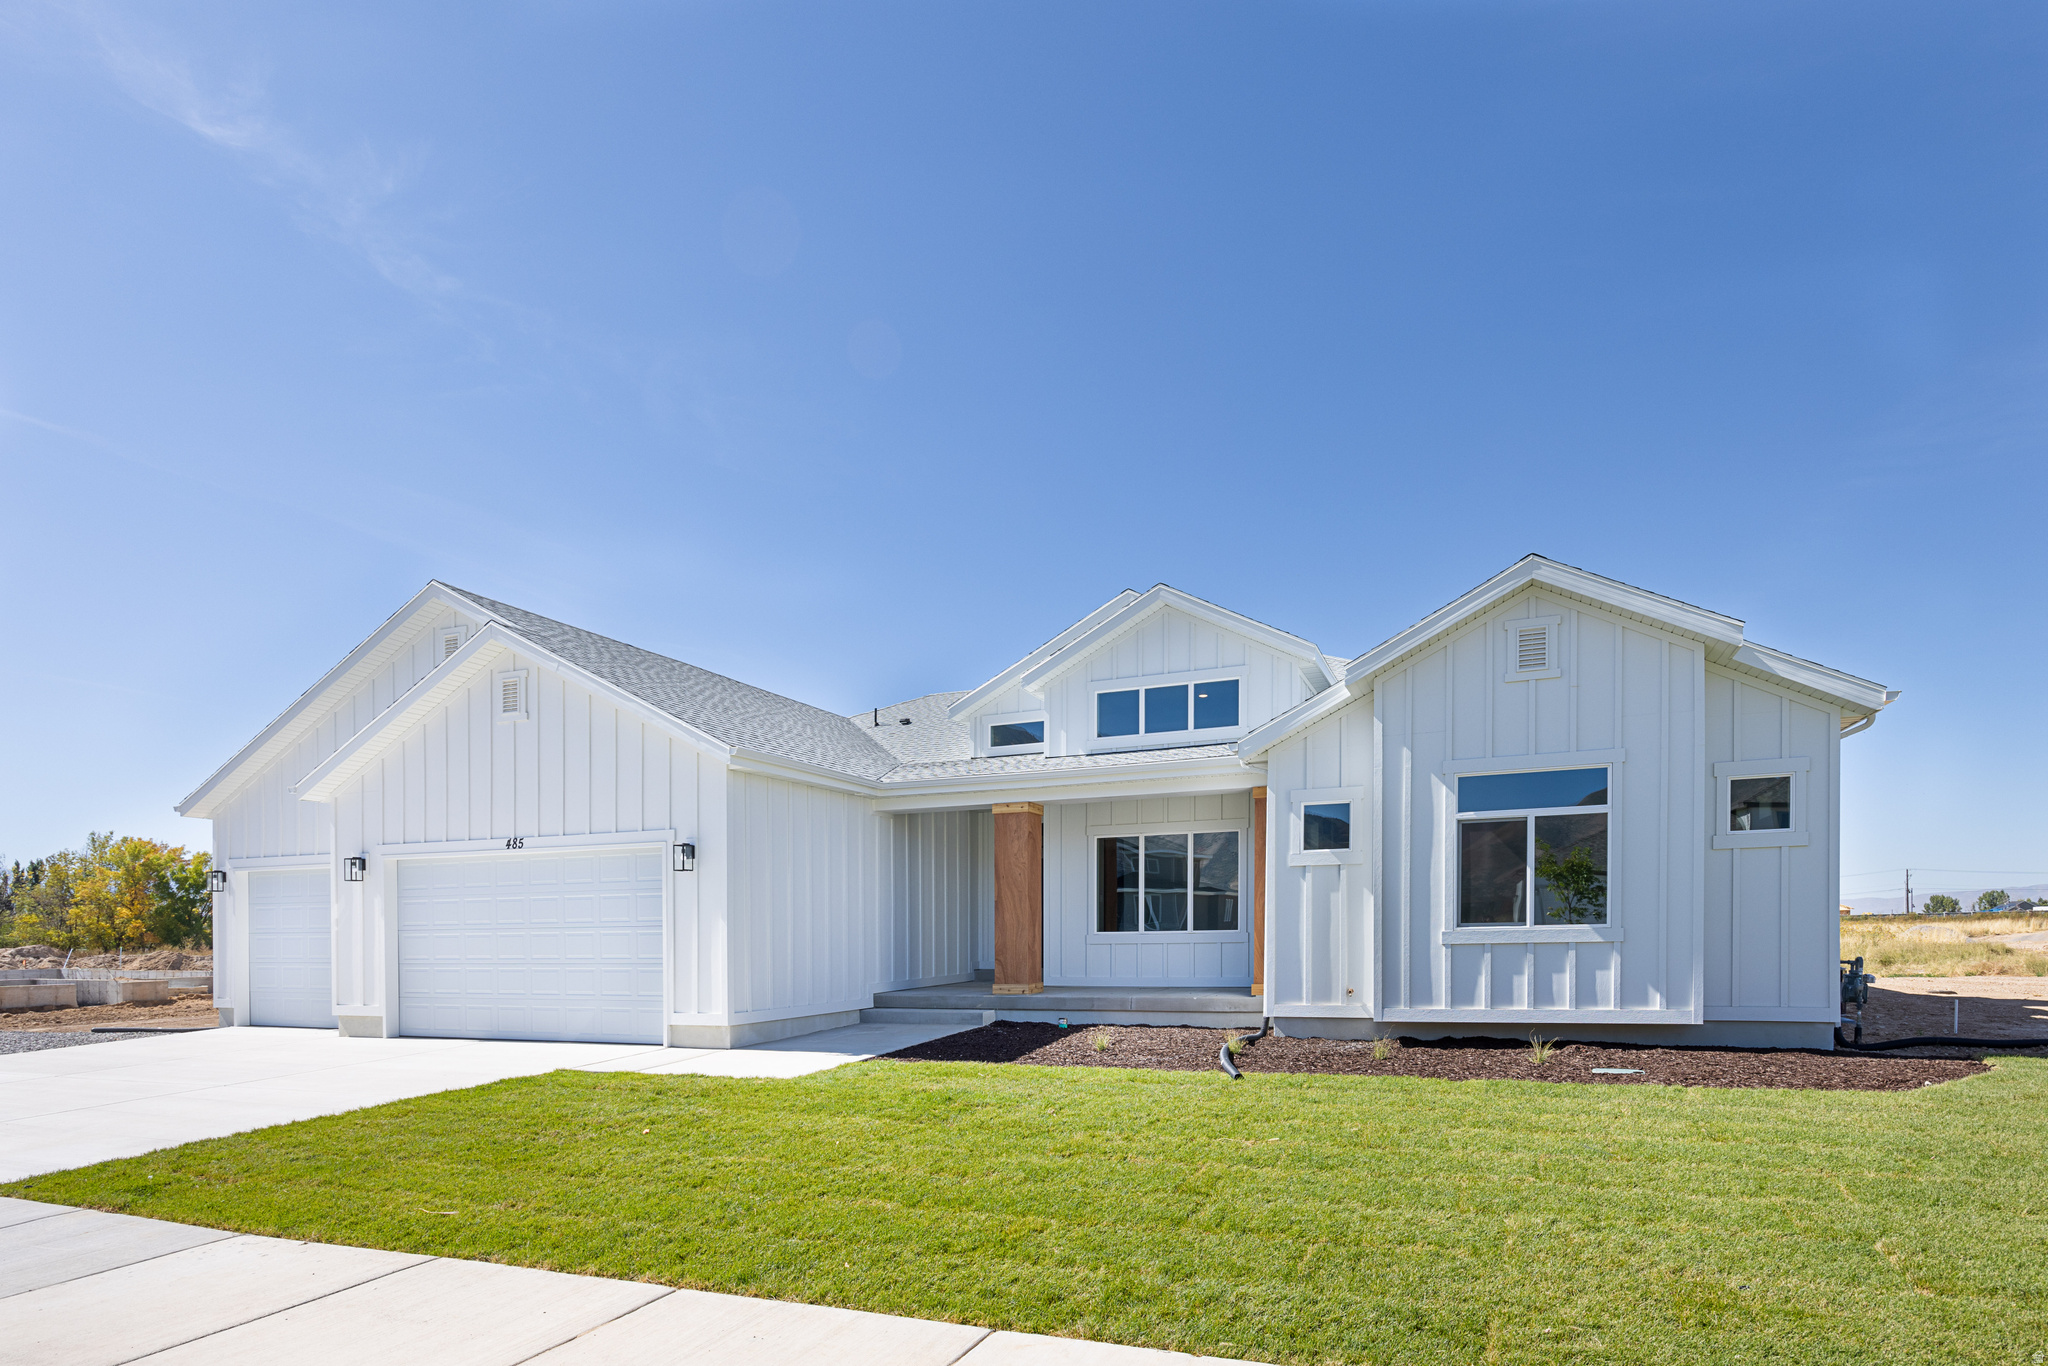
Move-in Ready Brookline Home. Photos are sample, soon will have new photos. Great use of floor plan. Stunning views of the mountains and valley at the Oakridge Cove community. $10K in closing costs with the builder's preferred lender! Call/text a Salisbury agent today for more info about this or any other model that we can build you at this one-of-a-kind Spanish Fork community! Buyer to verify all info
#2105901

Spanish Fork

2714 S EAGLE DR 04

4 Beds

2 Baths

5,957 Sq.Ft.

$999,900

MLS#: 2105901
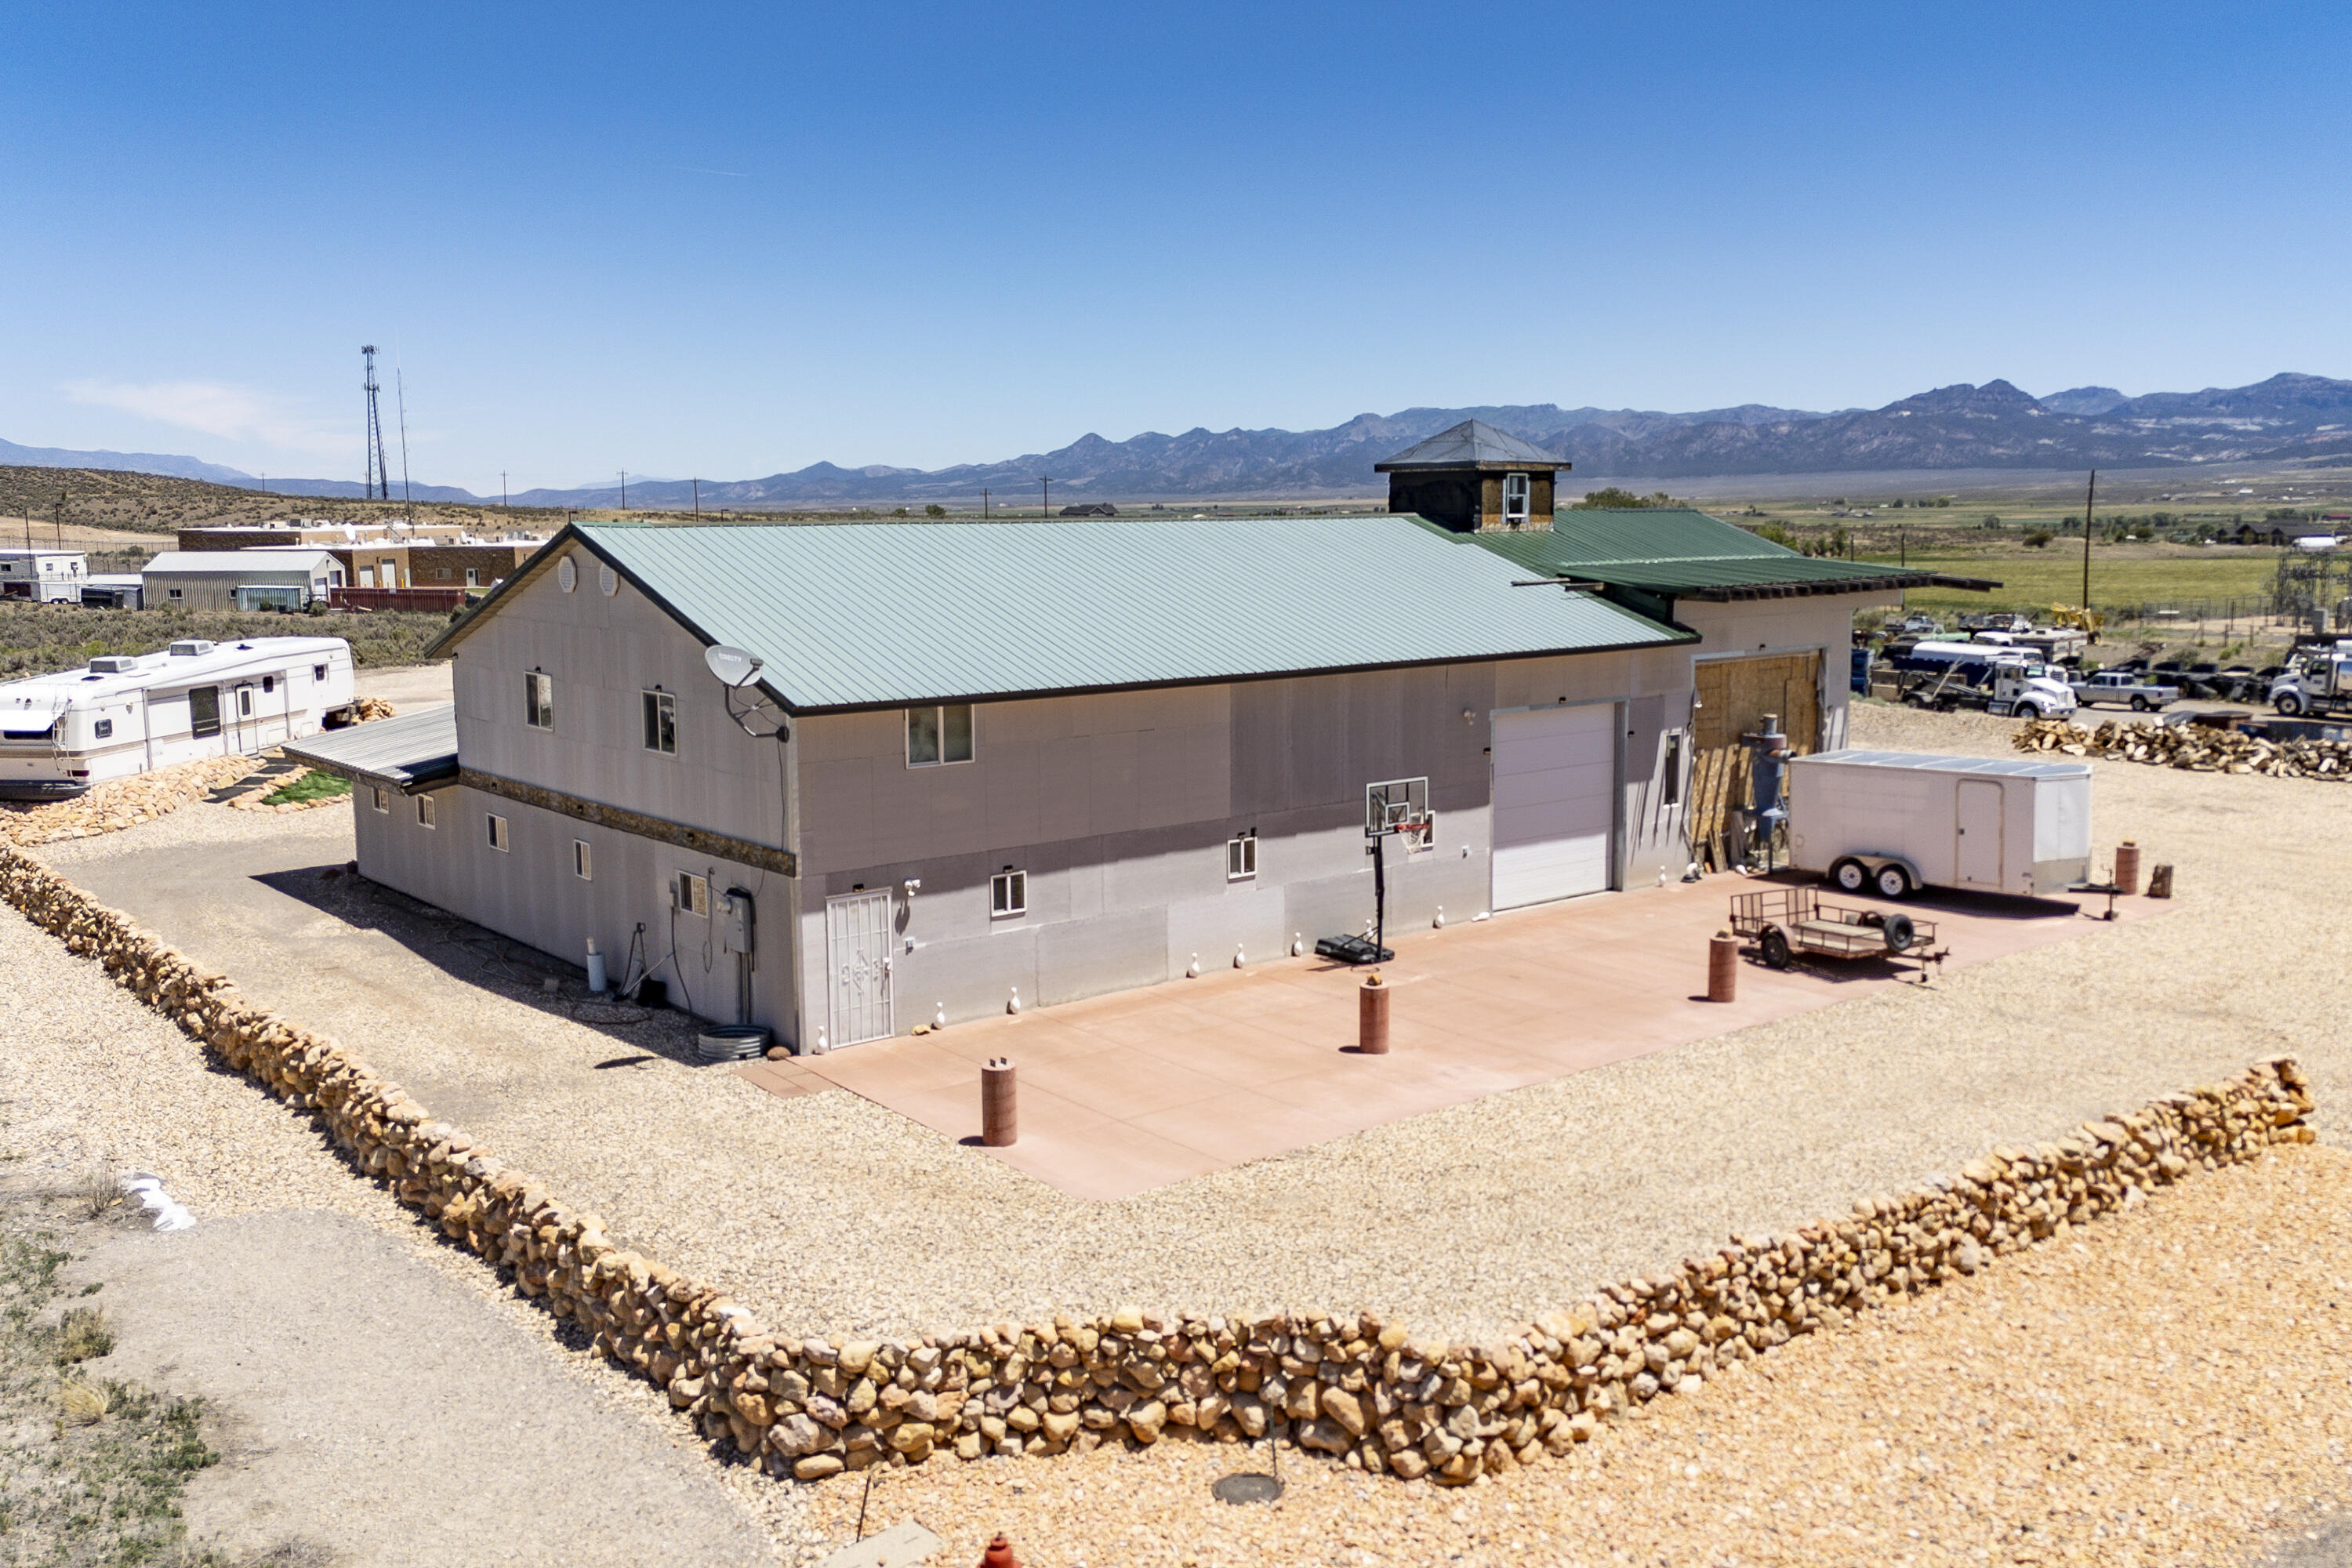
Fantastic opportunity to own a quality-built 5,400 sq. ft. warehouse/shop situated on 1.23 acres with endless possibilities for business, storage, manufacturing, or investment use. Previously operated as a cabinet shop, this versatile property was thoughtfully designed for functionality and efficiency. Featuring impressive 20-foot ceilings, the expansive open space offers ample room for equipment, inventory, production, or future customization to suit your needs. Quality construction and generous acreage provide flexibility for a wide range of commercial or industrial uses, with room for parking, expansion, or additional outdoor storage. Includes wood stove, tools and equipment can also be included, has a bathroom with a shower and a breakroom. Whether you're looking to grow an existing business or launch something new, this exceptional property is packed with potential. Must see!
#26-273506

Panguitch

750 W 225 N

None Beds

None Baths

5,400 Sq.Ft.

$999,900

MLS#: 26-273506
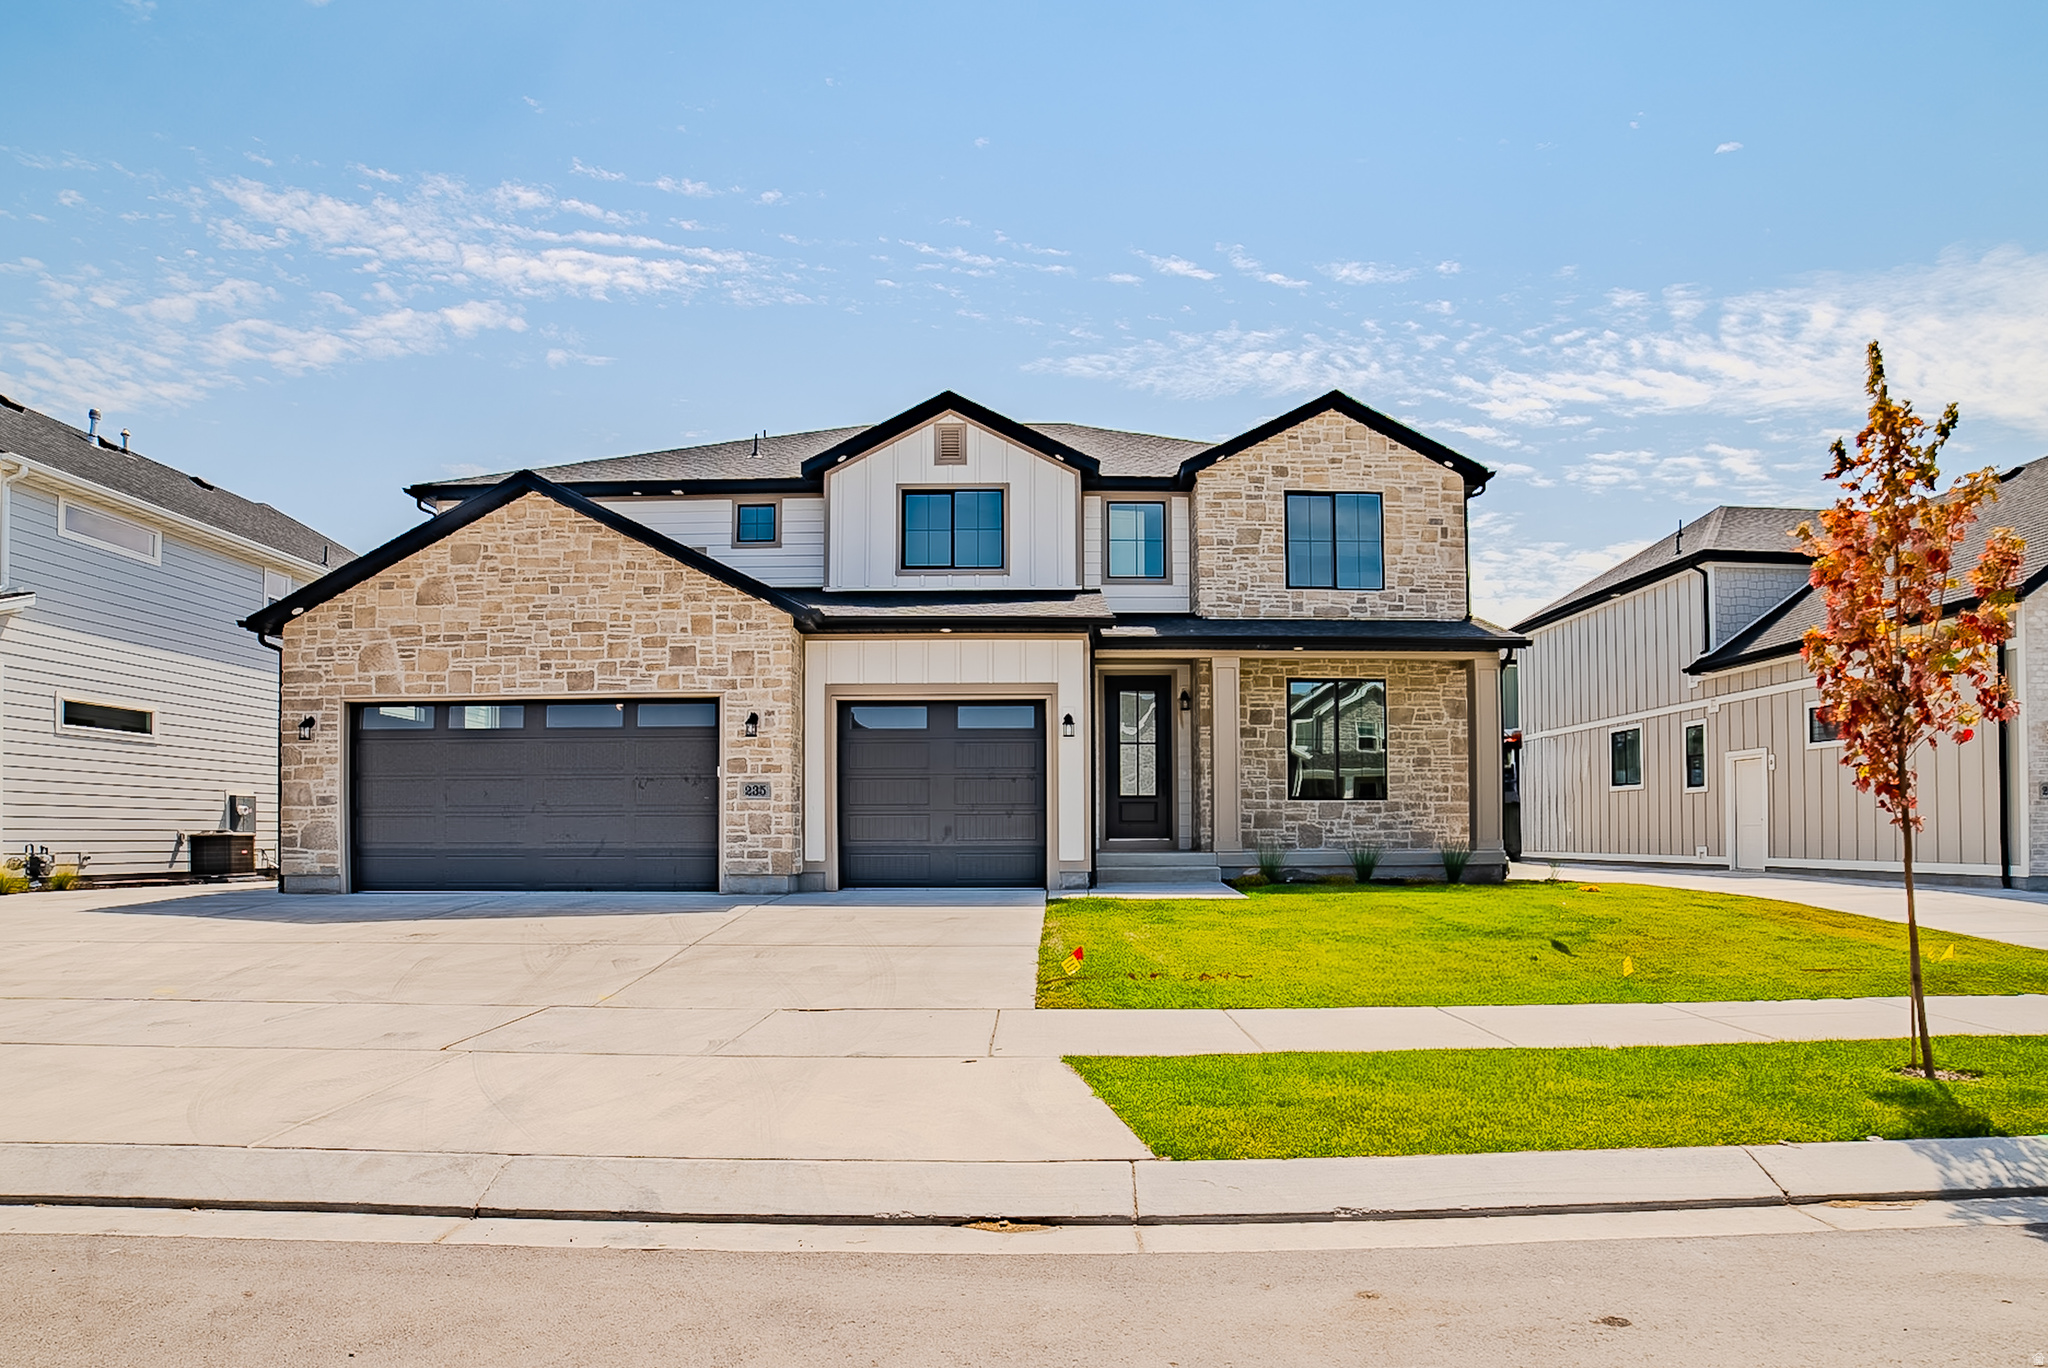
Ask about our Lender incentive.  New home just finishing, note 8 bedrooms, basement apartment, quartz tops, fireplace, two tone paint, amazing open floor plan.   Square footage figures are provided as a courtesy estimate only and were obtained from Building Plans .  Buyer is advised to obtain an independent measurement.
#2172267

Vineyard

235 S COTTONWOOD RD 7502

8 Beds

4 Baths

4,872 Sq.Ft.

$999,900

MLS#: 2172267
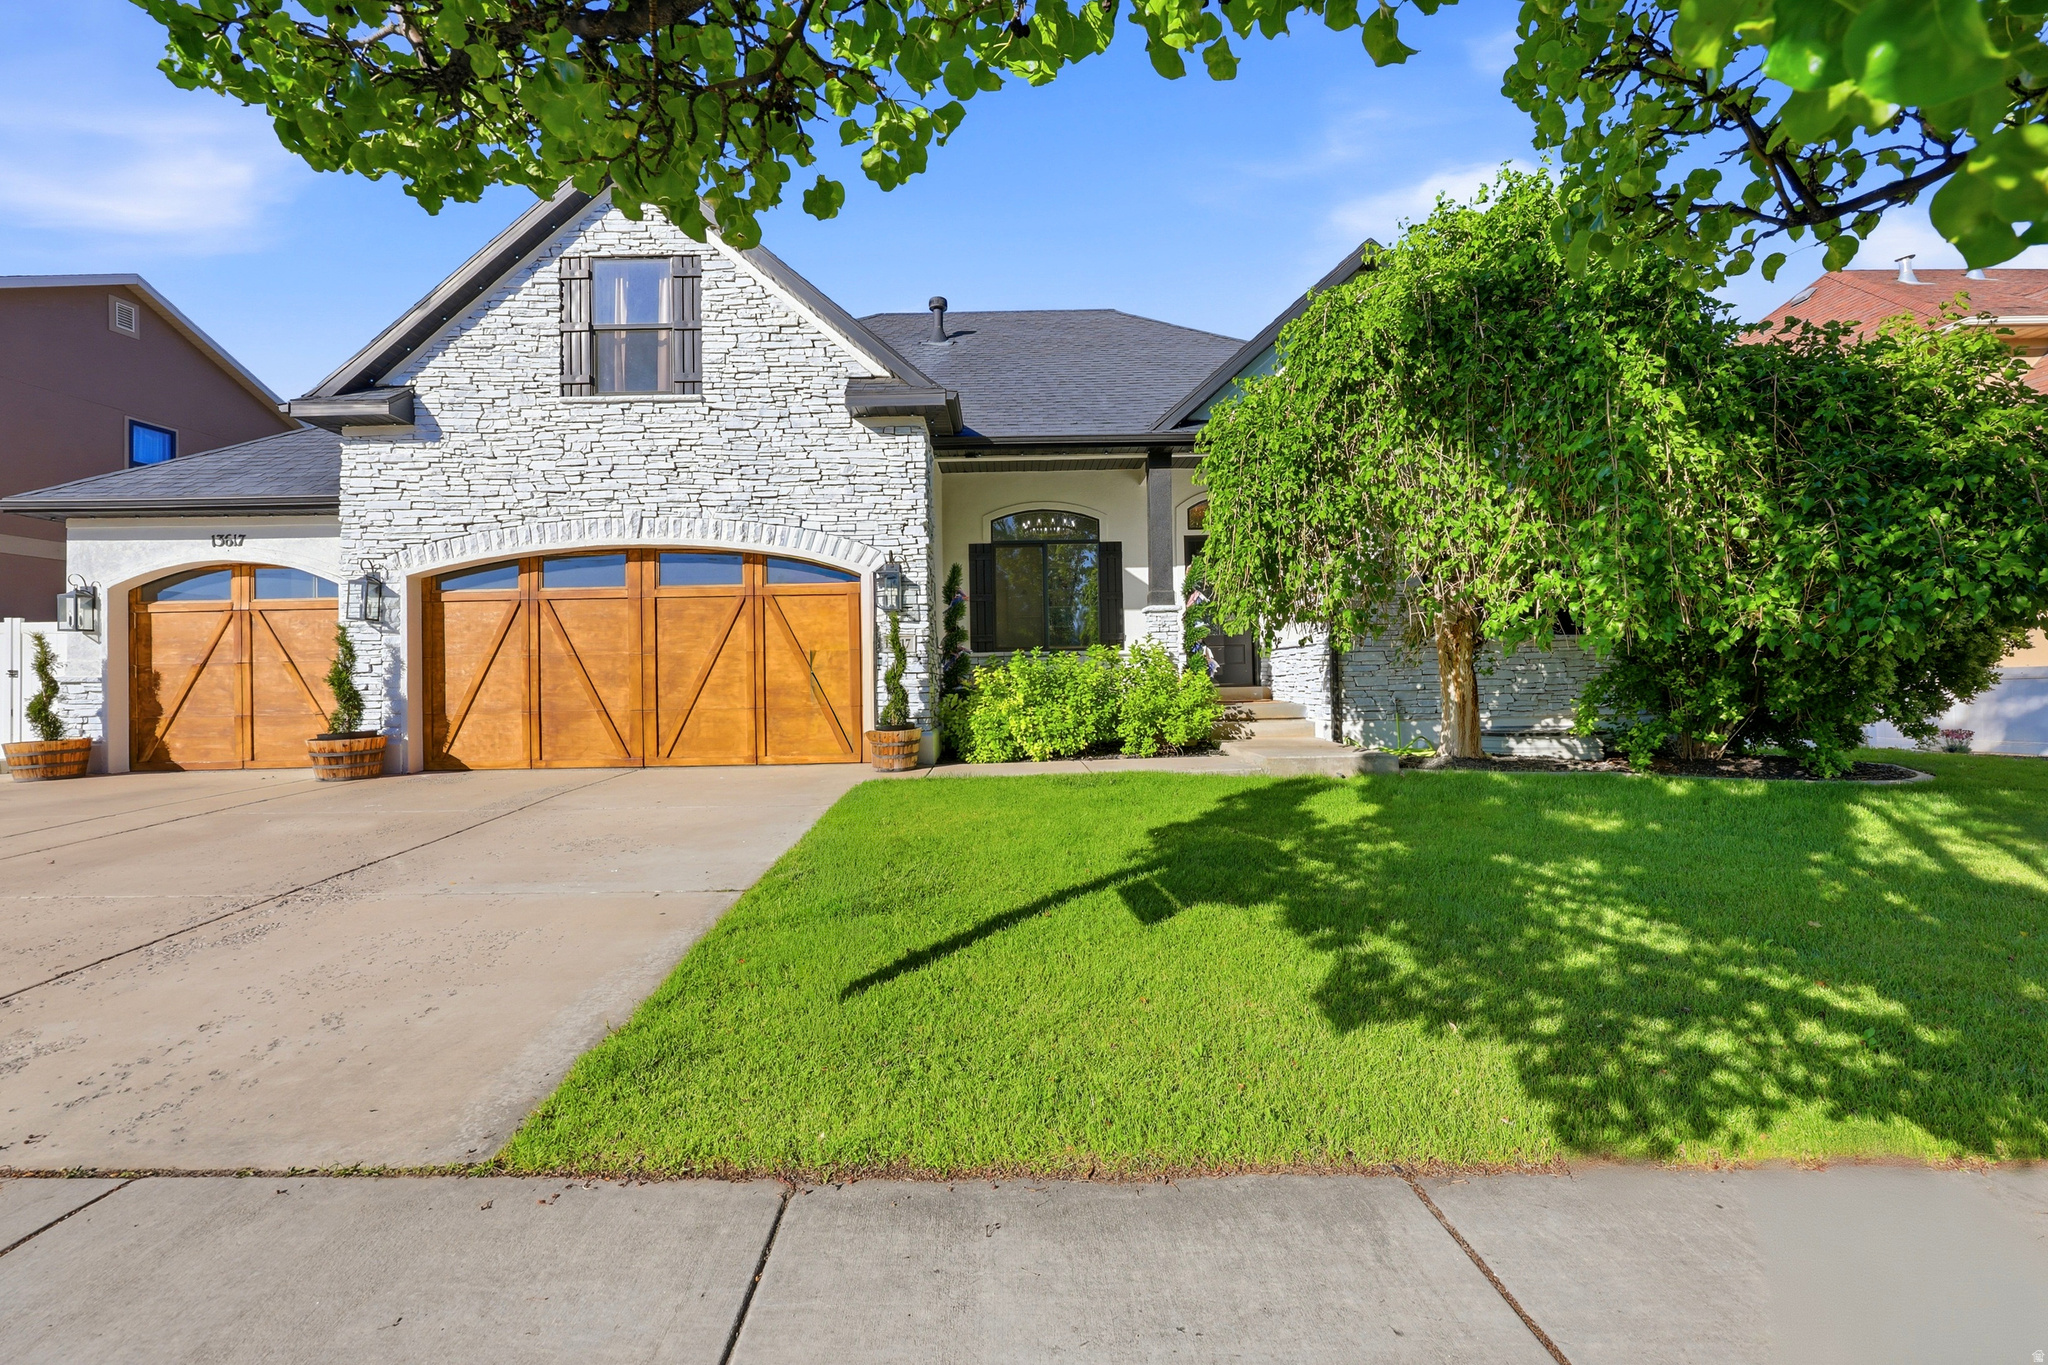
**Seller Is open to Seller Financing: See attached listing document for information**This Outstanding Fully Finished Rambler with Bonus Loft above Garage is Stunning Inside & Out.  Exterior has been updated and beautiful curb appeal. Geourgous Wood Flooring flows from the Grand Entry with Formal Living Room, Impressive Vaulted Ceilings in the Sprawling Family room, Fireplace with Custom Built ins.  A Chef's Kitchen sure to be the hub of the home. Custom Cabinets, Central Island, Professional Grade Stainless Appliances, Farmhouse Kitchen Sink with top of the line fixtures. Main Level Primary Bedroom with Spa like Attached En Suite Bathroom and Walk in Closet. 2 Additional Main level Bedrooms, Hall Bathroom and Laundry.  Great Loft Space above the Garage perfect for additional Bedroom or Family Room.  Basement is fully finished with Dedicated Outdoor Entrance,  Gym Room, Large Family Room/Rec Space, Bedroom and Bathroom.  Fully Fenced Back Yard, Paver Patio, RV Parking along side of Garage.   Square footage figures are provided as a courtesy estimate only.  Buyer is advised to obtain an independent measurement.
#2164696

Riverton

13617 S MORNING CLOAK WAY WAY

6 Beds

3 Baths

4,369 Sq.Ft.

$999,900

MLS#: 2164696

3 acres zoned agricultural. City will allow livestock as well as out buildings and a residence. Purchase the adjoining 2 acres to own all 5 acres and city will allow it to be subdivided into 5- 1 acre lots. The city might also be open to a subdivision of 1/4 acre lots or Man-caves.
#26-276917

St George

Tuweap Drive 2323

None Beds

None Baths

3.0 acres

$999,900

MLS#: 26-276917

OPEN HOUSE SATURDAY OCT. 24 FROM 11-2. Better than new! Plus a rate buydown opportunity from the lender and up to a $15,000 seller contribution for closing costs or additional rate buy down available for a short time! This home is a rare opportunity directly across from protected open space in The Elms-no front neighbors, just panoramic mountain light & open skies.  Backyard Resort includes custom timber pavilion w/ stone fireplace & movie screen. Wood fired brick pizza oven, private pickleball/sport court & inground tramp. Premium turf (no mowing!).  Rare 4 car garage w/ room for large vehicles & toys. (9.5 ft. garage door) 5216 sq ft of finished space. Theater room built under the garage (suspended slab). Indoor slide to the family room. 2 HVAC systems & 2 laundry areas. Main floor study area, open gathering room, gourmet kitchen w/ walk in pantry, mudroom, fresh designer paint & new carpet. Minutes from Utah Lake shoreline trails, Frontrunner station, Silicone Slopes, Bella's market and upcoming Utah City! Call today!
#2176093

Vineyard

154 E ZINFANDEL LN

6 Beds

3 Baths

5,216 Sq.Ft.

$999,900

MLS#: 2176093

Beautifully finished two-story home featuring an exceptional floor plan, spacious living areas & thoughtful design throughout. Stunning kitchen showcases custom cabinetry, quartz countertops & premium GE Café appliances. Generously sized living spaces, including an expansive upstairs living room, offer flexibility for both everyday living & entertaining. Quality finishes throughout the home include hardwood flooring, low-profile carpeting & window coverings. Outside, the fully landscaped backyard offers excellent privacy with block walls on three sides & powder-coated iron gates. With its spacious layout, quality craftsmanship & attention to detail, this home offers an exceptional combination of comfort, functionality & style.
#26-277396

Washington

1972 N Creek Side CT

6 Beds

None Baths

4,015 Sq.Ft.

$999,900

MLS#: 26-277396
Open house
Price reduced
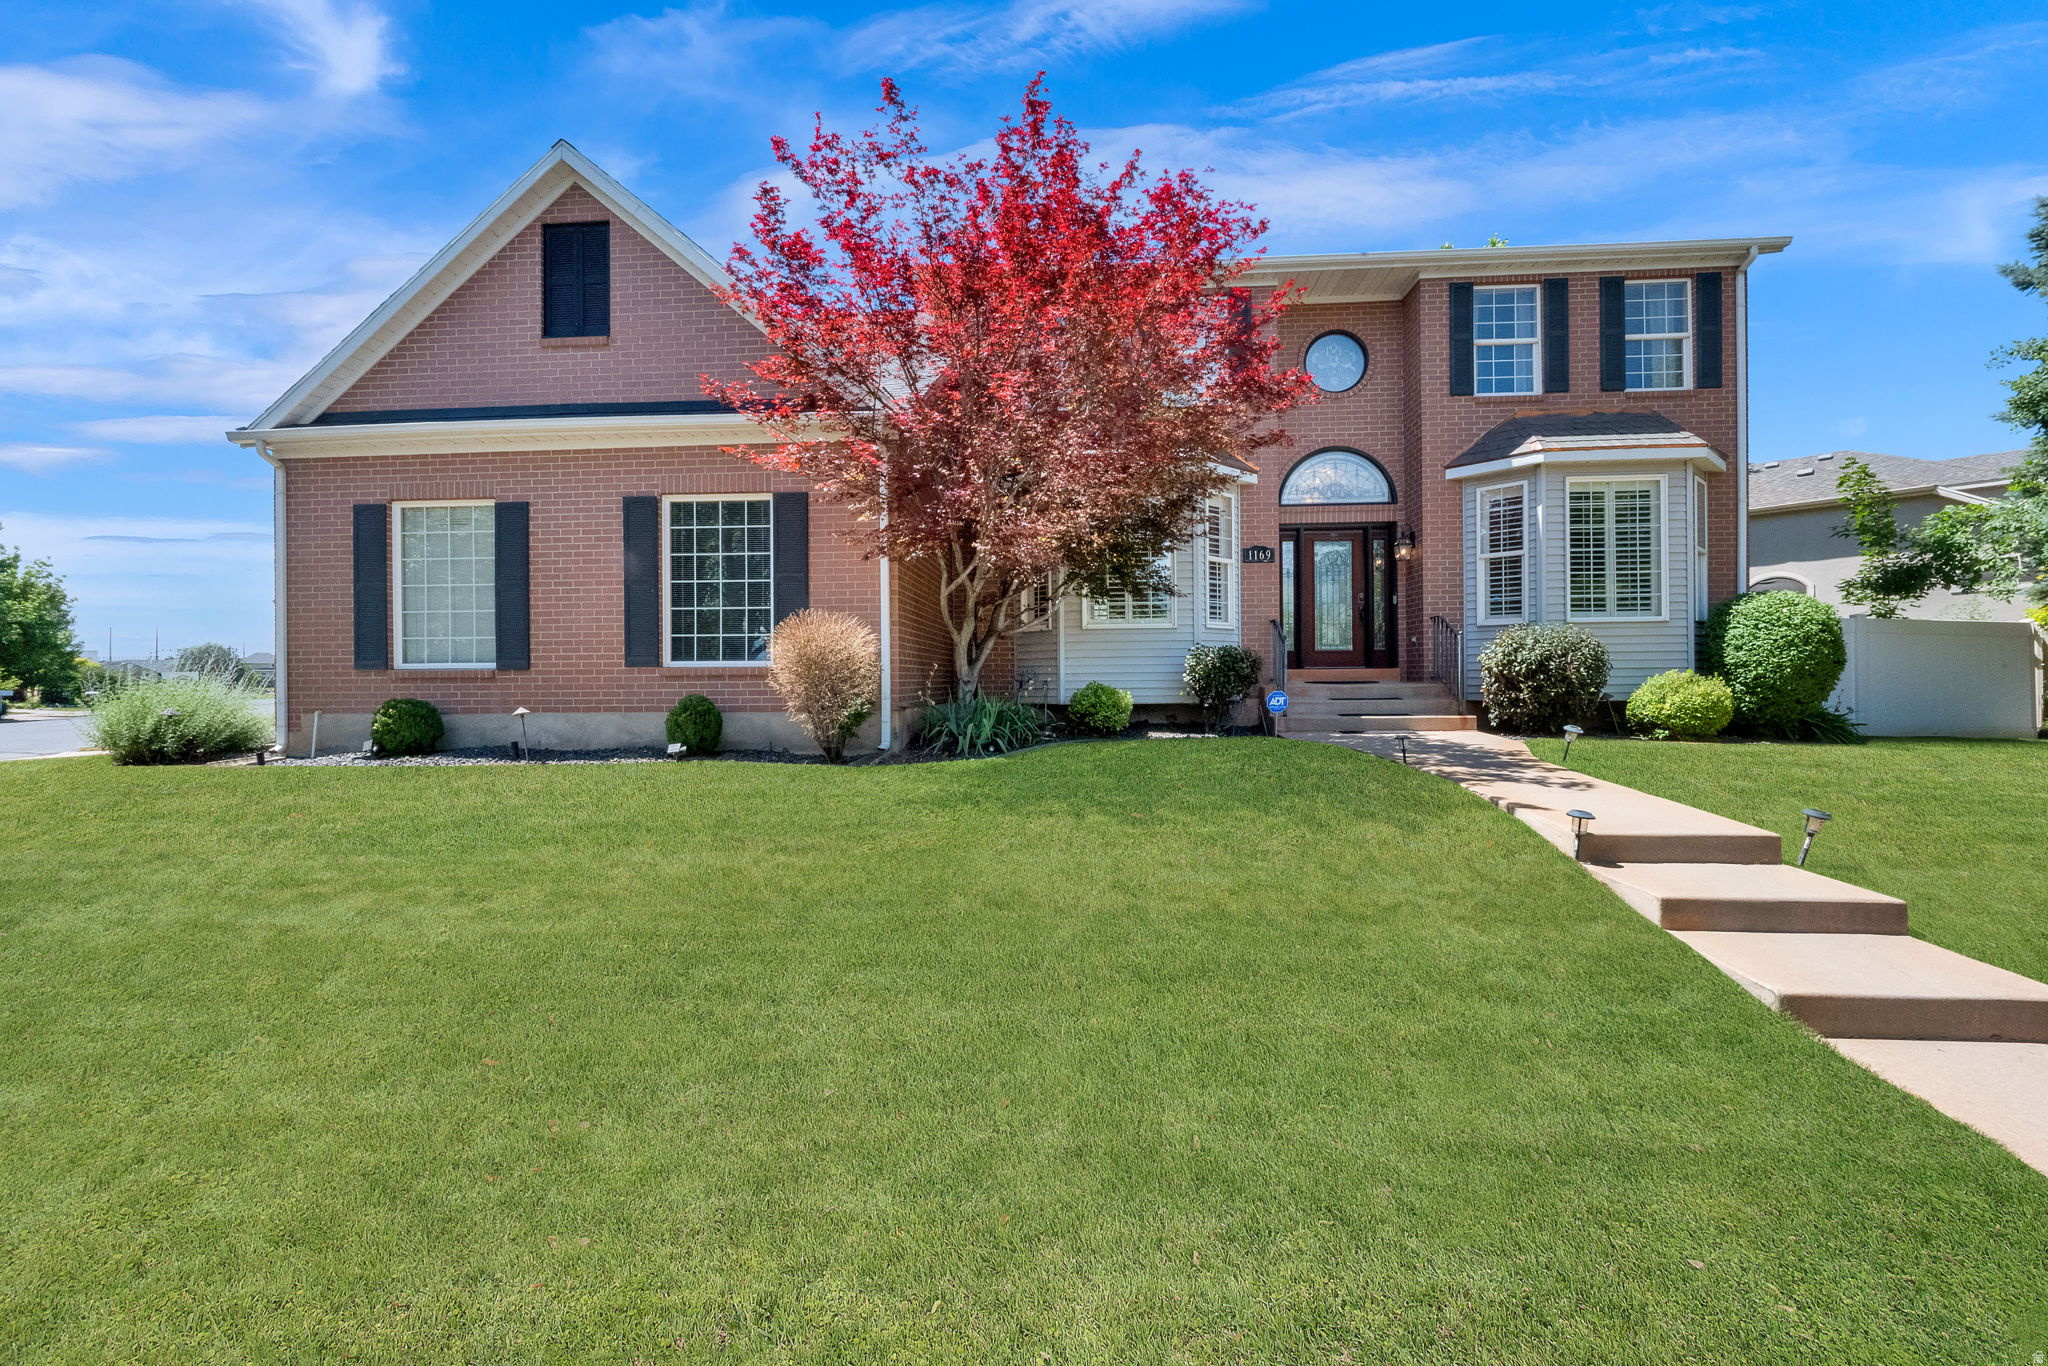
NEWLY REPOSTITIONED TO OFFER UNMATCHED VALUE IN THE EXCLUSIVE OAKRIDGE COUNTRY CLUB ESTATES, WITH VIEWS OF THE 15th and 16th  HOLES!  Nestled along the prestigious Oakridge Country Club Golf Course, this exceptional two-story home offers a rare combination of elegance, comfort, and breathtaking surroundings. From its outstanding curb appeal to its light-filled interior, every detail invites you to relax and enjoy the lifestyle you've been thinking of. The spacious and welcoming floor plan is designed for both everyday living and effortless entertaining. At the heart of the home is a beautifully updated kitchen featuring crisp white cabinetry, abundant storage, a large center island, gas cooktop, and double ovens-perfect for gathering with family and friends. Enjoy cozy winter evenings by one of two fireplaces, host memorable dinners in the formal dining room, or unwind in the inviting living spaces enhanced with newer carpet and updated lighting throughout. Step outside onto the newer Trex deck and take in the peaceful golf course setting, creating the perfect backdrop for morning relaxation or sunset gatherings. The luxurious owner's retreat is a private sanctuary, complete with a tranquil sitting area, skylights that fill the space with natural light, two generous closets, and a spa-inspired bathroom featuring a jetted tub and separate shower. With five spacious bedrooms and four bathrooms, there is room for everyone. The walkout basement offers an expansive great room, providing endless possibilities for entertaining, recreation, or multigenerational living. Combining timeless style, thoughtful updates, and one of the most desirable locations in Oakridge Country Club Estates, this home offers a unique opportunity to enjoy golf course living at its finest.  All information herein is deemed reliable but is not guaranteed. Buyer is responsible to verify all listing information, including square feet/acreage, to buyer's own satisfaction. Agent related to seller.
#2166443

Farmington

1169 N FAIRWAY CIR W

6 Beds

3 Baths

4,614 Sq.Ft.

$999,900

MLS#: 2166443

1 ... 376 377 378 379 380 ... 666
* Listings identified with the FMLS IDX logo come from FMLS and are held by brokerage firms other than the owner of this website. The listing brokerage is identified in any listing details. Information is deemed reliable but is not guaranteed. If you believe any FMLS listing contains material that infringes your copyrighted work please review our DMCA policy and learn how to submit a takedown request. © 2024. First Multiple Listing Service, Inc.

Send a message

Message successfully sent.

Your message

What is 3 + 4 ?

Reason for contacting?

I agree to receive email communication and understand I can unsubscribe at any time.

I agree to be contacted by Summit Realty Utah via call, email, and text for real estate services. To opt out, you can reply 'stop' at any time or reply 'help' for assistance. You can also click the unsubscribe link in the emails. Message and data rates may apply. Message frequency may vary. Privacy Policy

Sign Out

Virtual Assistant

Would you like to take the next step with this property? We can help you schedule a showing or virtual tour, or send you more details.

Yes, I would like more information.

Thank You for Your Reply, One of Our Agents will contact you as soon as possible

No, maybe later.

Thank you, you can always contact me via email, phone number or through the contact form.

Realhub AI

Lucy - Your AI-Powered Realtor

Update Your Temporary Password

Personalize your search

Enter your email and we'll notify you immediately when new listings match what you're looking for.

or enter email address

Already have an account ? Login here

Continue your home search

I agree to receive communications and understand I can unsubscribe at any time.

I agree to be contacted by Summit Realty Utah via call, email, and text for real estate services. To opt out, you can reply 'stop' at any time or reply 'help' for assistance. You can also click the unsubscribe link in the emails. Message and data rates may apply. Message frequency may vary. Privacy Policy

Already have an account ? Login here

We use cookies

We use cookies primarily for analytics to enhance your experience. By accepting, you agree to our use of these cookies. You can manage your preferences or learn more about our cookies policy.





