Open Houses

Open house times are shown in the property’s local time.

  • Saturday

    October 31, 2026

    –

    In progress

    Your time:

Features & Amenities

Interior

  • Other Interior Features

    Walk-In Closet(s), Vaulted Ceiling(s), Master Downstairs

  • Total Bedrooms

    5

  • Bathrooms

    4

  • 1/2 Bathrooms

    1

  • Basement YN

    YES

  • Cooling YN

    YES

  • Cooling

    Ceiling Fan(s), Central Air

  • Fireplace YN

    YES

  • Heating YN

    YES

  • Heating

    Central, Natural Gas, Forced Air

  • Main Level Bedrooms

    1

  • Pet friendly

    N/A

Exterior

  • Garage

    Yes

  • Garage spaces

    3

  • Construction Materials

    Cement Siding

  • Other Exterior Features

    Lighting

  • Parking

    Attached, Garage

  • Patio and Porch Features

    Patio, Porch

  • Pool

    No

  • Waterfront YN

    NO

  • View

    Mountain(s)

Area & Lot

  • Lot Size(acres)

    0.22

  • Lot Size(square feet)

    9,583

  • Property Type

    Residential

  • Property Sub Type

    Single Family Residence

  • Architectural Style

    Stories: 2

Price

  • Sales Price

    $999,900

  • Tax Amount

    $4,204

  • Zoning

    R1

  • Sq. Footage

    5,246

  • Price/SqFt

    $190

HOA

  • Association

    YES

  • Association Fee

    $110

  • Association Fee Frequency

    Monthly

  • Association Fee Includes

    N/A

Property Resources

  • Horse Property

    NO

School District

  • Elementary School

    Alpine

  • Middle School

    Lake Mountain

  • High School

    Westlake

Property Features

  • New Construction

    NO

  • Association Amenities

    Pool

  • Senior Community YN

    NO

  • Sewer

    Public Sewer

Schedule a Showing

Showing scheduled successfully.

<
>
IN PERSON
VIA CHAT

What is 3 + 4 ?


Mortgage calculator

Estimate your monthly mortgage payment, including the principal and interest, property taxes, and HOA. Adjust the values to generate a more accurate rate.

Your payment

Principal and Interest:

$

Property taxes:

$

HOA fees:

$

Total loan payment:

$

Total interest amount:

$

Location

County

Utah

Elementary School

Alpine

Middle School

Lake Mountain

High School

Westlake

Listing Courtesy of Mike S Anderson, Real Broker, LLC

RealHub Information is provided exclusively for consumers' personal, non-commercial use, and it may not be used for any purpose other than to identify prospective properties consumers may be interested in purchasing. All information deemed reliable but not guaranteed and should be independently verified. All properties are subject to prior sale, change or withdrawal. RealHub website owner shall not be responsible for any typographical errors, misinformation, misprints and shall be held totally harmless.

Agent Micah Pearson

Principal Broker

Micah Pearson

Call Micah today to schedule a private showing.


* Listings on this website come from the FMLS IDX Compilation and may be held by brokerage firms other than the owner of this website. The listing brokerage is identified in any listing details. Information is deemed reliable but is not guaranteed. If you believe any FMLS listing contains material that infringes your copyrighted work please review our DMCA policy and learn how to submit a takedown request.© 2024 FMLS.
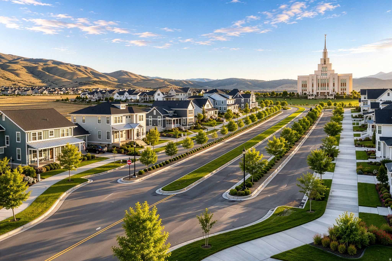
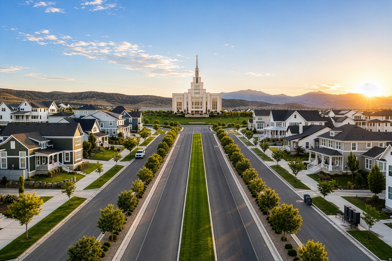
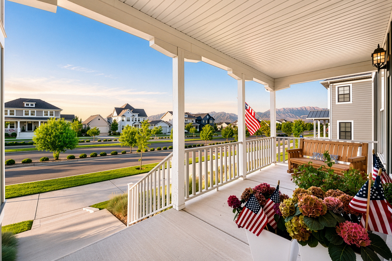
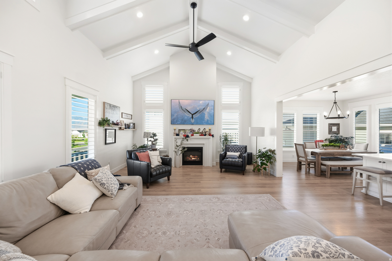
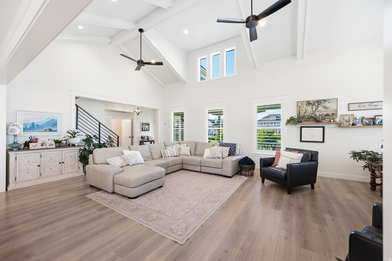
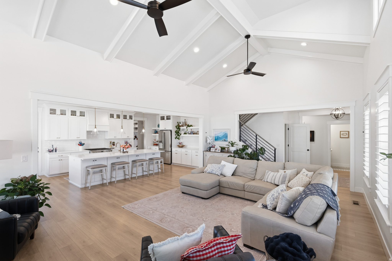
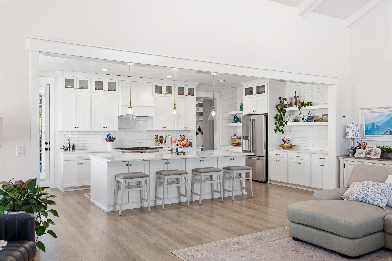
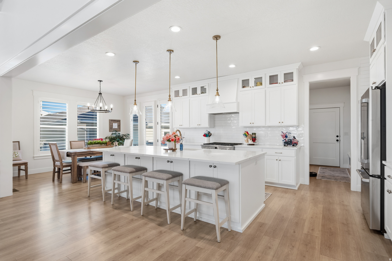
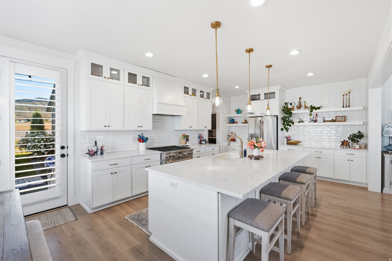
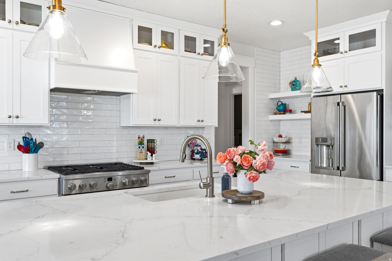
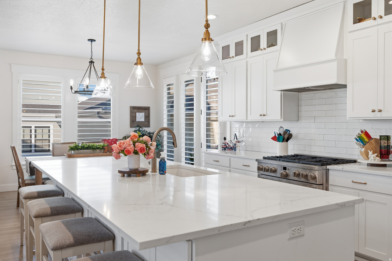
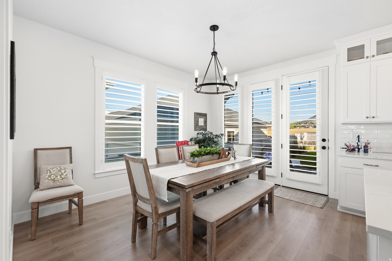
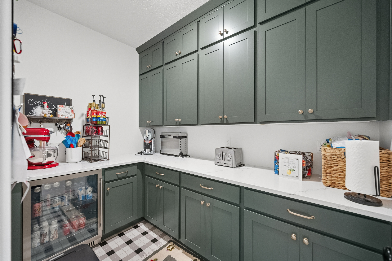
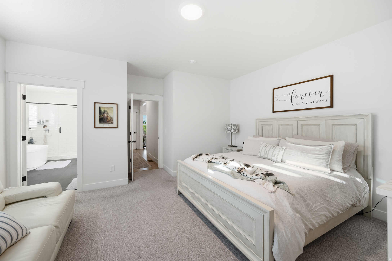
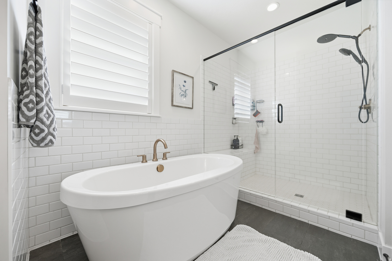
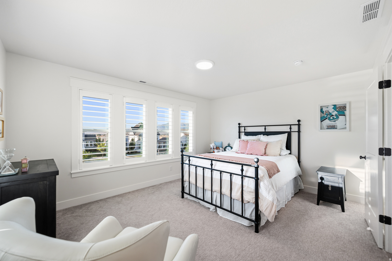
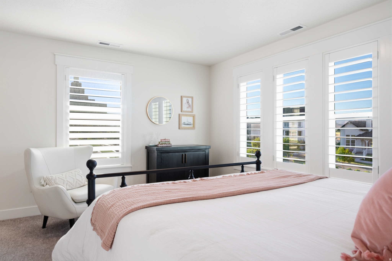
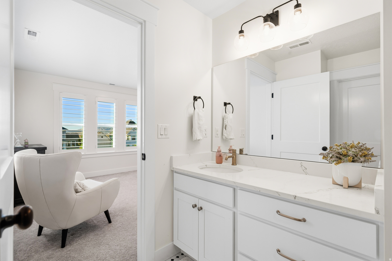
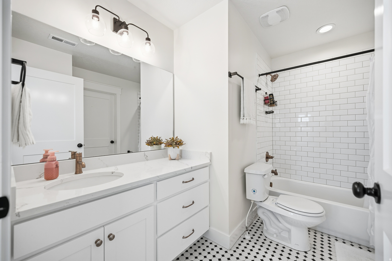
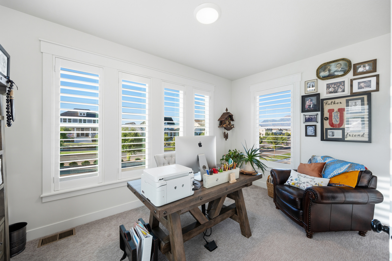
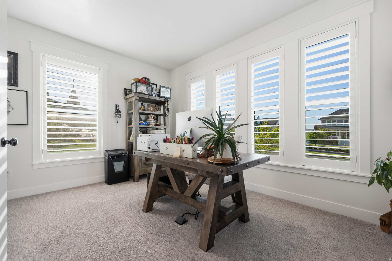
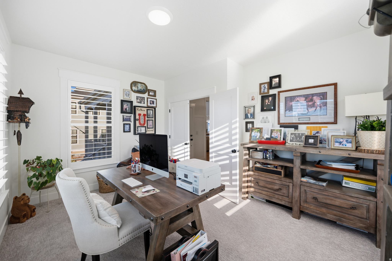
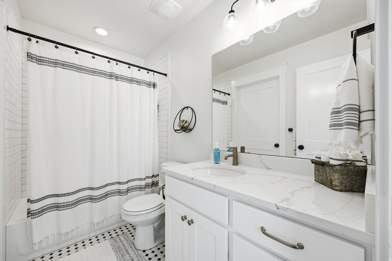
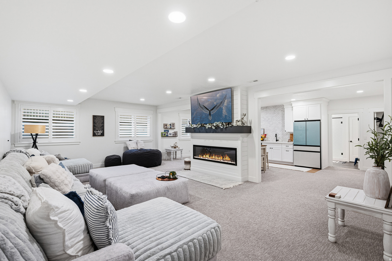
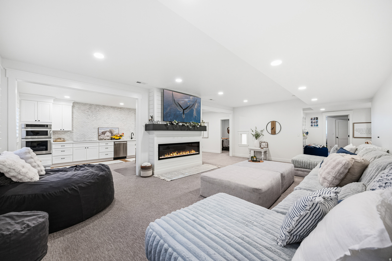
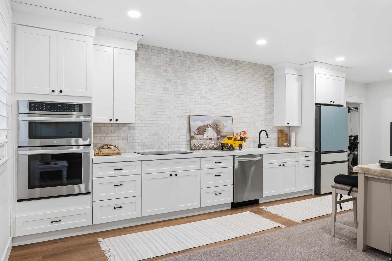
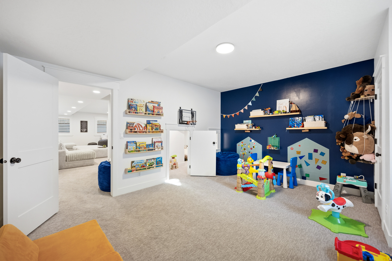
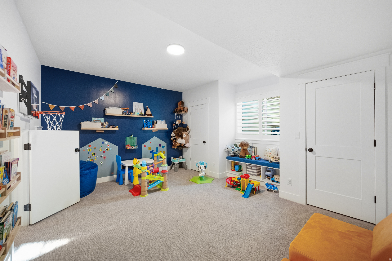
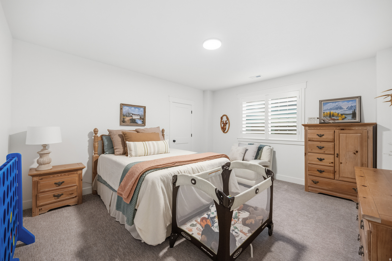
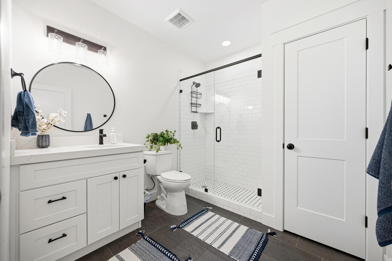
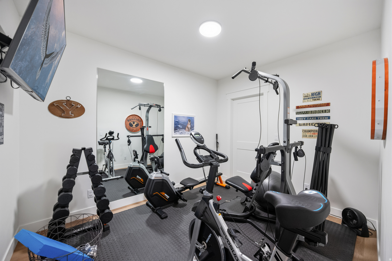
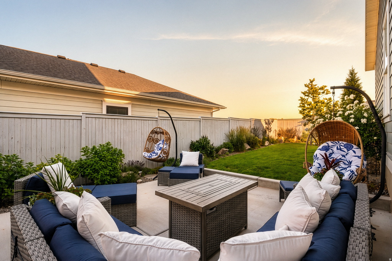
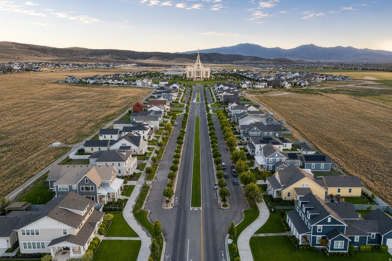
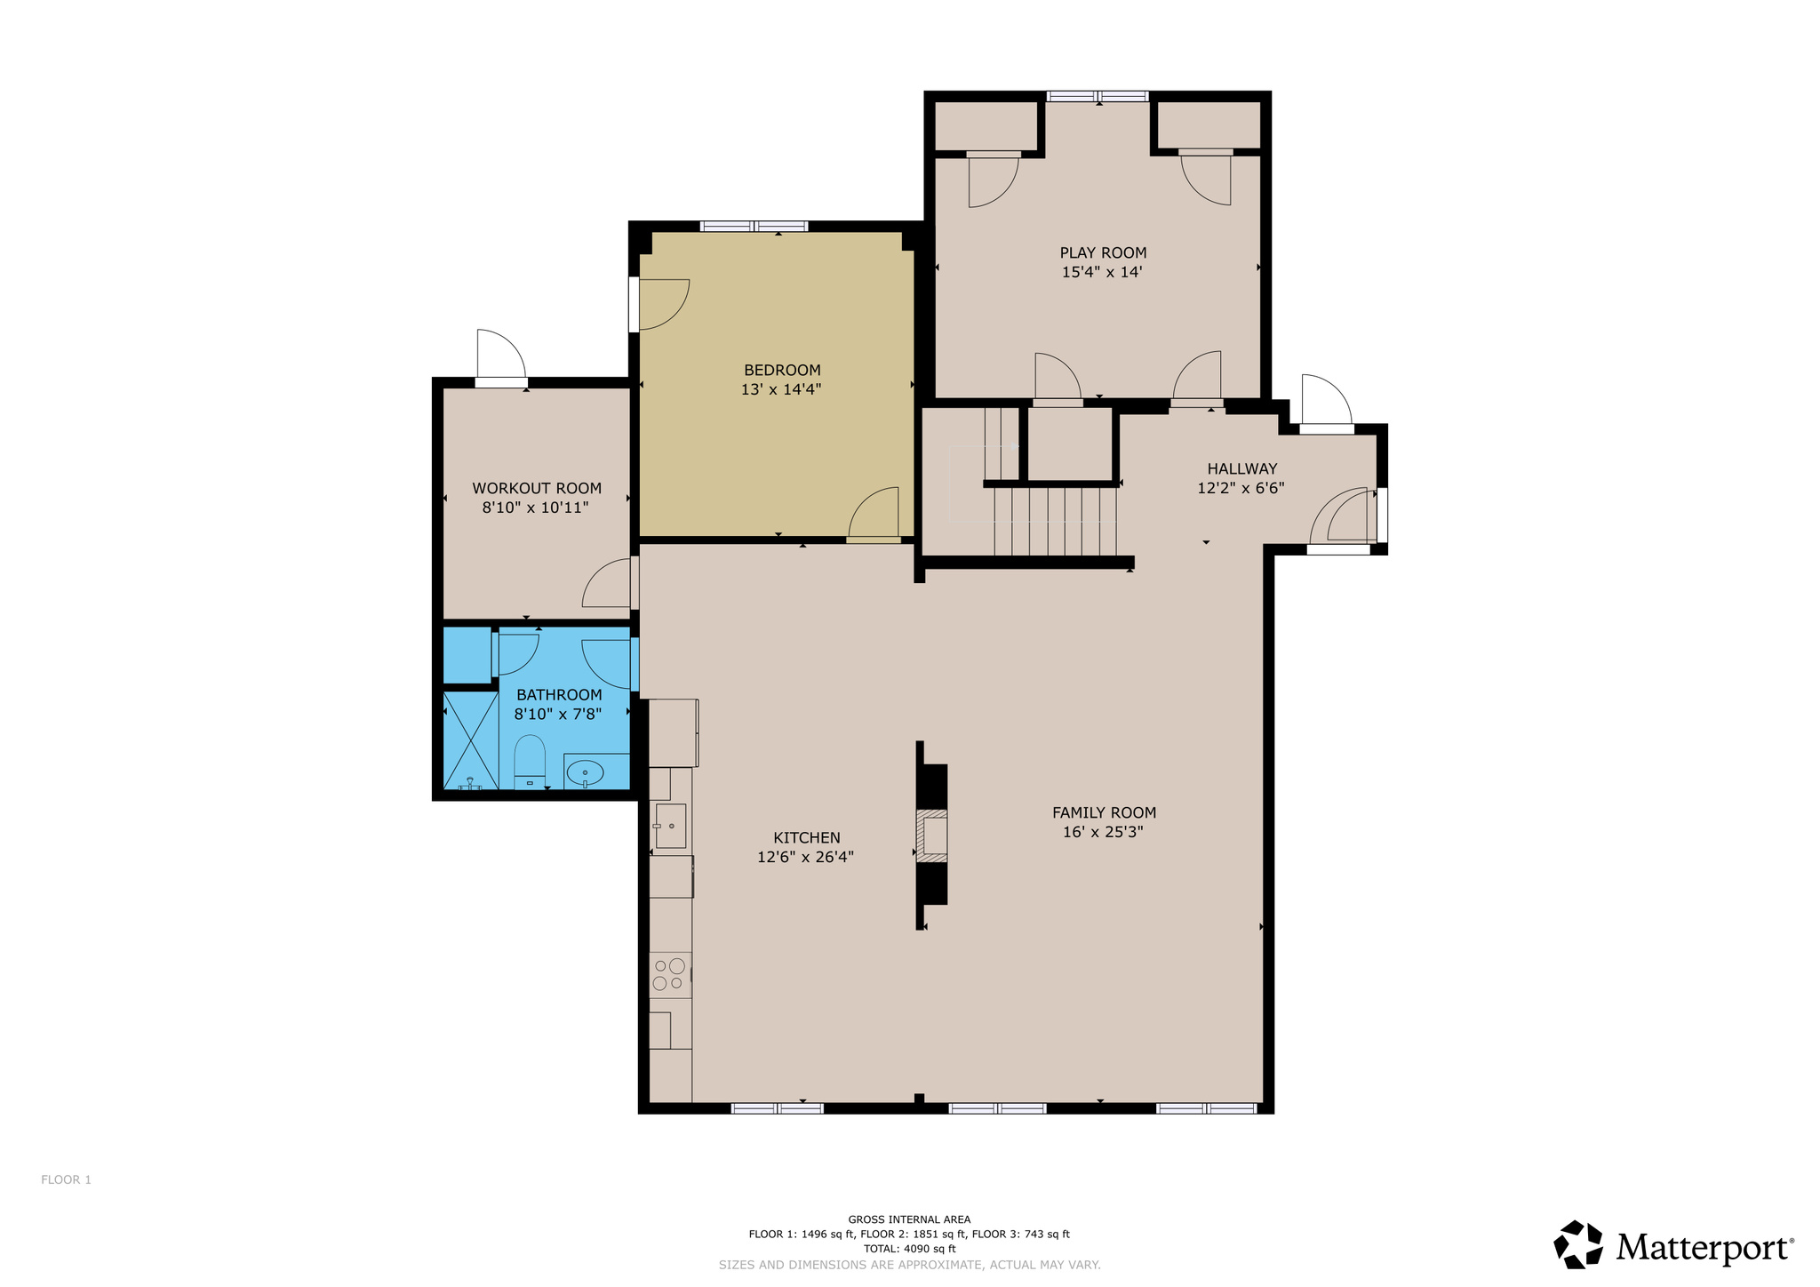
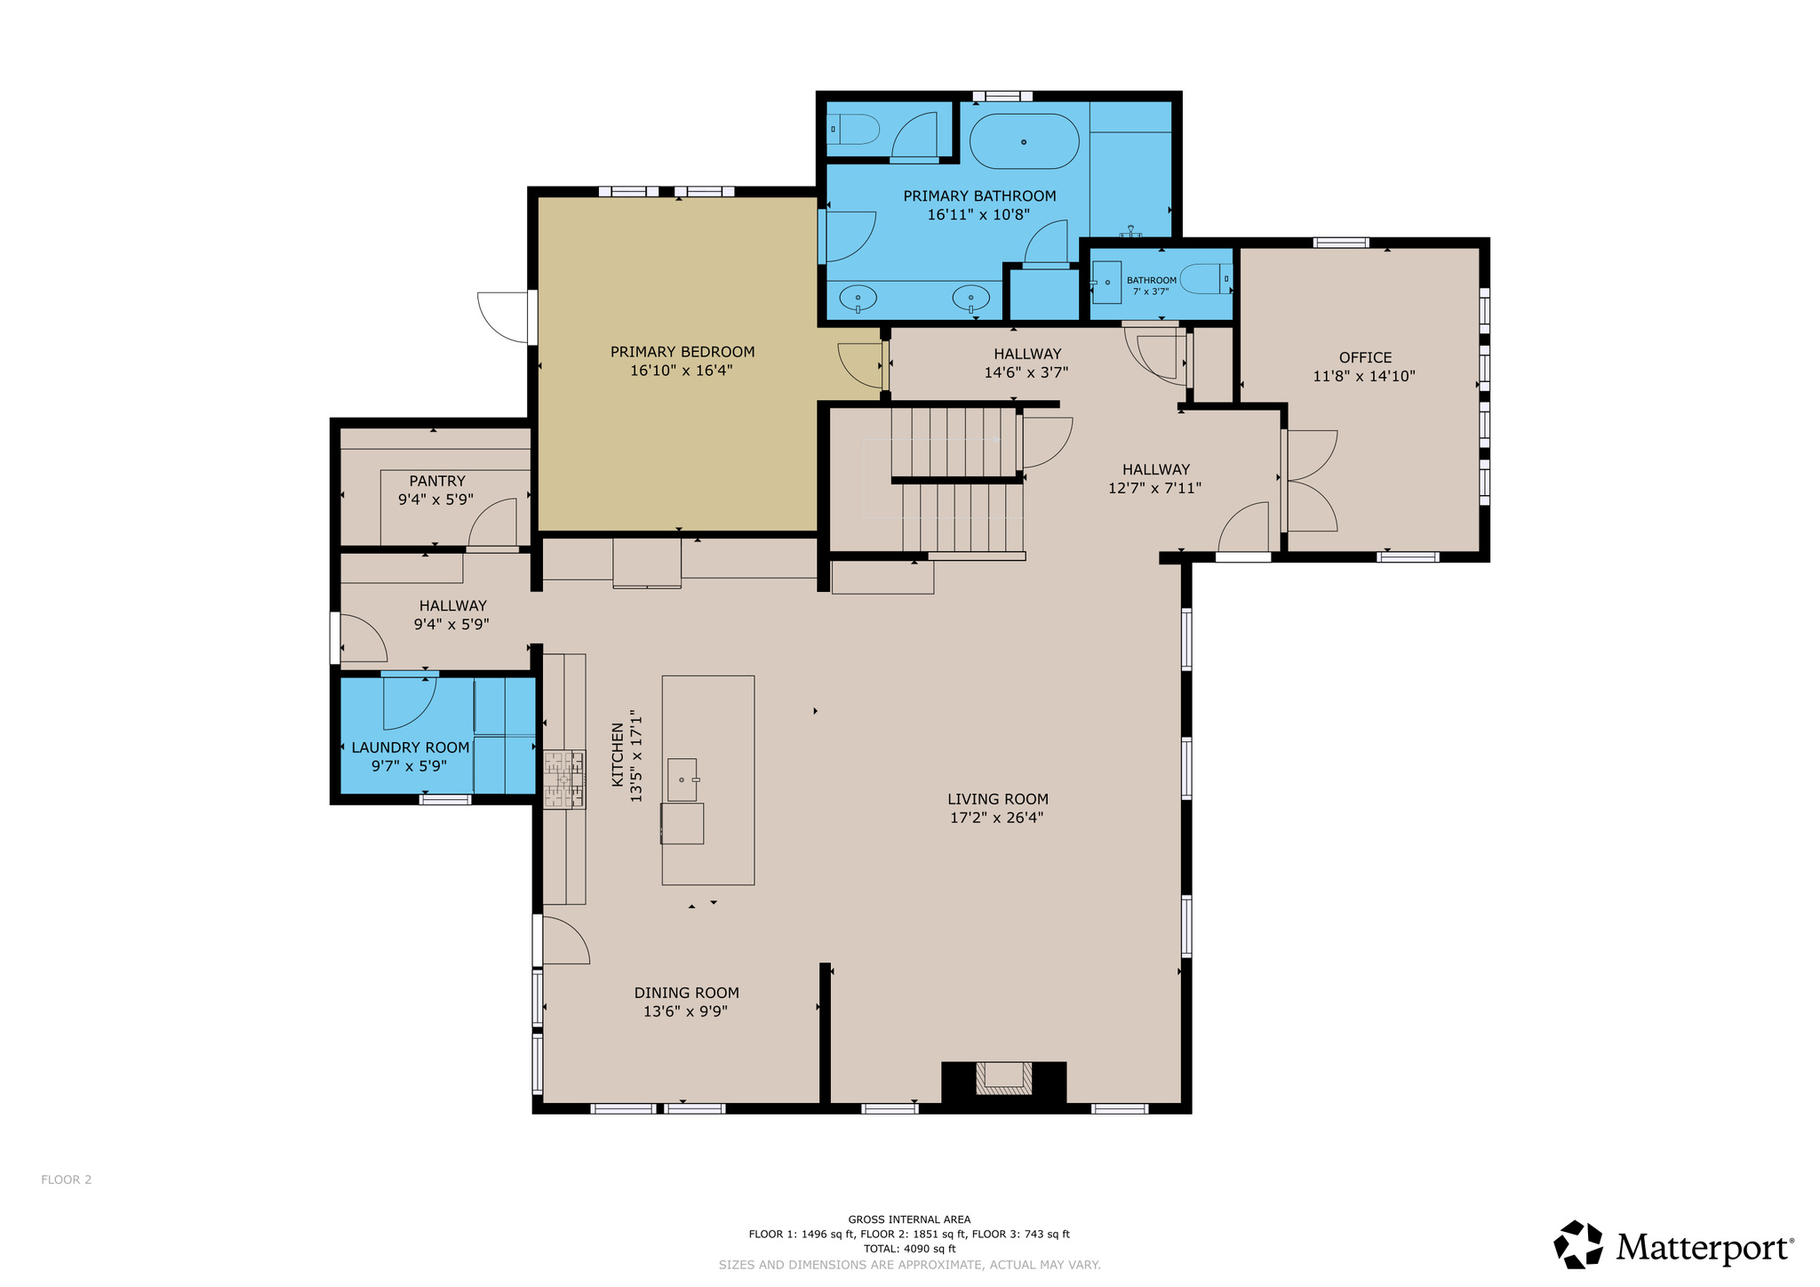
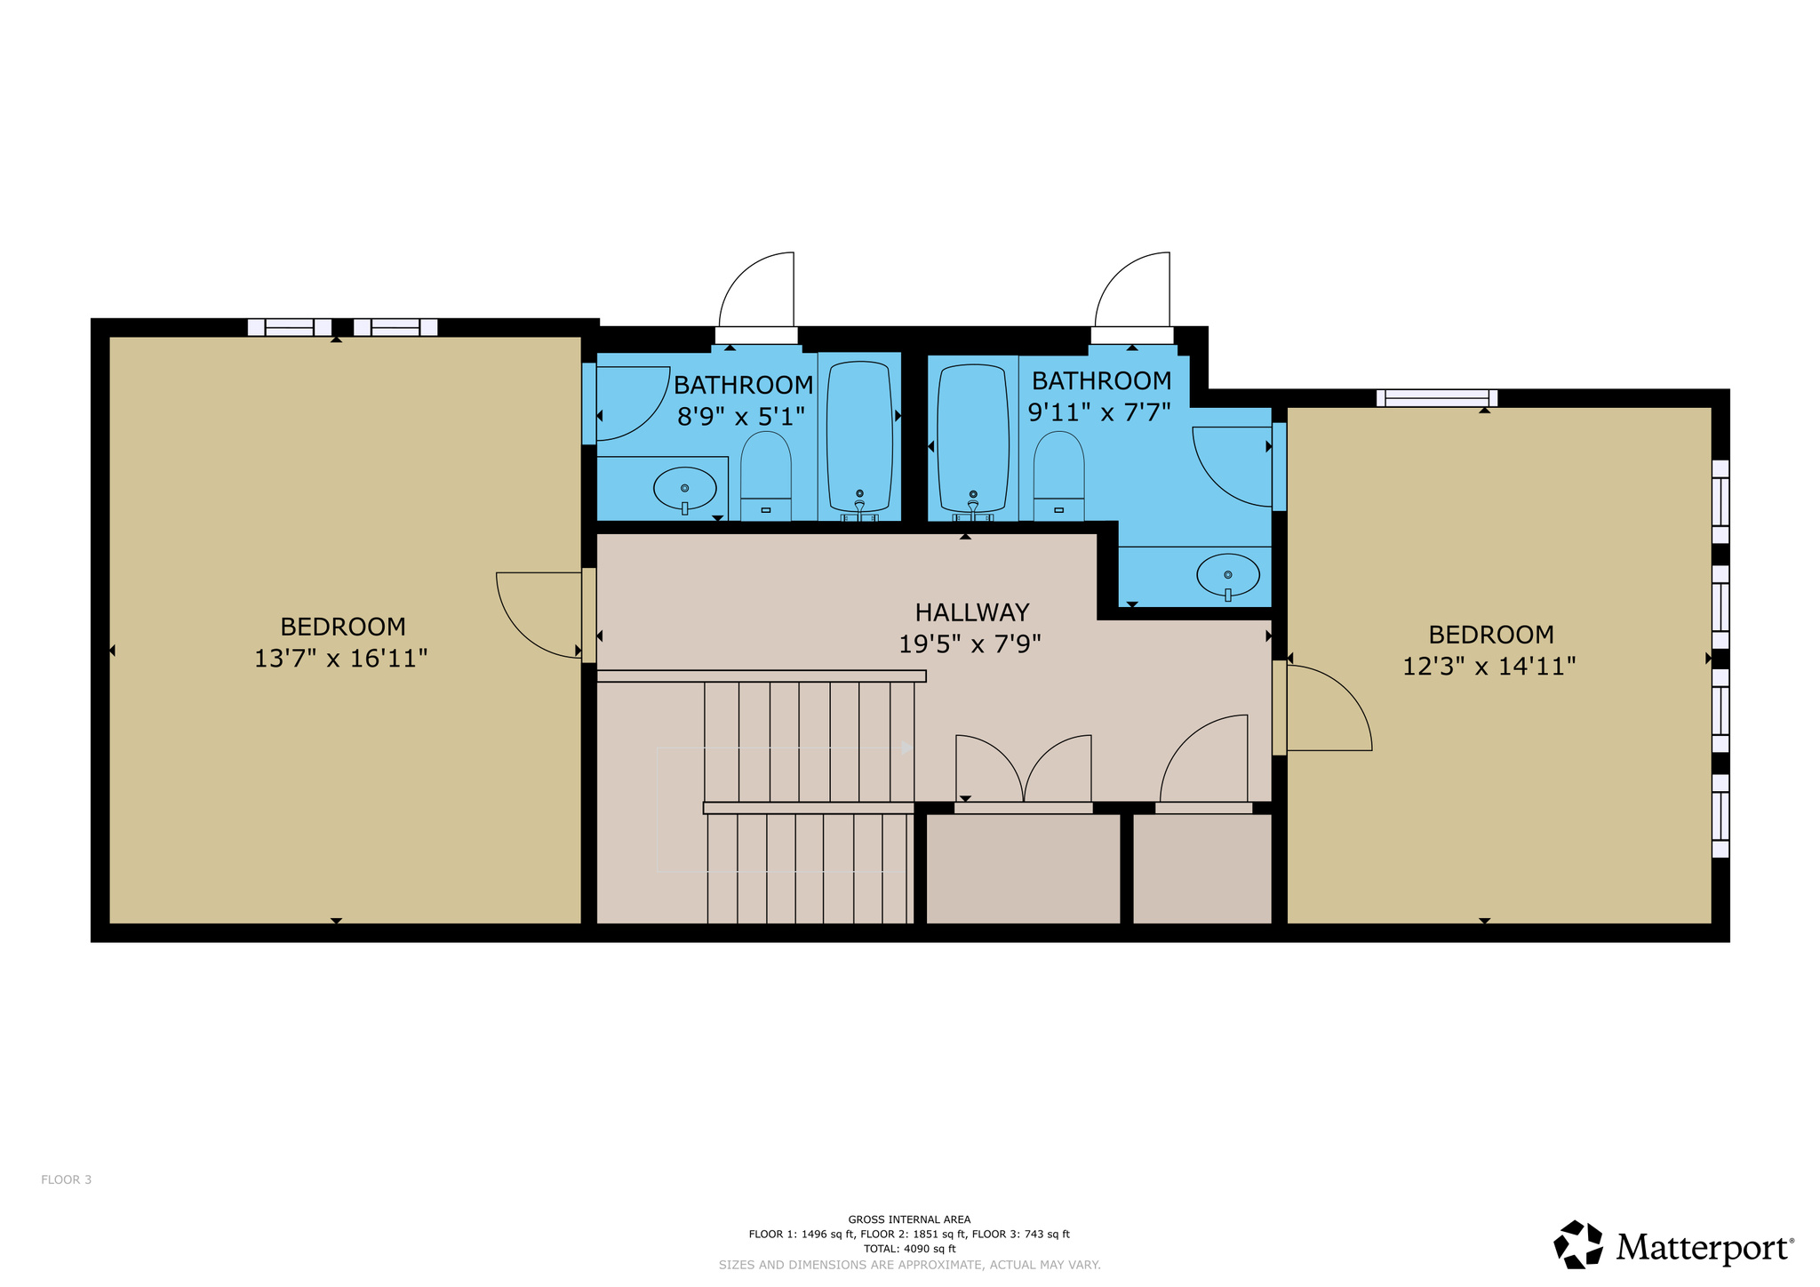
$50K Price Reduction!! Time to get your dream home. Former builder model home on Temple Row in Saratoga Springs featuring nearly every available builder upgrade and stunning mountain, lake, and temple views. The open floor plan includes vaulted ceilings, abundant natural light, a main-floor primary suite with ensuite bath, and four additional bedrooms, three with their own ensuite bathroom. The gourmet kitchen offers quartz countertops, custom cabinetry, high-end appliances, a large island, and a butler's pantry. The finished basement includes a second full kitchen, two additional bedrooms, a workout or craft room, and space for a future second laundry room. Additional features include a main-floor laundry room, oversized three-car garage with extra depth and hanging storage shelves, extended driveway with additional parking, large storage area beneath the front porch, secondary water for the sprinkler system, and high-end finishes throughout. This is a rare opportunity to own one of Saratoga Springs' premier model homes in a highly desirable location.

573 W FOUNDERS BLVD S

Message successfully sent.

What would you like to know?

What is 3 + 4 ?

I agree to receive email communication and understand I can unsubscribe at any time.

I agree to be contacted by Summit Realty Utah via call, email, and text for real estate services. To opt out, you can reply 'stop' at any time or reply 'help' for assistance. You can also click the unsubscribe link in the emails. Message and data rates may apply. Message frequency may vary. Privacy Policy

Related Properties

New on site 1 day ago
The Valley at Wildflower Estates- 4067 - Teton- Estimated completion in January. Receive up to $40,000 toward closing costs when financing with our preferred lender, or ask about available rate buydown options! This home offers 5 bedrooms, 3 bathrooms, an attached 3-car garage and a full, unfinished basement! The main floor features a bedroom and a full bathroom, a spacious kitchen that offers craftsman-style cabinets, quartz countertops, stainless steel appliances including the refrigerator, and a great pantry! Upstairs is the owner's bedroom with ensuite bathroom, laundry area, three additional bedrooms, a full secondary bathroom, and a small loft space. Square footage figures are provided as a courtesy estimate only and were obtained from builder. Buyer is advised to obtain an independent measurement. Interior photos are of same style of home, but not the actual home. Rendering is for illustrative purposes only.
#2193905

Saratoga Springs

1531 W EVERBLOOMING DR 4067

5 Beds

2 Baths

4,449 Sq.Ft.

$814,900

MLS#: 2193905

New on site 2 days ago
Stunning White Farmhouse with Breathtaking Mountain and Lake Views! Fall in love with this beautiful two-story white farmhouse-style home featuring timeless charm and modern finishes throughout. The gorgeous white shaker cabinetry and white quartz countertops complement the spacious kitchen with its oversized island, perfect for entertaining. The open-concept floorplan flows into a stunning family room with soaring 16-foot ceilings, creating a bright and inviting space. Enjoy the convenience of upstairs laundry, sleek modern railings, and custom motorized window shades. Step outside to the oversized Trex deck or relax on the walkout patio below while taking in the unobstructed mountain and lake views! This home perfectly blends farmhouse elegance, contemporary style, and incredible Utah scenery. Don't miss your opportunity to make this beautiful home yours!
#2193025

Saratoga Springs

2412 N FERNLEAF DR W

5 Beds

3 Baths

4,445 Sq.Ft.

$825,000

MLS#: 2193025

New on site 3 days ago
Seller is offering $25,000 towards Buyer's closing costs, concessions and rate buy-down. Perched above the shores of Utah Lake in the exclusive Secret Springs community, this stunning Scandinavian-inspired Model Home residence offers a rare combination of modern elegance, breathtaking scenery, and exceptional functionality. Surrounded by multi-million-dollar estates and showcasing unobstructed panoramic views of Utah Lake and the surrounding mountains, this is more than a home, it's a daily retreat. Designed with entertaining and everyday living in mind, the open-concept floor plan features a dramatic two-story great room filled with natural light, seamlessly connecting to a beautifully appointed kitchen and gathering spaces. The spacious primary suite is a true sanctuary, highlighted by vaulted ceilings, a luxurious ensuite bath with a separate soaking tub, walk-in shower, double vanities, and an oversized walk-in closet. Situated on a premium lot bordering the natural beauty of Utah Lake, the outdoor living experience is simply unmatched. Enjoy spectacular sunsets, open skies, and uninterrupted lake views from your backyard oasis. The property also features a spacious 3-car garage and a dedicated RV pad with plenty of room for your boat, trailer, recreational vehicles, and all your adventure gear. Homes with this combination of architecture, views, location, and parking flexibility rarely become available. If you've been searching for luxury living, unforgettable views, and a neighborhood surrounded by some of Utah County's finest homes, this is the opportunity you've been waiting for. This version leans more toward the luxury buyer and helps sell the lifestyle, not just the house.
#2193531

Saratoga Springs

3472 S KILLDEER DR

5 Beds

3 Baths

3,997 Sq.Ft.

$975,000

MLS#: 2193531

What an amazing home!  Originally a model home, which means it was decked out with all the bells and whistles.  In addition to the spacious living areas and generous bedrooms, this home has more incredible real-wood finish work, molding, and solid-wood doors than The White House.  Well, maybe?  Aside from the 7 bedrooms and 3.5 baths, it also features a formal living/dining room, an office with beautiful views, a theatre room, a wet bar in the basement, covered patio from the walkout basement, and amazing VIEWS of Utah Lake and the Wasatch Mountains from the large trex deck with stairs to the backyard.  Other features include solid wood doors throughout the home, travertine tile, double oven, walk-in pantry, granite countertops, real wood cabinetry, spacious 3-car garage, and a western-facing front exposure, which gives evening shade to the deck and backyard when you want it the most.  Home is located on a corner lot with gorgeous landscaping, and is across the street from the main HOA amenities, including clubhouse, pool, hot tub, and gym/fitness room.  This property exhibits workmanship that is rarely seen in new construction, and the functional floorplan is sure to appeal to the pickiest buyer!  Call agent with any questions, or schedule viewings through Aligned Showings.
#2191700

Saratoga Springs

2638 S STILLWATER DR

7 Beds

3 Baths

5,257 Sq.Ft.

$959,900

MLS#: 2191700

None
#2191391

Saratoga Springs

1881 S PRAIRIE POND RD

6 Beds

3 Baths

4,165 Sq.Ft.

$881,767

MLS#: 2191391

Open house
New construction with a finished walkout basement, separate entrance, and four-car garage! This thoughtfully designed Saratoga Springs home offers 6 bedrooms, 4 bathrooms, and approximately 4,668 square feet on a 0.23-acre lot. The open main living area features vaulted ceilings, a fireplace, and a beautifully appointed kitchen with two-tone cabinetry, a large island, double ovens, and a walk-in pantry. Enjoy a main-floor primary suite with a freestanding soaking tub, separate glass-enclosed shower, and walk-in closet, plus a dedicated den/office. The fully finished basement includes a mother-in-law apartment setup, providing flexible space for guests or extended living arrangements. A covered patio extends the living space outdoors, while the four-car garage offers ample room for vehicles, storage, and hobbies. Buyer to verify all info.
#2190858

Saratoga Springs

1053 W CHOKECHERRY ST

6 Beds

3 Baths

4,668 Sq.Ft.

$929,900

MLS#: 2190858

Price reduced
Welcome to luxury single-level living in Saratoga Springs, Utah in the scenic Westlake Vistas neighborhood. This 6 bedroom 4.5 bath new construction home offers over 4,000 square feet of thoughtfully designed living space with 10' main floor ceilings, 8' interior doors, and an open-concept great room centered around a cozy fireplace, creating a bright, elevated feel throughout the home. The gourmet kitchen with oversized island and walk-in pantry connects seamlessly to the dining area and main living space, while a multi-slide glass door opens to a covered patio, blending indoor comfort with outdoor entertaining. Positioned near trails, parks, shopping, and shoreline recreation at Utah Lake, this move-in-ready home offers the rare combination of single-story convenience + finished basement flexibility in one of Saratoga Springs premier hillside neighborhoods. Backyard rock wall coming soon.
#2188956

Saratoga Springs

1116 W GOSSAMER LN 7

6 Beds

4 Baths

4,030 Sq.Ft.

$810,000

MLS#: 2188956

Welcome to Saratoga Springs' Ridgehorne community, a highly desired community providing an exceptional lifestyle with amenities that include a pool, hot tub, gym, clubhouse, park, and pickleball courts, offering plenty of opportunities for recreation, fitness, and relaxation close to home. This home offers five bedrooms, and a full basement with room to grow. This home pairs a main floor primary suite with four additional bedrooms upstairs. A covered front porch, stone accents, water feature and landscaped front yard create an inviting first impression. Inside, the oversized windows welcome natural light to the open living area connecting the great room, dining space, and kitchen for comfortable everyday living and entertaining with a den right off the entryway.  The kitchen features contrasting white upper and dark lower cabinetry, striking veined countertops, stainless-steel appliances, and a generous island. Pendant and recessed lighting complete the space, with nearby sliding glass doors opening to the backyard. The main-floor primary suite features a tray ceiling, rich accent walls, and multiple windows. Its bathroom includes a double-sink vanity, separate shower, and soaking tub beneath a large privacy-glass window. Four upstairs bedrooms provide flexibility for guests, office space, or hobbies, while an additional gathering area offers space for movies and relaxation. The unfinished basement provides generous storage and possibilities for future customization. Outside, enjoy a backyard lawn, concrete patio, and terraced rock landscaping with stunning mountain views and overlooking the lake, ideal for outdoor dining, grilling, and unwinding.
#2188895

Saratoga Springs

1033 N HIGH PASS DR

5 Beds

2 Baths

5,368 Sq.Ft.

$887,000

MLS#: 2188895

SPACIOUS, ELEGANT & INCOME-PRODUCING! Welcome to this stunning home in the highly sought-after Wildflower community on the Lehi/Saratoga Springs border. With 7 bedrooms, multiple flex spaces, designer upgrades, a basement apartment currently rented for $2,600/month, and a newly redesigned low-maintenance backyard, this home offers an incredible combination of space, functionality, and location.  LOCATION: Enjoy easy access to parks, trails, and open space throughout the Wildflower community, with outdoor recreation right outside your door. Just minutes from Traverse Mountain, Thanksgiving Point, Primary Children's Hospital, shopping, dining, and entertainment. Conveniently located just west of Silicon Slopes with easy access to both Utah and Salt Lake Counties.  FUNCTIONALITY/UTILITY: Designed with versatility in mind, this home offers space for everyday living, working from home, entertaining, and additional rental income. The main level features a gourmet kitchen with upgraded lighting and fixtures, a formal living room, office, and full bedroom. The finished basement has been converted into an apartment and is currently rented for $2,600/month, creating an opportunity to offset your monthly housing expenses. Outside, the backyard has been completely redone with low-maintenance xeriscaping and includes additional storage and a dedicated workshop space.  BEAUTY: Soaring two-story ceilings, oversized windows, and a dramatic floor-to-ceiling fireplace create an impressive main living space filled with natural light. The spacious primary suite features an ensuite bathroom with an oversized walk-in shower, makeup vanity, and generous walk-in closet. Thoughtful designer finishes and upgrades throughout give the home a polished, elevated feel while still being comfortable for everyday living.  A rare opportunity to combine beautiful living spaces, additional income potential, outdoor recreation, and a convenient location in one home. Seller financing may be available. Square footage figures are provided as an estimate; buyer is advised to obtain an independent measurement.  (Seller open to seller finance or lease-option)
#2189488

Saratoga Springs

234 W THISTLE DR

7 Beds

3 Baths

4,205 Sq.Ft.

$899,999

MLS#: 2189488

Price reduced
Beautiful custom home in a highly desirable neighborhood. This fully upgraded property features top-of-the-line finishes and exceptional craftsmanship throughout, highlighted by 9-foot ceilings on all three levels. The main floor offers a bright, open great room with custom built-ins and abundant natural light. A true chef's kitchen features quartz countertops, a butler's pantry, double ovens, and a double refrigerator. Practical luxury abounds with an amazing mudroom complete with closed lockers and a built-in drinking fountain. The incredible primary suite serves as a private retreat, offering a freestanding tub, double sinks, a massive walk-in closet, and a spa-like shower with tile to the ceiling and three shower heads. It includes a dedicated office space, a tankless water heater with recirculation lines, and an oversized, fully insulated garage with a 220V outlet and utility sink. Outside, enjoy convenient RV parking and quick access to shopping, parks, and schools.  Bonus Income Potential: The fully finished basement apartment can generate $1,600 per month to significantly offset your mortgage! Square footage figures are courtesy estimates only and were obtained from plans.  The buyer should obtain an independent measurement.
#2187471

Saratoga Springs

524 W DUNN DR

5 Beds

4 Baths

4,882 Sq.Ft.

$1,160,000

MLS#: 2187471
Send a message

Message successfully sent.

Your message

What is 3 + 4 ?

Reason for contacting?

I agree to receive email communication and understand I can unsubscribe at any time.

I agree to be contacted by Summit Realty Utah via call, email, and text for real estate services. To opt out, you can reply 'stop' at any time or reply 'help' for assistance. You can also click the unsubscribe link in the emails. Message and data rates may apply. Message frequency may vary. Privacy Policy

Sign Out

Virtual Assistant

Would you like to take the next step with this property? We can help you schedule a showing or virtual tour, or send you more details.

Yes, I would like more information.

Thank You for Your Reply, One of Our Agents will contact you as soon as possible

No, maybe later.

Thank you, you can always contact me via email, phone number or through the contact form.

Realhub AI

Lucy - Your AI-Powered Realtor

Update Your Temporary Password

Personalize your search

Enter your email and we'll notify you immediately when new listings match what you're looking for.

or enter email address

Already have an account ? Login here

Continue your home search

I agree to receive communications and understand I can unsubscribe at any time.

I agree to be contacted by Summit Realty Utah via call, email, and text for real estate services. To opt out, you can reply 'stop' at any time or reply 'help' for assistance. You can also click the unsubscribe link in the emails. Message and data rates may apply. Message frequency may vary. Privacy Policy

Already have an account ? Login here

We use cookies

We use cookies primarily for analytics to enhance your experience. By accepting, you agree to our use of these cookies. You can manage your preferences or learn more about our cookies policy.