
REALHUB is on fire today

Properties

Browse or get in touch to schedule a walkthrough.

  • Nearby me
Price range

Popular Features

Community Features

Association

Property Features

Waterfront

View

Exterior Features

Interior Features

Style

10000 properties match your criteria

Updated 1 minute ago

E-Alert name
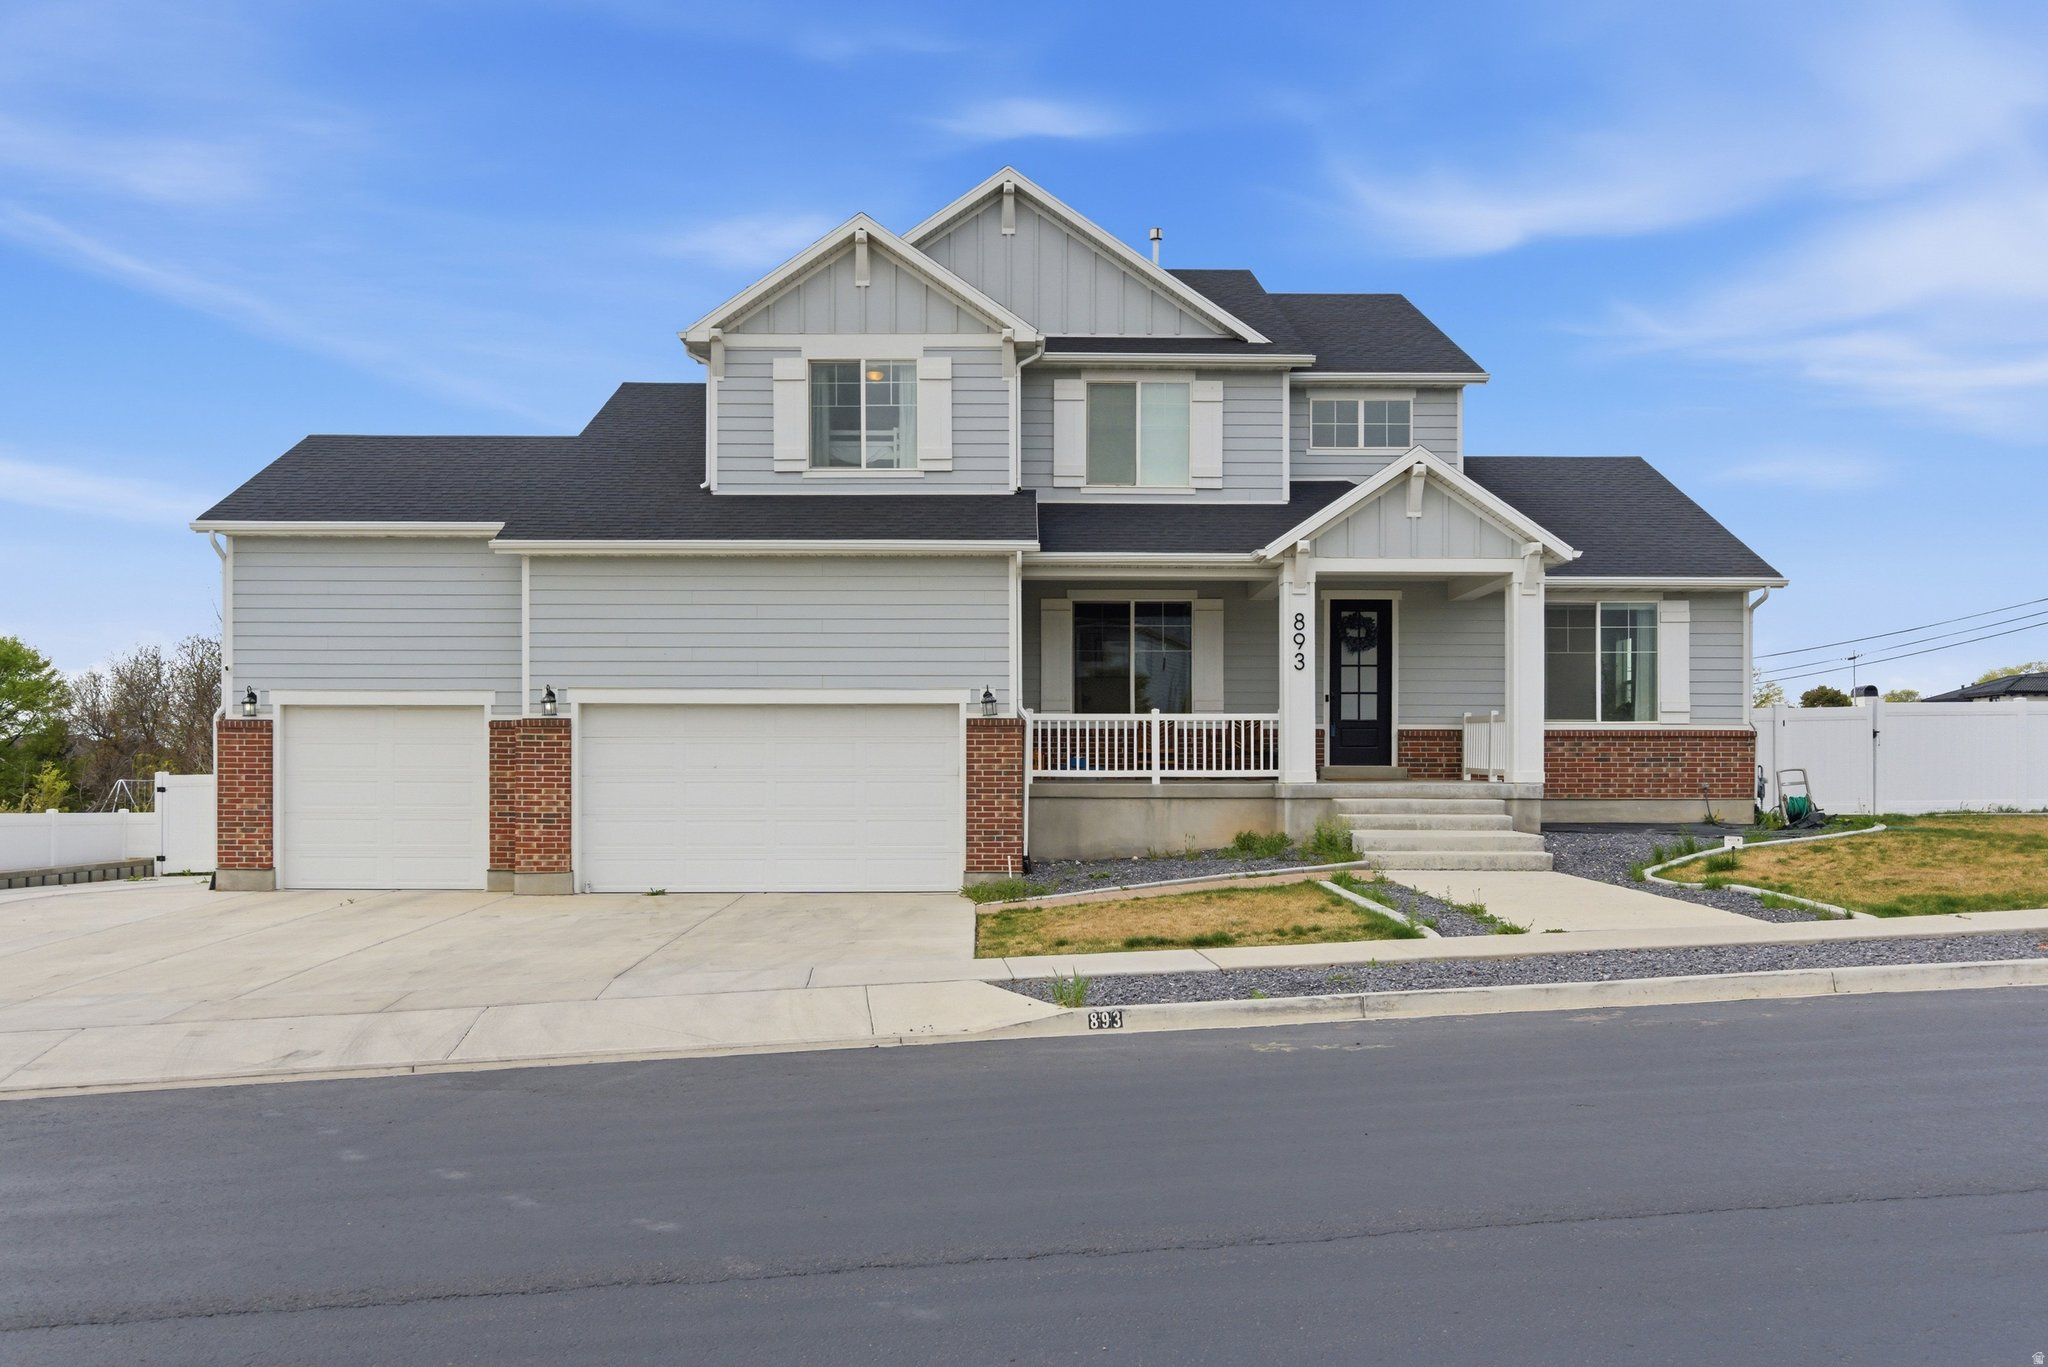
Discover this stunning Lehi home where thoughtful design meets everyday comfort. The main level offers effortless living with an open-concept layout and expansive windows that create a bright, welcoming atmosphere filled with natural light. The fully finished lower-level apartment provides exceptional flexibility-perfect for hosting guests, accommodating extended family, or generating rental income. With its own private entrance, it offers both independence and privacy from the main residence. Step outside to a backyard designed for both relaxation and play. A spacious deck creates the perfect setting for entertaining or enjoying quiet evenings, while the large grassy yard offers plenty of room to run and gather. The outdoor space is complete with a trampoline and playground, making it an ideal environment for fun, recreation, and enjoying Utah's beautiful seasons. Square footage figures are provided as a courtesy estimate only and were obtained from county records.  Buyer is advised to obtain an independent measurement.
#2147077

Lehi

893 N 1580 E

7 Beds

4 Baths

3,894 Sq.Ft.

$1,099,900

MLS#: 2147077
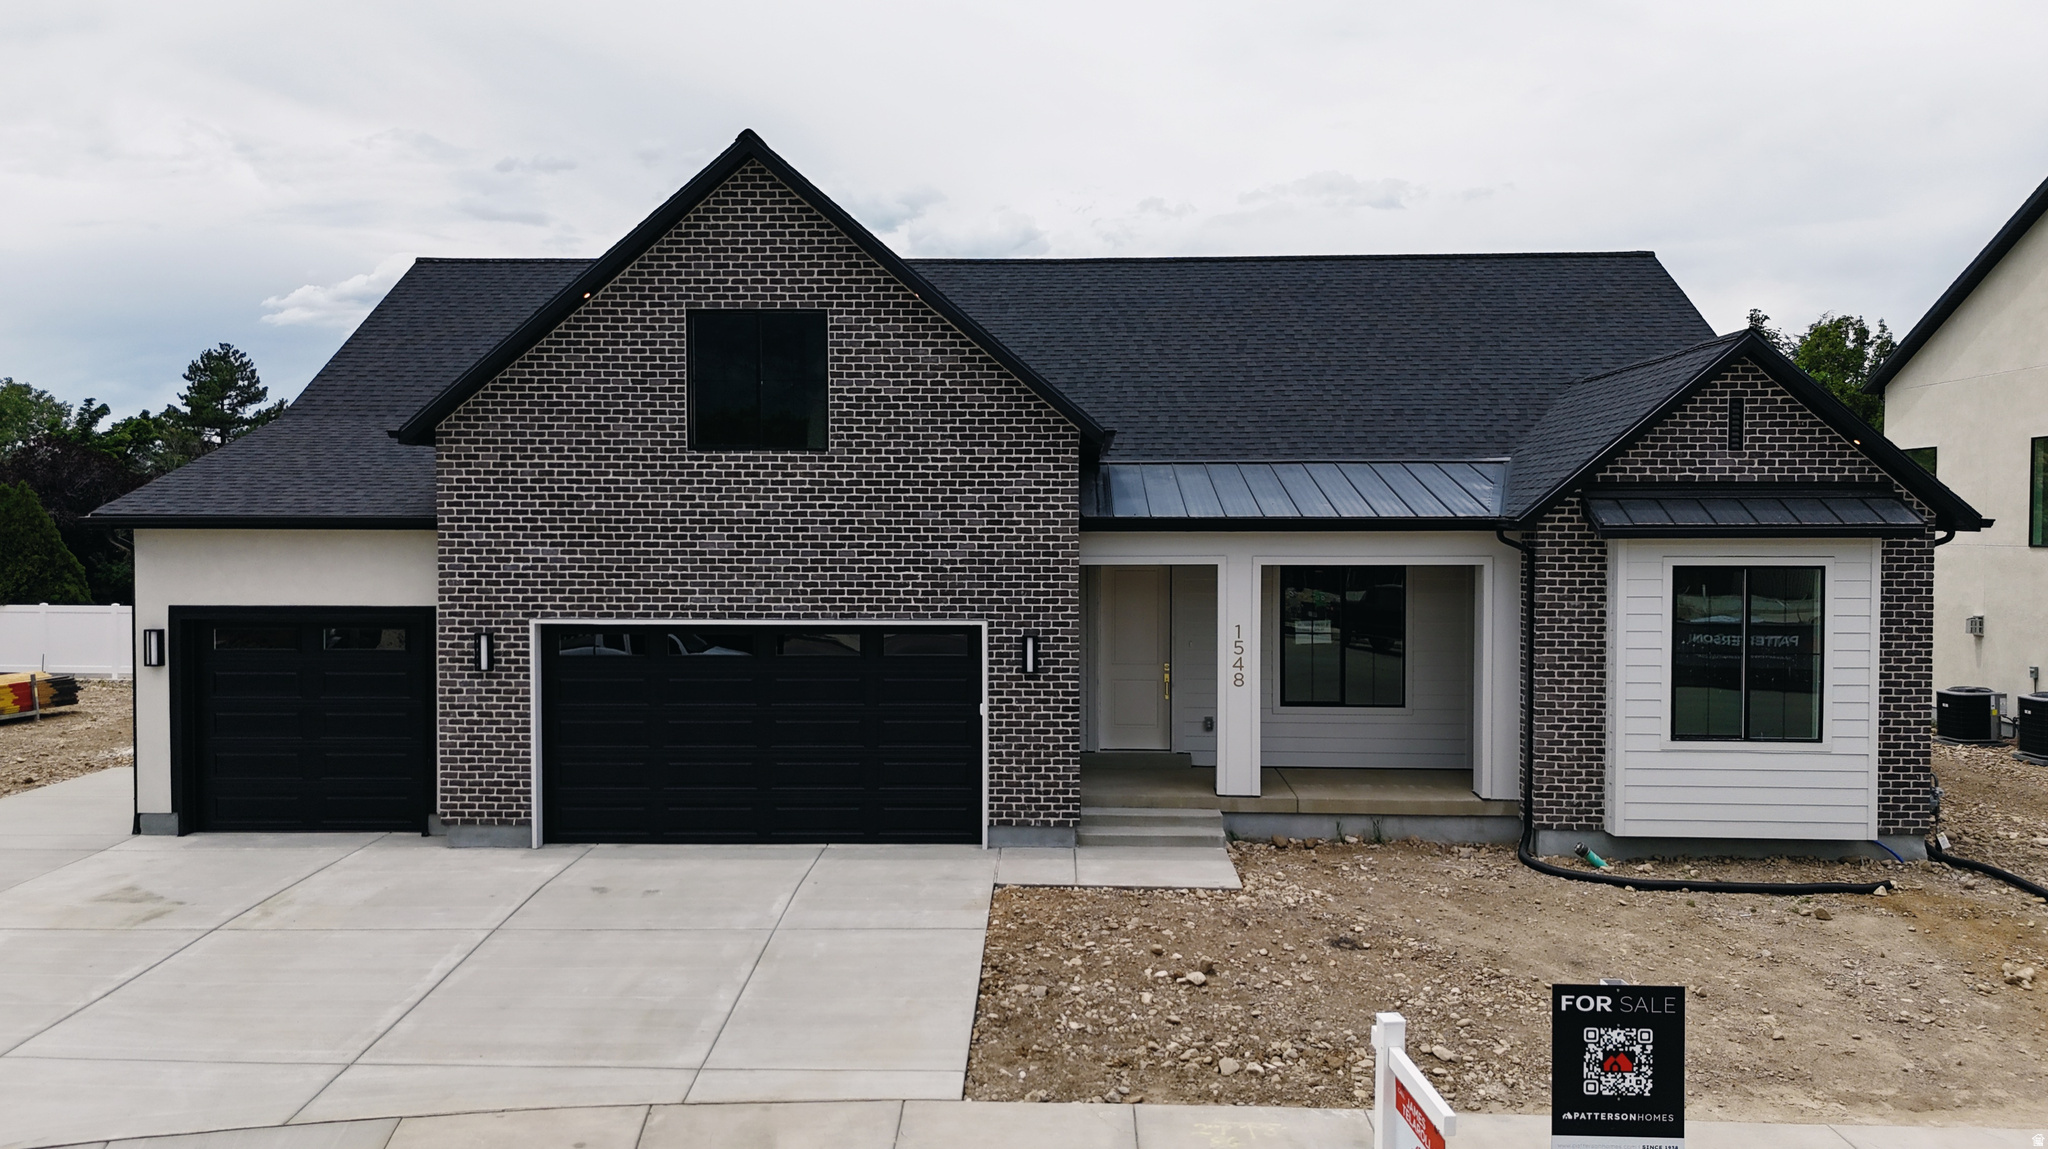
This Transitional styled Rambler with Bonus was designed for this lot in Orem. This home is designed with the family in mind. The bonus area features a large bedroom with walk-in closet a full bath and loft, a perfect hangout for the kids. The Home is set up perfect for a future ADU with Basement entrance and RV parking. The family room is 12' with stacked windows for all the natural light. Cafe appliances, an impressive cabinet package and so much more. Home is Move in Ready. Call for your personal showing!
#2173693

Orem

1548 N 275 W

3 Beds

3 Baths

5,354 Sq.Ft.

$1,099,900

MLS#: 2173693
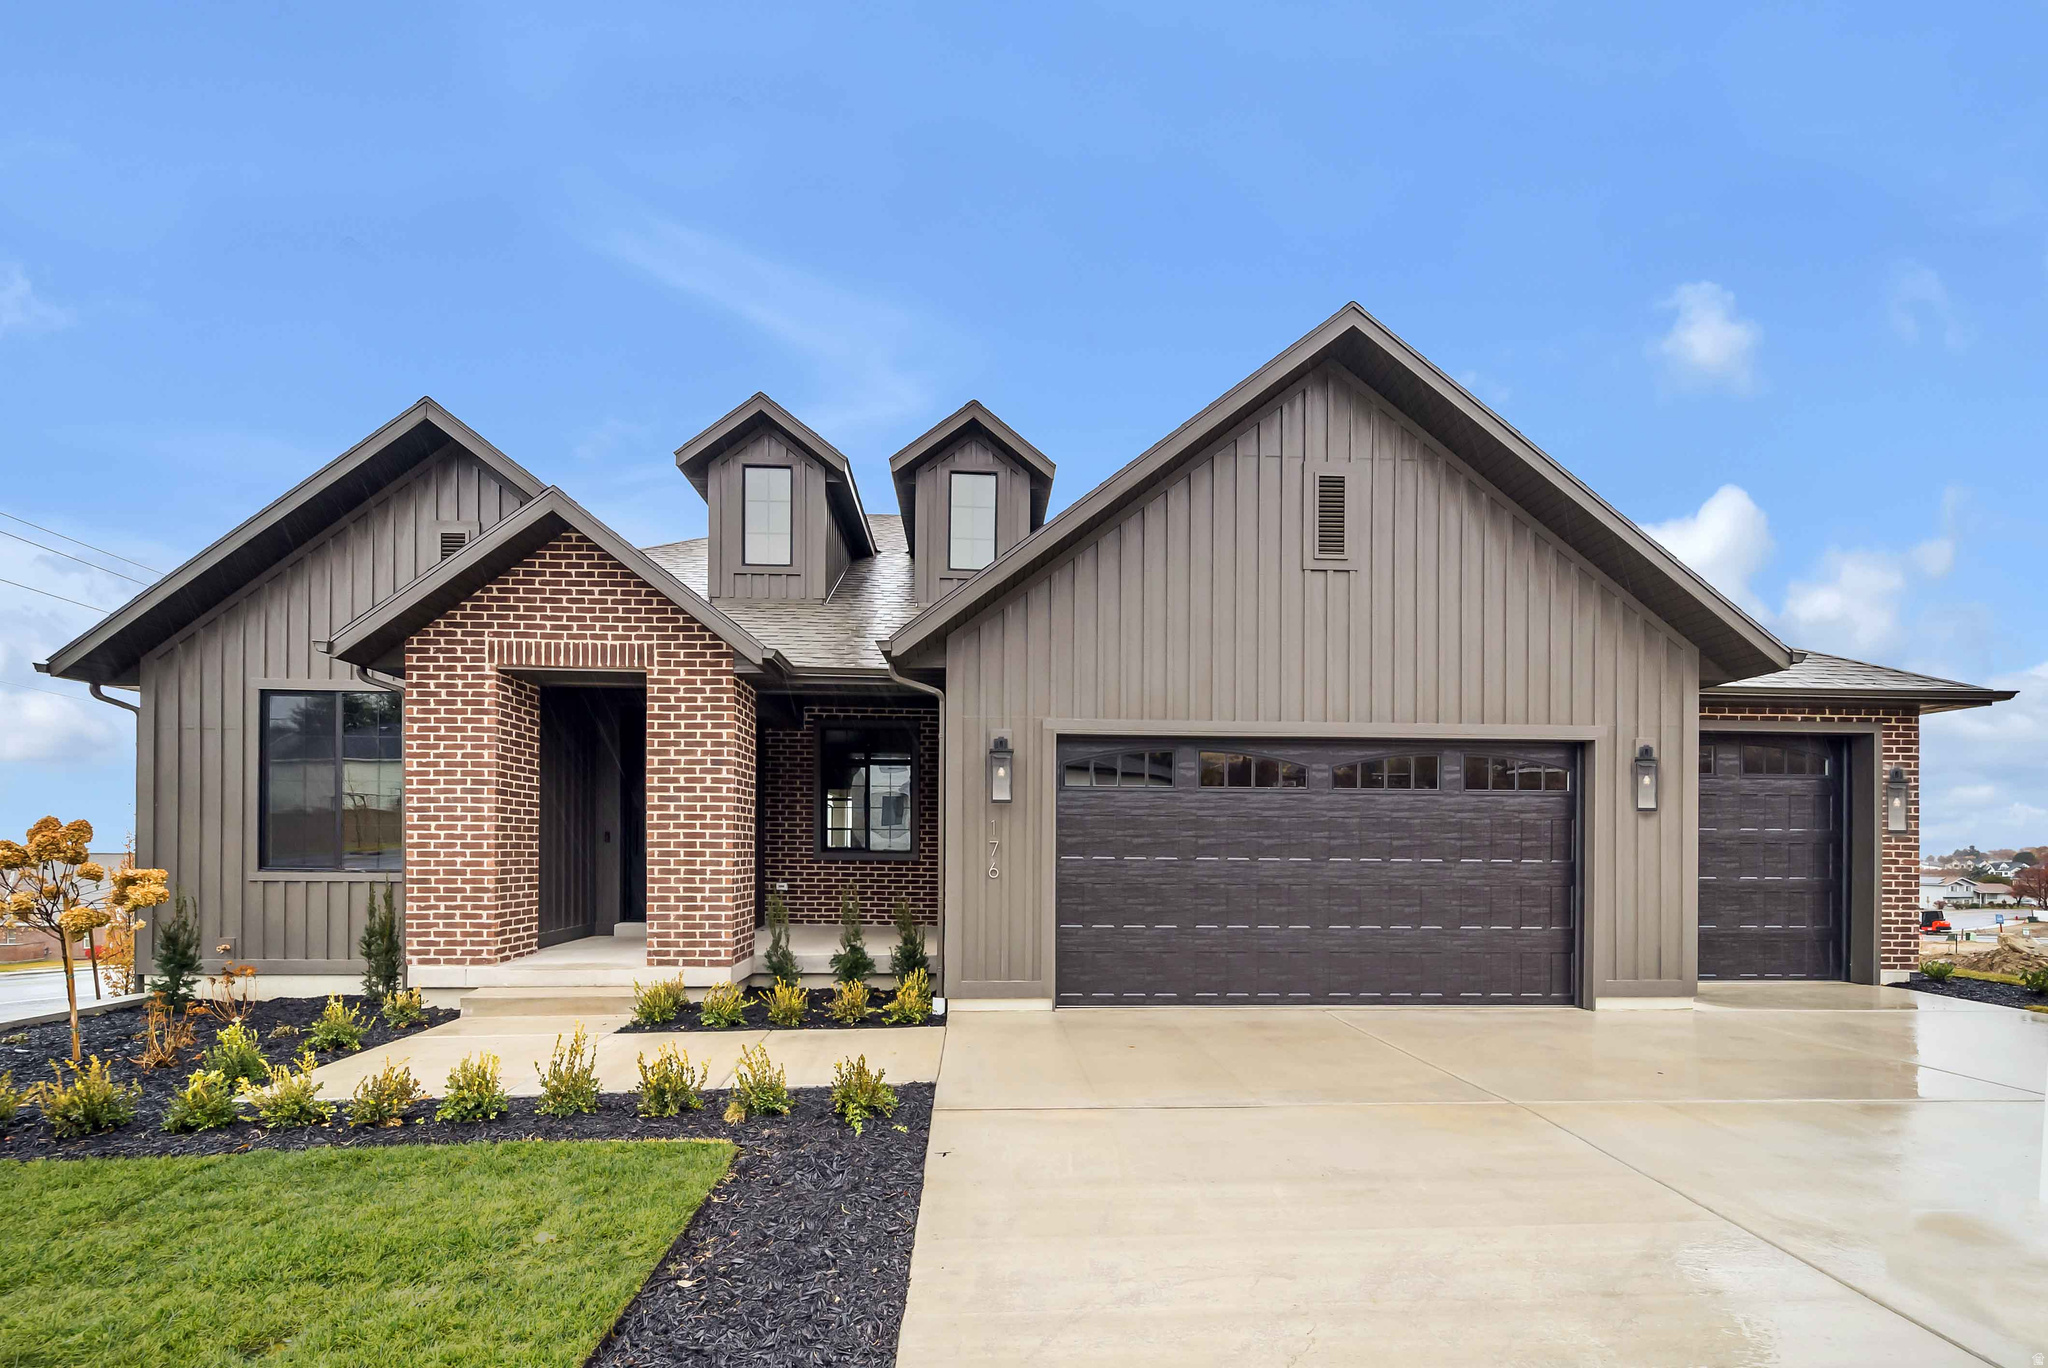
LOT #112 - Discover Symphony Homes popular Concerto plan in the premier Blossom Hill community on the Pleasant Grove east bench. This model home showcases breathtaking mountain and lake views and comes fully landscaped and move-in ready. Thoughtfully selected upgrades and designer finishes highlight every space, from the custom trim work to the beautifully crafted primary suite. Enjoy an inviting, open-concept main level with a stunning kitchen featuring a 36" dual-fuel range, custom vent hood, oversized island, and generous gathering space. The covered deck extends your living outdoors, perfect for taking in the views. The finished daylight basement is built for entertaining-complete with a spacious game room and a stylish wet bar your guests will love. This home has been meticulously designed to impress at every turn. Come experience it in person and see why it stands out in Blossom Hill!
#2133010

Pleasant Grove

176 S 1150 E

5 Beds

3 Baths

3,611 Sq.Ft.

$1,099,900

MLS#: 2133010
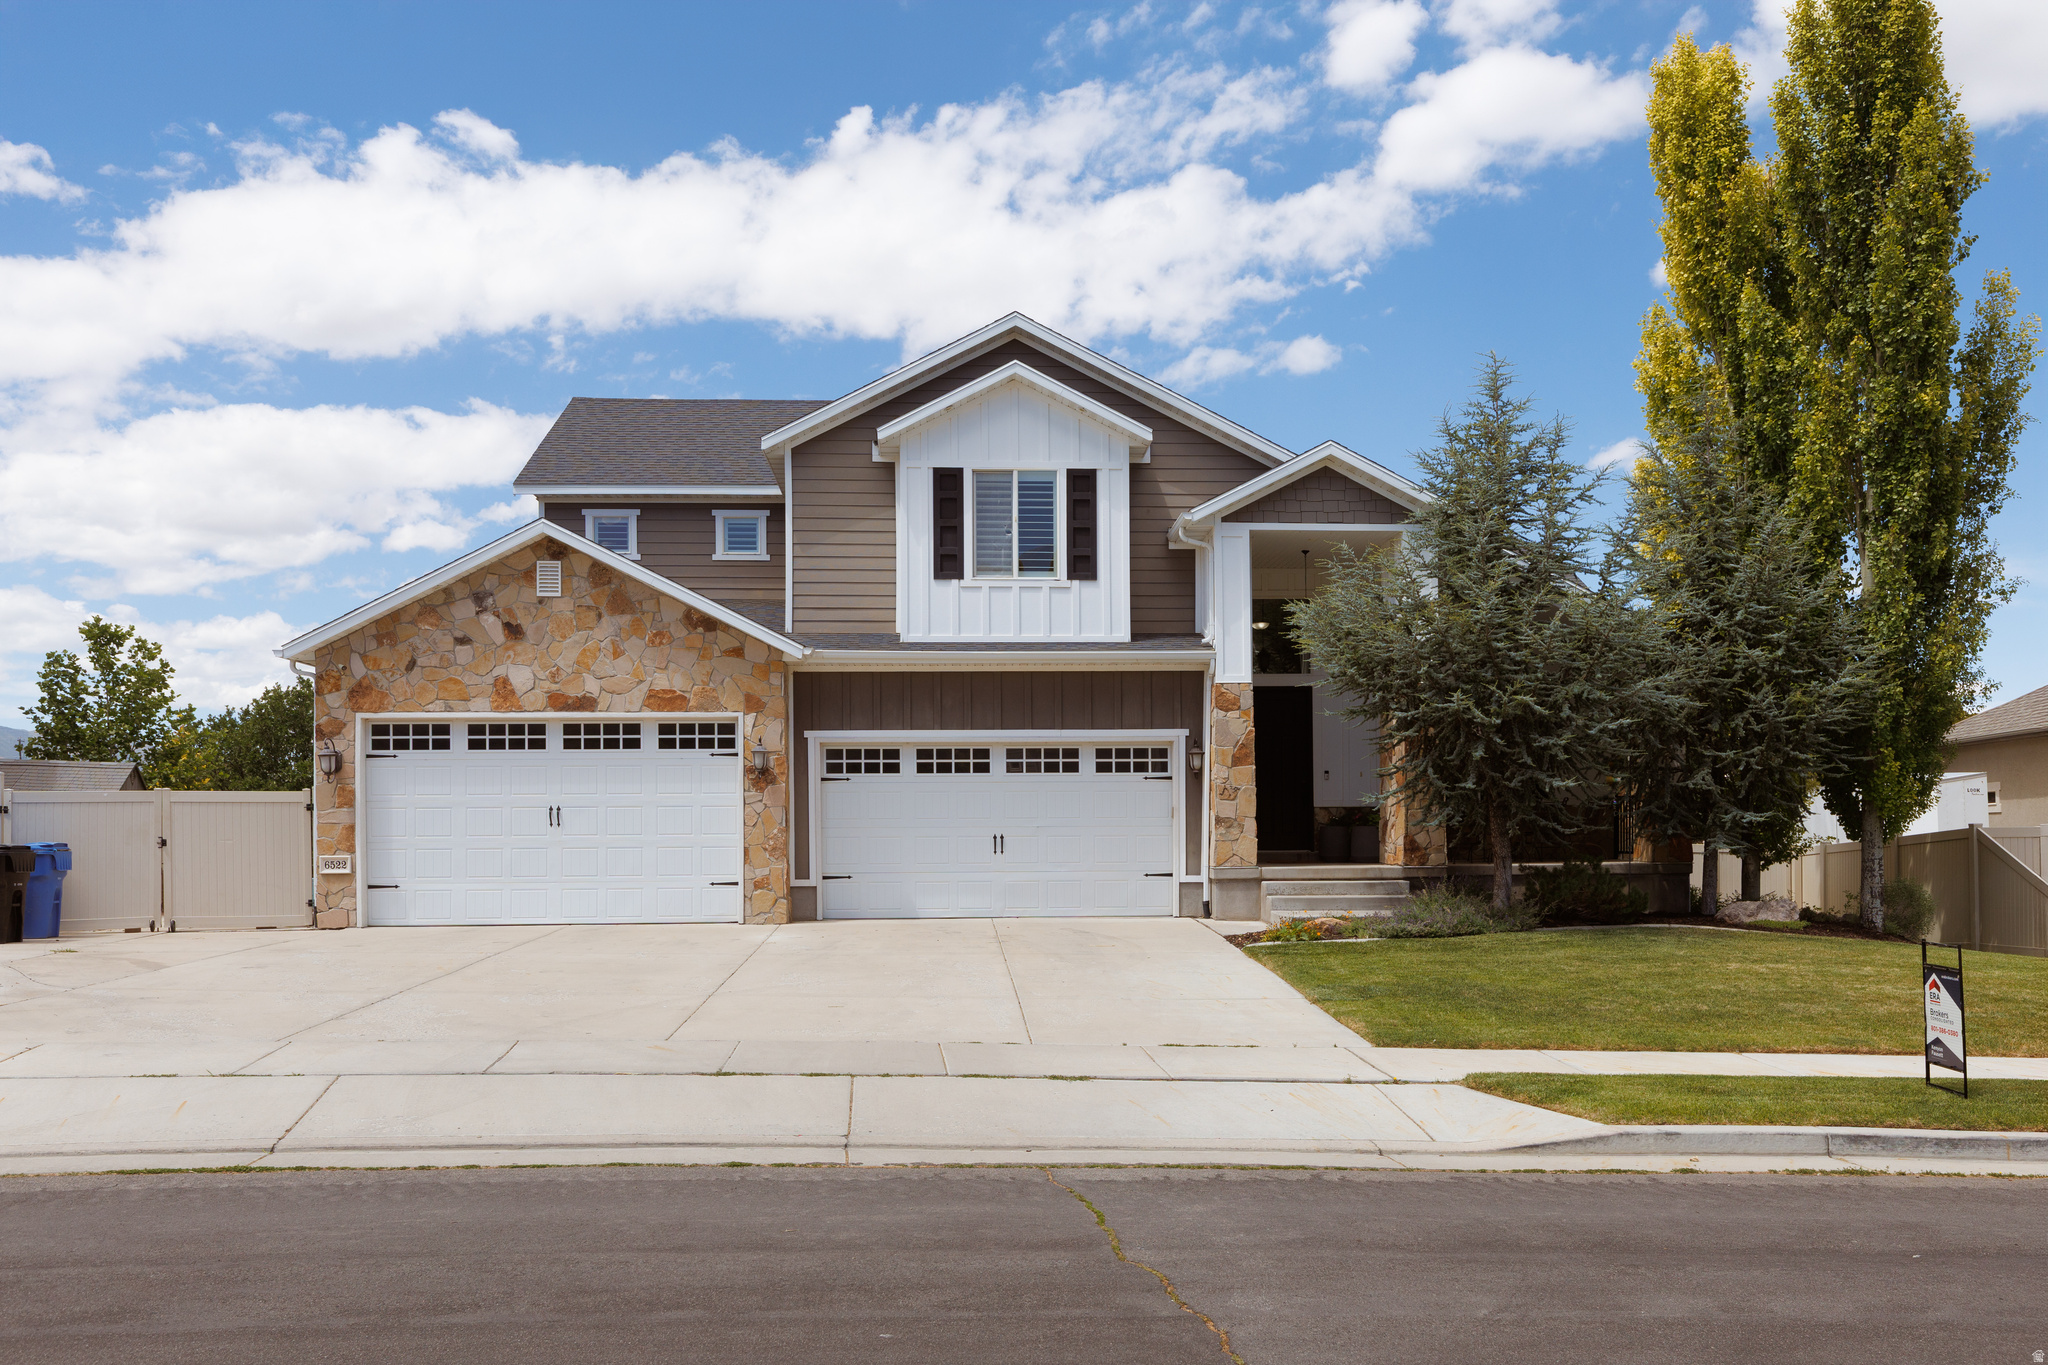
Welcome to one of Herriman's most exceptional homes, ideally situated in the prestigious Oaks community where mature landscaping, established homes, and quiet streets create one of southwest Salt Lake County's most desirable places to live.  Offering over 5,000 square feet of beautifully finished living space, this thoughtfully designed residence features 6 spacious bedrooms, 3.5 bathrooms, a fully finished walkout basement with a second full kitchen, a dedicated theater room, an oversized 4-car garage, and additional RV and boat parking. Every detail has been carefully considered to create a home that is equally suited for everyday living, entertaining, and multigenerational flexibility.  From the moment you enter, you'll appreciate the open floor plan, abundant natural light, fresh interior paint, granite countertops, new double oven, and spacious gathering areas designed to bring family and friends together. Quality craftsmanship, generous room sizes, and timeless finishes create a warm, welcoming atmosphere that feels both refined and comfortable.  The fully finished walkout basement expands the home's versatility with a second full kitchen, making it ideal for multigenerational living, extended family, long-term guests, or a private entertaining space. The dedicated theater room with included projector offers an exceptional home entertainment experience for movie nights, sporting events, and special occasions.  Step outside and discover what truly makes this property special. Backing directly to a scenic walking and biking trail with no backyard neighbors, the backyard offers a level of privacy that is increasingly difficult to find. Mature shade trees, producing grape vines, established fruit trees, raised garden beds, professionally designed landscaping, and a custom fire pit create an outdoor retreat that has been cultivated over time and simply cannot be duplicated in new construction.  The location is equally impressive. Just minutes from Mountain View Village, you'll enjoy premier shopping, restaurants, entertainment, coffee shops, fitness centers, and everyday conveniences. Outdoor recreation is right outside your door with nearby Blackridge Reservoir, Butterfield Park, the JL Sorenson Recreation Center, golf courses, hiking and biking trails, and highly regarded schools. Convenient access to Mountain View Corridor and Bangerter Highway provides an easy commute throughout the Salt Lake Valley while allowing you to come home to the peace, privacy, and beauty of one of Herriman's premier neighborhoods.  Property Highlights:  Over 5,000 square feet of finished living space  6 bedrooms | 3.5 bathrooms  Fully finished walkout basement  Second full kitchen  Ideal for multigenerational living or mother-in-law suite  Dedicated theater room with included projector  Oversized 4-car garage  RV and boat parking  Fresh interior paint  Granite countertops  New double oven  Professionally landscaped yard  Mature shade trees  Producing grape vines  Mature fruit trees  Raised garden beds  Custom fire pit  Direct backyard access to walking and biking trails  No backyard neighbors  Located in the highly desirable Oaks community  Select furnishings available by separate agreement  Homes offering this combination of size, privacy, established landscaping, premium outdoor living, and exceptional flexibility rarely become available. More than just a beautiful home, this is a place designed for gathering, entertaining, and creating lasting memories in one of Herriman's most sought-after communities.  Square footage figures are provided as a courtesy estimate only and were obtained from original building plans .  Buyer is advised to obtain an independent measurement.
#2173008

Herriman

6522 W DAVIN VIEW DR

6 Beds

3 Baths

5,100 Sq.Ft.

$1,099,900

MLS#: 2173008
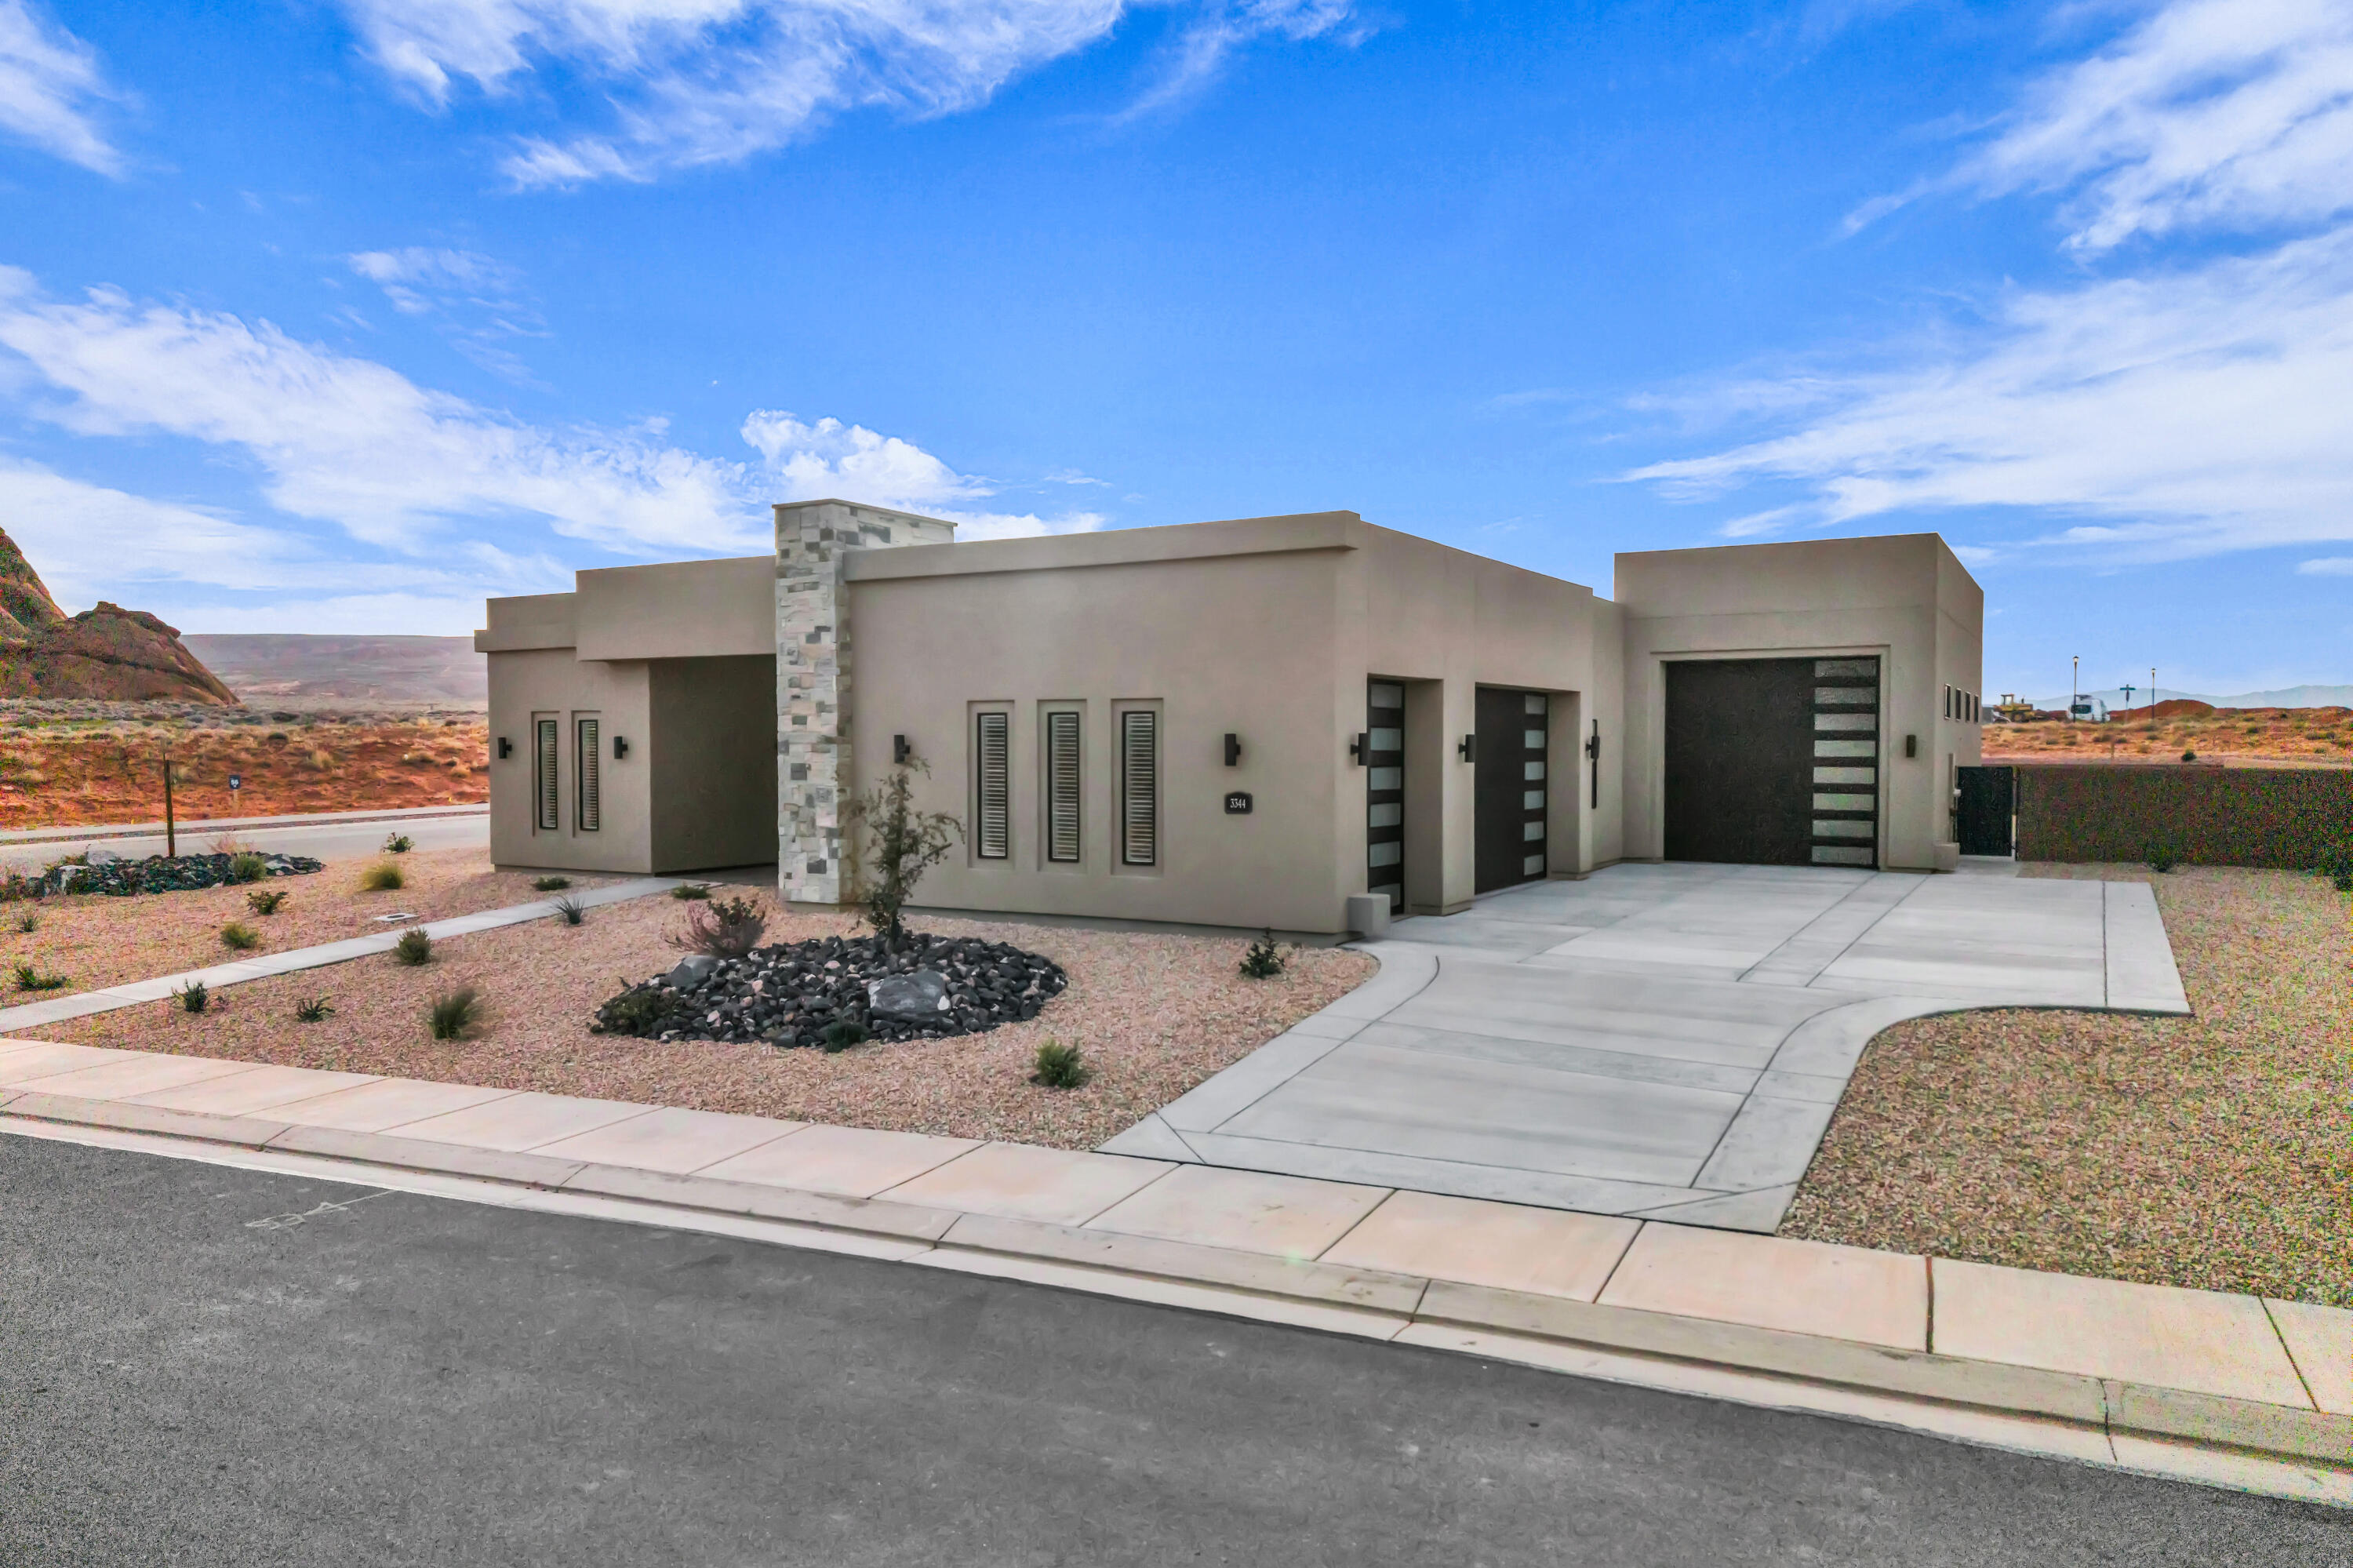
Experience luxury living in the highly desirable Estates at Sand Hollow with this move-in-ready Legacy Casita plan by Carefree Homes. Located at 3344 Guide Star Way, this stunning Luxe Collection home offers 2,504 square feet of thoughtfully designed living space featuring 3 bedrooms, 3 bathrooms, and an open-concept floor plan ideal for both entertaining and everyday comfort.

The gourmet kitchen seamlessly connects to the spacious great room, where retractable floor-to-ceiling glass patio doors create an exceptional indoor-outdoor living experience. The private primary suite provides a relaxing retreat, while premium upgrades throughout include 10-foot ceilings, 8-foot doors, upgraded luxury vinyl plank flooring, and custom window coverings.

Built with quality craftsmanship and attention to detail, this home features energy-efficient 2x6 construction, pre-wiring for four zones of surround sound, and an oversized 40-foot RV garage complete with epoxy floors and Carefree Homes' signature built-in shelving.

Enjoy beautifully finished 360-degree low-maintenance landscaping and resort-style amenities offered through the HOA, including access to Sand Hollow Resort, discounted golf rates, and exclusive community events.

Looking for the ultimate backyard retreat? The builder can add a custom pool at closing for approximately $150,000, with completion anticipated within 90 days after closing. Contact the listing agent for details and available pool options.
#26-271103

Hurricane

3344 S GUIDE STAR Way

4 Beds

None Baths

2,504 Sq.Ft.

$1,099,900

MLS#: 26-271103

LOT#107. This 'Saltair XL' is one of the newest floor plans from Symphony Homes!  price includes full yard landscaping. This is a new community in a great location near everything! Come experience the difference in quality from this local builder of semi-custom homes. This is a spacious 2-story with lots of upgrades throughout, unique features, and beautiful interior design and finishes! True 3-car garage! Large laundry room with sink and countertops. Ideal and functional upstairs layout featuring large loft area that overlooks the family room below with plenty of space for an office/desk setup; oversized Primary suite with a sitting area, large bathroom with dual vanity, oversized garden tub, separate shower, and custom finished walk-in closet; both additional bedrooms have walk-in closets and have a "Jack & Jill" bathroom between them. Large galley kitchen, dining nook, large walk-in "butler's" pantry, 36" gas cooktop range and double wall ovens. Family room has a 2-story ceiling and a fireplace. Finished basement with large family/game room complete with a kitchenette/wet bar! Covered patio, upgraded insulation, LVP flooring, lots of storage space throughout. Secondary water, and equipped with active radon system. Community has common area with a playground, and walking trails that border the community.
#2175204

Lehi

1184 W 2900 N

4 Beds

3 Baths

4,353 Sq.Ft.

$1,099,900

MLS#: 2175204

Price reduced
Set in one of Salem's premier neighborhoods with sweeping mountain views, this Scandinavian-inspired two-story pairs striking design with everyday function. The main level centers on a light-filled living space with tall ceilings, a statement Scandinavian chandelier, a modern electric fireplace, and hardwood flooring throughout. The custom kitchen features tall cabinetry, floating shelves, upscale appliances, and an oversized quartz island, paired with a fully outfitted butler's pantry designed by Pantry's by "VI." A dumbwaiter runs from the garage straight through the wall into the kitchen, so unloading groceries is effortless.  The primary suite sits on the main level, while upstairs the oversized bedrooms each include large walk-in closets. Custom walnut built-ins and accents carry the design through the home, washer/dryer hookups are located on all three floors, and high-efficiency double-pane windows keep the home comfortable year-round.  The basement is a fully finished apartment with its own private exterior entrance: two bedrooms, a 3/4 bath, full kitchen, living room, laundry hookups, and cold storage. It is nearly ready for ADU permitting, with projected rents estimated to exceed $2,000 per month. Ideal for multigenerational living, extended guests, or income.  Outside, a large covered Trex deck frames the mountain views above fully completed landscaping with grass, concrete pathways, several vegetable gardens, and a fire pit. The 4+ car garage includes an 11-foot-high door for RV, boat, or oversized truck storage.  Distinctive design, exceptional storage, and a built-in income opportunity. Schedule your showing today.
#2178847

Salem

486 E SELMAN DR

5 Beds

2 Baths

4,445 Sq.Ft.

$1,099,900

MLS#: 2178847

Welcome to elevated living at Canyon Point, ideally situated atop Traverse Mountain. This beautifully maintained Toll Brothers home combines modern luxury, thoughtful design, and everyday functionality in one of the area's most impressive settings. Natural morning light fills the open-concept main level, highlighting a seamless flow between the kitchen, dining, and living spaces-perfect for both entertaining and comfortable daily living. Extensive upgrades throughout include elegant cabinetry and countertops, refined finishes, and automated blinds that provide effortless control of light and privacy. The lower level features a large hang out area with a wet bar alongside a huge bedroom and bathroom ensuite. Outside, the meticulously landscaped backyard creates a private retreat with plenty of room to relax, entertain, and enjoy the outdoors. Conveniently located near shopping, dining, recreation, and major commuter routes, the home offers exceptional accessibility while still enjoying the elevated setting and natural beauty of Traverse Mountain. Thoughtfully cared for inside and out, this Canyon Point residence delivers an exceptional combination of luxury, versatility, location, and lifestyle.
#2180728

Lehi

1874 W OAKRIDGE DR N

4 Beds

3 Baths

3,962 Sq.Ft.

$1,099,900

MLS#: 2180728

Welcome to country living at it's best! This spacious 6 bedroom home offers plenty of room for family, guests, hobbies and everyday living, with lots of living space and abundant storage throughout.  3 fireplaces that will keep you nice and cozy during the winter months. One of the bedrooms has been turned into a salon. Set on just under 5 acres, the property offers peace and privacy of rural living with providing incredible amenities. A 28x72 heated shop gives you room for projects, while the 40x50 stable is read for horses and other livestock. Enjoy the outdoors with a large yard with mature fruit trees and plenty of space for entertaining, gardening or simply enjoying the peaceful surroundings.  Also, there is a generac generator and solar panels!
#2181520

Lewiston

1150 S 800 E

6 Beds

3 Baths

4,326 Sq.Ft.

$1,099,800

MLS#: 2181520
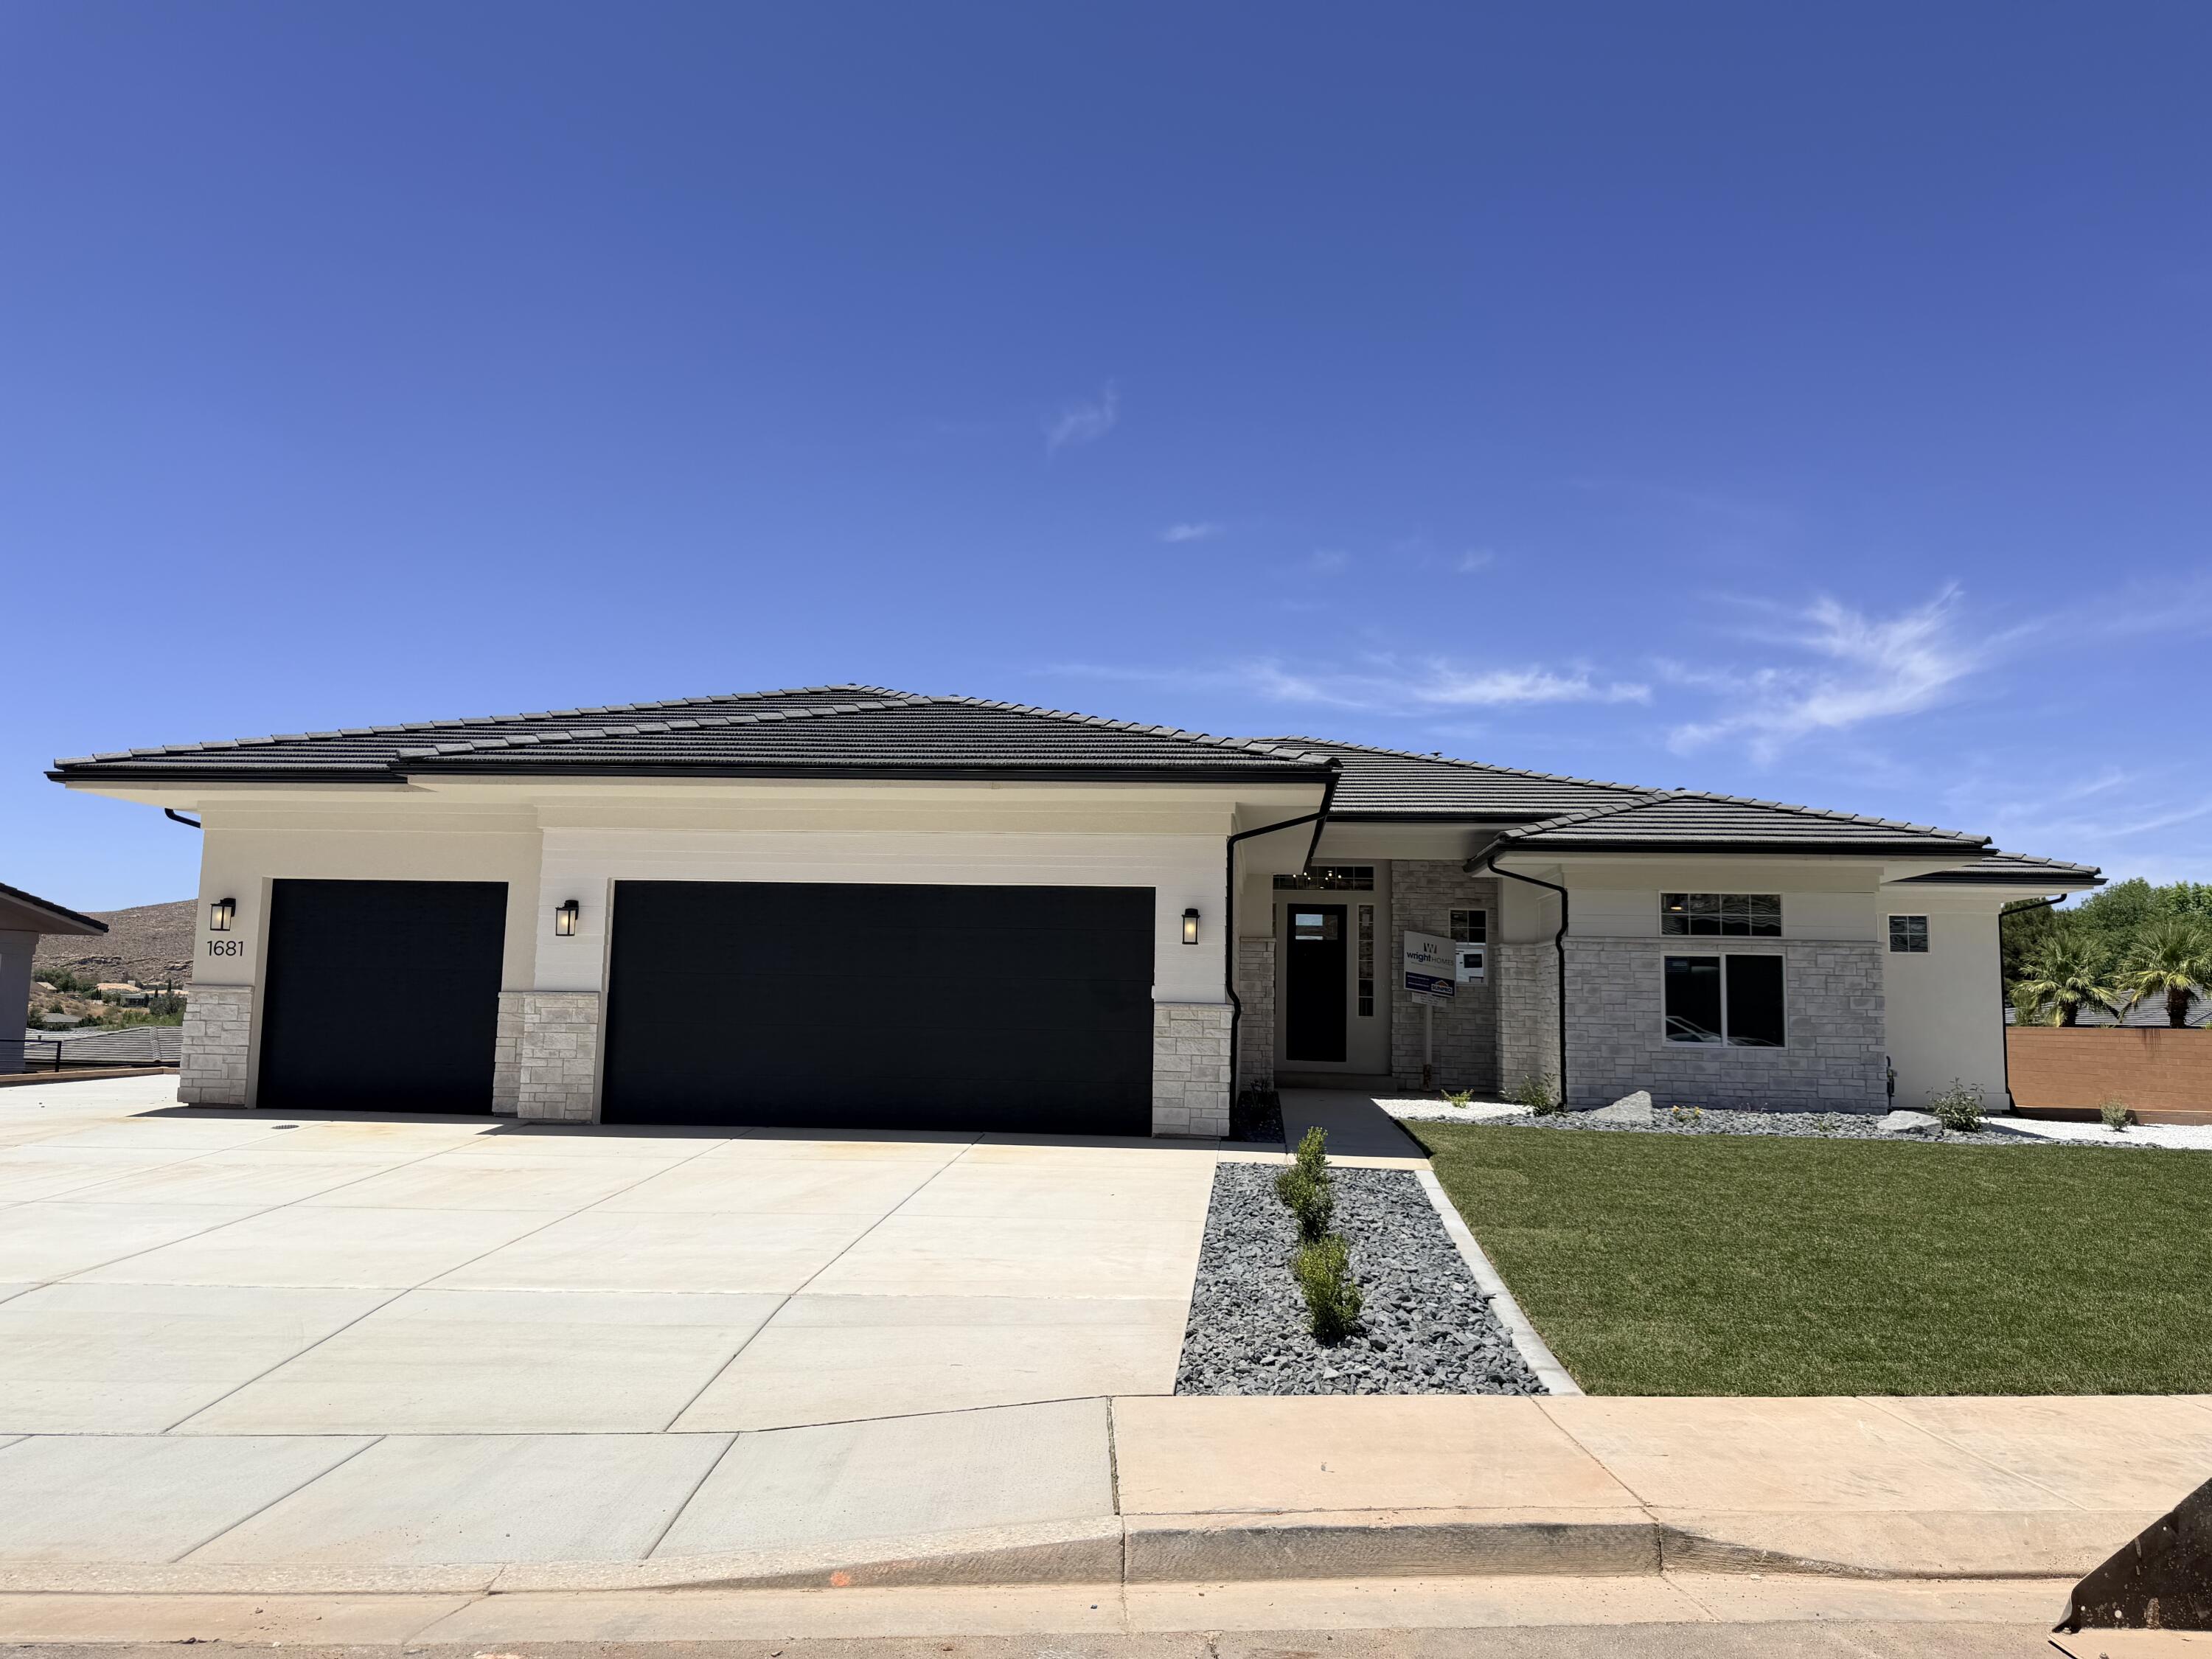
Beautiful home located in the highly sought-after Cottam Cove subdivision featuring a walk-out basement and upgraded natural stone exterior. Inside you'll find custom cabinetry, premium Bosch appliances, and Moen fixtures throughout. Built with energy-efficient radiant barrier sheeting, this home combines quality craftsmanship with modern comfort. Enjoy stunning mountain and valley views that create the perfect backdrop for everyday living. Home to be completed in about 2 weeks. Basement has been roughed for future kitchen, baths and laundry.
#26-273884

St George

1681 E Talus Way

4 Beds

None Baths

4,787 Sq.Ft.

$1,099,474

MLS#: 26-273884
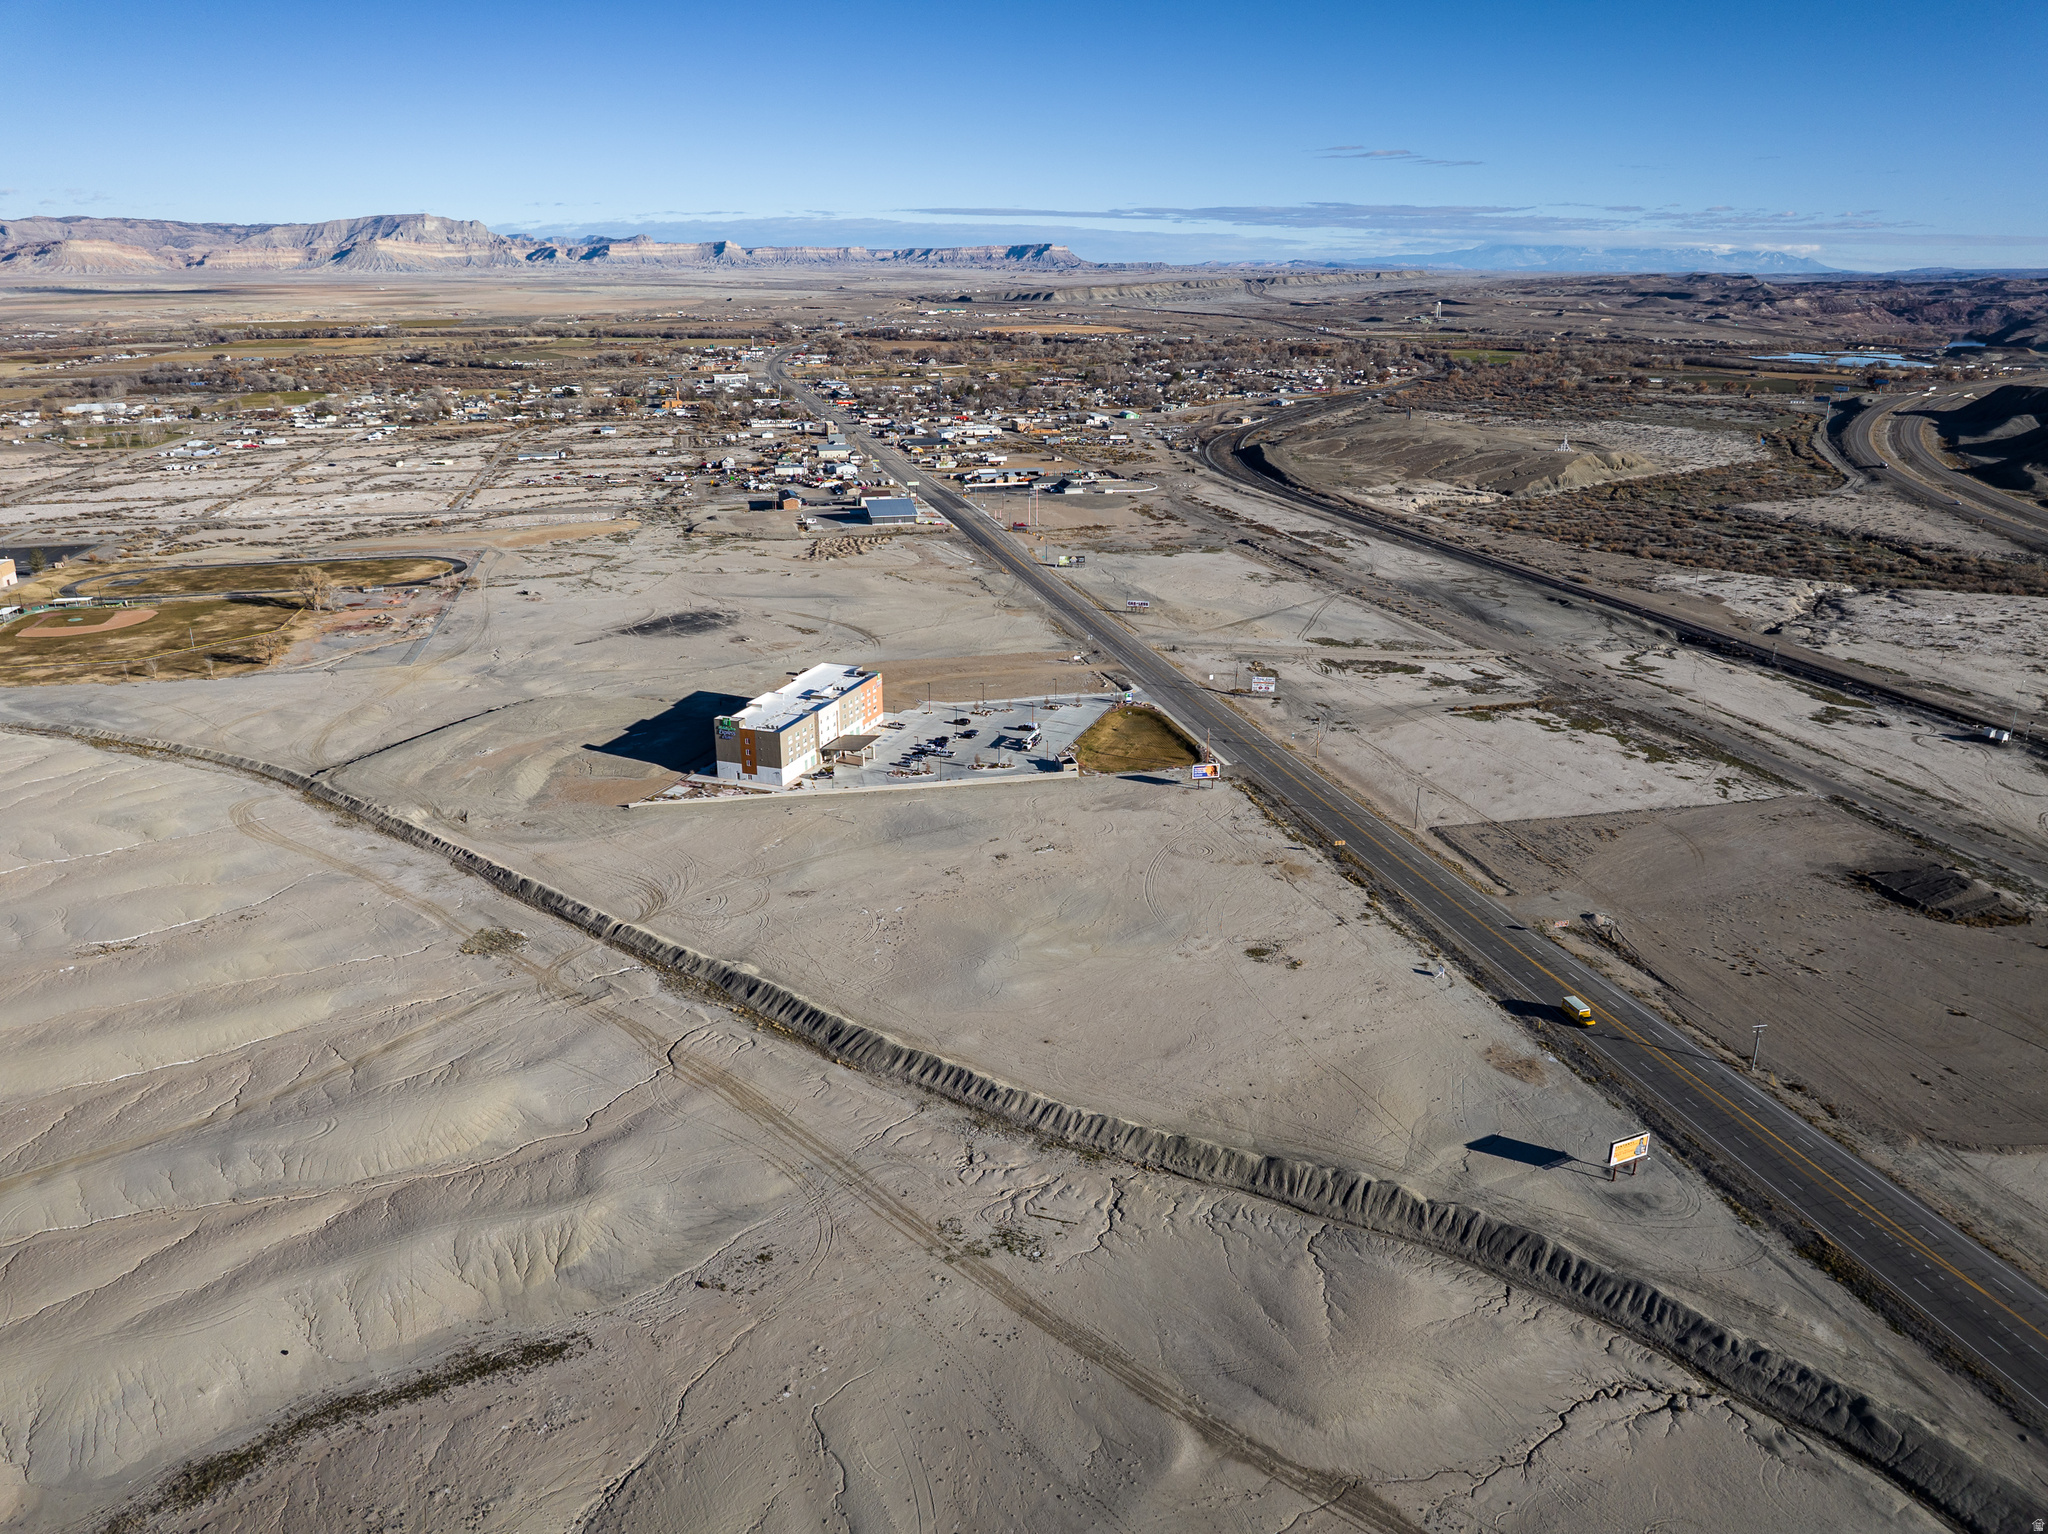
Discover 41.92 acres of raw commercial-zoned (C-1/C-2) land just outside Green River's town limits, offering a rare chance for large-scale development, storage, industrial, or commercial projects. The parcel enjoys excellent visibility and easy access via the nearby corridor I-70, making it ideal for highway-oriented businesses, distribution, or traveler-focused enterprises. With wide frontage, level terrain, and a blank canvas ready for infrastructure, this tract is a developer's dream. Located within reach of recreation destinations and growing regional traffic, the land combines strategic location with long-term potential. Don't miss this opportunity.
#2126279

Green River

W N MAIN ST

None Beds

None Baths

N/A

$1,099,000

MLS#: 2126279
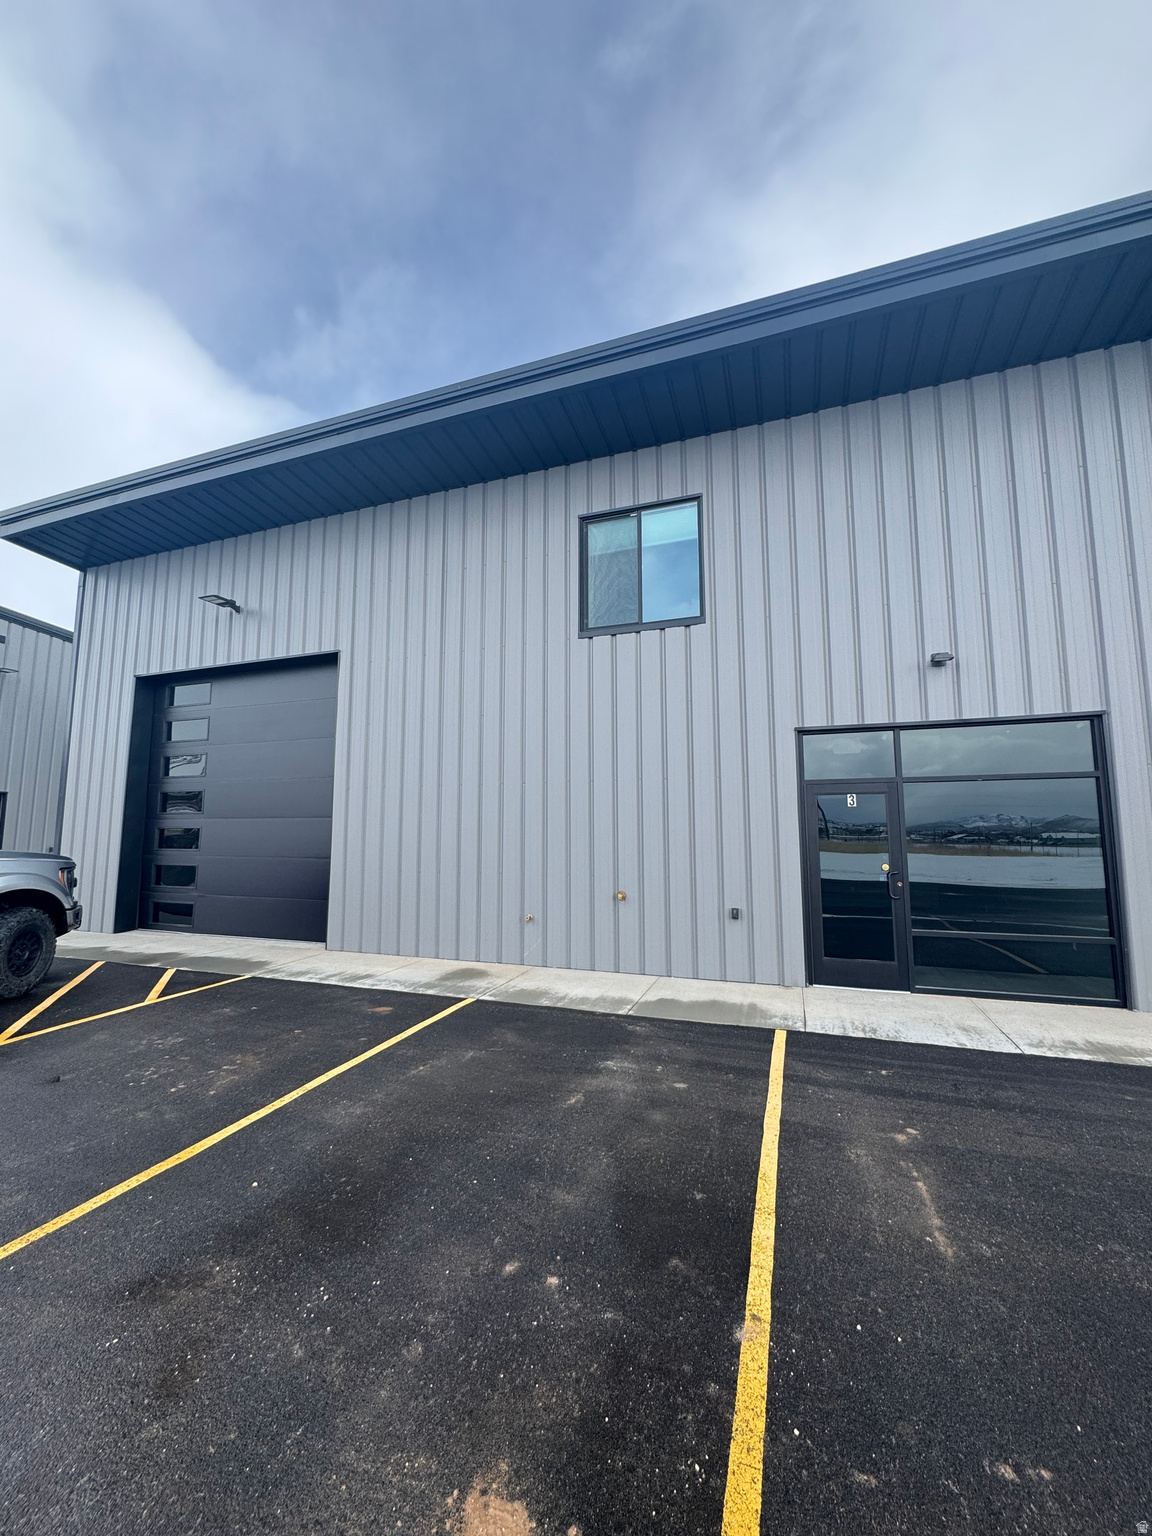
Brand new commercial flex buildings featuring a highly functional mixed-use design with office, apartment, and shop space all under one roof. Each building includes two separately functioning units, creating an ideal opportunity for owner-users, investors, or businesses seeking flexibility - occupy one side while leasing the other, or lease both units for maximum income potential.  Second-level apartments are fully finished and approved for full-time occupancy, offering quality living space with modern finishes. Main-level office areas are spacious and inviting, while the heated and well-lit shop space is designed to accommodate a wide variety of business uses.  Additional features include large 14x14 overhead doors for easy equipment and vehicle access, high bay lighting and quality construction throughout.    Price is per building (2 units).
#2159580

Garden City

70 N 395 W 1-2

None Beds

None Baths

N/A

$1,099,000

MLS#: 2159580
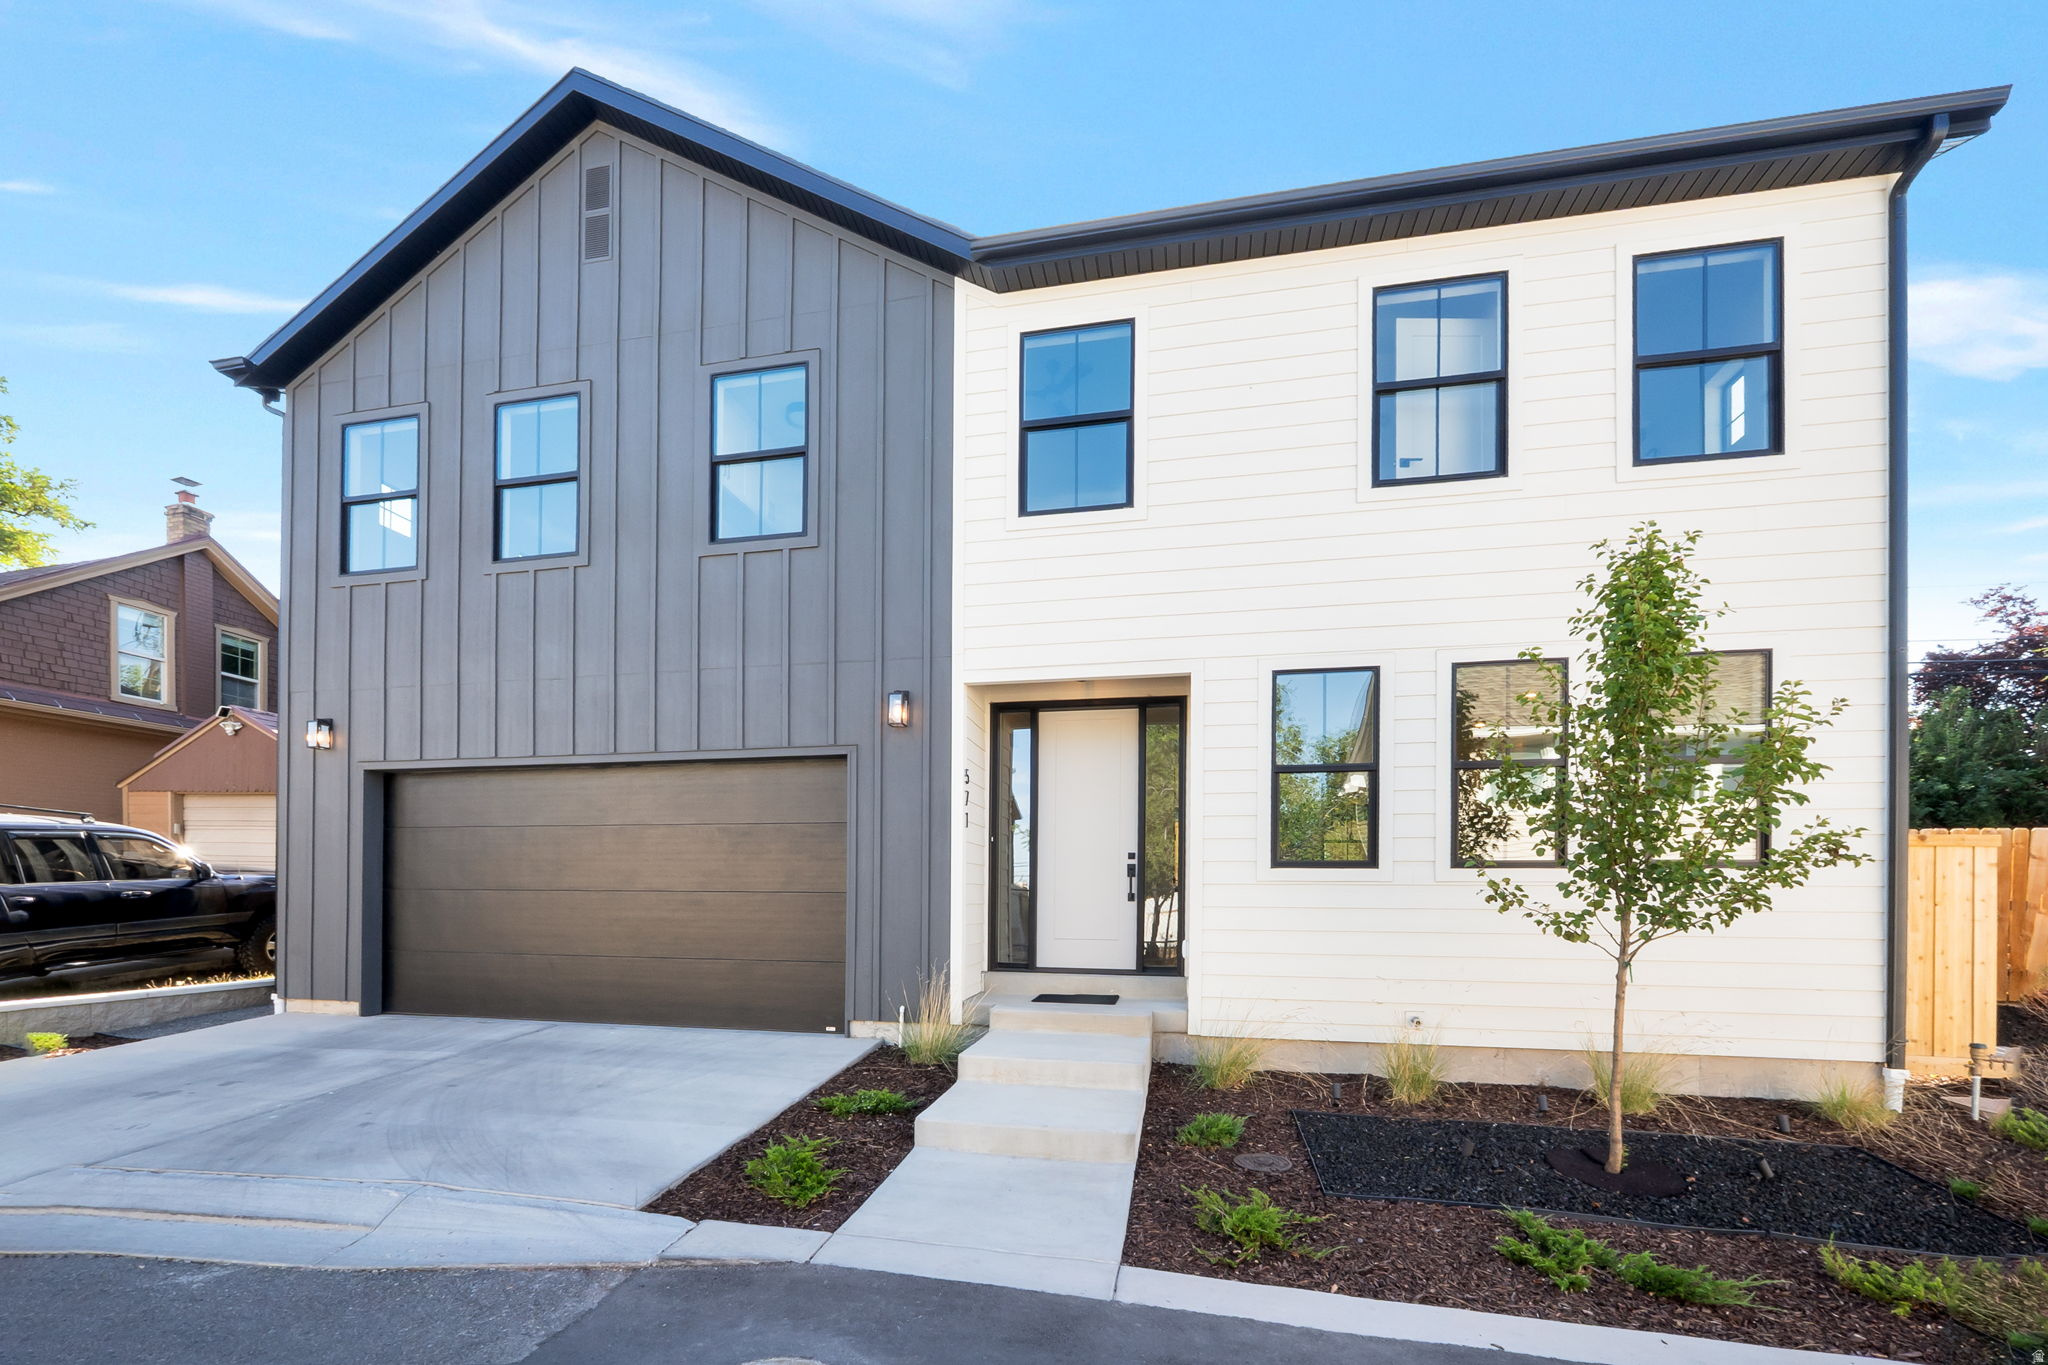
Discover this beautiful new construction home nestled on a quiet cul-de-sac, centrally located near the University of Utah and the lively 9th and 9th neighborhood, offering easy access education, eclectic dining, boutique shopping, and cultural hotspots. Step inside to an open-concept design that seamlessly blends modern elegance and functionality. The gourmet kitchen boasts sleek quartz countertops, high-end LG Studio appliances, ample cabinetry for storage, and a spacious island ideal for casual meals or entertaining guests. Adjacent, the inviting living room centers around a cozy gas fireplace, creating a warm focal point for family gatherings or quiet evenings. Upstairs, you'll find four generously sized bedrooms, highlighted by a luxurious primary suite featuring a walk-in closet for all your wardrobe needs and an expansive en-suite bathroom with heated tile floors, dual vanities, a soaking tub, and a separate glass-enclosed shower for ultimate relaxation. Outside, the low-maintenance yard is designed for effortless enjoyment, complete with a beautifully paved patio perfect for al fresco dining, barbecues, or simply unwinding under the stars. This move-in-ready gem combines contemporary style, premium finishes, and a prime location-don't miss your chance to call it home! Square footage figures are provided as a courtesy estimate, buyer is advised to obtain an independent measurement.
#2170105

Salt Lake City

571 S MCCLELLAND ST

5 Beds

3 Baths

2,790 Sq.Ft.

$1,099,000

MLS#: 2170105
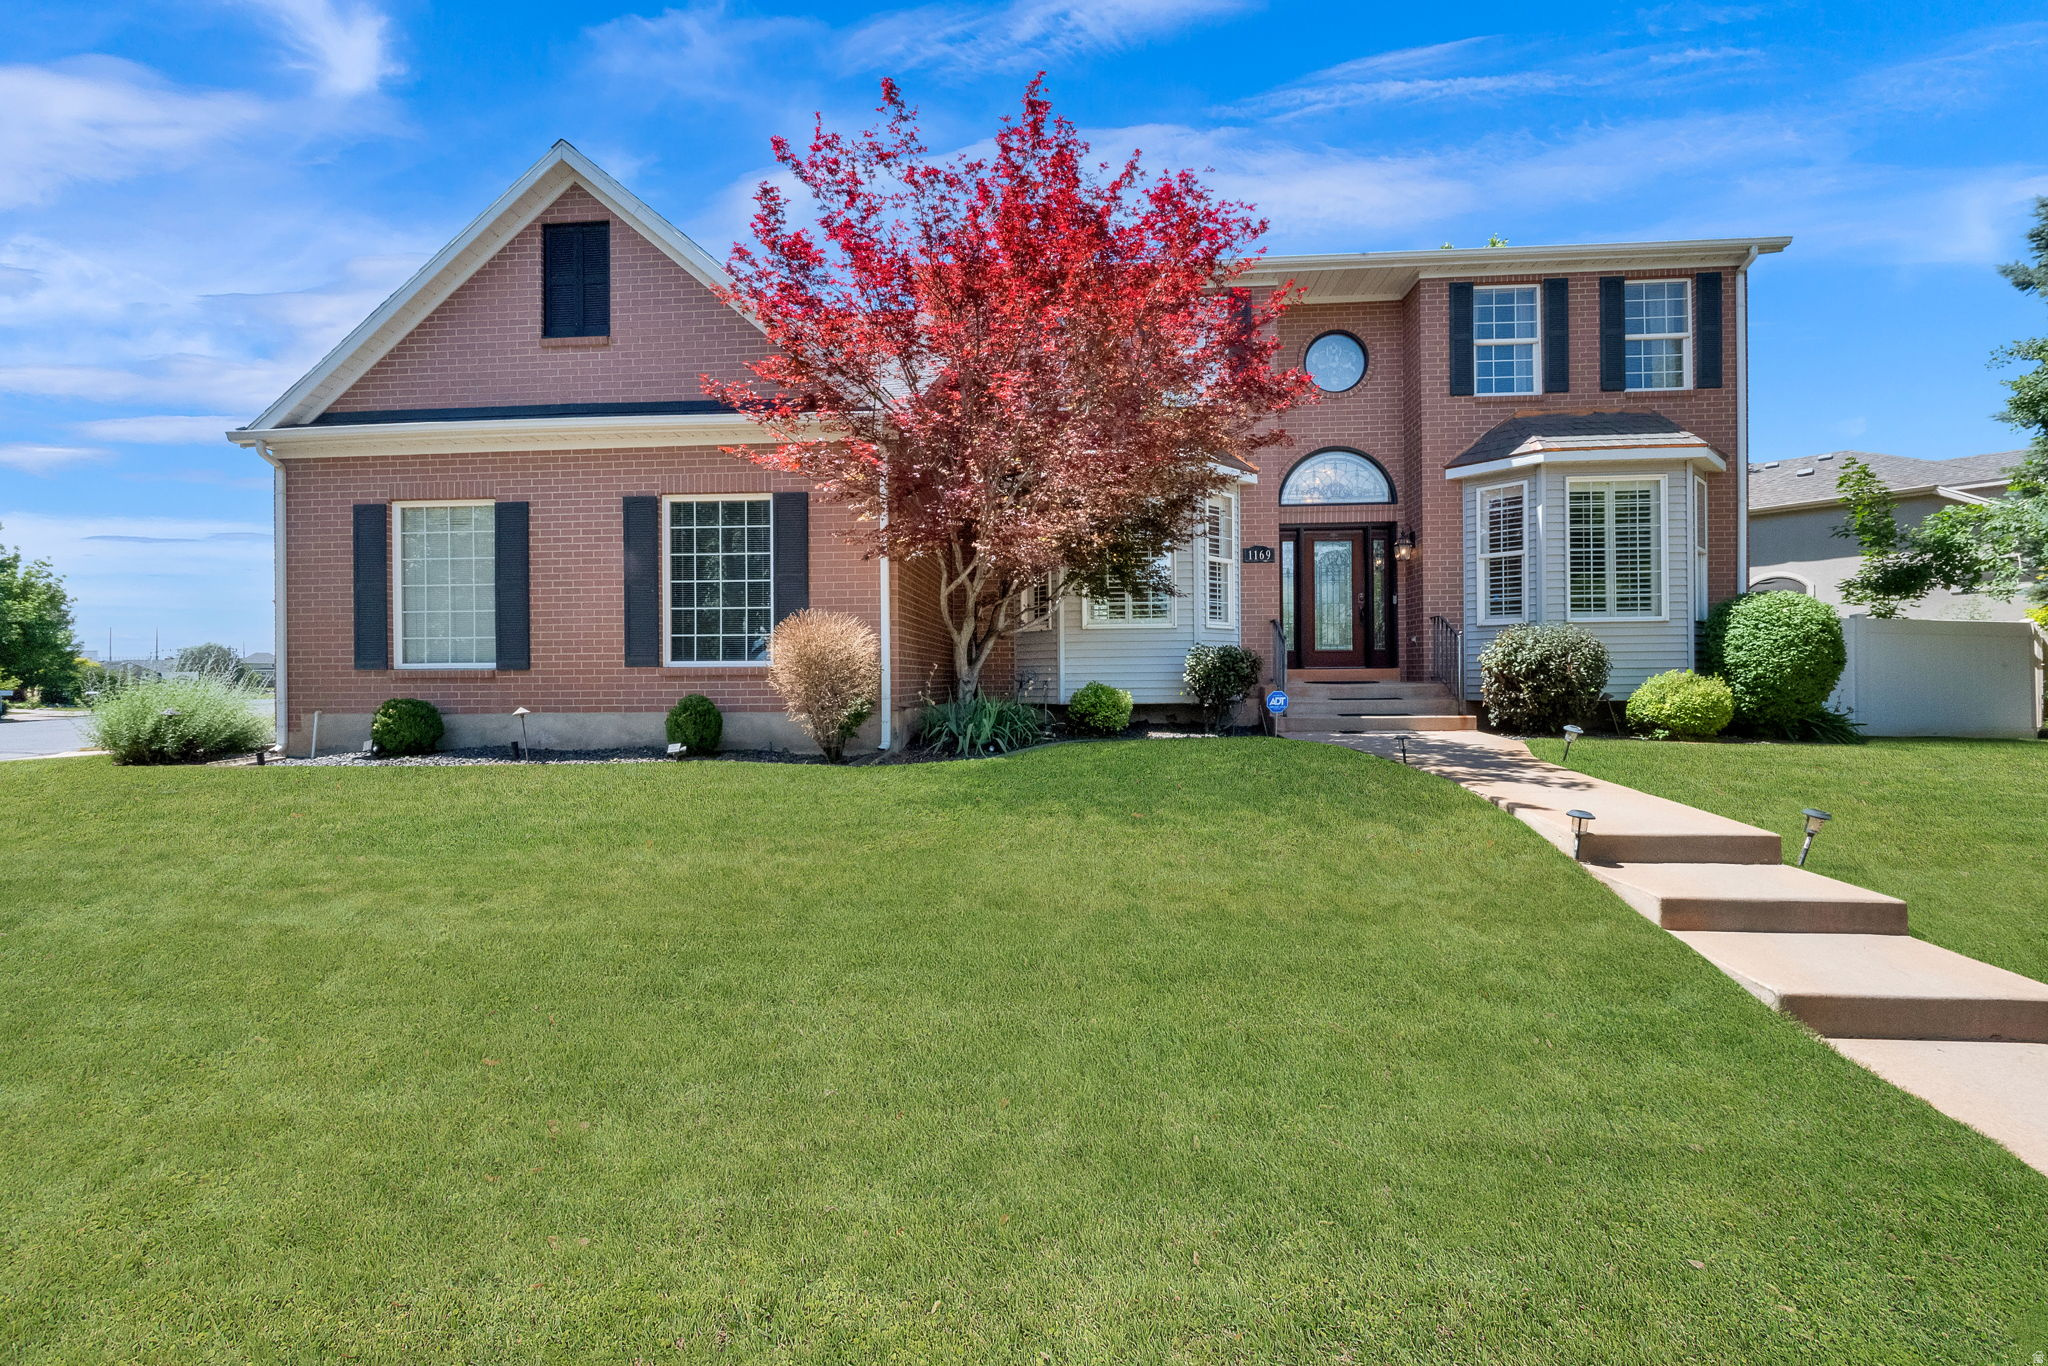
Nestled along the prestigious Oakridge Country Club Golf Course, this exceptional two-story home offers a rare combination of elegance, comfort, and breathtaking surroundings. From its outstanding curb appeal to its light-filled interior, every detail invites you to relax and enjoy the lifestyle you've been thinking of. The spacious and welcoming floor plan is designed for both everyday living and effortless entertaining. At the heart of the home is a beautifully updated kitchen featuring crisp white cabinetry, abundant storage, a large center island, gas cooktop, and double ovens-perfect for gathering with family and friends. Enjoy cozy winter evenings by one of two fireplaces, host memorable dinners in the formal dining room, or unwind in the inviting living spaces enhanced with newer carpet and updated lighting throughout. Step outside onto the newer Trex deck and take in the peaceful golf course setting, creating the perfect backdrop for morning relaxation or sunset gatherings. The luxurious owner's retreat is a private sanctuary, complete with a tranquil sitting area, skylights that fill the space with natural light, two generous closets, and a spa-inspired bathroom featuring a jetted tub and separate shower. With five spacious bedrooms and four bathrooms, there is room for everyone. The walkout basement offers an expansive great room, providing endless possibilities for entertaining, recreation, or multigenerational living. Combining timeless style, thoughtful updates, and one of the most desirable locations in Oakridge Country Club Estates, this home offers a unique opportunity to enjoy golf course living at its finest.  All information herein is deemed reliable but is not guaranteed. Buyer is responsible to verify all listing information, including square feet/acreage, to buyer's own satisfaction. Agent related to seller.
#2166443

Farmington

1169 N FAIRWAY CIR W

5 Beds

3 Baths

4,614 Sq.Ft.

$1,099,000

MLS#: 2166443
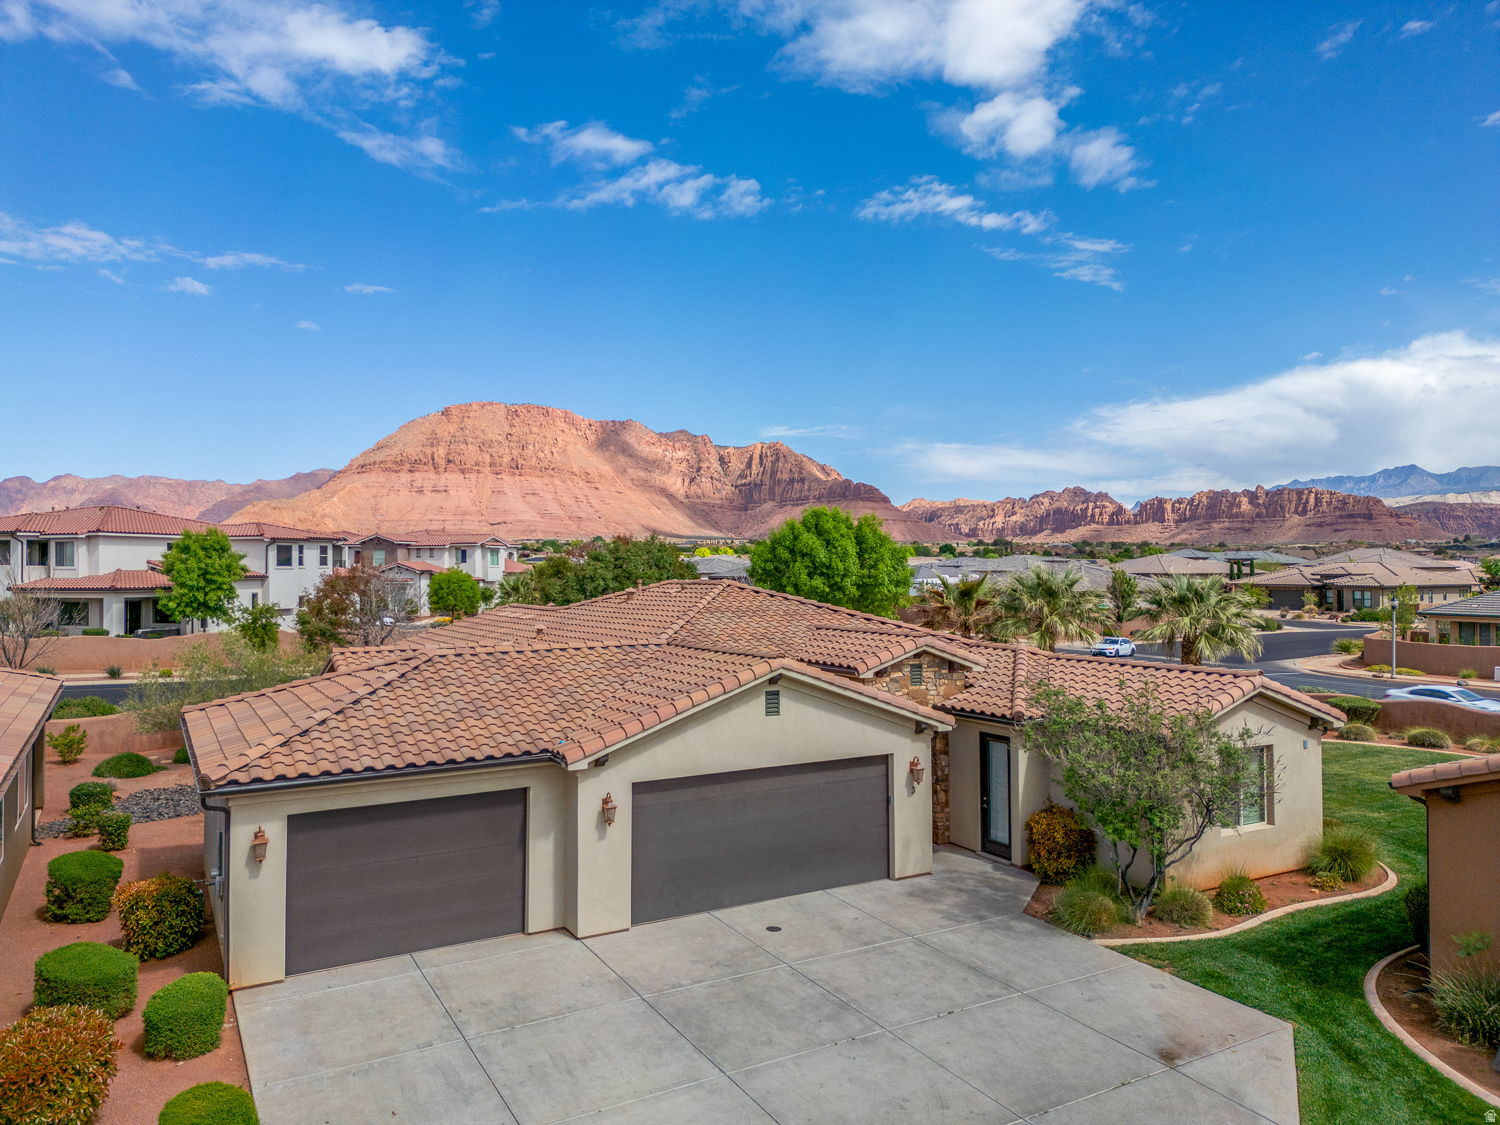
This is a must-see opportunity in Paradise Village! This incredible property offers the perfect combination of size, convenience, and investment potential in one of Southern Utah's most sought-after nightly rental communities. Rarely do you find a home that comes so fully prepared for success. Not only is it being sold fully furnished-including hot tub, dcor, appliances, bedding, and more-but it also comes with future bookings already in place, allowing the next owner to hit the ground running. One of the largest homes in the community, this spacious retreat features multiple ensuite bedrooms, bunk rooms for large groups, expansive gathering spaces, and 6 bathrooms, making it ideal for family reunions, vacationers, and large rental groups. The amenities continue with a private casita suite, 3-car garage, hot tub, and thoughtfully designed living spaces that make entertaining easy and memorable. Whether you're looking for a turnkey investment property, a second home, or both, this property checks every box. This property offers guests and owners access to resort-style amenities while being just minutes from Snow Canyon, Tuacahn, golf courses, hiking, and everything Southern Utah has to offer. Everything is already in place. All that's left to do is enjoy it-and let it work for you.
#2163382

Santa Clara

3800 N PARADISE VILLAGE DR 3

6 Beds

6 Baths

4,225 Sq.Ft.

$1,099,000

MLS#: 2163382

1 ... 362 363 364 365 366 ... 666
* Listings identified with the FMLS IDX logo come from FMLS and are held by brokerage firms other than the owner of this website. The listing brokerage is identified in any listing details. Information is deemed reliable but is not guaranteed. If you believe any FMLS listing contains material that infringes your copyrighted work please click here to review our DMCA policy and learn how to submit a takedown request. © 2024. First Multiple Listing Service, Inc.
 - property

Send a message

Message successfully sent.

Your message

What is 3 + 4 ?

Reason for contacting?

I agree to receive email communication and understand I can unsubscribe at any time.

I agree to be contacted by Summit Realty Utah via call, email, and text for real estate services. To opt out, you can reply 'stop' at any time or reply 'help' for assistance. You can also click the unsubscribe link in the emails. Message and data rates may apply. Message frequency may vary. Privacy Policy

Sign Out

Virtual Assistant

Would you like to take the next step with this property? We can help you schedule a showing or virtual tour, or send you more details.

Yes, I would like more information.

Thank You for Your Reply, One of Our Agents will contact you as soon as possible

No, maybe later.

Thank you, you can always contact me via email, phone number or through the contact form.

Realhub AI

Lucy - Your AI-Powered Realtor

Update Your Temporary Password

Personalize your search

Enter your email and we'll notify you immediately when new listings match what you're looking for.

or enter email address

Already have an account ? Login here

Continue your home search

I agree to receive communications and understand I can unsubscribe at any time.

I agree to be contacted by Summit Realty Utah via call, email, and text for real estate services. To opt out, you can reply 'stop' at any time or reply 'help' for assistance. You can also click the unsubscribe link in the emails. Message and data rates may apply. Message frequency may vary. Privacy Policy

Already have an account ? Login here

We use cookies

We use cookies primarily for analytics to enhance your experience. By accepting, you agree to our use of these cookies. You can manage your preferences or learn more about our cookies policy.






