REALHUB is on fire today

Properties

Browse or get in touch to schedule a walkthrough.

  • Nearby me
Price range

Popular Features

Community Features

Association

Property Features

Waterfront

View

Exterior Features

Interior Features

Style

30920 properties match your criteria

Updated 1 minute ago

E-Alert name
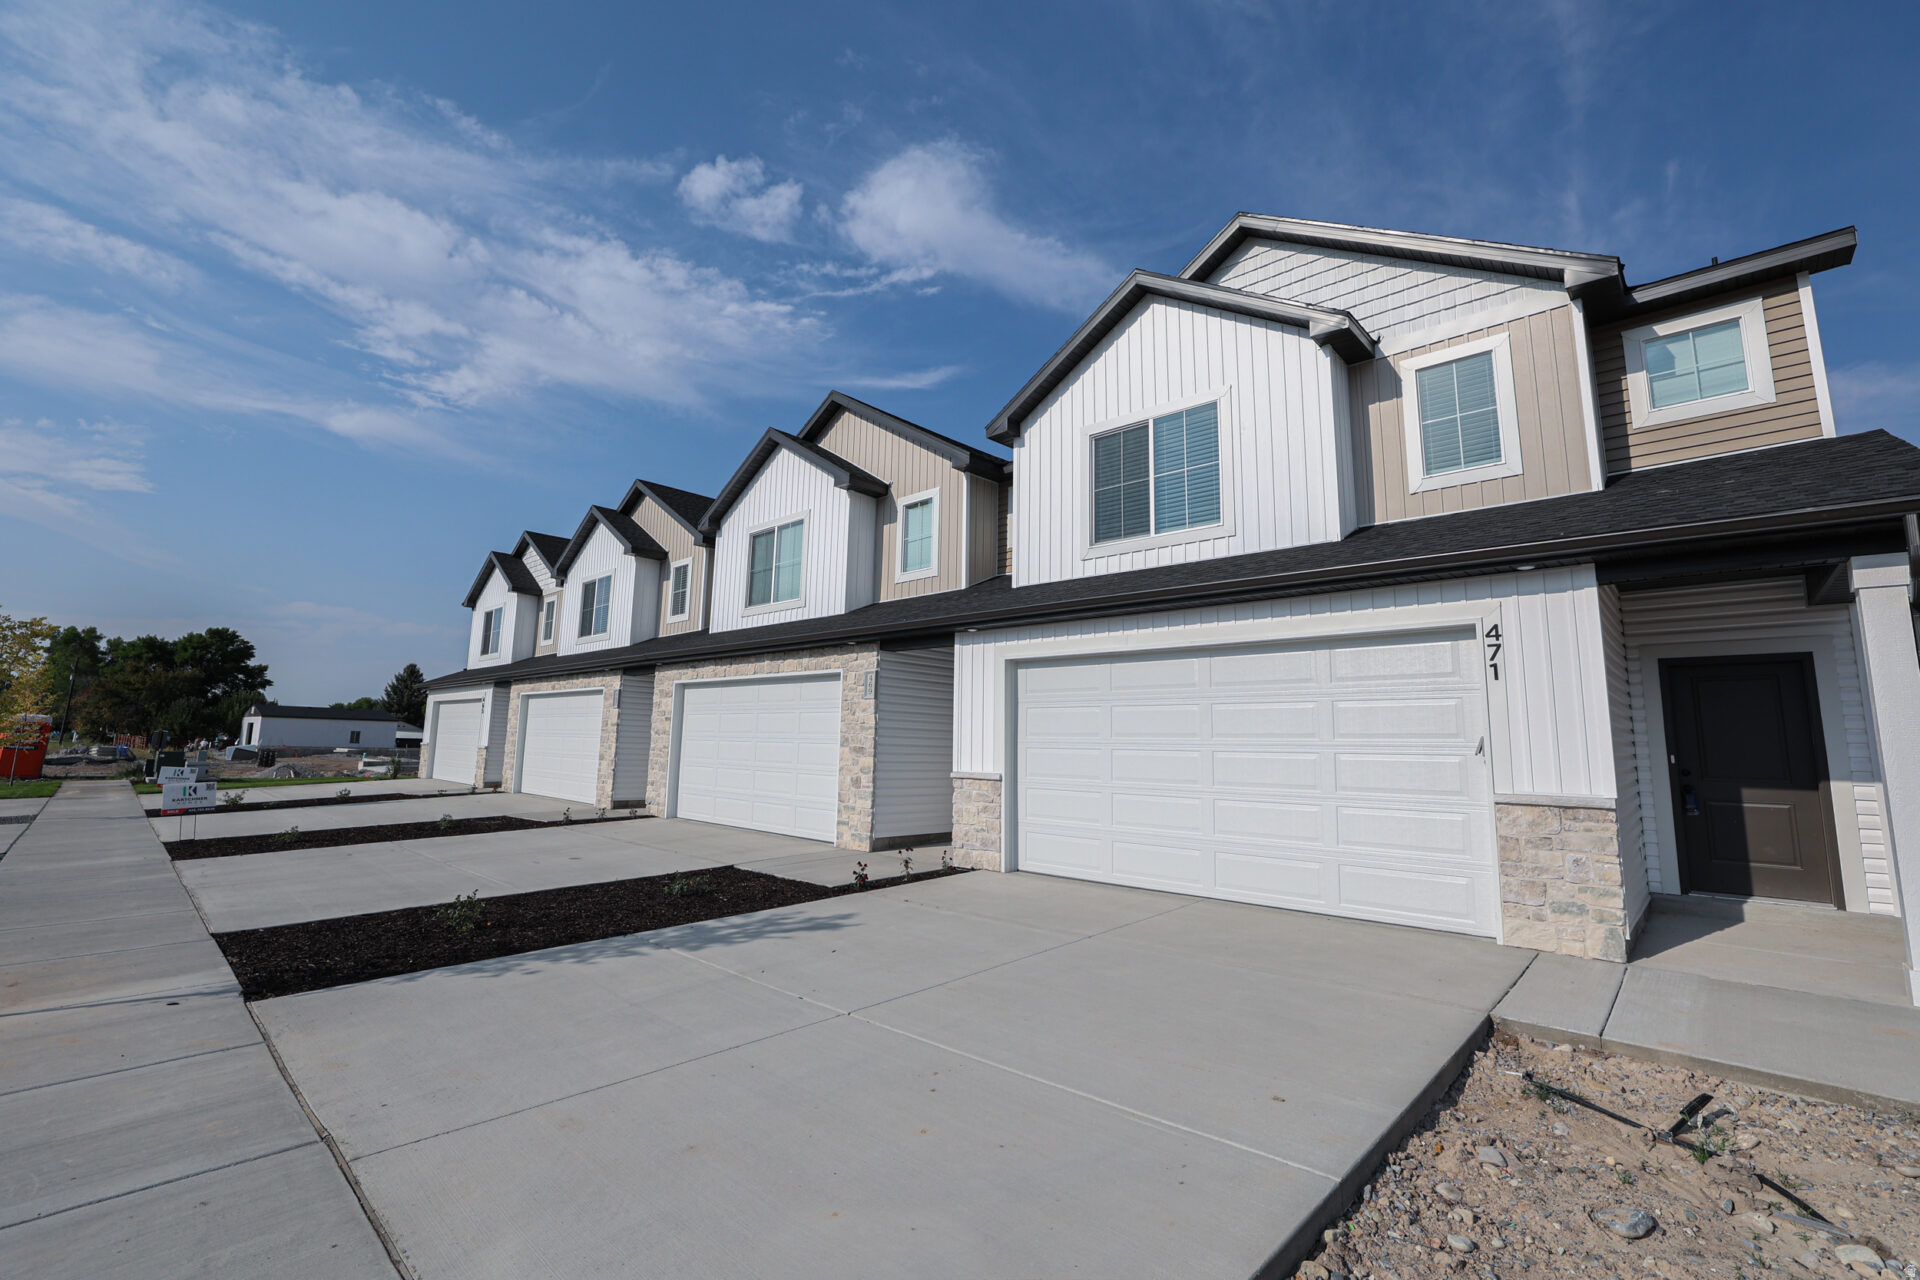
This home qualifies for a 5.99% fixed rate on a 30 year loan OAC or get a 3% incentive for a limited time! Reach out for details.  This property qualifies for the $20,000 first time homebuyer grant provided by the State of Utah!  Private fenced in back yard! Amazing unobstructed views! No back yard neighbors! Awesome community! Parking for four cars- two in the garage and two in the driveway. Big shower in the master bathroom and huge walk in closet. Beautiful kitchen with stainless steel appliances and quartz countertops and high quality soft close cabinets to the ceiling. Premium carpet and flooring.  Blown in insulation everywhere and insulated garage door.  Pre-plumbed for a water softener.  Blinds are included.  Three bedrooms and laundry room upstairs and desk area for a work from home station. High speed fiber internet is included in the HOA fee. You are going to love this community! Estimated completion is October/November 2026. All of the pictures are from previously completed units. Square footage figures are provided as a courtesy estimate only and were obtained from sales brochure. Buyer is advised to obtain an independent measurement.
#2162839

Smithfield

665 N 300 W

3 Beds

2 Baths

1,664 Sq.Ft.

$379,900

MLS#: 2162839

Charming Character Meets Fresh Updates!  Step into the charm of 1896 with all the comforts of today! This inviting 4-bedroom home sits on a generous .27-acre lot and blends classic character with thoughtful updates. There are over $30,000. in upgrades and features.  ( See Features and  Upgrades list in Attached Documents.) Inside, you'll find fresh interior paint, new LVP flooring, and a beautifully updated kitchen featuring a new backsplash and refinished butcher block countertops.  Major updates include a newer roof and new smoke and CO2 alarms, giving you added peace of mind. With 4 bedrooms, 1 full bath, 1 three-quarter bath, and 1 half bath, there's plenty of room to spread out, work from home, or accommodate guests. There is a large combination mudroom and laundry room.   Outside, the .27-acre lot offers space to enjoy, garden, entertain, or simply relax. If you love the personality and charm of an older home but appreciate the convenience of modern updates, a fenced yard, and, for extra storage, an exterior shed. This one is worth a look! Unfinished basement with fieldstone foundation.  All information, figures, and documentation provided as a courtesy; buyer to verify all information.
#2190203

Payson

410 N MAIN ST E

4 Beds

1 Baths

1,570 Sq.Ft.

$375,000

MLS#: 2190203

Price reduced
Enjoy the ease of main-level living, the flexibility of multigenerational space, and the value of paid-off solar; all in a beautifully updated Orem twin home just minutes from UVU and BYU. Offering approximately 3,100 square feet, four bedrooms, and three bathrooms, this light-filled home features high ceilings, fresh paint throughout both levels, and inviting spaces equally suited to quiet days at home and lively gatherings. A layout well suited for main-level living makes daily routines more convenient, while the spacious primary suite offers a relaxing retreat with its beautifully updated, spa-inspired bathroom. Begin your morning in the beautiful private backyard, unwind outdoors in the evening, or host friends with no neighbors directly behind. Permanent holiday lighting adds year-round charm and effortless seasonal decorating, while HOA-supported maintenance simplifies upkeep, giving you more time to enjoy your home and surroundings! The basement kitchen and additional washer and dryer hookups create added flexibility for multigenerational living, offering convenience and space for loved ones to feel at home. Whether accommodating extended stays or bringing generations together under one roof, the basement adds versatility to suit your changing needs. Proximity to UVU and BYU keeps campus activities within easy reach, while paid-off solar panels let you enjoy the benefits of solar energy without an outstanding panel loan or lease. New flooring, updated bathrooms, fresh interior paint from top to bottom, an updated water heater, and a brand-new garage door opener round out the improvements. Comfortable main-level living, versatile basement space, thoughtful updates, and a peaceful backyard make this a home to enjoy today and grow into tomorrow!
#2189926

Orem

27 W 720 S

4 Beds

3 Baths

3,106 Sq.Ft.

$544,900

MLS#: 2189926

This home qualifies for a 5.99% fixed rate on a 30 year loan OAC or get a 3% incentive for a limited time! Reach out for details.  Take advantage of the $20,000 first time home buyer grant from the state of Utah! Come check out this beautiful NEW townhome in an amazing community! This home has a 2 car garage, a large open kitchen and living space with high quality finishes including quartz countertops, LVP flooring, and stainless steel appliances. Upstairs you'll find 3 bedrooms, including a large primary suite with its own walk in closet. Pre plumbed for a water softener. Garages are fully insulated. We use blown in insulation. Premium high pylon carpet and carpet pad. Enjoy all the amazing community amenities like the premium clubhouse, pool, spa, dog park, pavilion, basketball court, pickleball court, & playground. Enjoy beautiful views from this incredible location as well. HOA covers all exterior landscaping maintenance, exterior building maintenance, snow removal on driveways, property & liability insurance coverage, trash and internet up to 1 gig of high speed fiber optic. Two year builder warranty included. Pictures are of a previously built unit. Scheduled to be move in ready in October. Square footage figures are provided as a courtesy estimate only and were obtained from sales brochure. Buyer is advised to obtain an independent measurement.
#2149224

Smithfield

671 N 280 W

3 Beds

2 Baths

1,427 Sq.Ft.

$321,900

MLS#: 2149224

This is your chance to live in the home that won the 2025 Utah Valley Parade of Homes Judges' Choice award. This amazing home is located in Firefly, the master-planned community built specifically for kids to live life unplugged. Stop fighting over screen time and start reconnecting in an environment engineered to encourage play. Firefly isn't just a neighborhood, it's a 350+ acre network of parks, trails, and amenities designed to inspire adventure and activity. The day you move in, your kids will be enjoying the skate and wheels park, the bike pump track, the downhill mountain bike course, pickleball and basketball courts, neighborhood playgrounds, and miles of trails. Is your child shy? Firefly has the region's only full-time Activities Director curating weekly activities and events for all ages, encouraging families and neighbors to connect in nature. Located in Eagle Mountain, Firefly is an easy commute to the Silicon Slopes, with close proximity to shopping and entertainment. Just 40 miles south of Salt Lake City and 30 miles north of Provo, it's one of Utah County's fastest-growing cities. Book a tour of this beautiful Candlelight home, explore all the amenities, and see for yourself why Firefly is the best place in Utah to raise your kids.
#2190579

Eagle Mountain

2899 N LONE PINE ST 726

4 Beds

2 Baths

4,085 Sq.Ft.

$591,275

MLS#: 2190579

Price reduced
The Snowmass is a stunning two-story home, offering both grandeur and comfort. It features a study at the entrance, leading into an open-concept kitchen and wide living room with a wall of windows and a large sunroom. The main floor also includes a mudroom, powder room, and spacious walk-in pantry. Upstairs features a spacious loft, laundry room and four bedrooms (including the primary). The primary suite serves as a peaceful retreat with a luxurious bathroom-including a walk-in closet, while the other bedrooms share a full bathroom. Natural light fills the home, creating a calm and refined atmosphere. The home has an unfinished basement that features 9 foot foundation walls for taller ceilings in the basement. The basement also has a separate entrance/walkout that could support a future adu. This home is located in Firefly, the master-planned community built specifically for kids to live life unplugged. Stop fighting over screen time and start reconnecting in an environment engineered to encourage play. Firefly isn't just a neighborhood, it's a 350+ acre network of parks, trails, and amenities designed to inspire adventure and activity. The day you move in, your kids will be enjoying the skate and wheels park, the bike pump track, the downhill mountain bike course, pickleball and basketball courts, neighborhood playgrounds, and miles of trails. Is your child shy? Firefly has the region's only full-time Activities Director curating weekly activities and events for all ages, encouraging families and neighbors to connect in nature. Located in Eagle Mountain, Firefly is an easy commute to the Silicon Slopes, with close proximity to shopping and entertainment. Just 40 miles south of Salt Lake City and 30 miles north of Provo, it's one of Utah County's fastest-growing cities. Book a tour of this beautiful Candlelight home, explore all the amenities, and see for yourself why Firefly is the best place in Utah to raise your kids.
#2181970

Eagle Mountain

2886 N KINGBIRD DR 717

4 Beds

2 Baths

3,965 Sq.Ft.

$639,710

MLS#: 2181970
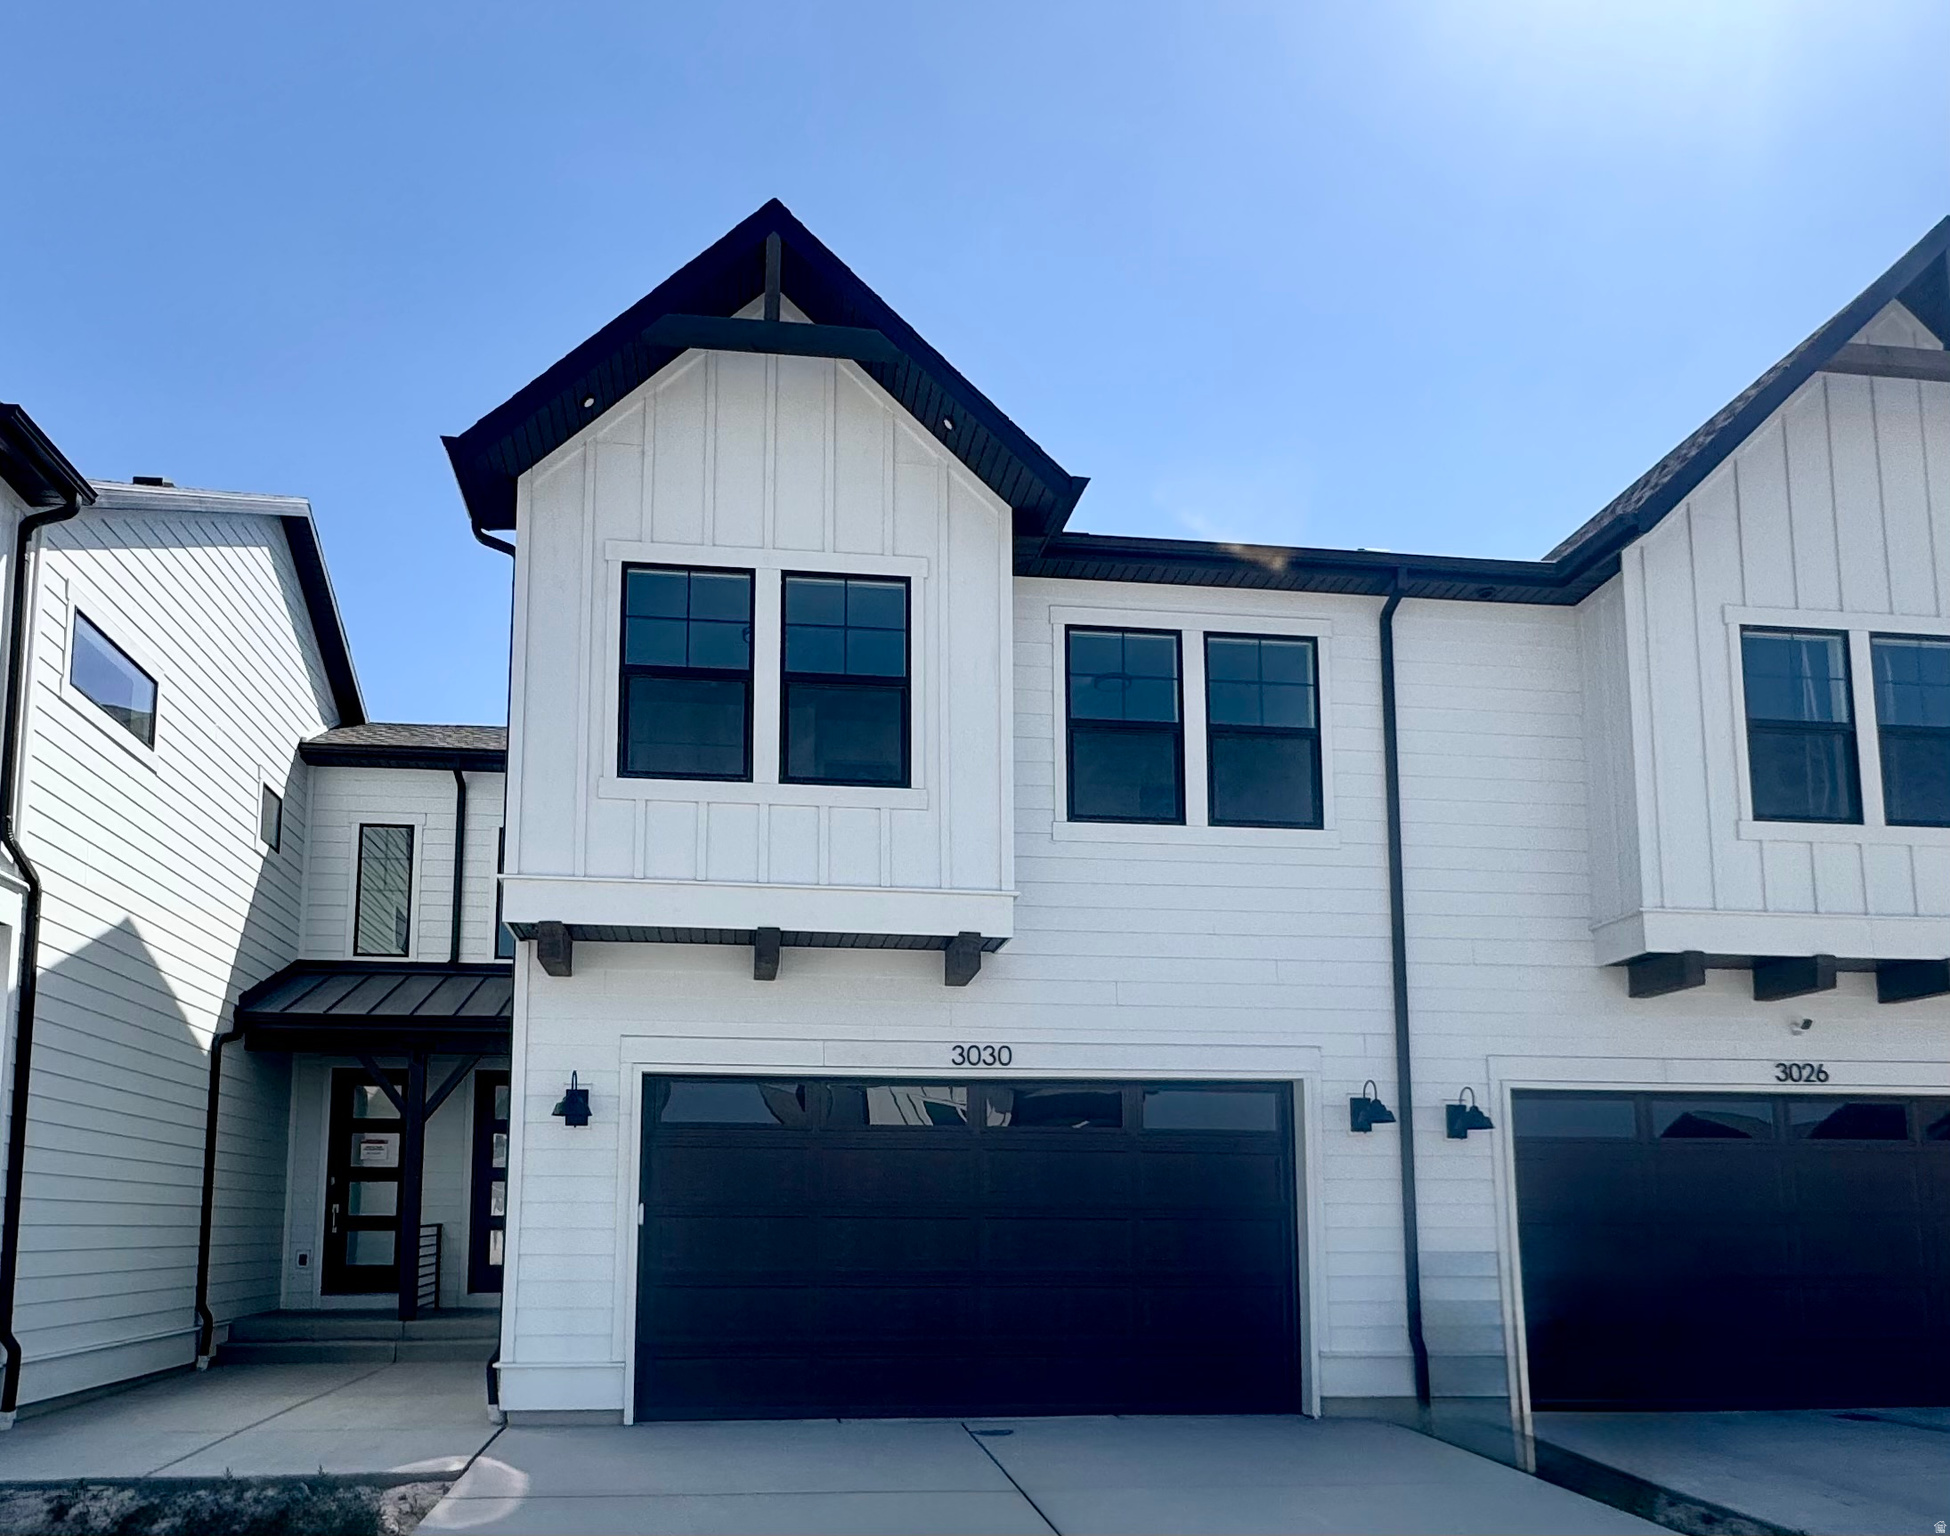
The Wasatch townhome features three bedrooms, two bathrooms, two-car garage and a spacious main living area with a tall ceiling in the living room. On the main floor, you will find a living room, semi-formal dining area, and kitchen with peninsula. Toward the back of the townhome there is access to a fenced off back patio space. Upstairs, there are three bedrooms, including the master, which features an attached master bath and closet. This home is located in Firefly, the master-planned community built specifically for kids to live life unplugged. Stop fighting over screen time and start reconnecting in an environment engineered to encourage play. Firefly isn't just a neighborhood, it's a 350+ acre network of parks, trails, and amenities designed to inspire adventure and activity. The day you move in, your kids will be enjoying the skate and wheels park, the bike pump track, the downhill mountain bike course, pickleball and basketball courts, neighborhood playgrounds, and miles of trails. Is your child shy? Firefly has the region's only full-time Activities Director curating weekly activities and events for all ages, encouraging families and neighbors to connect in nature. Located in Eagle Mountain, Firefly is an easy commute to the Silicon Slopes, with close proximity to shopping and entertainment. Just 40 miles south of Salt Lake City and 30 miles north of Provo, it's one of Utah County's fastest-growing cities. Book a tour of this beautiful Candlelight home, explore all the amenities, and see for yourself why Firefly is the best place in Utah to raise your kids.
#2169072

Eagle Mountain

3030 N SUMMER WOOD DR 802

3 Beds

2 Baths

1,934 Sq.Ft.

$364,999

MLS#: 2169072

Price reduced
Experience the beauty of Southern Utah living in this stunning 3-bedroom, 3-bathroom home near The Ledges Golf Course! Showcasing breathtaking views of Pine Mountain and the surrounding red rock landscape, this home features an inviting living room with soaring ceilings, expansive windows, and a cozy fireplace. The spacious kitchen offers rich wood cabinetry, granite countertops, GE appliances, and a large island perfect for entertaining. Enjoy mountain views from both the living room and primary suite, complete with a relaxing soaking tub. Additional features include a 3-car garage, high-speed internet, water softener, and a fully fenced, landscaped backyard with a covered patio and sprinkler system. Nestled in a peaceful neighborhood near community pickleball courts, The Ledges Golf Course, clubhouse restaurant, scenic hiking trails, and Snow Canyon State Park. A perfect blend of comfort, scenery, and outdoor adventure!
#2191828

St. George

1492 W POCKET MESA DR

3 Beds

3 Baths

2,004 Sq.Ft.

$635,000

MLS#: 2191828

Price reduced
Welcome to this hard-to-find gem in the beautiful and peaceful community of Glenwood! This well-maintained single-level home offers approximately 1,600 sq. ft. of comfortable living space with 3 bedrooms and 2 bathrooms, all situated on a spacious 0.60-acre lot.  Inside, you'll find a functional open-concept layout that creates a comfortable flow between the living, dining, and kitchen areas. The spacious primary bedroom offers a private retreat with a large walk-in closet and its own bathroom. The additional bedrooms are also generously sized, providing plenty of room for family, guests, an office, or other needs. Newer LVP flooring adds a fresh, updated feel and durability throughout the home.  Step outside and you'll appreciate the beautifully landscaped yard, mature trees, and plenty of space to enjoy the outdoors. A large detached garage provides excellent room for vehicles, storage, hobbies, or additional workspace.  The property also includes a half share of Glenwood irrigation, adding value and providing water for maintaining the beautiful yard and landscaping.  If you've been looking for a quiet home with room to spread out, a large yard, mature trees, and the charm of small-town living, this Glenwood property is one you won't want to miss.
#2187251

Glenwood

287 E 100 N

3 Beds

2 Baths

1,600 Sq.Ft.

$335,000

MLS#: 2187251

Country Charm Meets Modern Updates  with Mountain Views!  Discover the perfect country setting in this updated 3-bedroom, 1-bathroom rambler on a generous 0.66-acre lot with stunning mountain views. The spacious kitchen and comfortable family room offer plenty of room for everyday living, entertaining, and making memories.  Much of the big-ticket work is already done. Recent updates include HVAC components in 2022 and 2025, a new water heater in 2025, updated insulation and vapor barrier, new garage doors in 2026, and many more improvements throughout the home.  Outside, there's room for all your projects, vehicles, and toys. Two separate detached garages with overhead doors include an approximately 40' twin work garage, with storage sheds behind for even more space. A fully automatic sprinkler system keeps the yard green with little effort.  Space, views, and peace of mind, all in one place. Call today to schedule your private showing!
#2192399

Ogden

1767 N 5900 W

3 Beds

1 Baths

1,688 Sq.Ft.

$489,700

MLS#: 2192399

New on site 4 days ago
Mountain adventure meets village living at this two-bedroom, two-bathroom condo in Kimball Junction. Step out for morning coffee, dinner, or a movie, with shopping and everyday essentials close enough to leave the car behind. Nearby trails and Swaner Nature Preserve offer room to explore, while Park City's ski resorts put year-round recreation within convenient reach. Two private decks extend the living space outdoors, one capturing mountain views that include Utah Olympic Park, a planned venue for the 2034 Winter Olympics, and the other overlooking Redstone Village. A gas fireplace anchors the living area, creating a comfortable spot to settle in after skiing or hiking. An exceptionally rare oversized attached two-car garage is a defining feature, offering generous space for vehicles, skis, bikes, and recreational gear. With nearby I-80 providing convenient access to Salt Lake City and the airport, this condo makes a full-time home, mountain getaway or high demand rental property with the best of Park City close at hand.
#2194357

Park City

1684 FOX HOLLOW LN H4

2 Beds

2 Baths

1,068 Sq.Ft.

$710,000

MLS#: 2194357
Price reduced
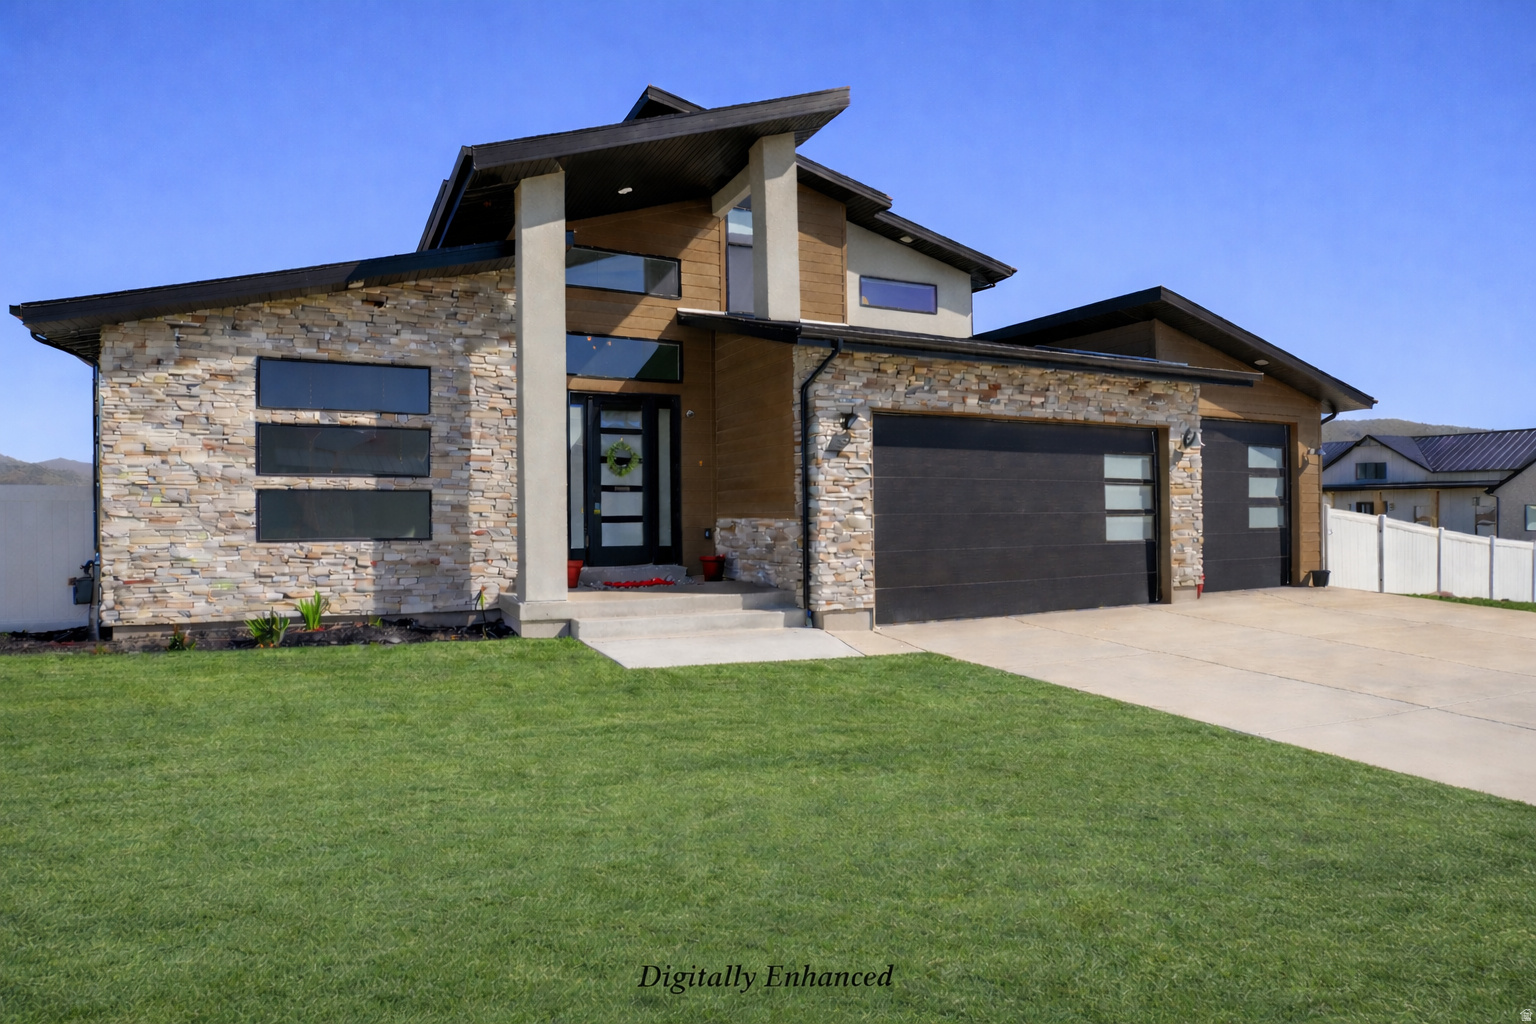
Already approved by the bank for a short sale. This Mountain Modern, two-story, 6-bedroom, 3.25 -bath home is located in the highly sought-after Arrival subdivision of Eagle Mountain, situated on 1-acre horse property. The main level showcases vaulted ceilings and an open-concept design with a gourmet kitchen featuring a gas range, double ovens, dark cabinetry, granite countertops, a large center island, and a spacious walk-in pantry. The adjoining family room centers around a striking double-sided fireplace-perfect for cozy evenings indoors or enjoying the covered patio outside while taking in sweeping mountain views. The main-floor owner's suite offers a spa-like bath with dual vanities, a large soaking tub, separate walk-in shower, and an expansive walk-in closet. A dedicated office/flex room on the main level provides the perfect space for remote work, hobbies, or a formal sitting area. Upstairs, you'll find a big loft, three additional bedrooms, and a full bath-ideal for family or guests. The fully finished basement expands your living options with a 2nd family room, kitchenette, private entrance, two bedrooms, and a full bath, making it well-suited for an apartment or rental opportunity. Reverse osmosis water system in included in both kitchens upstairs and down. The mudroom/Laundry room has a built-in bench with cubbies and hooks for bags, shoes and coats. Car enthusiasts and outdoor adventurers will love the oversized 4-car garage with apoxy floors, heat, air conditioning, and ample room for vehicles, tools, and recreational toys, including an RV or boat. The landscaped yard includes lawn, sprinklers, garden beds, and a fully fenced backyard, with plenty of space for horses and outdoor enjoyment. Residents enjoy direct access to community trails for hiking, biking, and horseback riding, along with a 2-acre neighborhood park featuring a playground, pavilion, and open green space. Nestled in the scenic foothills of Eagle Mountain, this community offers breathtaking 360-degree views, a peaceful rural atmosphere, and convenient proximity to town amenities, including the new Walmart. Experience refined country living with space, style, and versatility-all in one exceptional property.
#2146166

Eagle Mountain

1369 E HAVITURE WAY

6 Beds

3 Baths

4,710 Sq.Ft.

$1,025,000

MLS#: 2146166

New on site 4 days ago
Amazing value and endless possibilities with this Bear Lake property offering spectacular views of Bear Lake and the surrounding mountains! Featuring 6 bedrooms, 3 bathrooms, and two full kitchens, this home offers exceptional flexibility for personal use, investment, or multi-generational living. The main level features a beautiful kitchen with stainless steel appliances, solid surface countertops, and an eating bar, opening seamlessly into the vaulted great room, dining area, and spacious deck, all perfectly positioned to take in the incredible views. The main floor also includes a primary suite and two additional bedrooms sharing a full bathroom. The lower level offers a separate entrance, three bedrooms, a full bathroom, living room, and second full kitchen, creating endless possibilities for an ADU, nightly rental, or shared ownership while maintaining separate living spaces. Enjoy plenty of parking and a two-car garage with epoxy flooring. The home and garage are plumbed for radiant in-floor heating, with a boiler needed for installation. Outdoor enthusiasts will love the nearby Fish Haven Canyon trailhead at the top of Loveland Lane, providing access without trailering to ATV/UTV and snowmobile trails, along with excellent snowshoeing, hiking, and mountain biking. Just 5 minutes to Bear Lake State Park Marina and downtown Garden City for shopping, dining, and famous shakes, and approximately 20 minutes to Beaver Mountain Ski Resort. Enjoy year-round recreation in beautiful Bear Lake! Nightly rentals are allowed. Whether you're looking for an incredible investment opportunity, vacation getaway, or permanent residence, this property offers tremendous value and versatility!  Square footage figures are provided as a courtesy estimate only and were obtained from county records.  Buyer is advised to obtain an independent measurement.
#2194361

Fish Haven

728 LOVELAND LN

6 Beds

2 Baths

4,098 Sq.Ft.

$885,000

MLS#: 2194361

5.99% 30-year FIXED RATE FHA AVAILABLE* MOVE-IN READY!! NORTH POINT SUBDIVISION FROM VISIONARY HOMES! 9' MAIN FLOOR CEILINGS - ABUNDANT NATURAL LIGHT! KITCHEN: *QUARTZ COUNTERTOPS* OPEN CONCEPT AND WALK-IN PANTRY! GAS RANGE! GARAGE: FULL SIZE 2-CAR *EV CHARGING PORT INCLUDED* PRIMARY BEDROOM INCLUDES *WALK-IN CLOSET AND SHOWER WITH GLASS DOOR* BLINDS INCLUDED ON ALL WINDOWS *LAUNDRY UPSTAIRS WITH ALL BEDROOMS AND LOFT* WIRED FOR FIBER INTERNET (Options, selections, and layout may differ depending on the unit.) *Special savings and financing opportunities are available on select quick move-in homes. Buyer must finance through First Colony Mortgage Corporation (NMLS ID 3112) to qualify. Rates and APR are effective September 14, 2026, depend on borrower qualification, and are subject to change without notice due to market conditions. Financing is subject to credit approval and is not a commitment to lend. Offers, availability, eligibility requirements, terms, conditions, and deadlines vary by home and may change or end without notice. Contact a Visionary Homes Sales Professional or a First Colony Mortgage Loan Officer for current availability, complete program details, and financing terms.
#2185406

Brigham City

971 N 50 W AC-425

3 Beds

2 Baths

1,524 Sq.Ft.

$344,900

MLS#: 2185406

Price reduced
"SELLER FINANCING AVAILABLE! Move-in ready 2 bed, 2.5 bath townhome in Farmington Crossing with dual primary suites! The primary bedroom features a private bath and walk-in closet, and the second bedroom has its own full bathroom, a great setup for guests or roommates. Bright, open layout with high ceilings and granite countertops. HOA is only $225/month and includes water and snow removal, so you save on utilities and never shovel again. Community amenities include pools, a splash pad, playgrounds, and walking trails. Enjoy mountain views and quick access to Farmington Canyon. Minutes to Station Park shopping, dining, and FrontRunner, with easy freeway access. Schedule your showing today!
#2188717

Farmington

872 N SHEPARD CREEK PKWY

2 Beds

2 Baths

1,498 Sq.Ft.

$372,900

MLS#: 2188717

1 ... 359 360 361 362 363 ... 666
* Listings identified with the FMLS IDX logo come from FMLS and are held by brokerage firms other than the owner of this website. The listing brokerage is identified in any listing details. Information is deemed reliable but is not guaranteed. If you believe any FMLS listing contains material that infringes your copyrighted work please review our DMCA policy and learn how to submit a takedown request. © 2024. First Multiple Listing Service, Inc.

Send a message

Message successfully sent.

Your message

What is 3 + 4 ?

Reason for contacting?

I agree to receive email communication and understand I can unsubscribe at any time.

I agree to be contacted by Summit Realty Utah via call, email, and text for real estate services. To opt out, you can reply 'stop' at any time or reply 'help' for assistance. You can also click the unsubscribe link in the emails. Message and data rates may apply. Message frequency may vary. Privacy Policy

Sign Out

Virtual Assistant

Would you like to take the next step with this property? We can help you schedule a showing or virtual tour, or send you more details.

Yes, I would like more information.

Thank You for Your Reply, One of Our Agents will contact you as soon as possible

No, maybe later.

Thank you, you can always contact me via email, phone number or through the contact form.

Realhub AI

Lucy - Your AI-Powered Realtor

Update Your Temporary Password

Personalize your search

Enter your email and we'll notify you immediately when new listings match what you're looking for.

or enter email address

Already have an account ? Login here

Continue your home search

I agree to receive communications and understand I can unsubscribe at any time.

I agree to be contacted by Summit Realty Utah via call, email, and text for real estate services. To opt out, you can reply 'stop' at any time or reply 'help' for assistance. You can also click the unsubscribe link in the emails. Message and data rates may apply. Message frequency may vary. Privacy Policy

Already have an account ? Login here

We use cookies

We use cookies primarily for analytics to enhance your experience. By accepting, you agree to our use of these cookies. You can manage your preferences or learn more about our cookies policy.





